When a home with a heritage exterior is hiding a stunning modern interior beyond its facade, you can bet it's going to be an interesting dwelling.
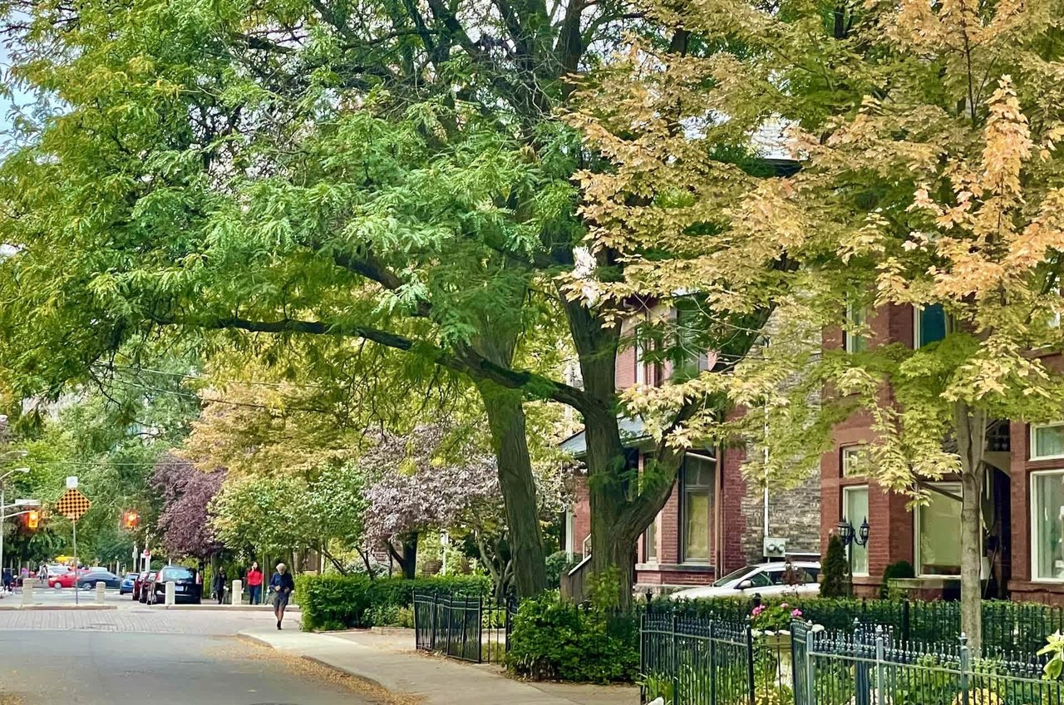
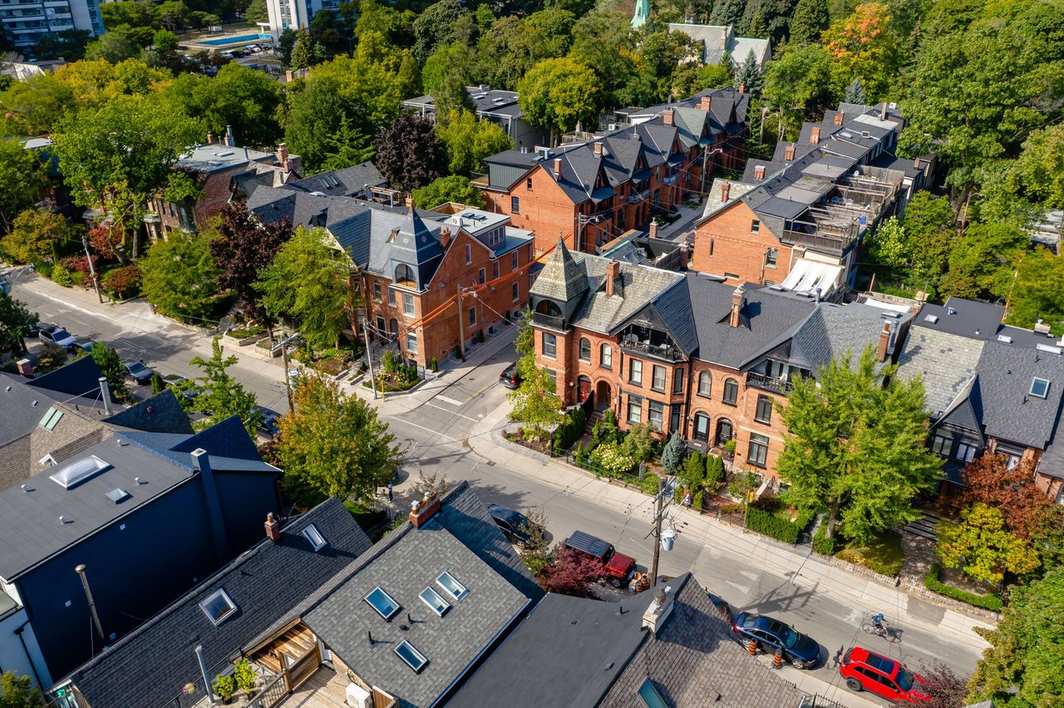
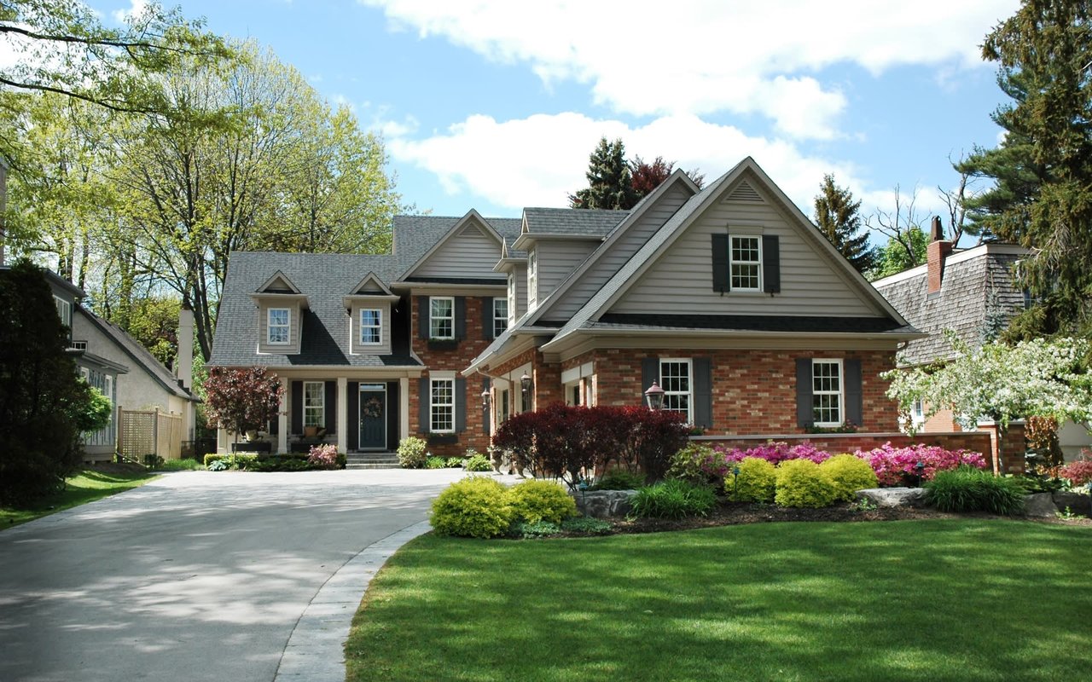
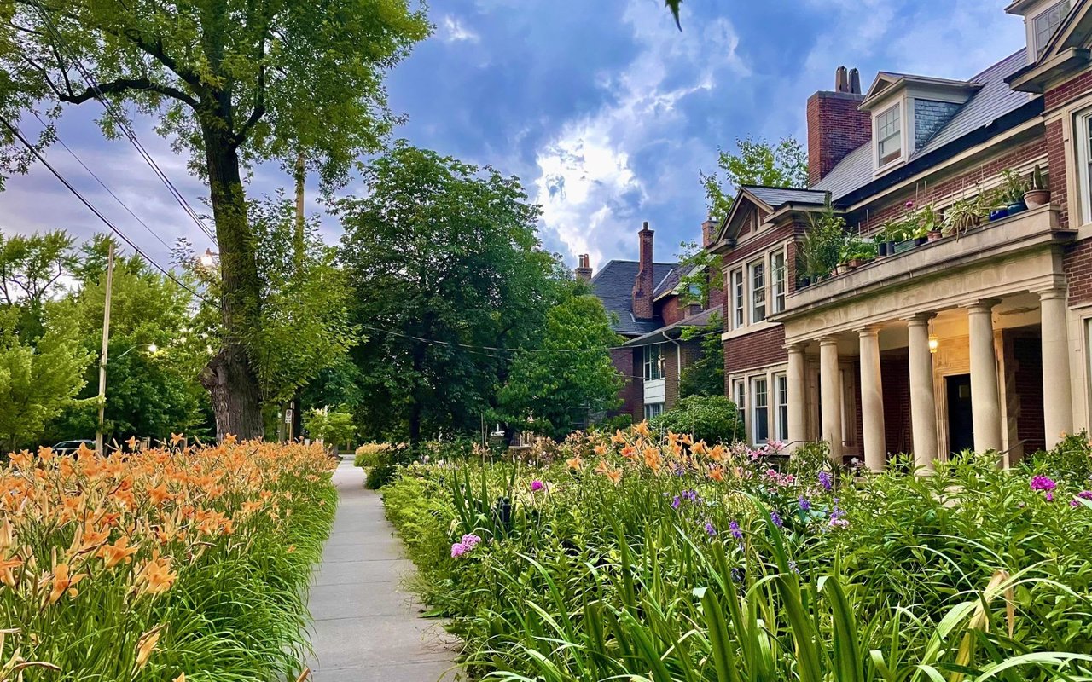
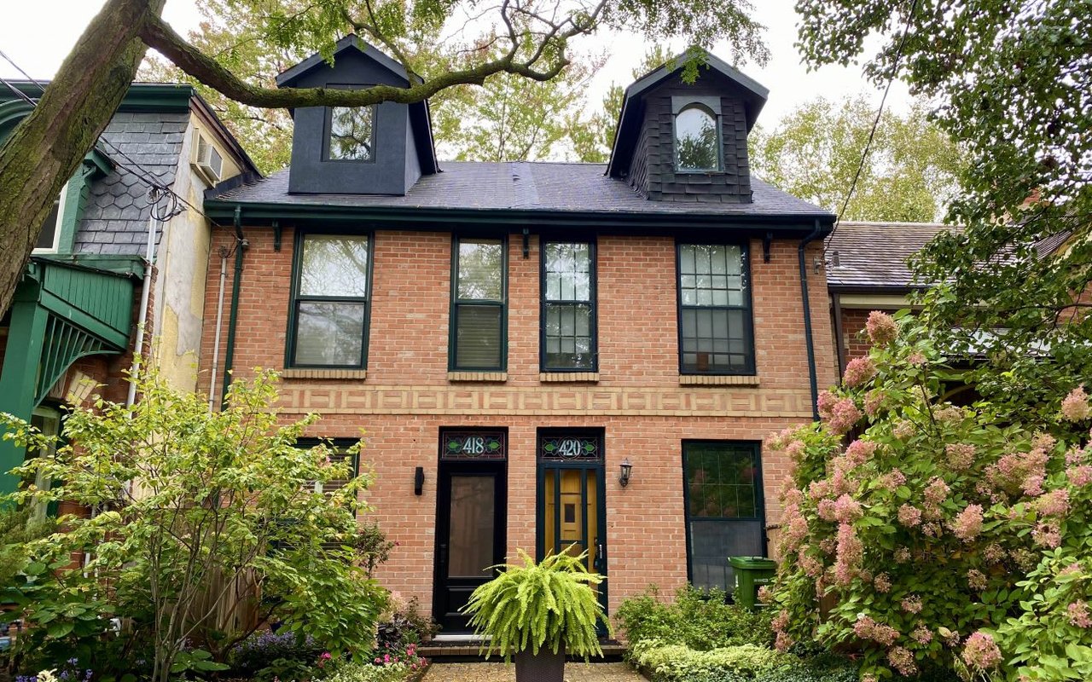
25 Berryman Street is one of those classic Victorian heritage properties with lacy gable trim and decorative inlaid brick, offering up a gem of the 1800s.
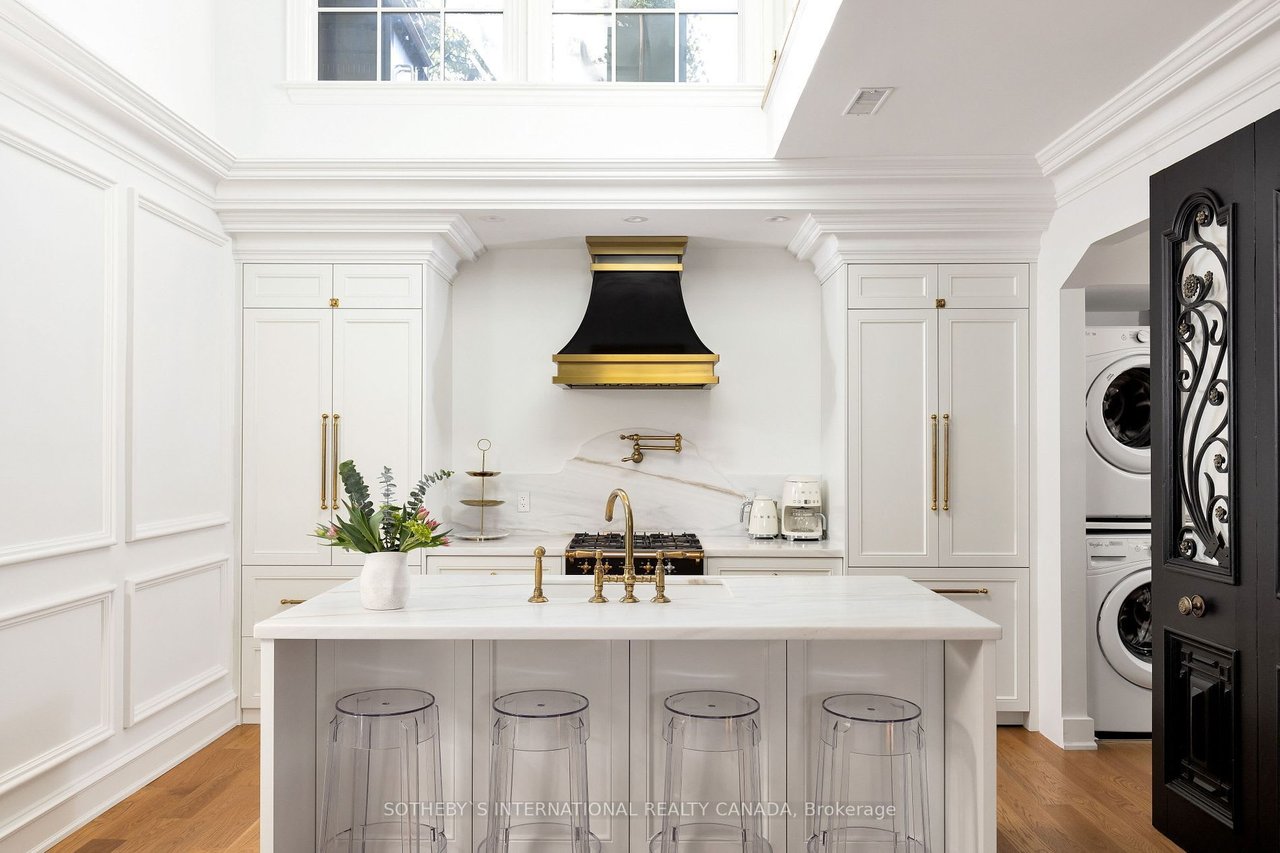
But behind its historic facade, is a contemporary and luxurious four-bedroom, four-bathroom home.
"From the street it looks like a modest Victorian house, [but] when you go inside the house just keeps on going. There is close to 3,700-square-feet of living space. [It's] enough for a full gym," realtor Linda Chu told blogTO.
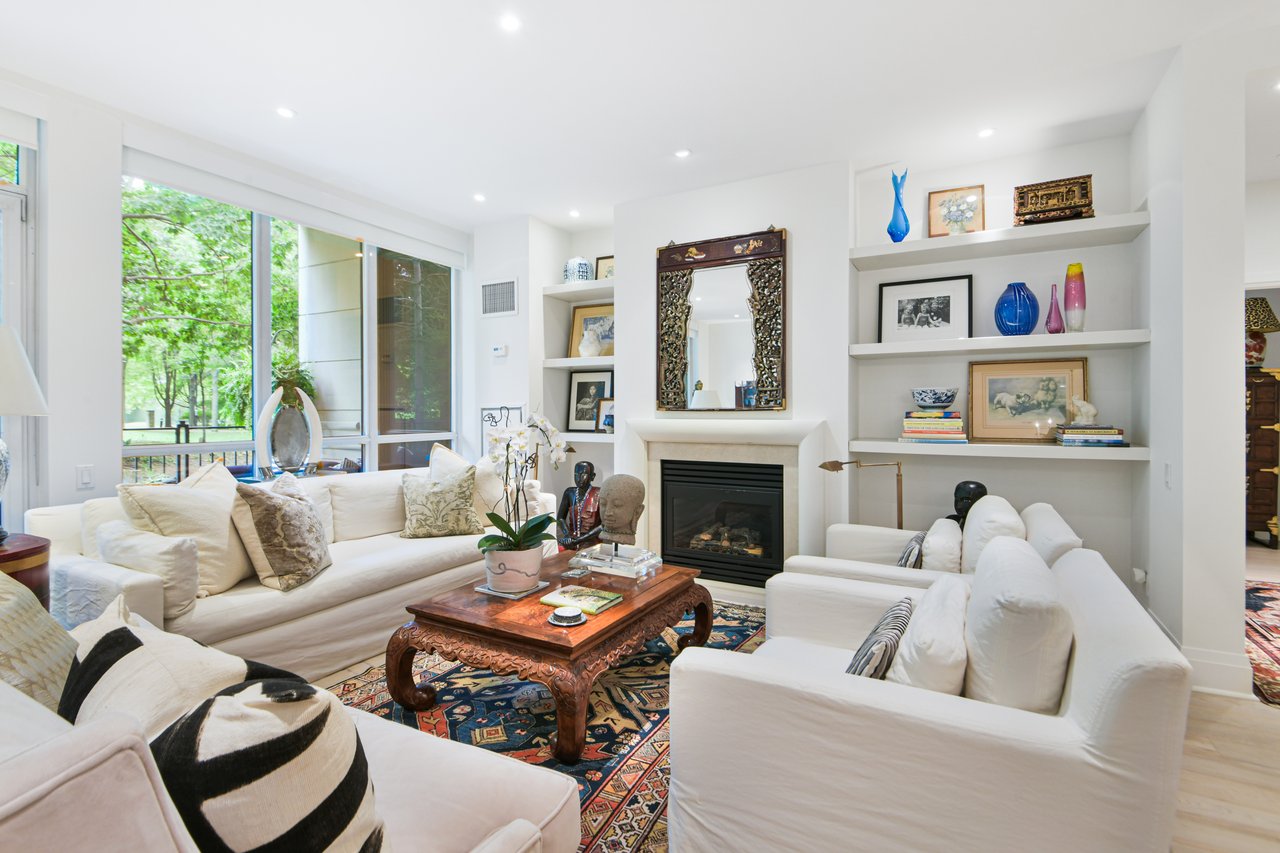
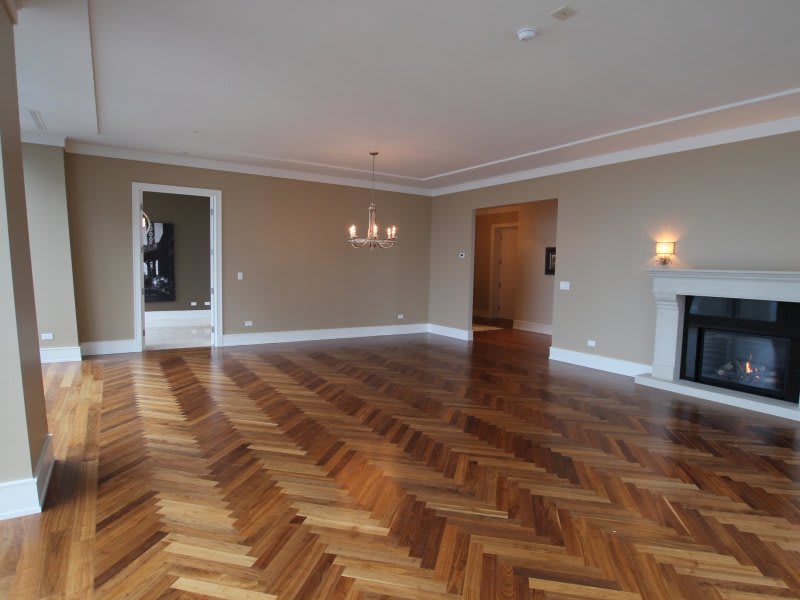
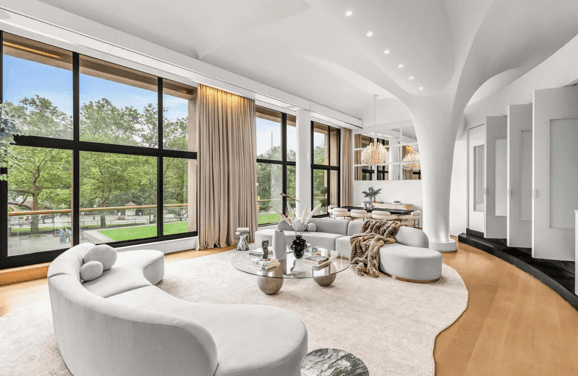
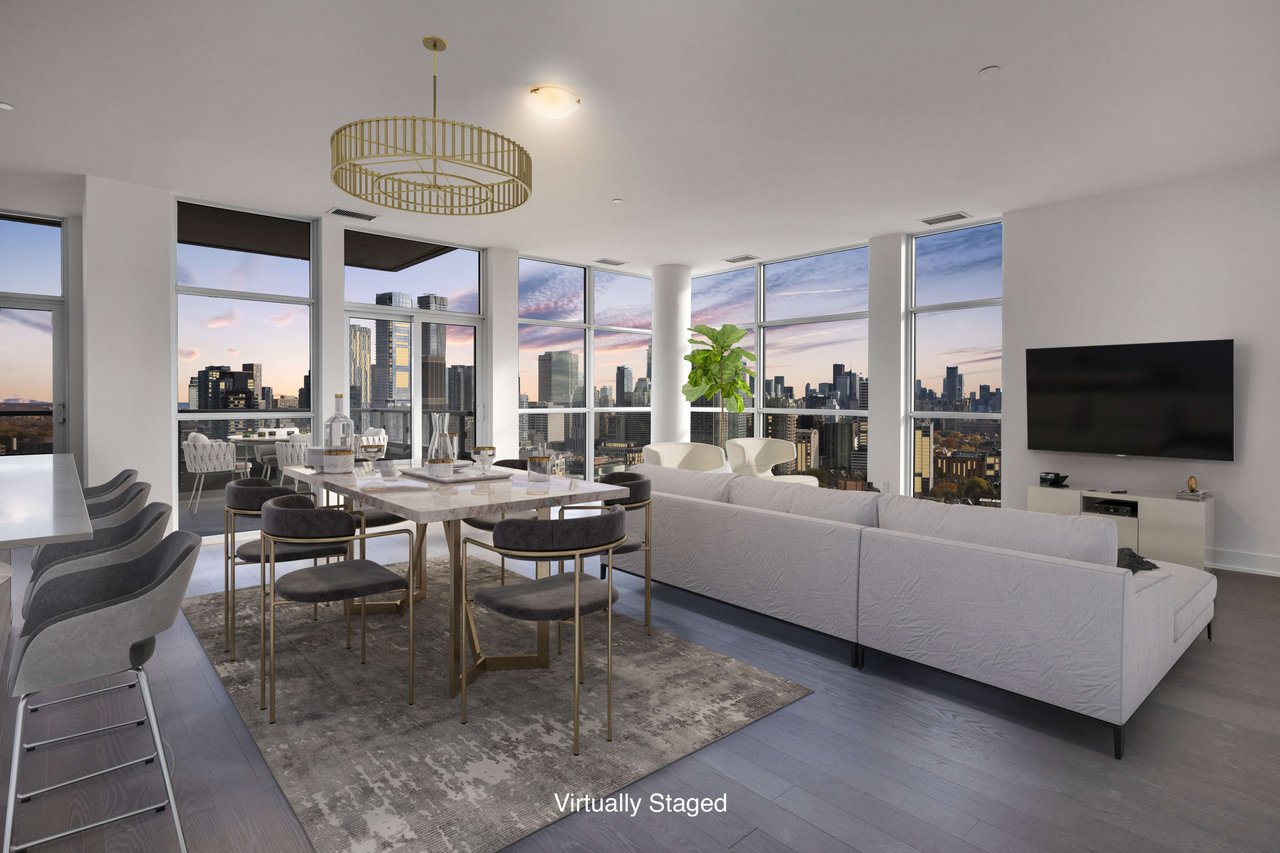
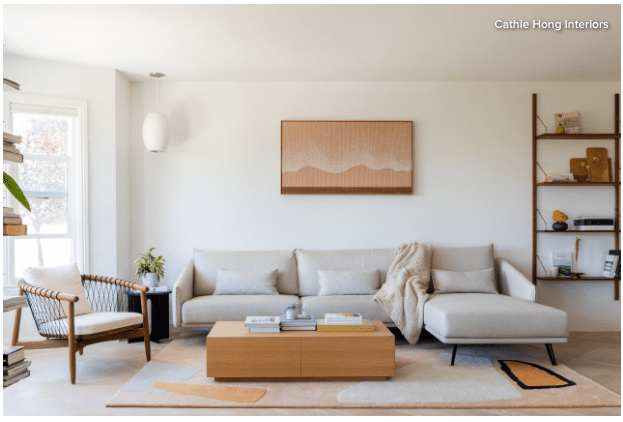
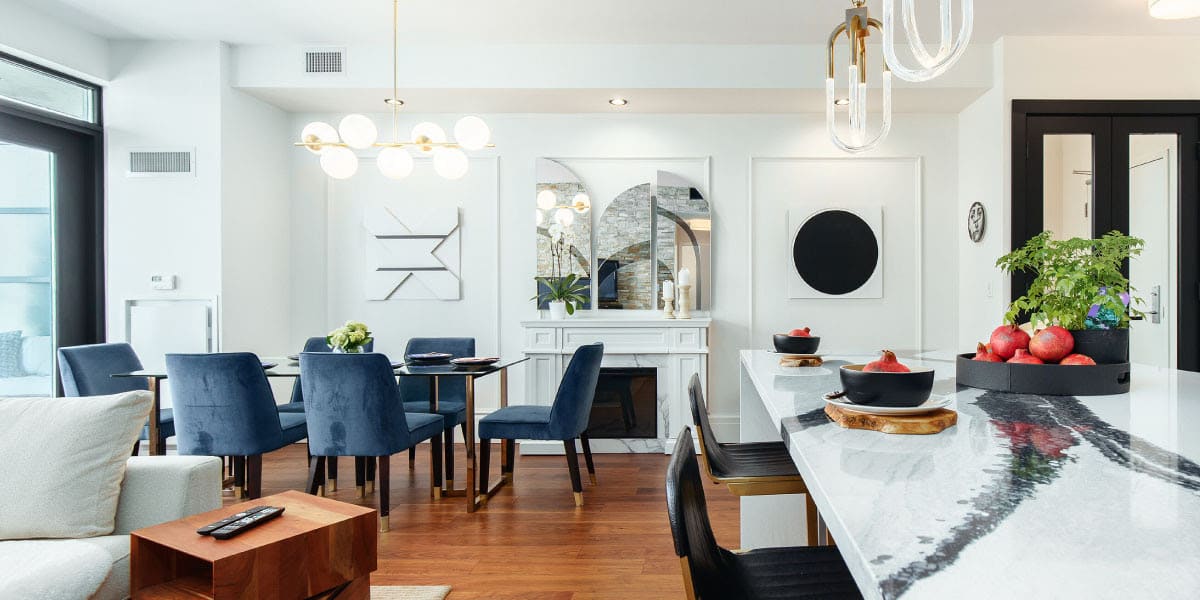
When you enter the home you're greeted by a modern living room with a tiled gas fireplace and an rich walnut wood-accent wall.
The main floor is open concept and bright, and Chu adds it's great for entertaining.
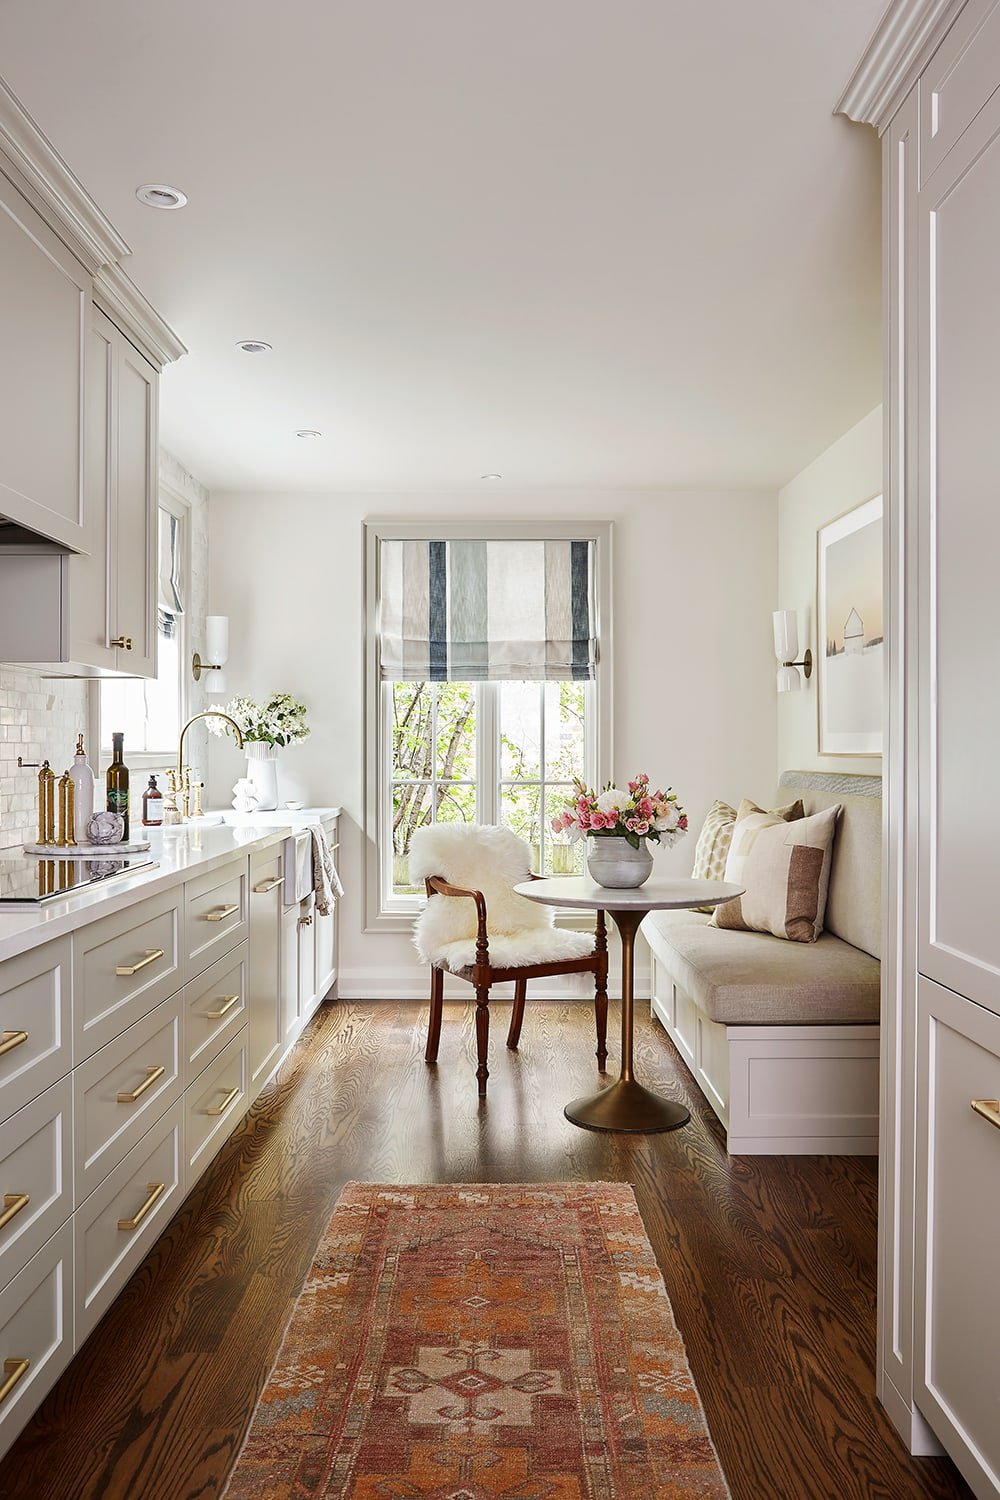
"The open concept kitchen with two islands is perfect for today's lifestyle, for large family gatherings, or parties," she said.
The dining room is off the kitchen and features a built-in sideboard as well as gorgeous arched French doors that lead out into the garden.
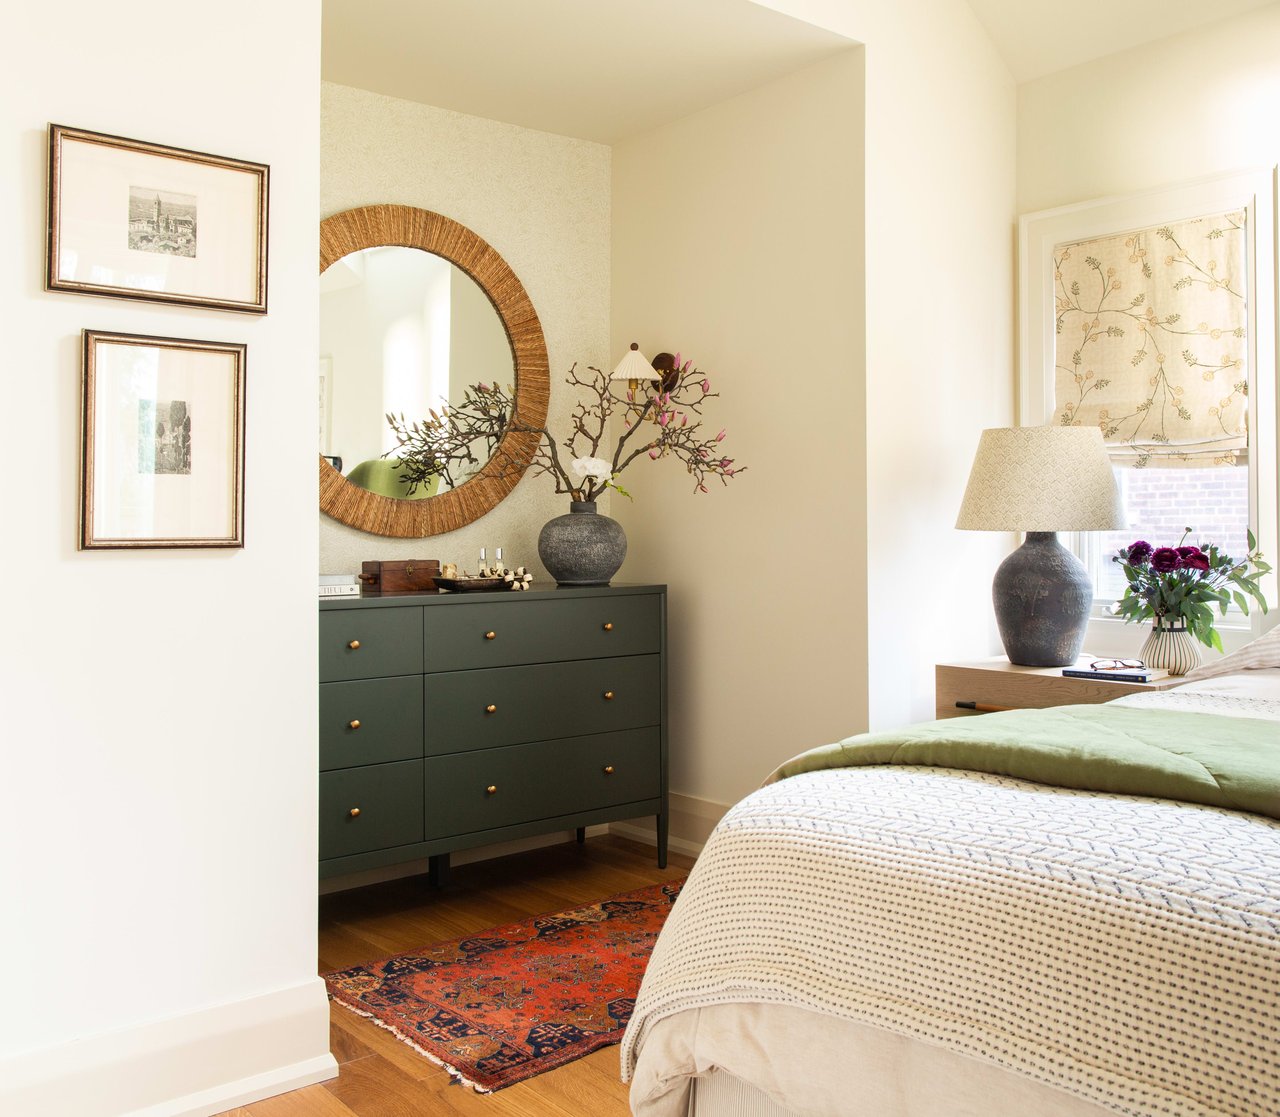
Upstairs you'll find the bedrooms that have plenty of storage.
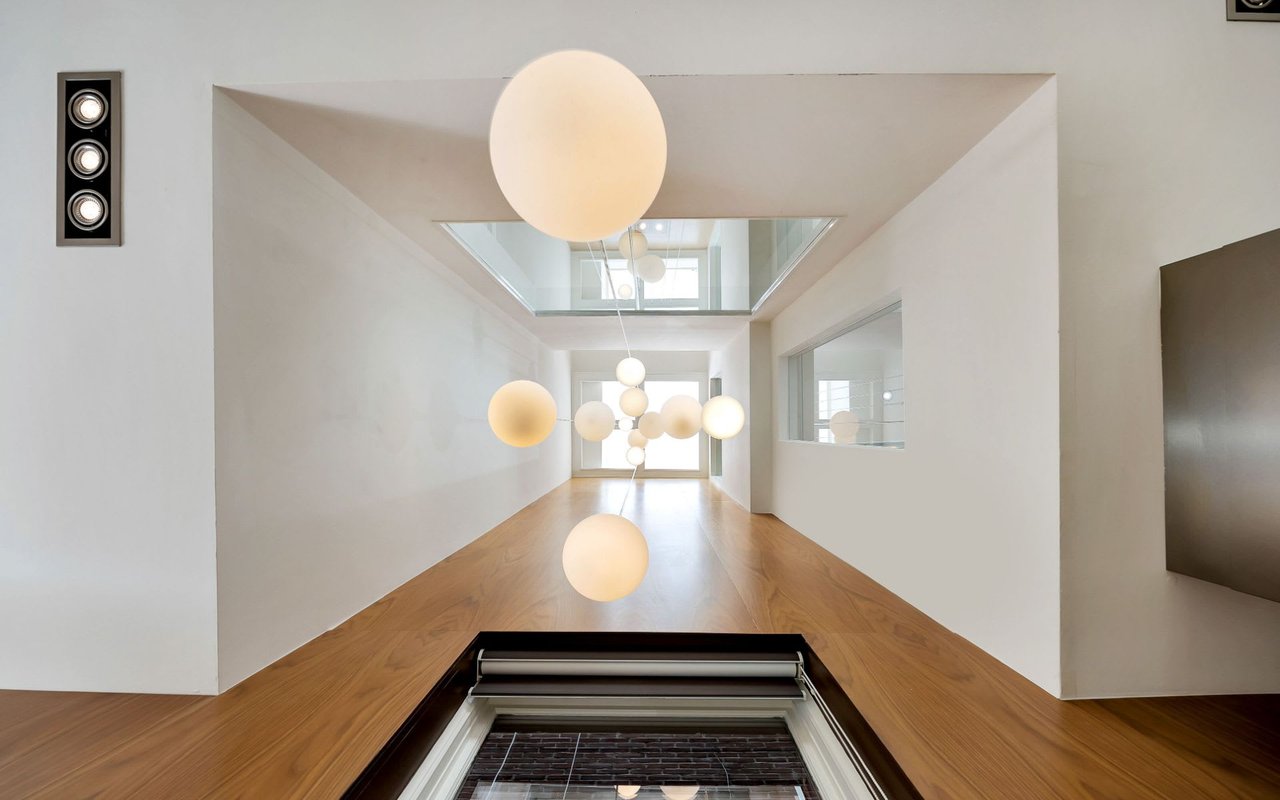
The primary bedroom has a double wall of closets and an ensuite bathroom with a view of the three-storey light well.
There's an office space and a family room on the third floor, which could be converted back into bedrooms.
Additionally, there's a full gym in the basement and a catering room that could be turned into a fifth bedroom if desired.
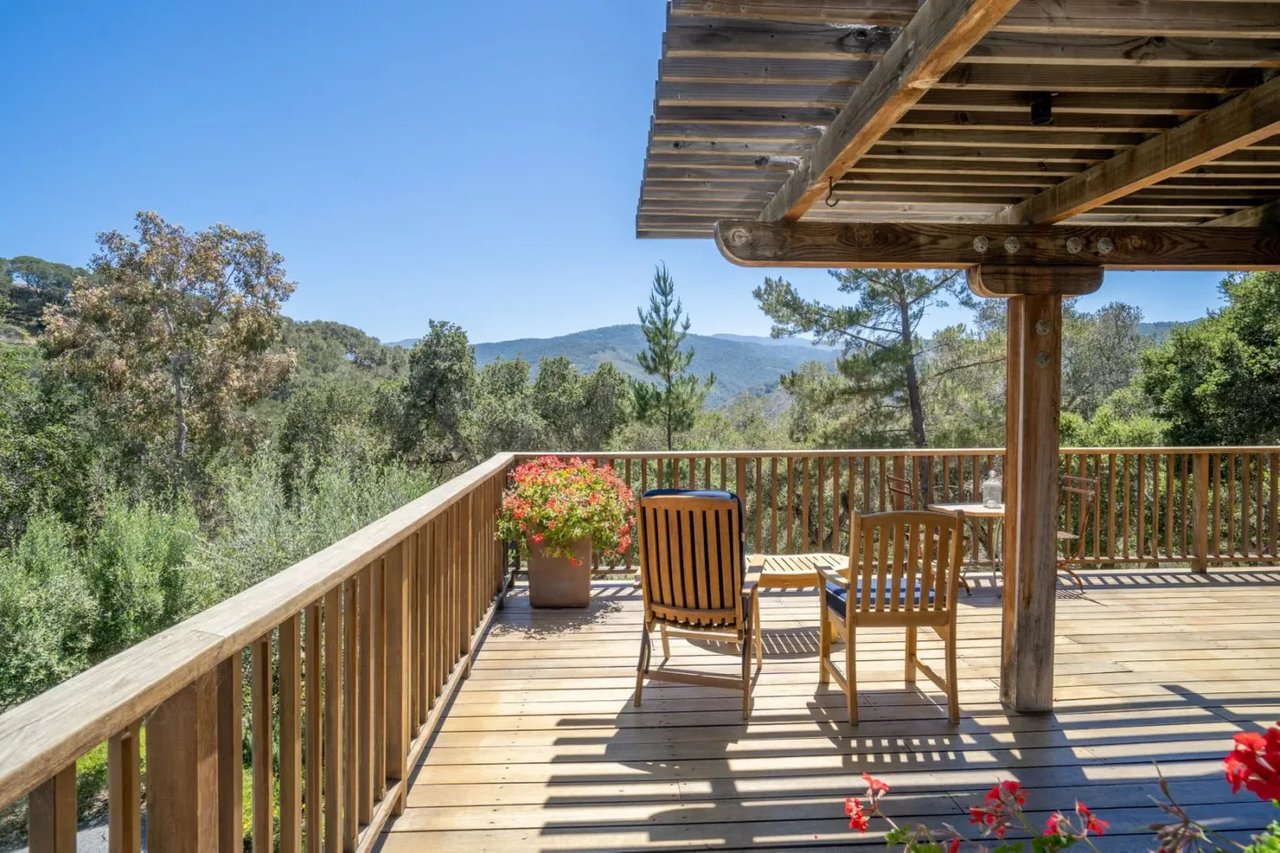
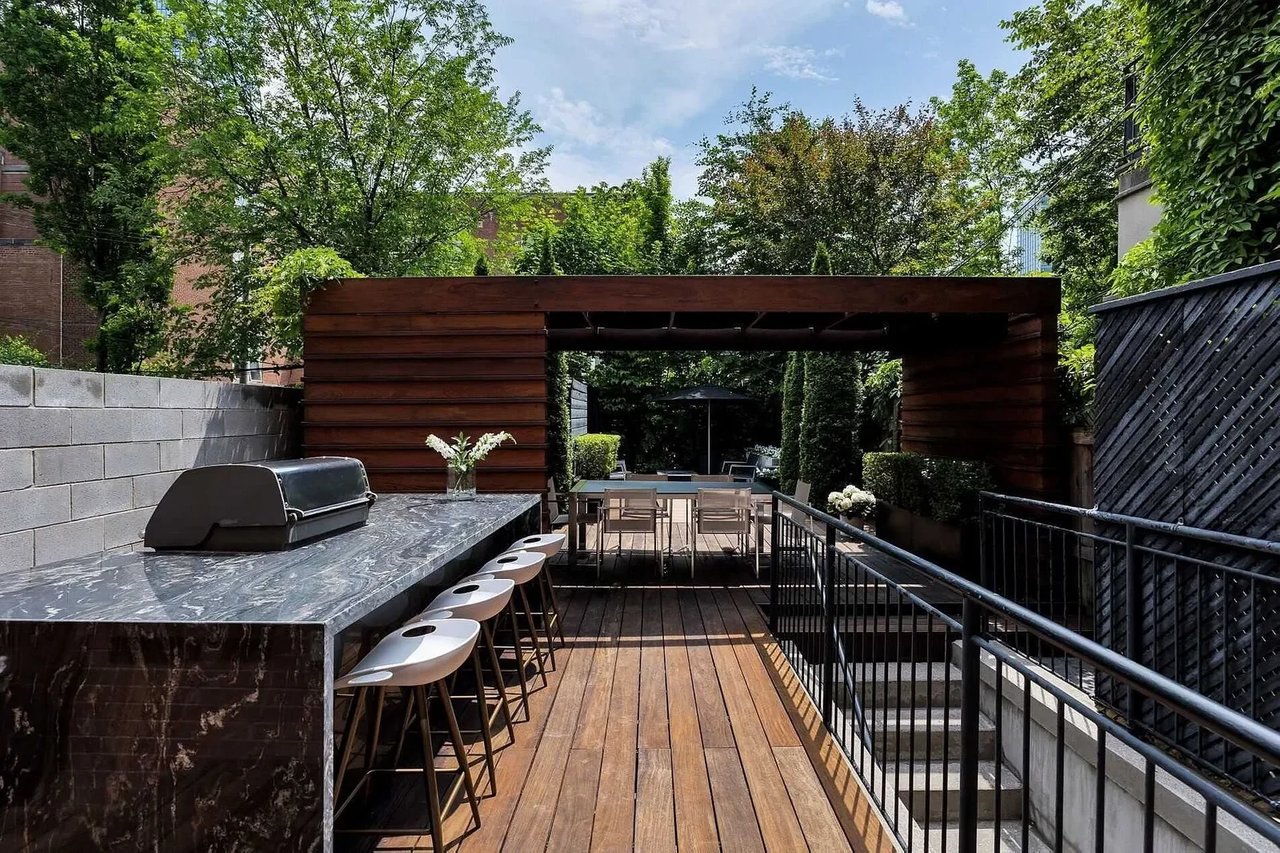
And as spectacular as the interior of the home is, the back garden is next level.
"In the middle of the city in Yorkville, you have a private sunny south-facing sanctuary with a stone counter with a BBQ inlayed into it,"
The oasis comes complete with lush landscpaing, a pergola, and a seating area with a firepit.
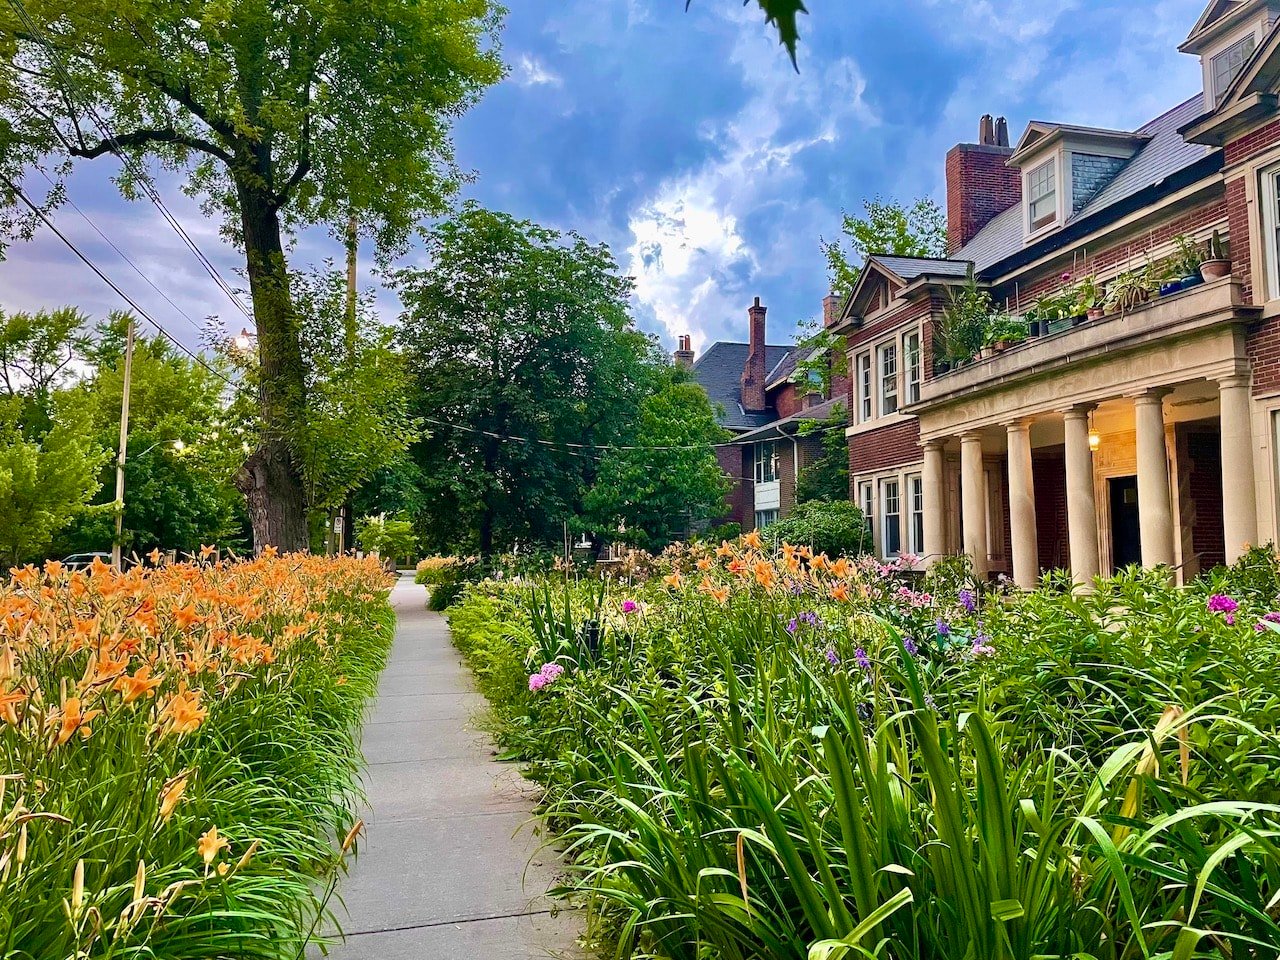
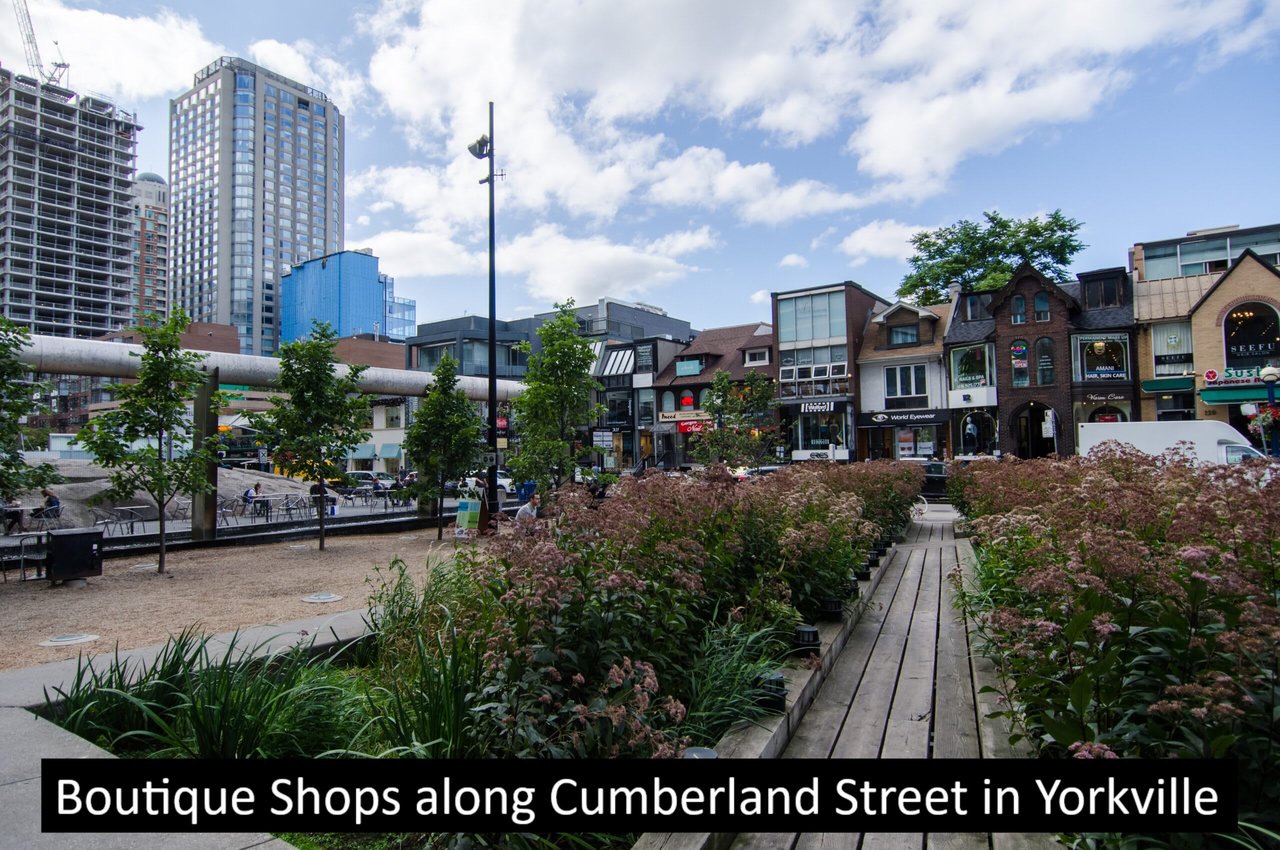
The home is also very conveniently located.
"You can walk to everything Yorkville has to offer," said Chu. "From dining at Boulud in the Four Seasons to flower shops at Avenue and Davenport, to the Bloor Street designer shops and the ROM."