Maybe it's just because I binge-watched the latest season of The Gentlemen, but there's something undeniably chic about an English country estate. The sprawling gardens, grand fireplaces, old-world charm and just the right amount of aristocratic excess. Who wouldn't want to live like that?
Unfortunately, an actual English country estate isn't exactly practical when your entire life is in Toronto.
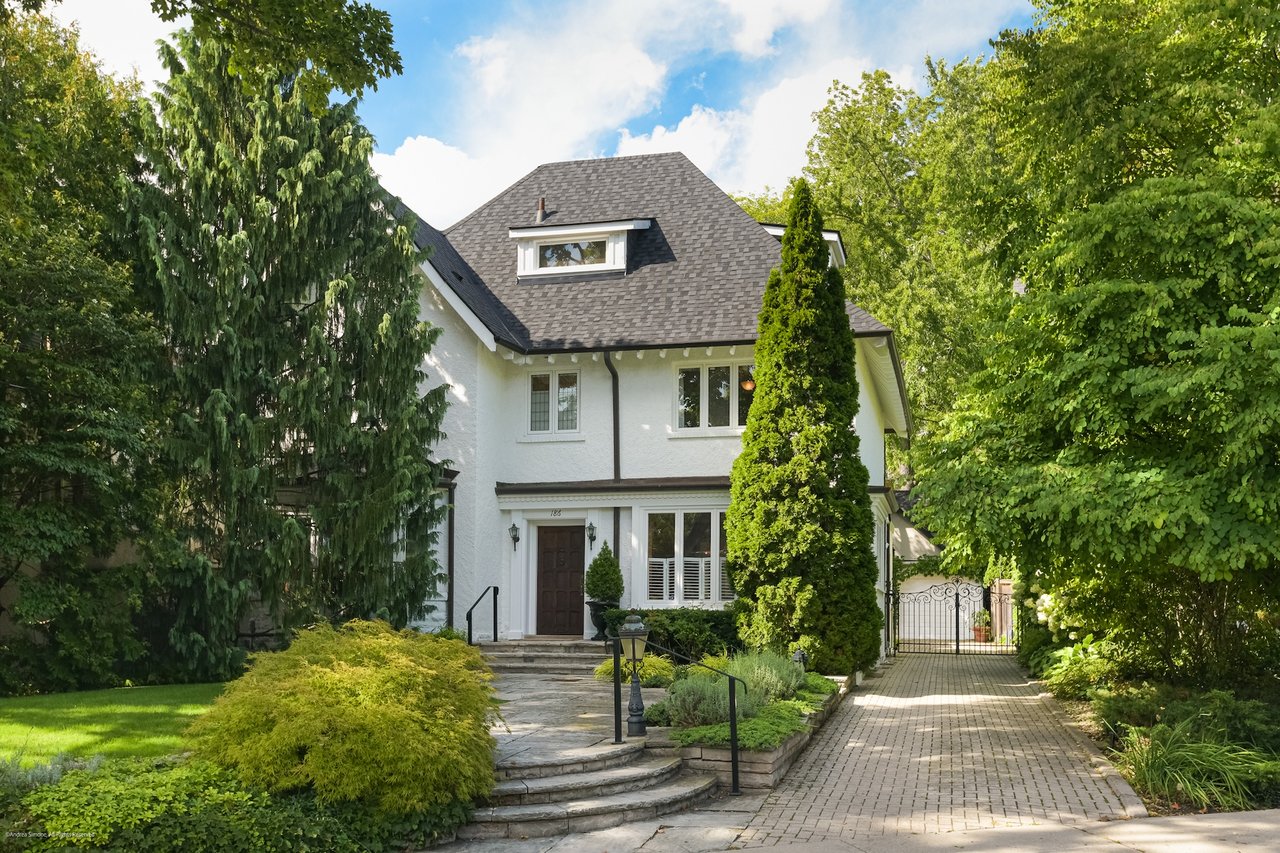
But 186 Rosedale Heights Dr. might just be the next best thing.
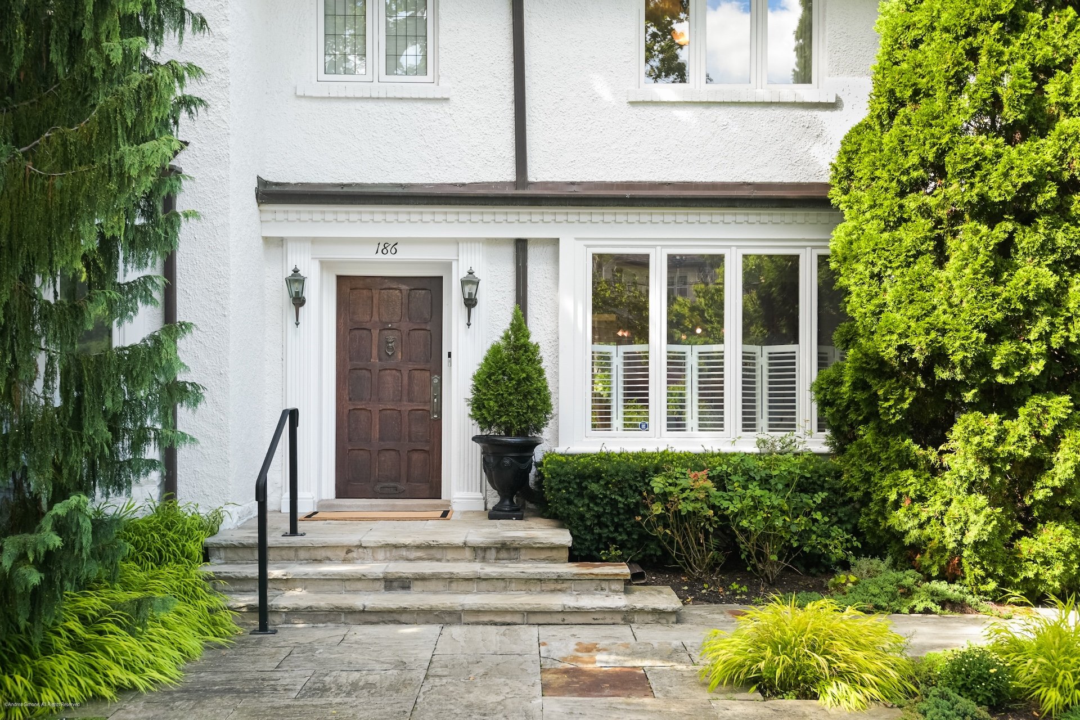
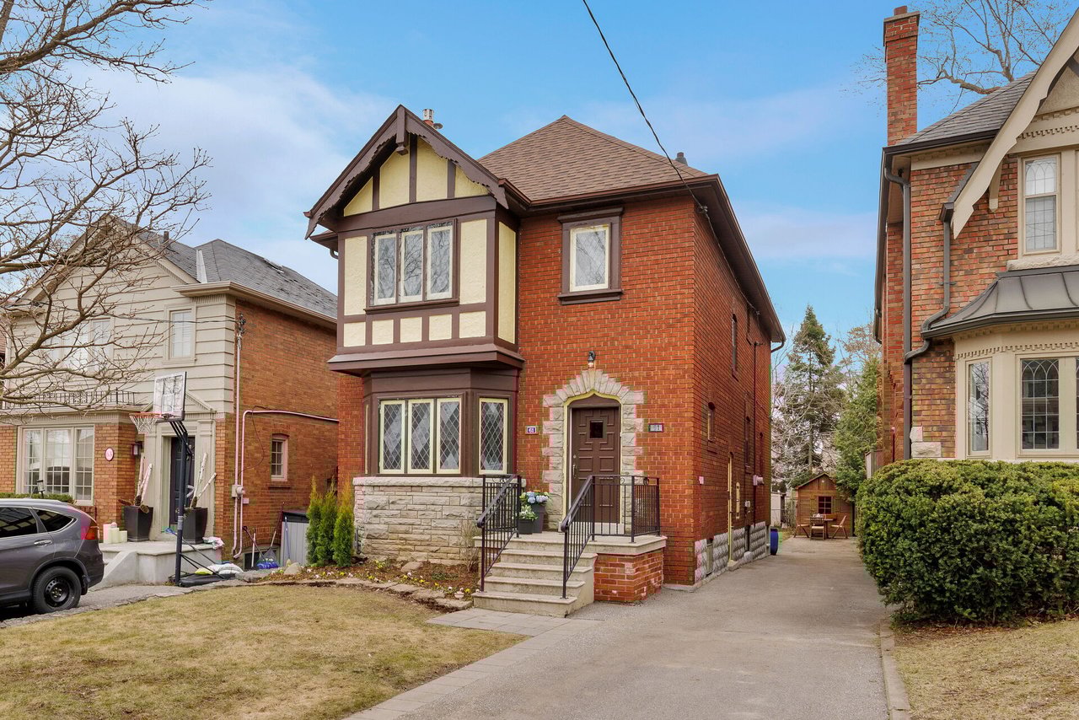
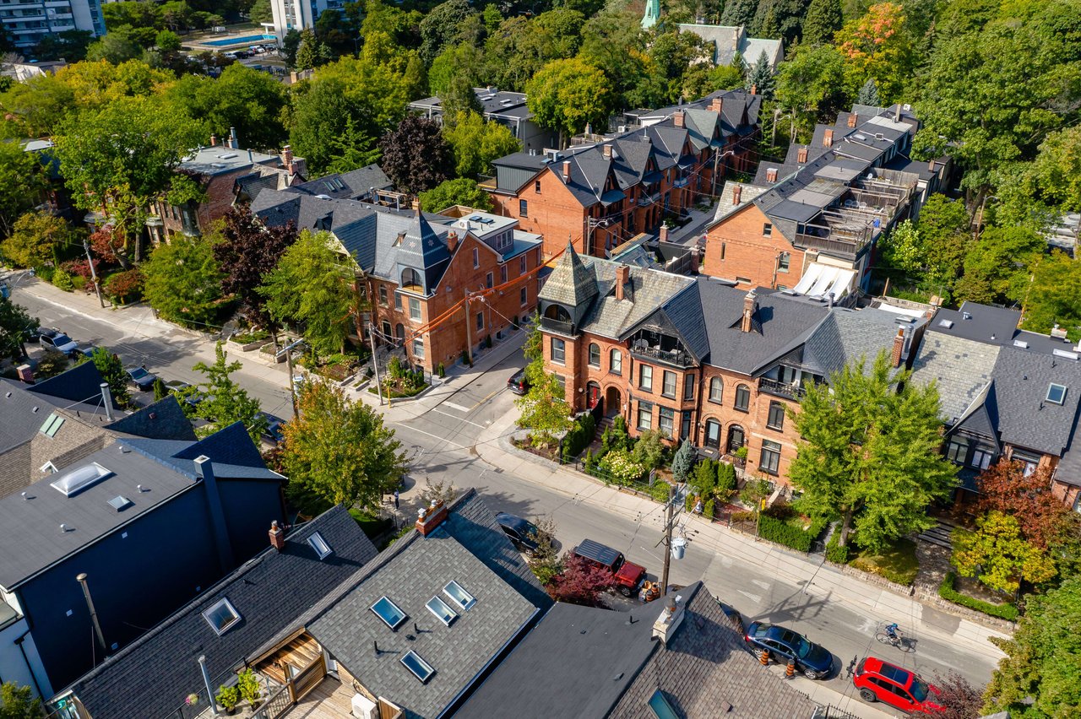
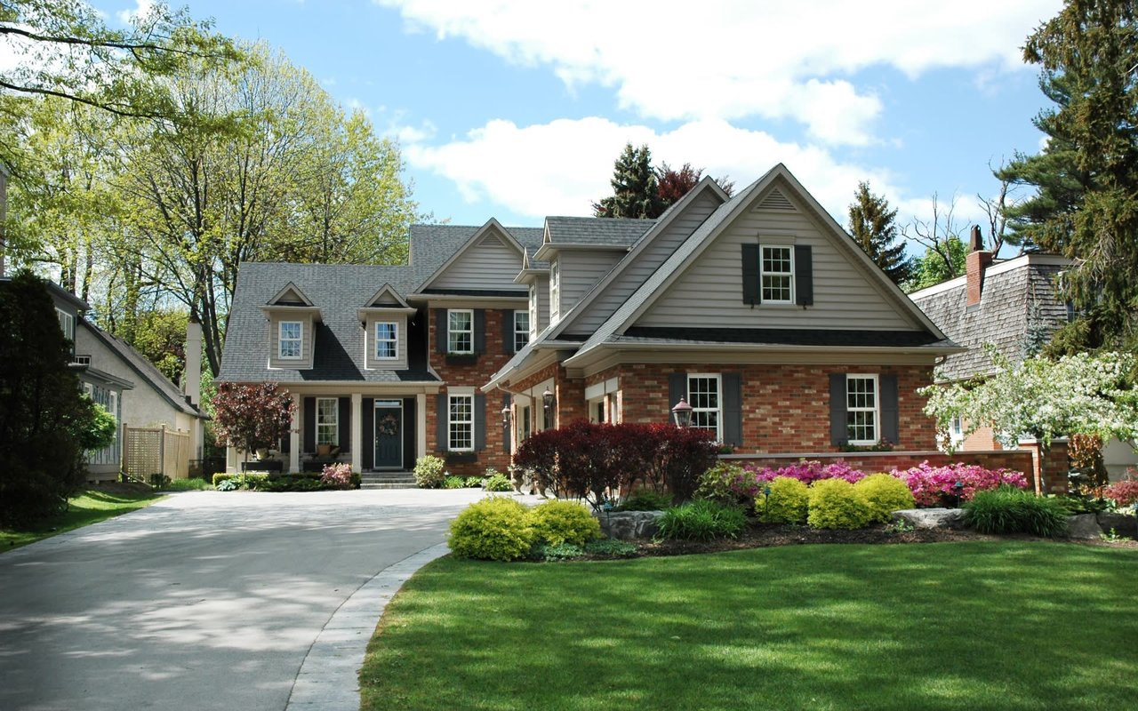
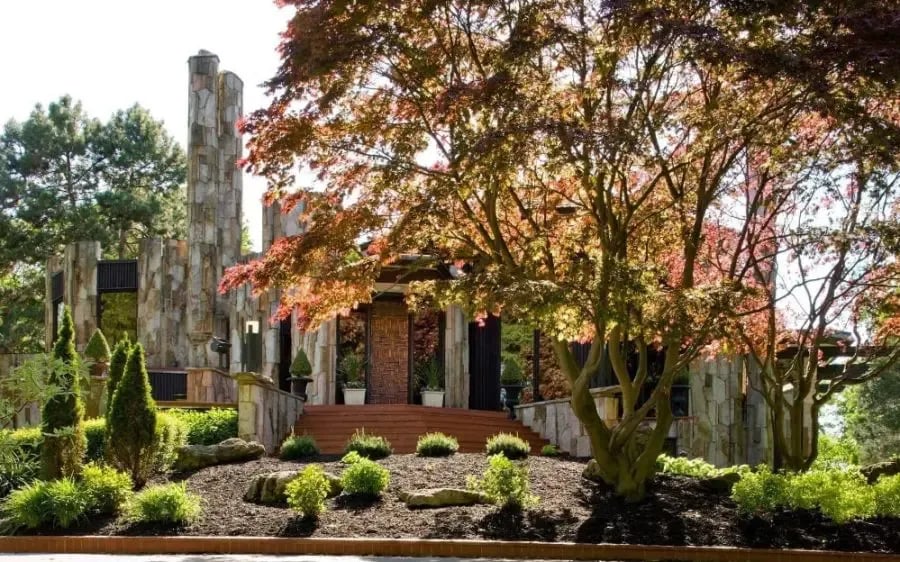
Tucked away in Rosedale, this home blends Arts and Crafts architecture with English country estate elegance, complete with manicured gardens, grand fireplaces and a front door that looks like it belongs on a castle.
Set on a sprawling 57-by-130-foot lot, the two-and-a-half-storey home makes quite the first impression.
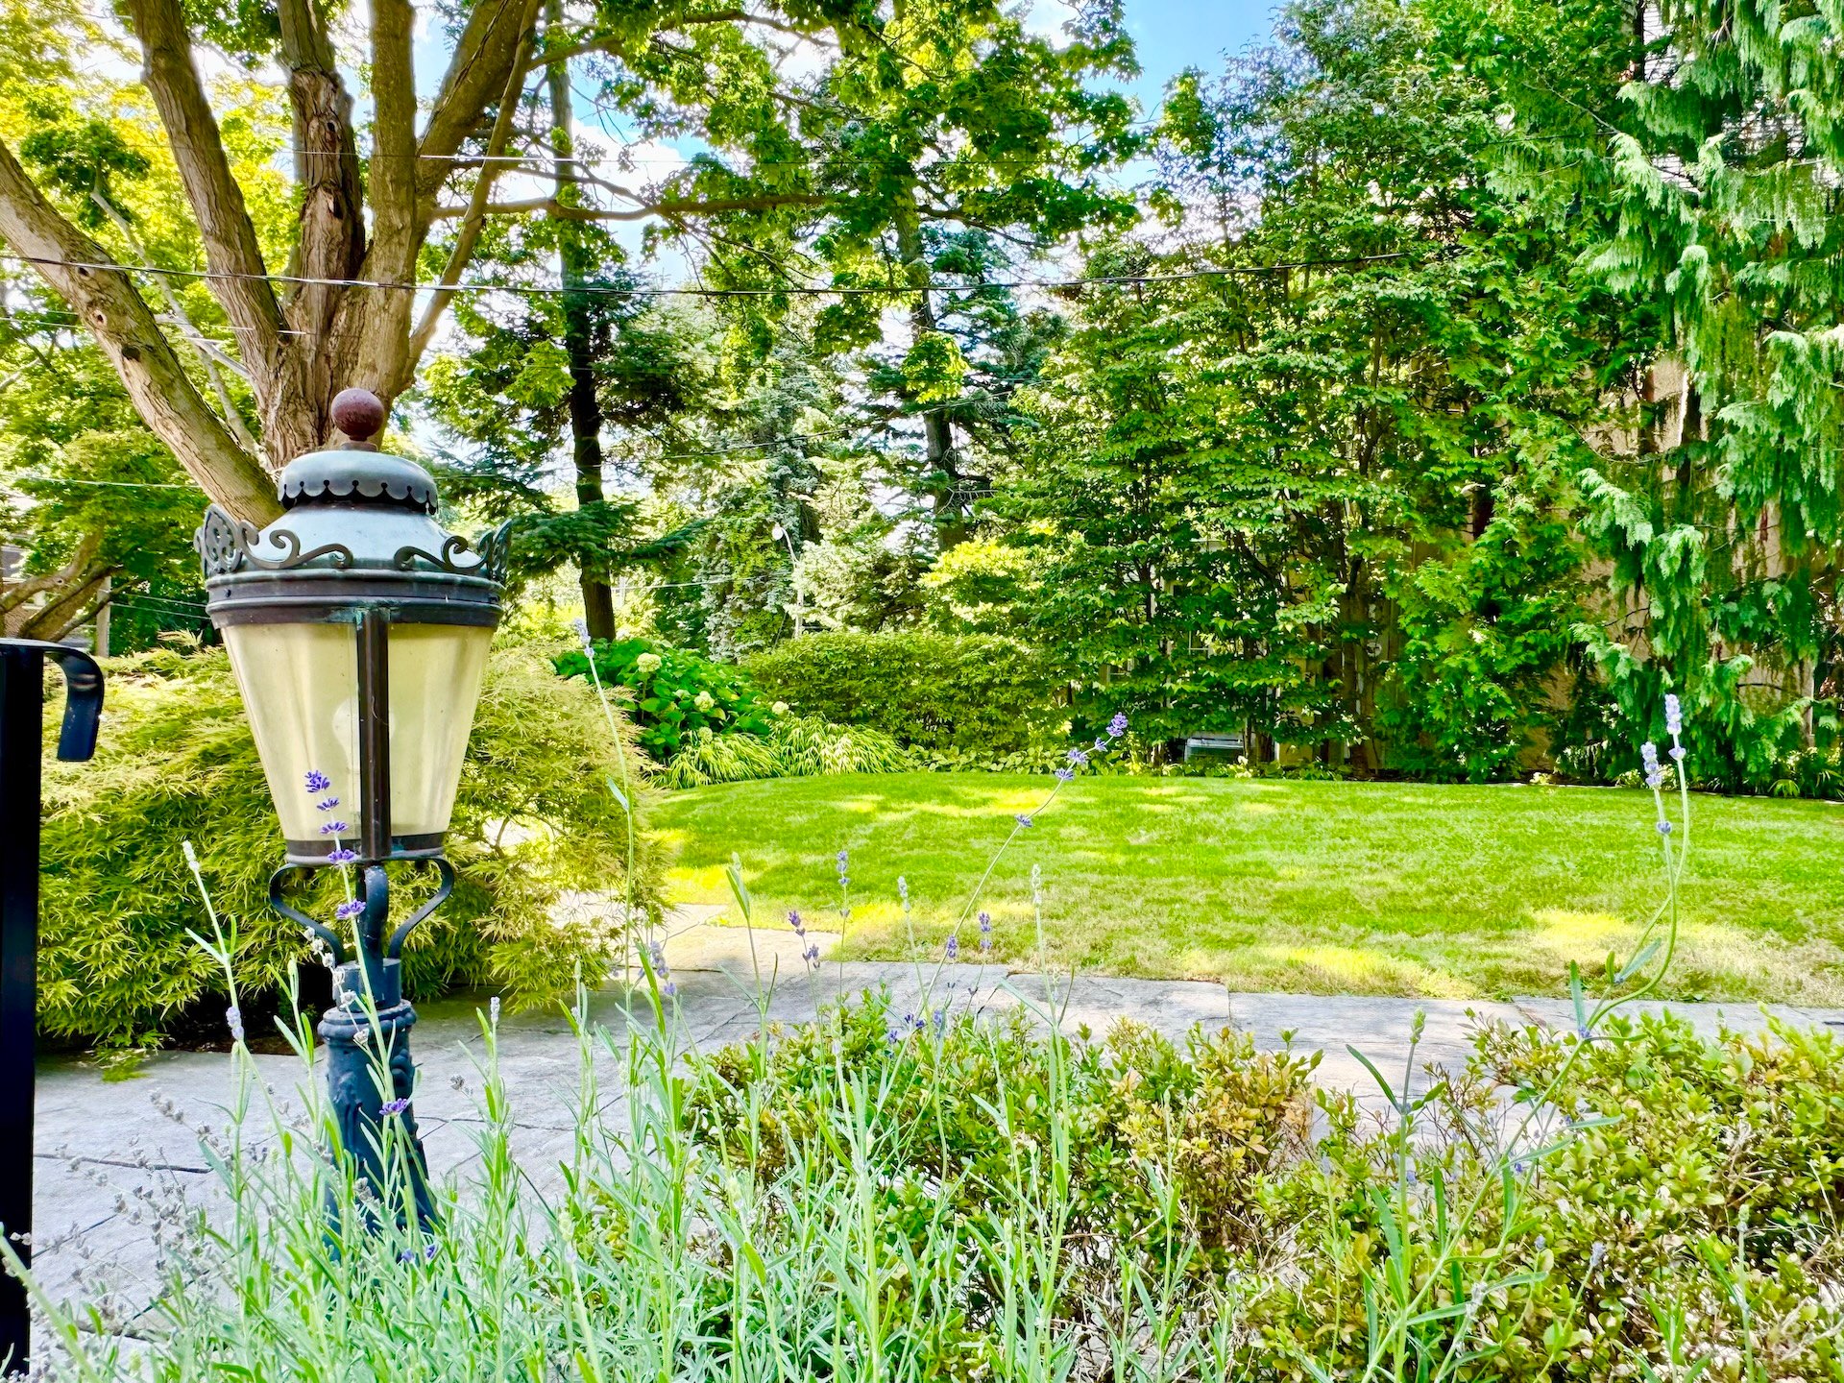
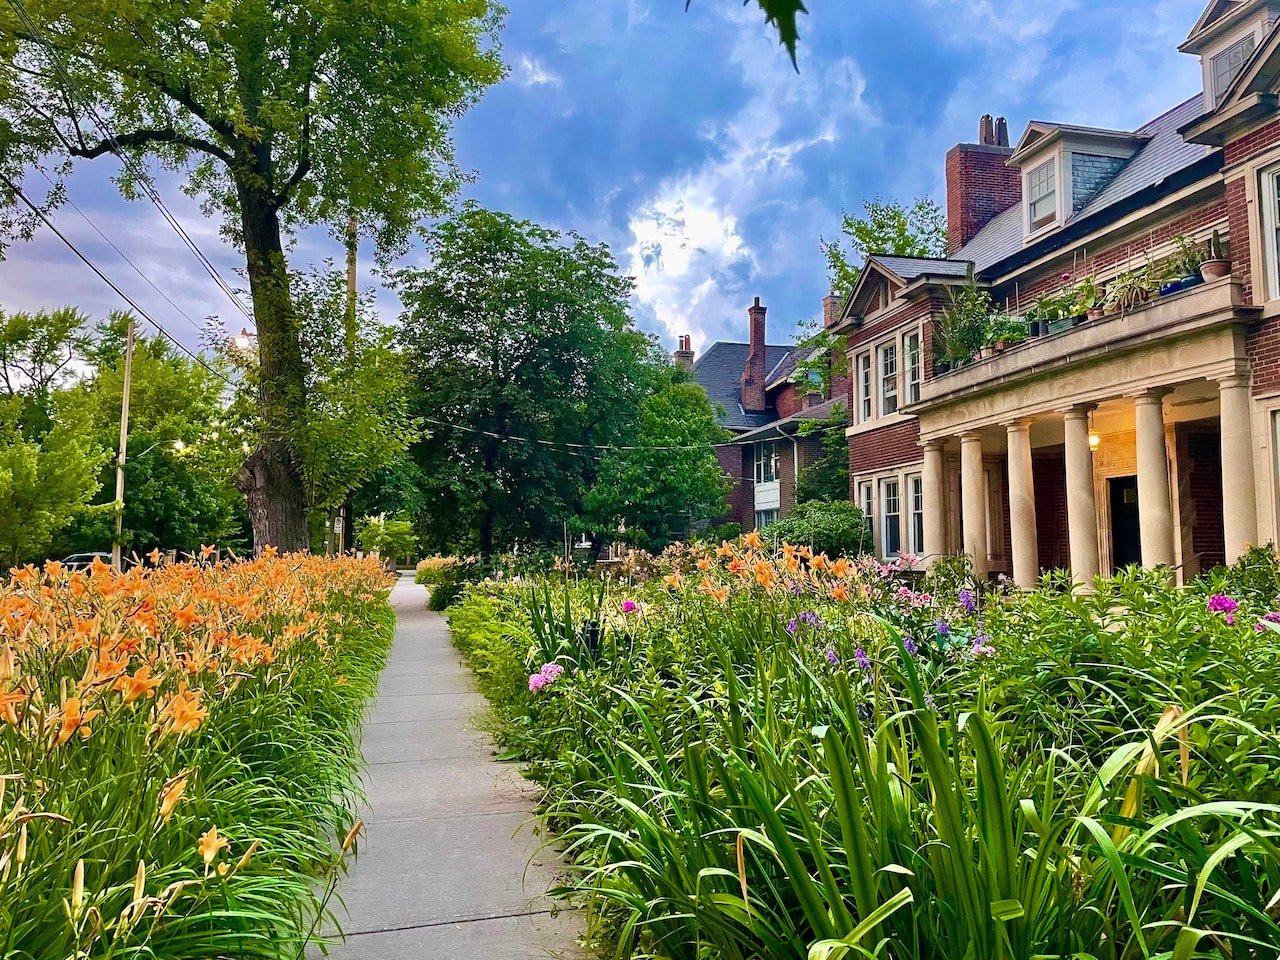
A cobblestone driveway, flagstone walkway, Victorian wrought-iron lamp posts and lush landscaping create an entrance that feels more like a country manor than a house in the middle of the city.
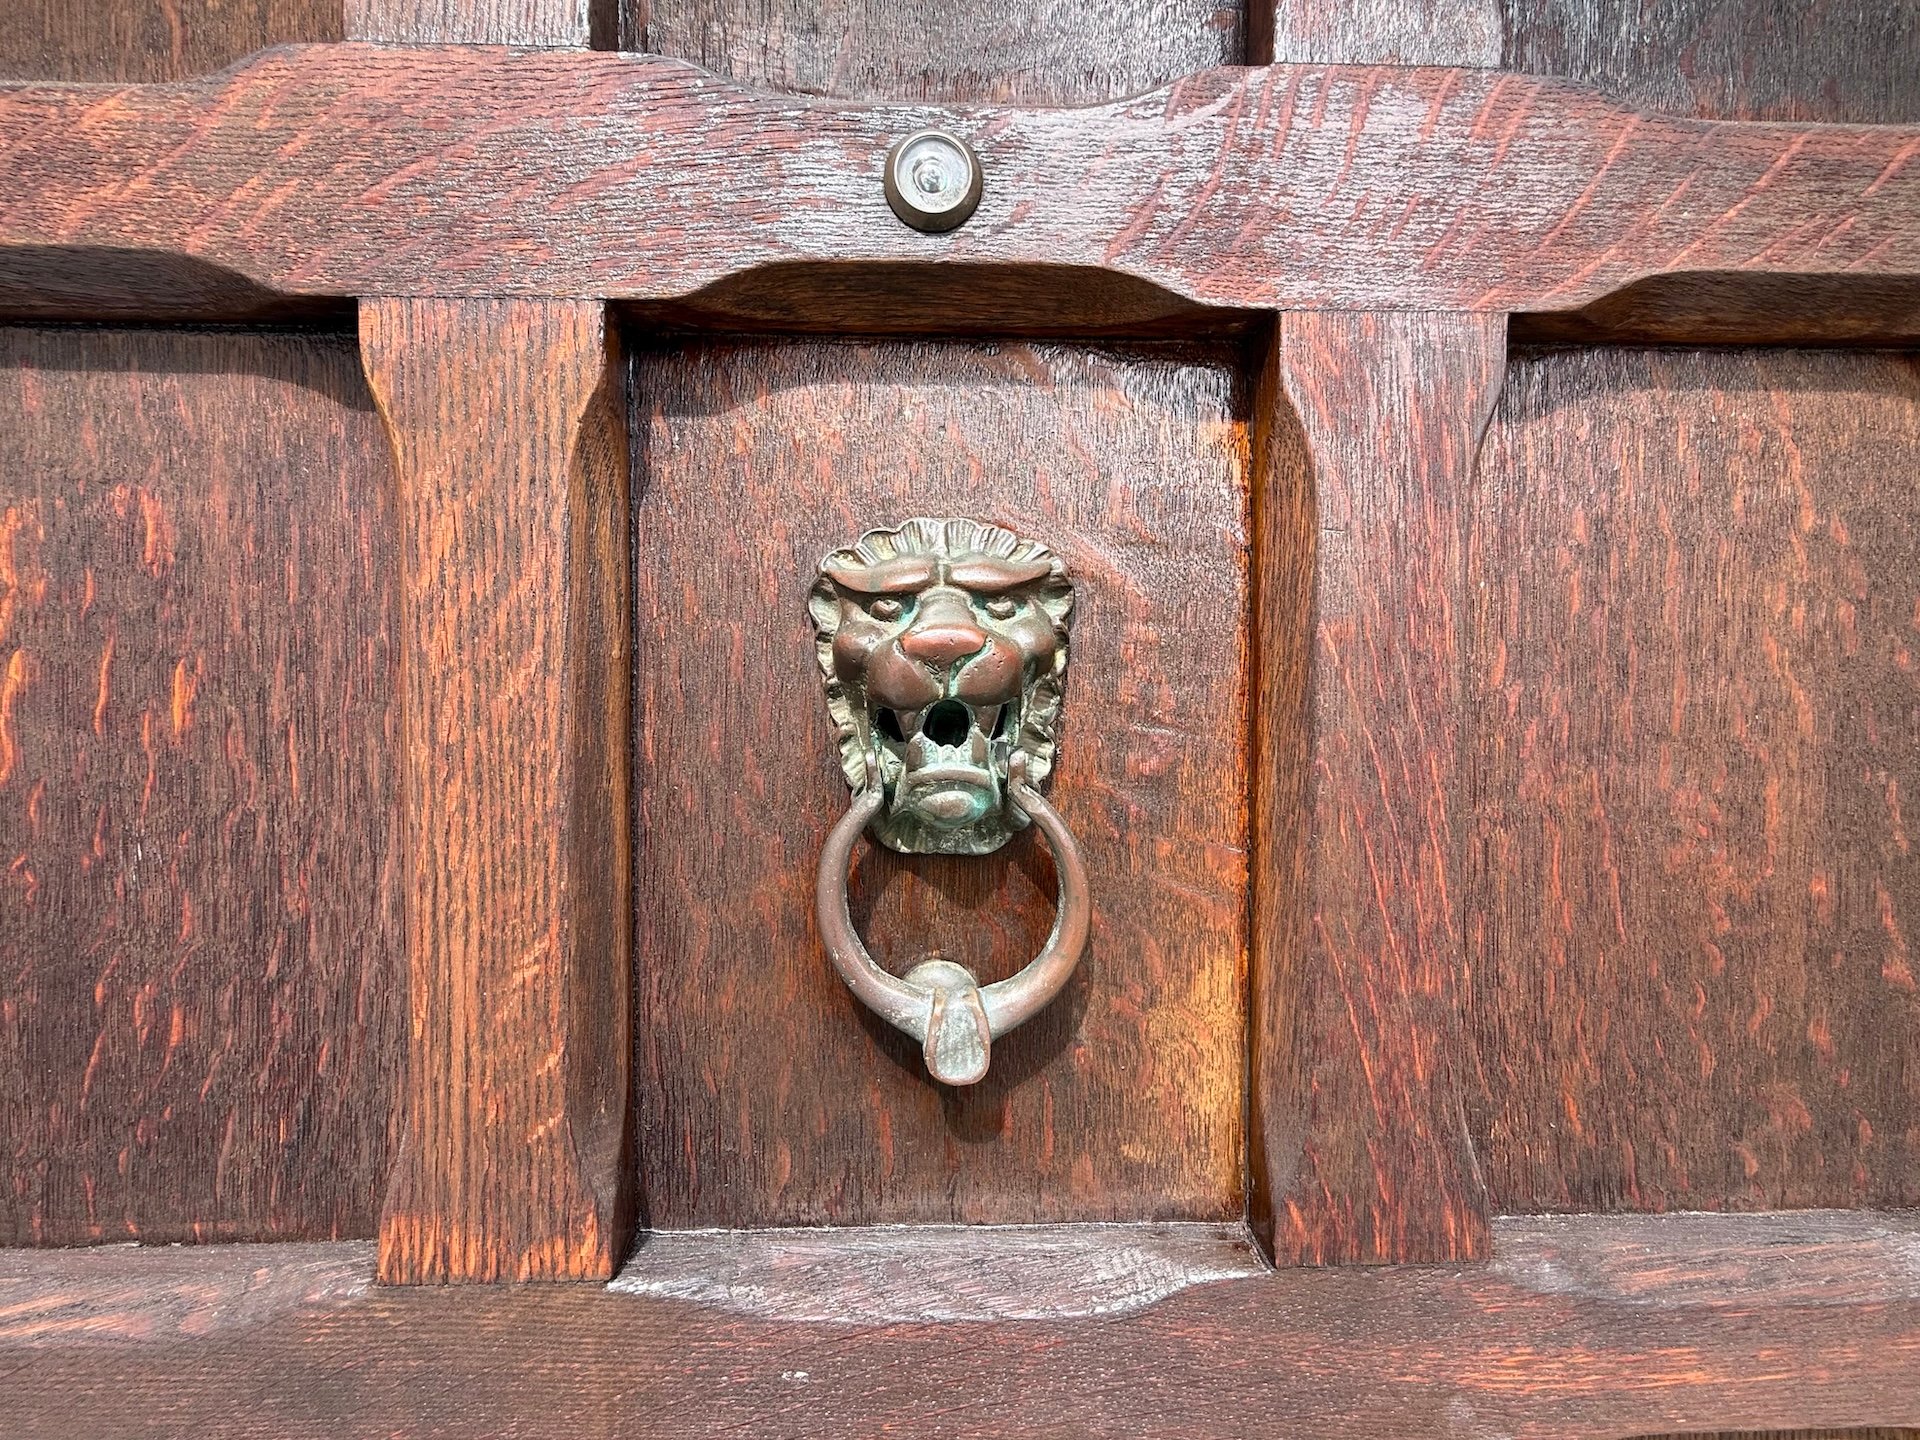
There's even a lion's head knocker on the castle-like front door, just in case the whole English estate aesthetic wasn't obvious enough.
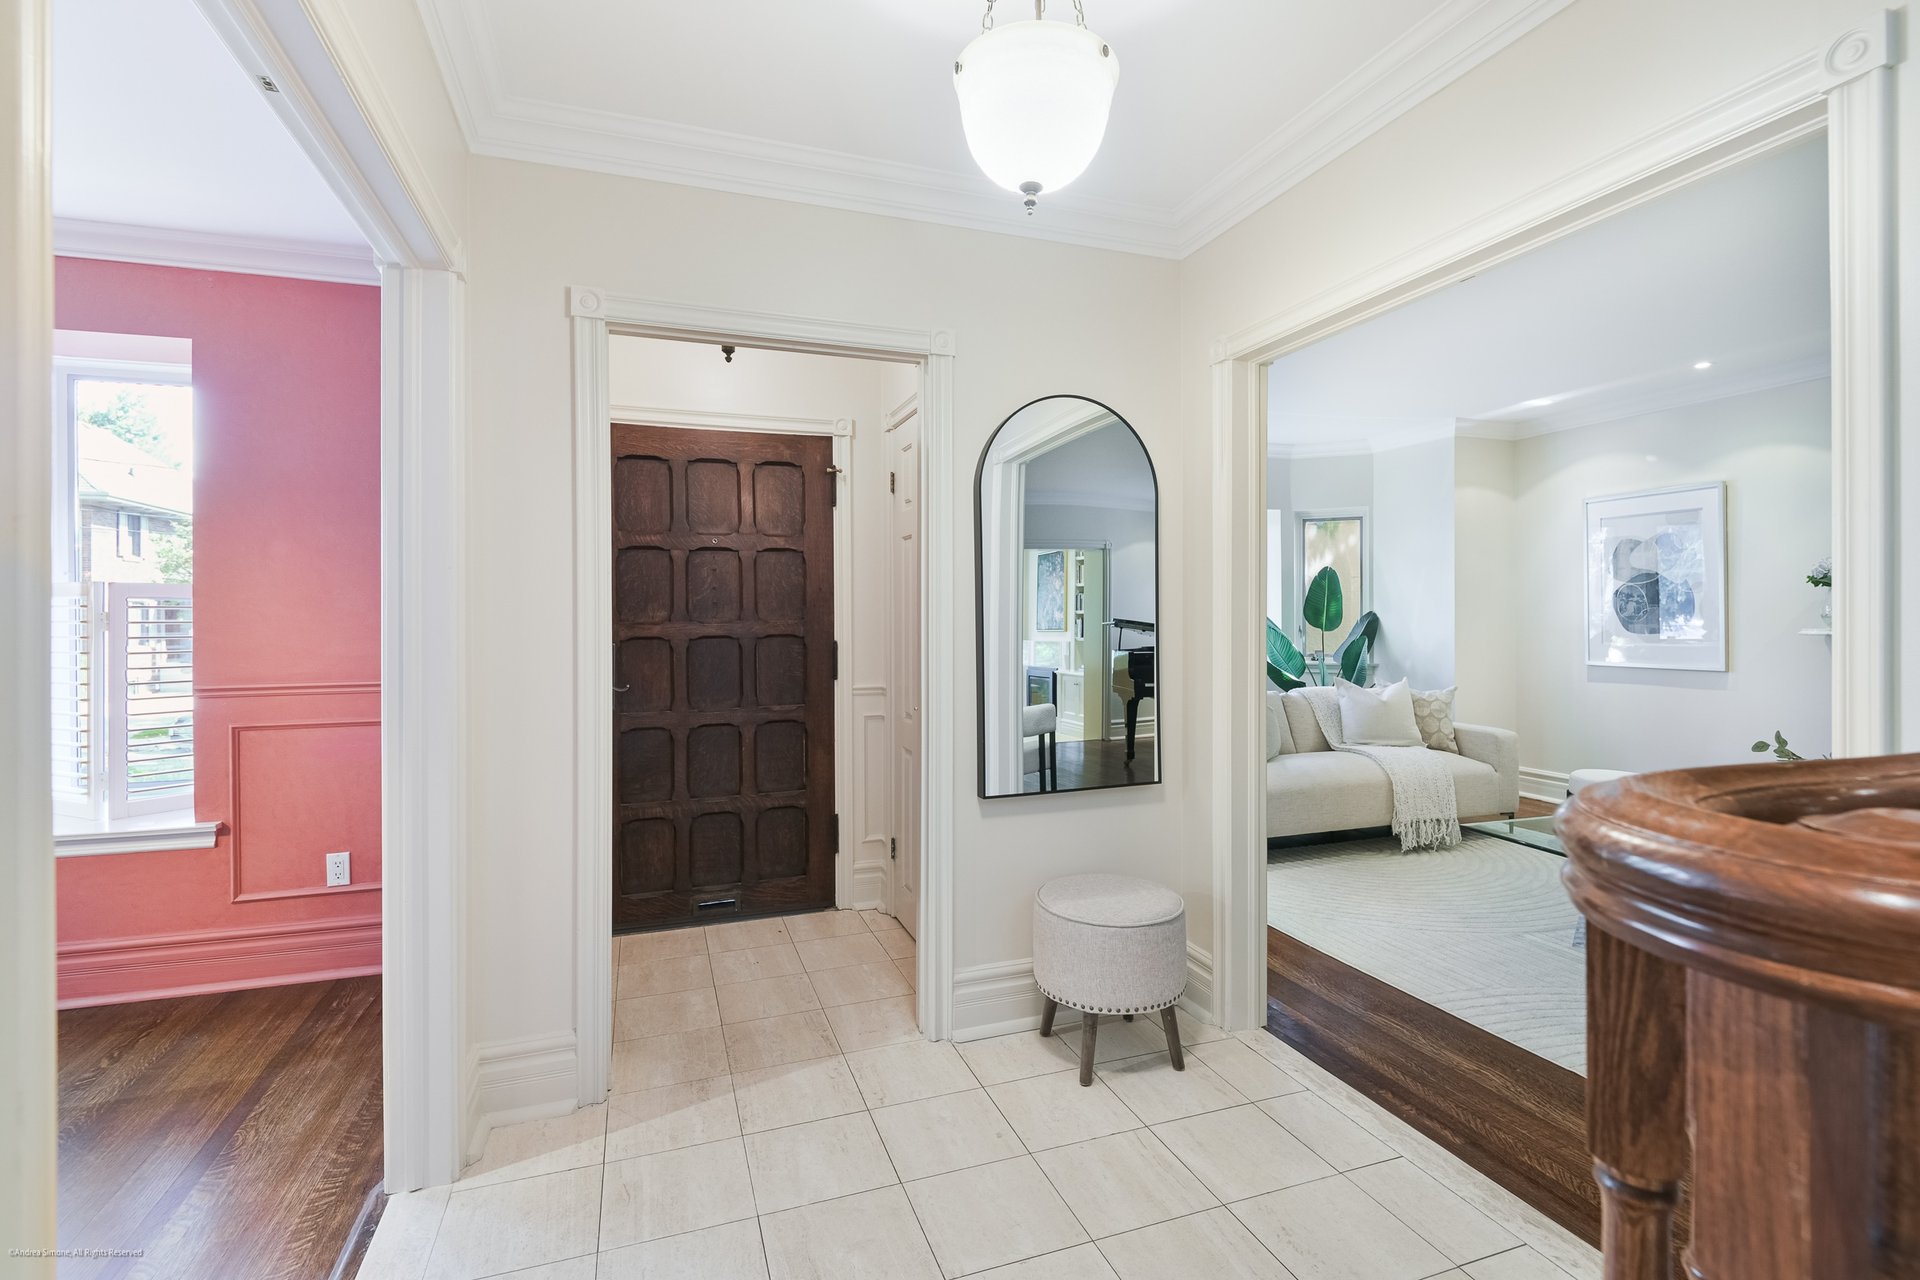
But the old-world charm doesn't quite extend to every corner of the house.
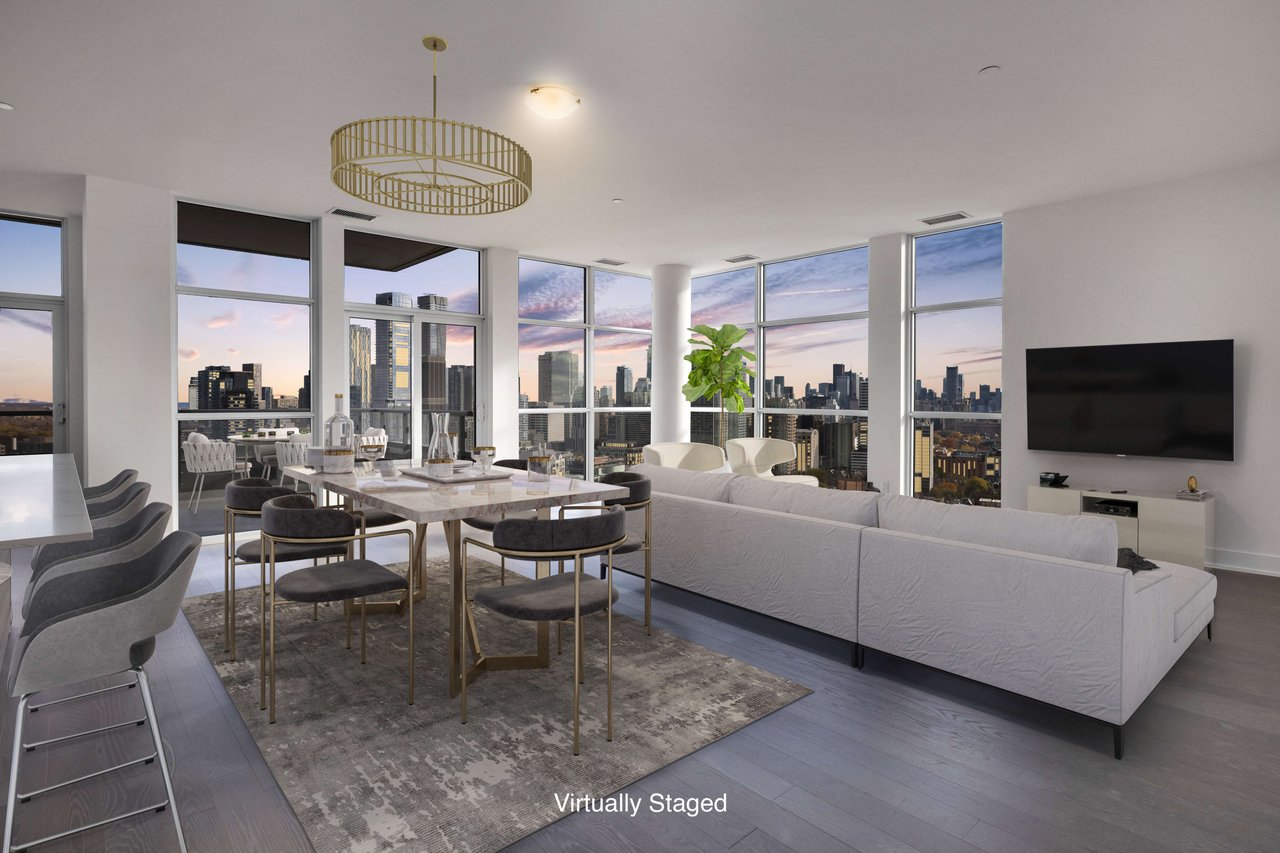
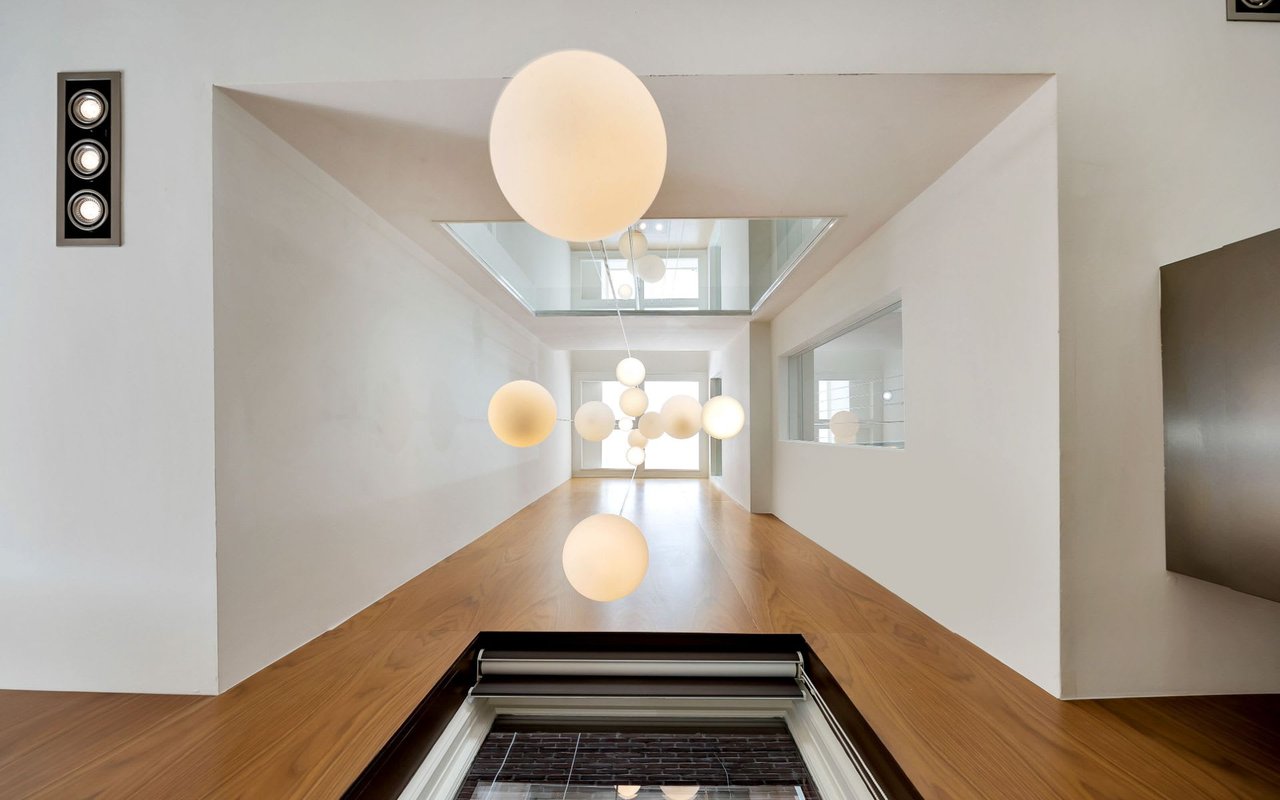
Inside, the home offers approximately 3,660 square feet of finished living space, with generous proportions, traditional architectural details and plenty of room for entertaining.
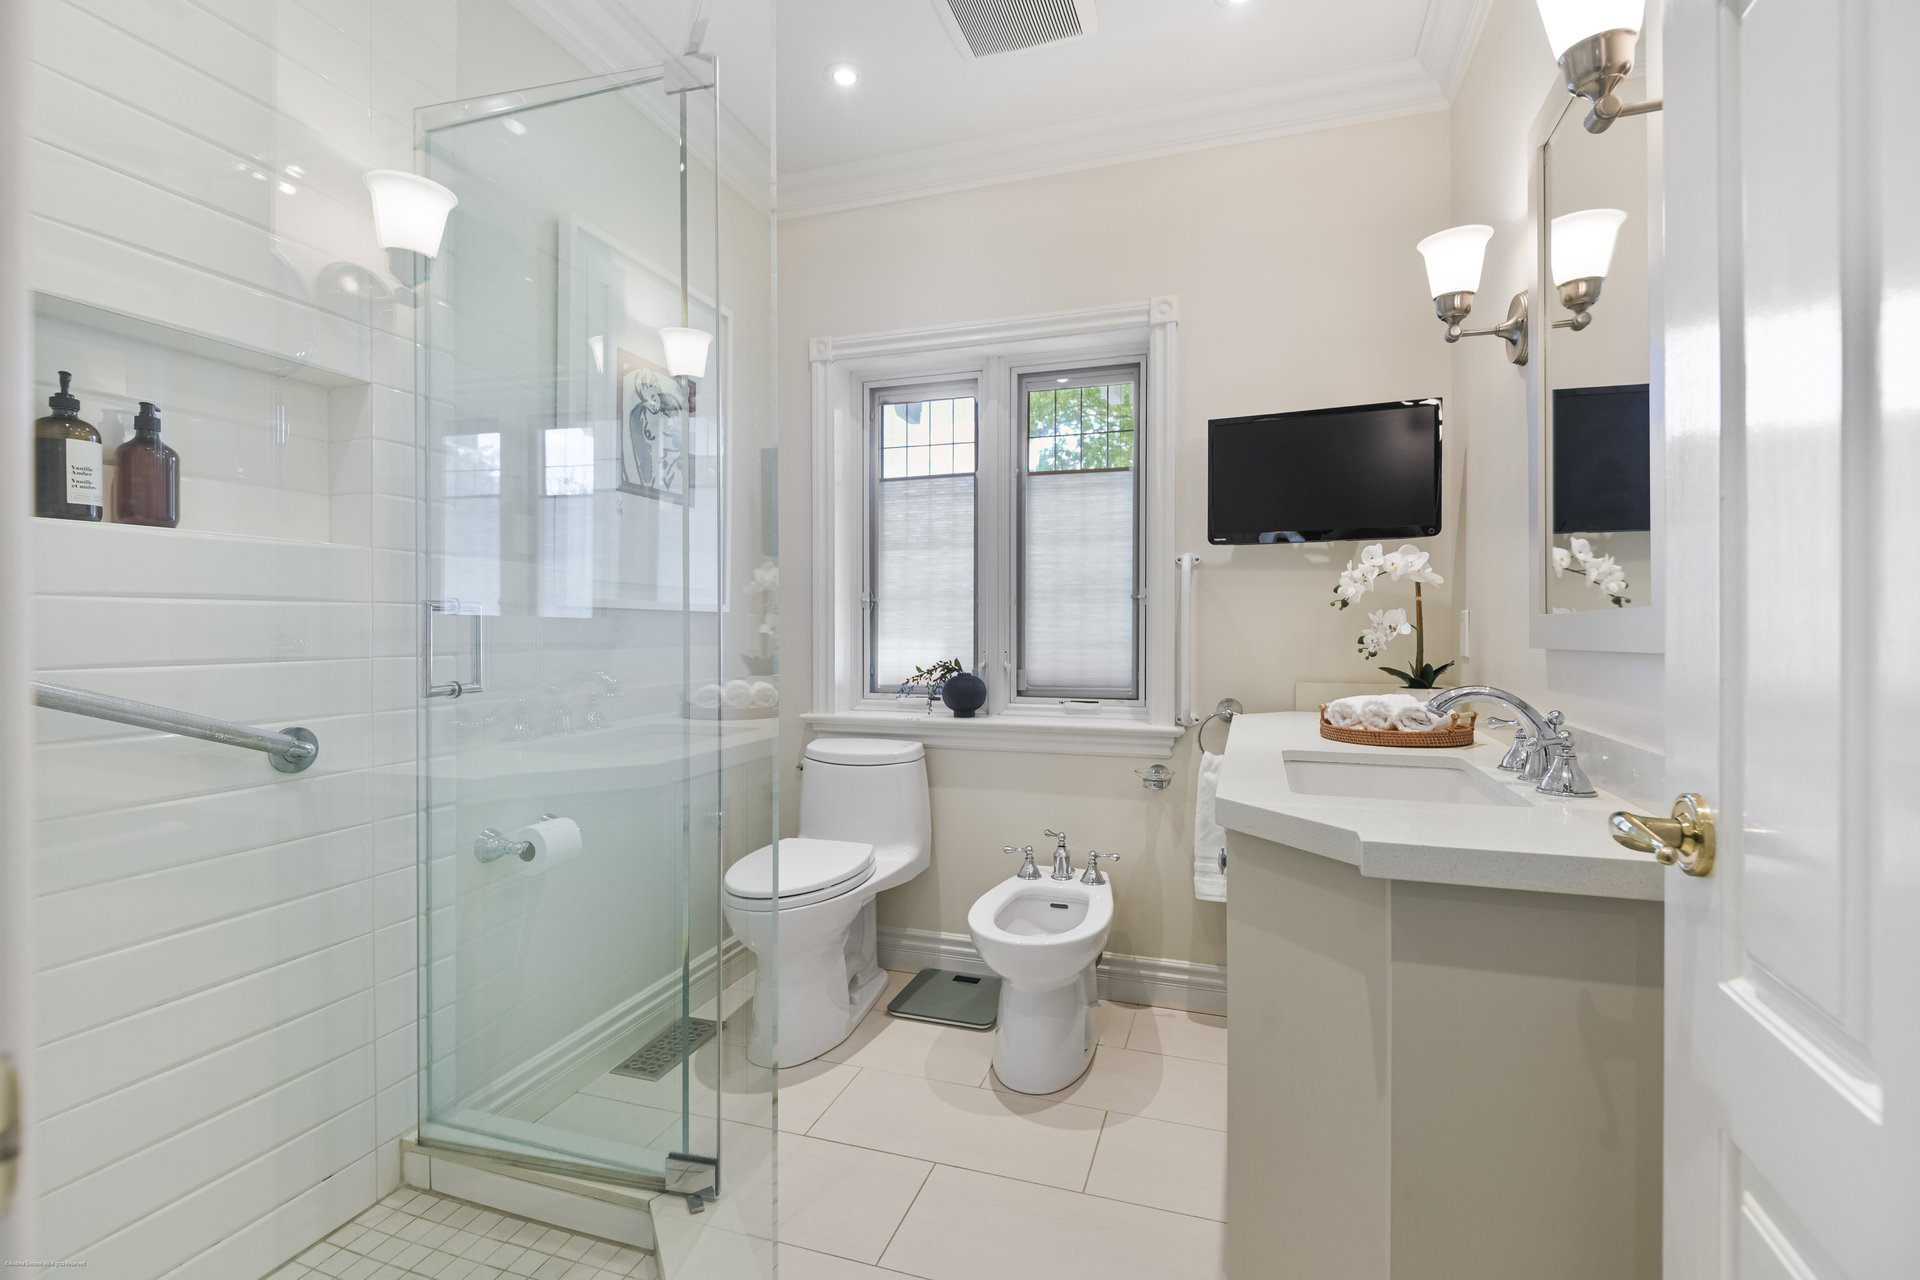
Of course, not everything inside is quite as effortlessly chic as the exterior might suggest.
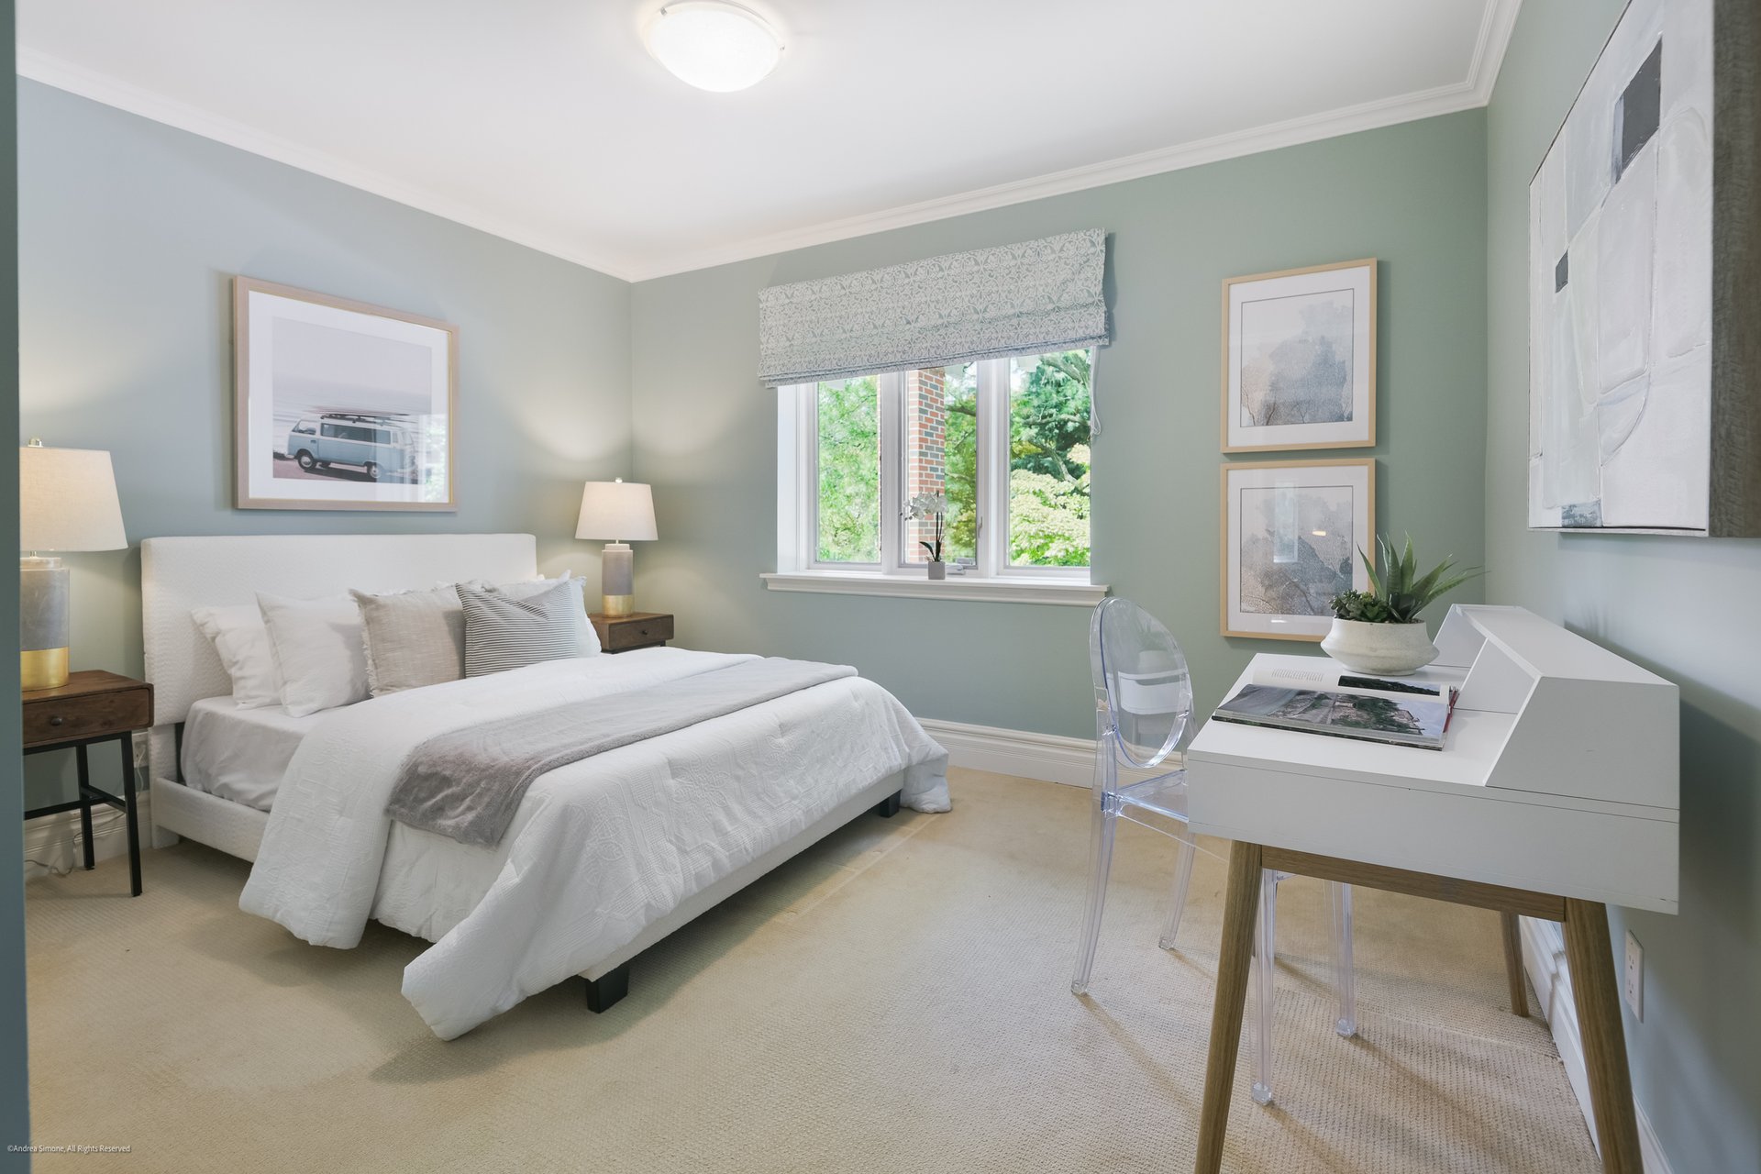
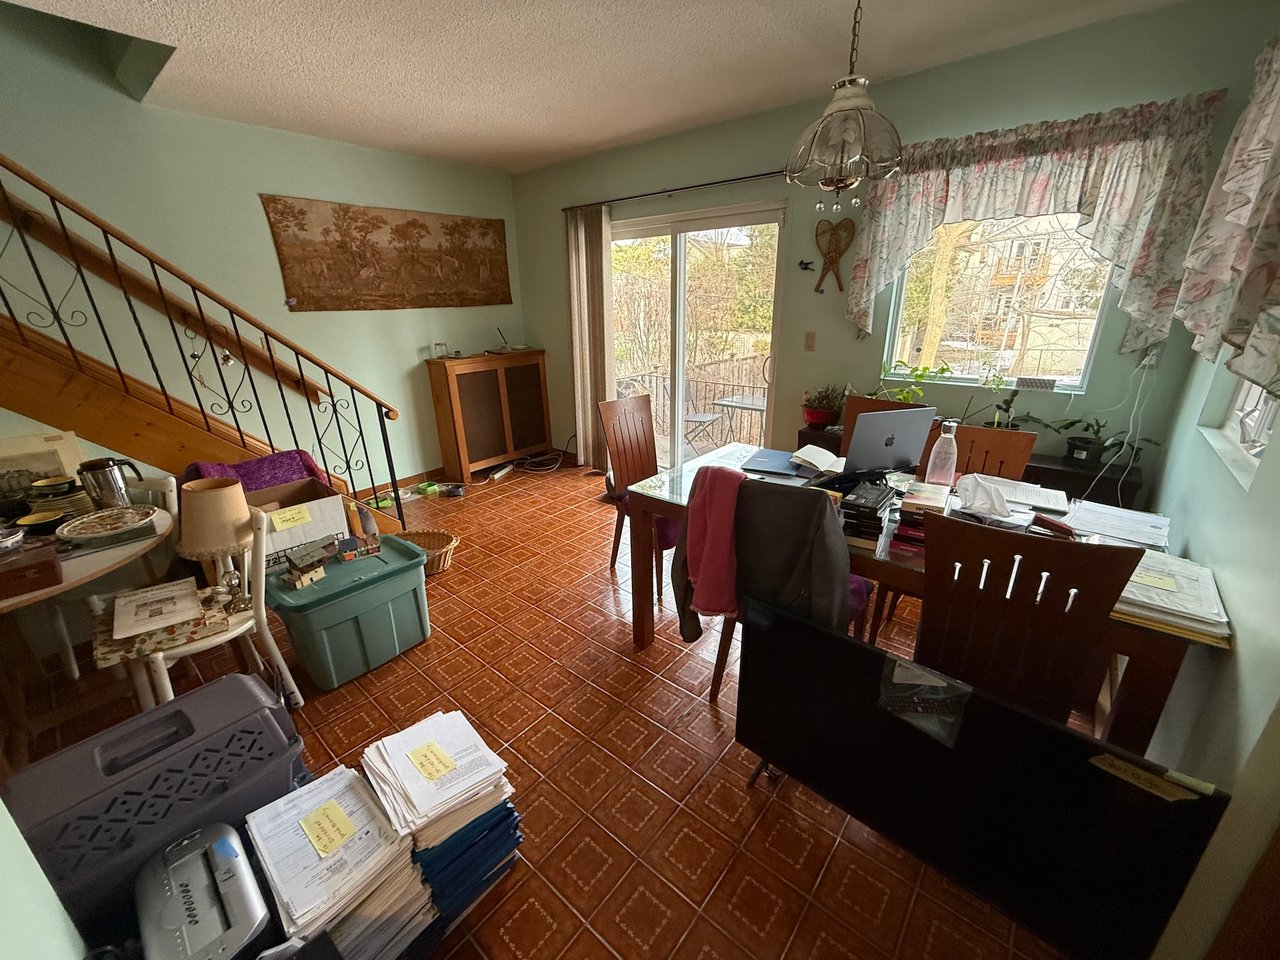
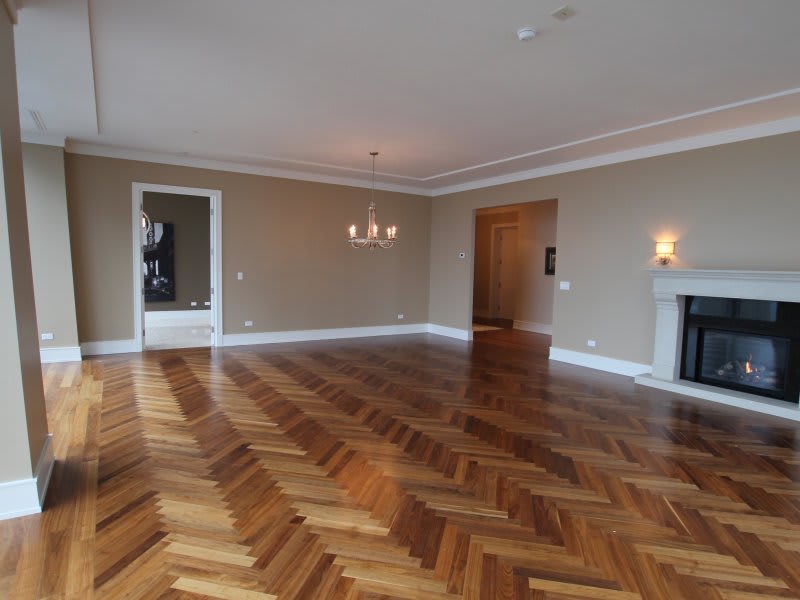
While the home has plenty of beautiful original character, some finishes look a little dated. And not in the charming, old-money, passed-down-through-generations kind of way.
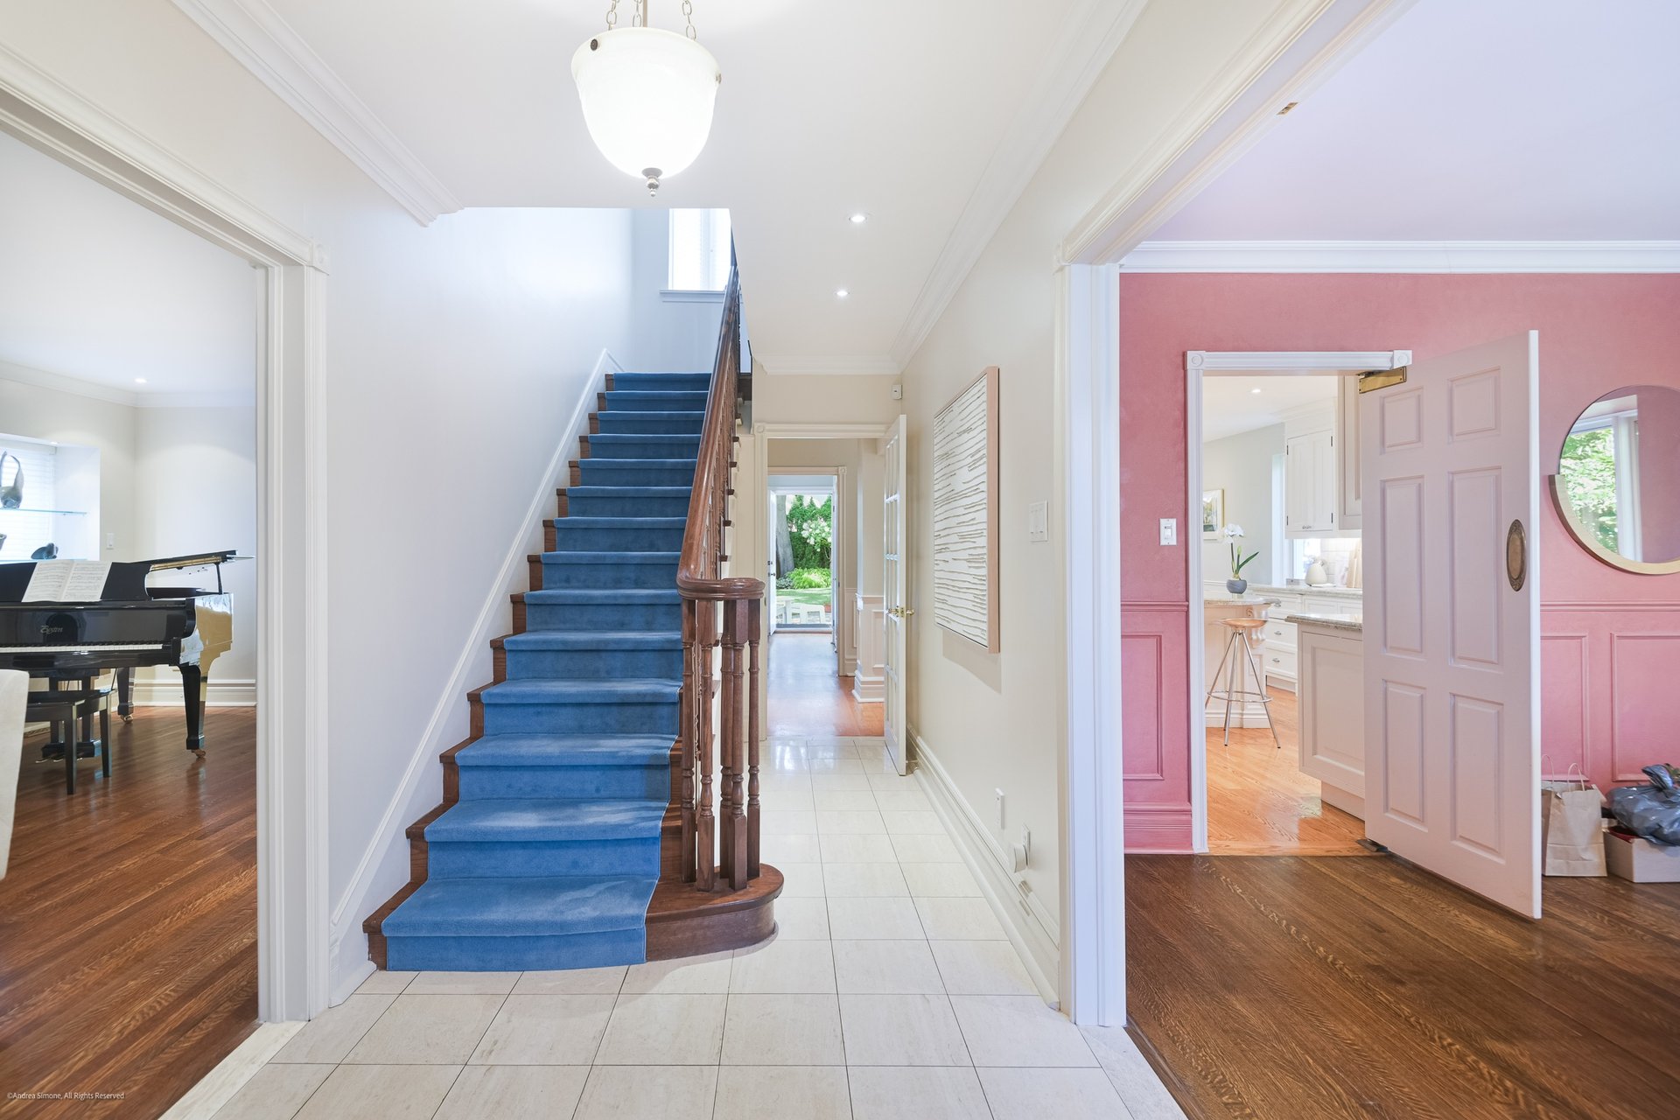
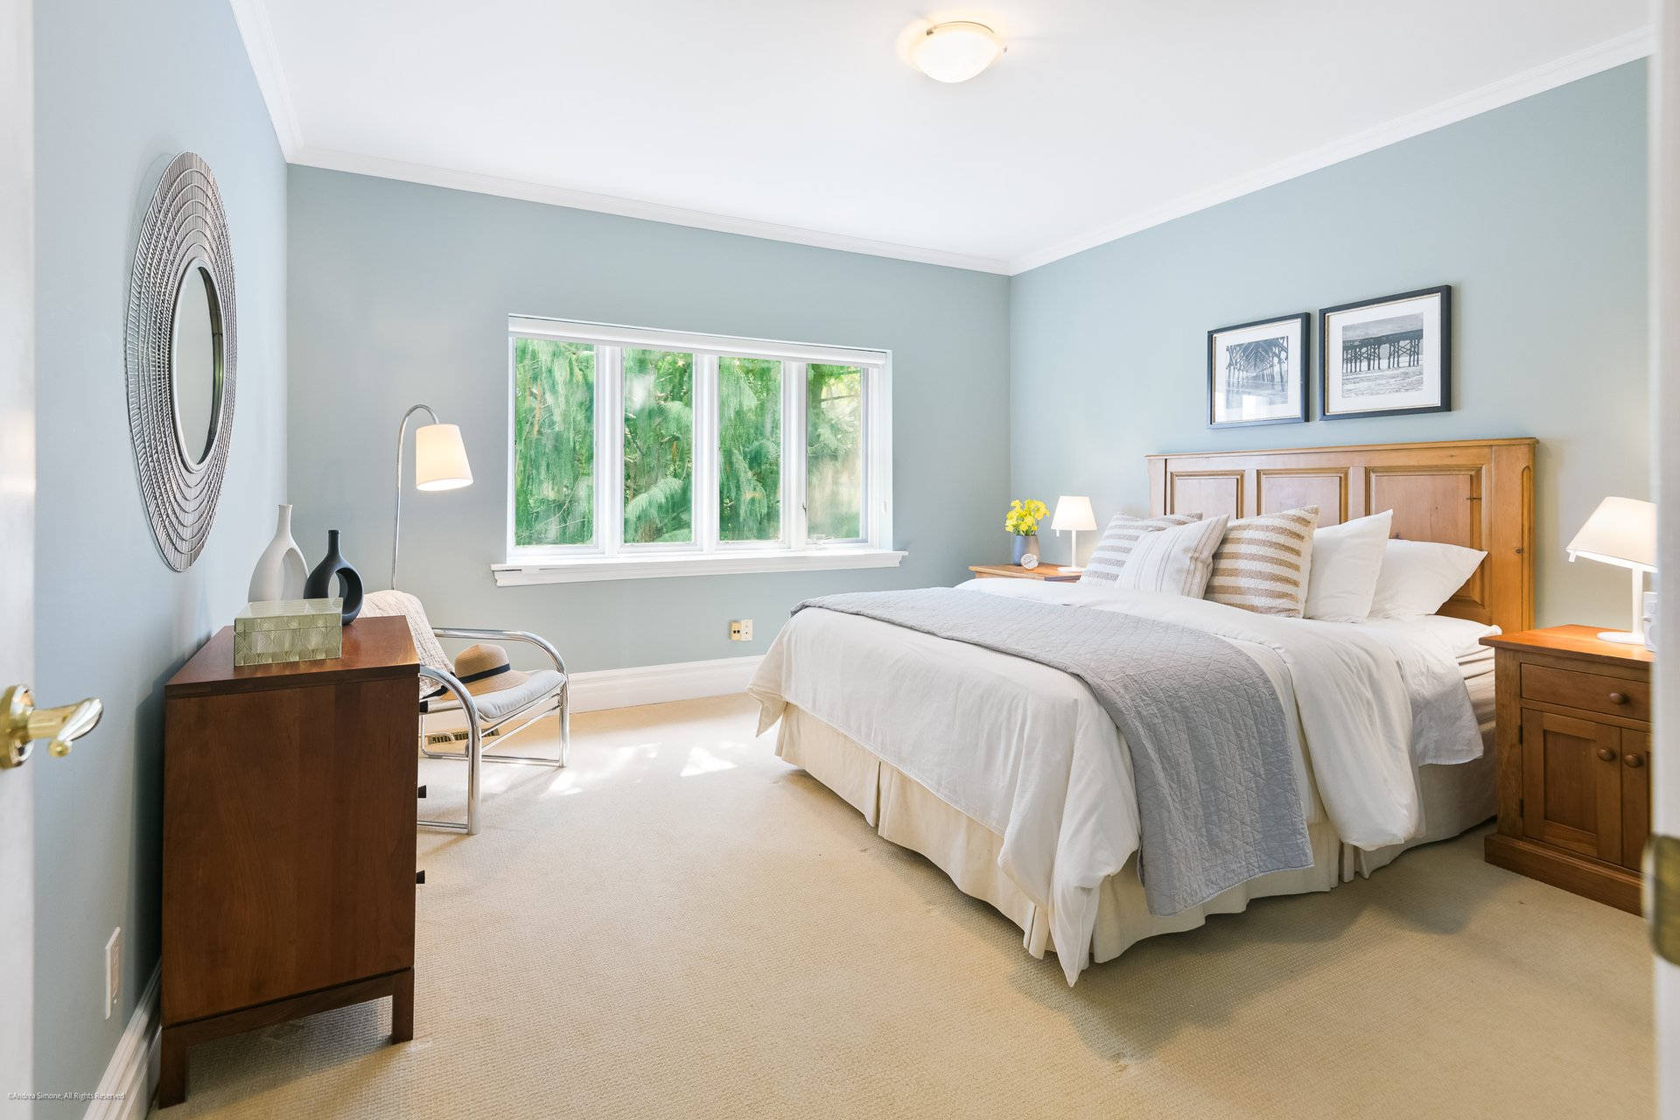
Think more 1990s builder-grade renovation, with beige tiles in the front hall and wall-to-wall carpeting in the bedrooms.
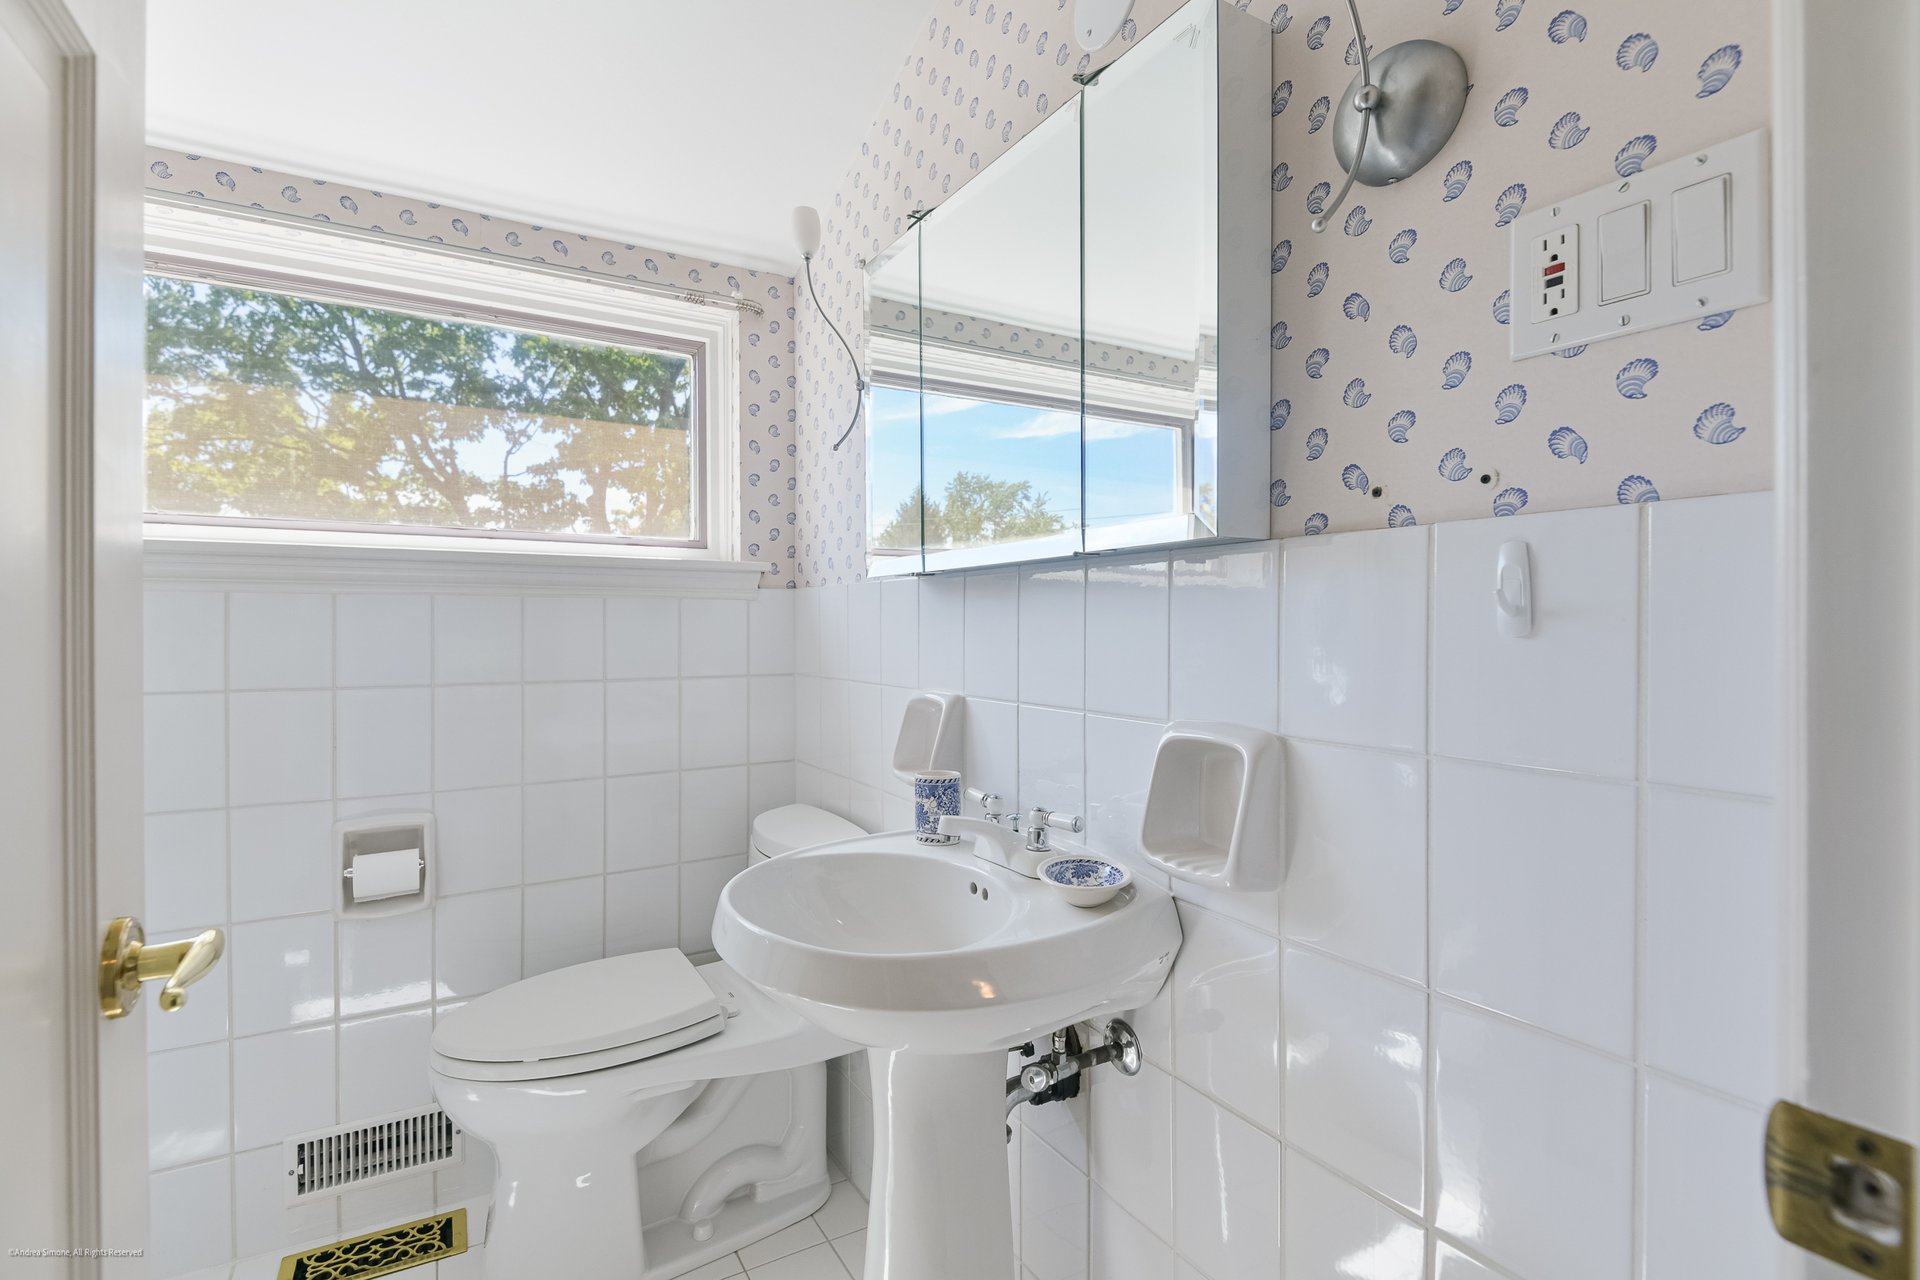
It's nothing a little updating couldn't fix, but you might want to budget for a few renovations before fully embracing your English aristocrat era.
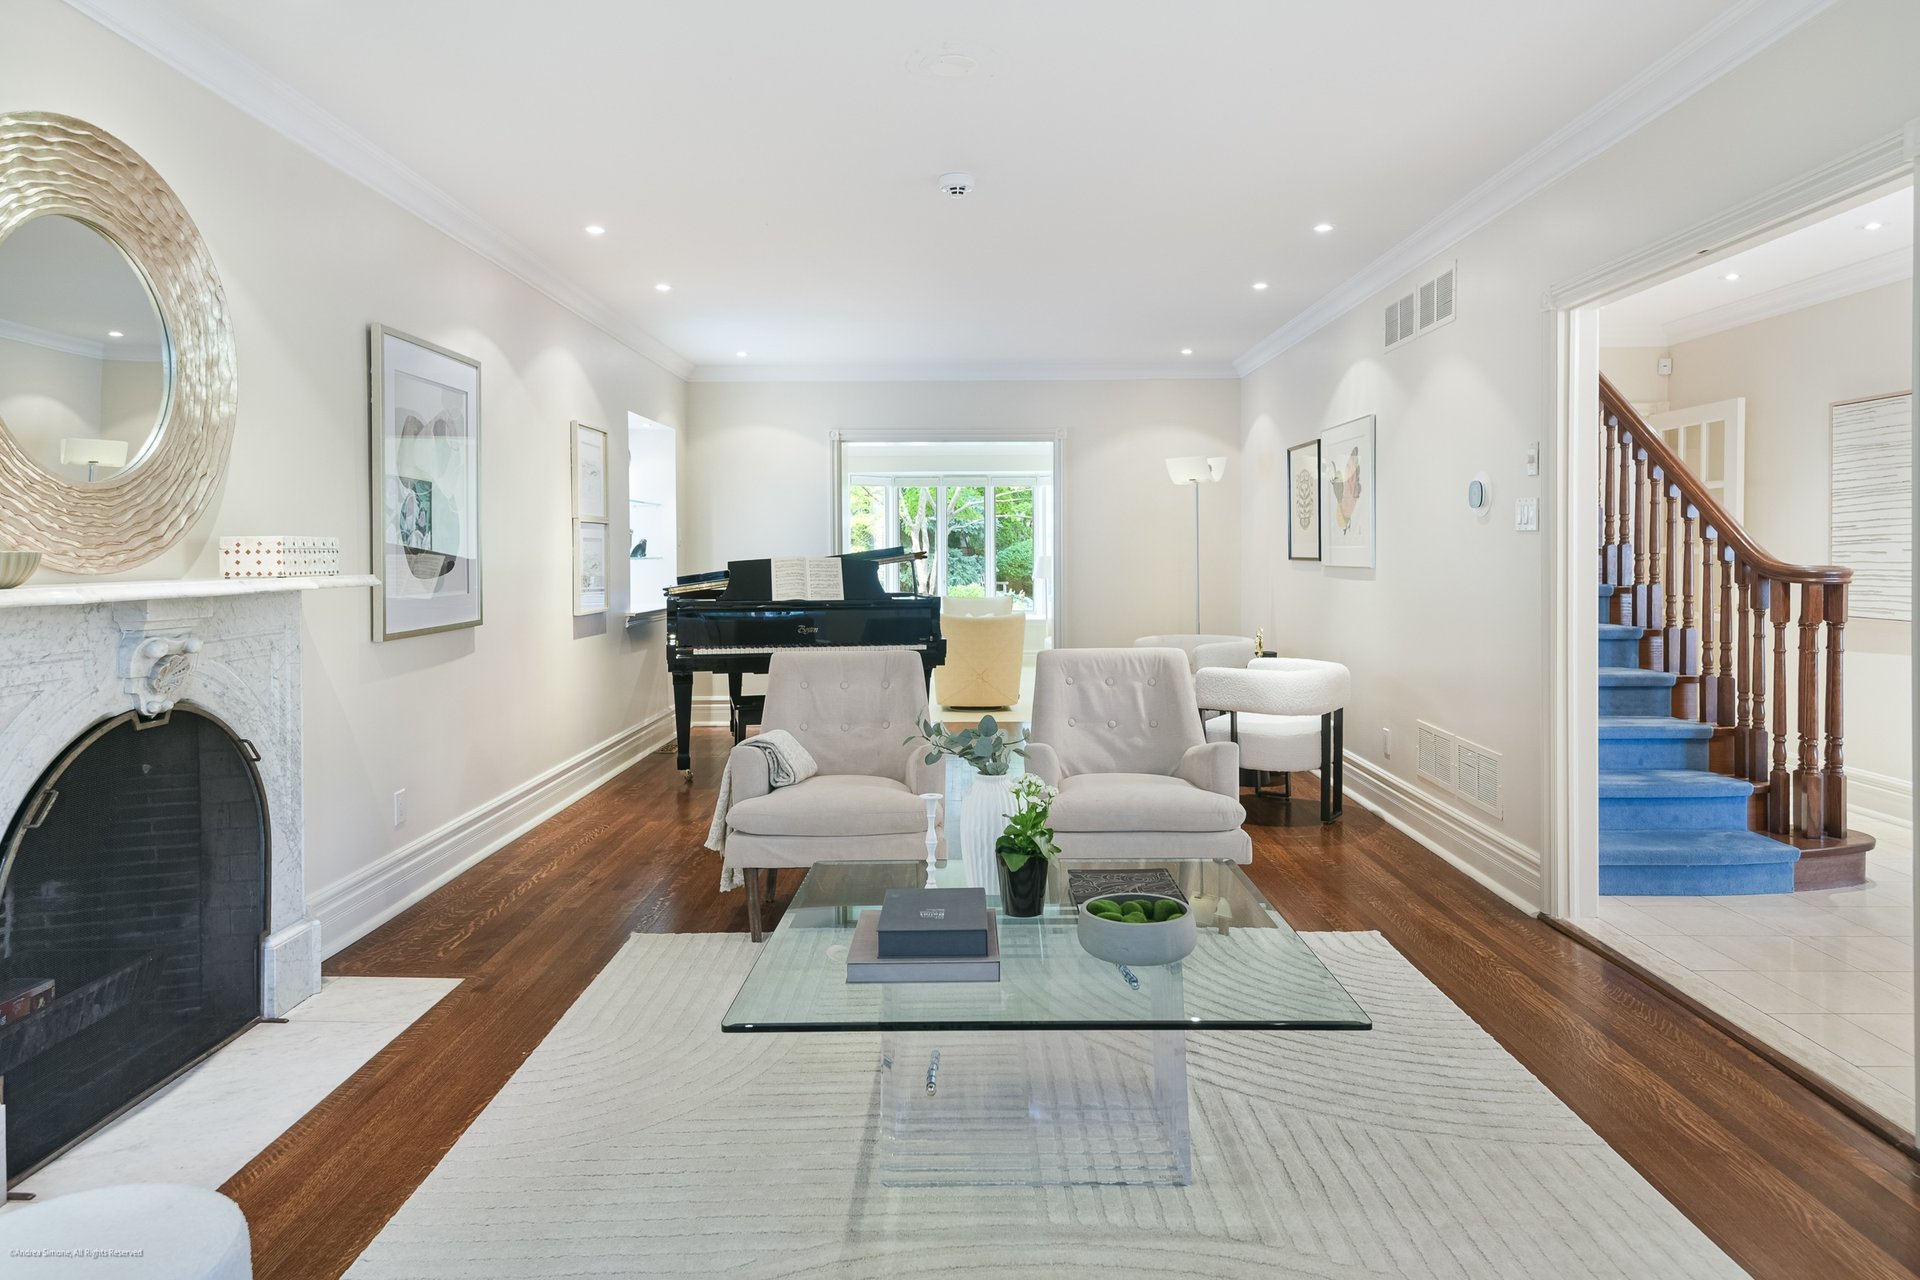
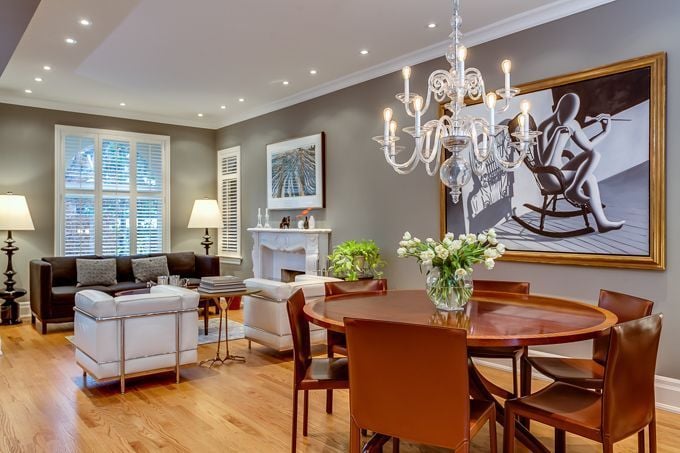
The main floor follows a classic centre-hall layout, with formal principal rooms because open-concept layouts are gauche.
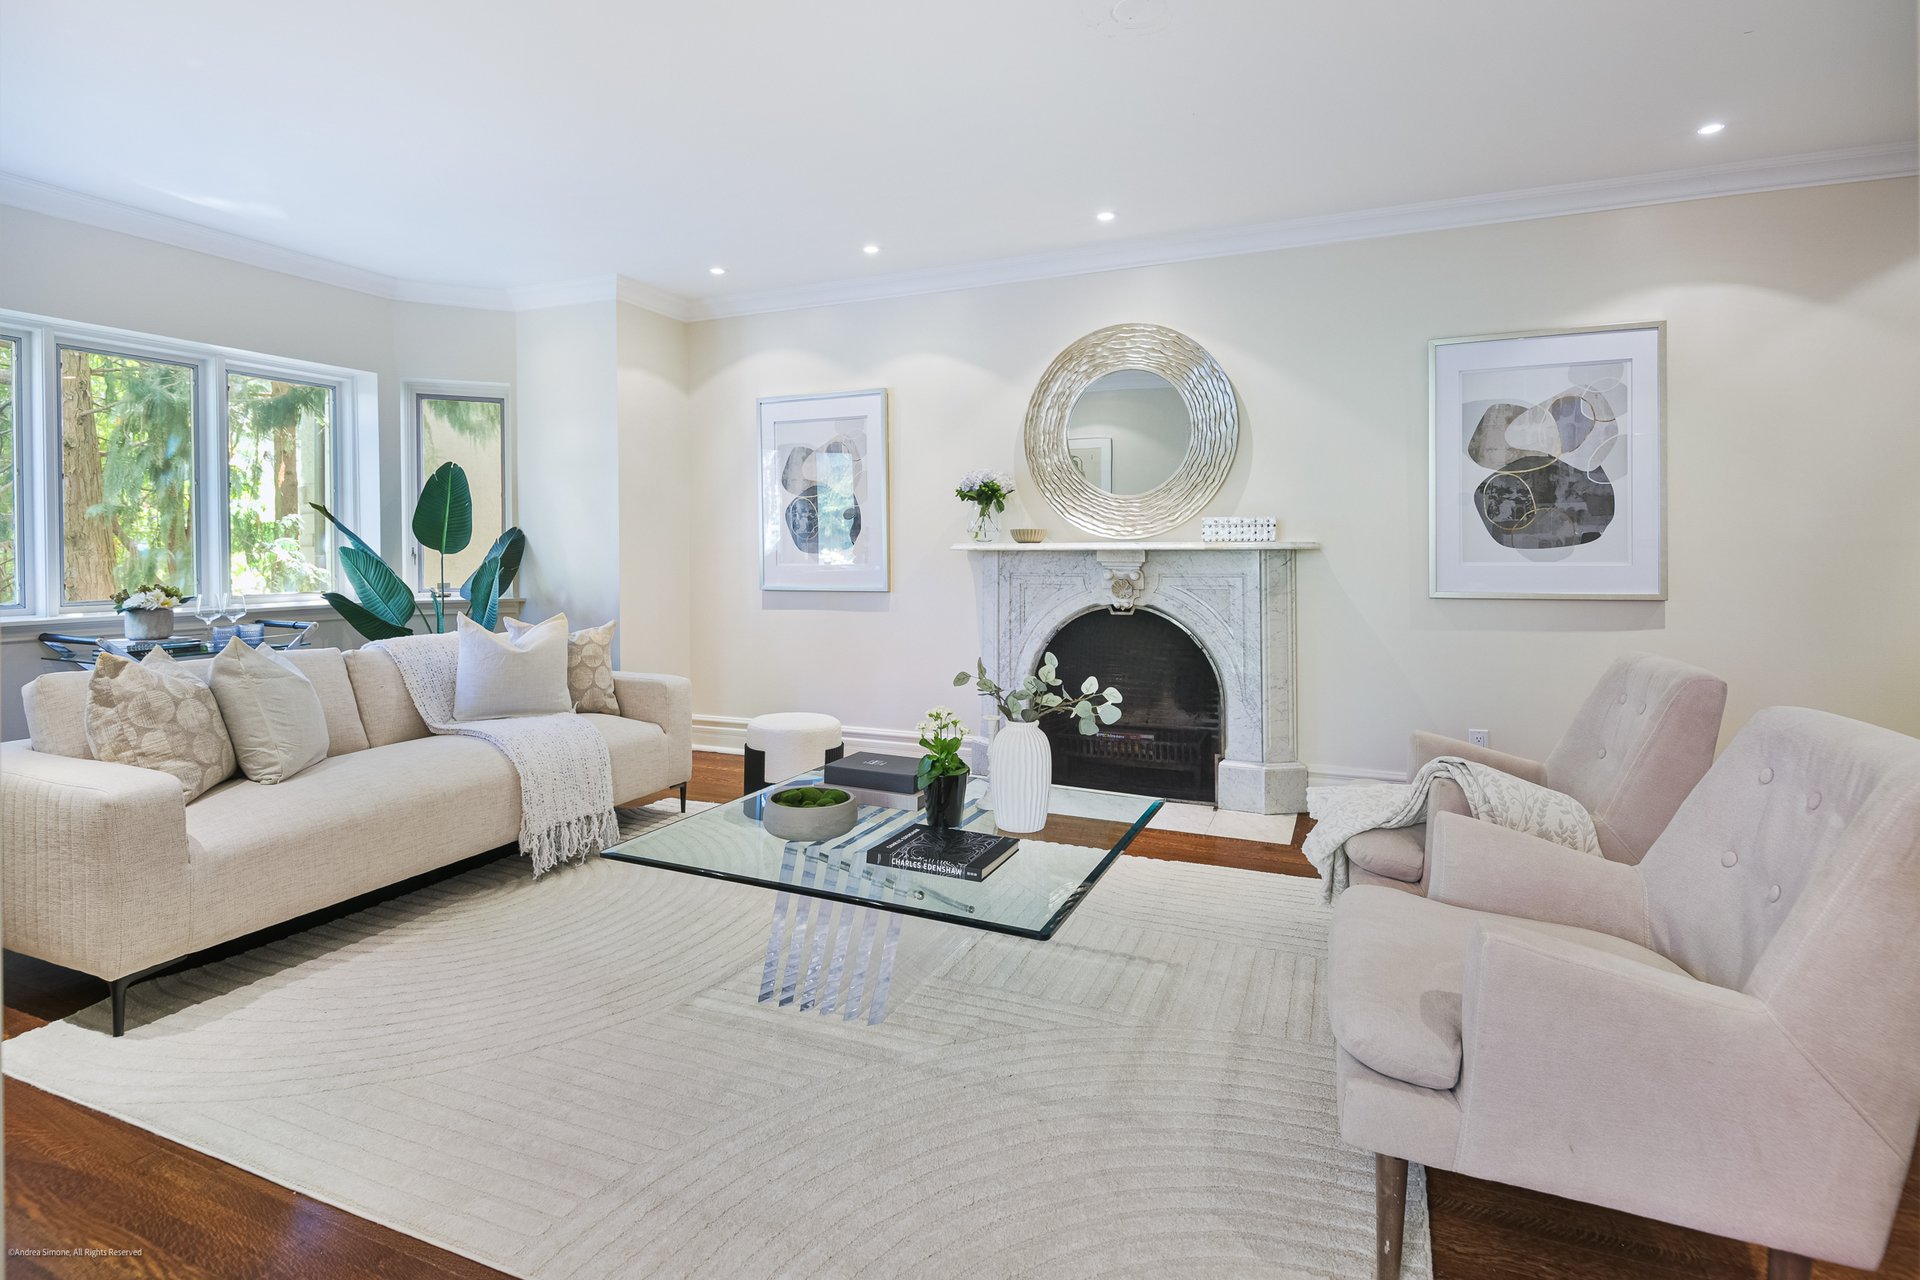
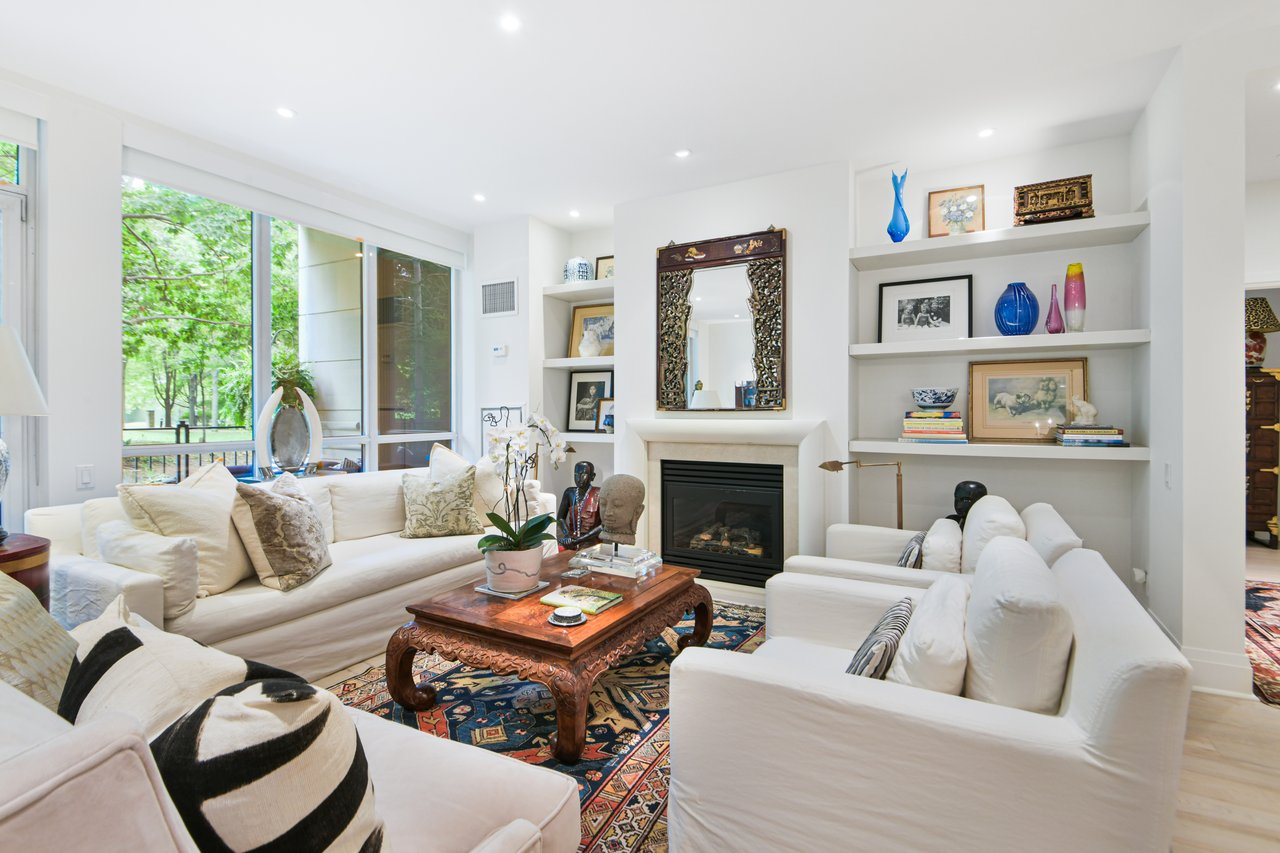
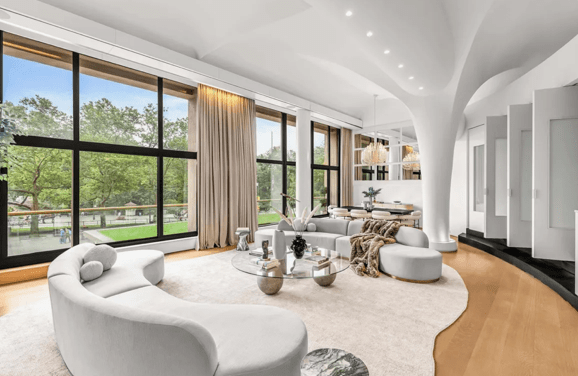
The formal living room, which doubles as a music room, features a wood-burning fireplace with an elaborate Louis XV-style carved marble mantel.
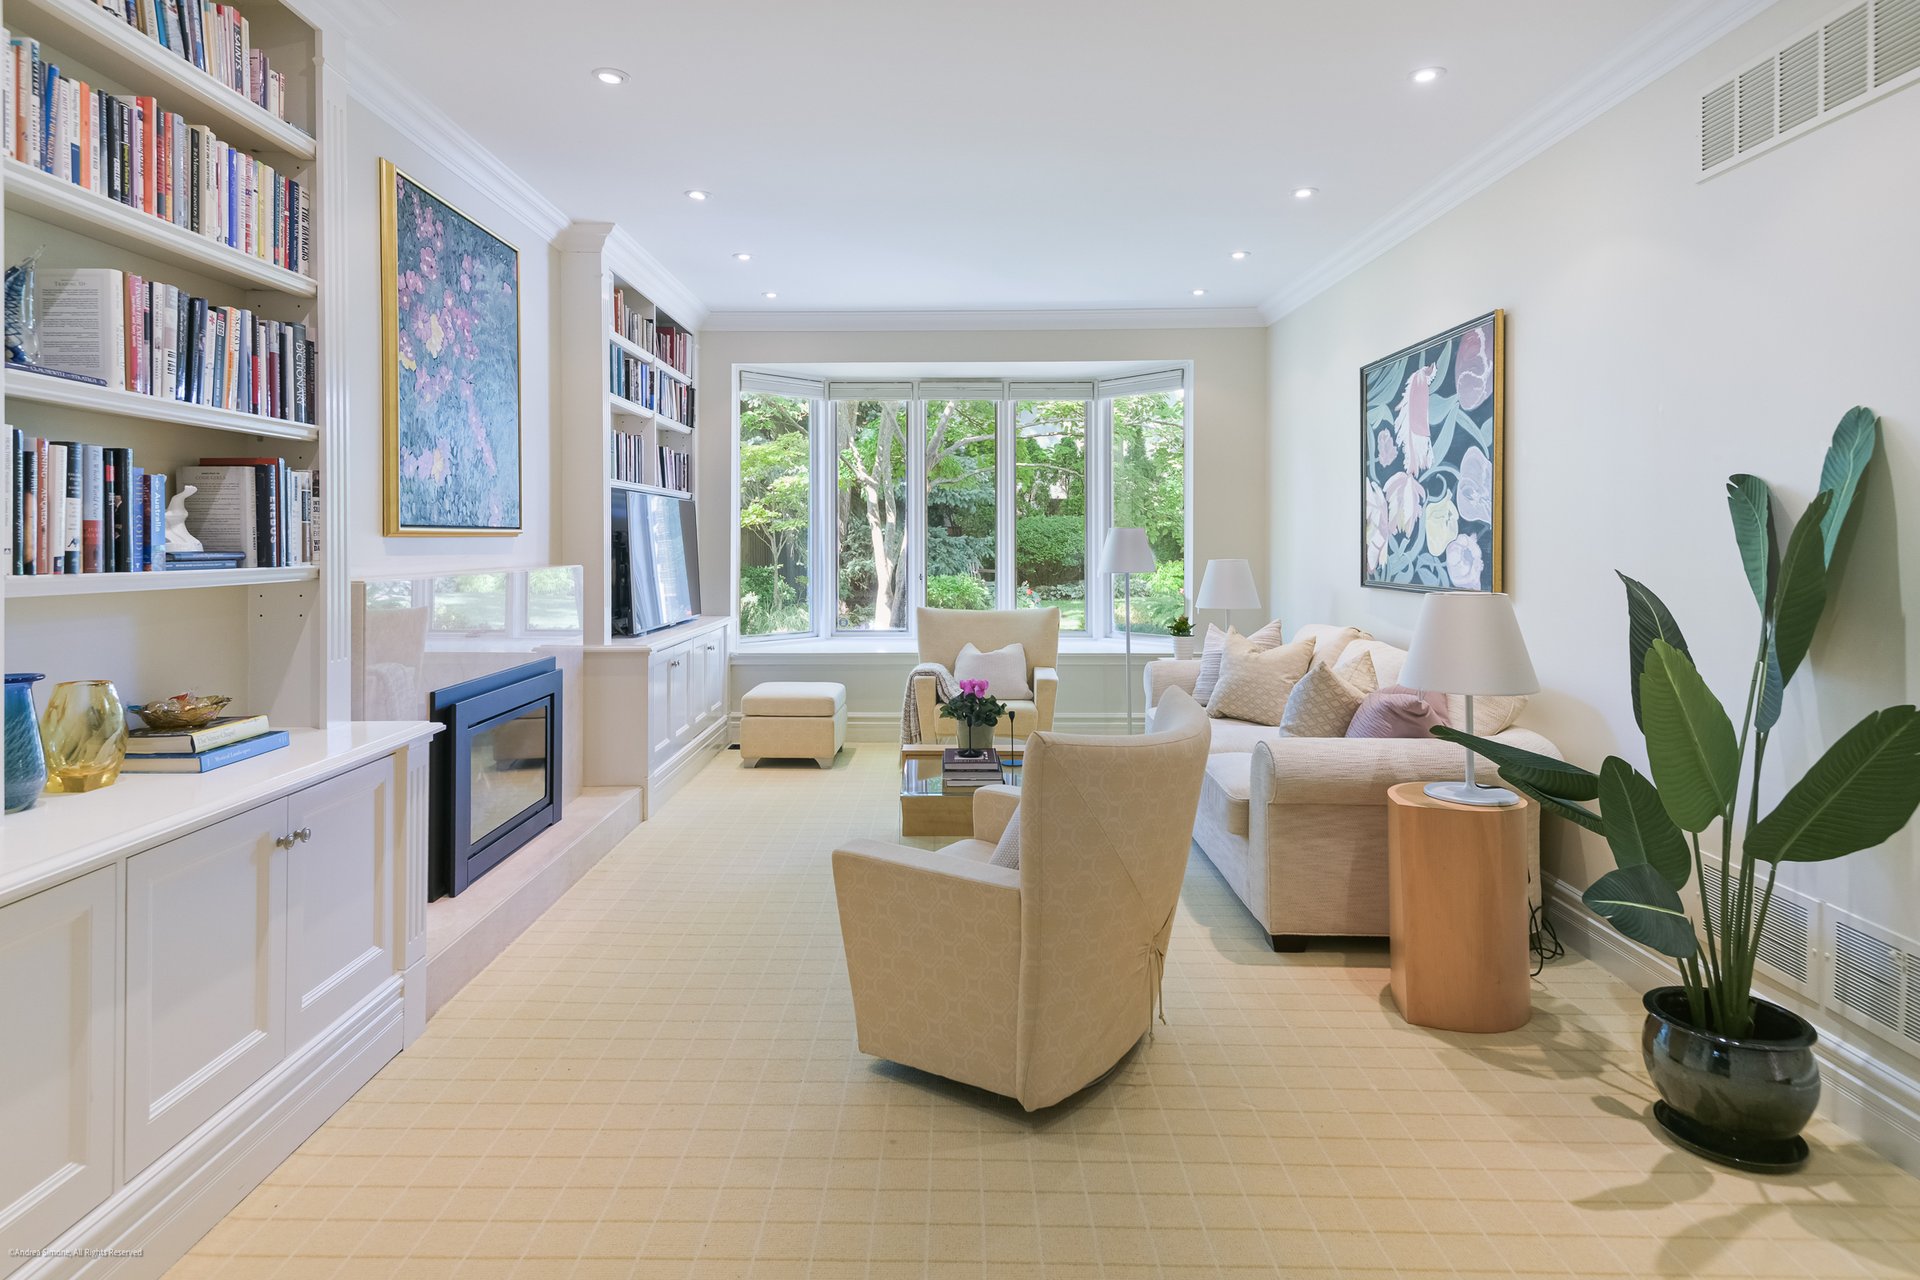
Adjoining it is the library and family room, which has its own gas fireplace and large windows overlooking the garden.
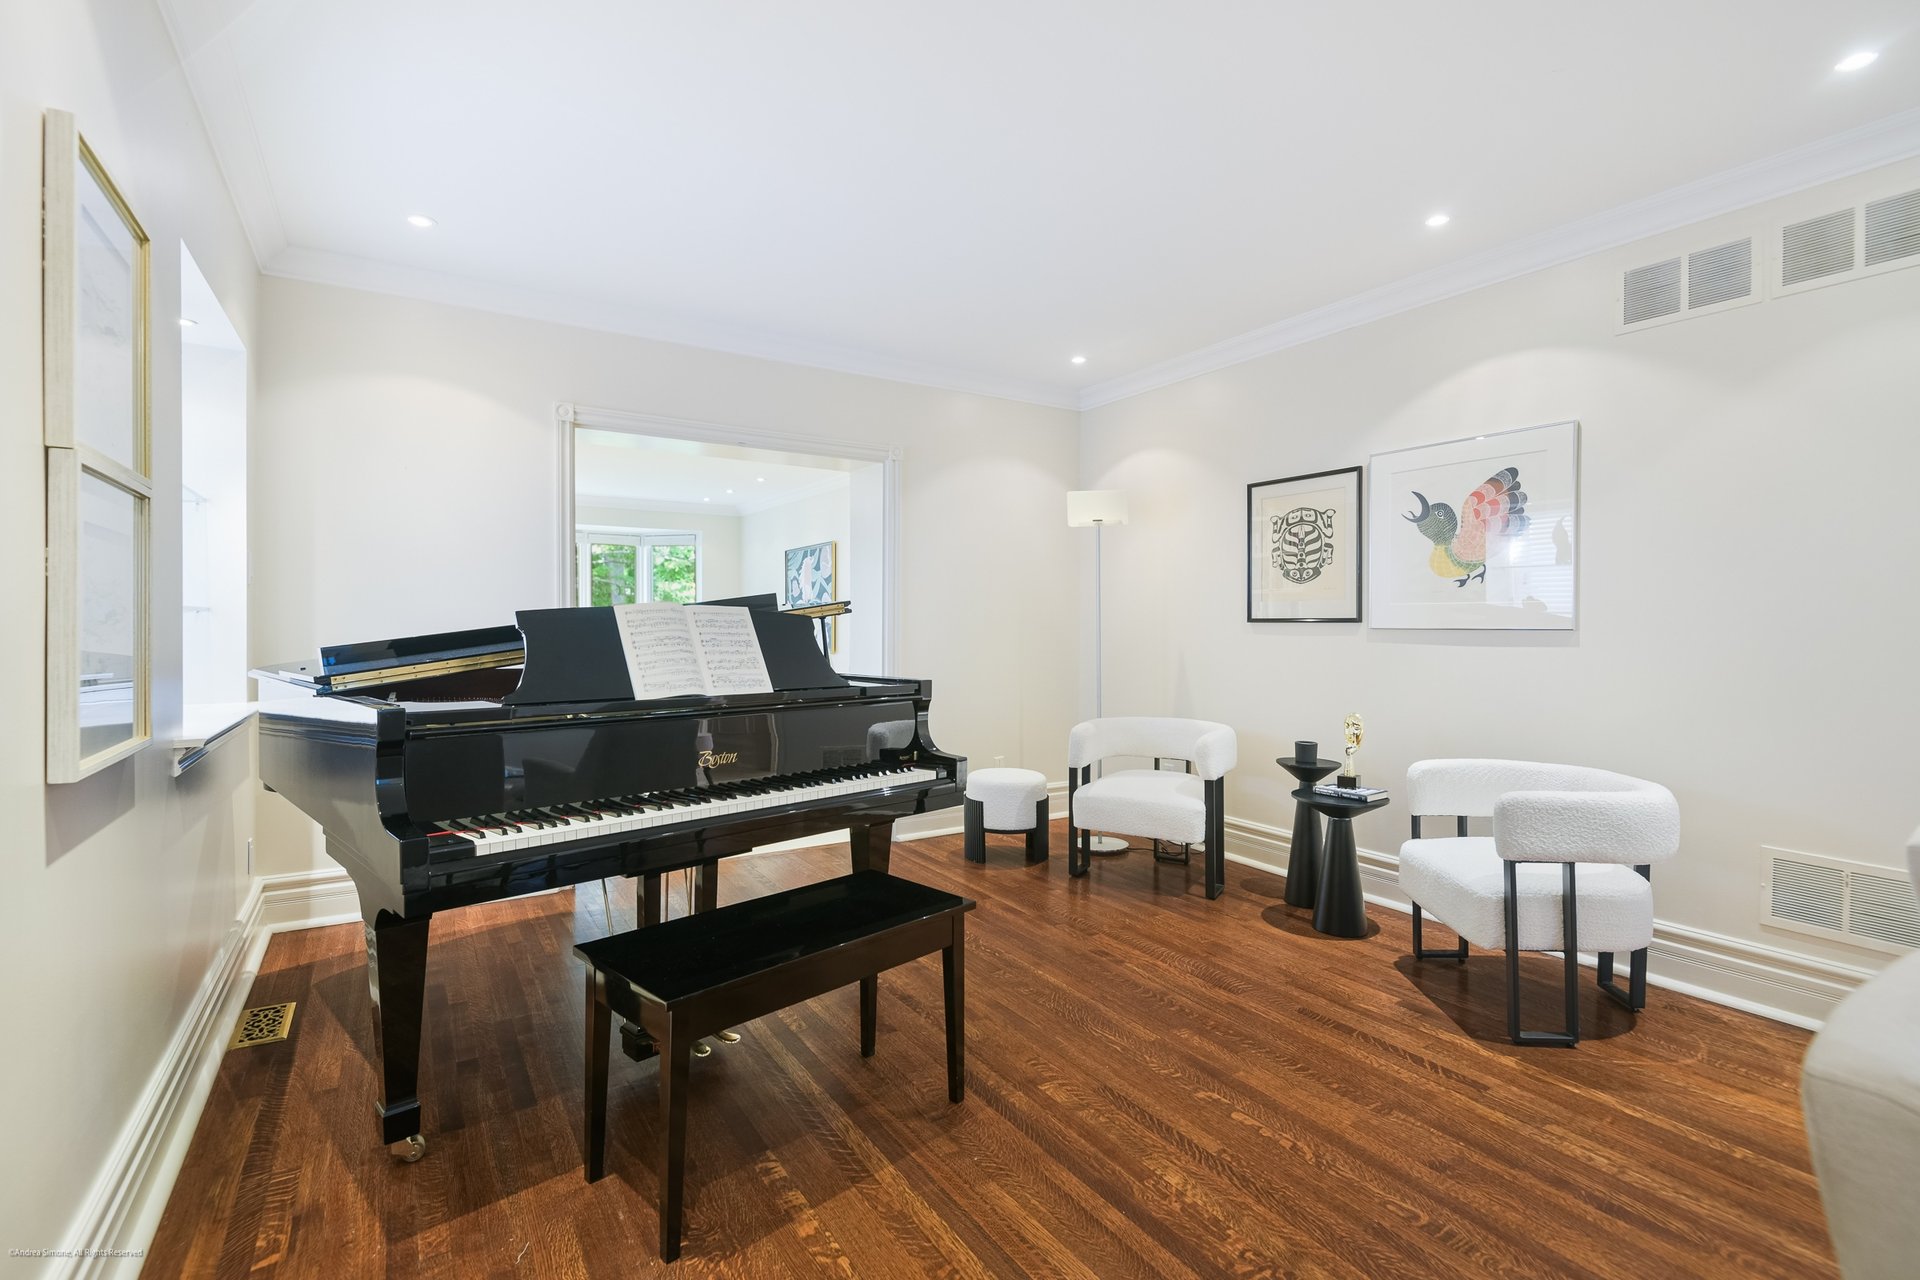
Together, the two rooms stretch an impressive 50 feet, offering enough space for everything from quiet evenings with a book to large family gatherings or even the occasional piano recital.
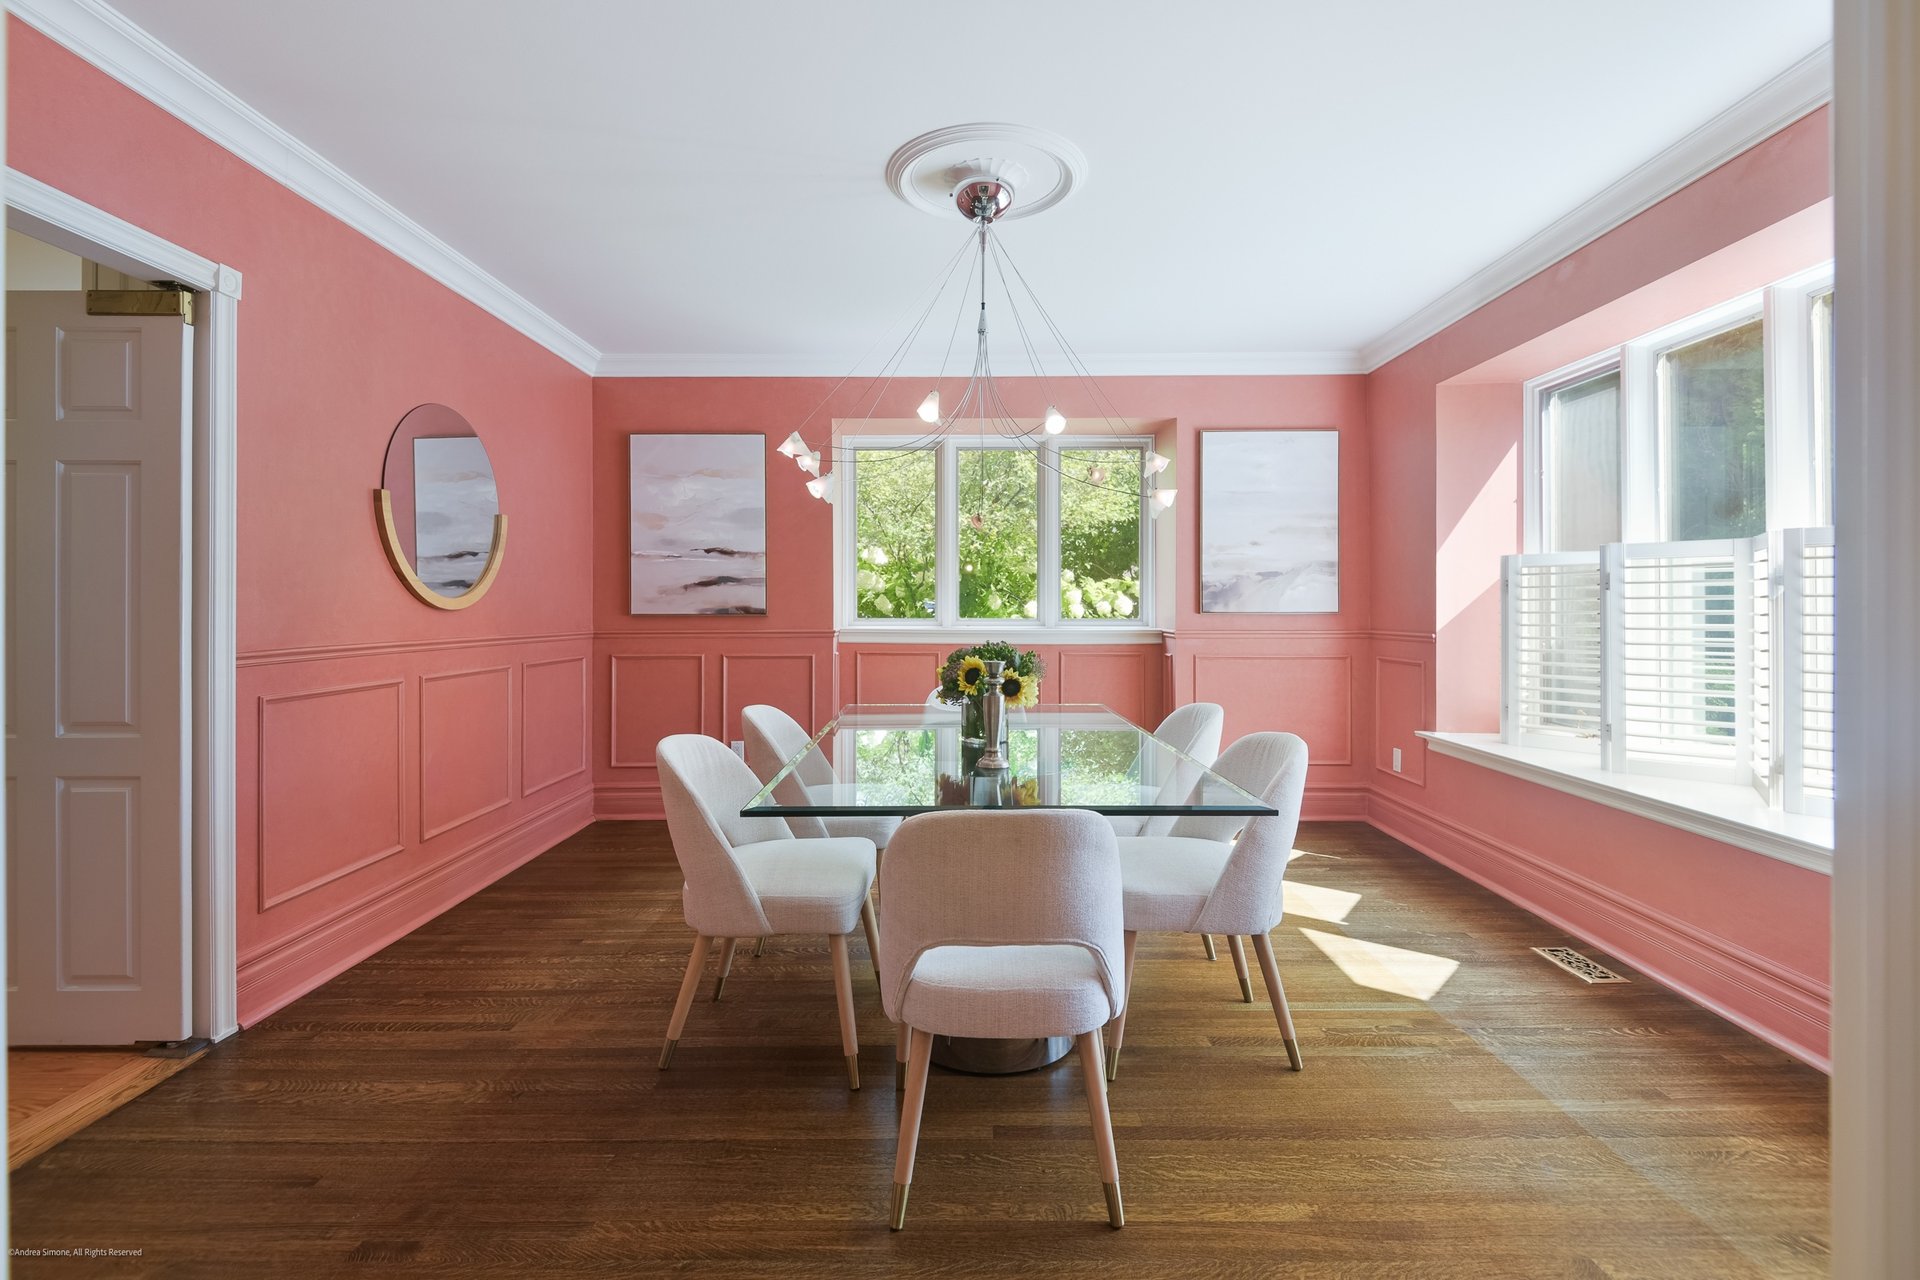
The formal dining room is equally impressive, with traditional judge's panelling, two large windows, and enough space for a generously sized dining table.
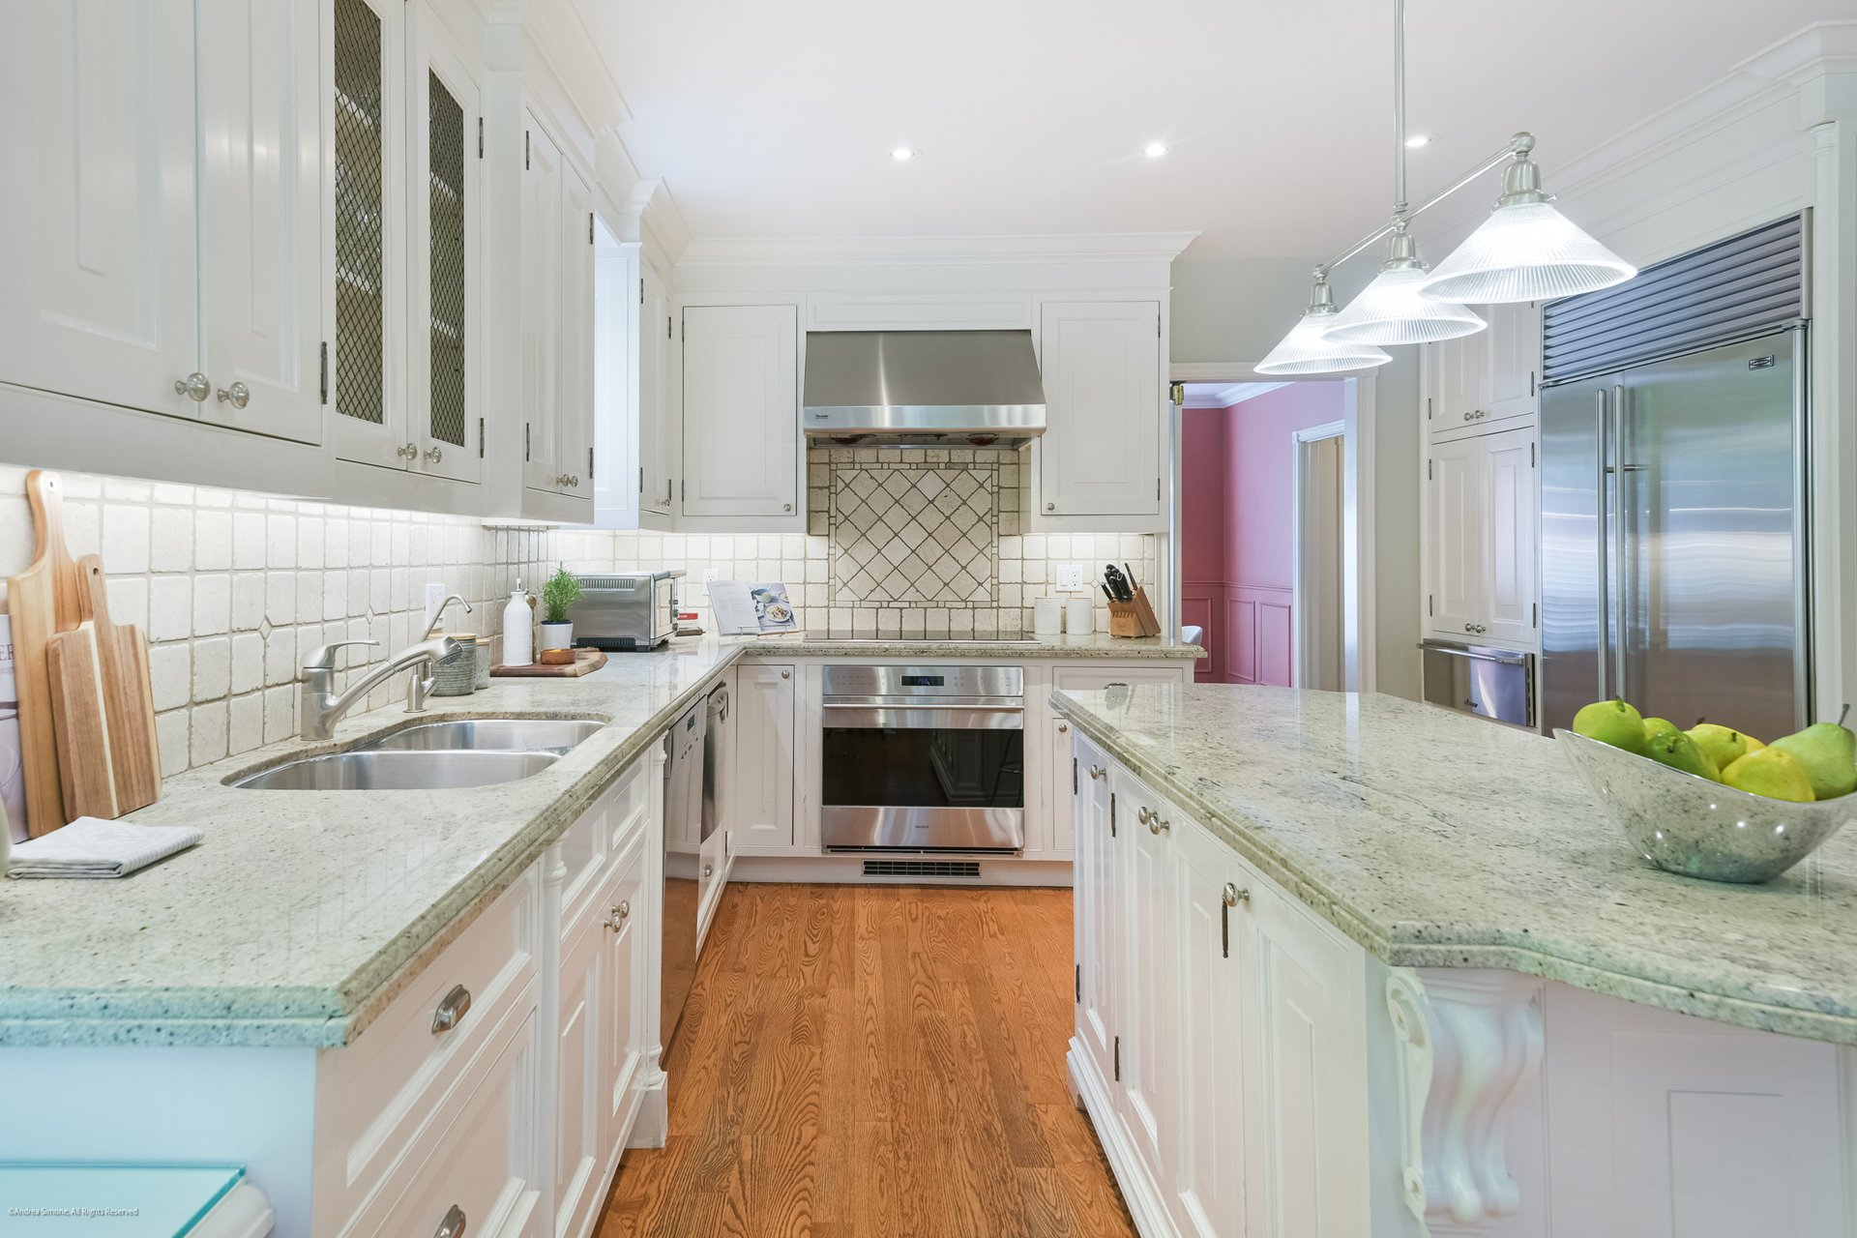
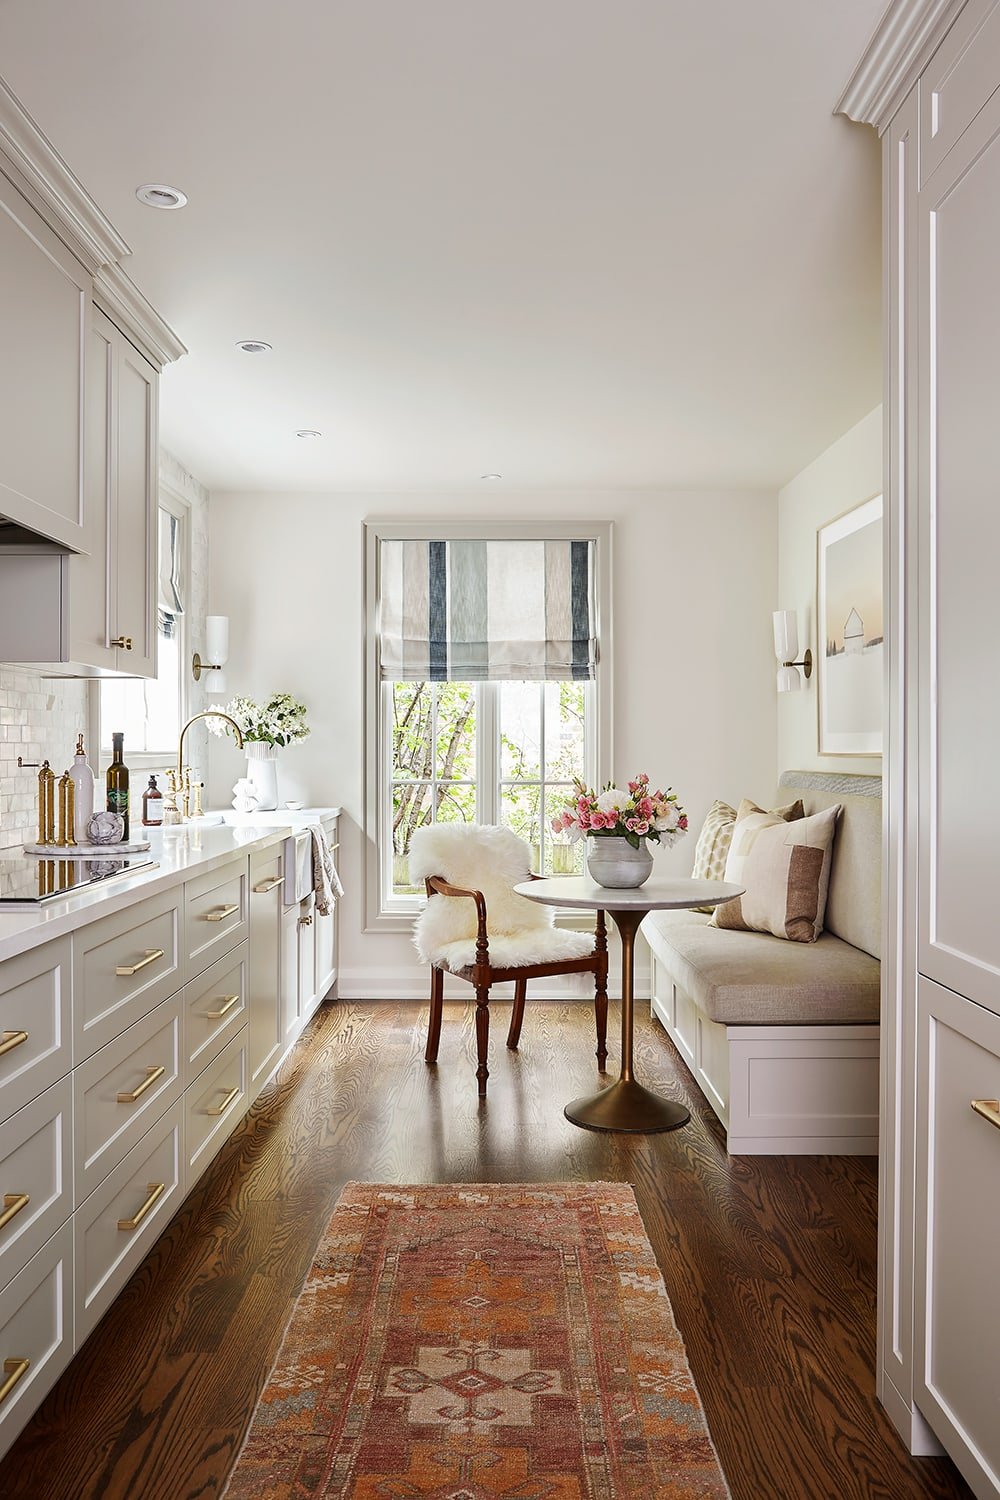
While much of the house leans into its traditional aesthetic, the kitchen offers a few more modern conveniences.
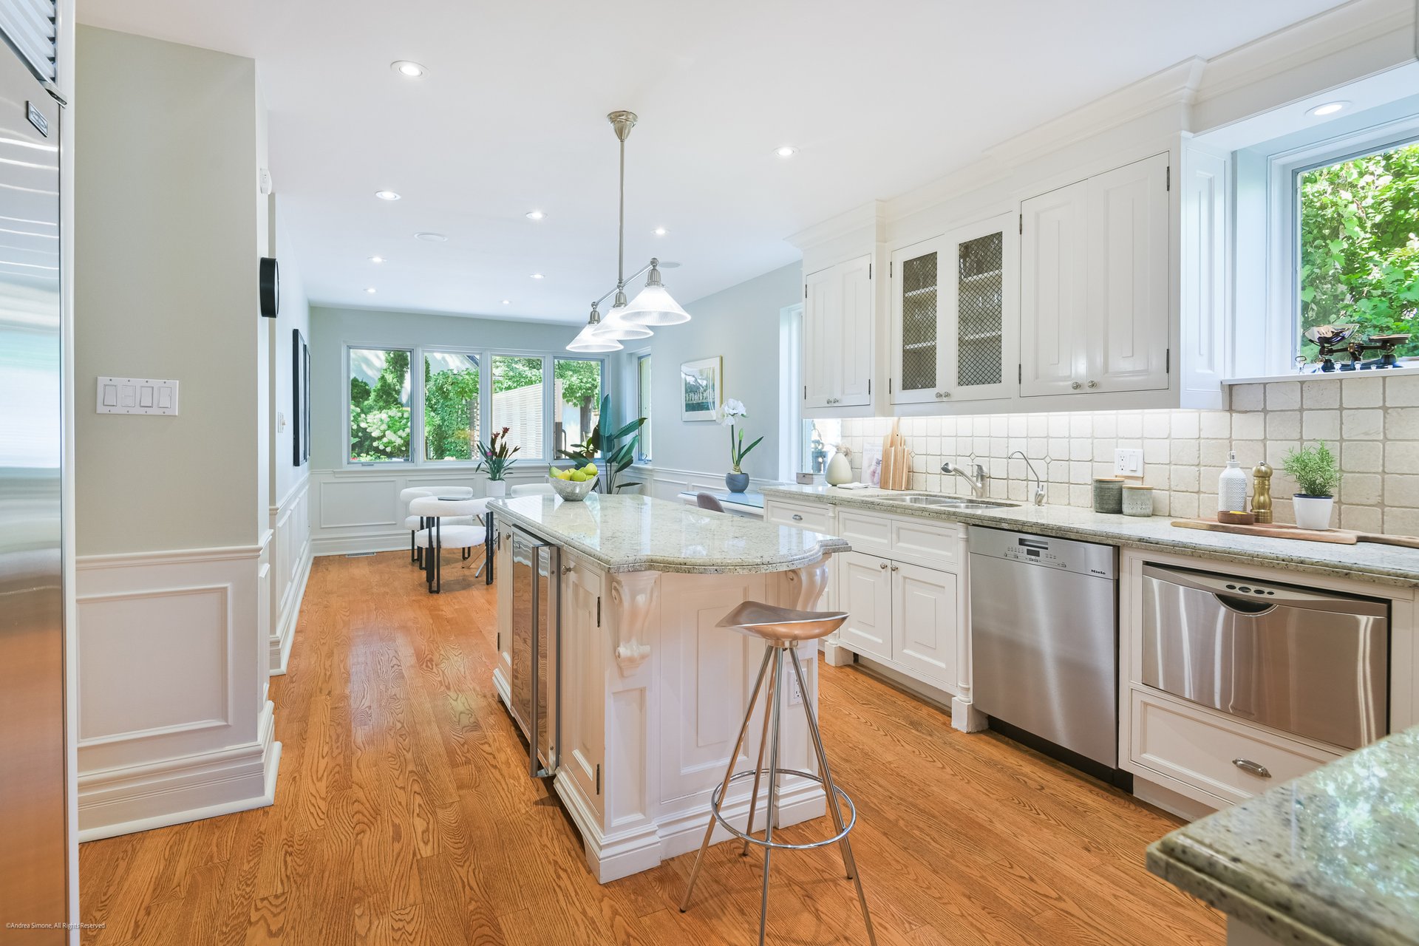
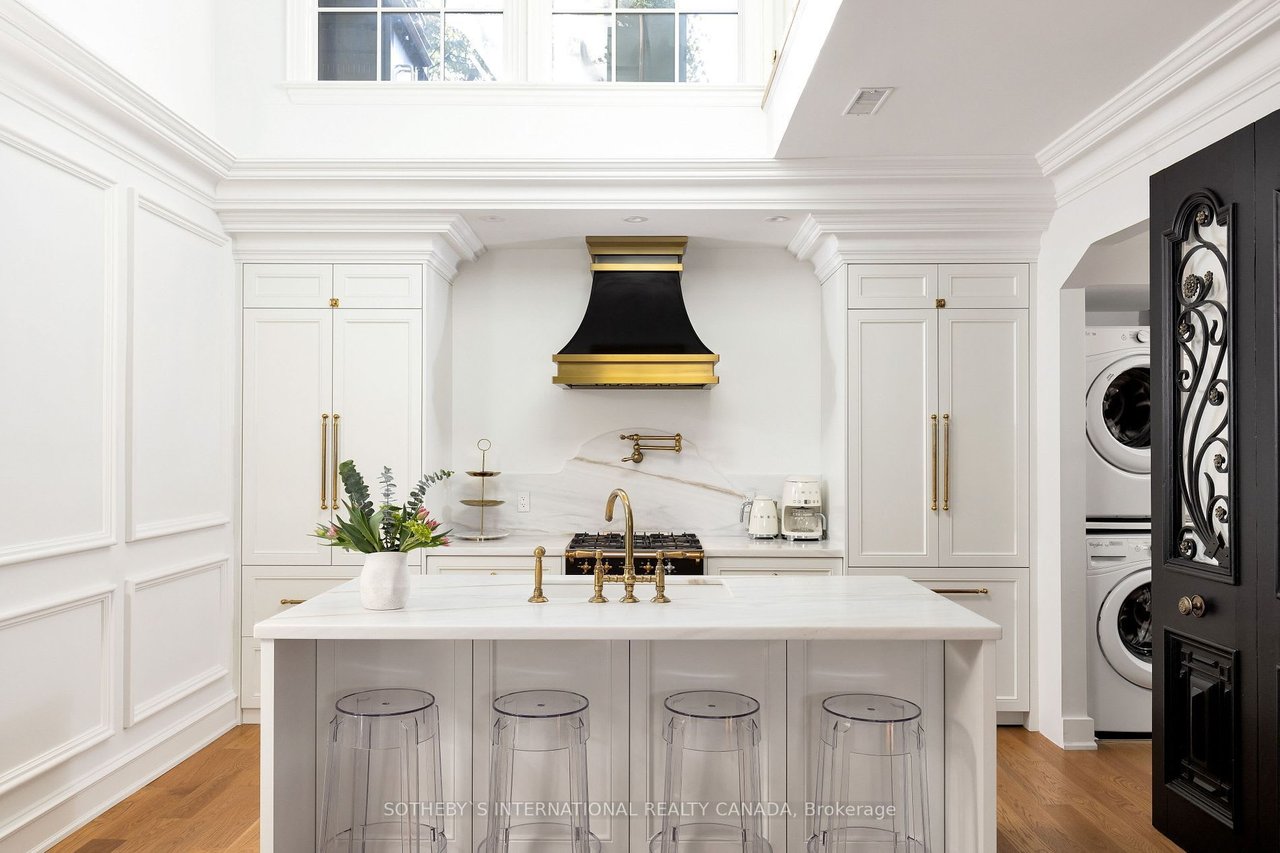
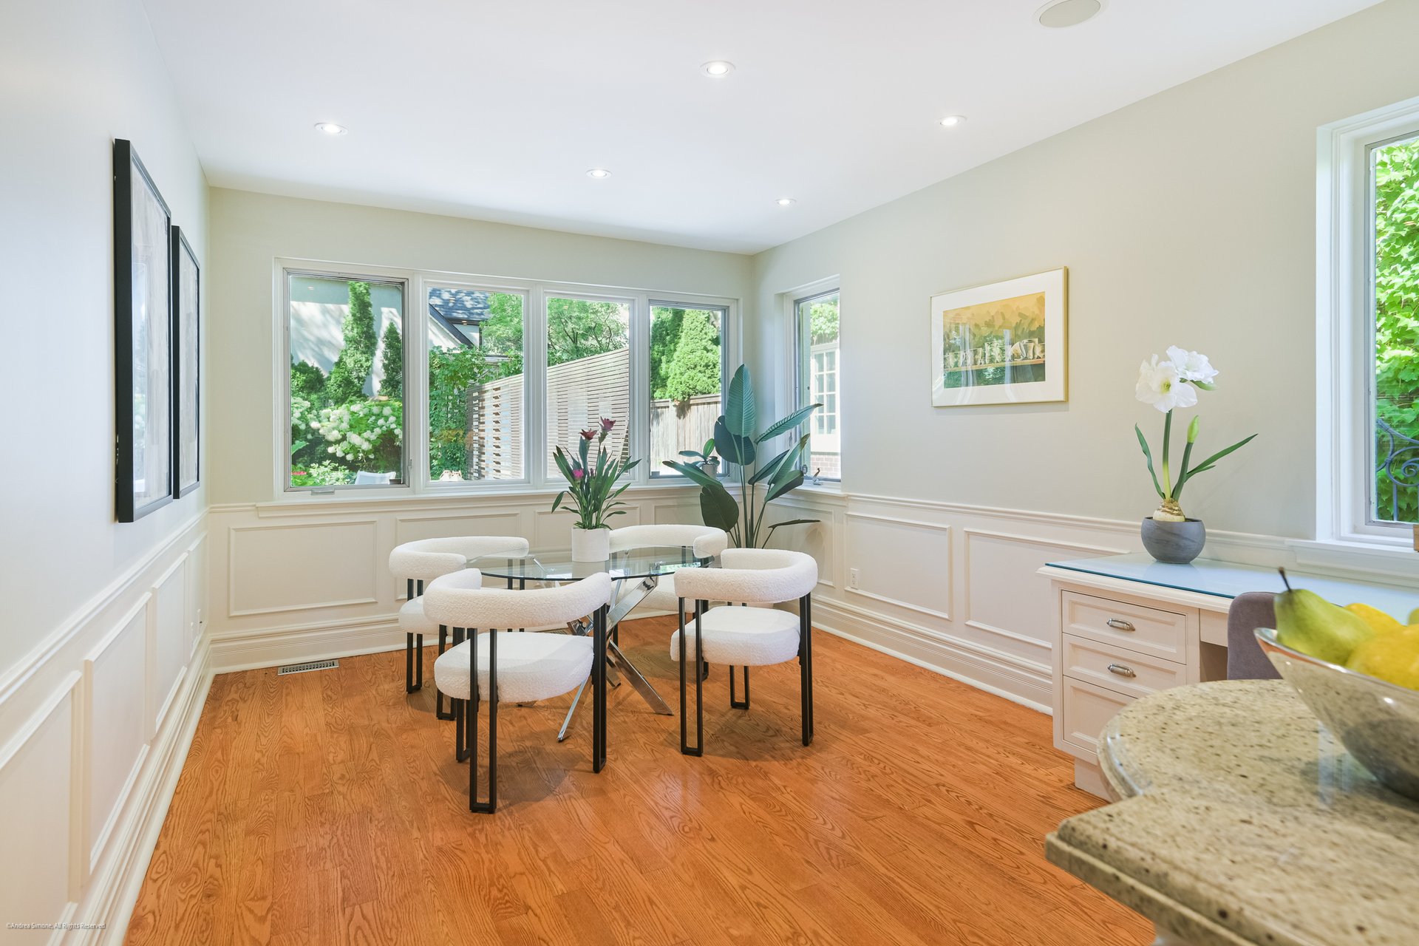
The bright eat-in kitchen overlooks the private backyard and features granite countertops, a large centre island, a Sub-Zero refrigerator, two dishwashers, a beverage fridge and a warming drawer.
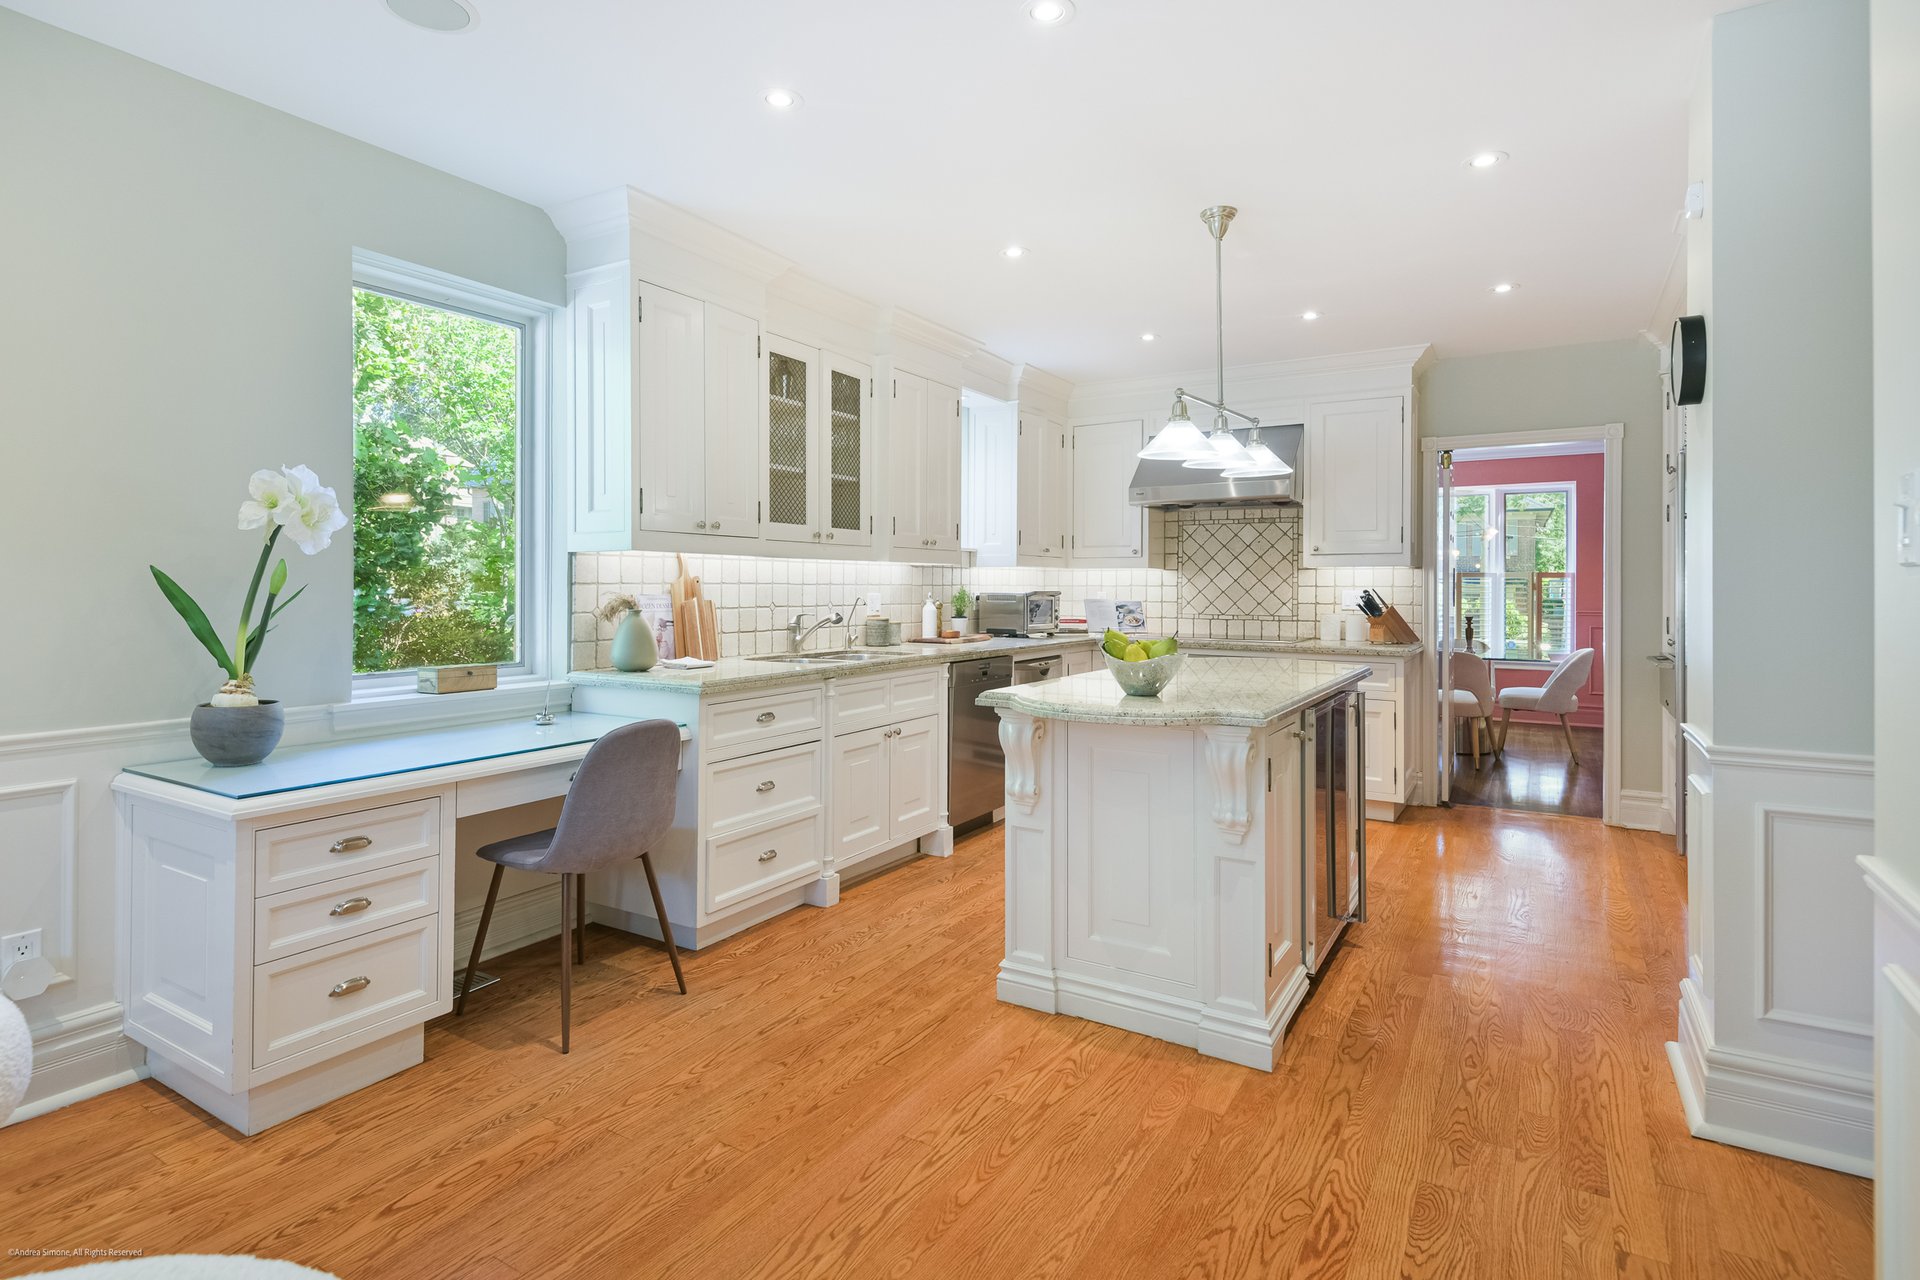
The kitchen also includes a built-in desk, display cabinetry for glassware and a pantry with a convenient sink station near the back door.
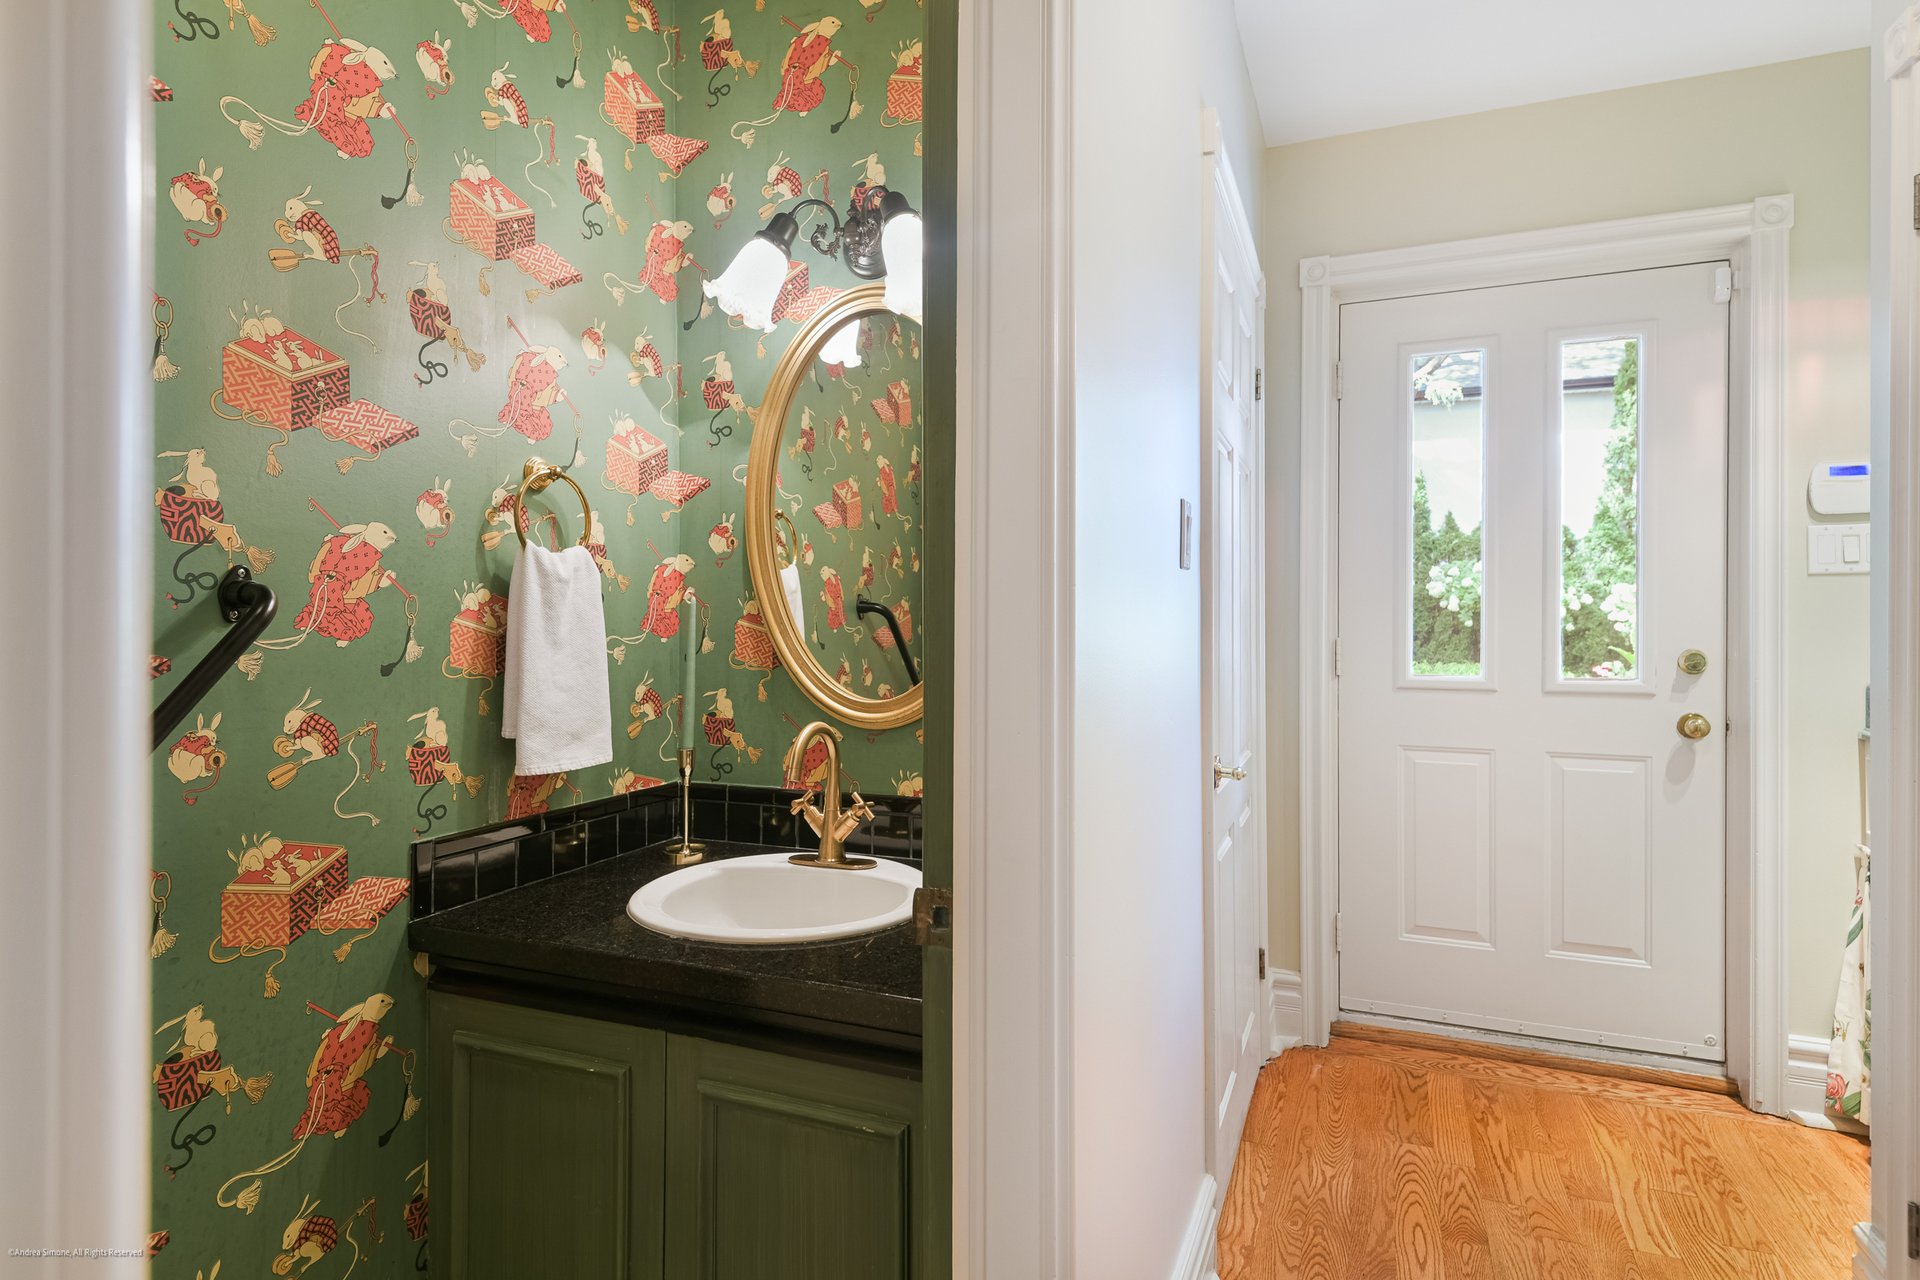
A powder room and laundry facilities round out the main floor.
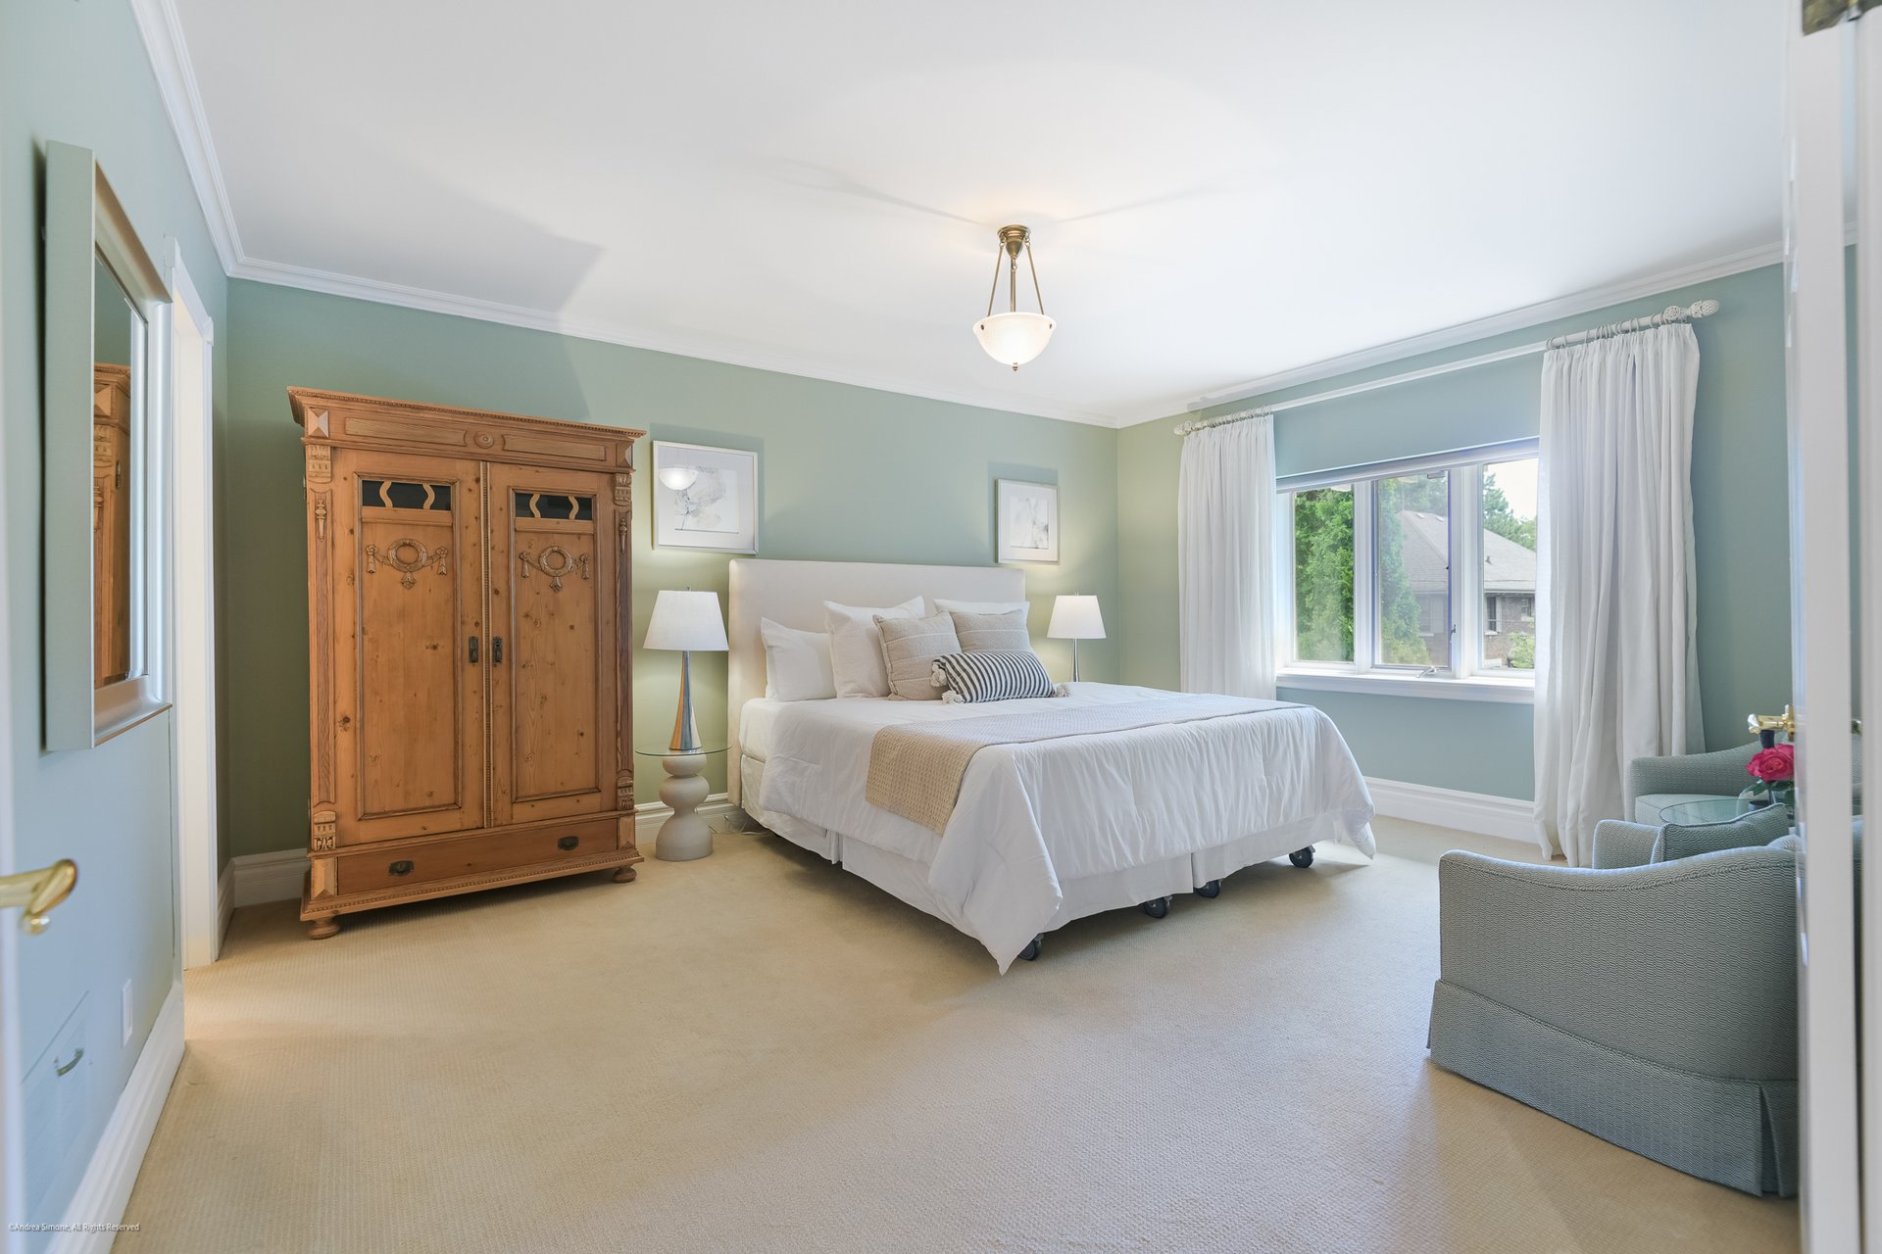
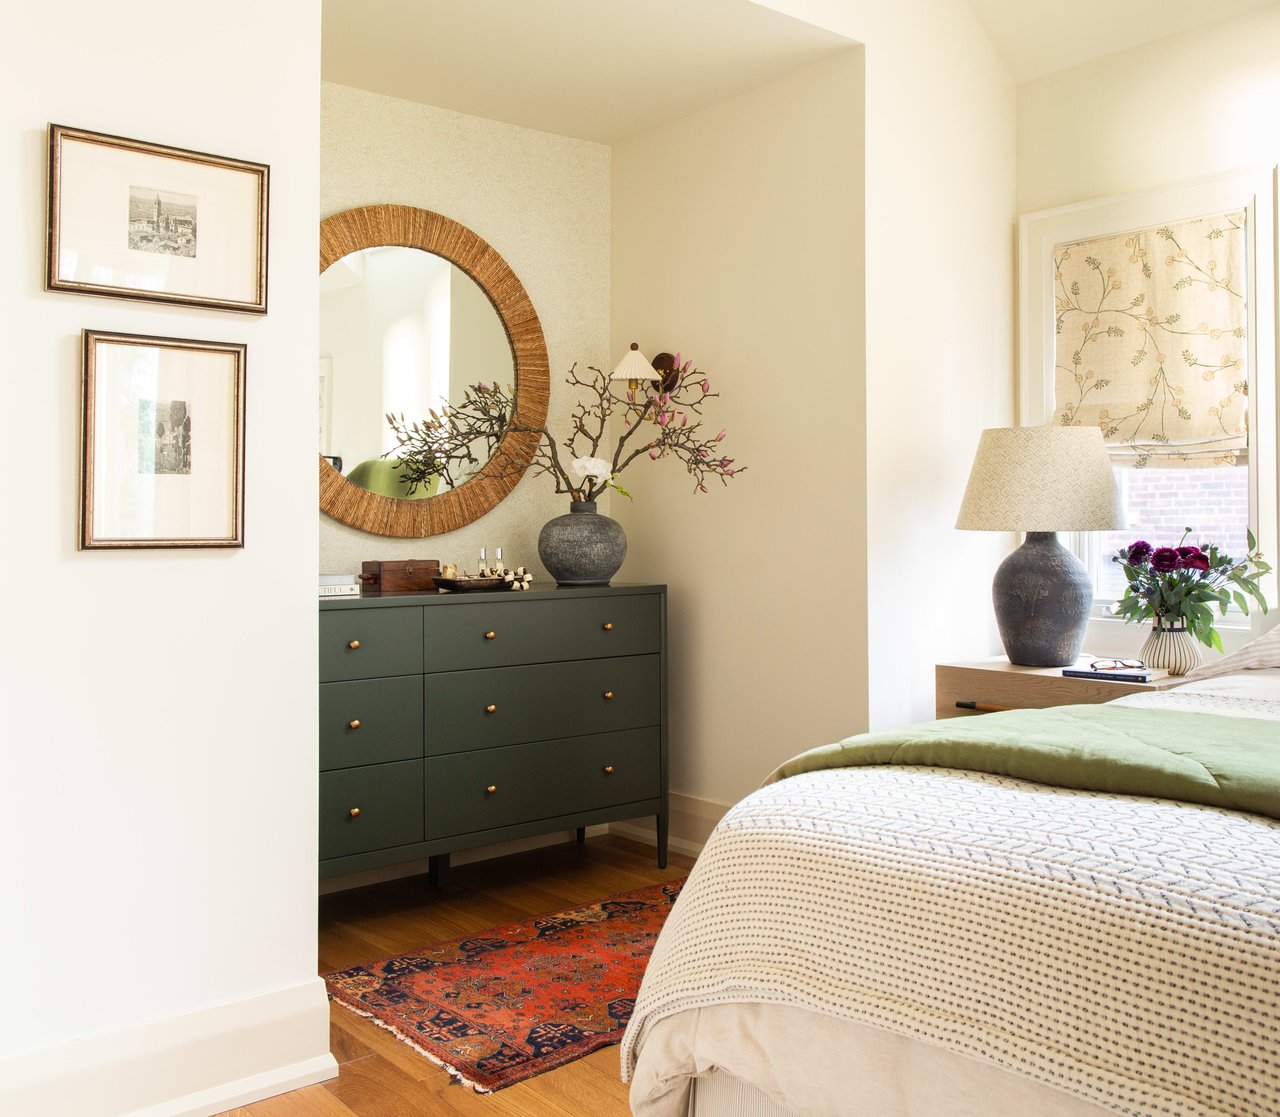
Upstairs, the spacious primary bedroom is accessed through double doors and comes with a walk-in closet and a five-piece ensuite bathroom.
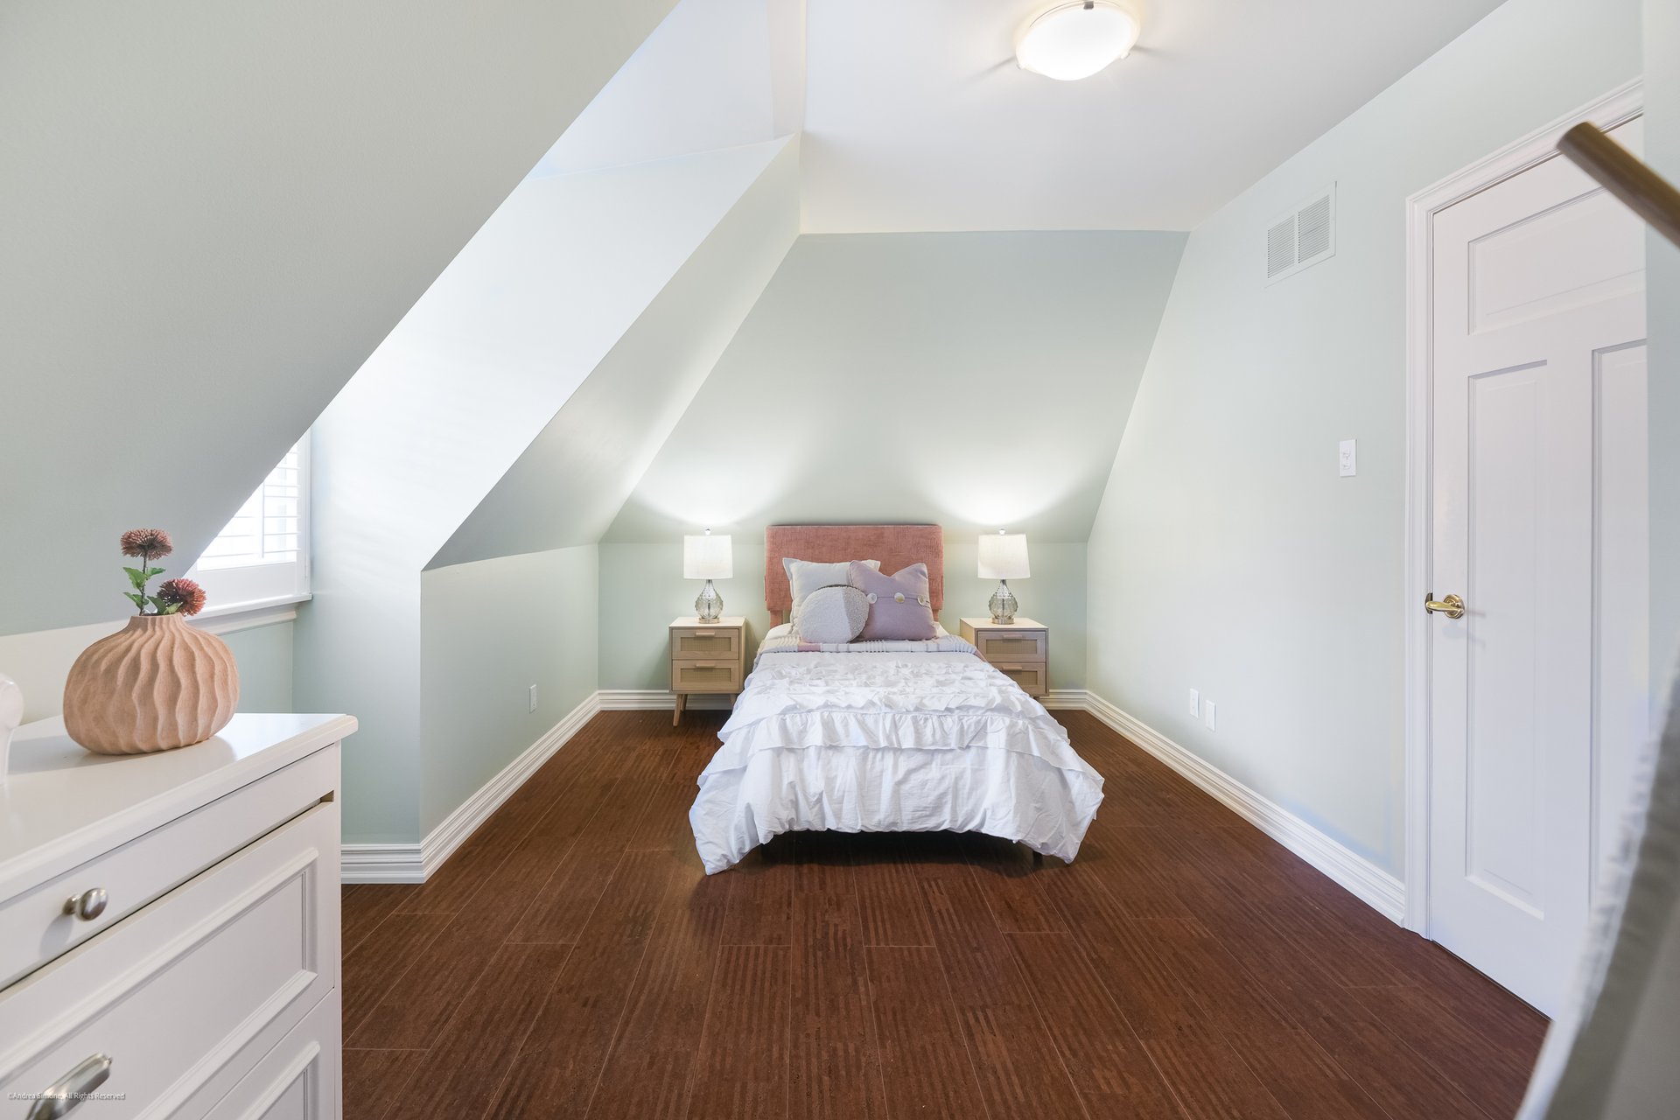
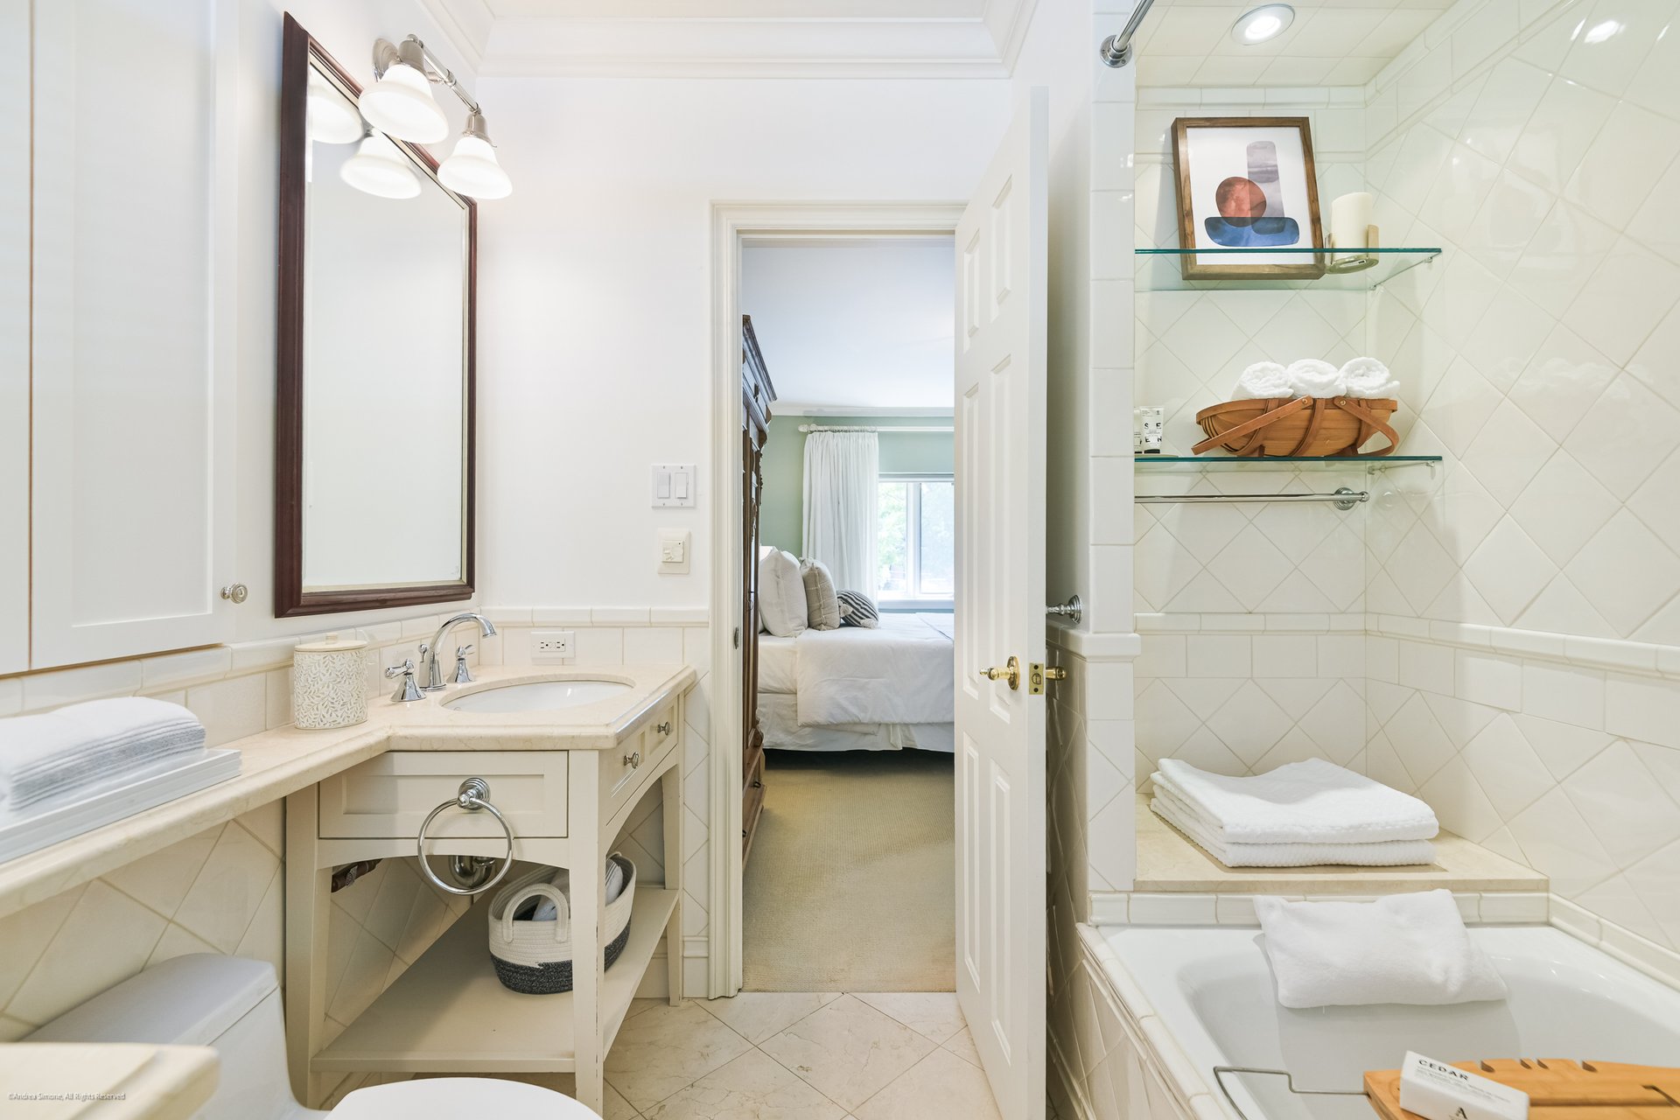
Two additional bedrooms, both with large windows and double closets, share a three-piece bathroom.
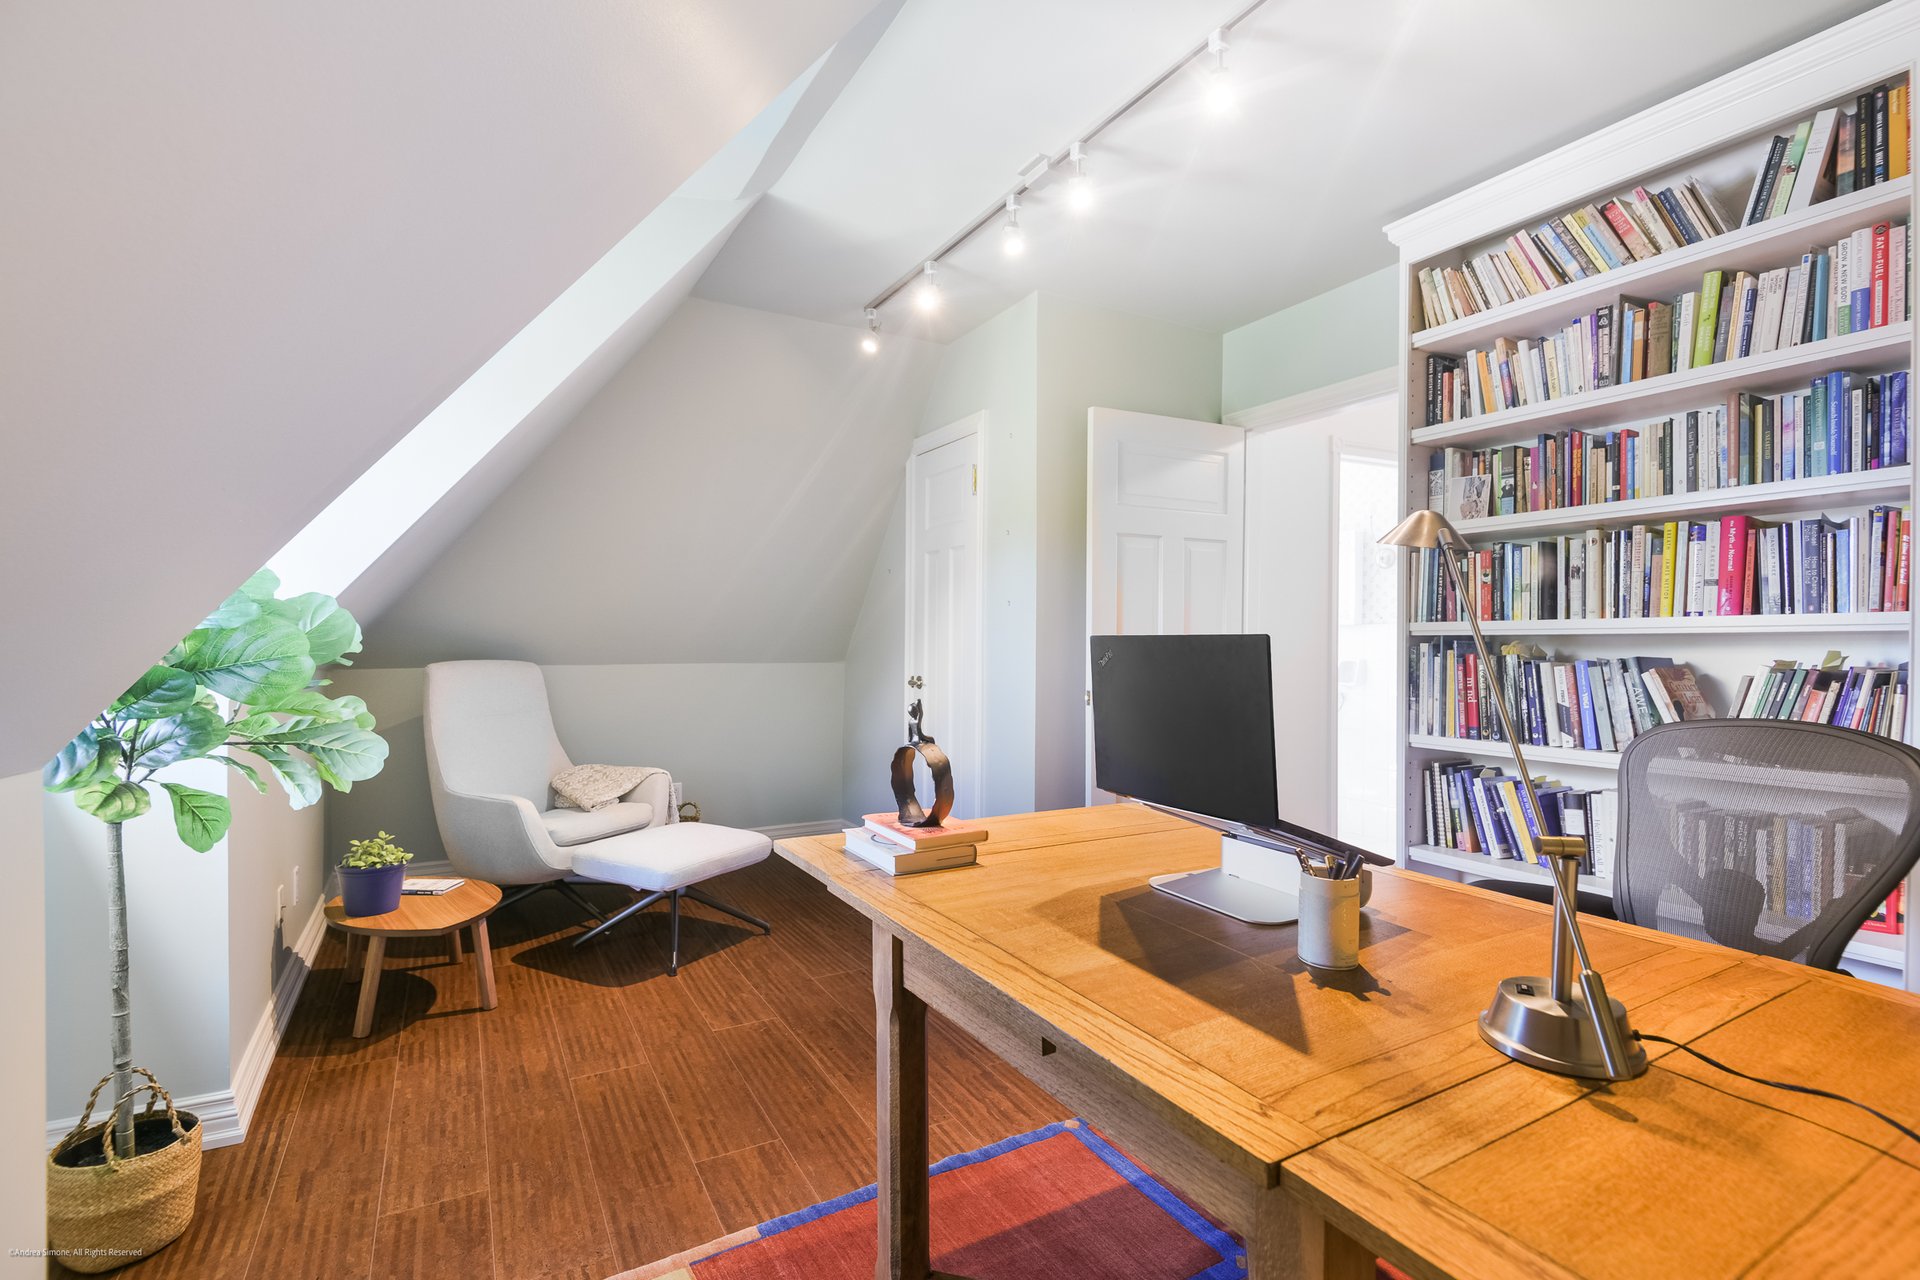
The third floor offers two more rooms and a bathroom, giving the home a total of five bedrooms and plenty of flexibility for anyone who needs a home office, gym, or creative space.
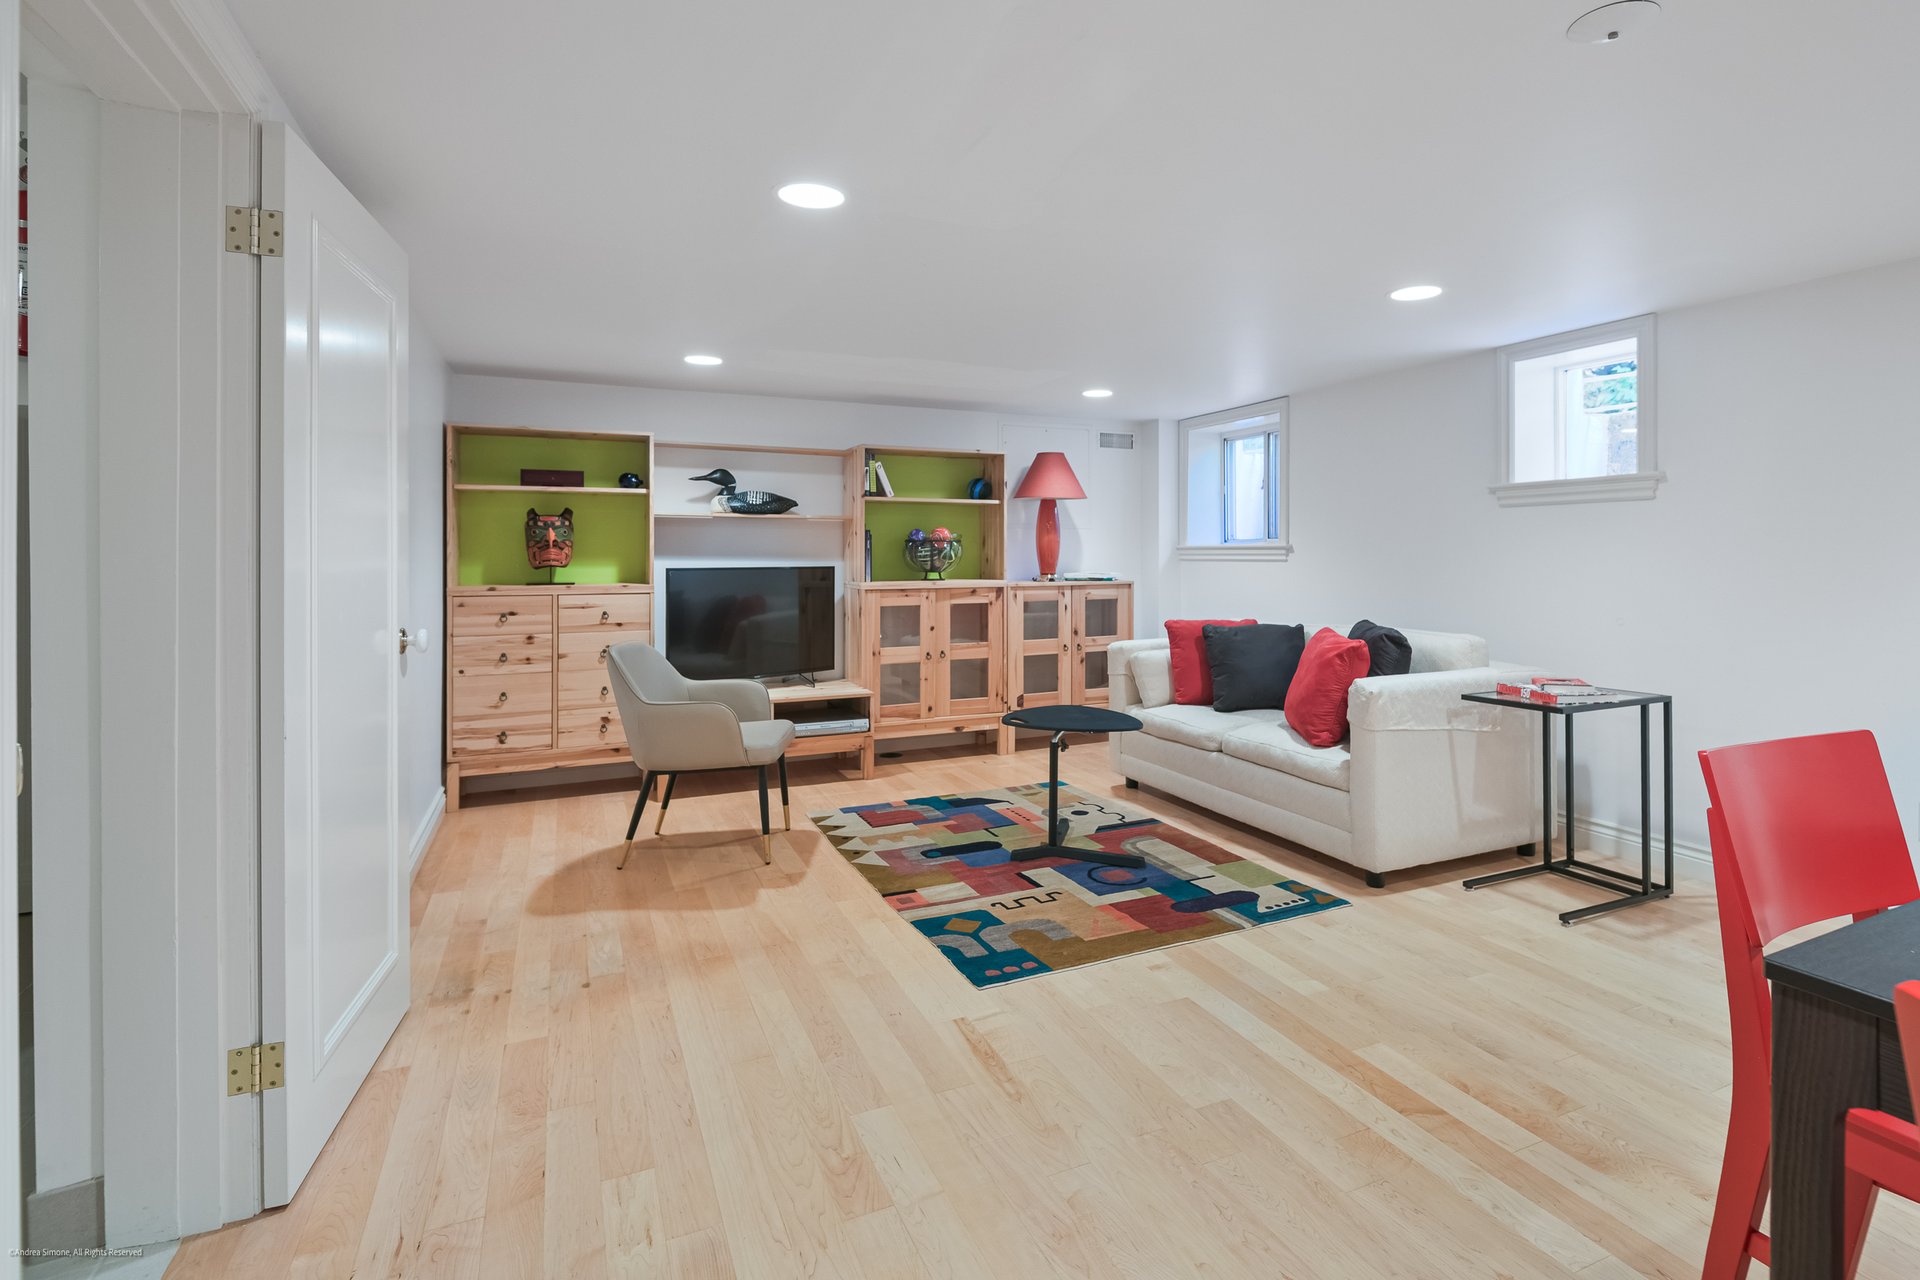
The finished lower level has a large recreation room that could easily become a home theatre, billiards room or playroom.
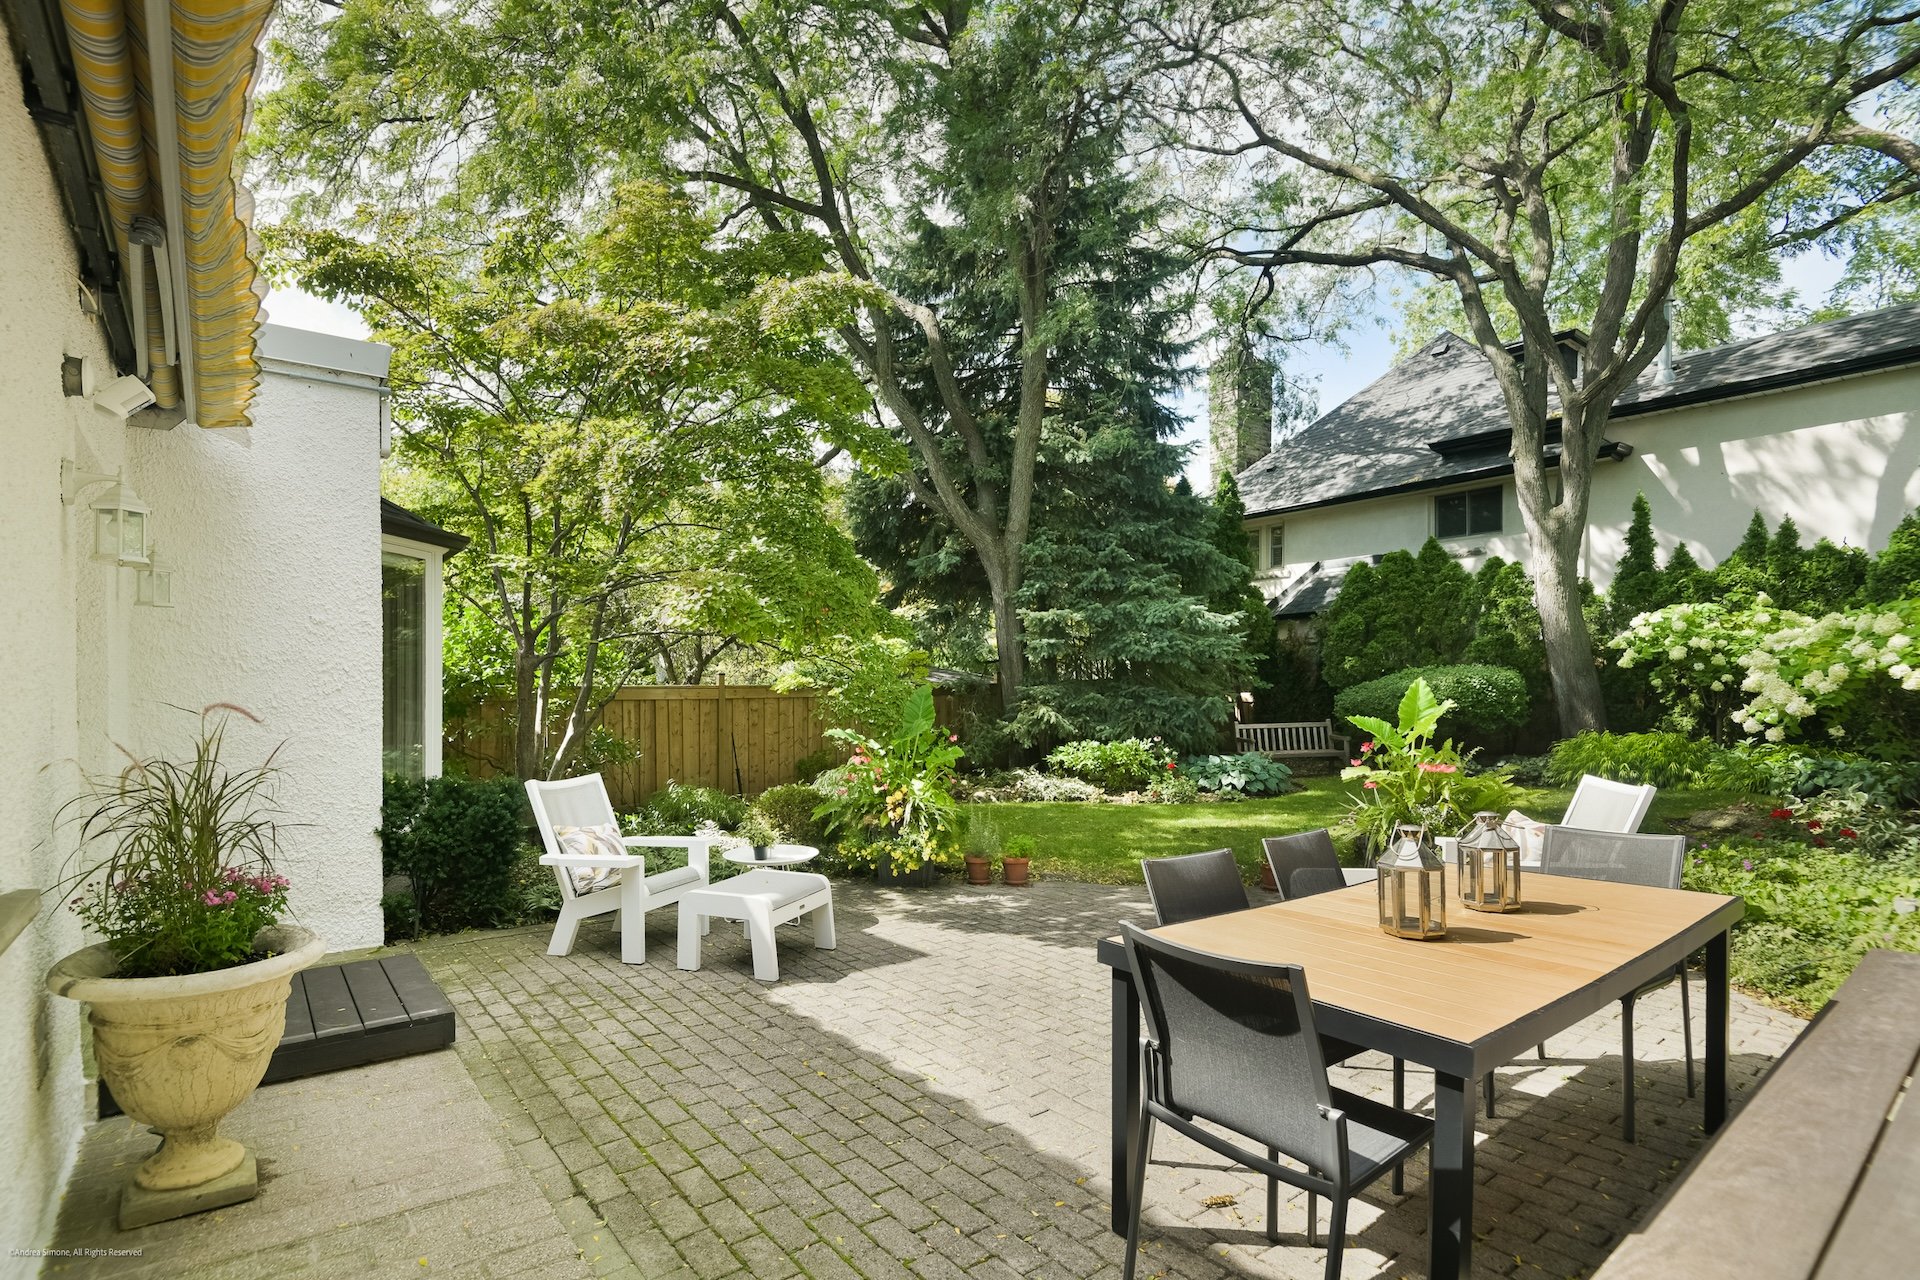
But arguably, one of the property's biggest selling points is what's happening outside.
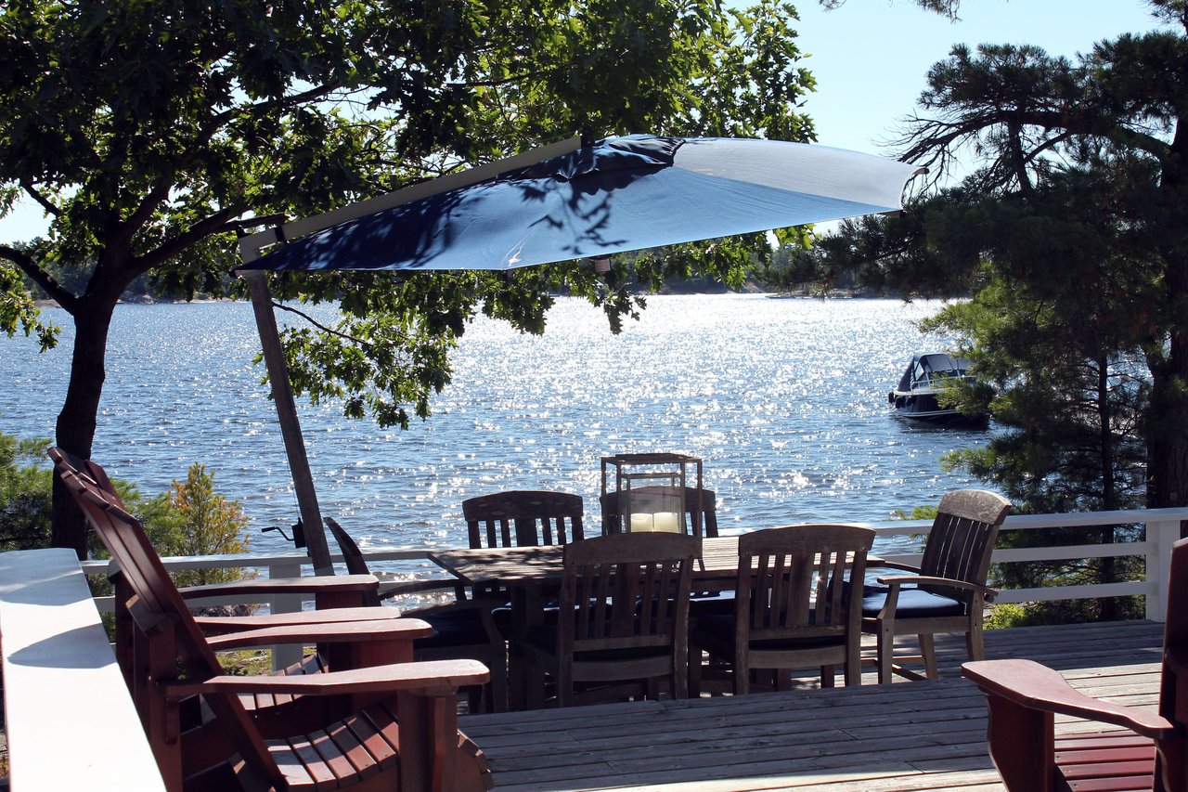

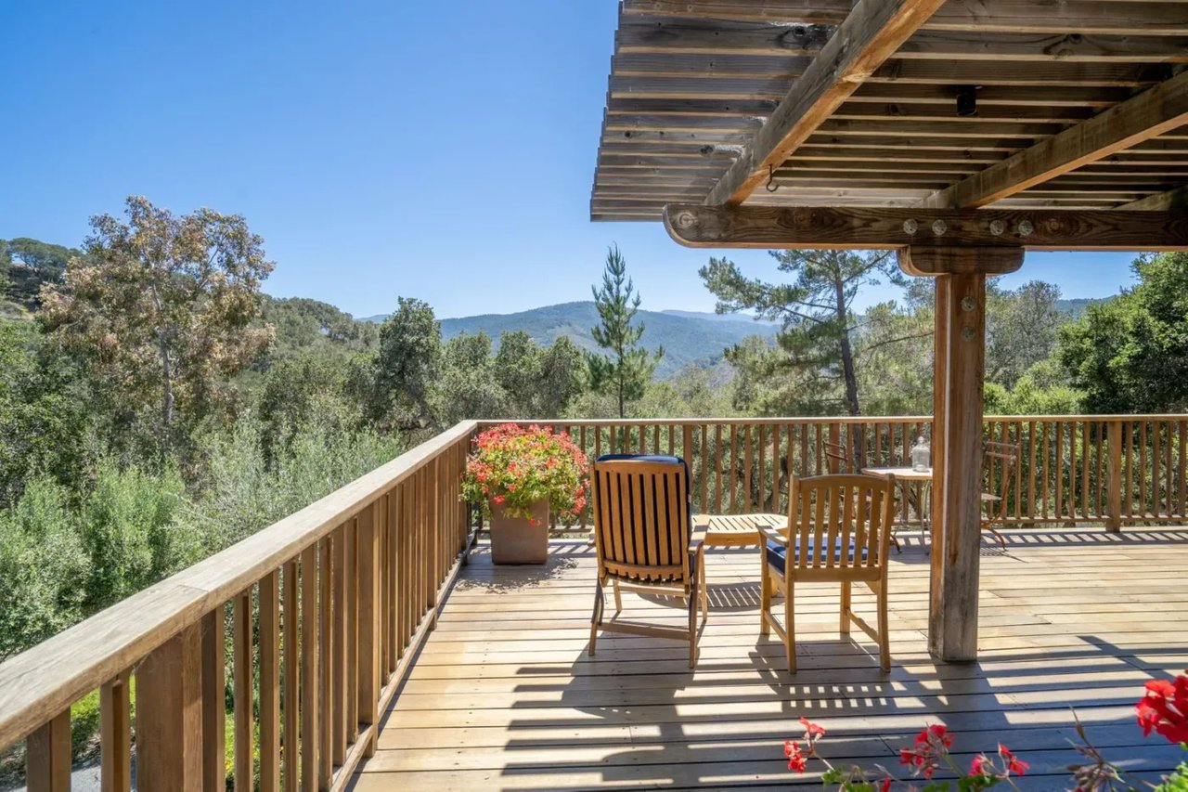
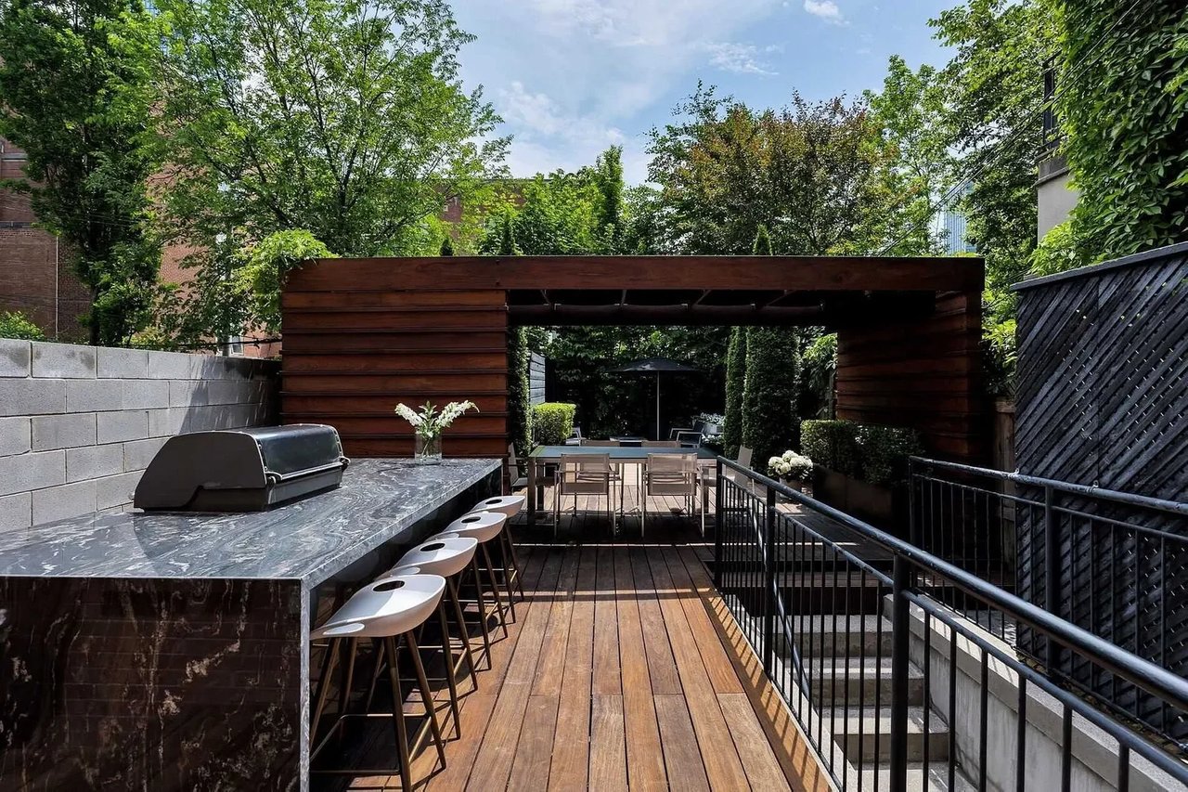
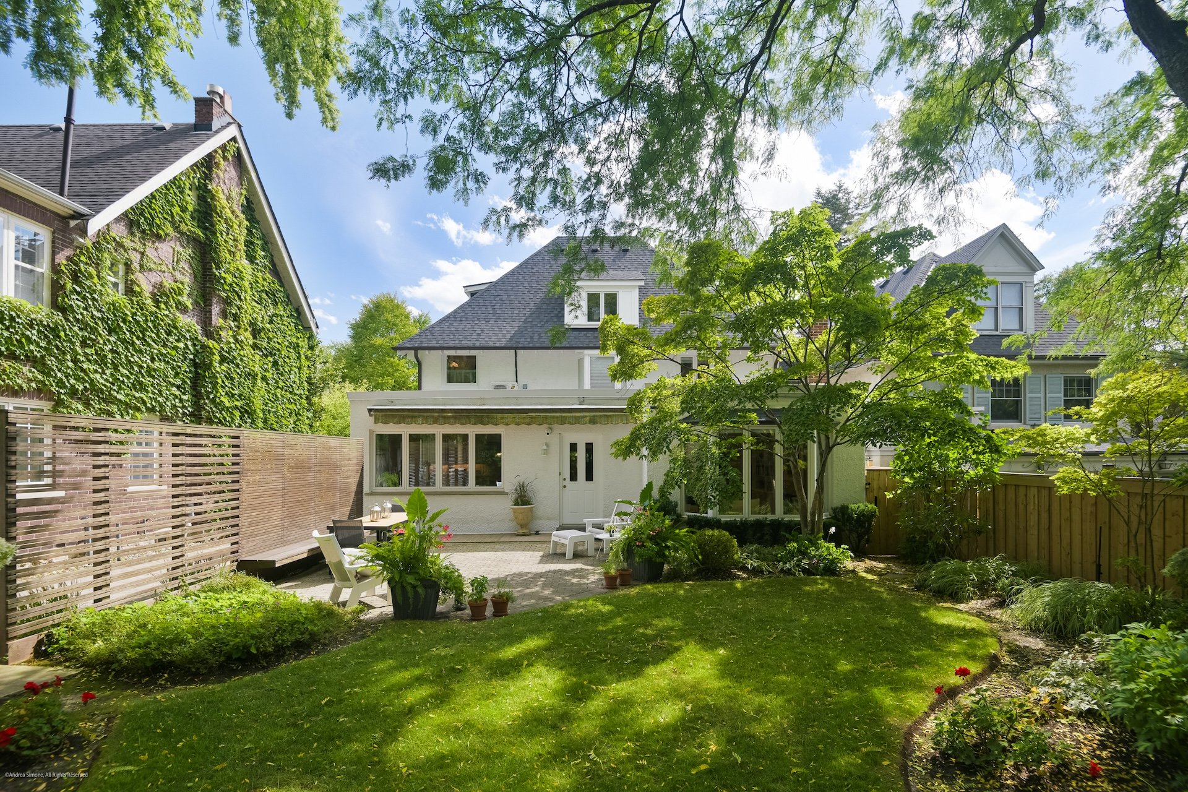
The professionally landscaped backyard is designed to feel like a private garden retreat, with mature trees, manicured shrubs, seasonal plantings and an irrigation system to keep everything looking its best.
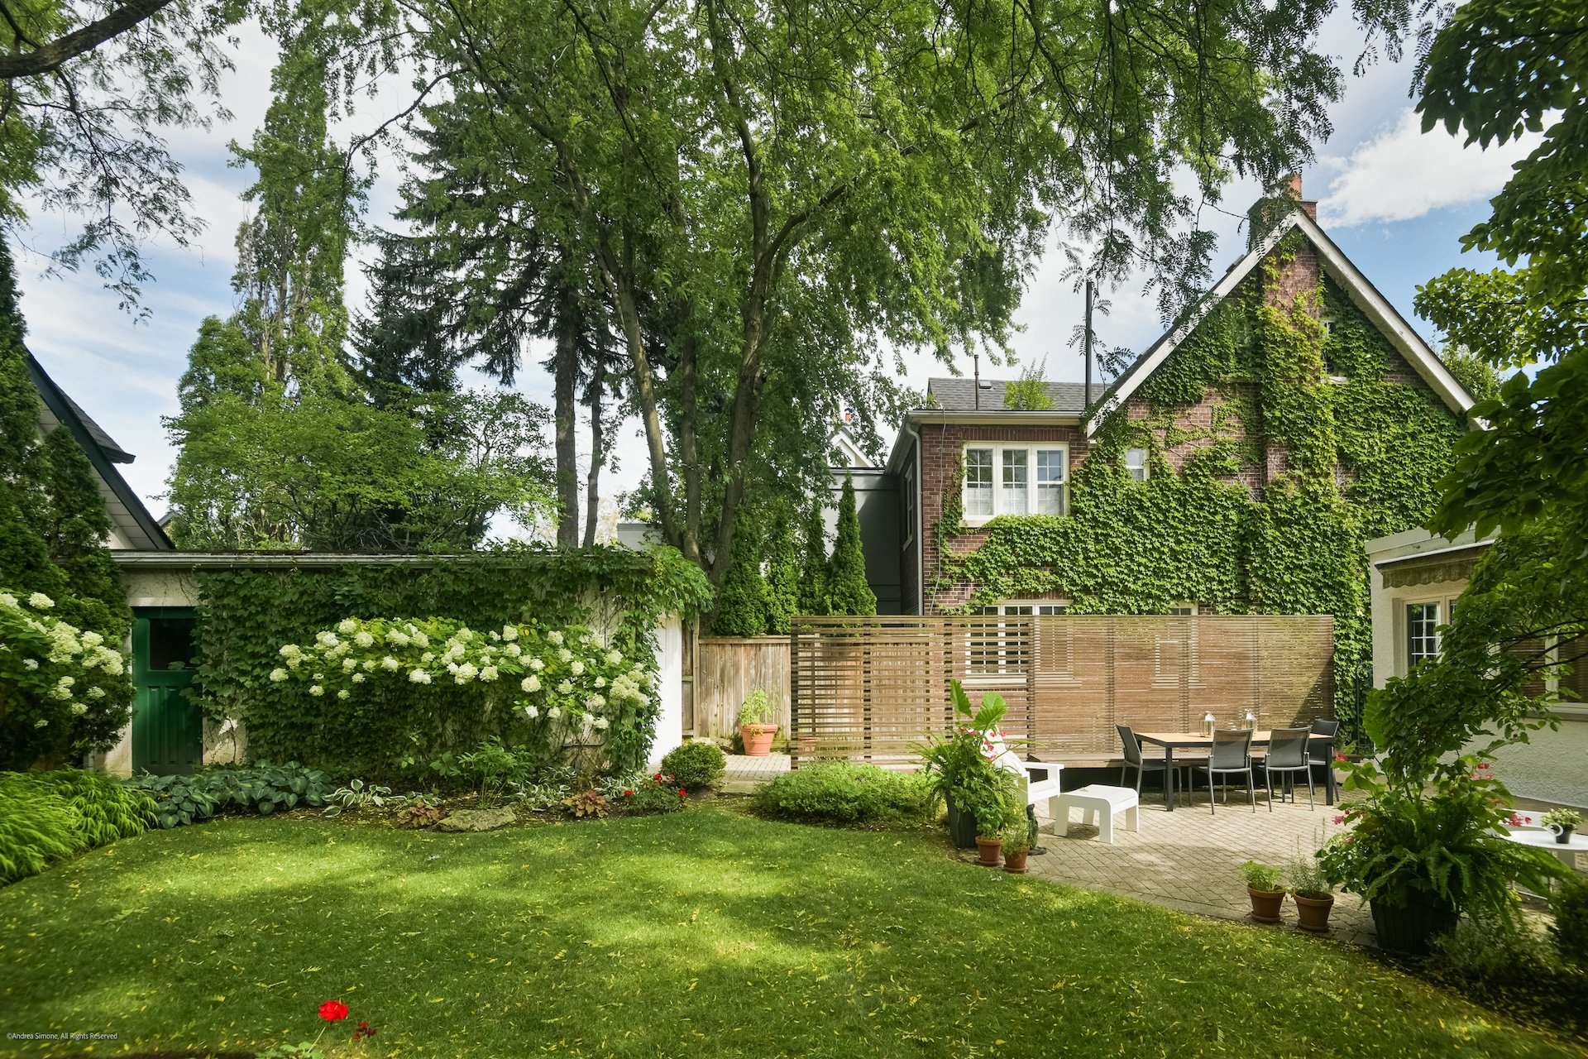
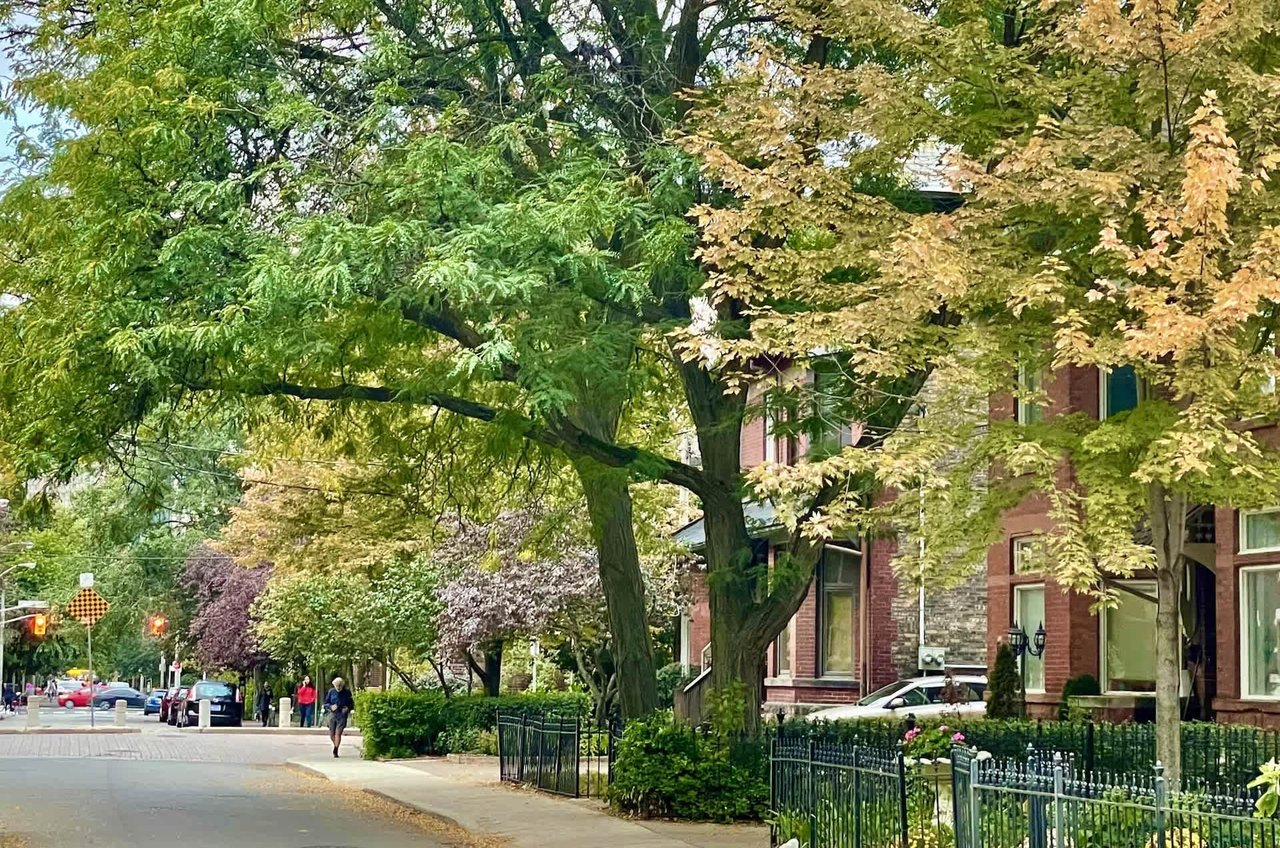
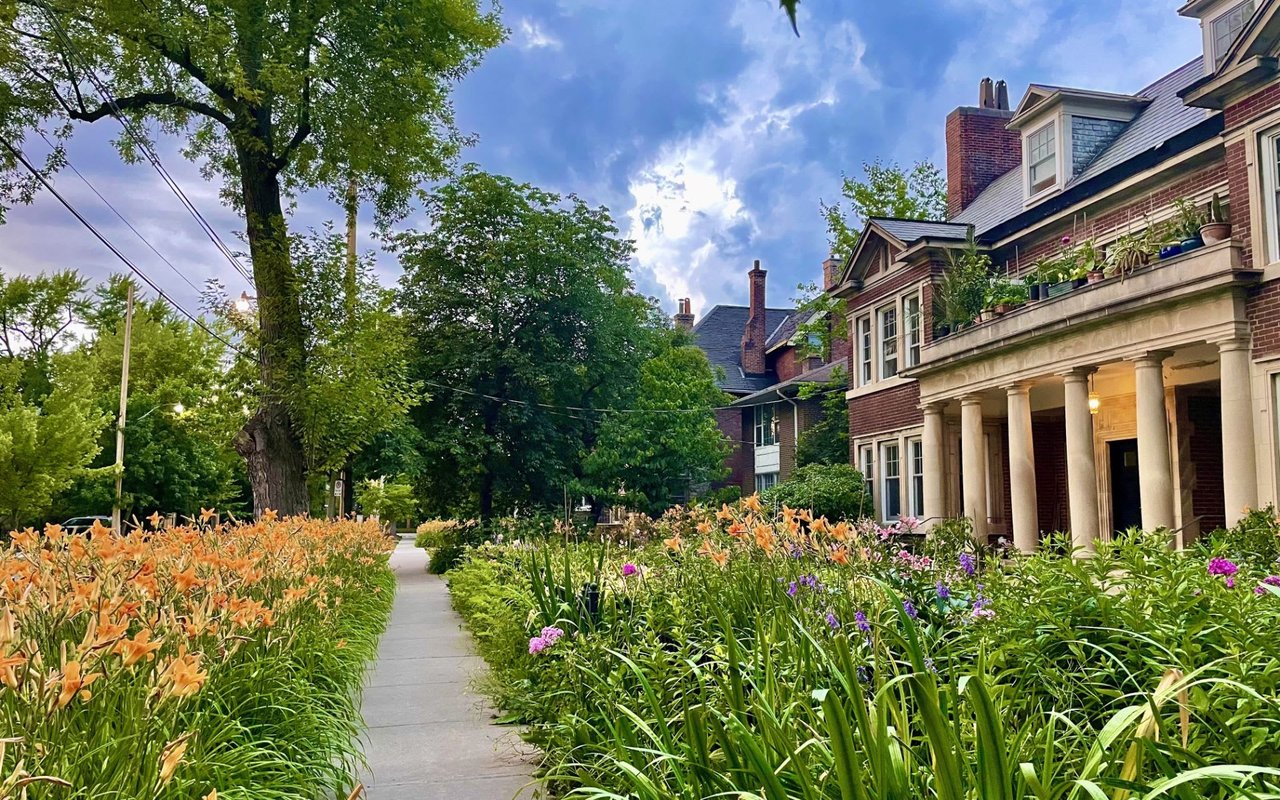
And despite feeling like a countryside escape, the property is within walking distance of schools, parks, nature trails, tennis courts and Summerhill Market.
It's the kind of backyard that practically demands afternoon tea, preferably with an elaborate selection of tiny sandwiches.
And, unlike an actual country estate, you won't have to drive half an hour just to pick up milk.
Photos by = Andrea Simone and Lisa Marie Doorey
Article Compliments of BlogTo - Link to article https://tinyurl.com/3a9tas8m