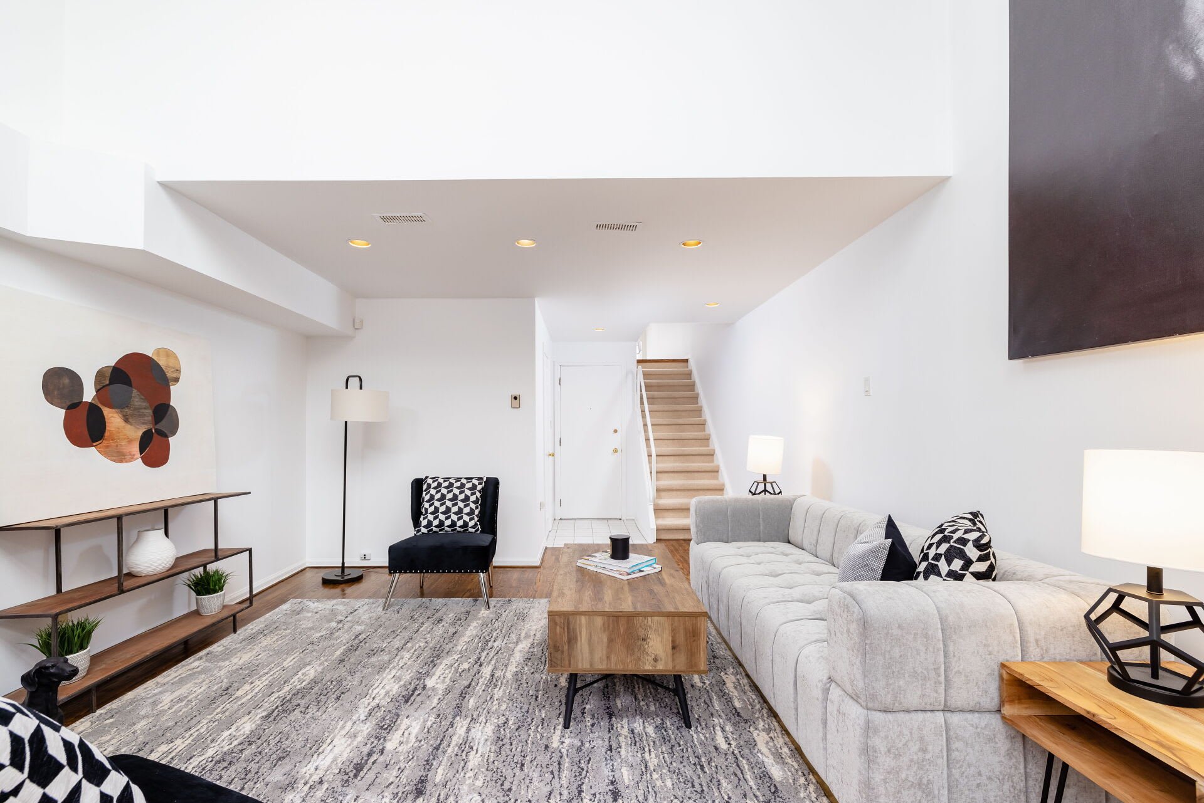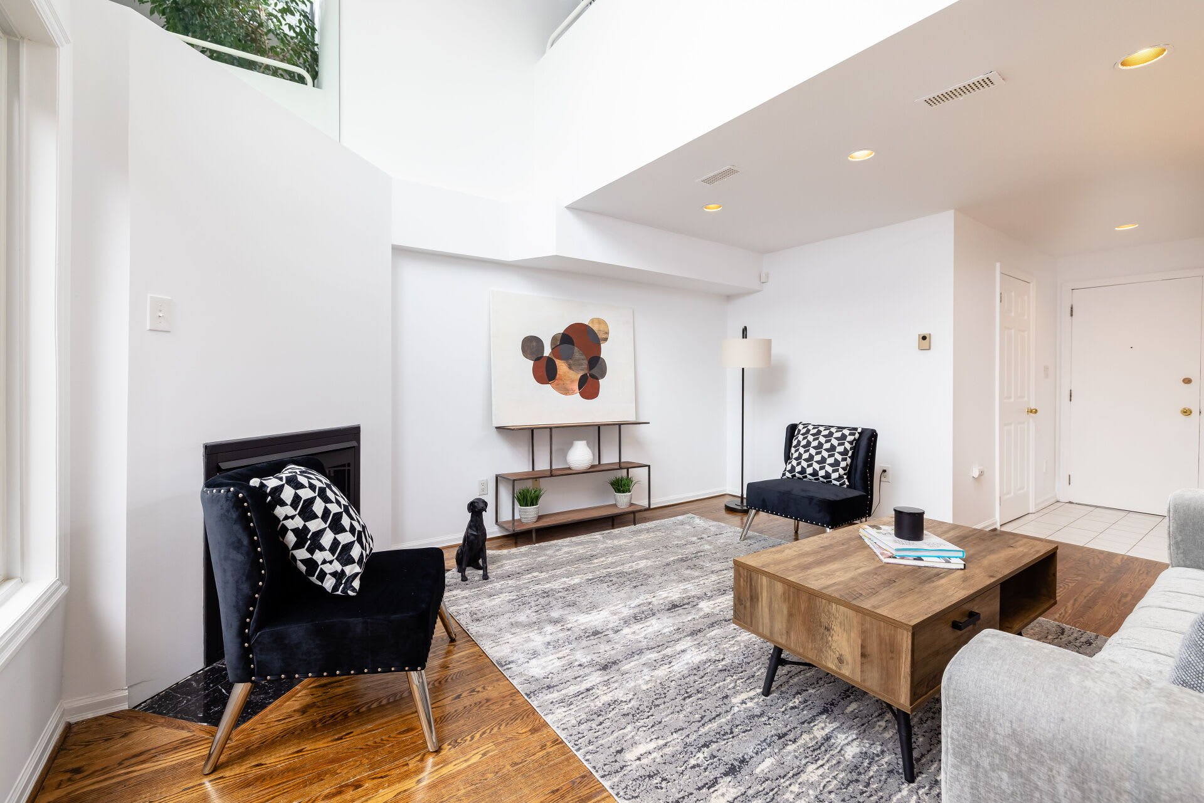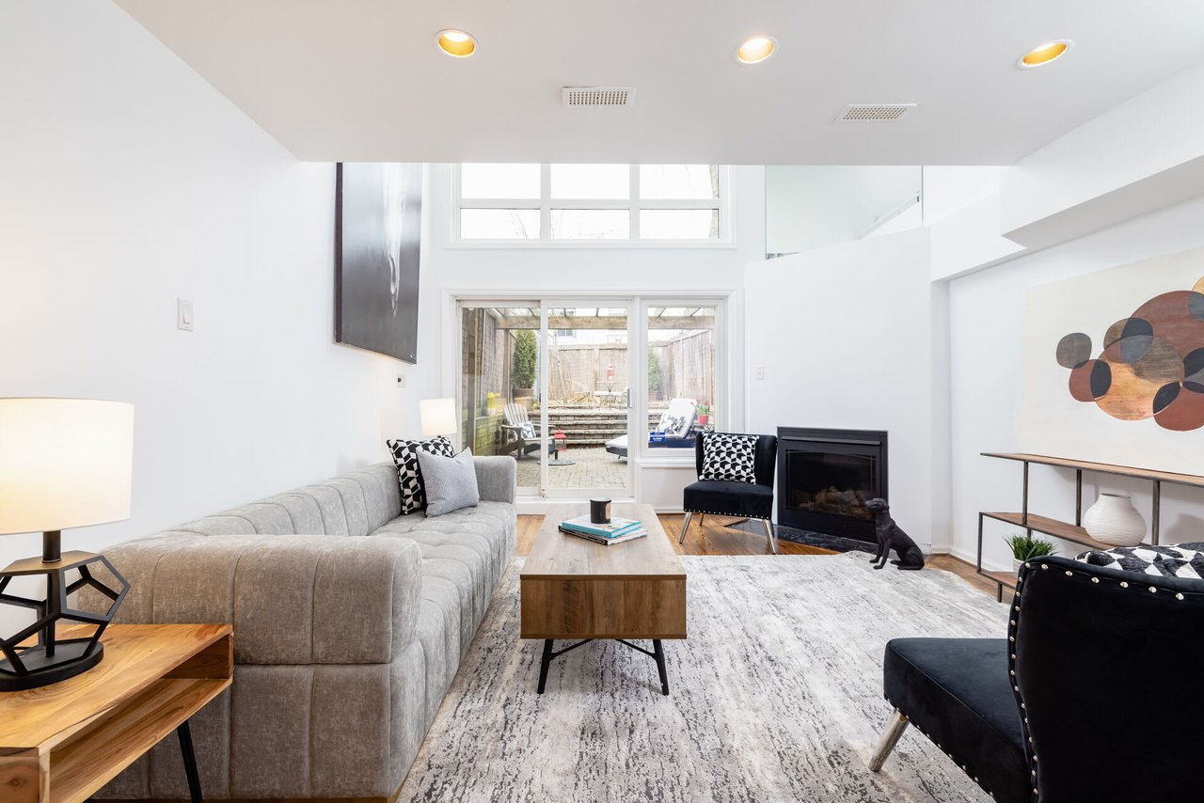
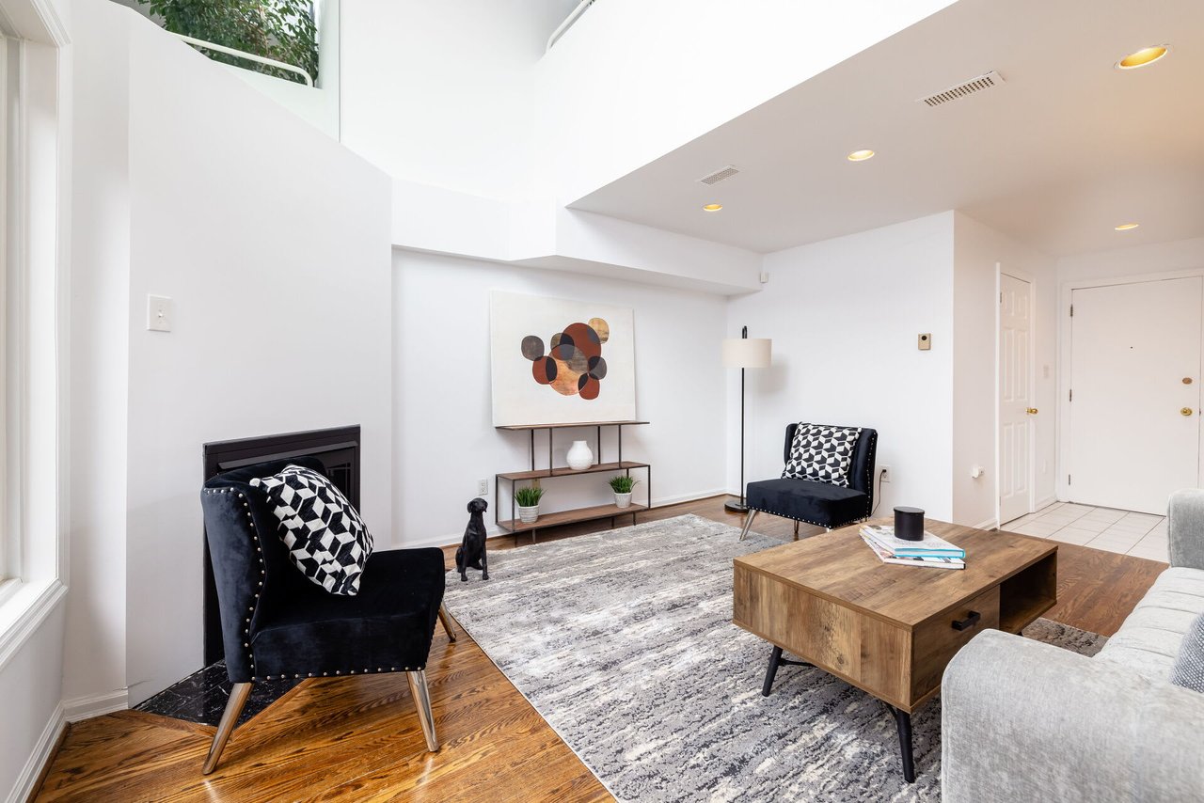
Bright living room with a vaulted ceiling, gray sectional, fireplace, and sliding doors to a patio.
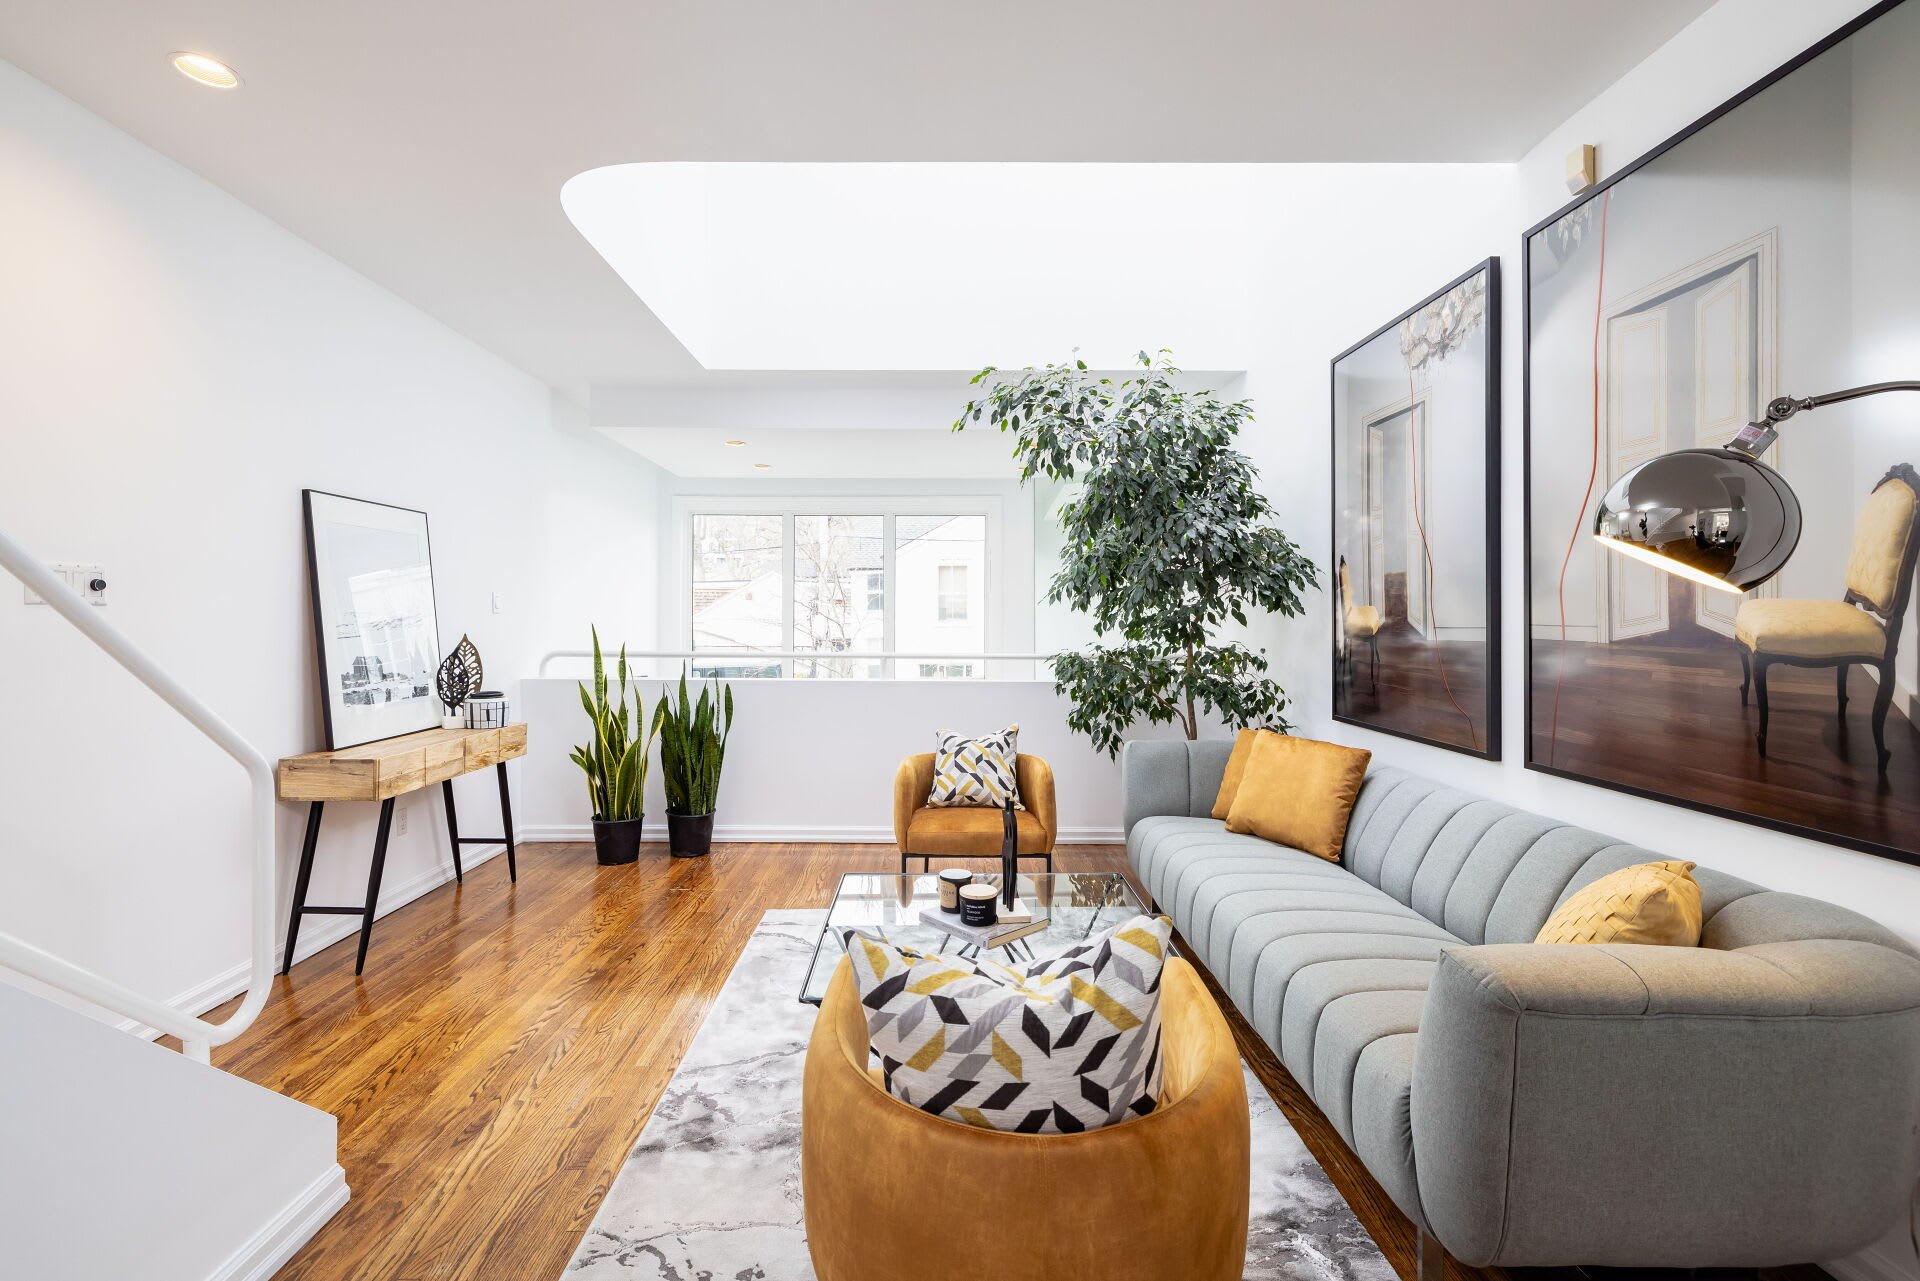
Loft living room with a large skylight, wood floors, and a gray sofa.
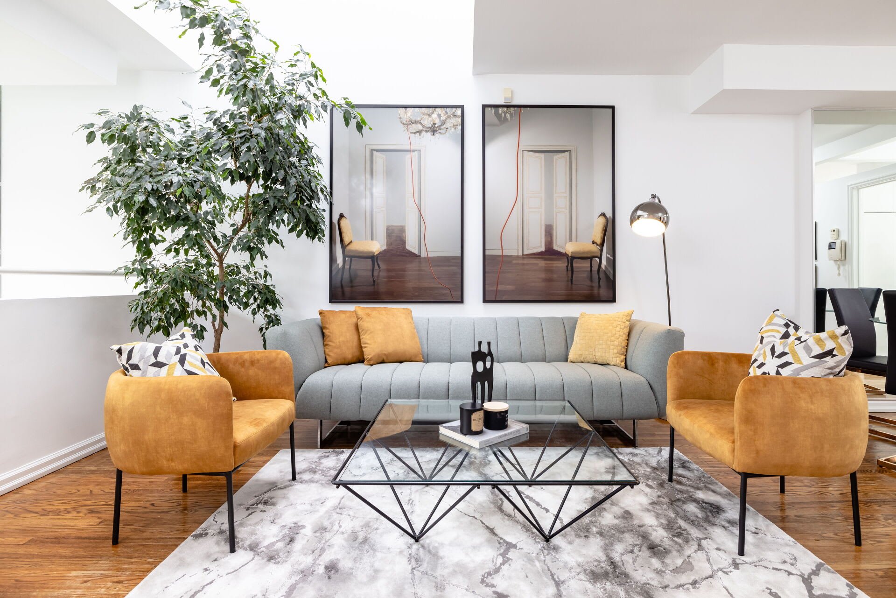
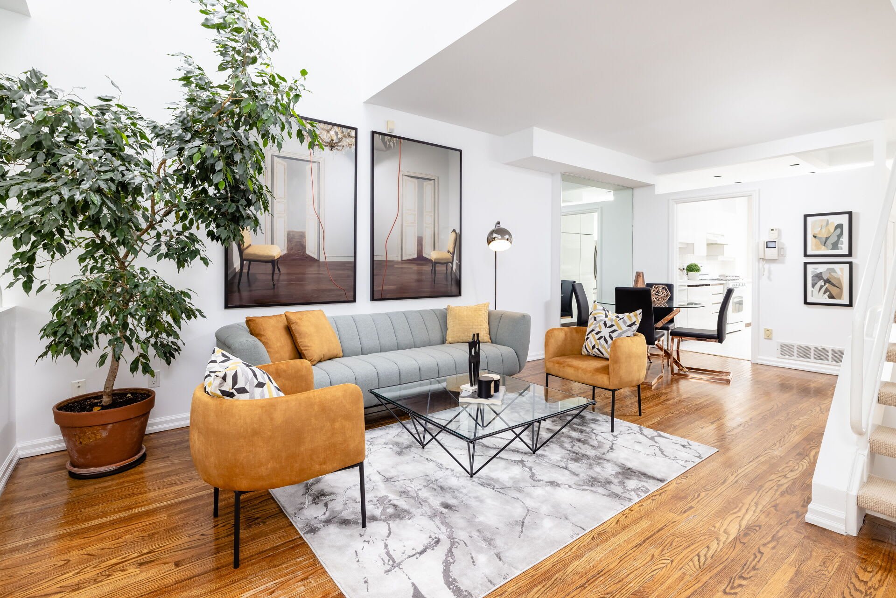
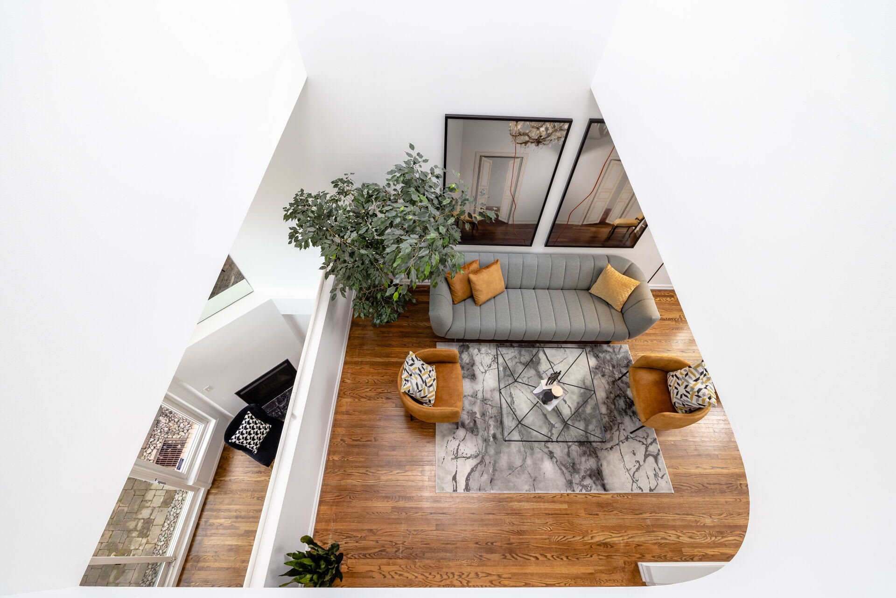
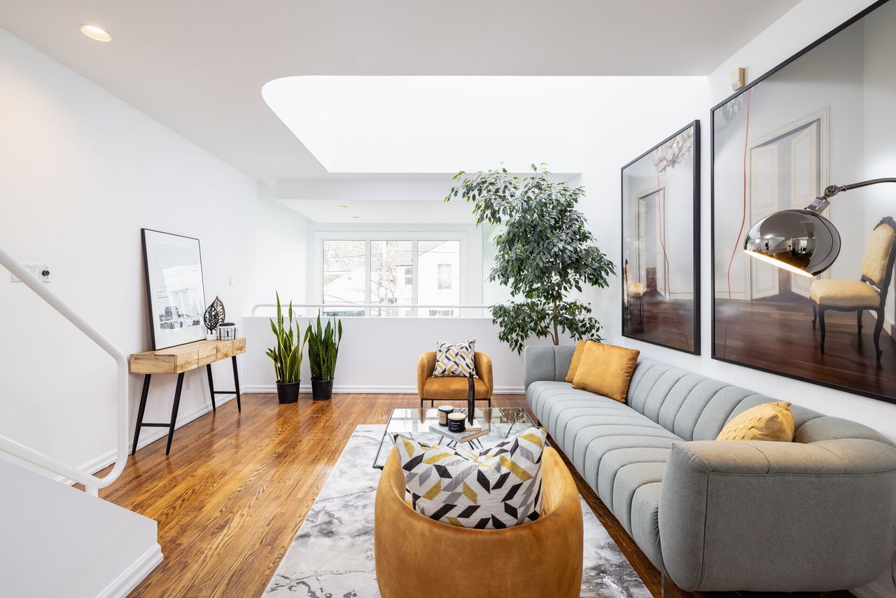
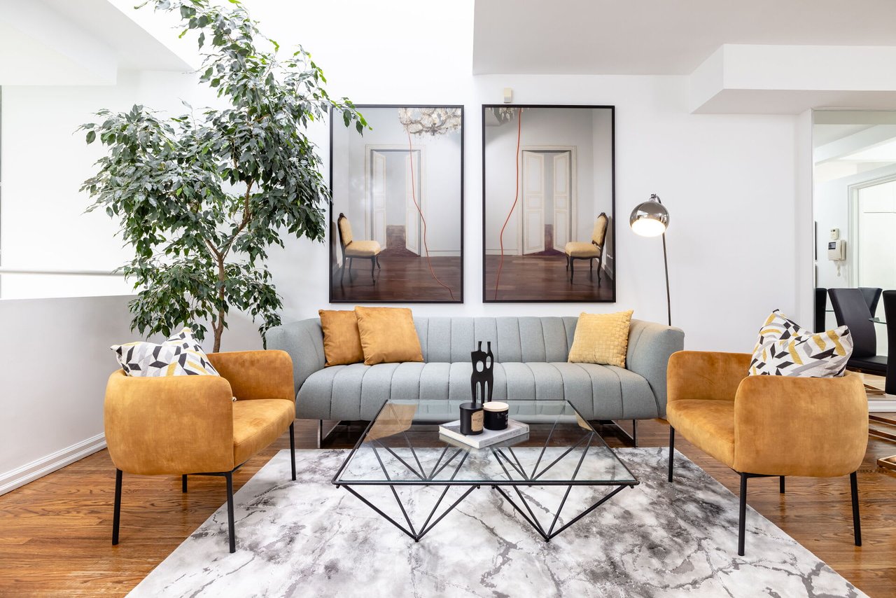
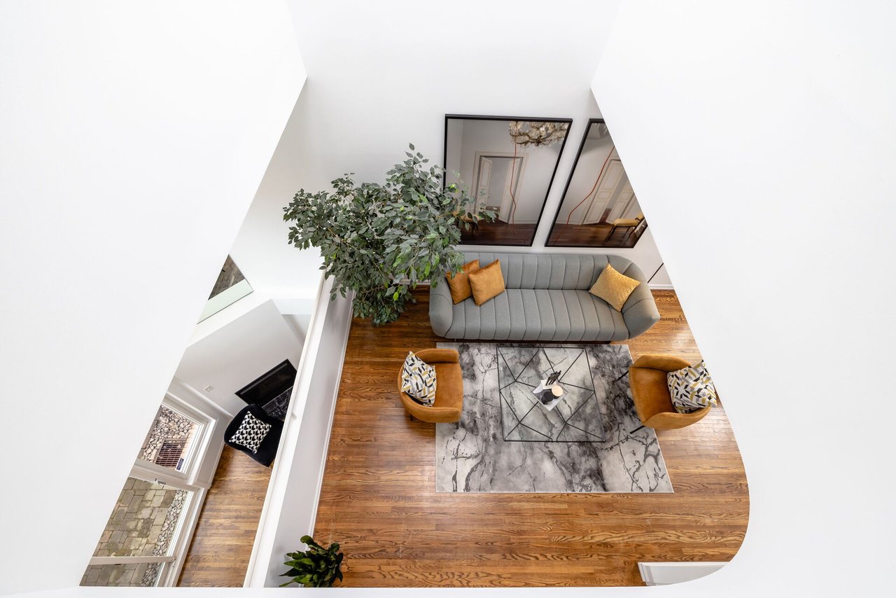
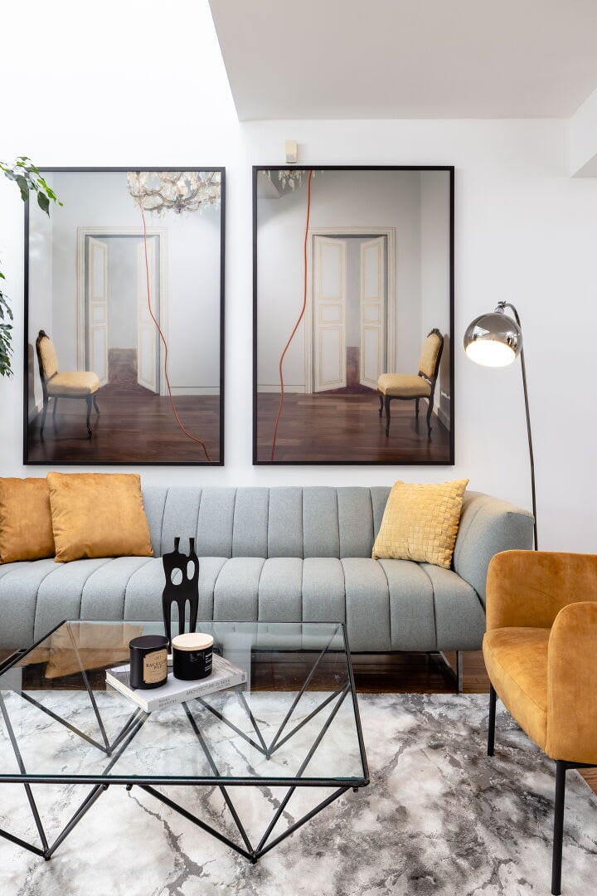
Living room with a gray sofa, mustard armchairs, glass coffee table, and tall indoor tree.
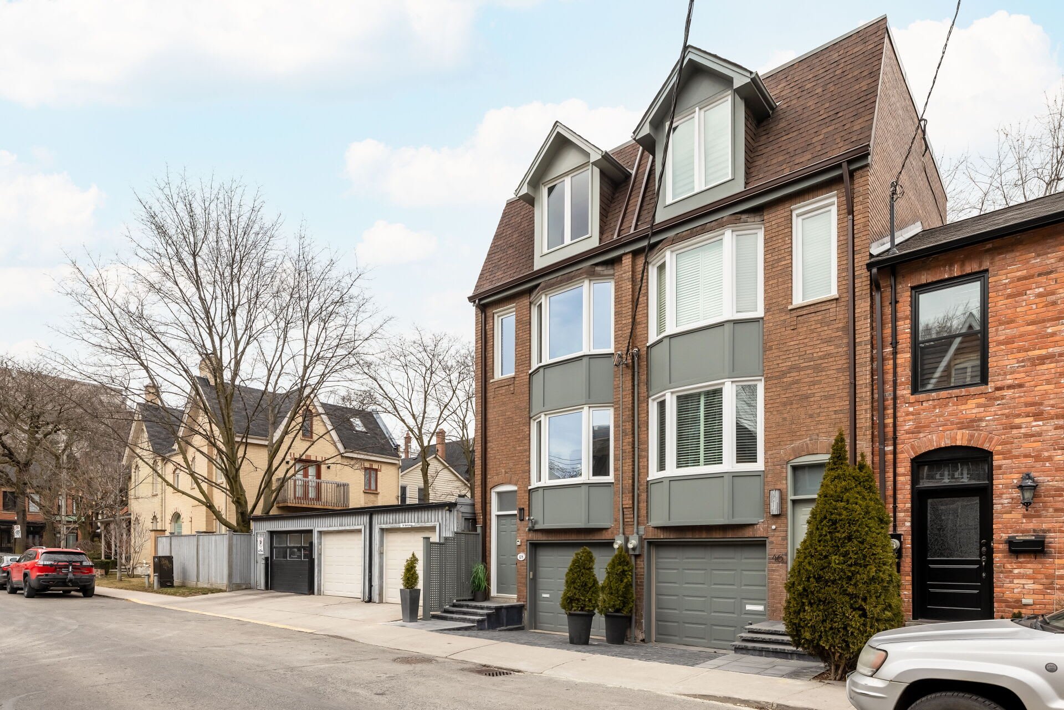
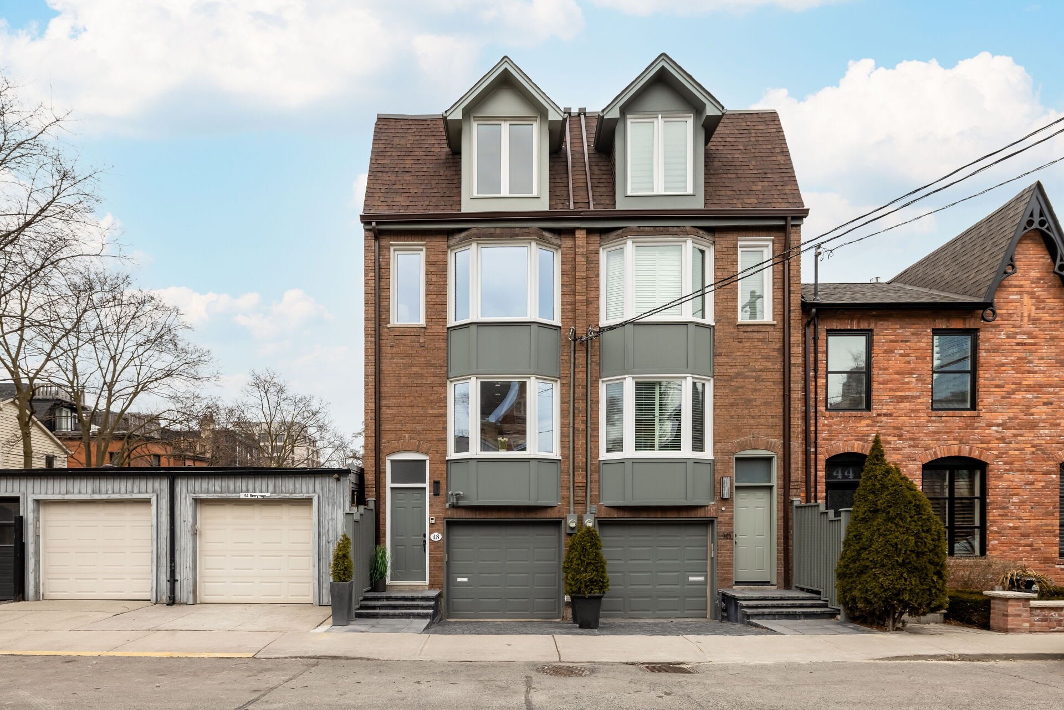
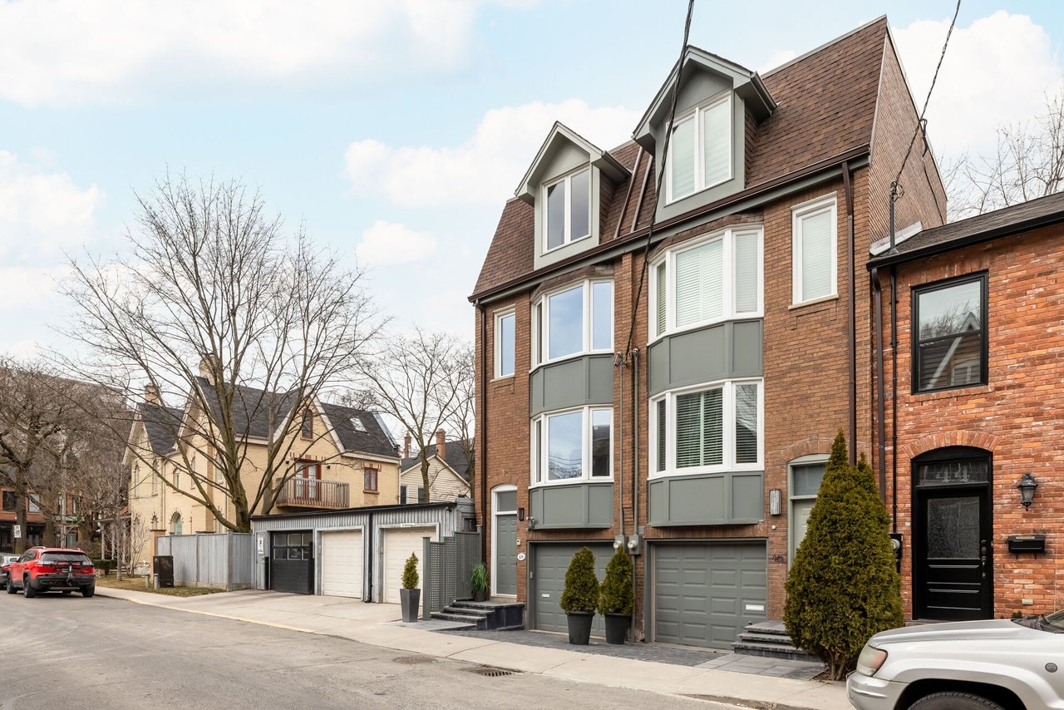
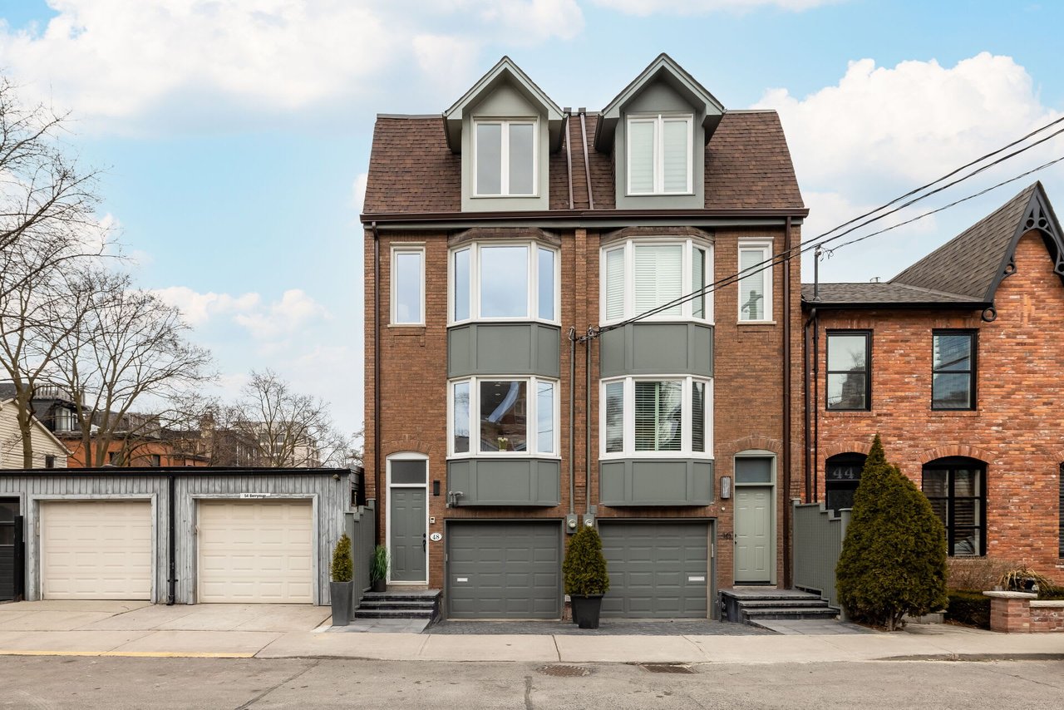
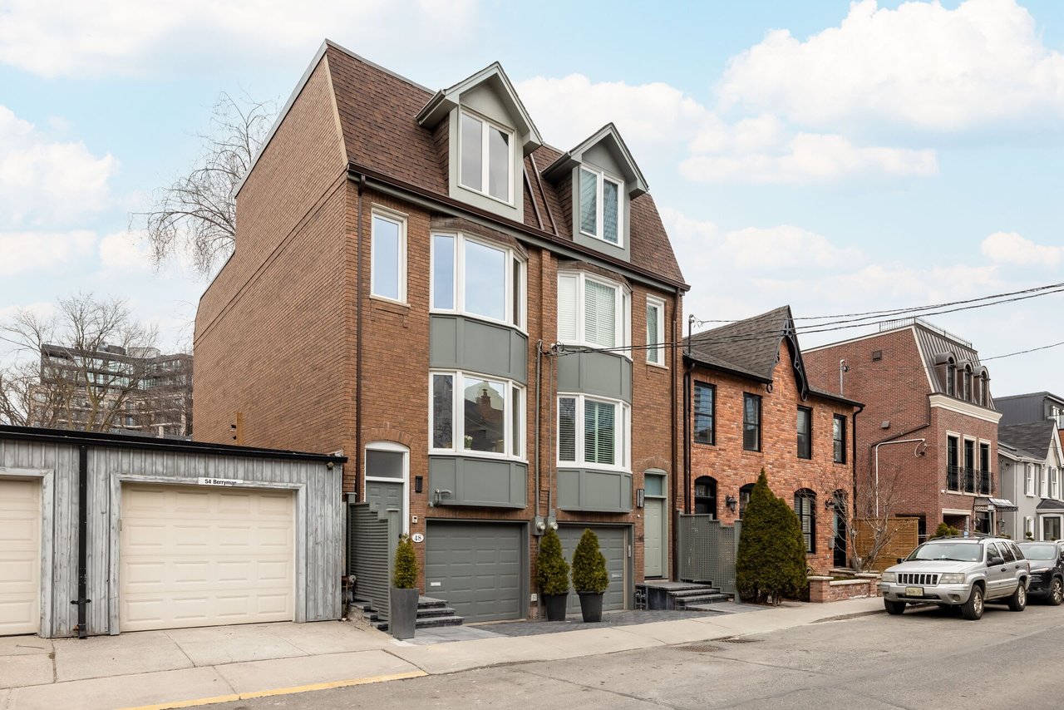
Red-brick townhouse with steep dormer roofs, gray bay-window panels, and an integrated garage.
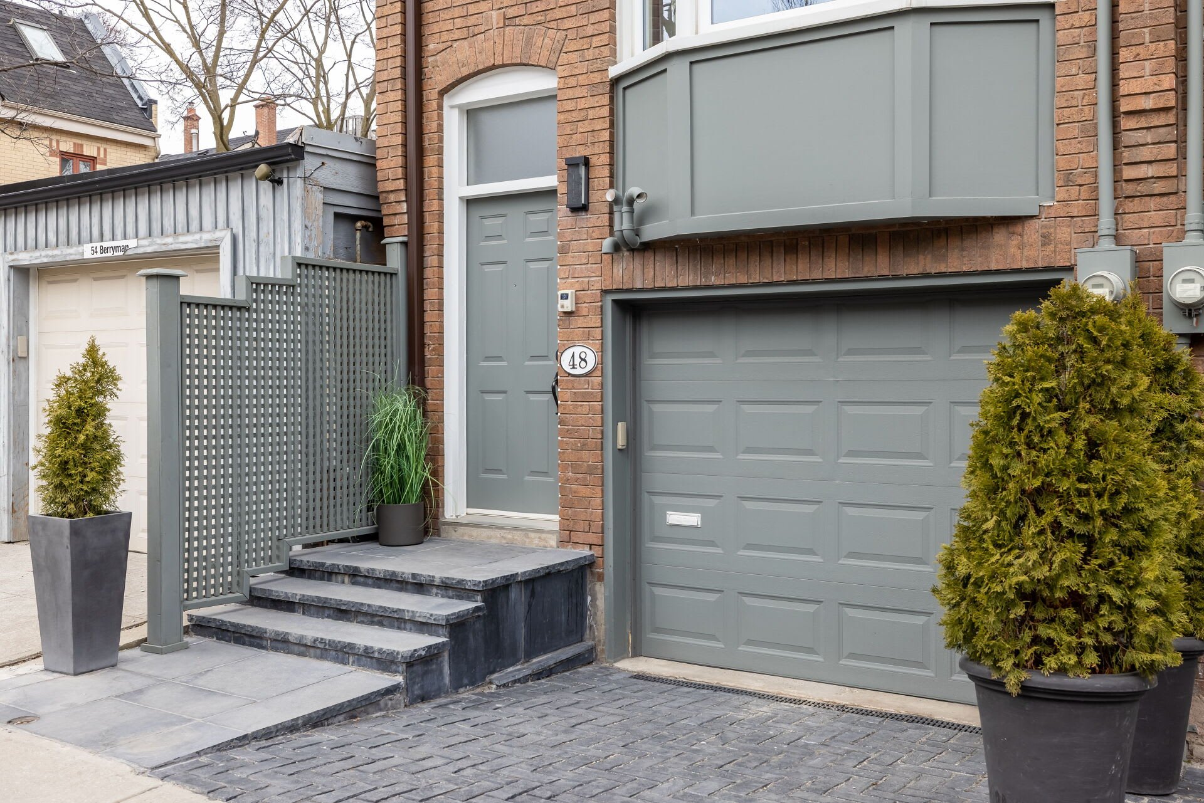
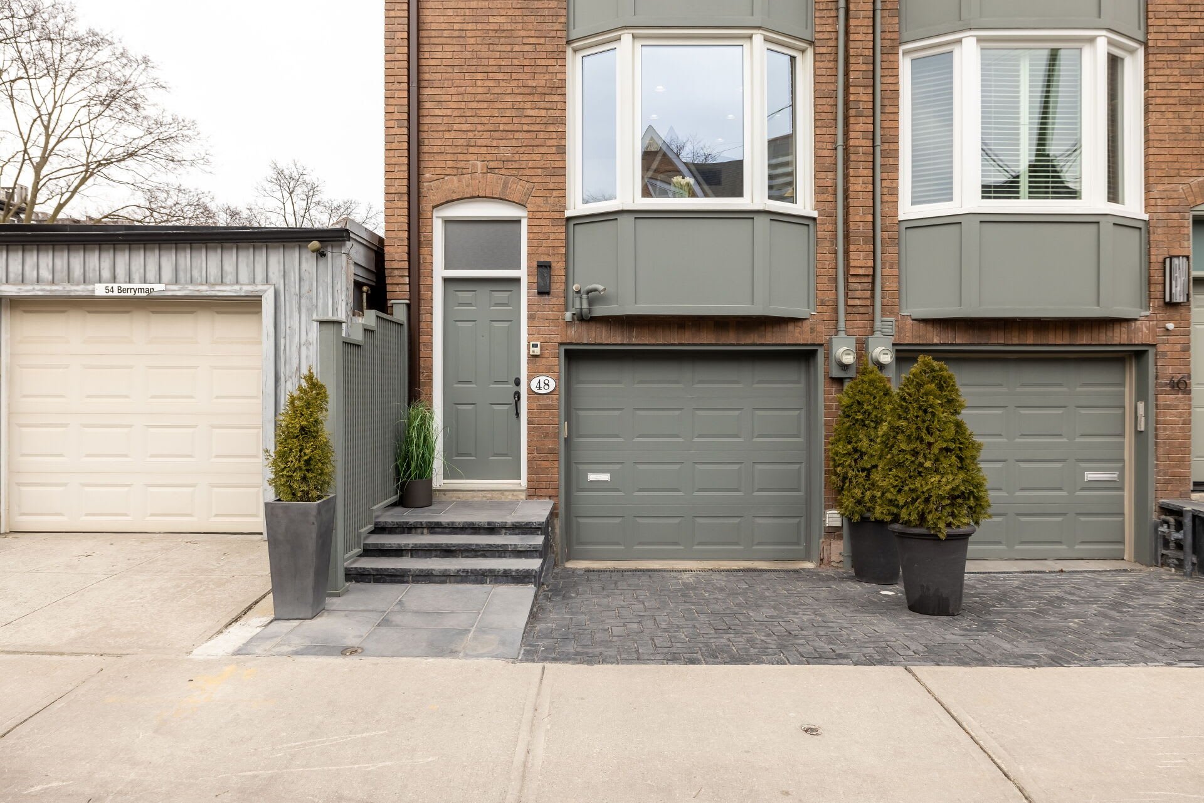
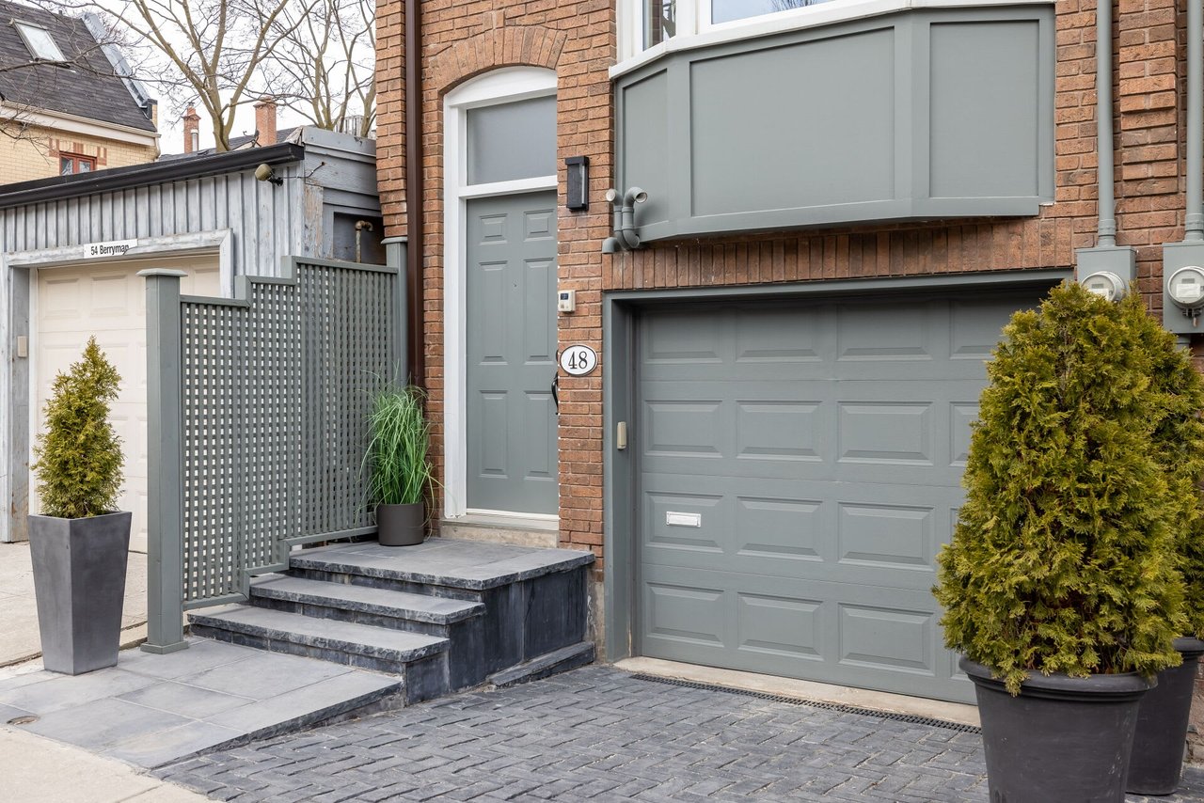
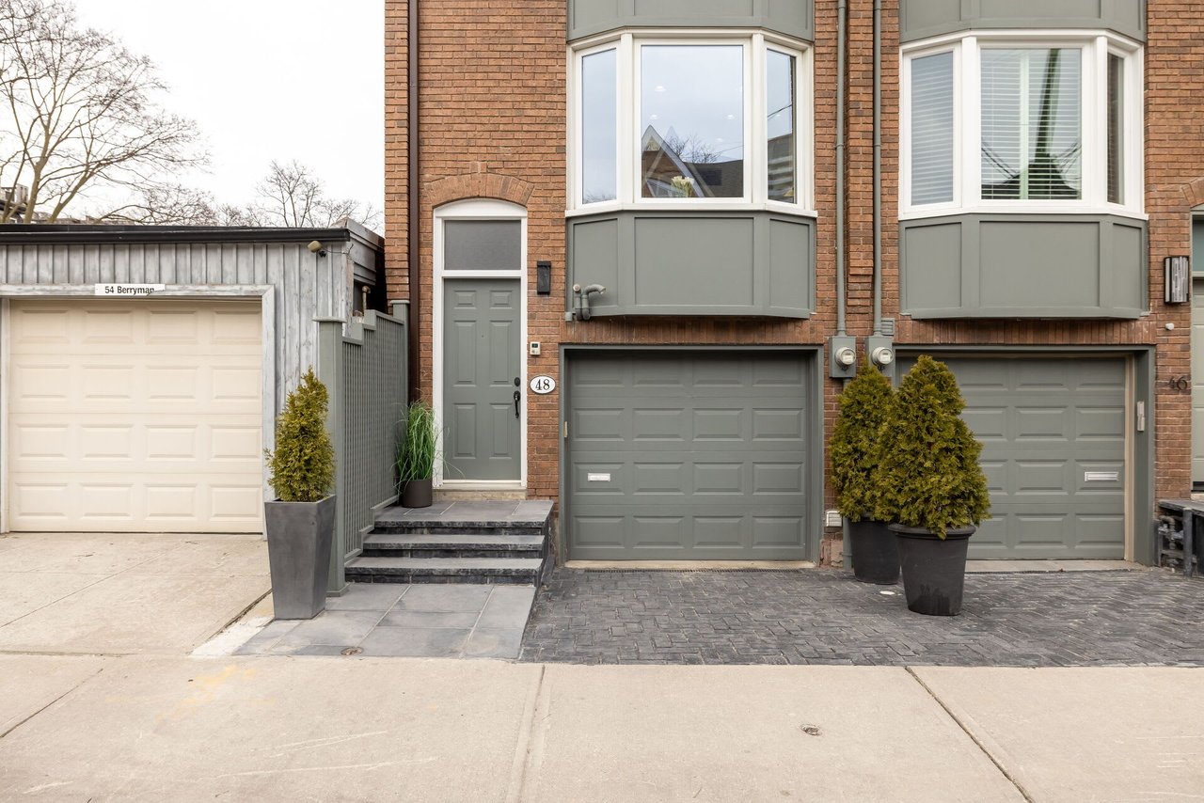
Red-brick home with gray garage door, matching entry door, stone steps, and potted evergreens.
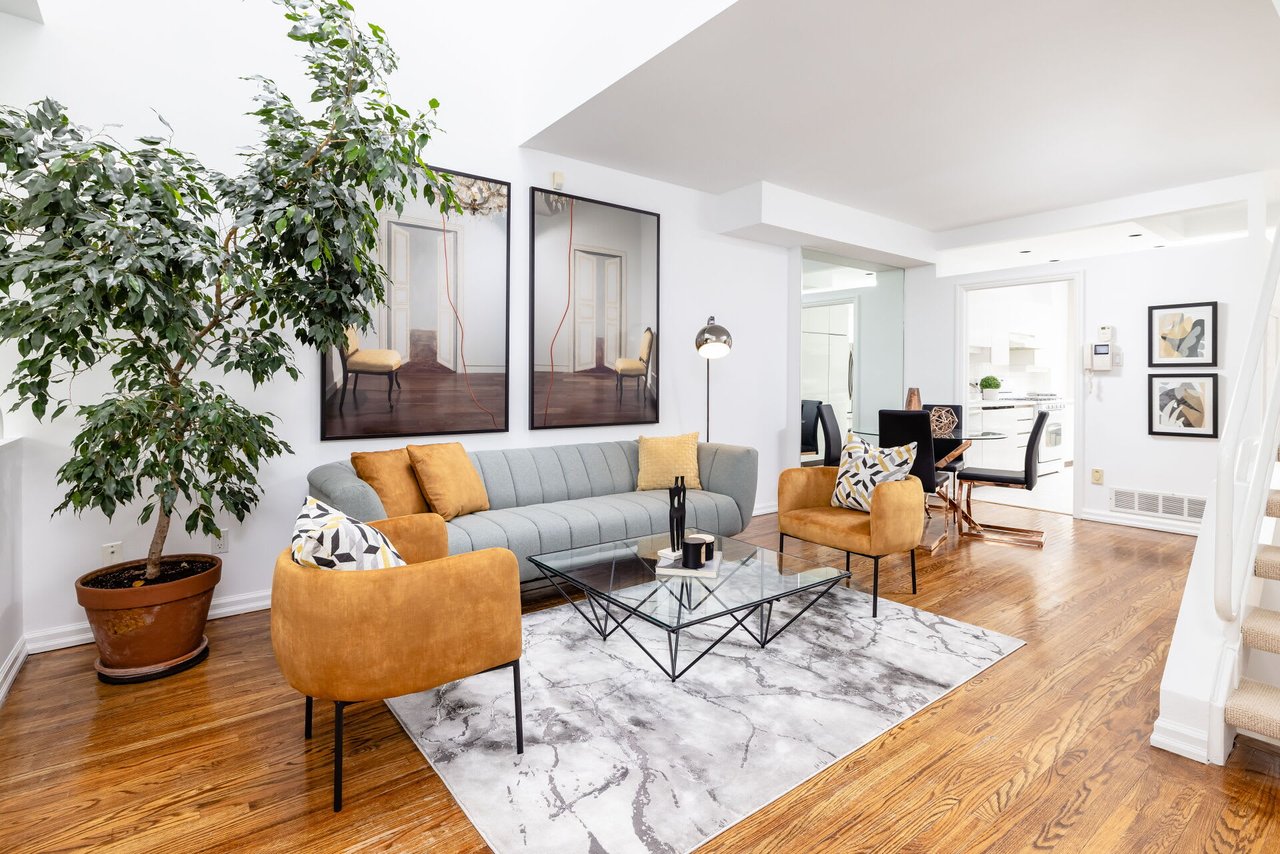
Staged loft living room with mustard chairs, hardwood floors, and an open kitchen.
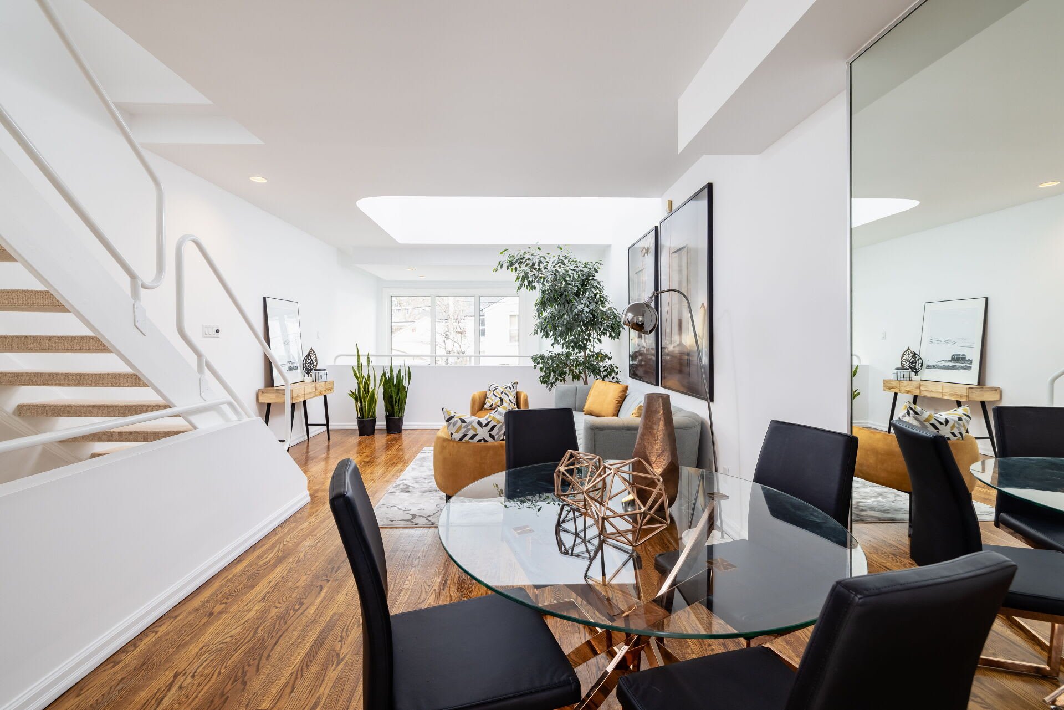
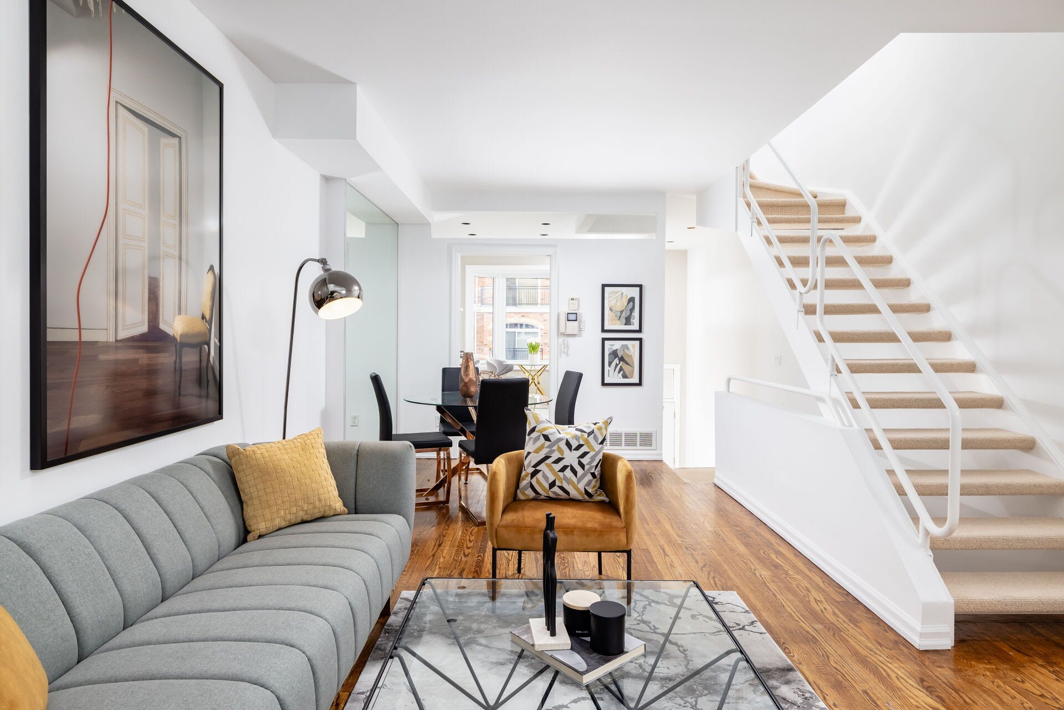
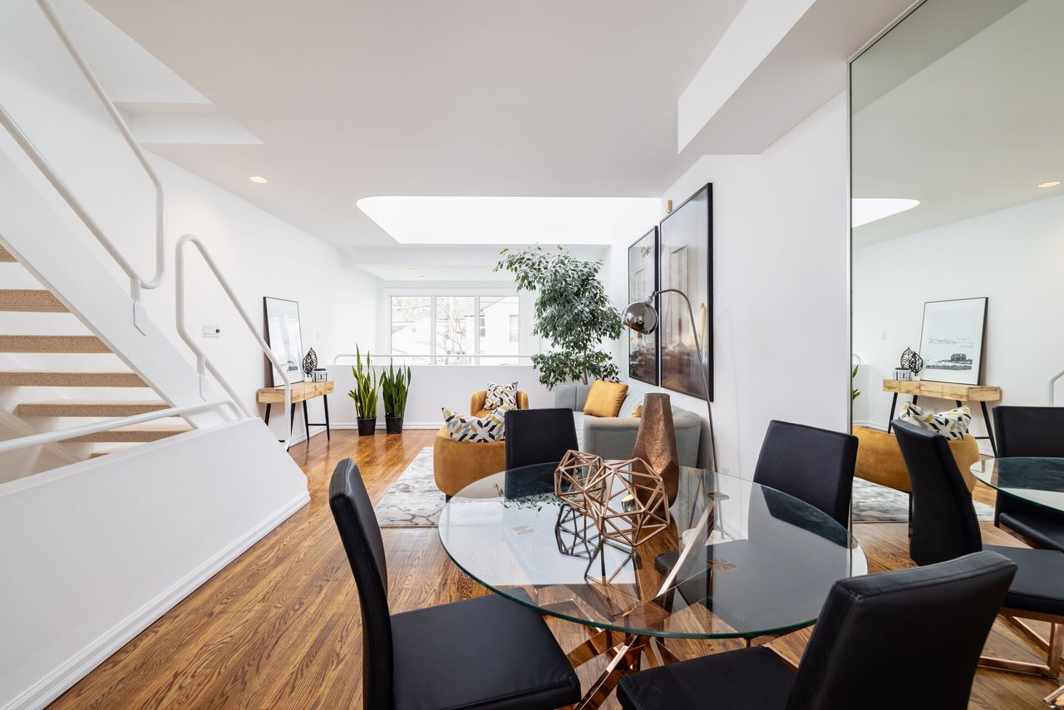
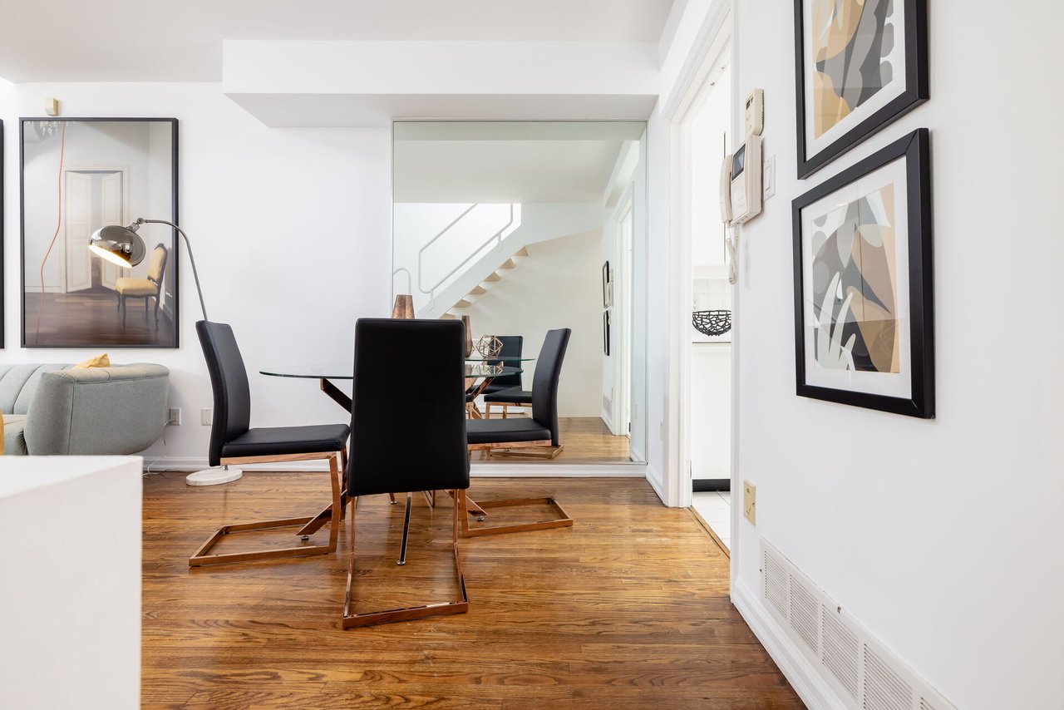
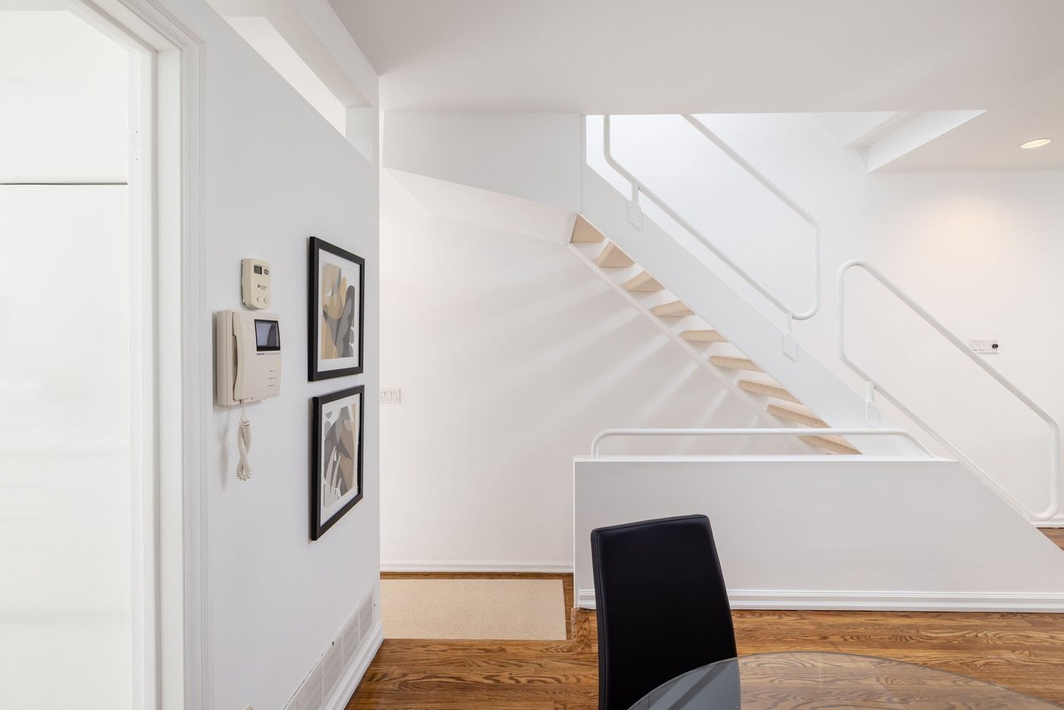
Open-concept dining and living area with a glass table, hardwood floors, and a carpeted staircase.
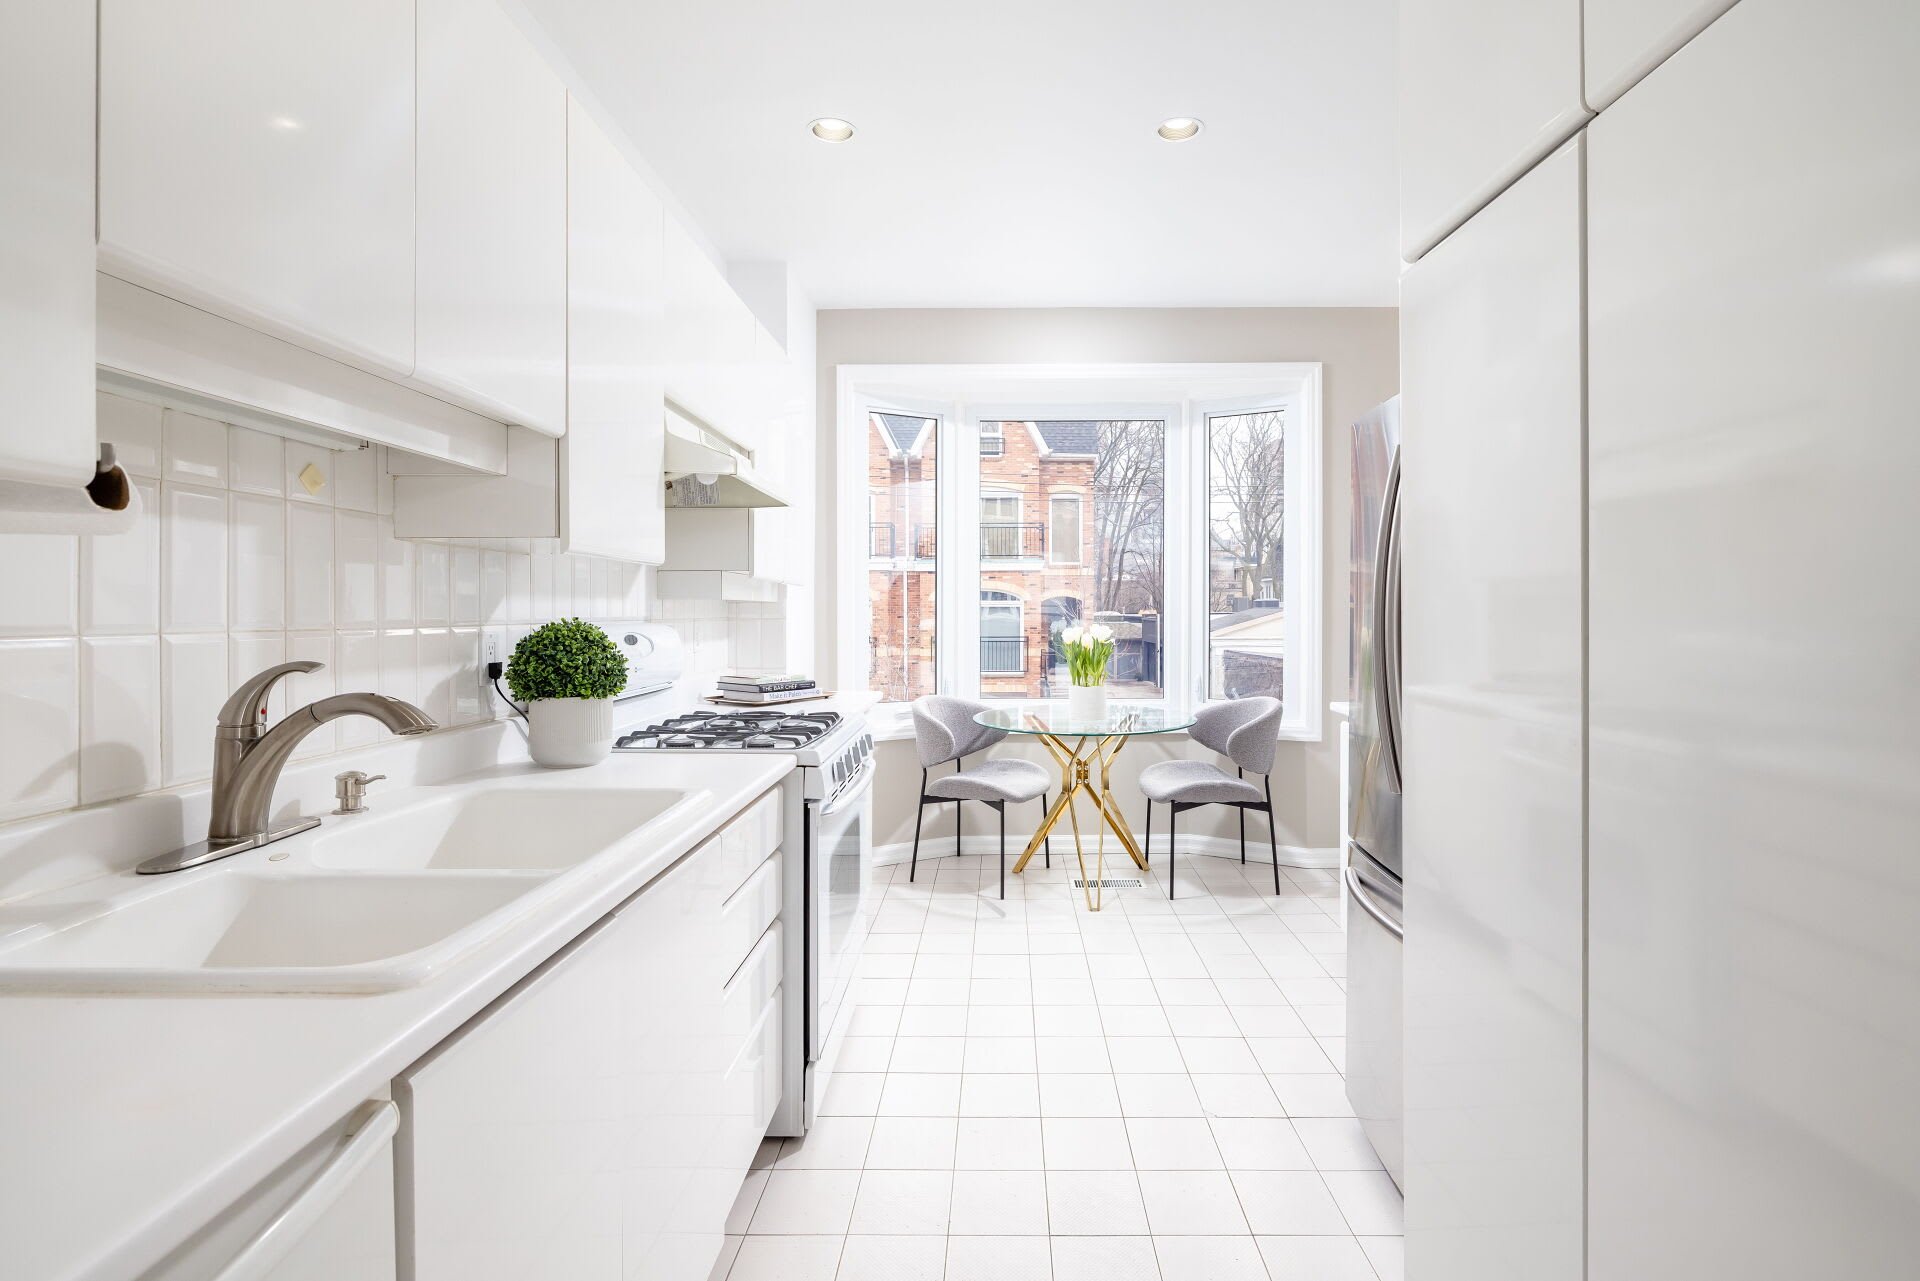
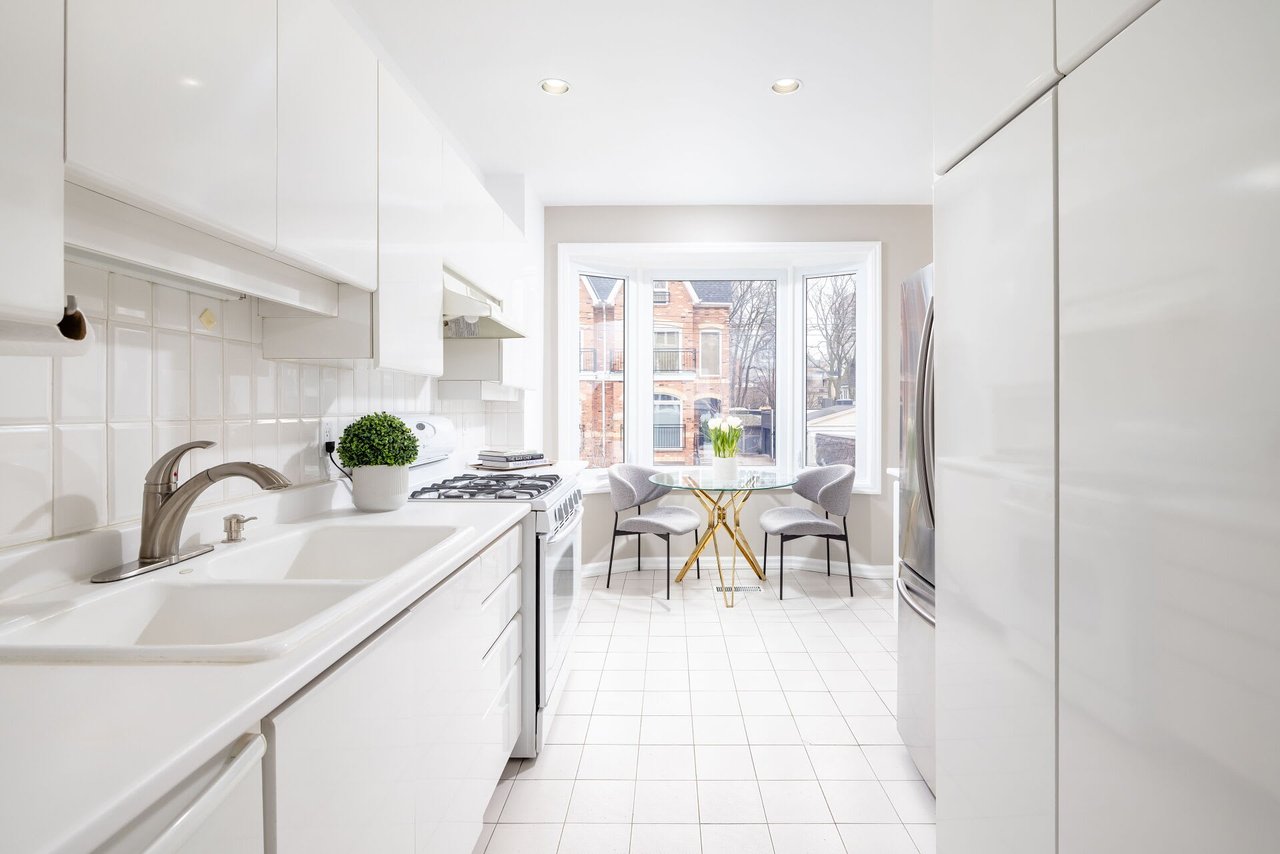
Bright white kitchen with a gas range and a glass-table dining nook beside large windows.
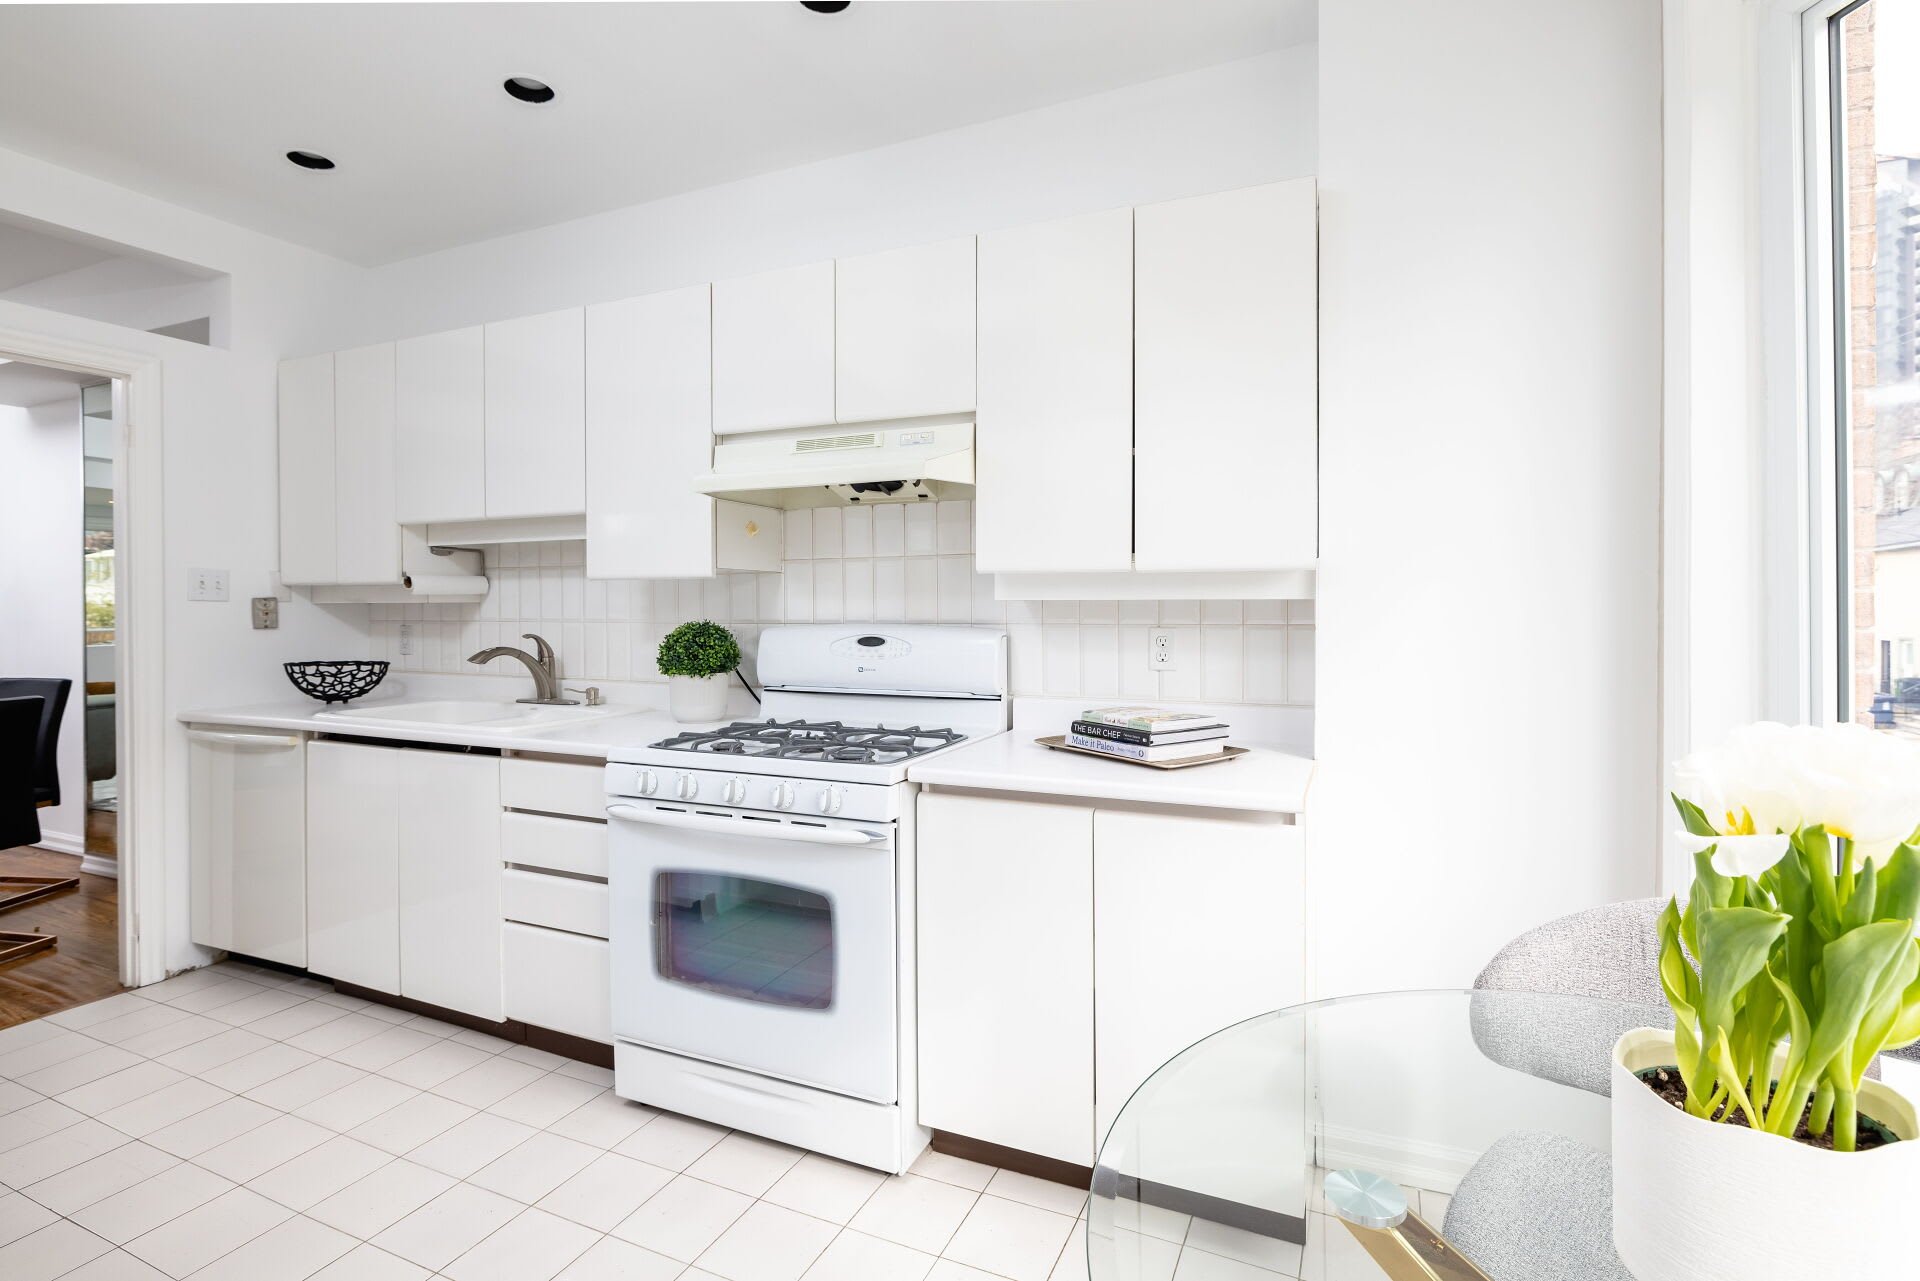
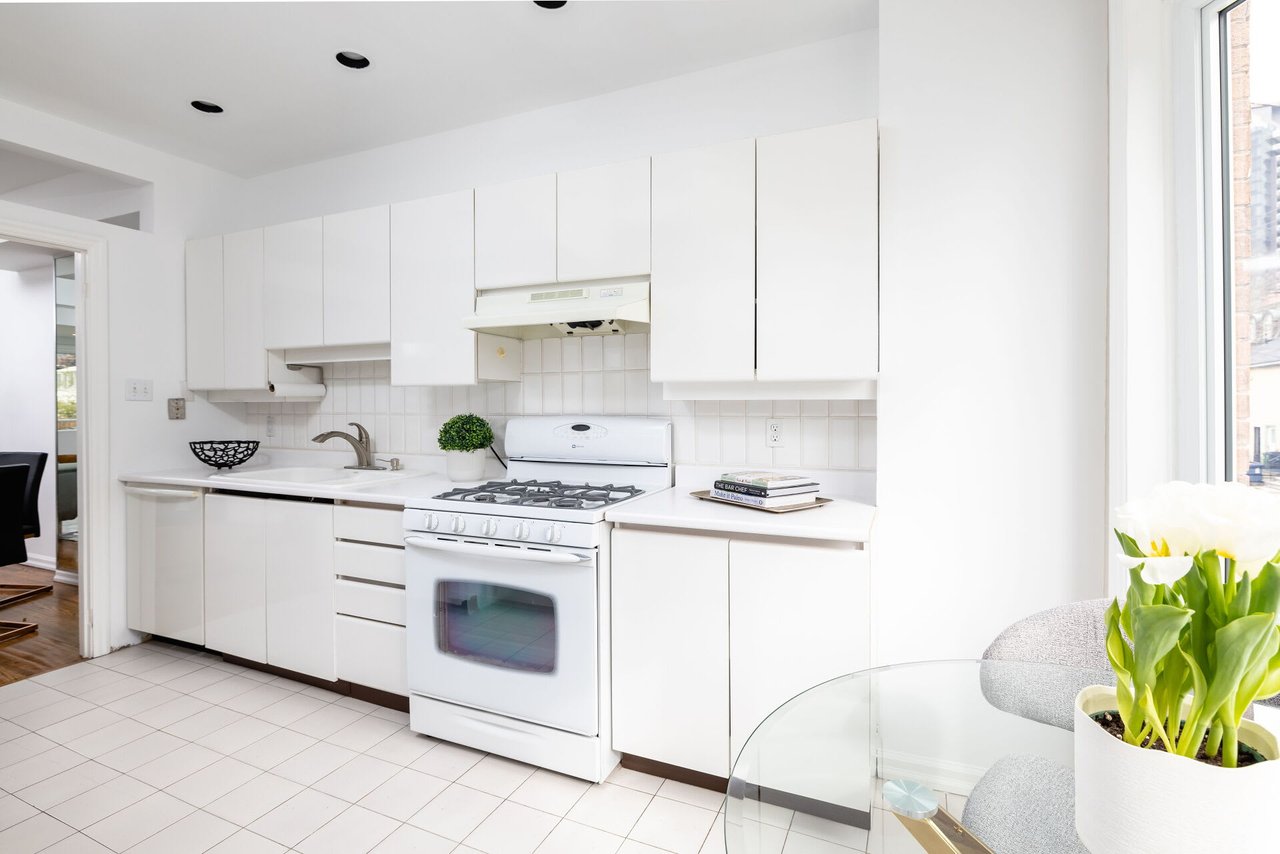
White Yorkville loft kitchen with a gas range and glass dining table by a large window.
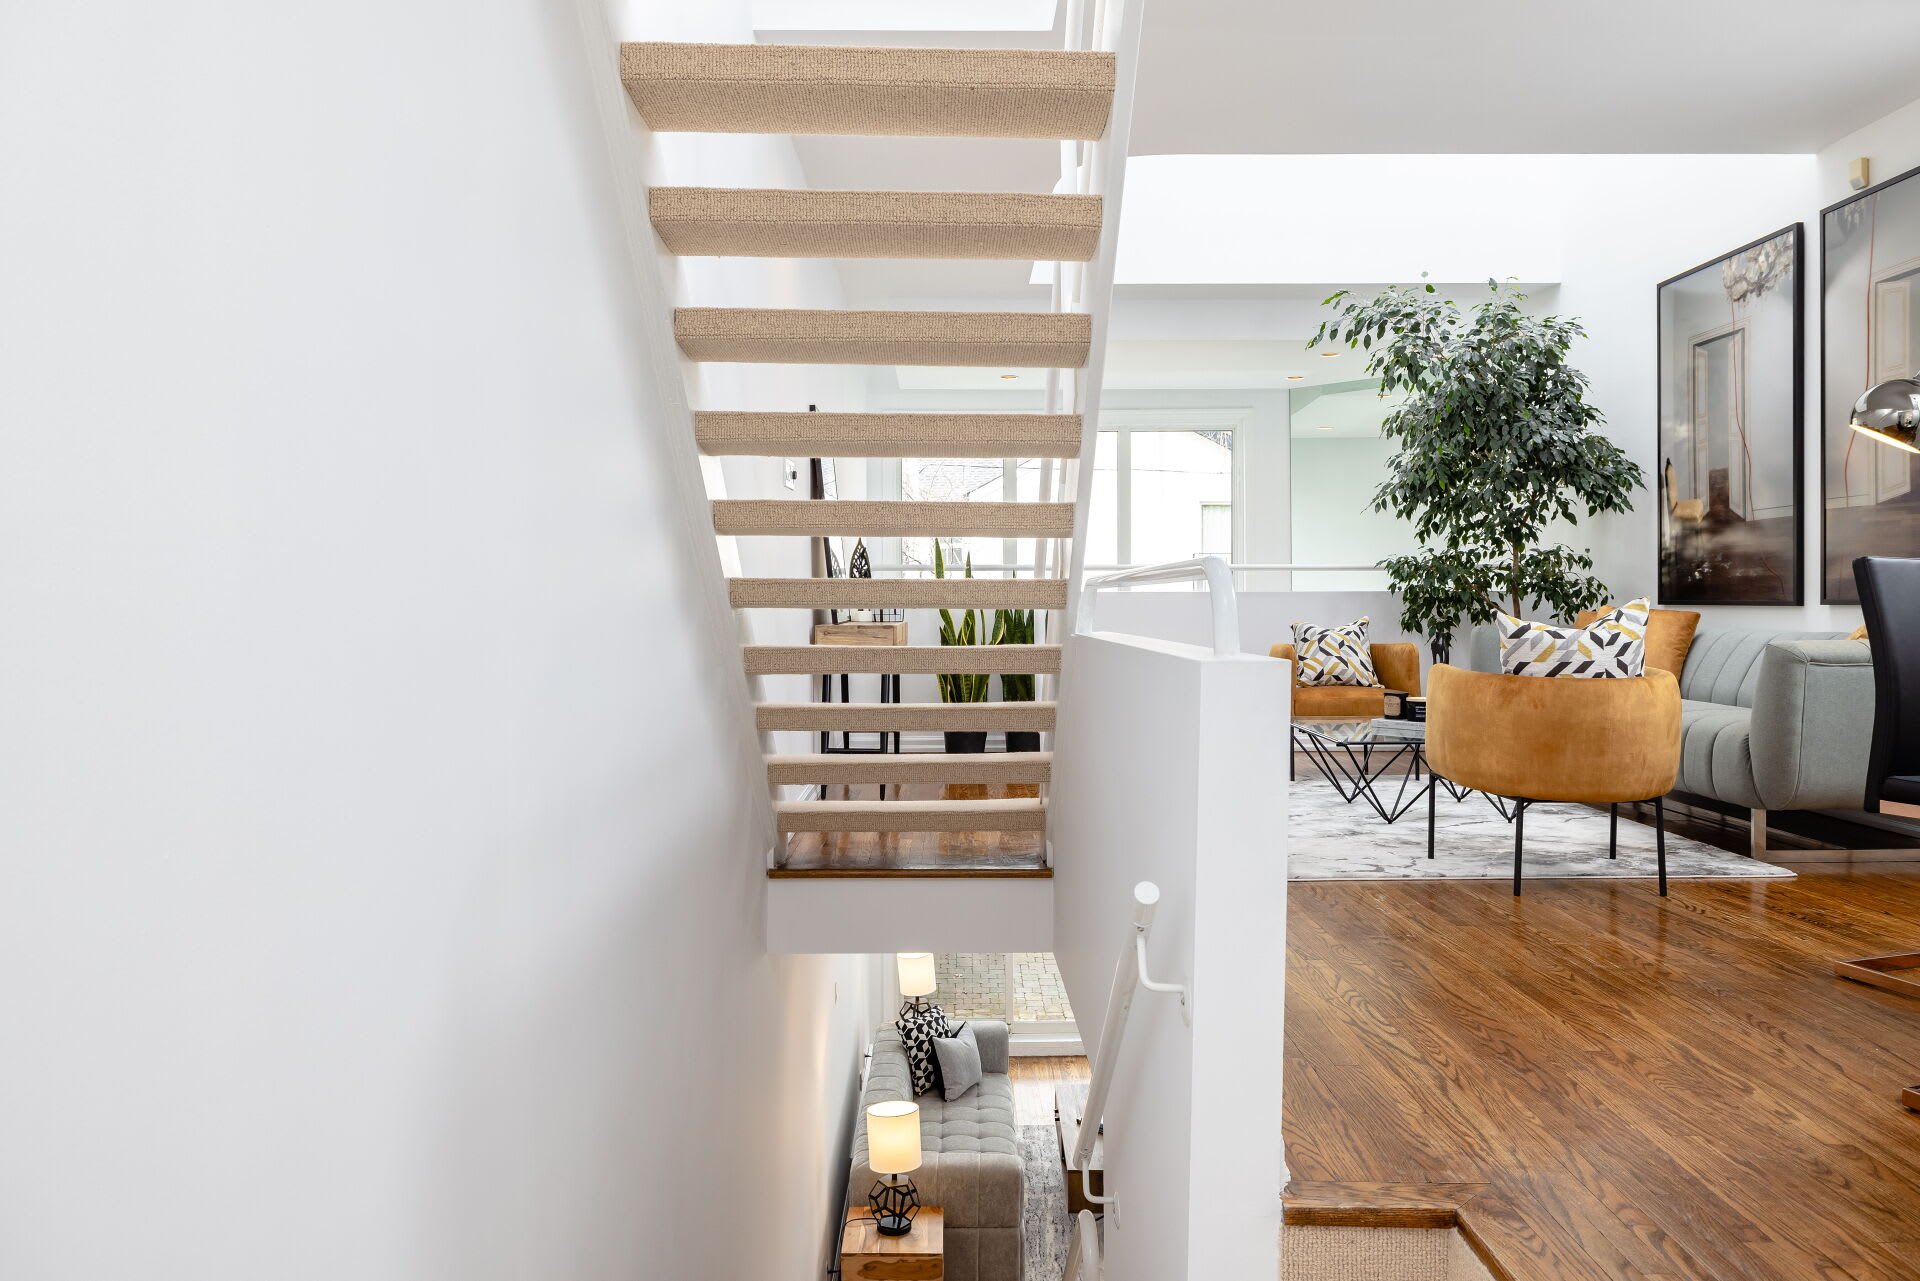
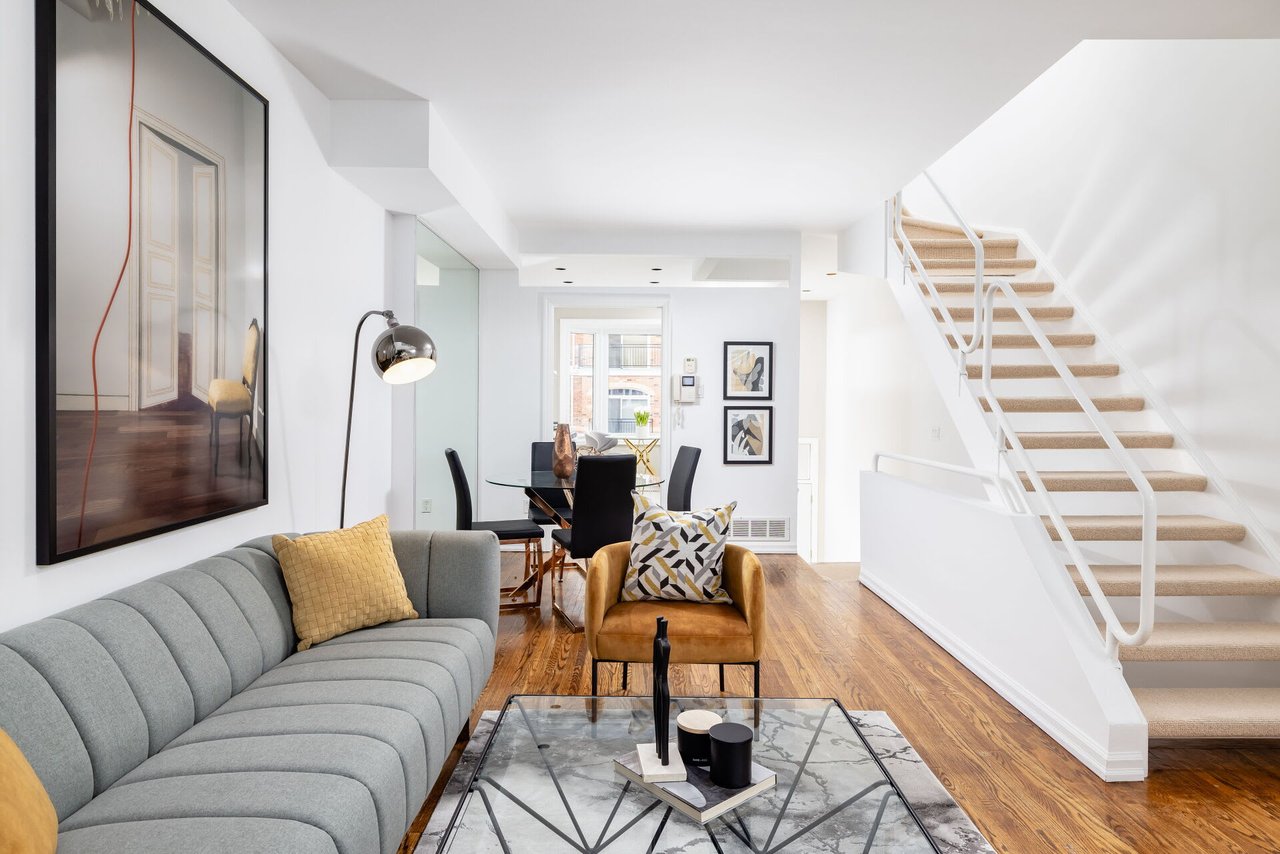
Loft living room with a gray sofa, wood floors, and an open staircase.
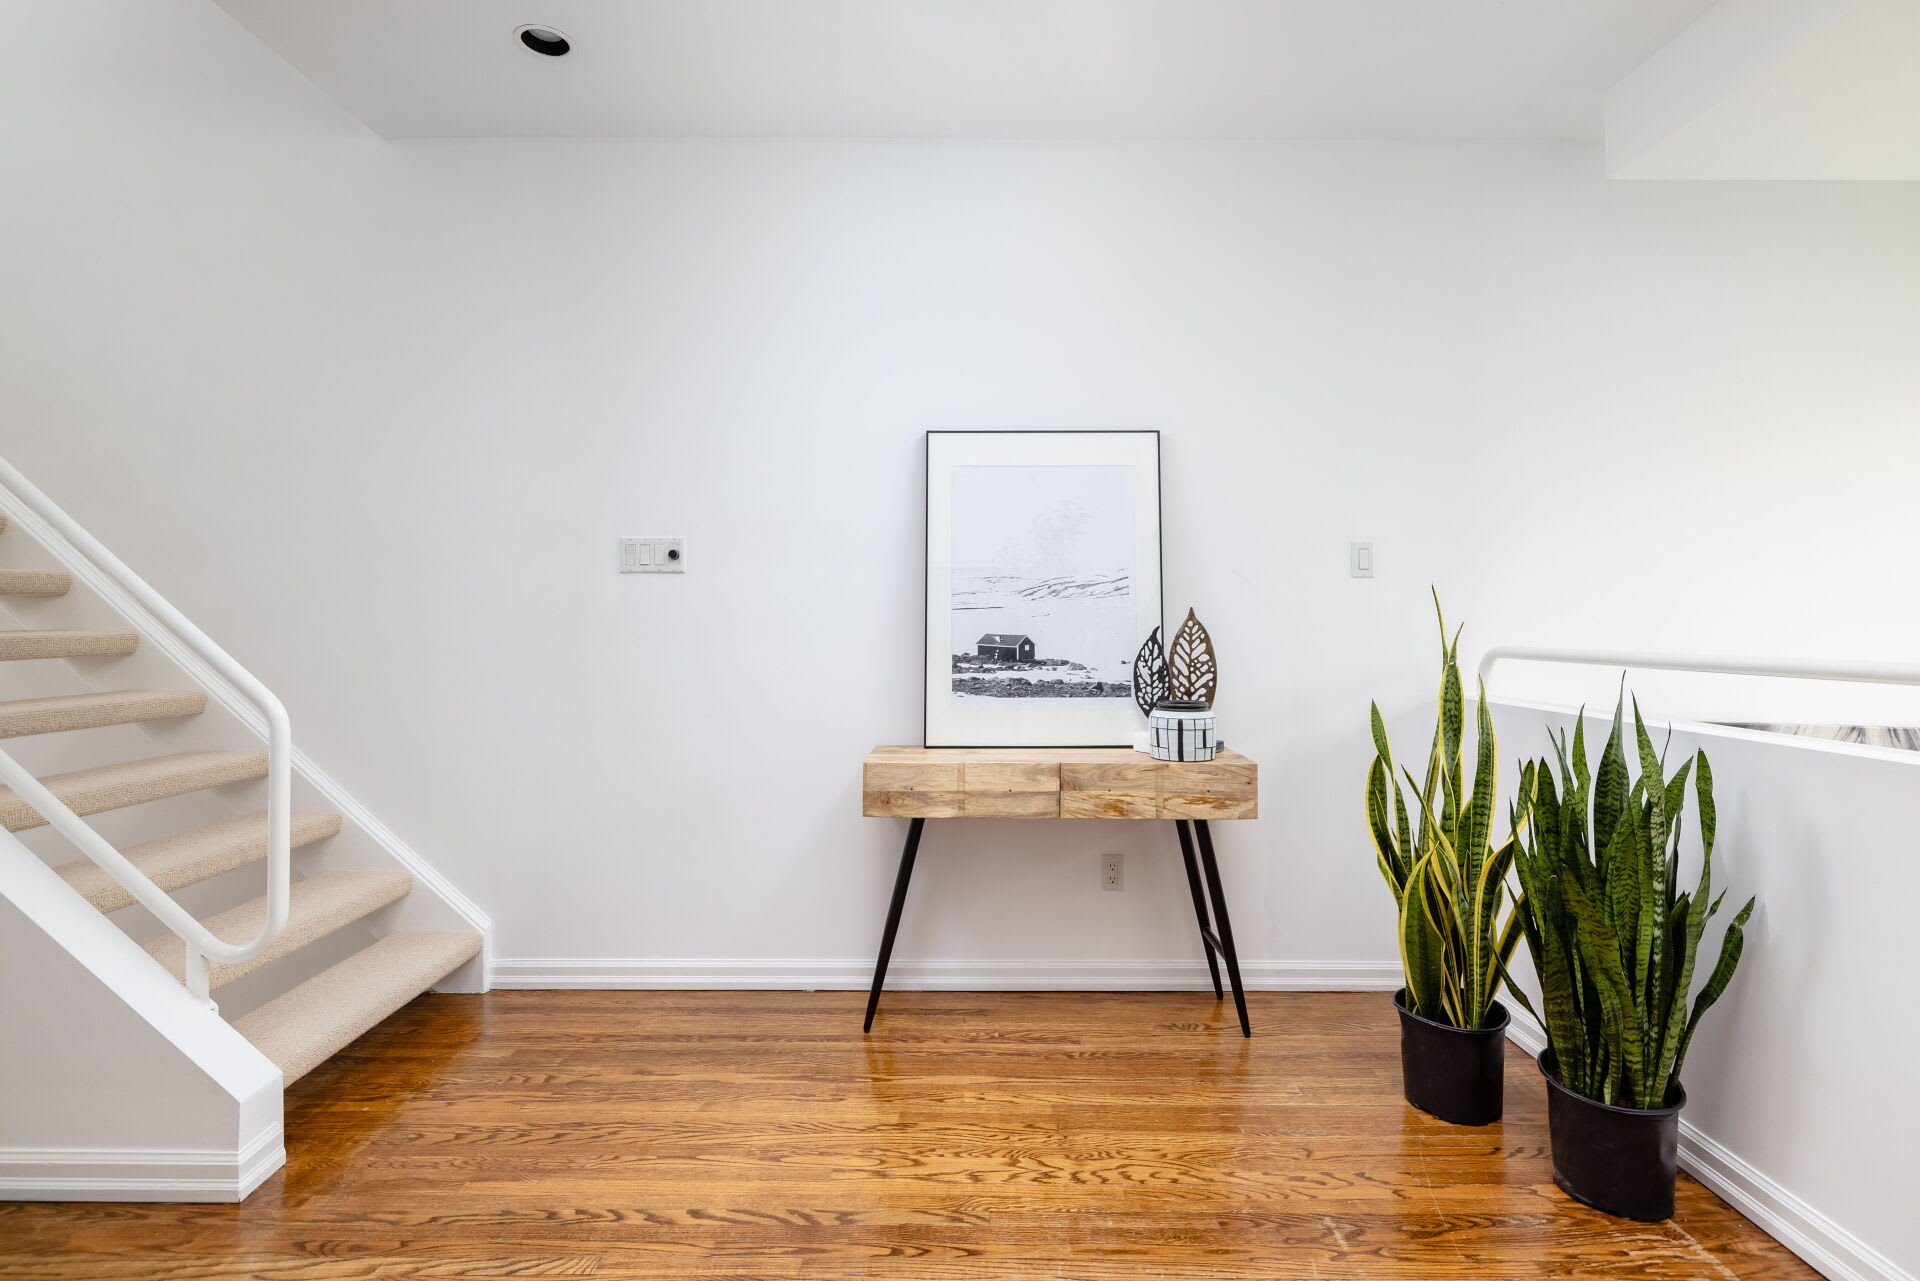
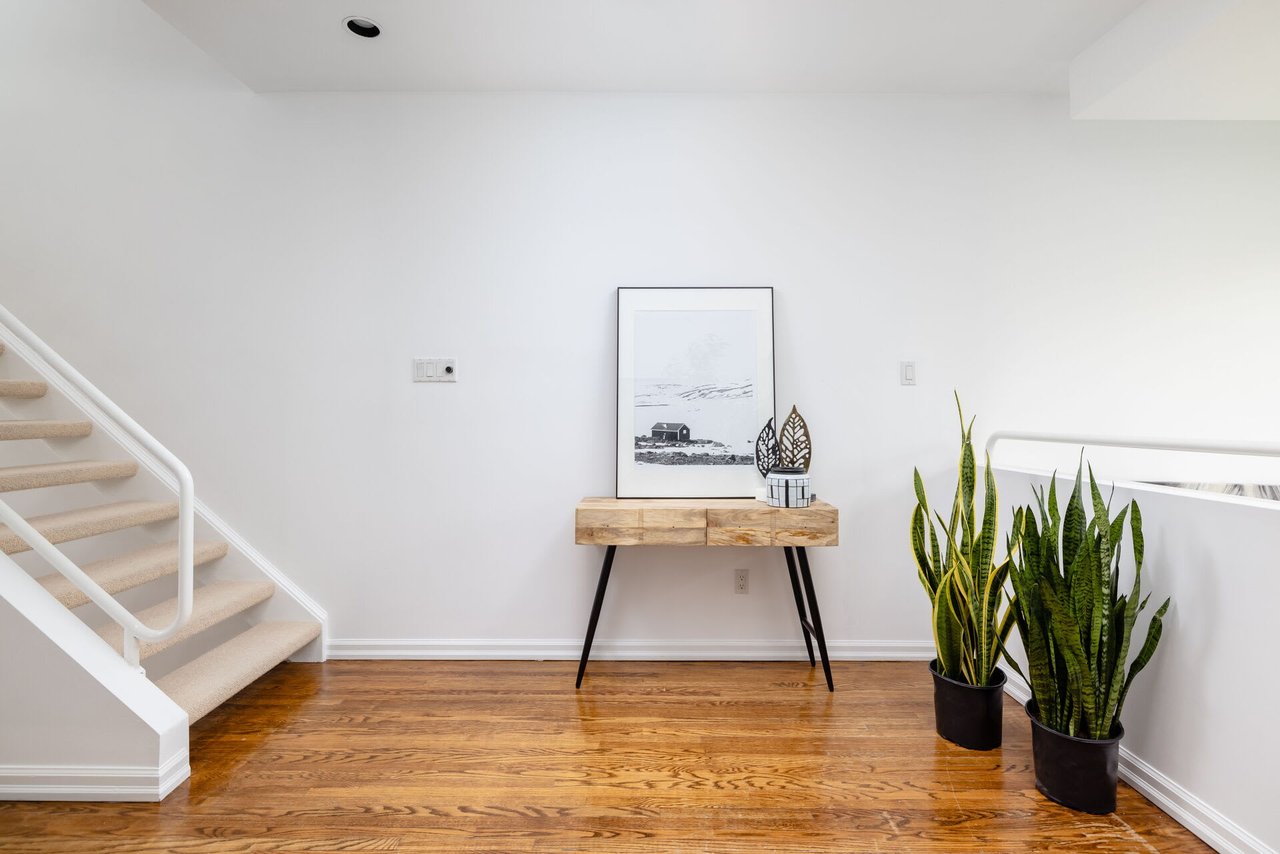
Bright loft landing with hardwood floors, a carpeted staircase, console table, and potted plants.
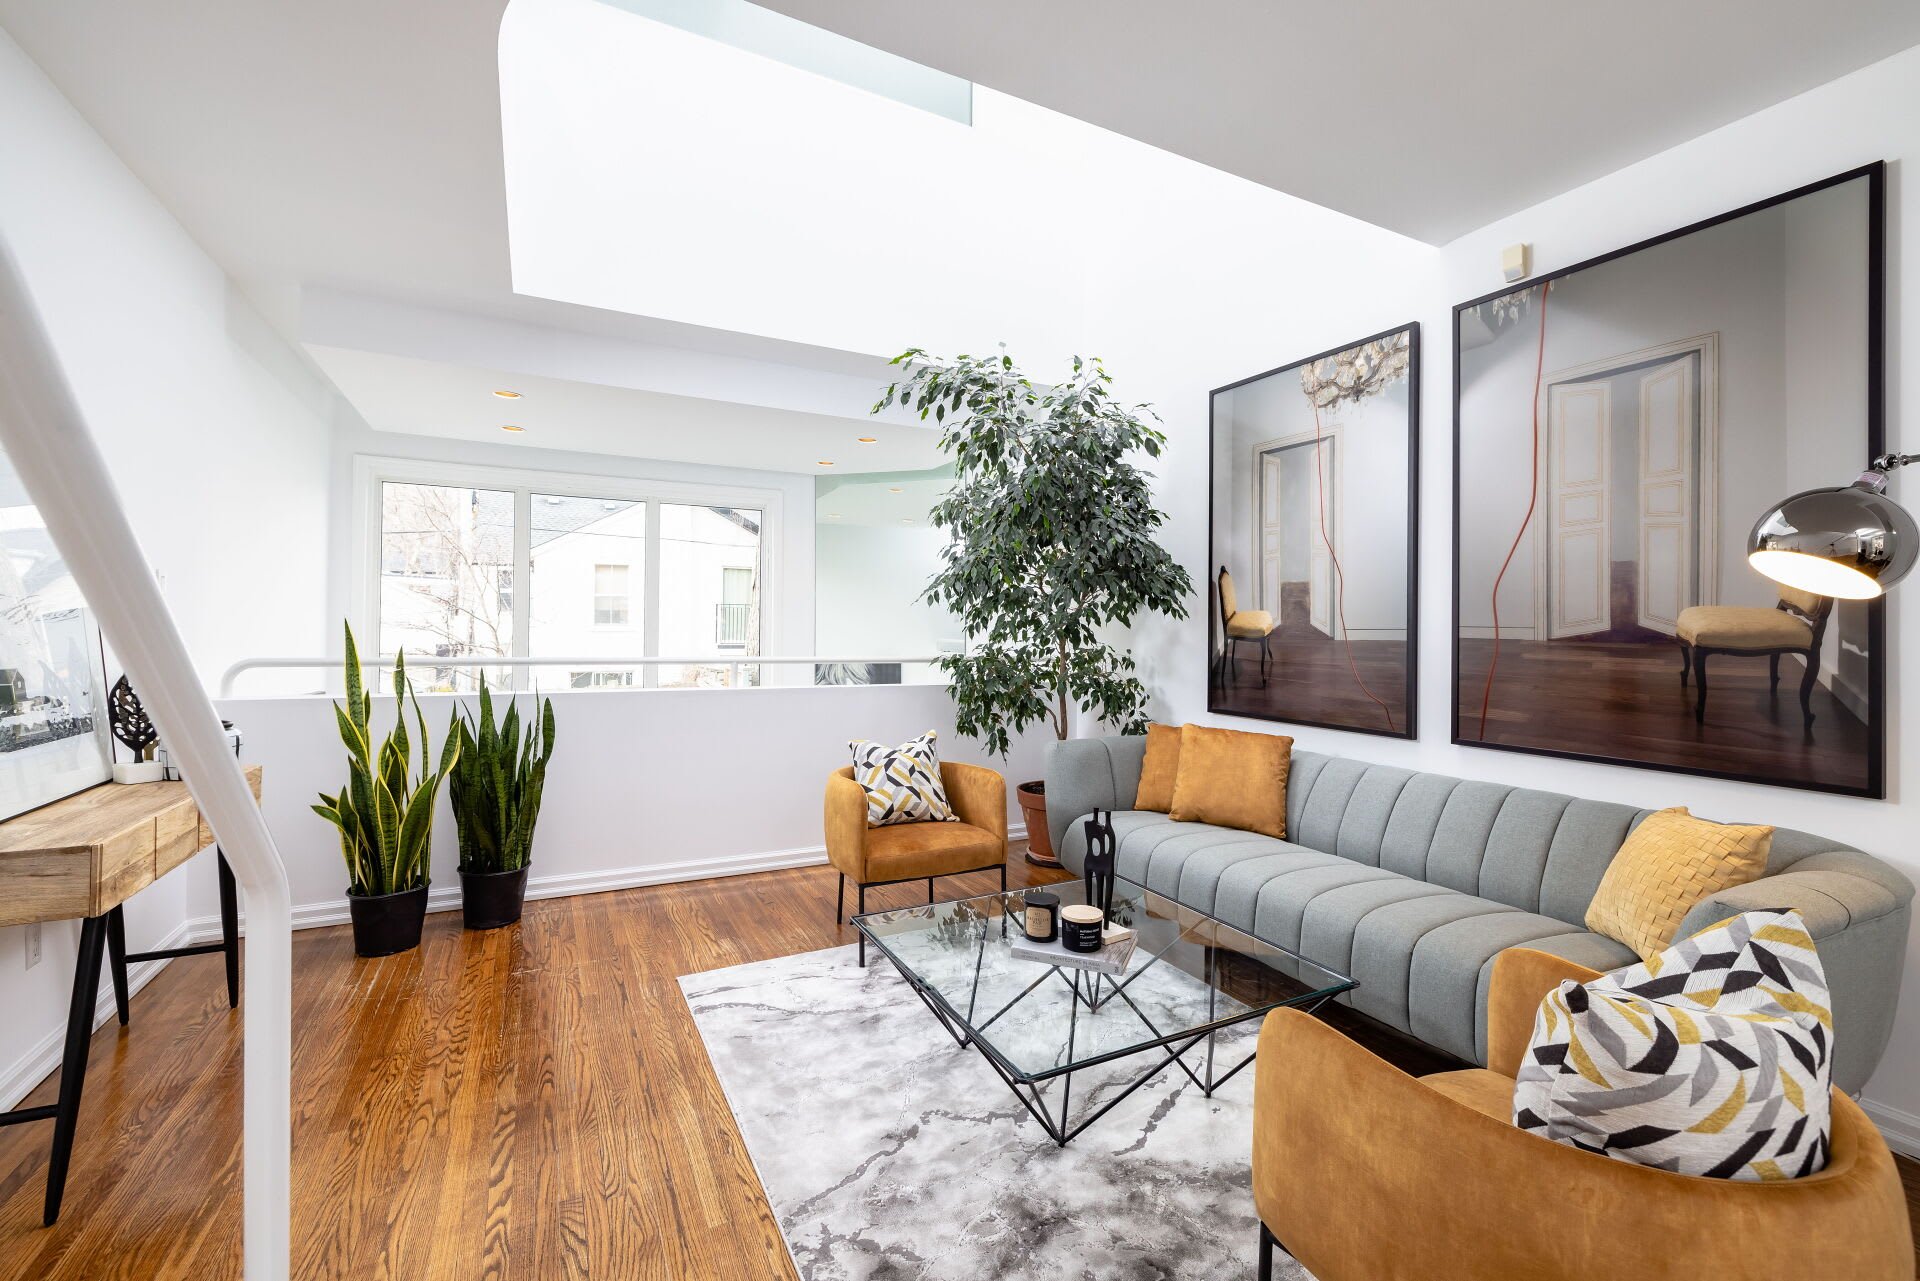
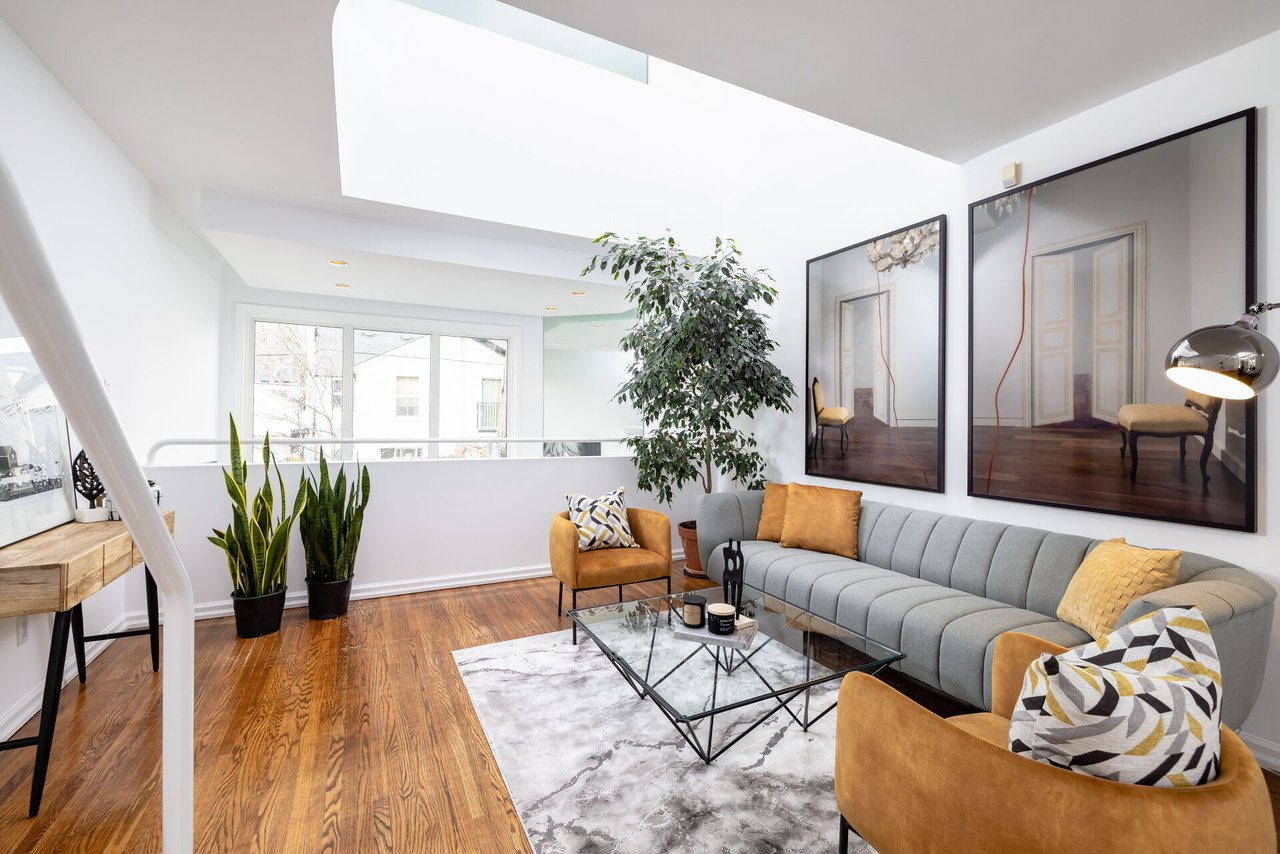
Loft living room with gray sofa, ochre armchairs, marble-pattern rug, and hardwood floors.
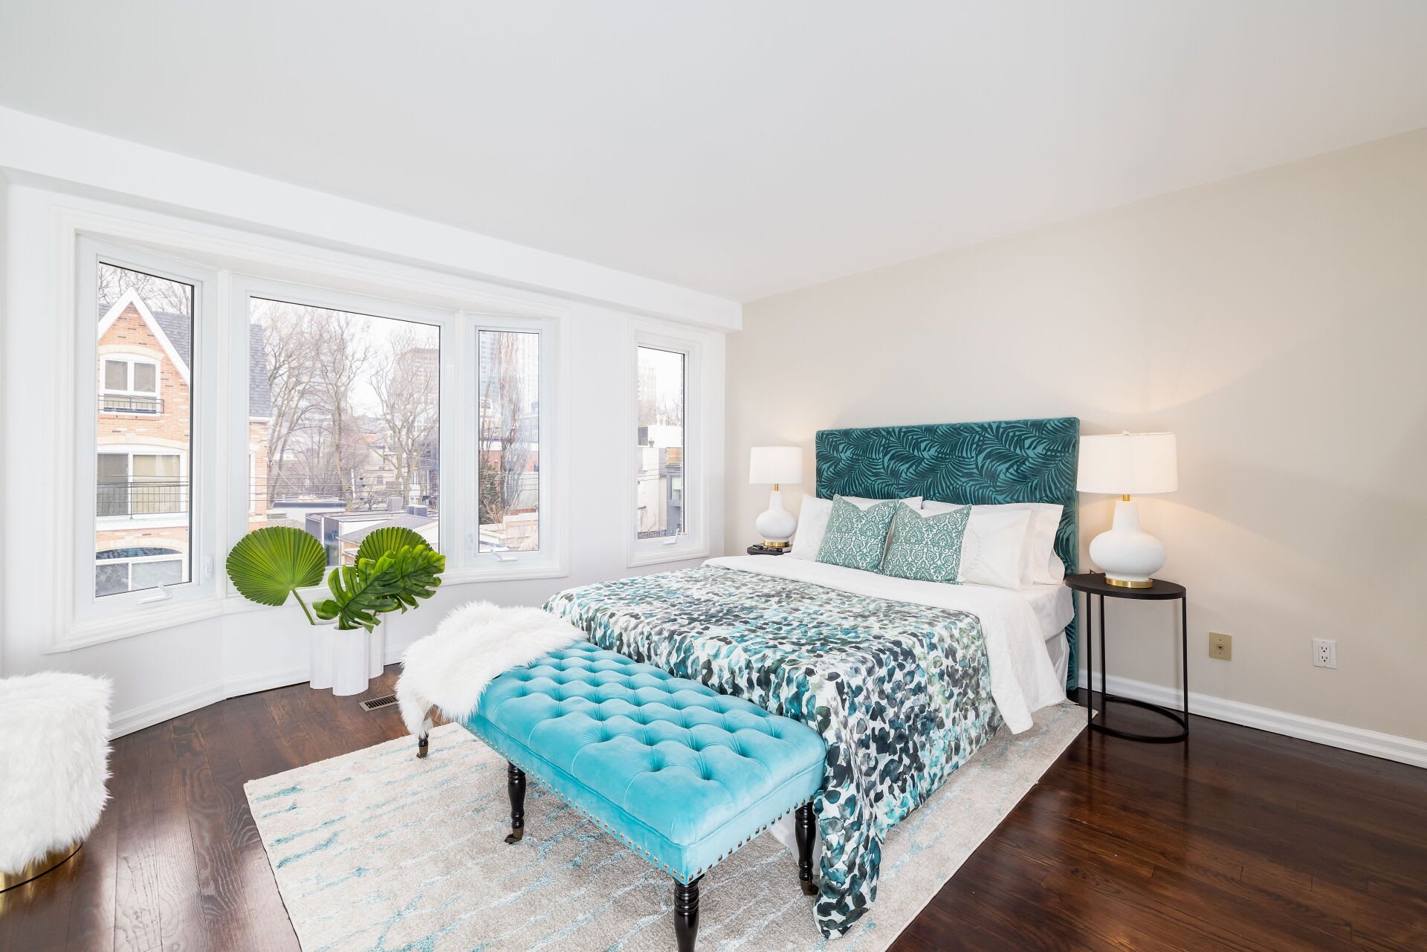
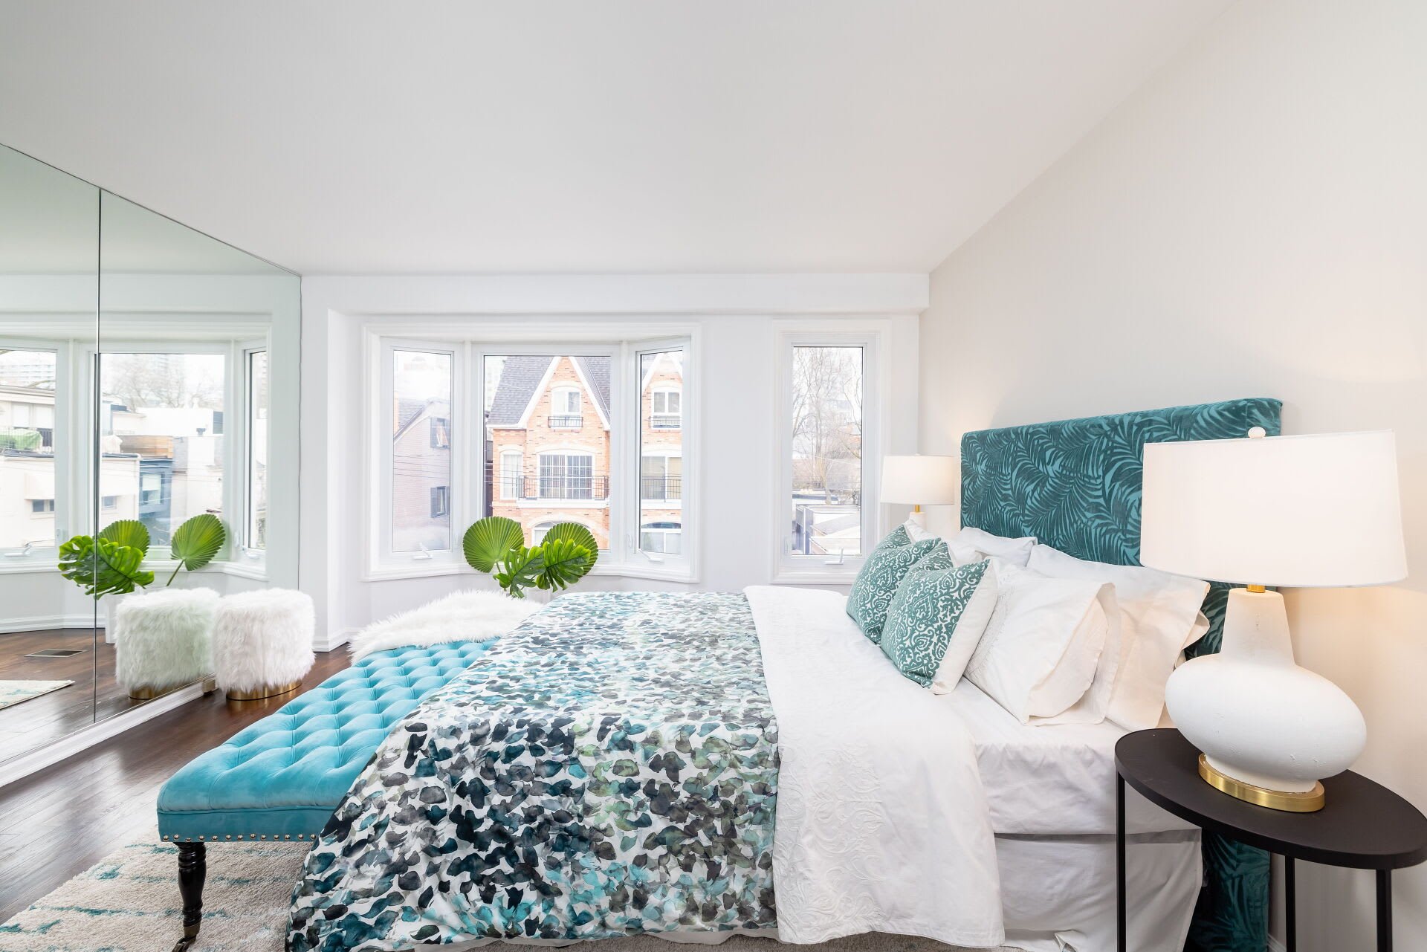
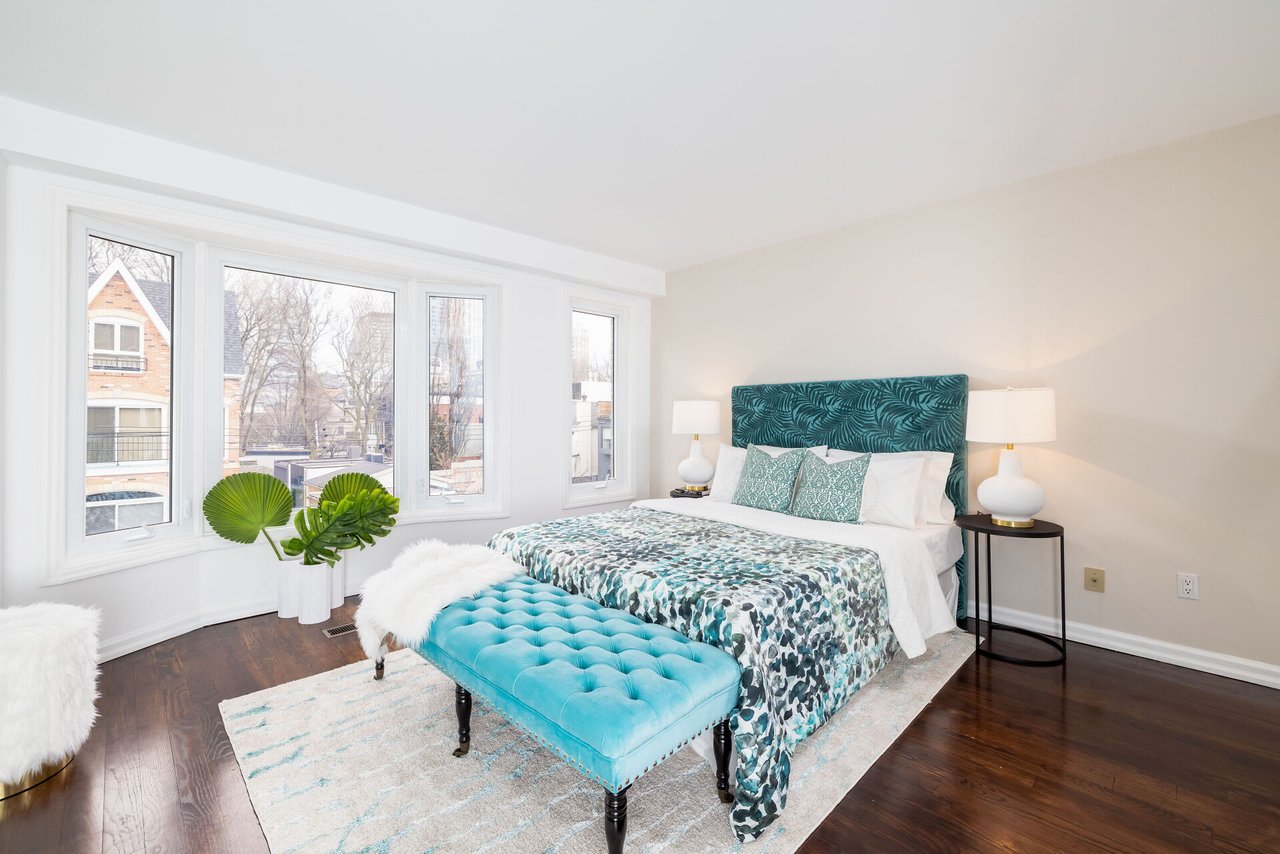
Staged bedroom with a teal upholstered bed, matching bench, and large windows.
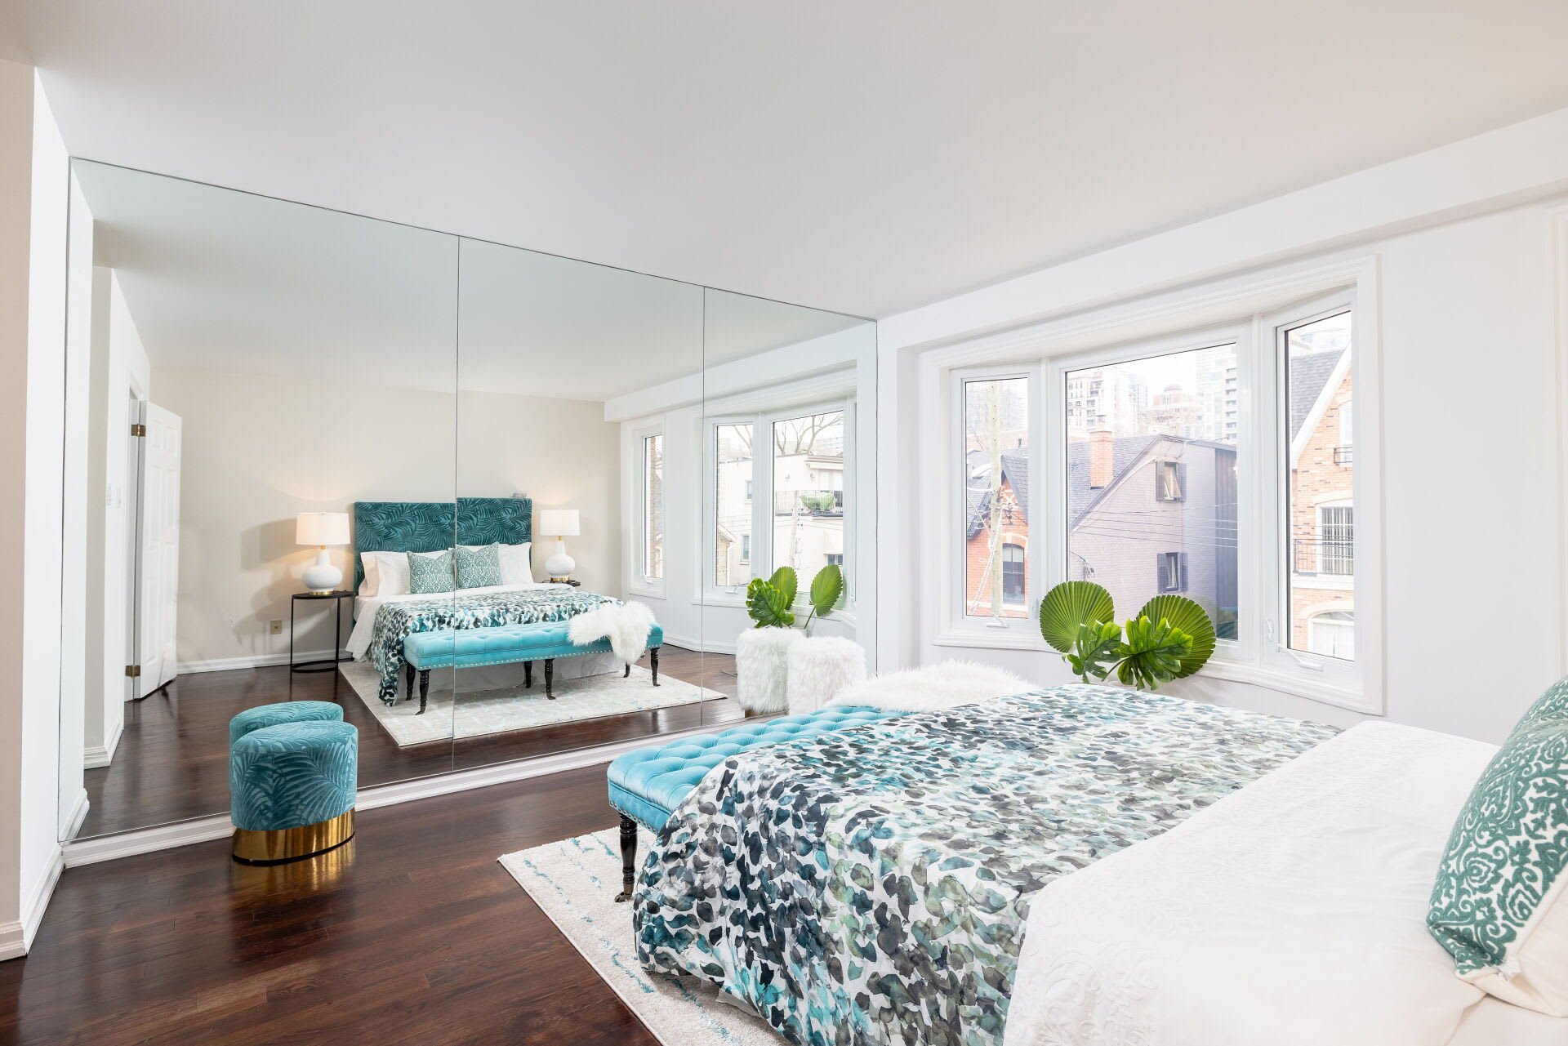
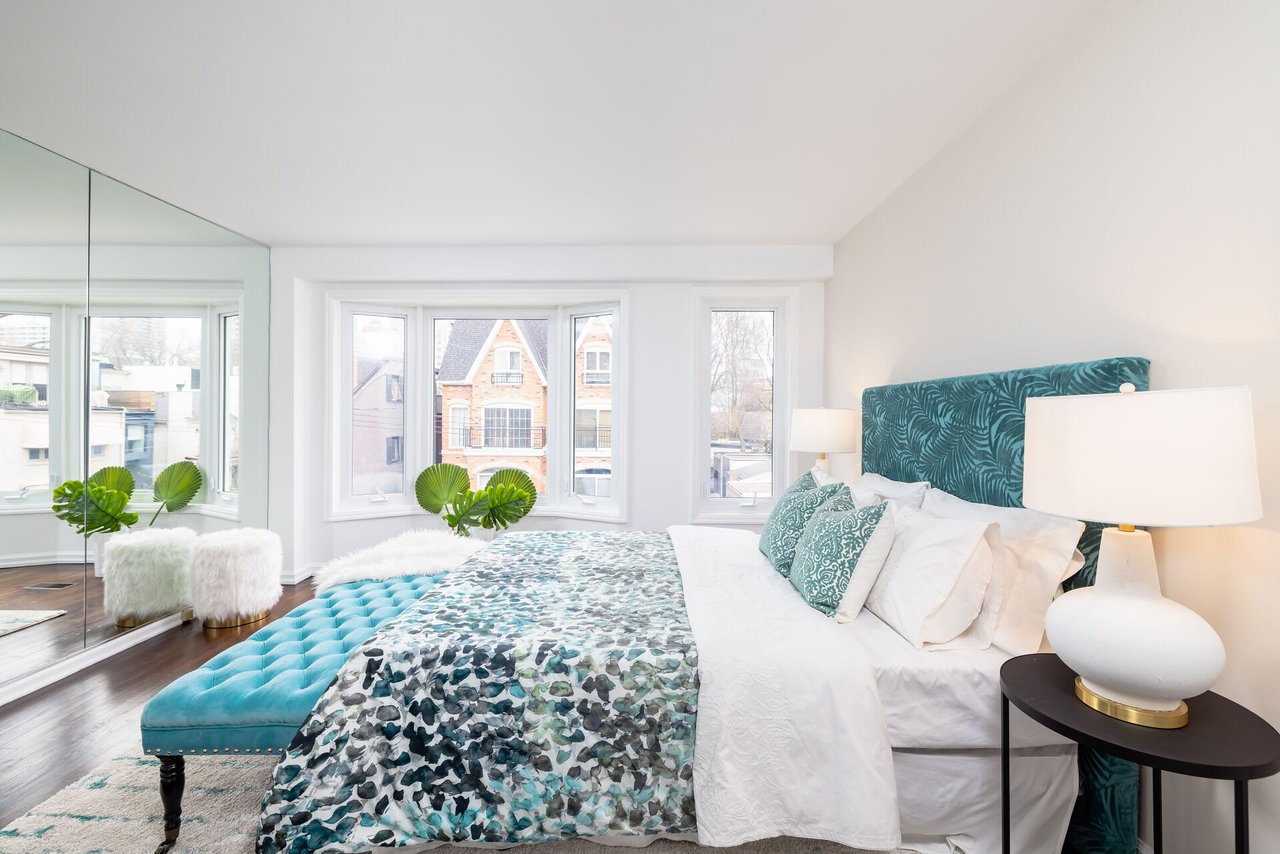
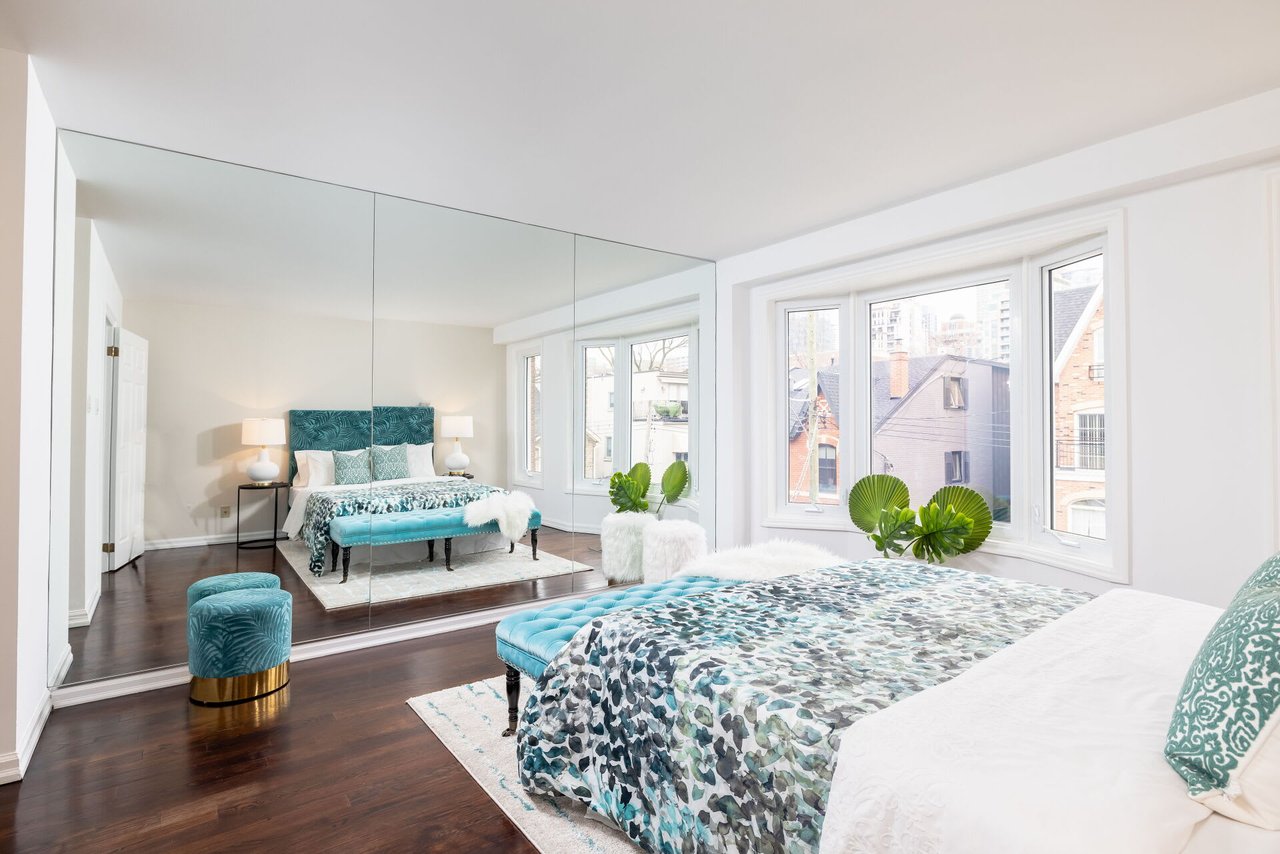
Staged bedroom with teal accents, mirrored closet doors, and windows overlooking neighboring homes.
Bedroom with a mirrored wall, large windows, and teal patterned bedding.
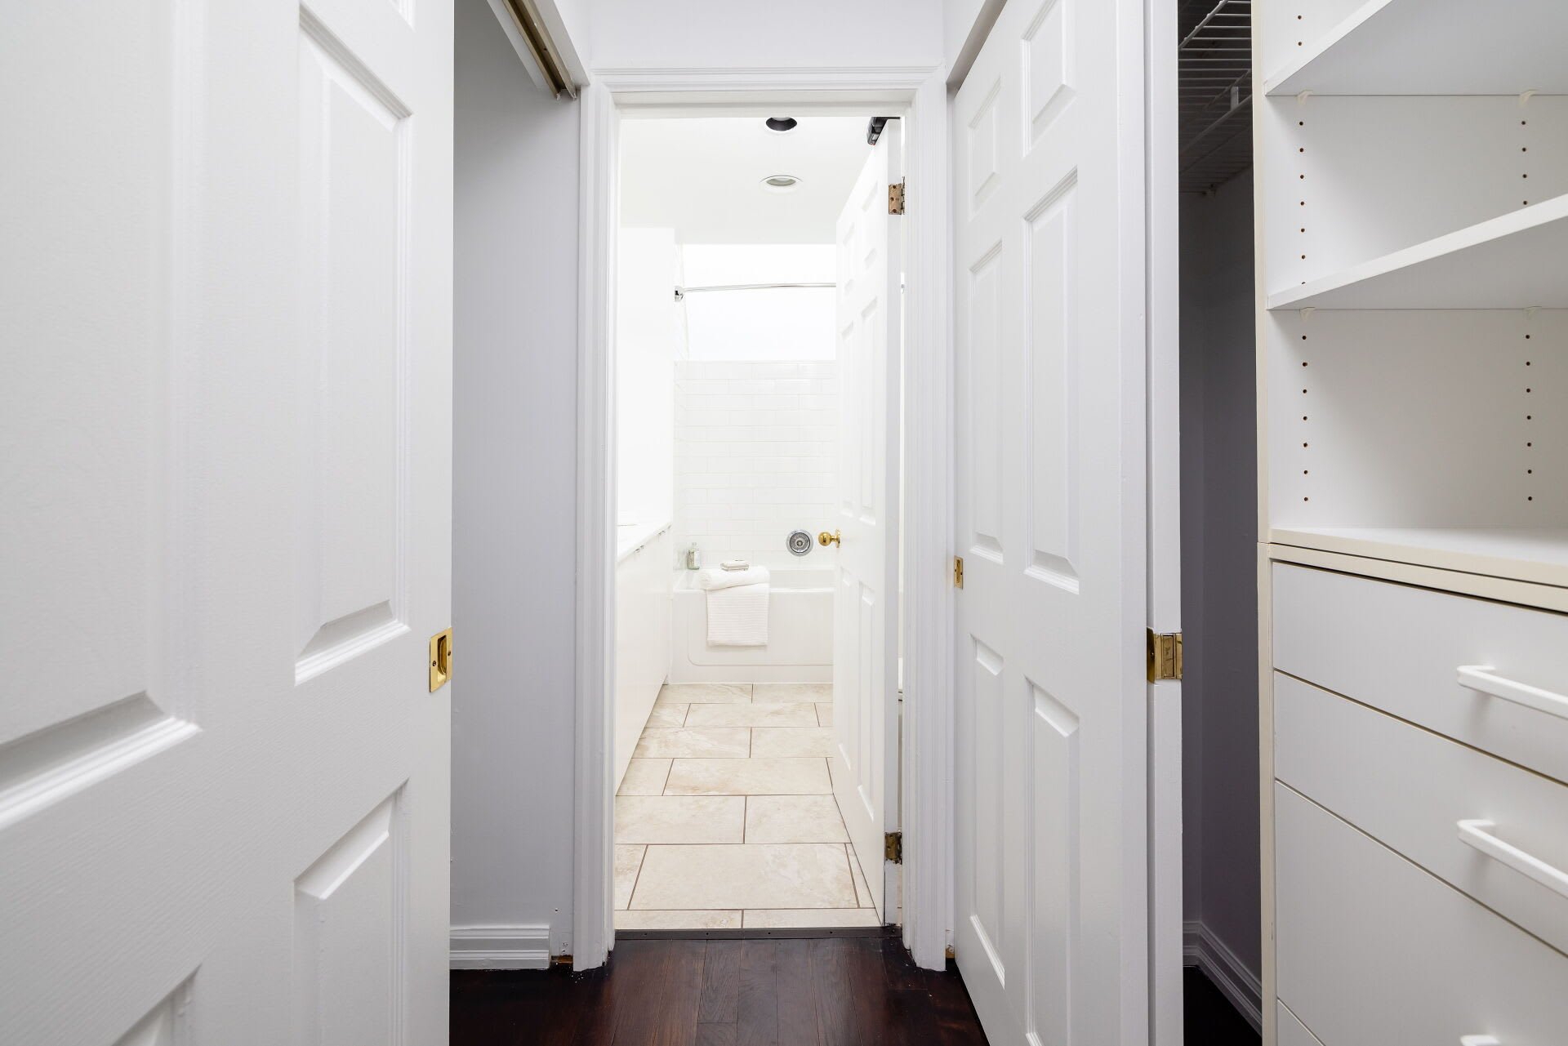
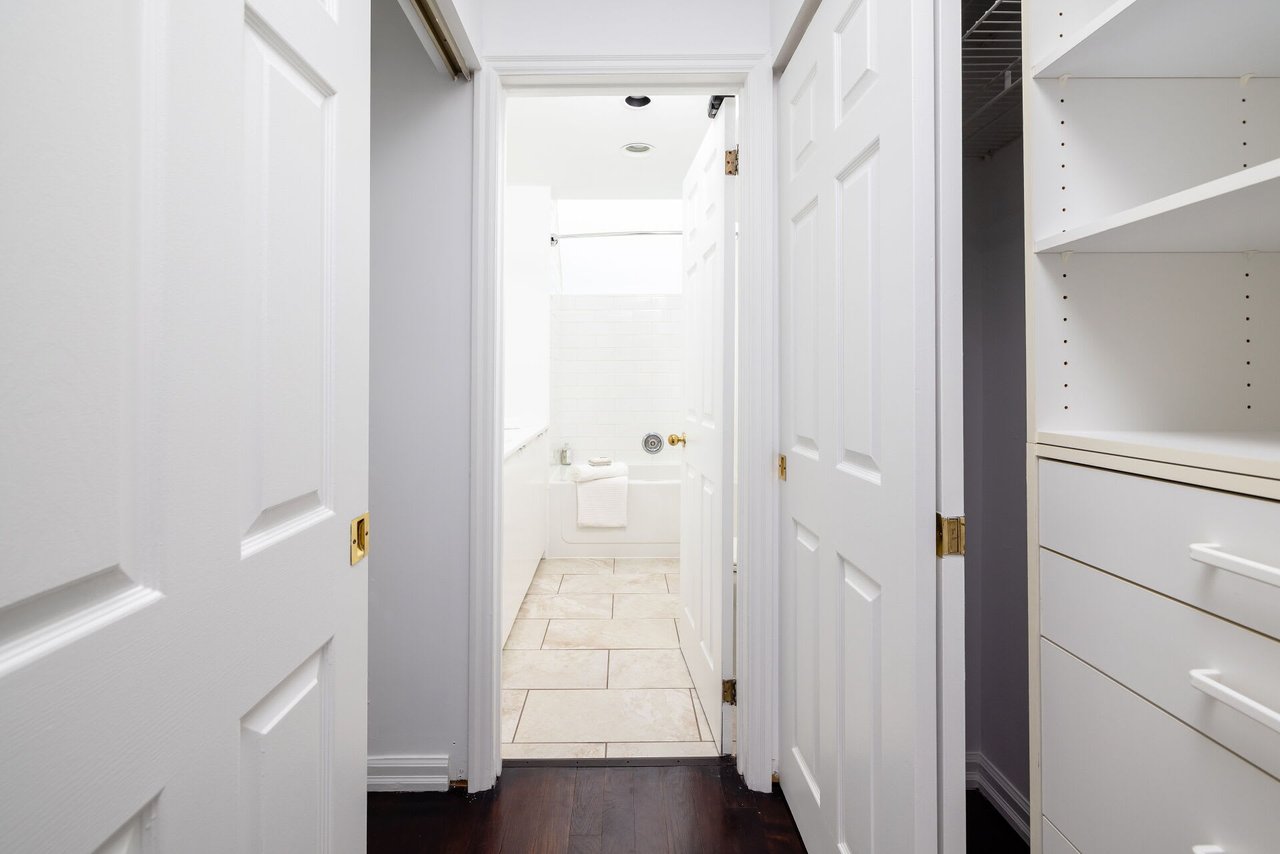
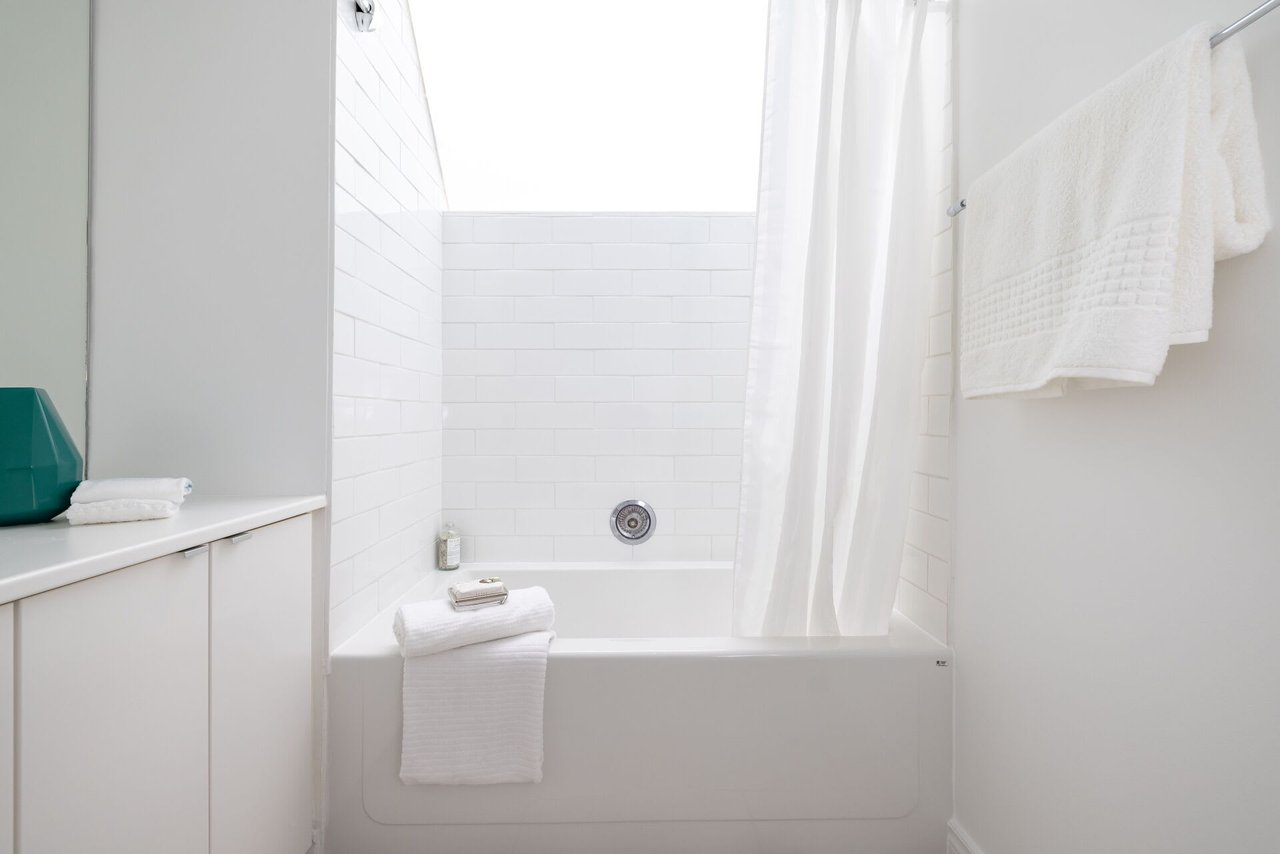
Bathroom with a white bathtub and beige tile floor, viewed through open doors beside built-in shelving.
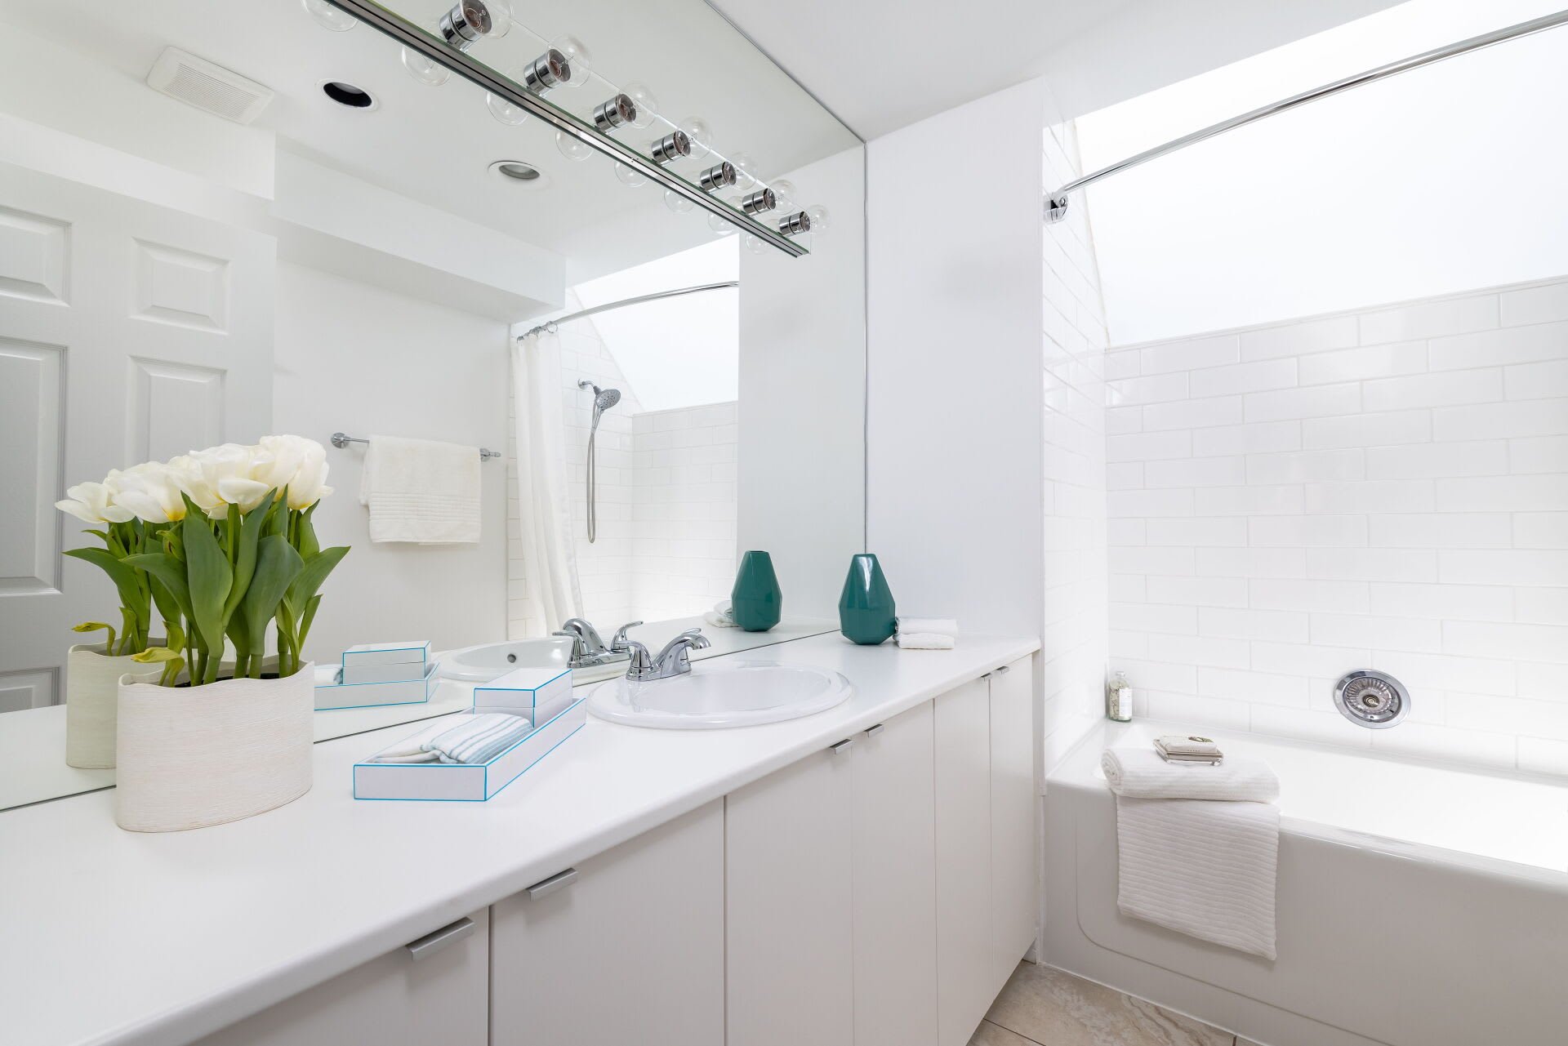
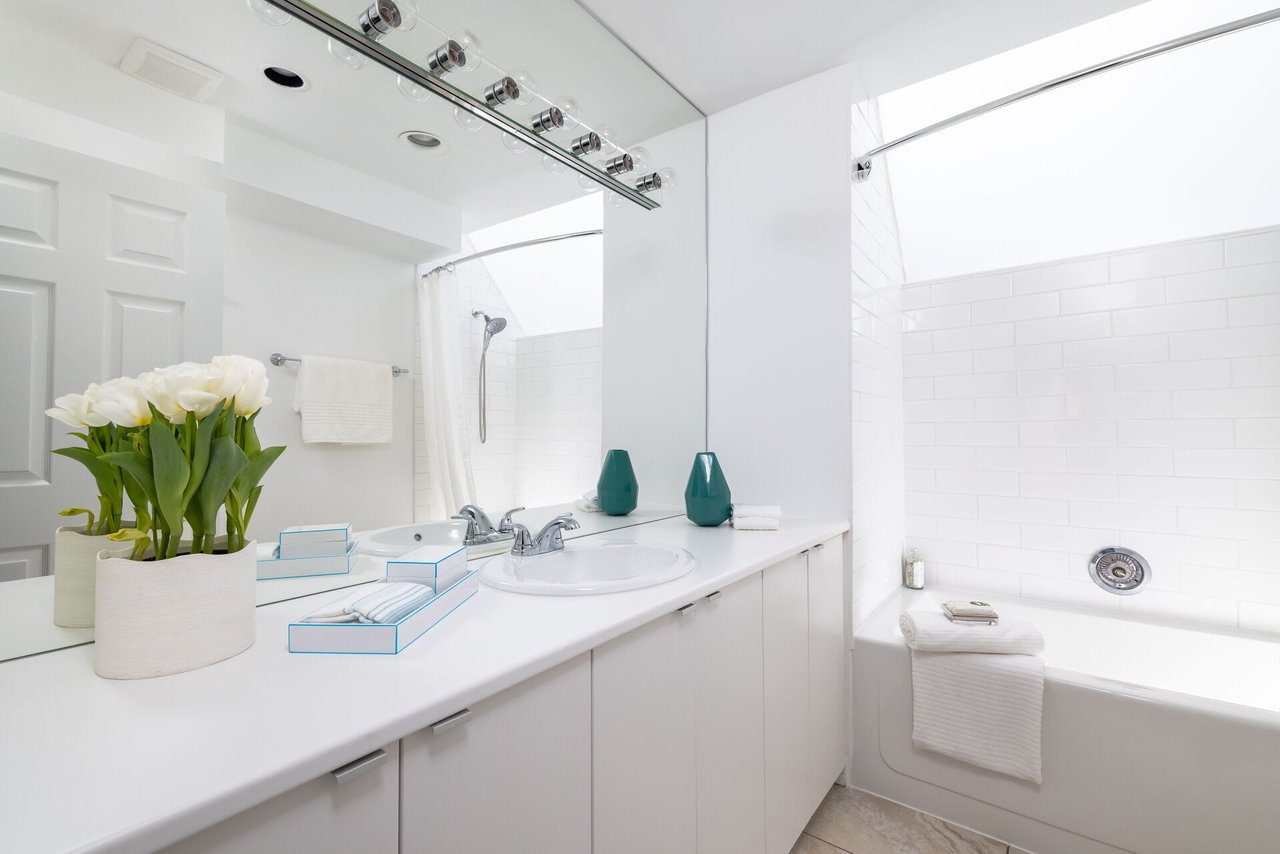
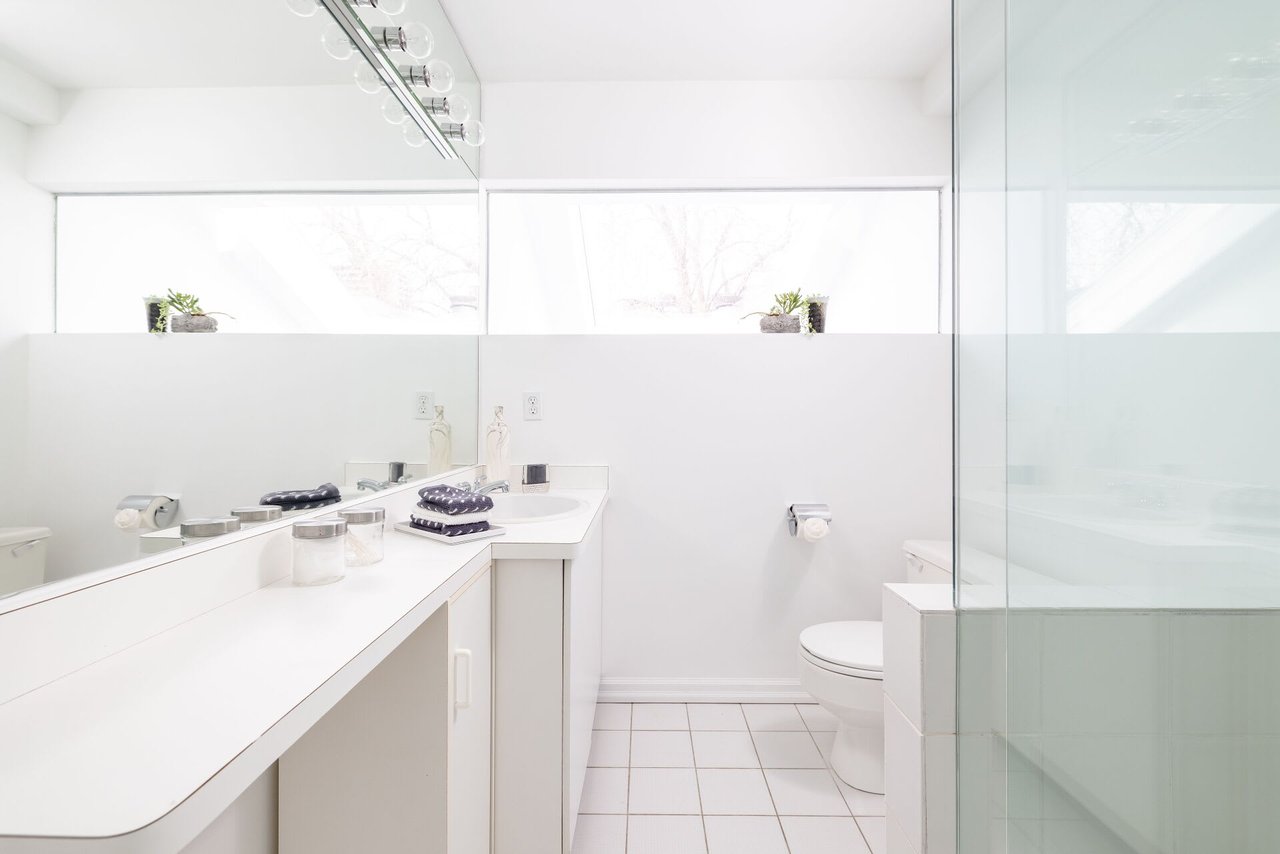
Bright bathroom with a long white vanity, large mirror, and subway-tile bathtub surround.
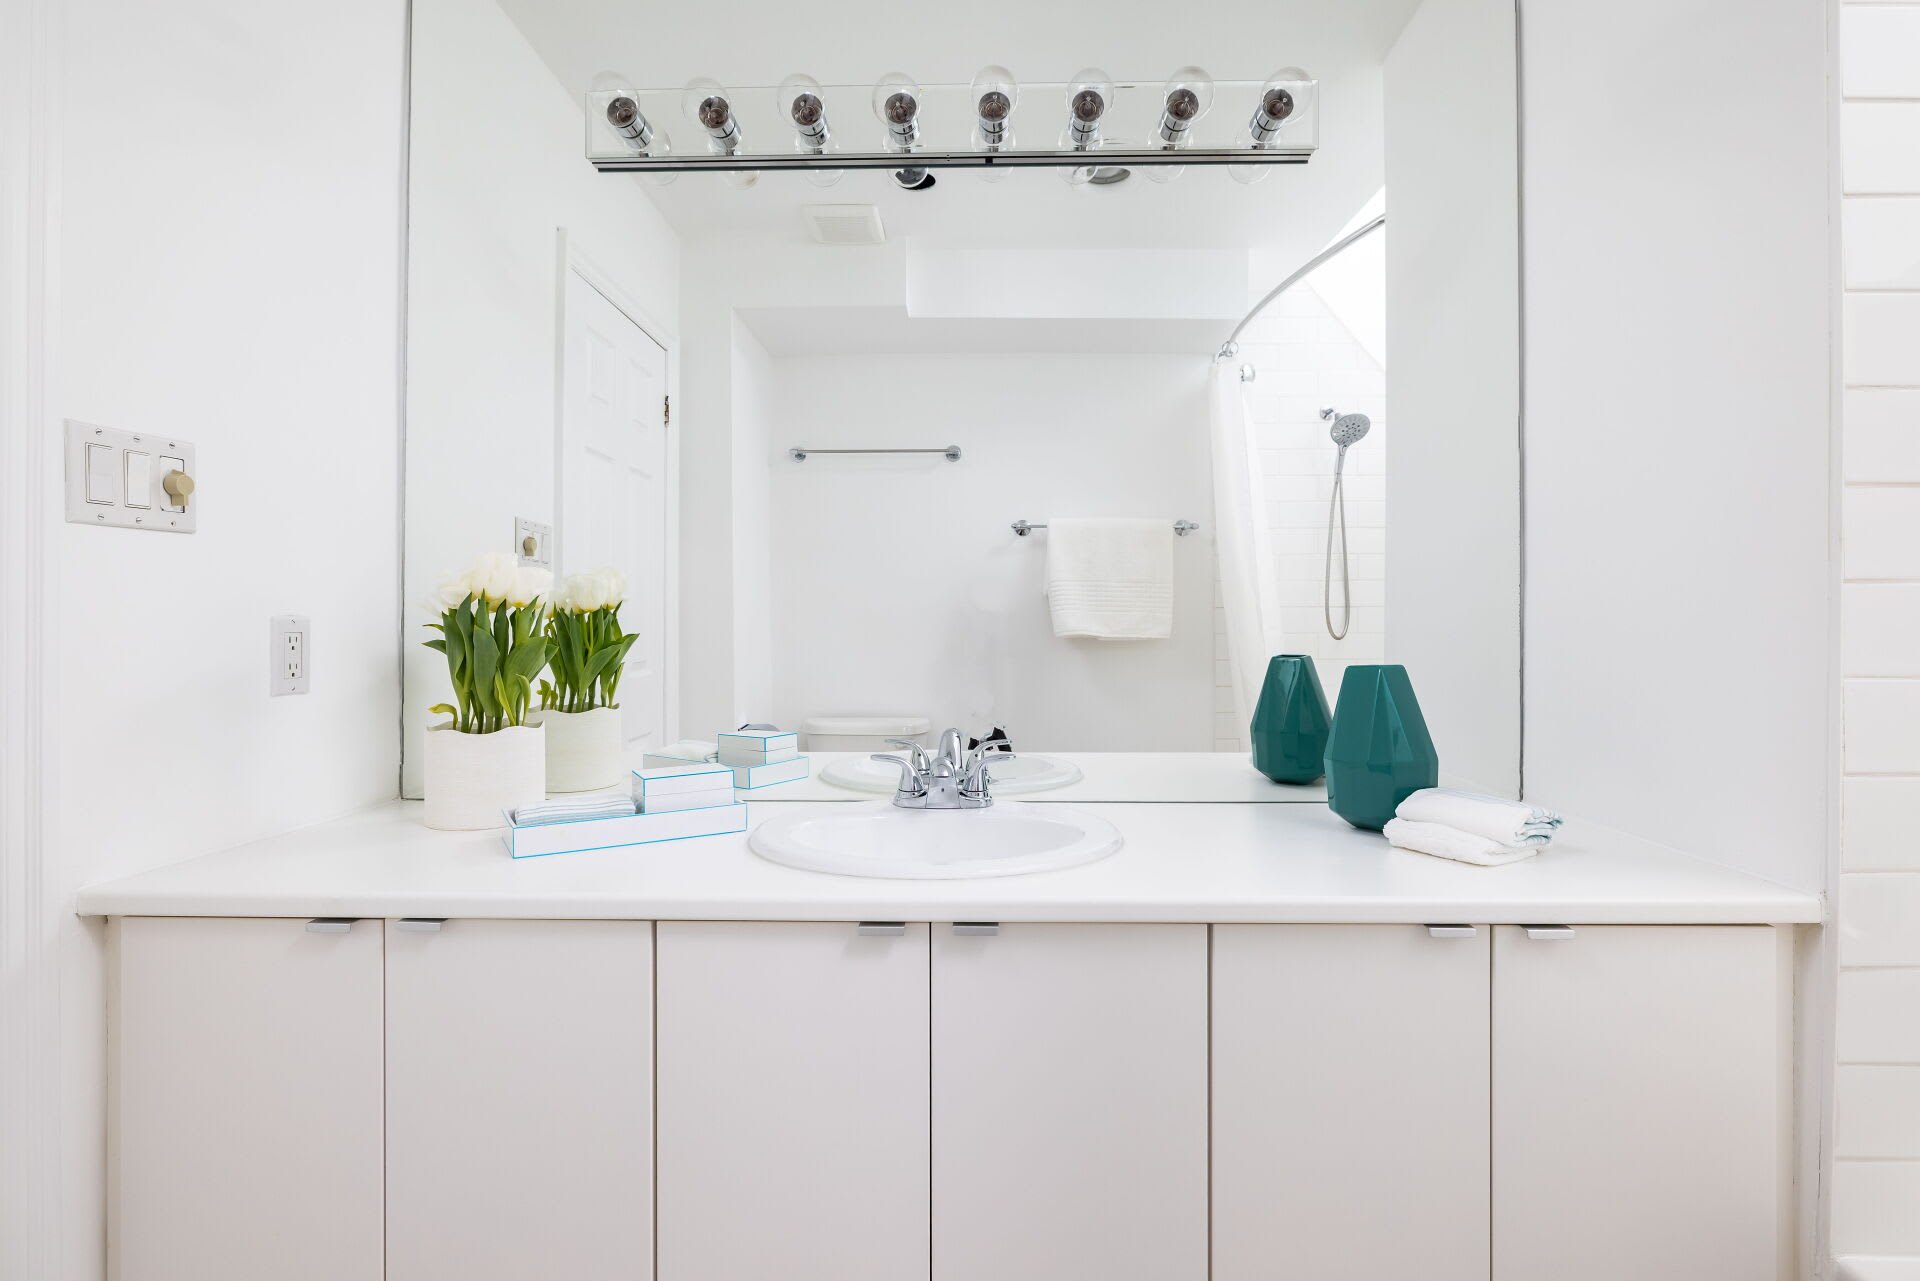
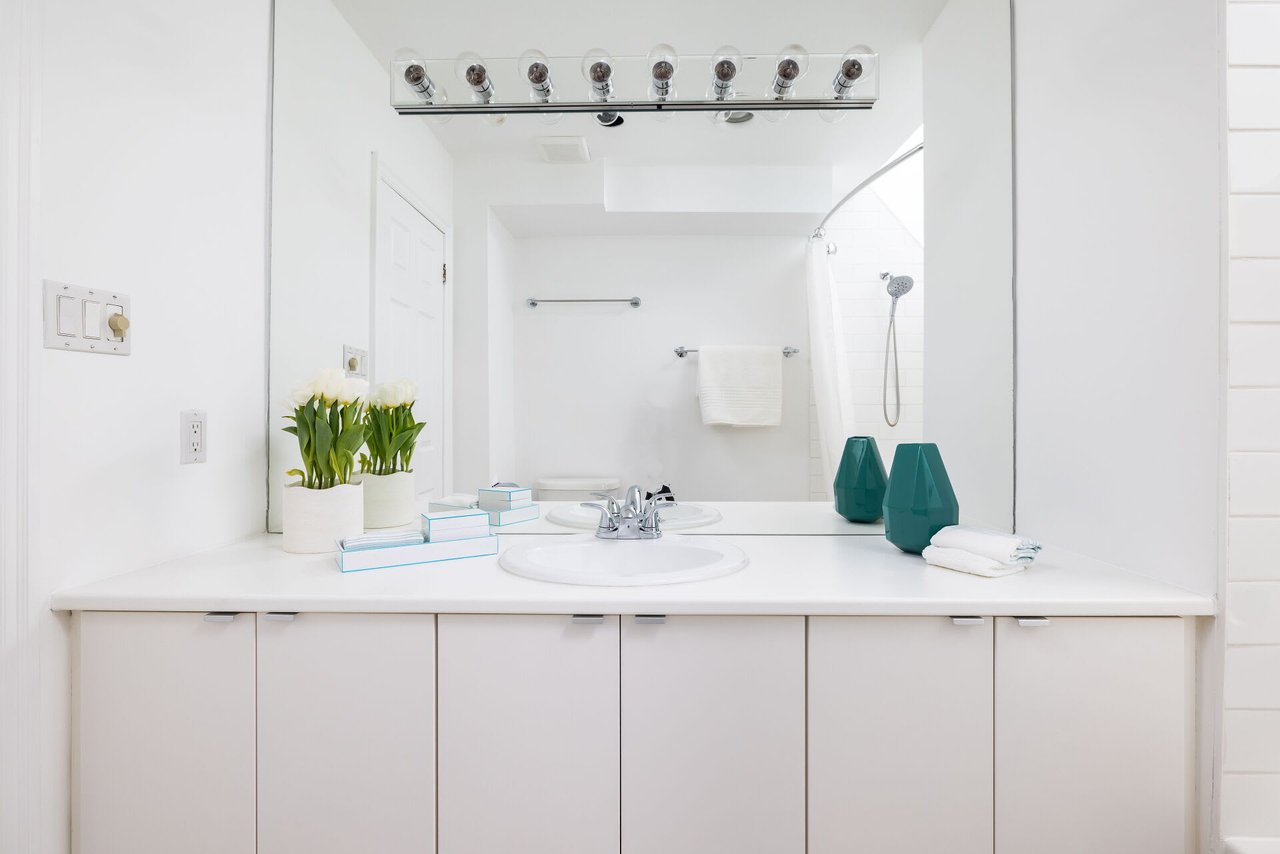
White bathroom vanity with a large mirror, tulips, teal vases, and shower reflected behind it.
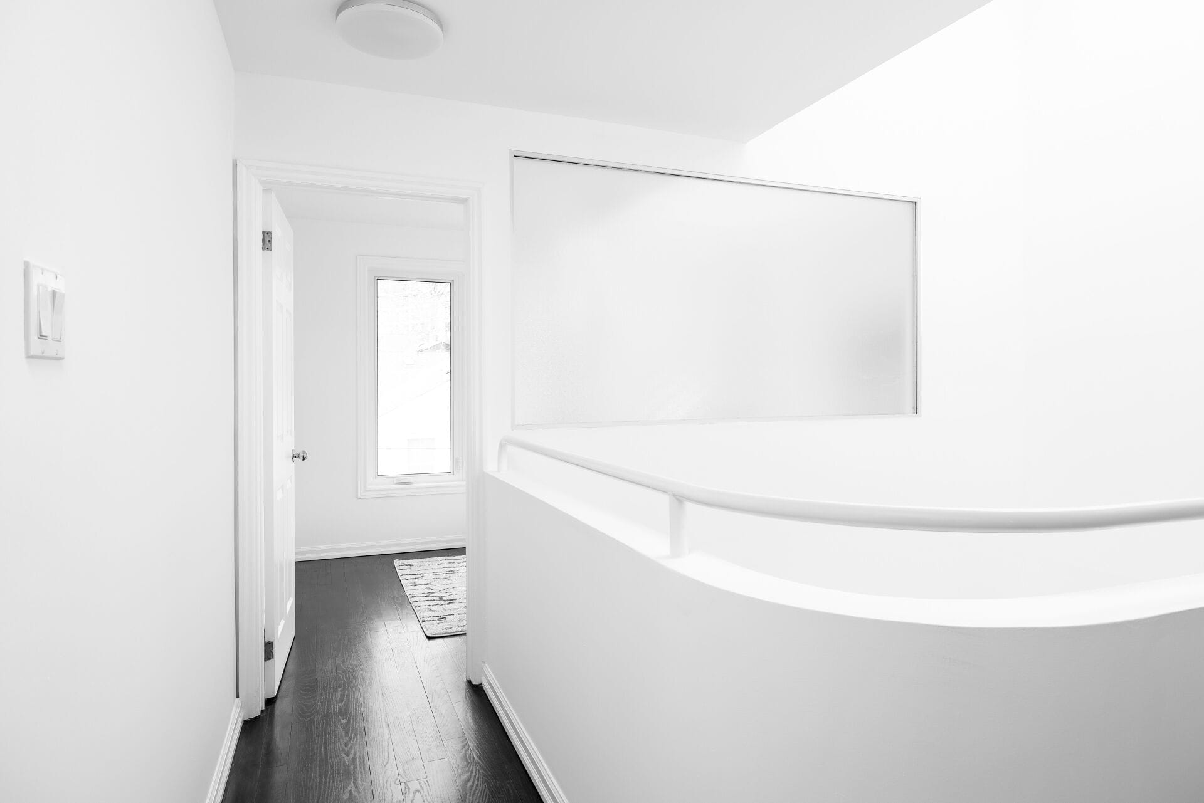
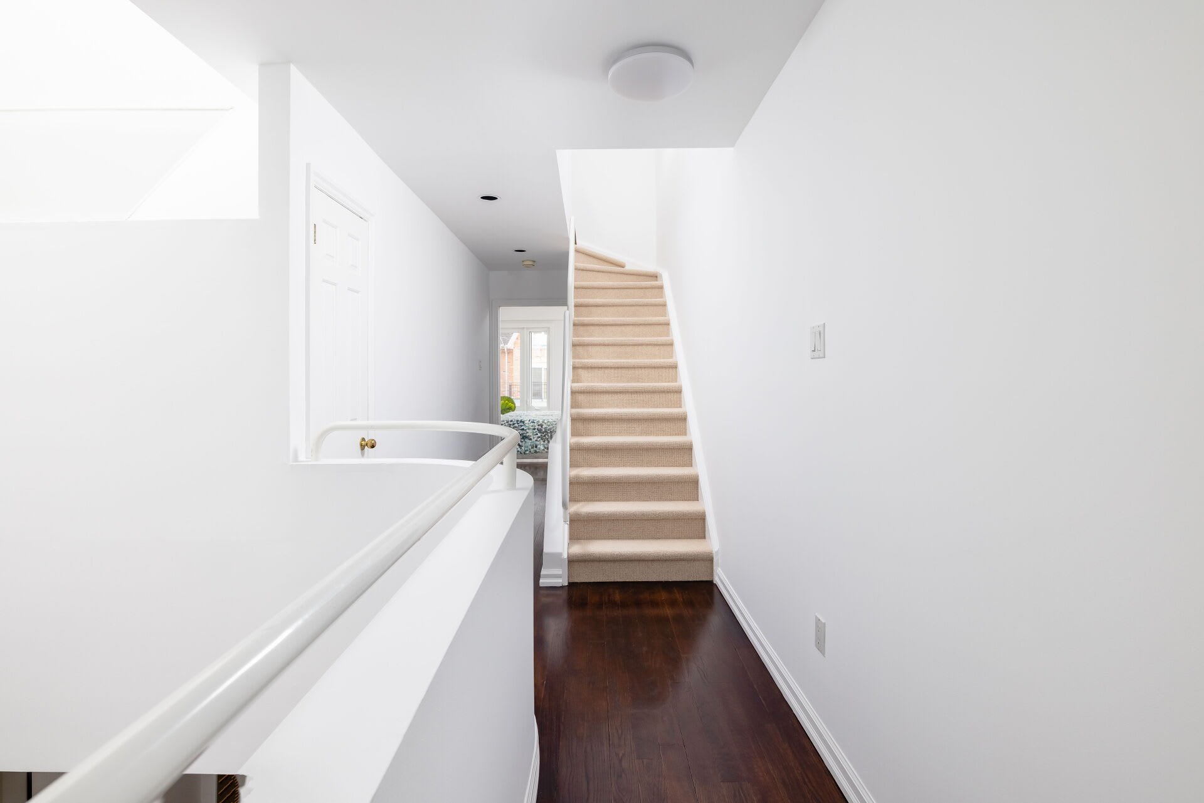
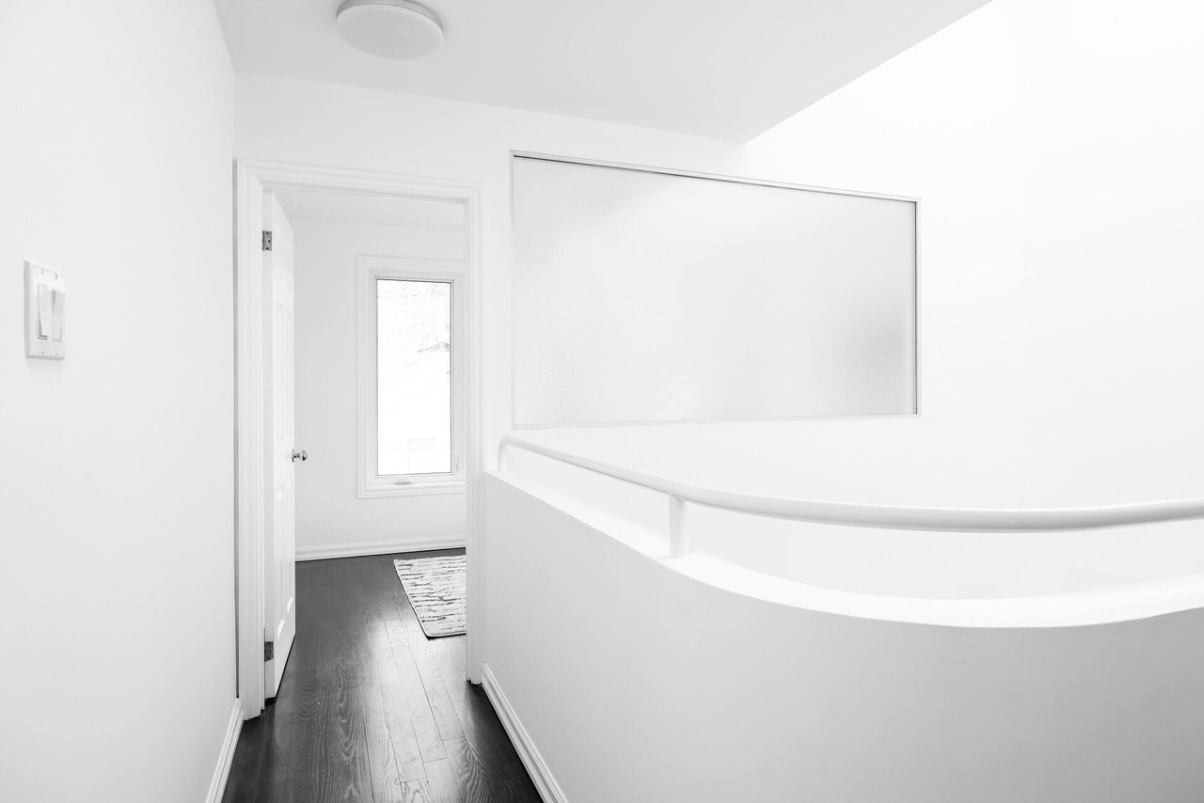
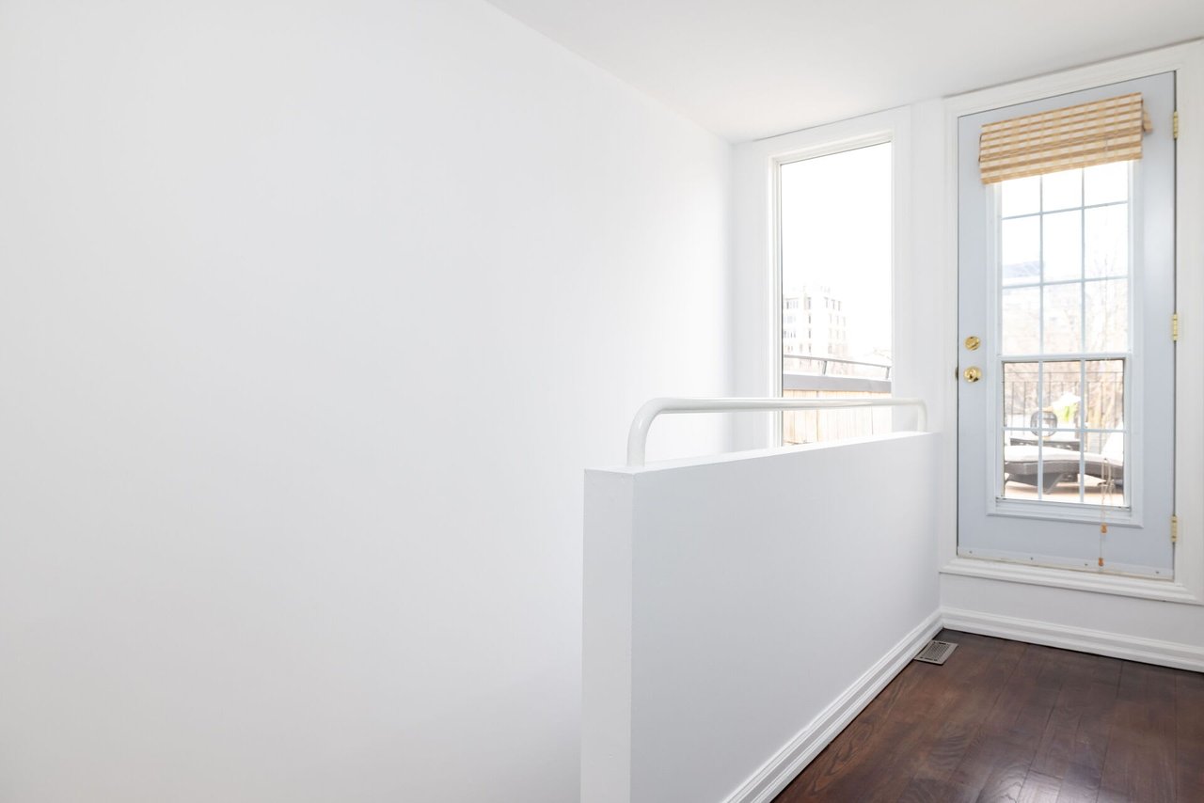
Bright white hallway with dark wood floors, a curved half wall, and an open doorway to a narrow-windowed room.
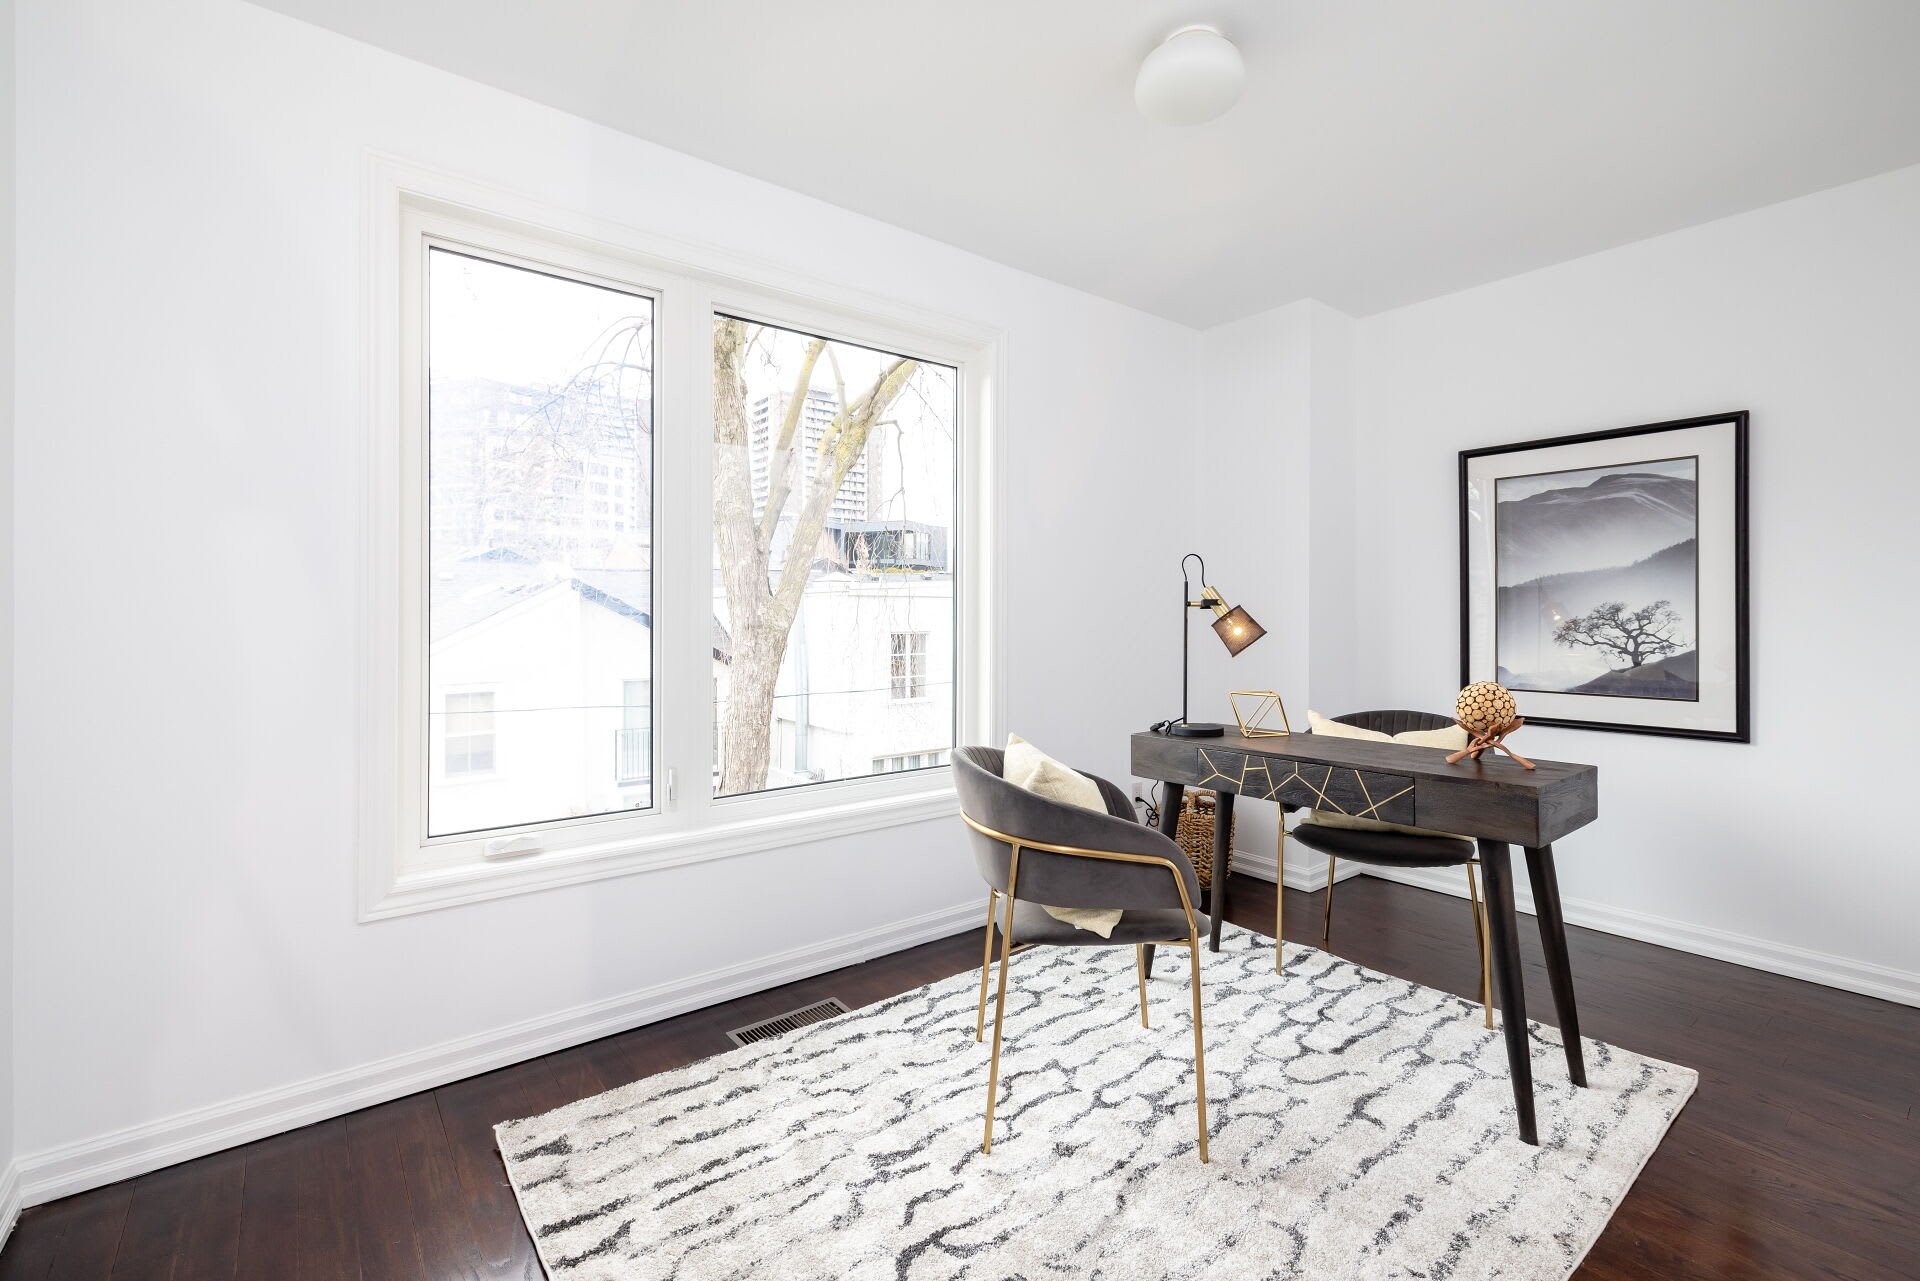
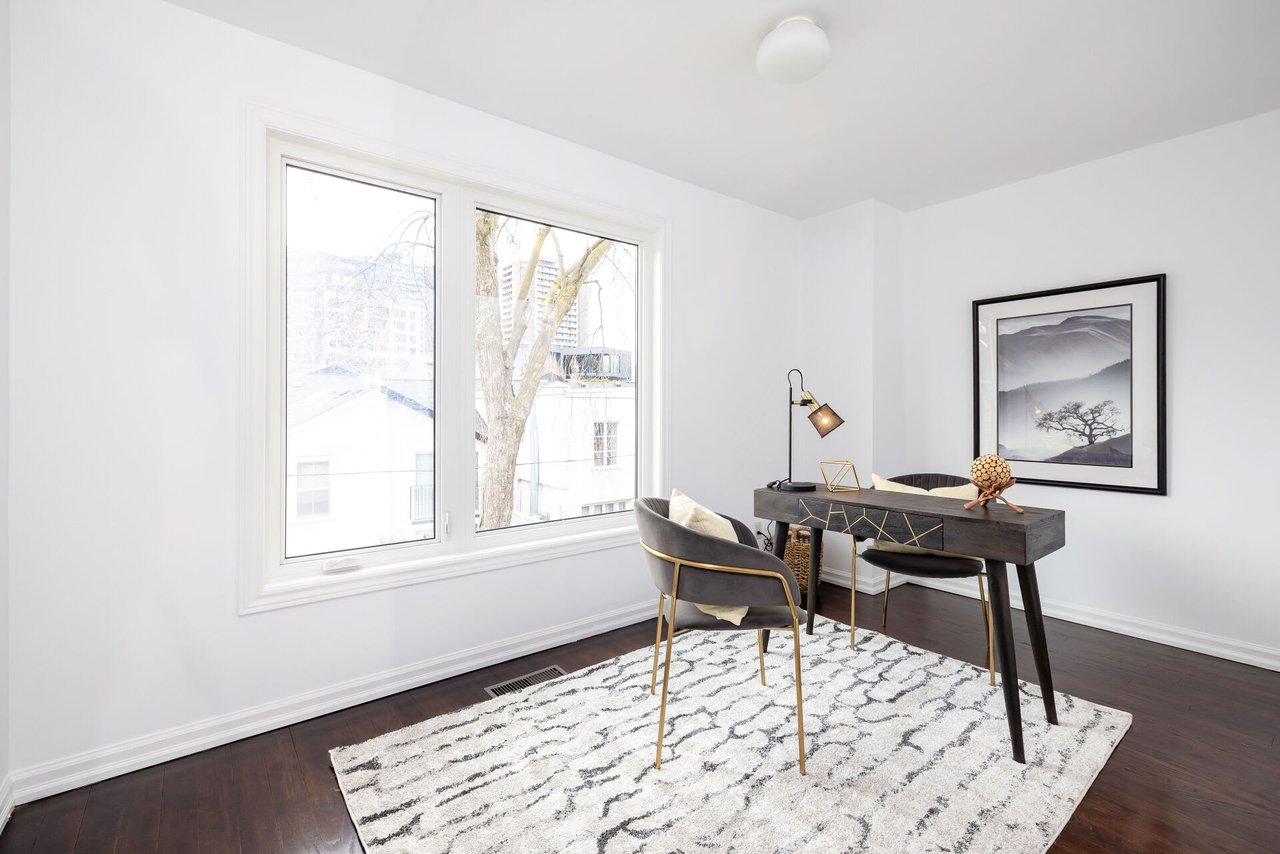
Staged home office with a dark desk, patterned rug, and large window.
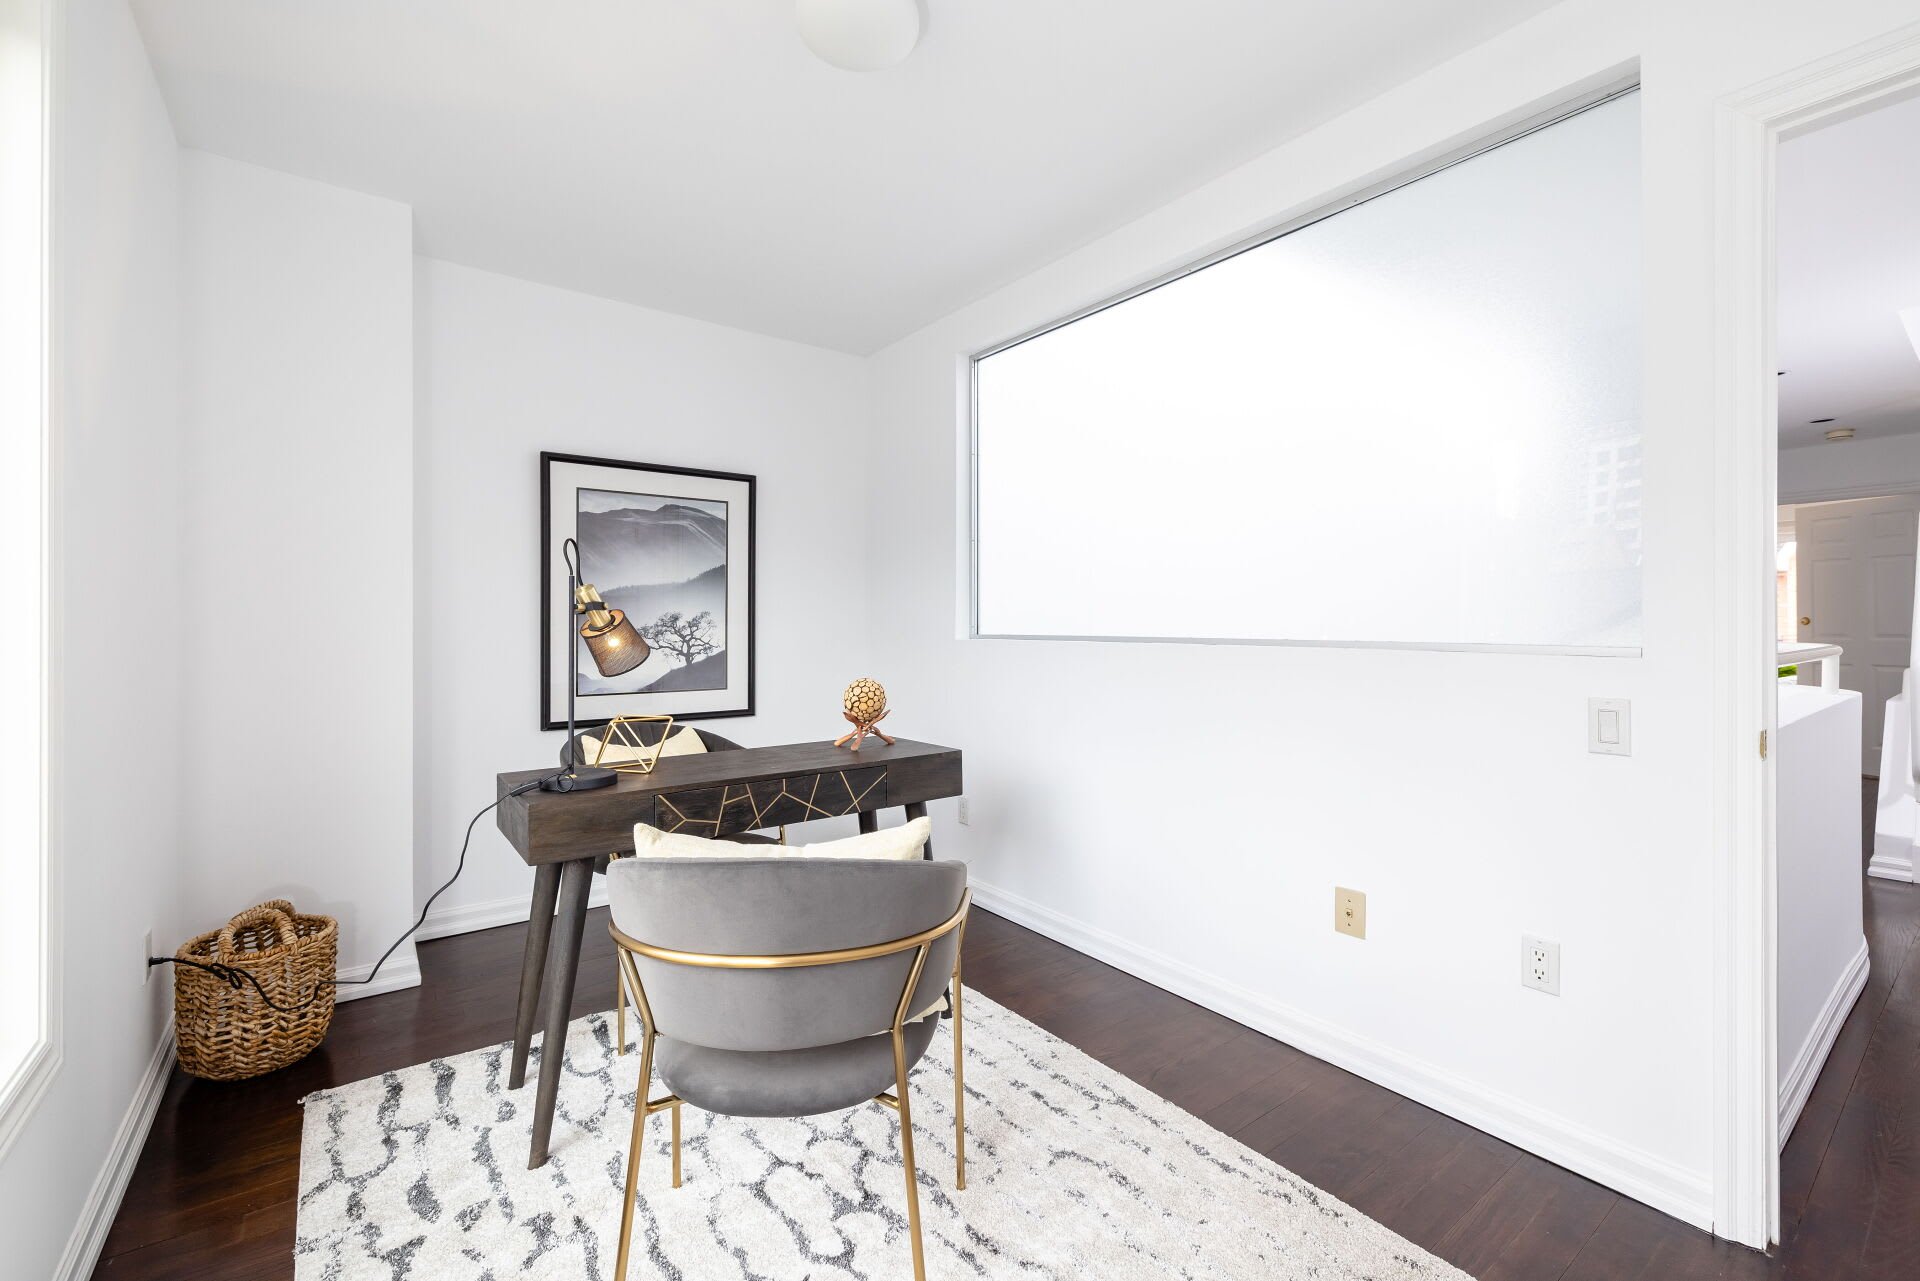
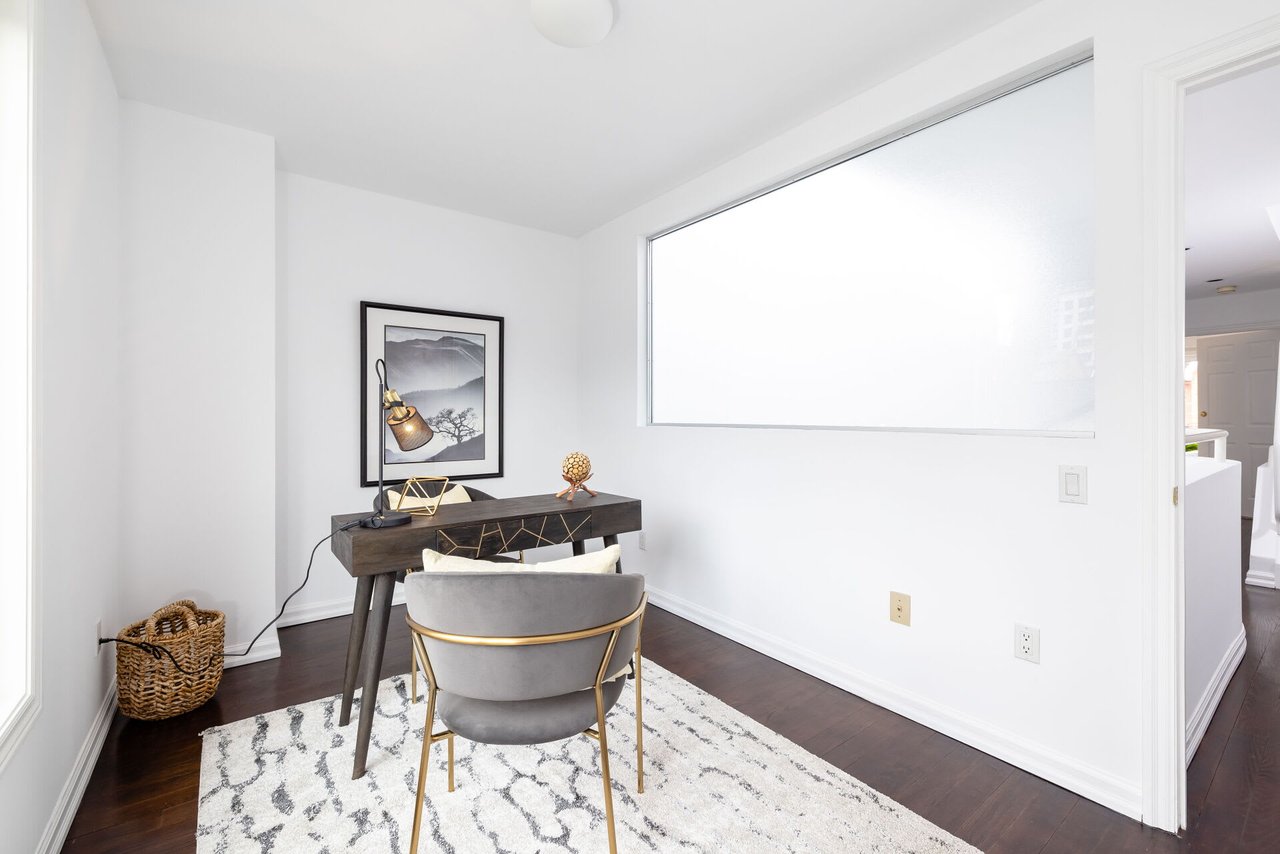
Bright home office nook with a dark wood desk, gray chair, patterned rug, and large window.
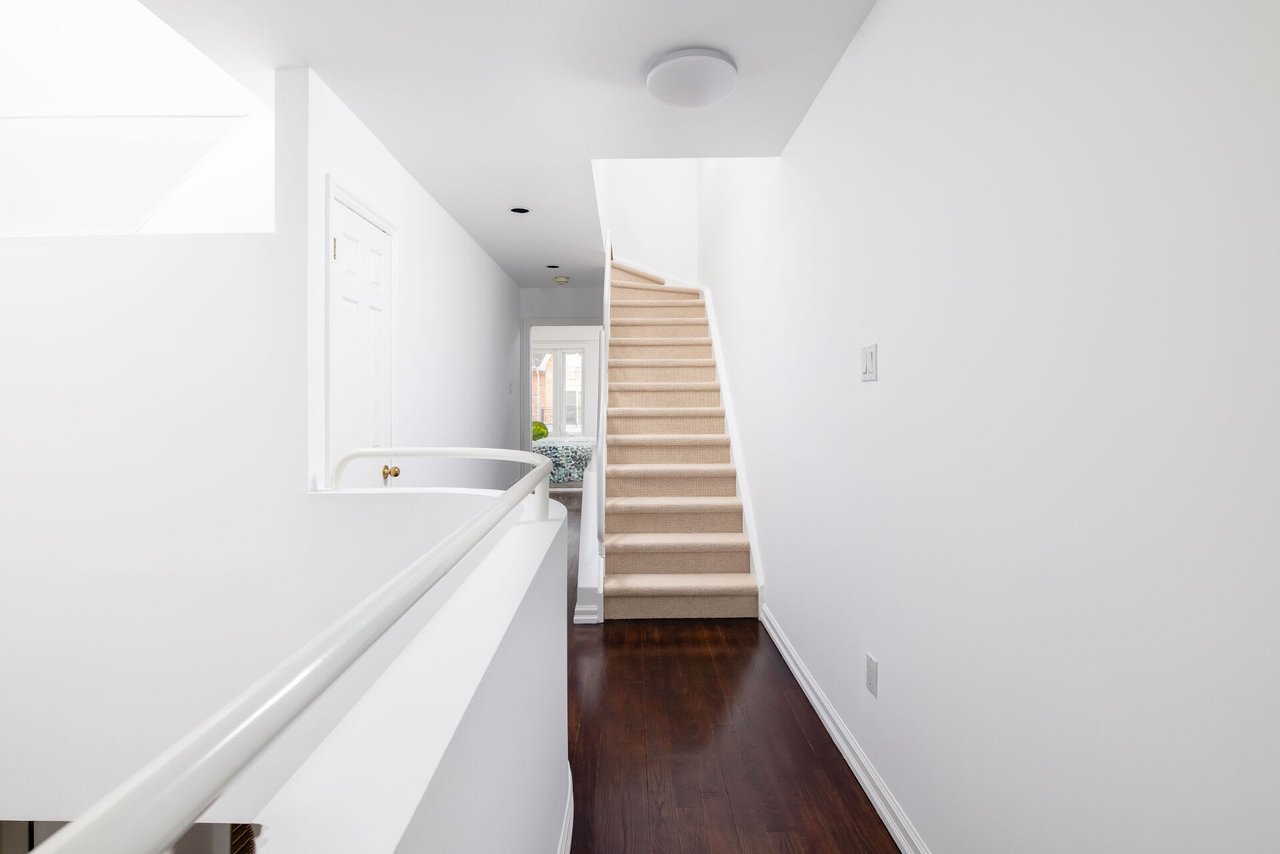
White hallway with a carpeted staircase, dark hardwood floor, and curved railing.
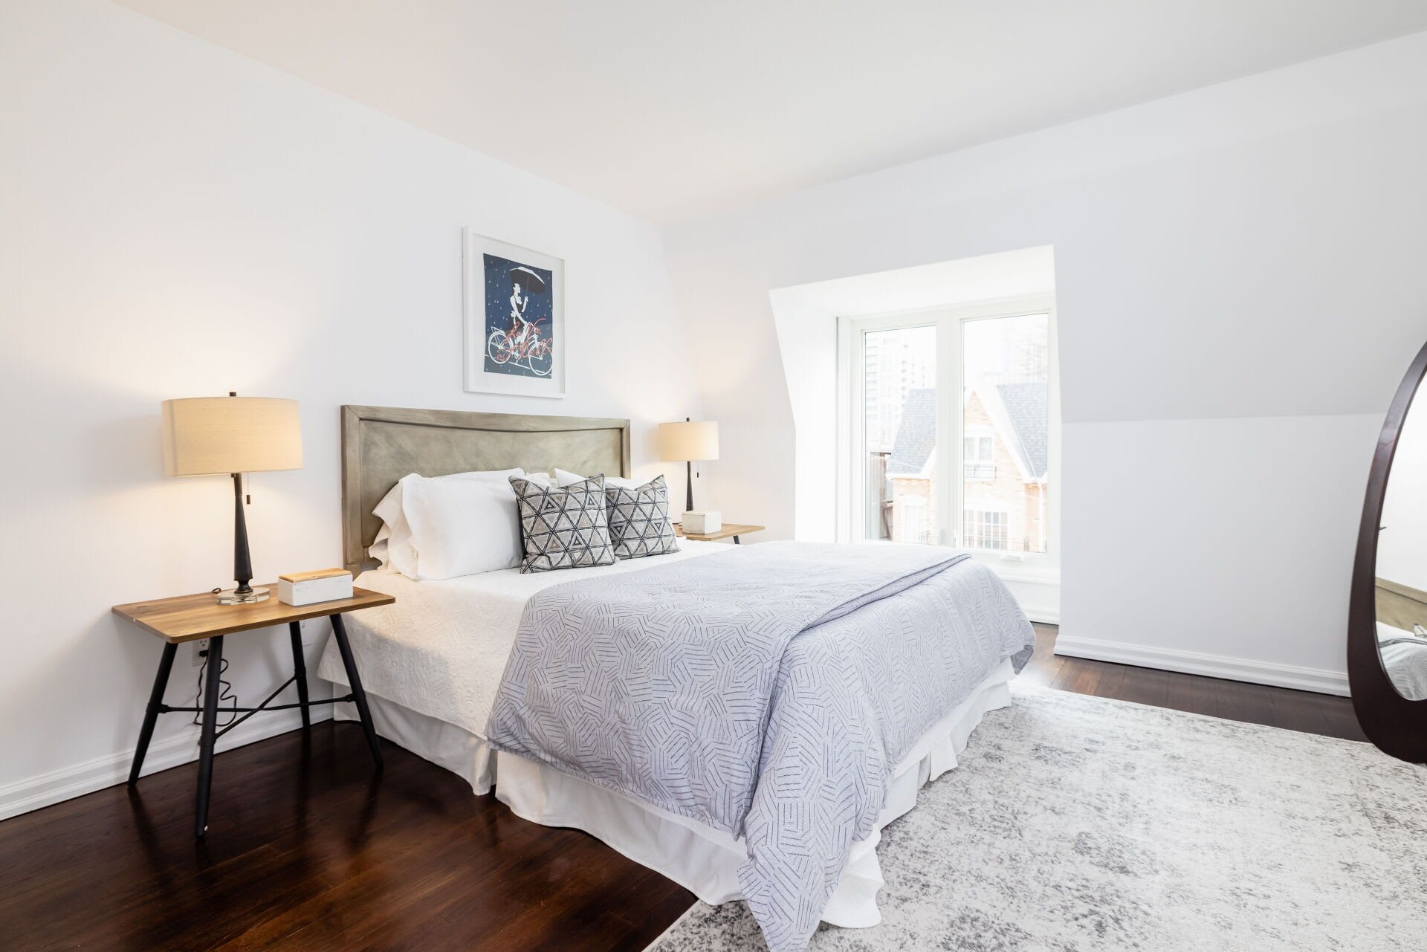
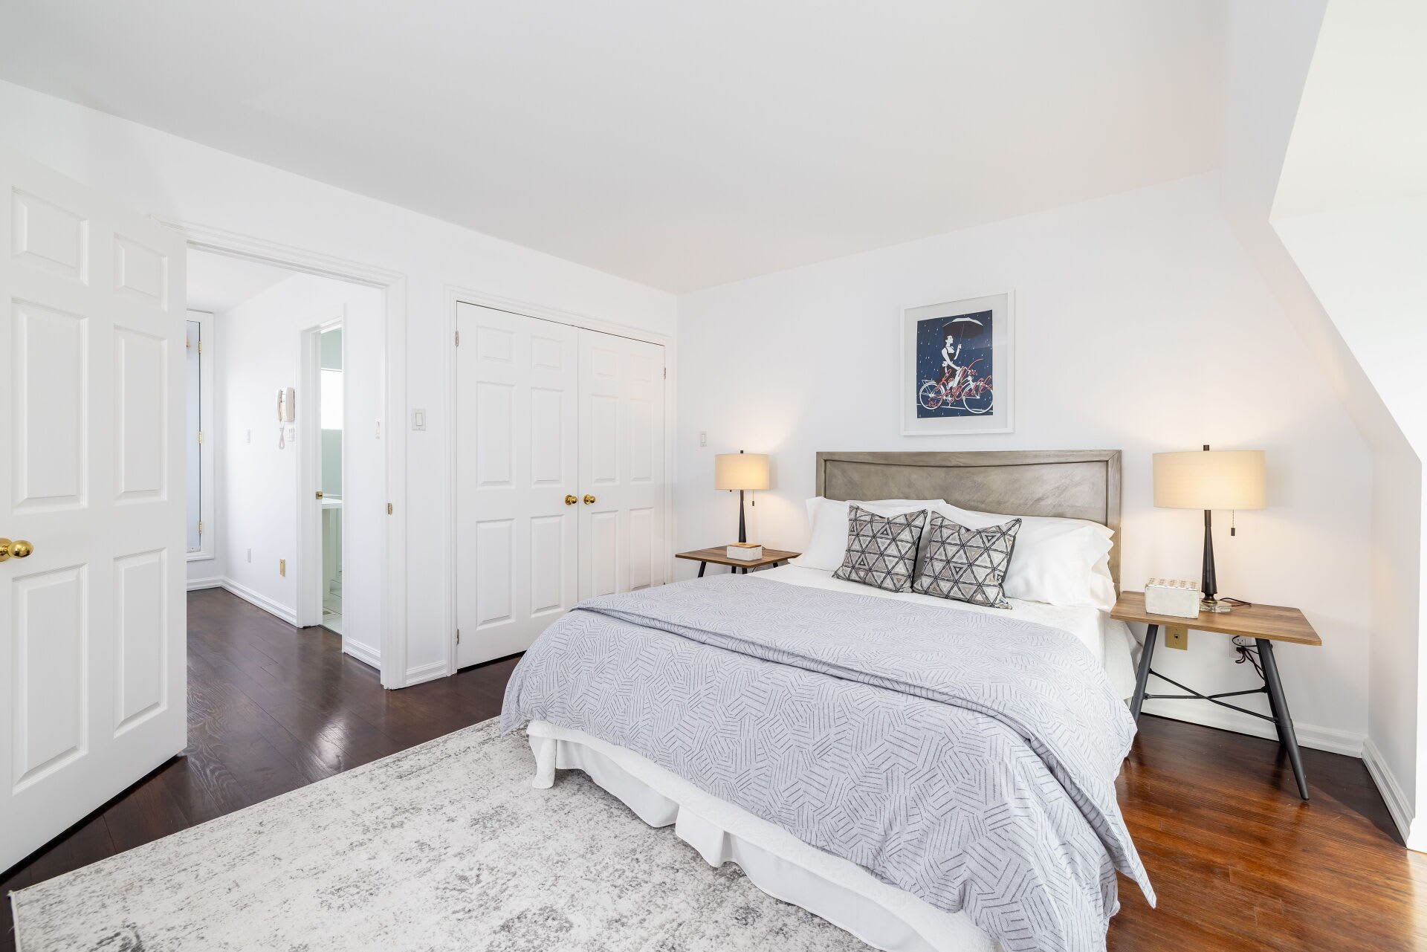
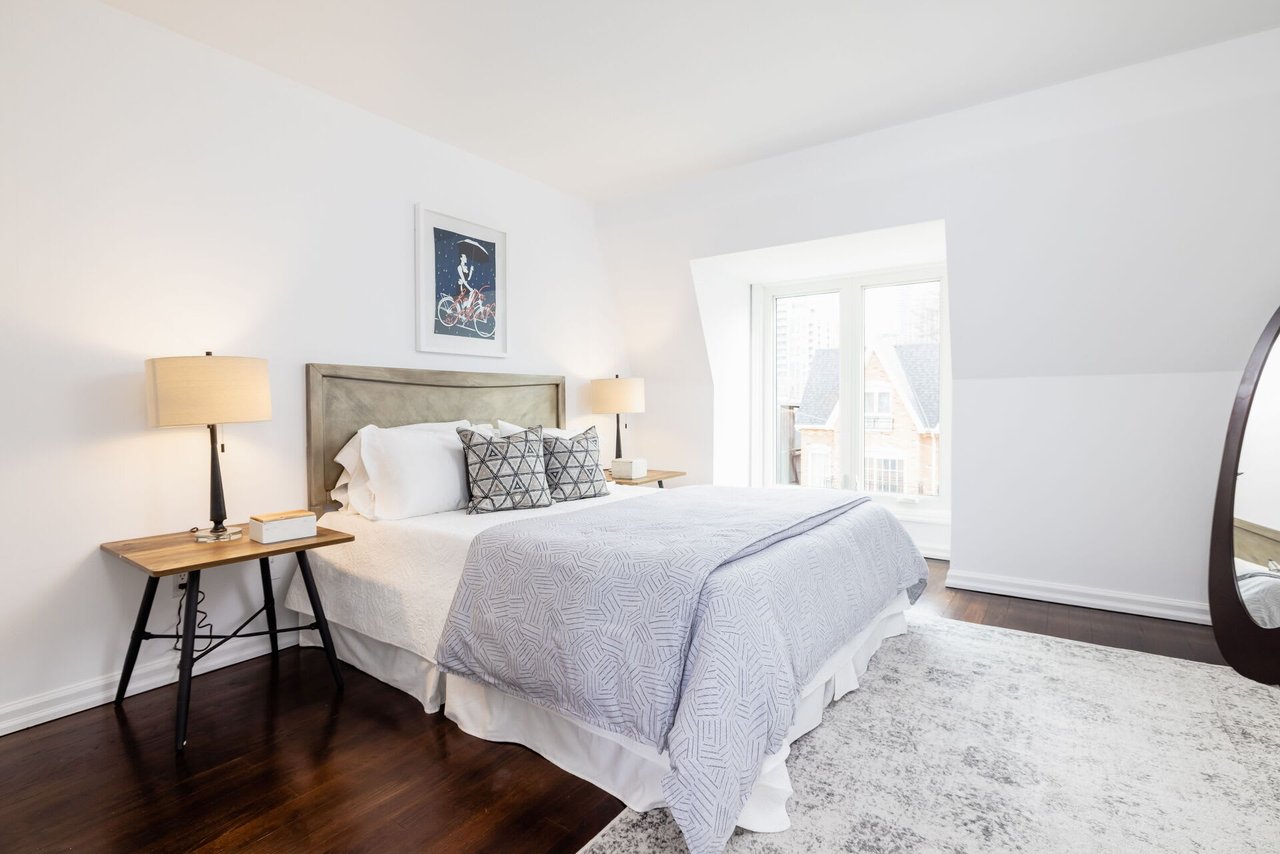
Staged bedroom with a large bed, dark hardwood floors, and a bright window beneath a sloped ceiling.
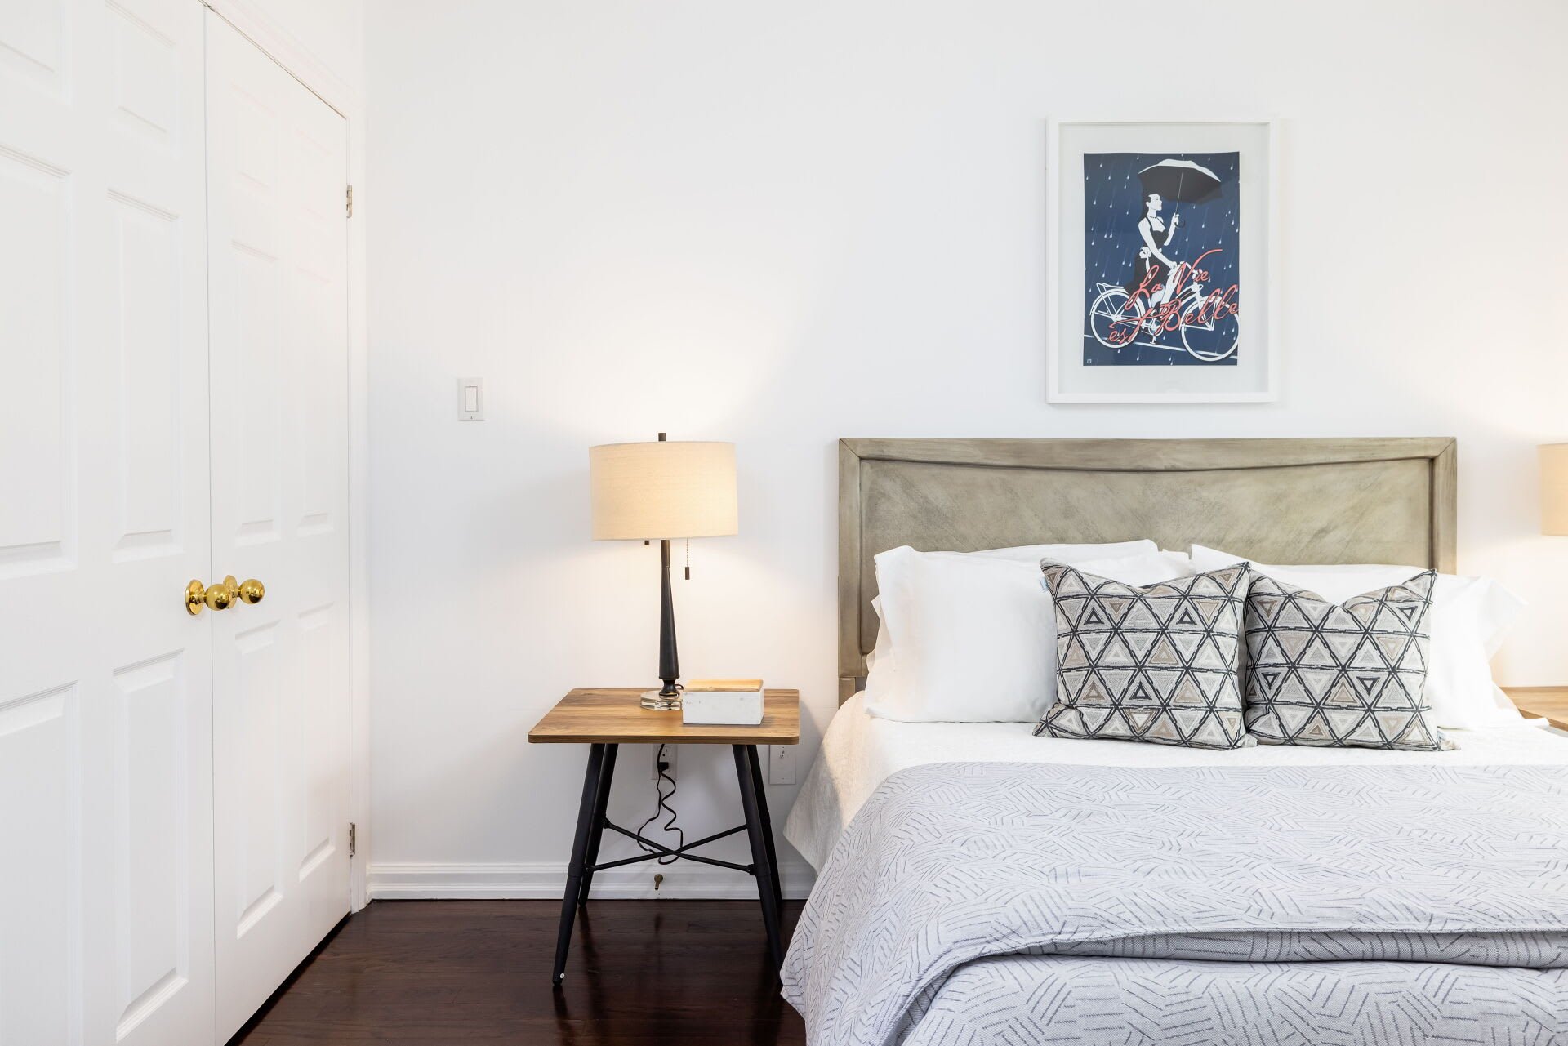
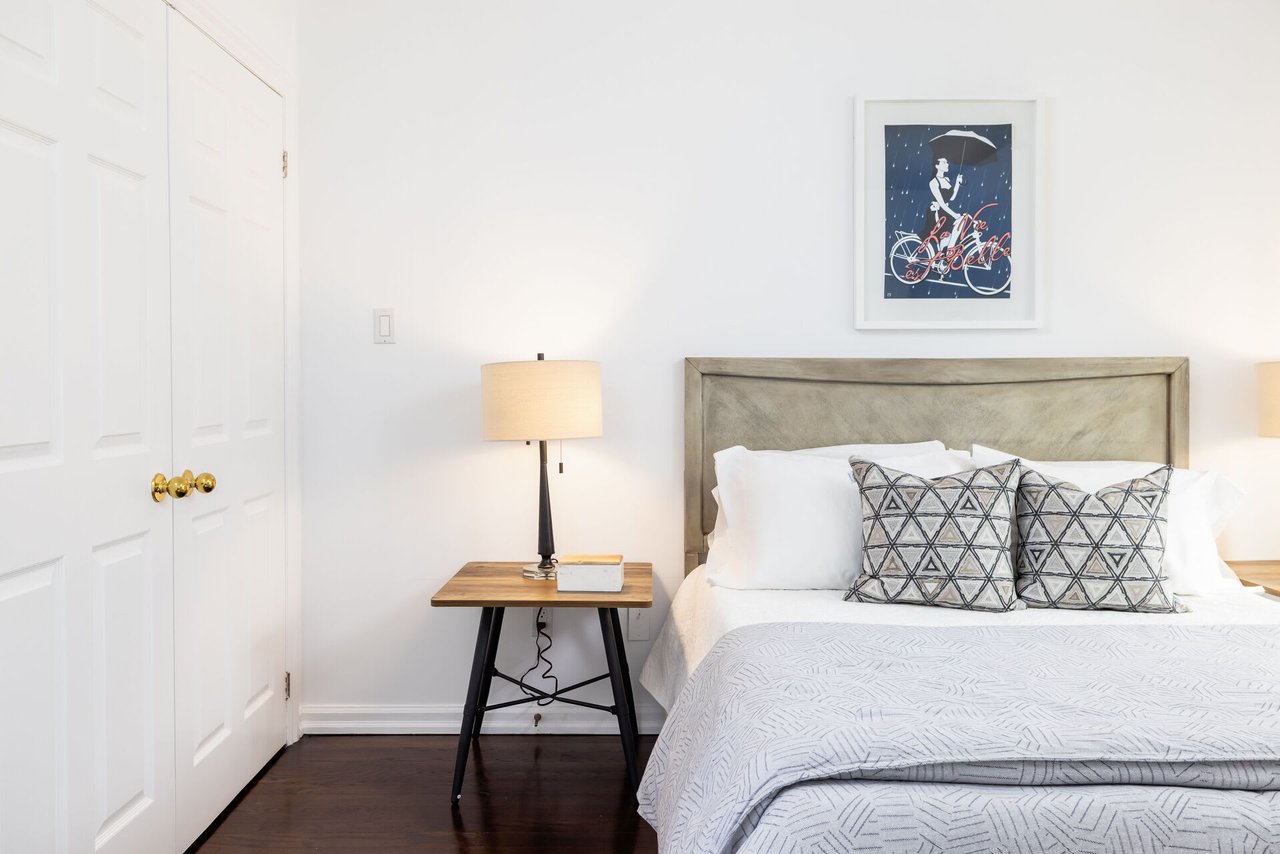
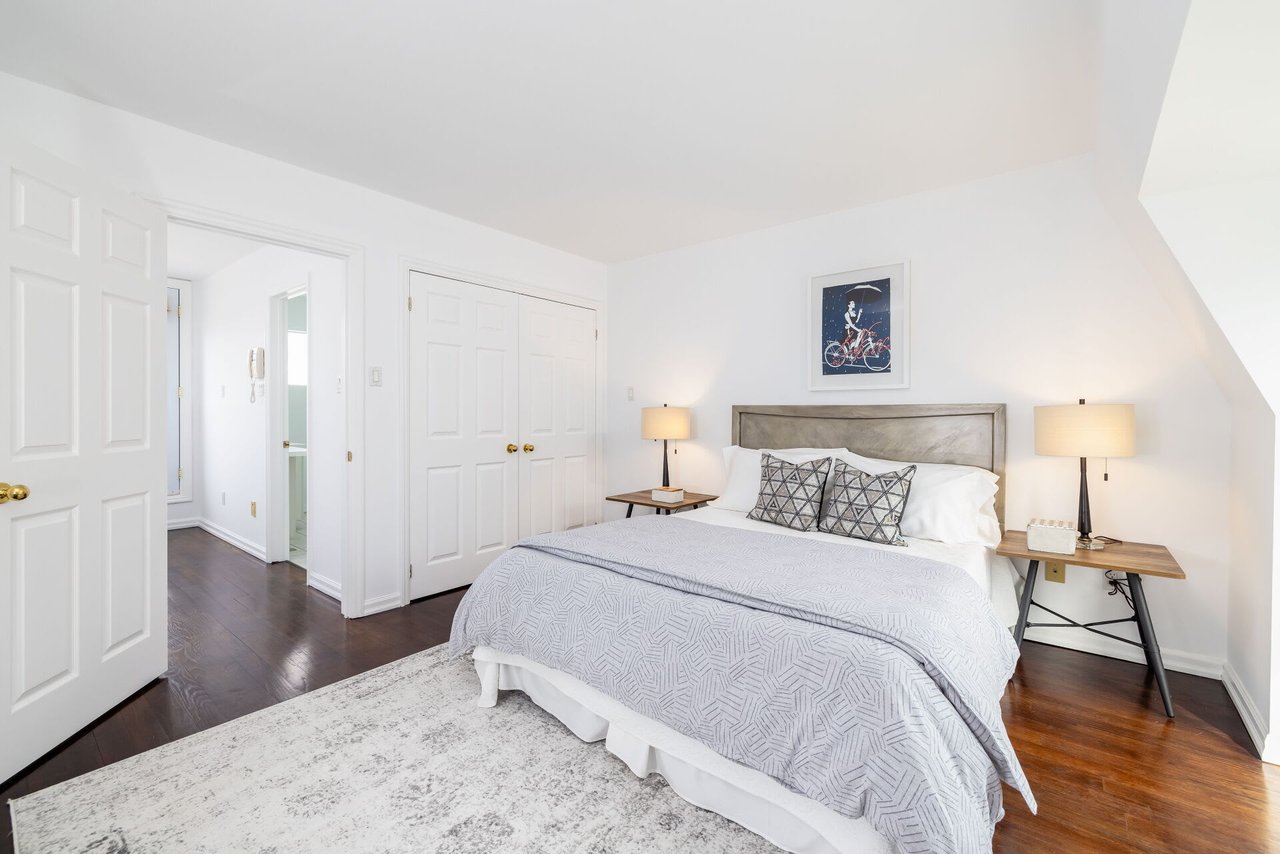
Bright bedroom with a white bed, patterned pillows, and a wooden bedside table beside a lamp.
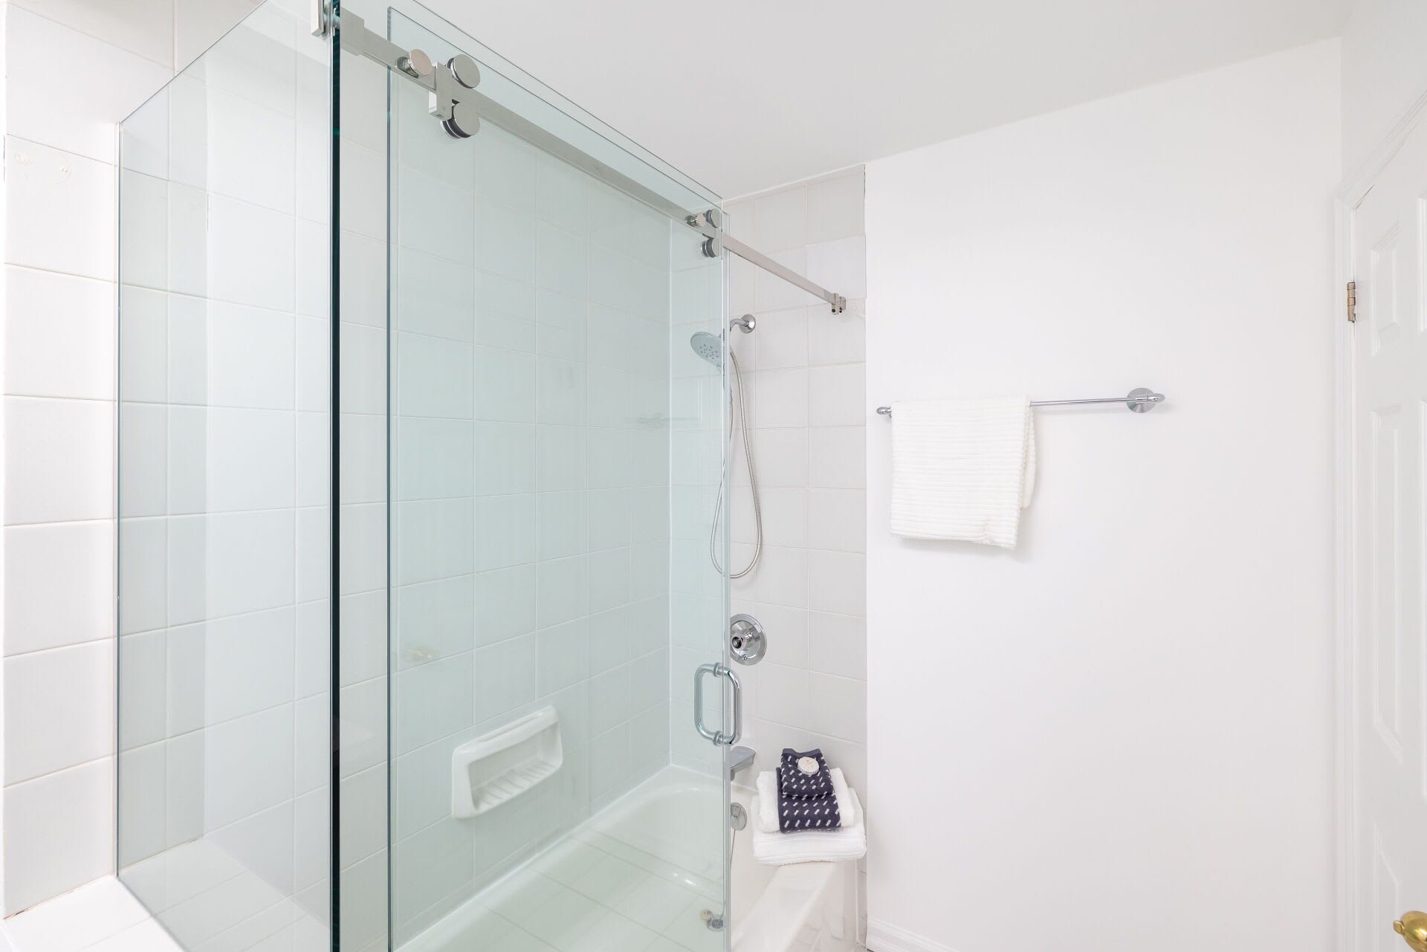
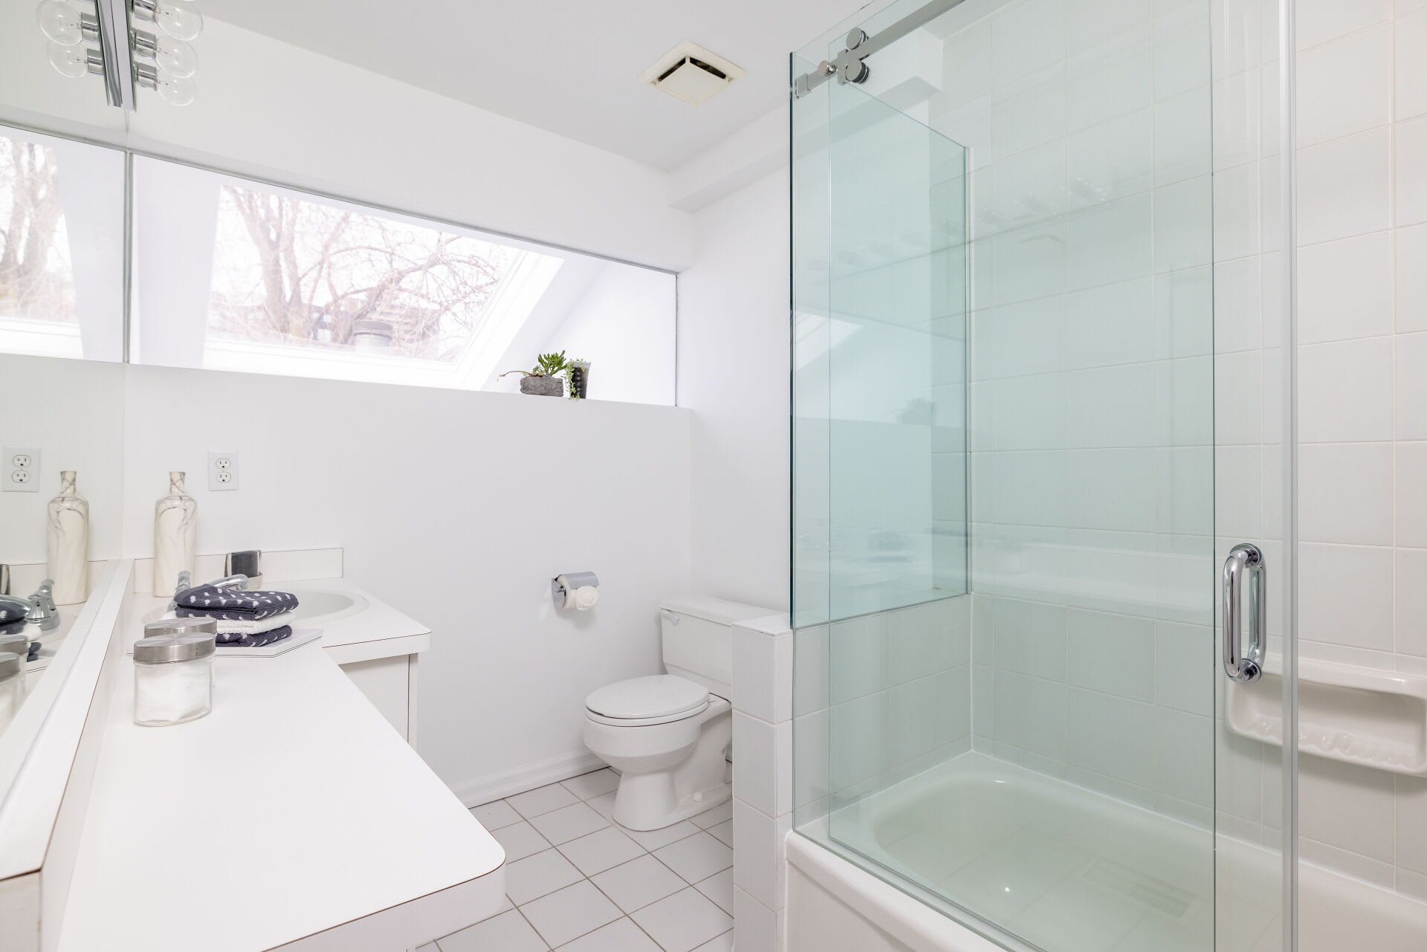
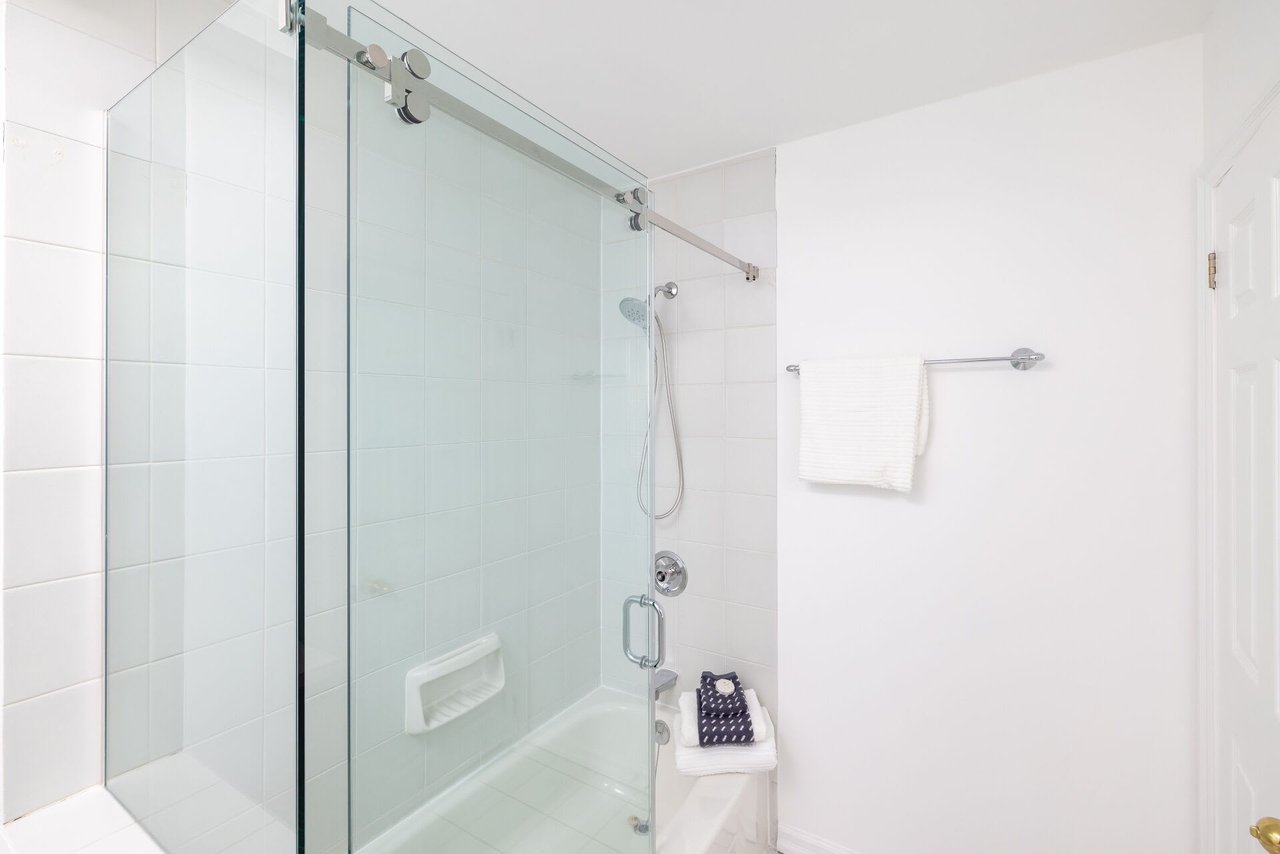
White-tiled bathroom with a glass shower enclosure and chrome fixtures.
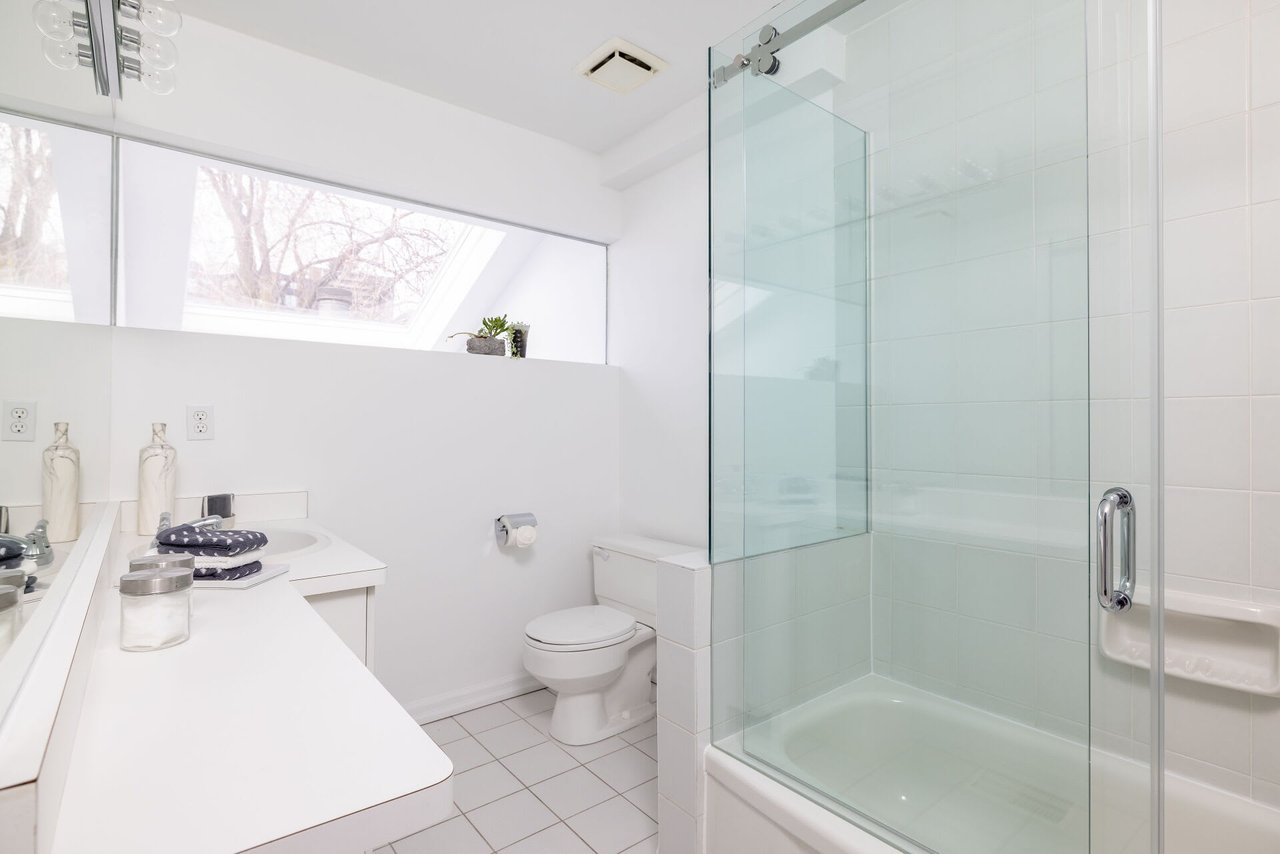
Bright white bathroom with a glass-enclosed tub and shower, long vanity, and skylight.
Staged bedroom with a pale geometric coverlet, matching bedside lamps, and dark hardwood floors.
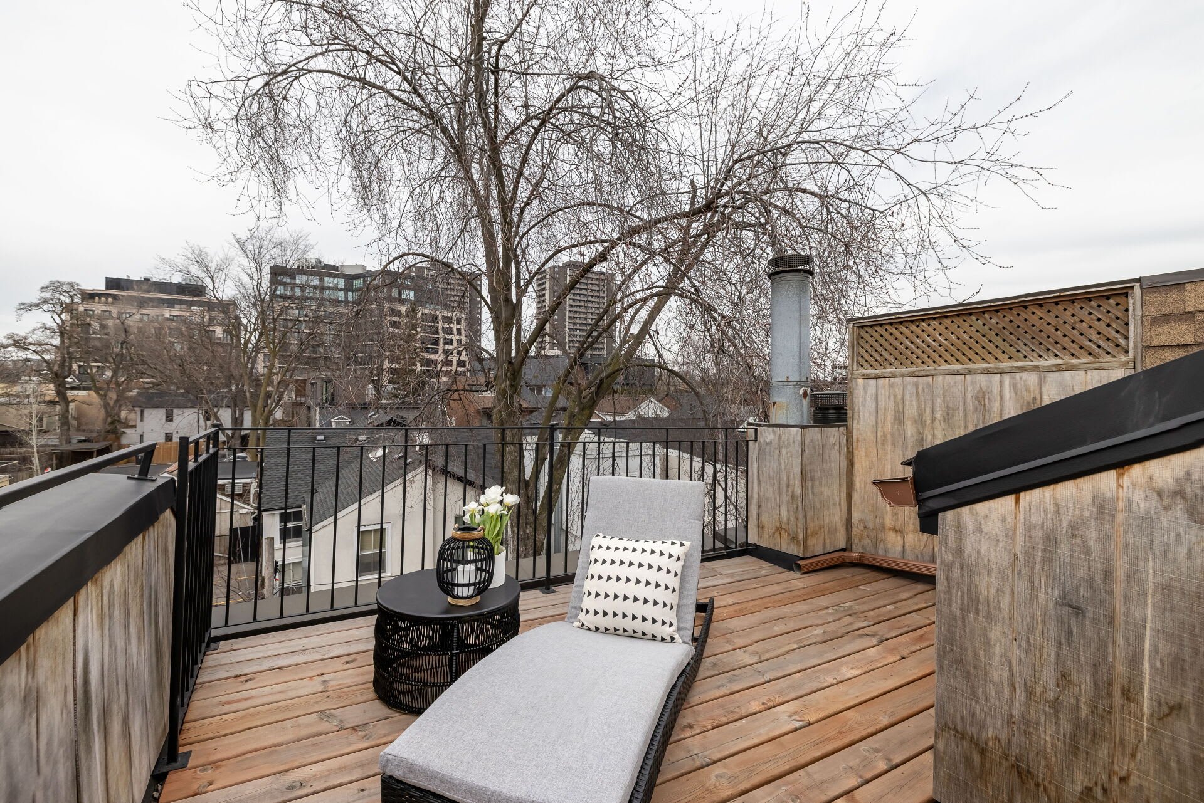
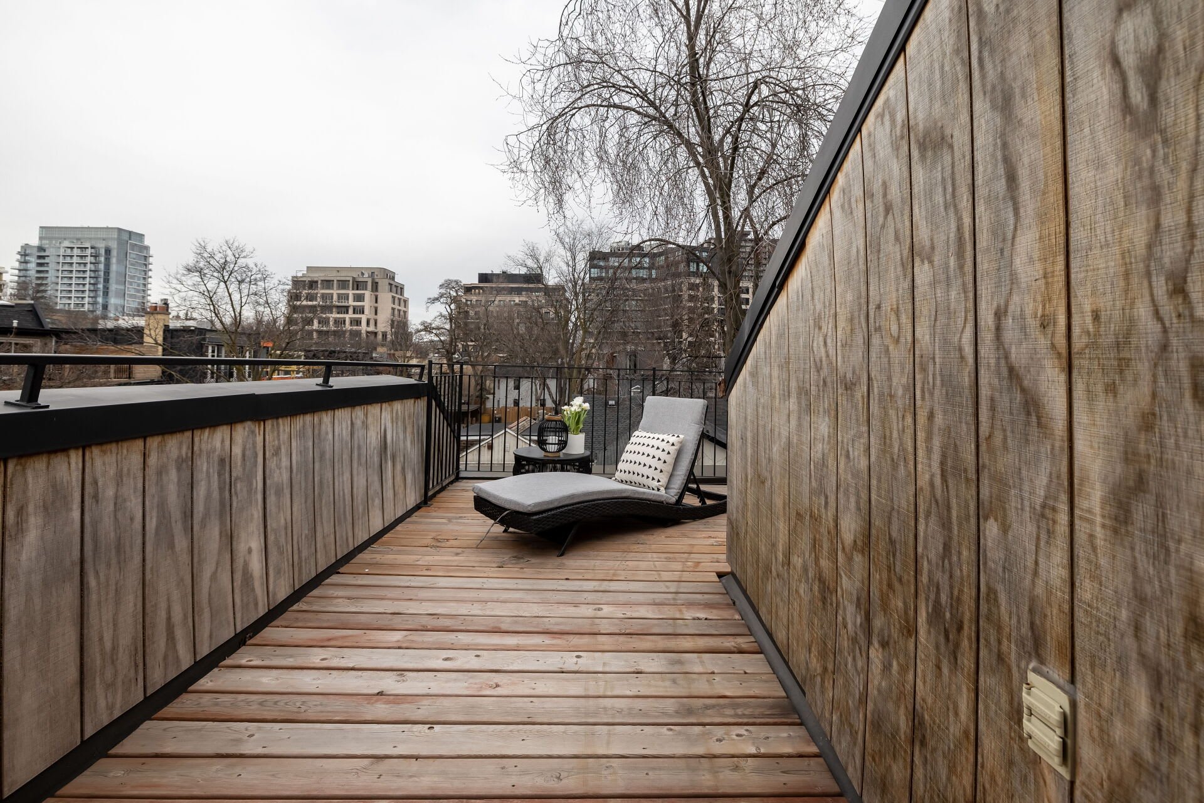
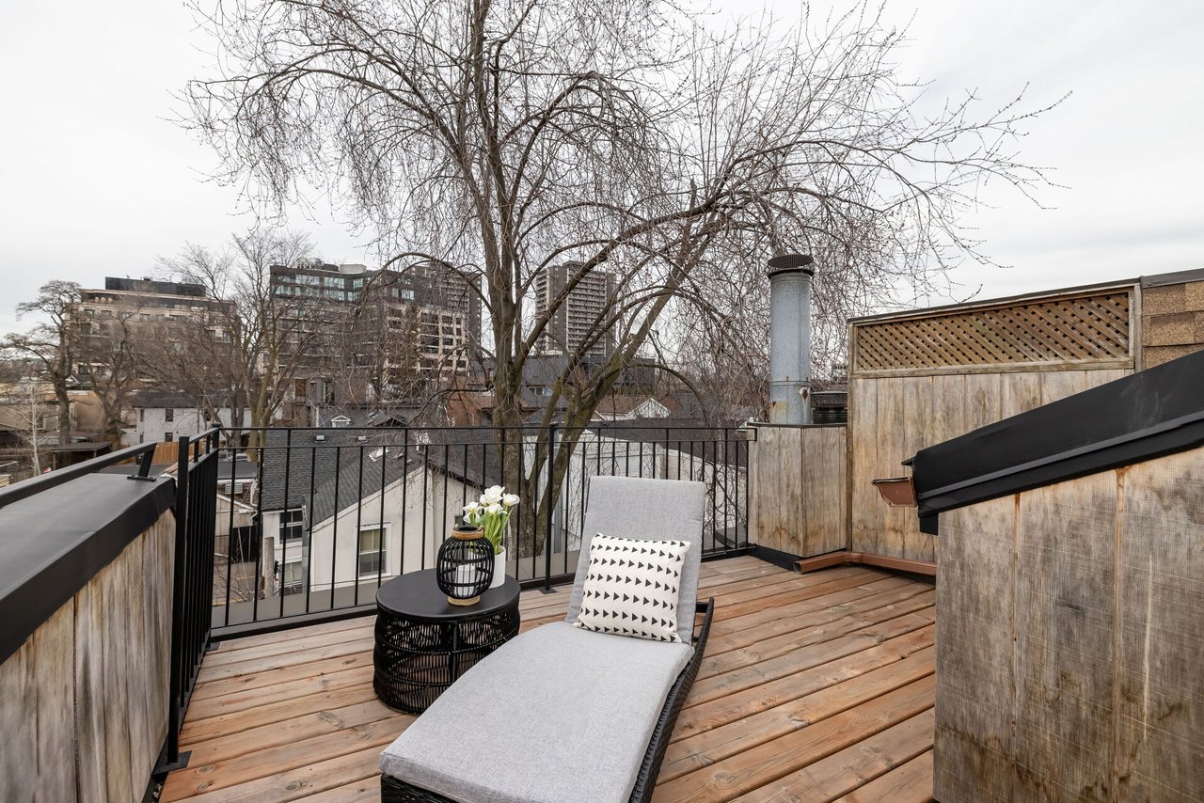
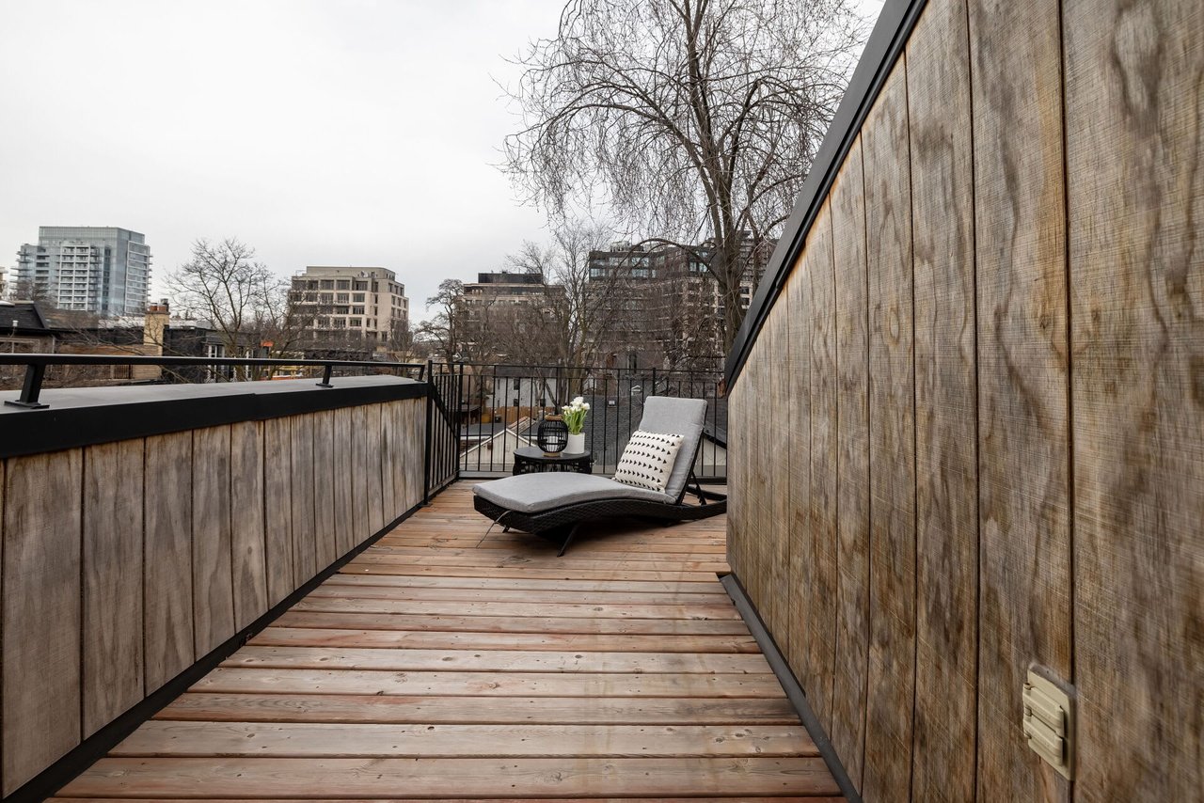
Rooftop deck with a gray chaise lounge, wood flooring, and views of nearby buildings.
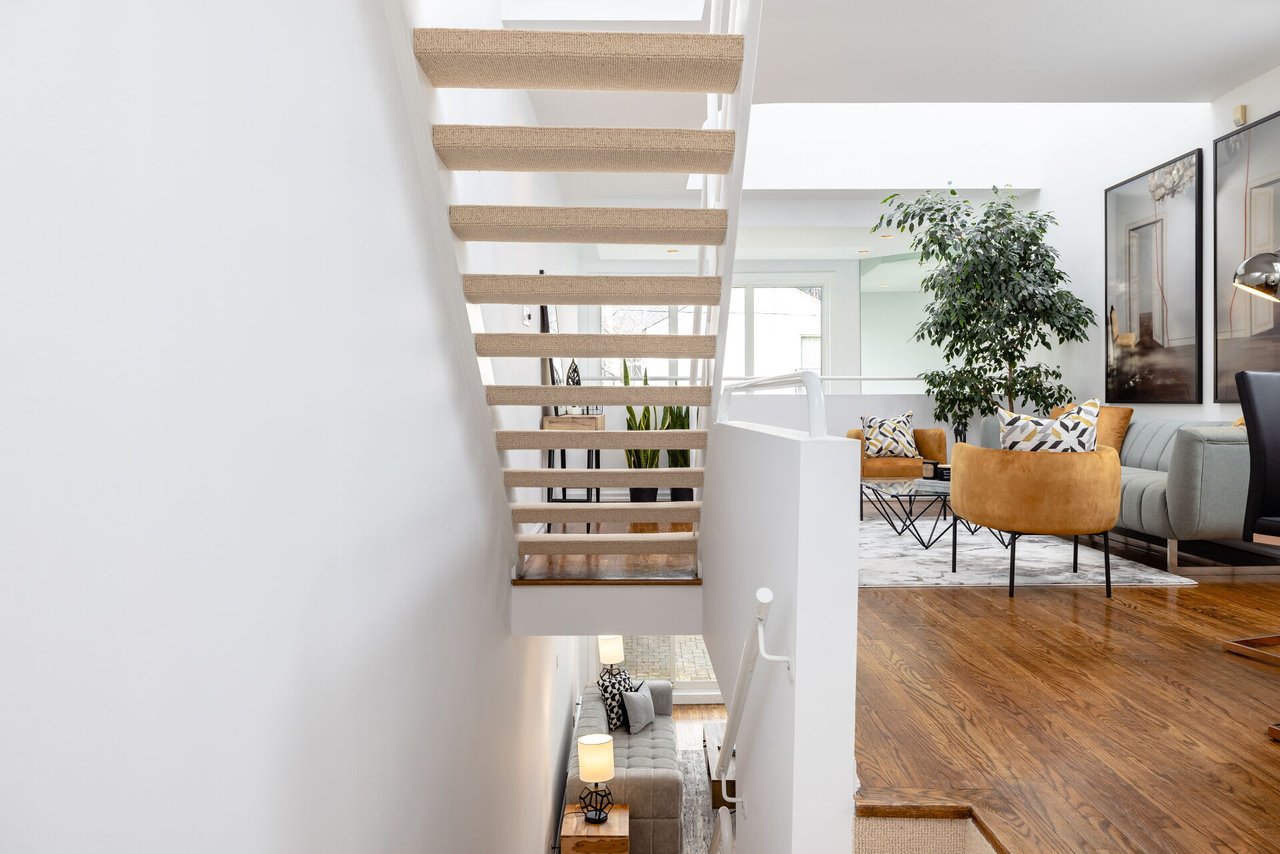
Loft living room with open staircase, hardwood floors, gray sofa, and mustard accent chairs.
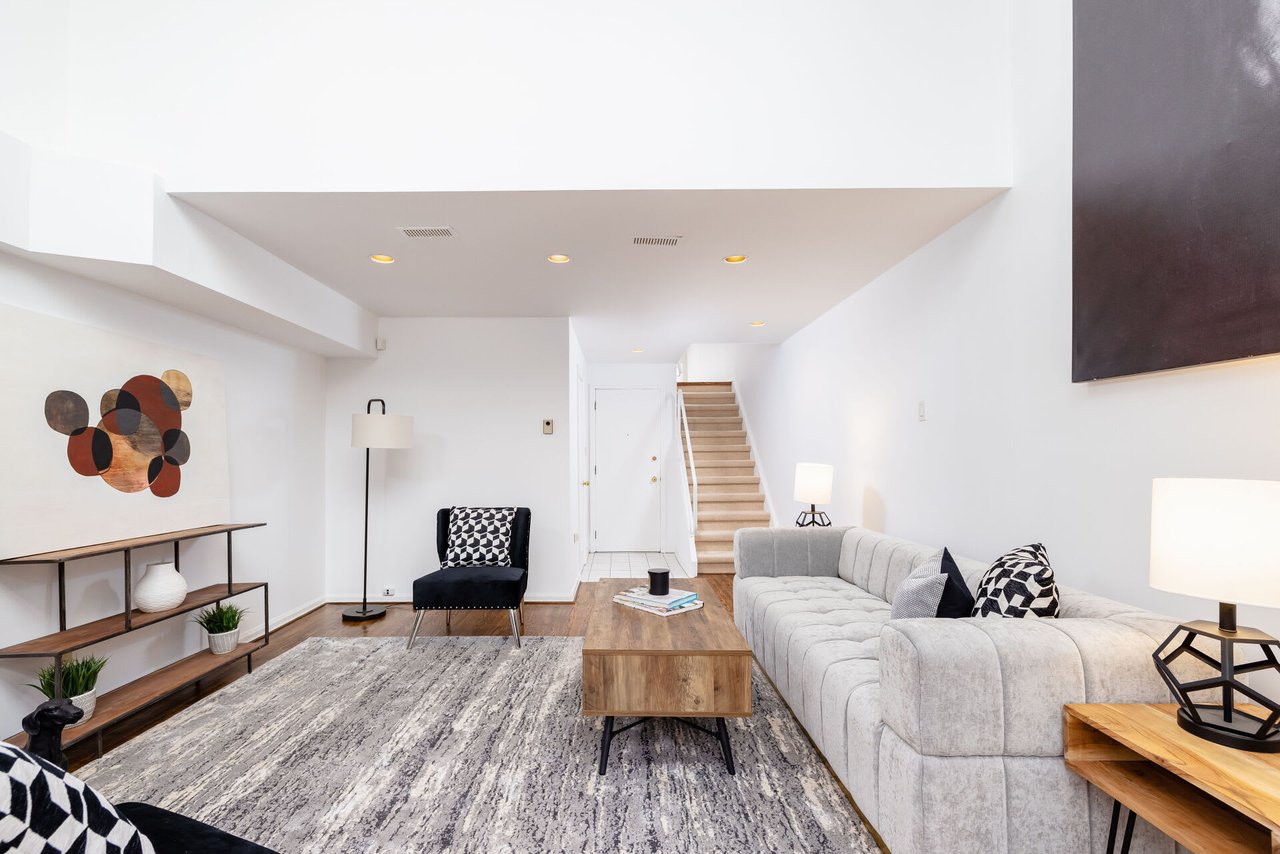
Loft living room with a high ceiling, gray sectional, patterned rug, and staircase.
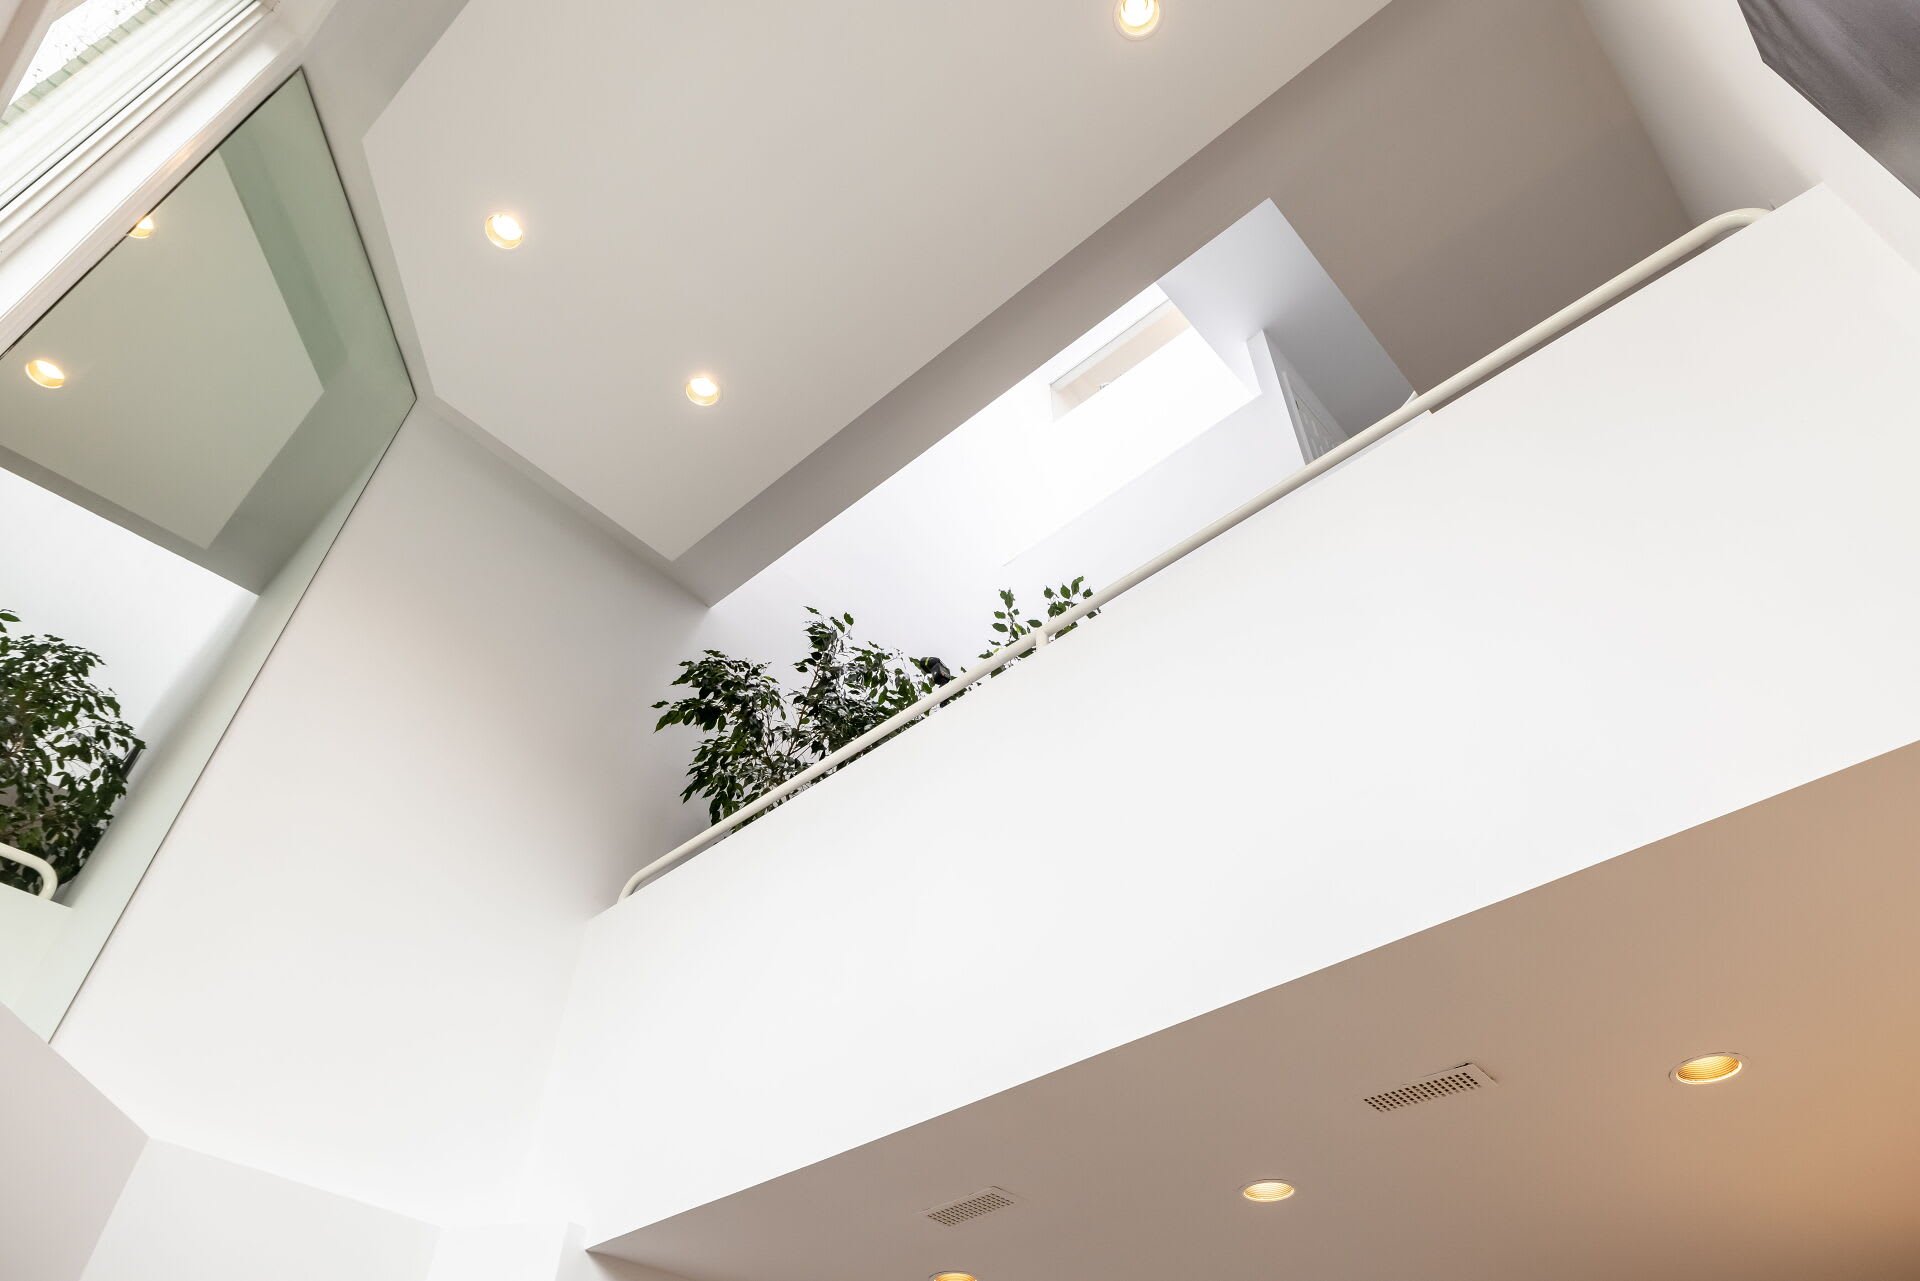
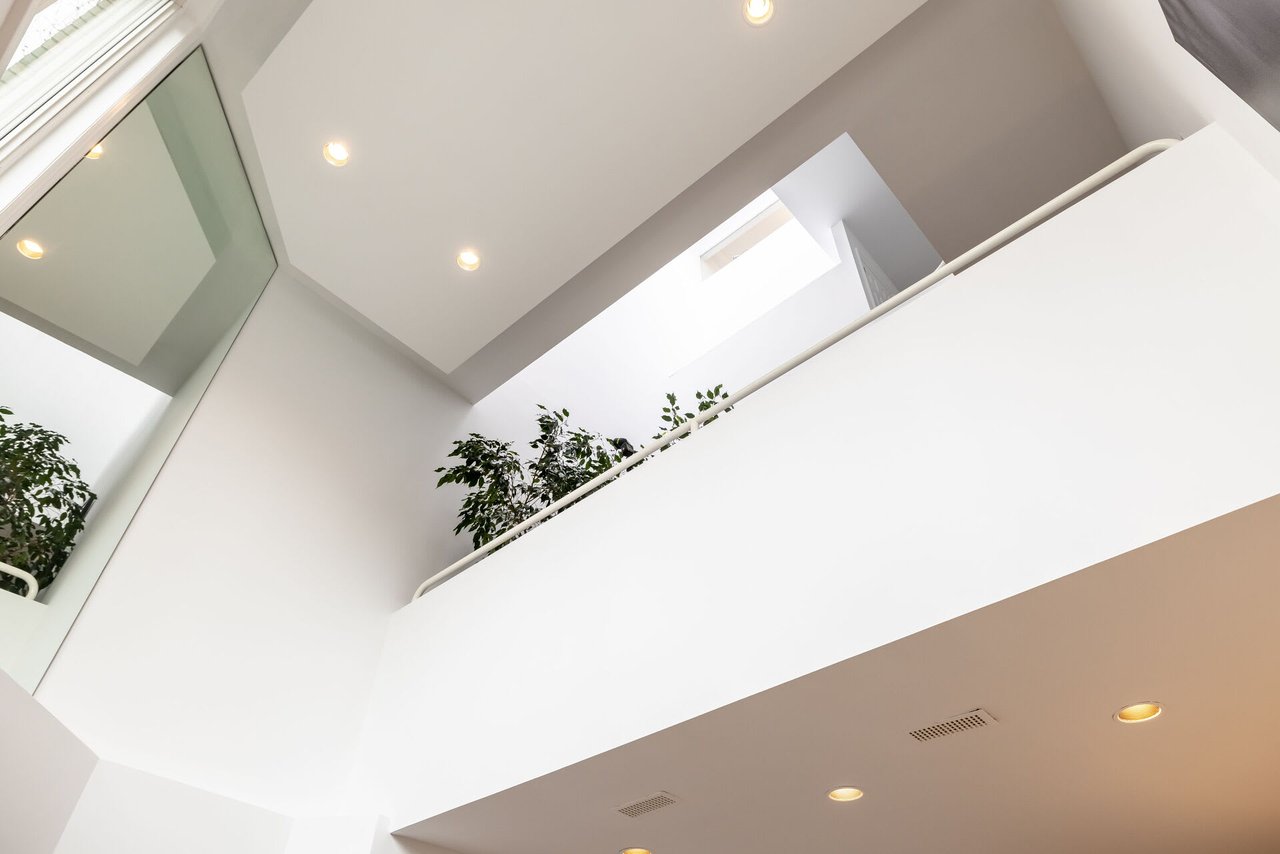
Double-height loft interior with a glass wall, mezzanine railing, and indoor plants.
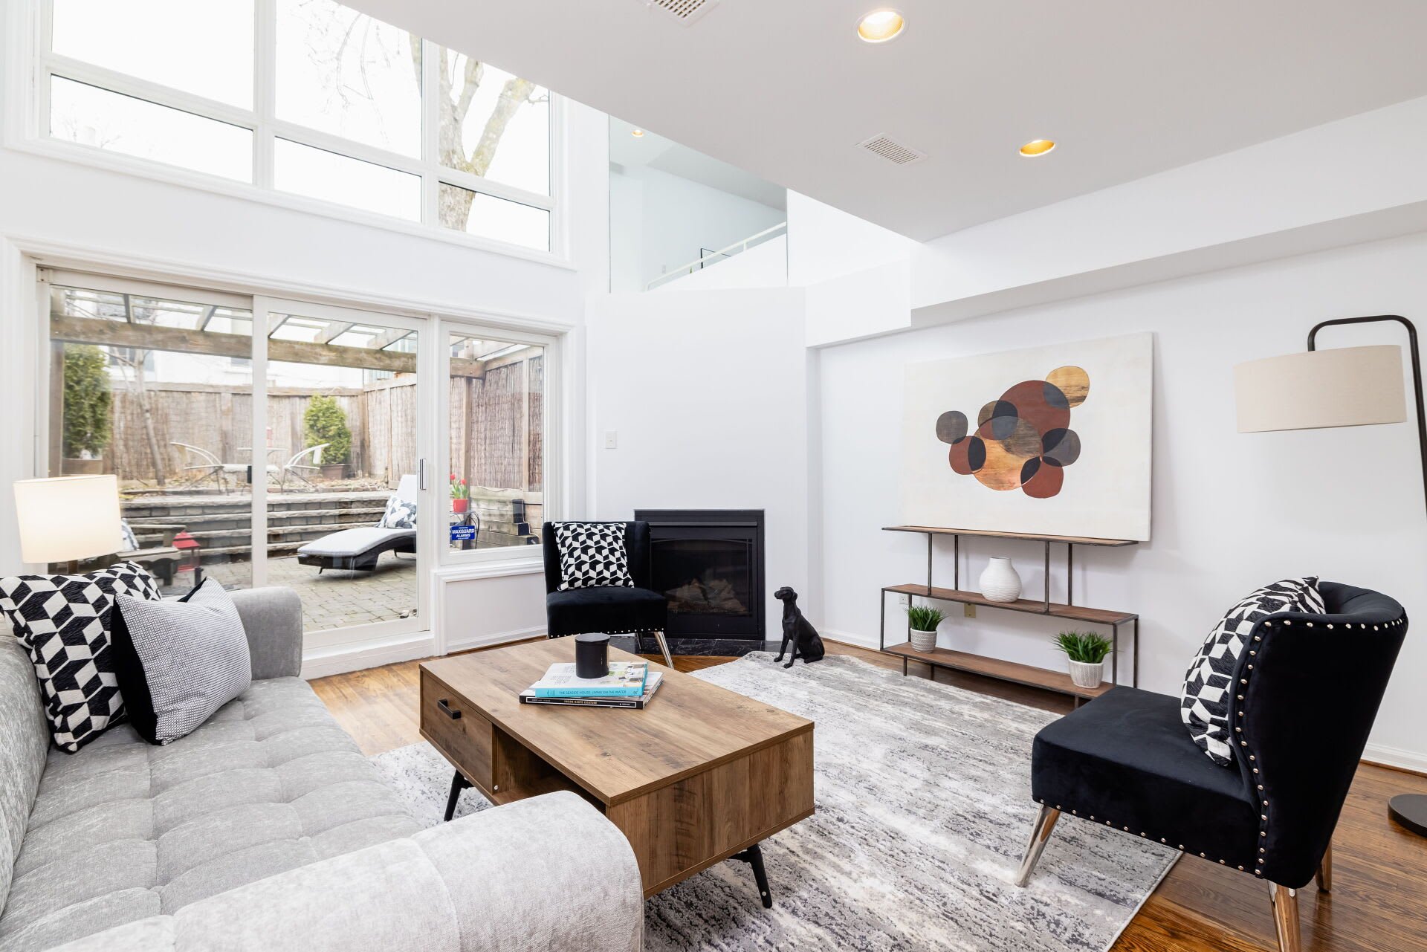
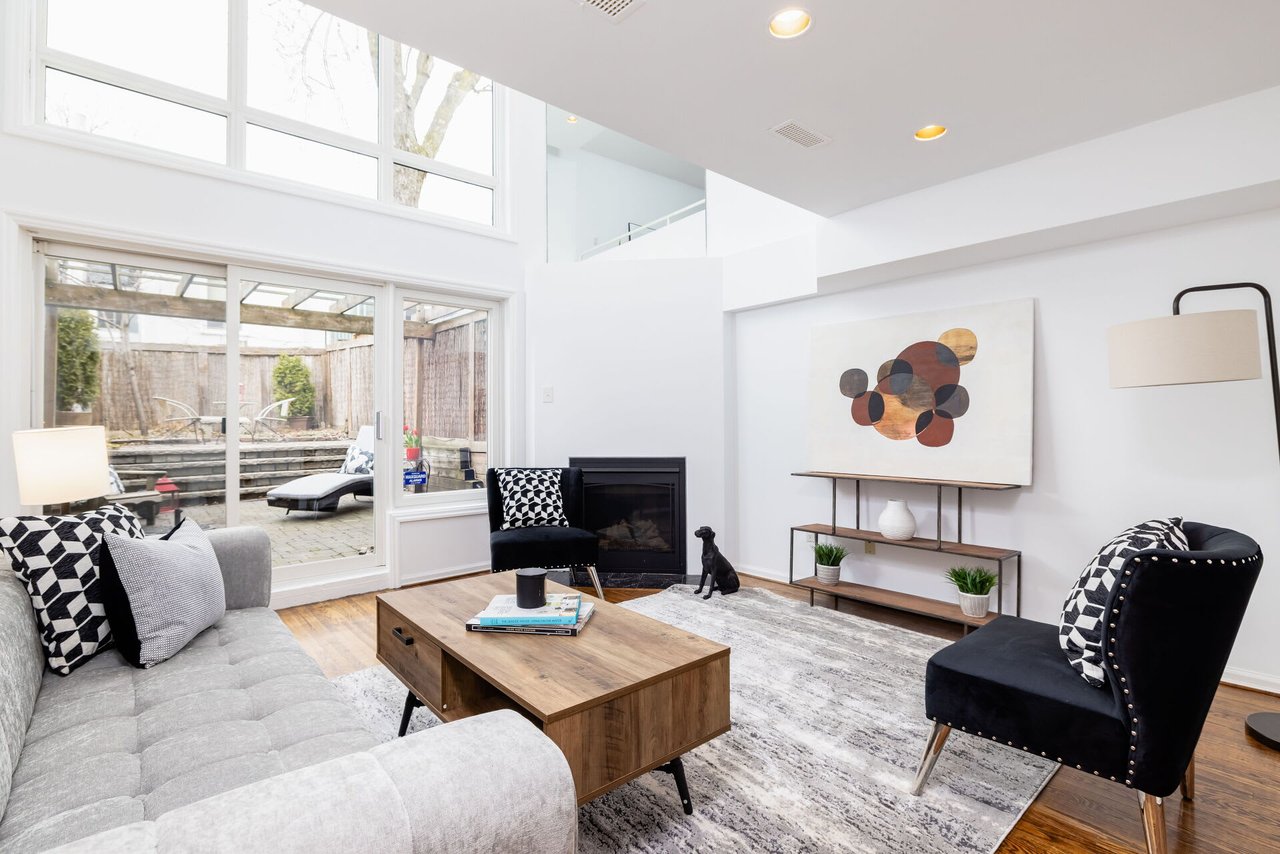
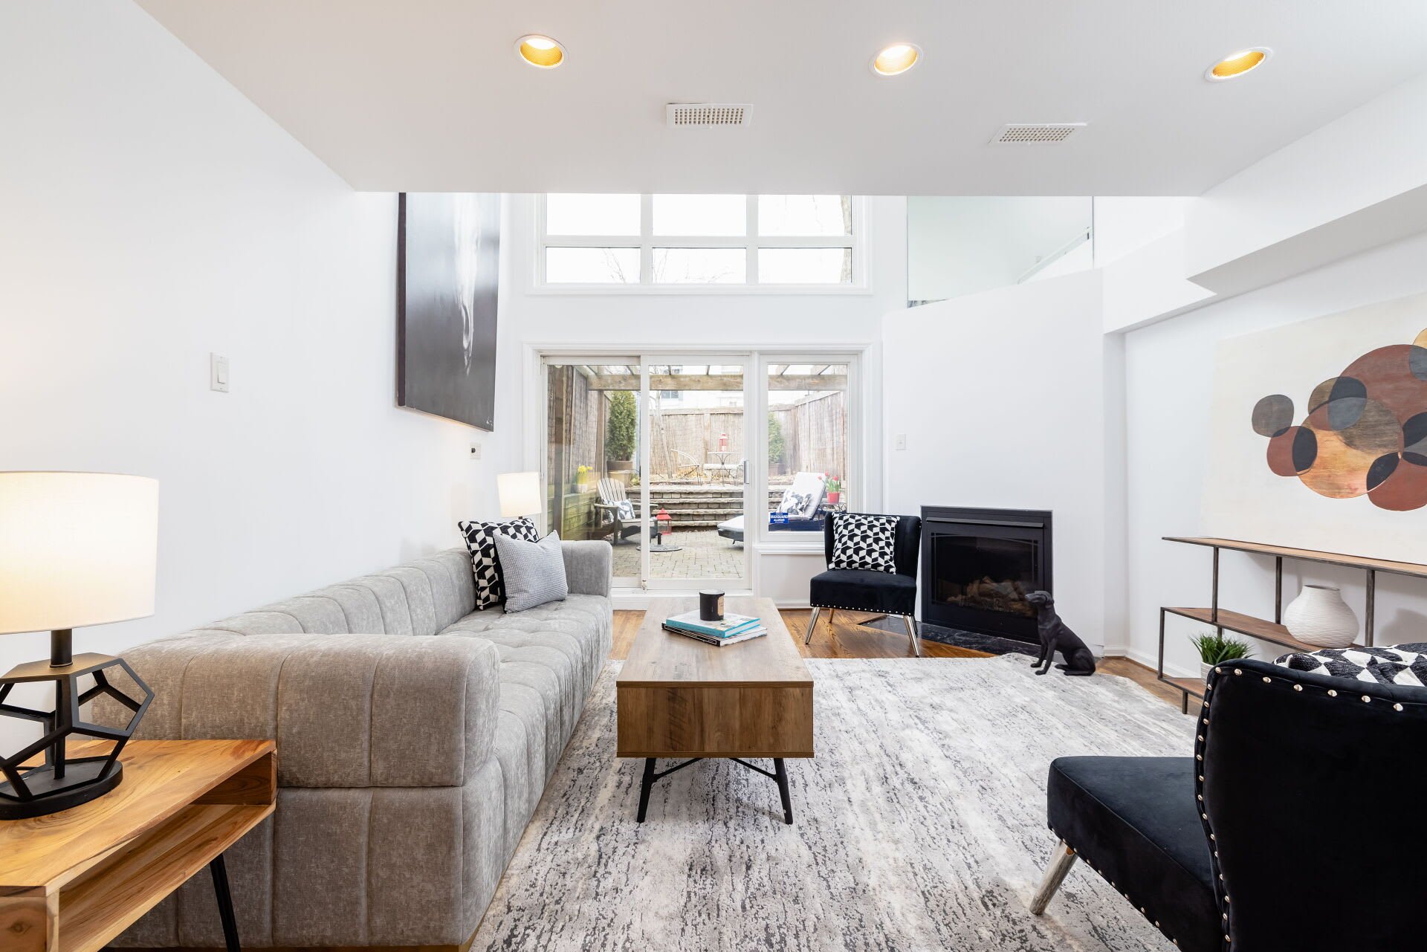
Staged loft living room with double-height windows, fireplace, and sliding doors to a fenced patio.
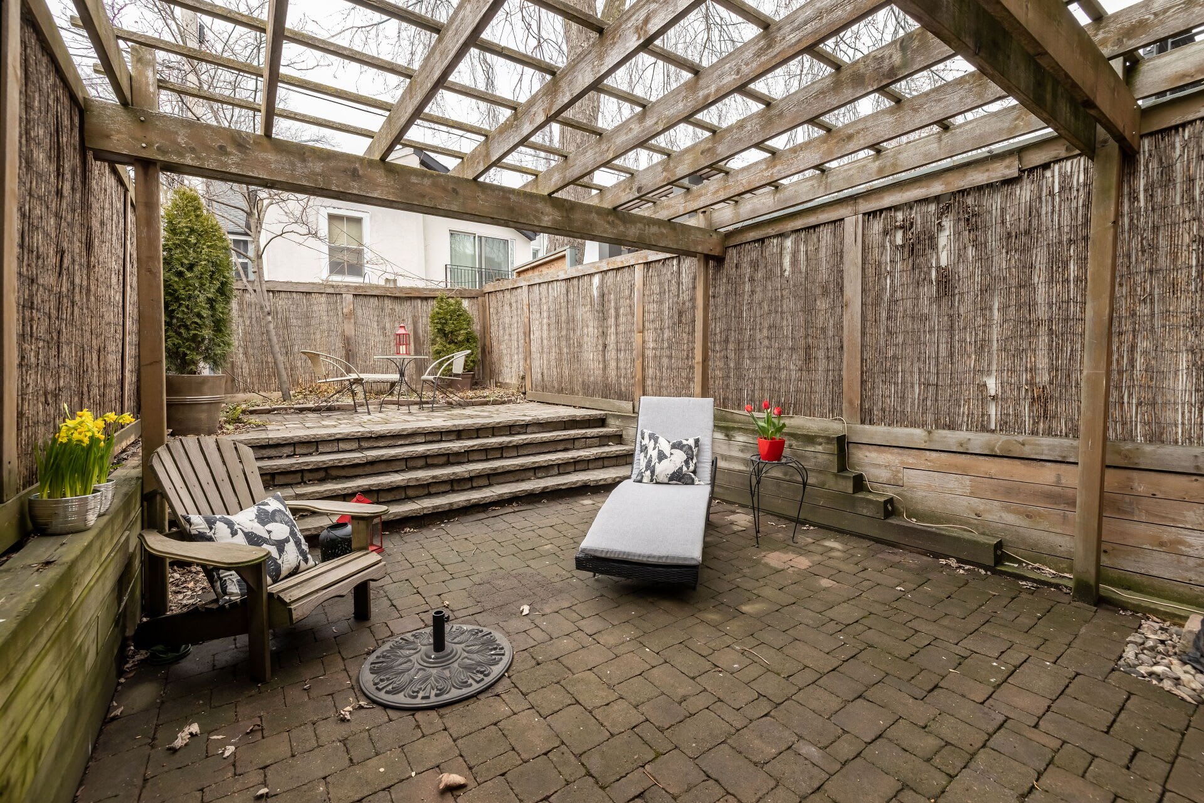
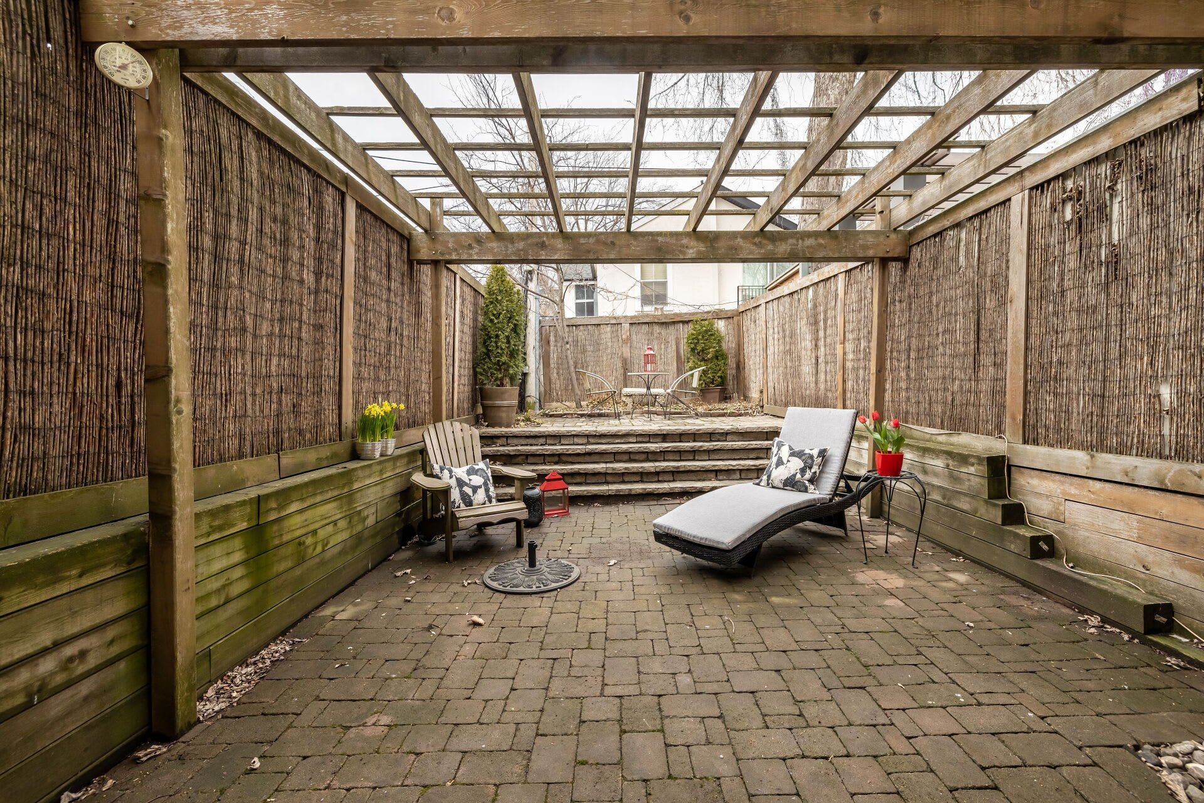
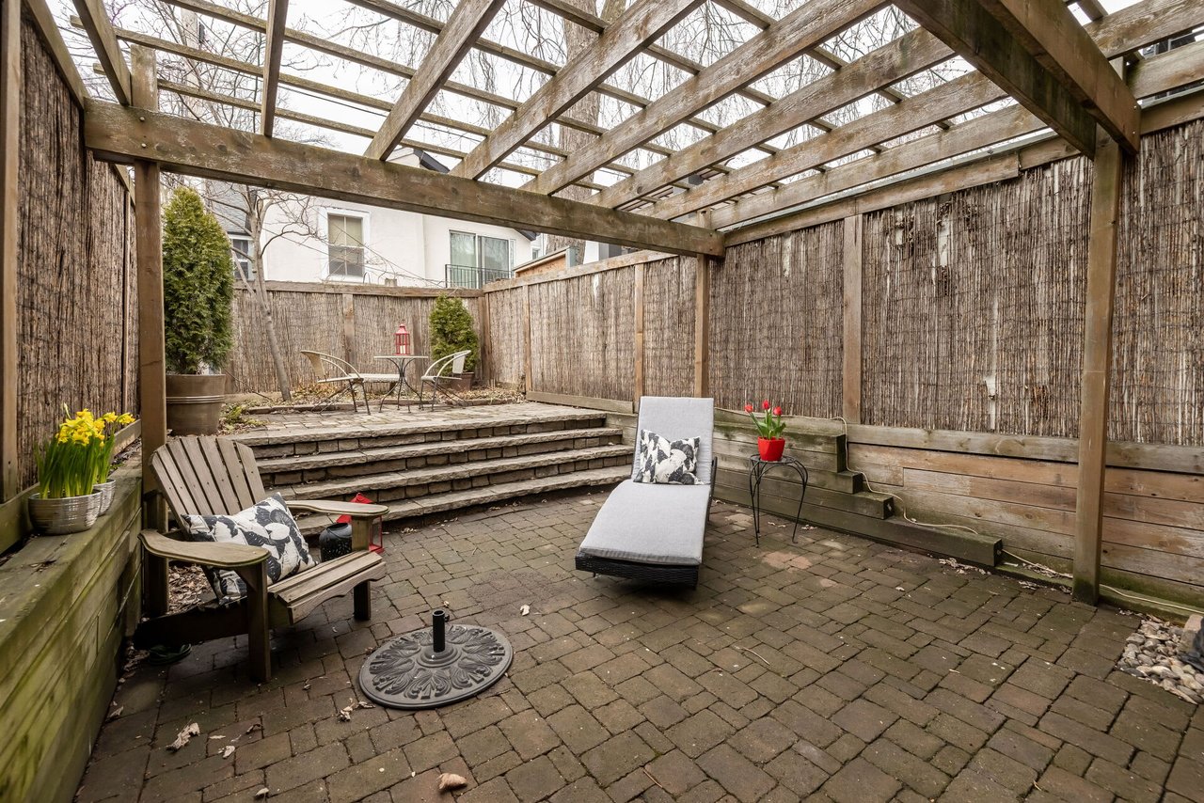
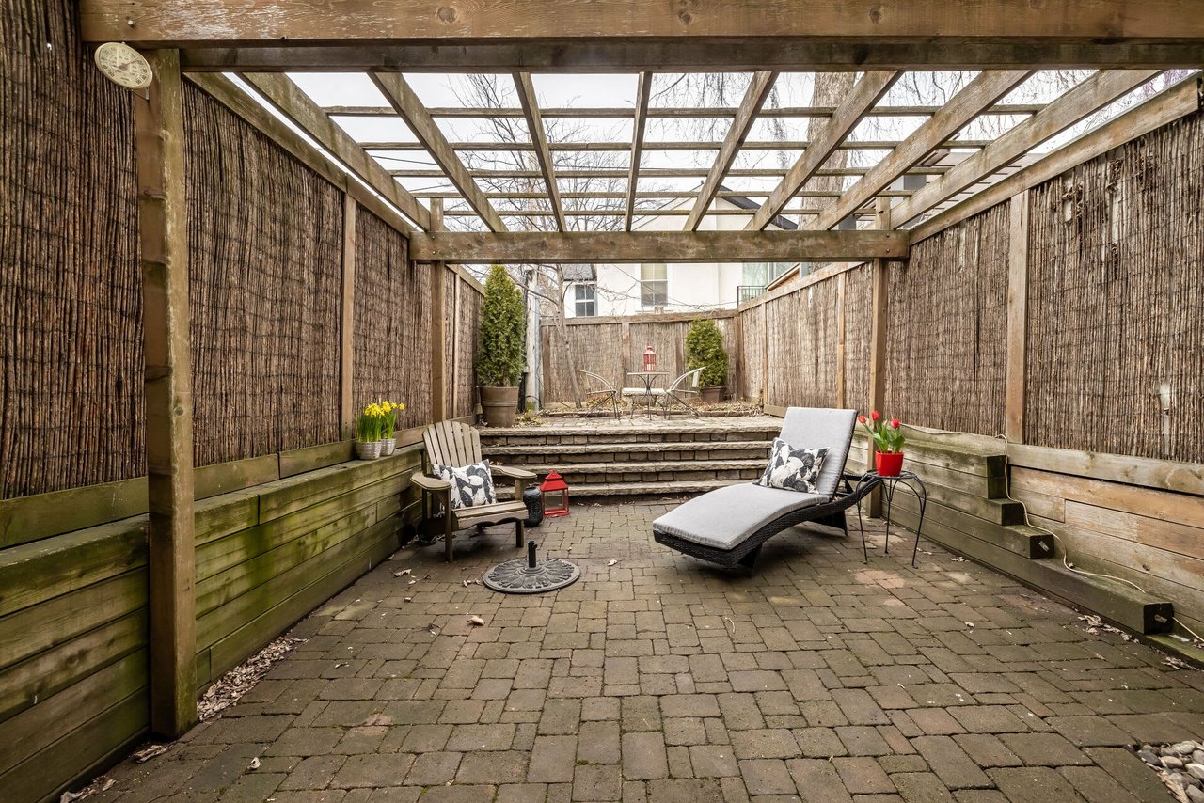
Private courtyard patio with a wooden pergola, stone steps, outdoor seating, and potted flowers.
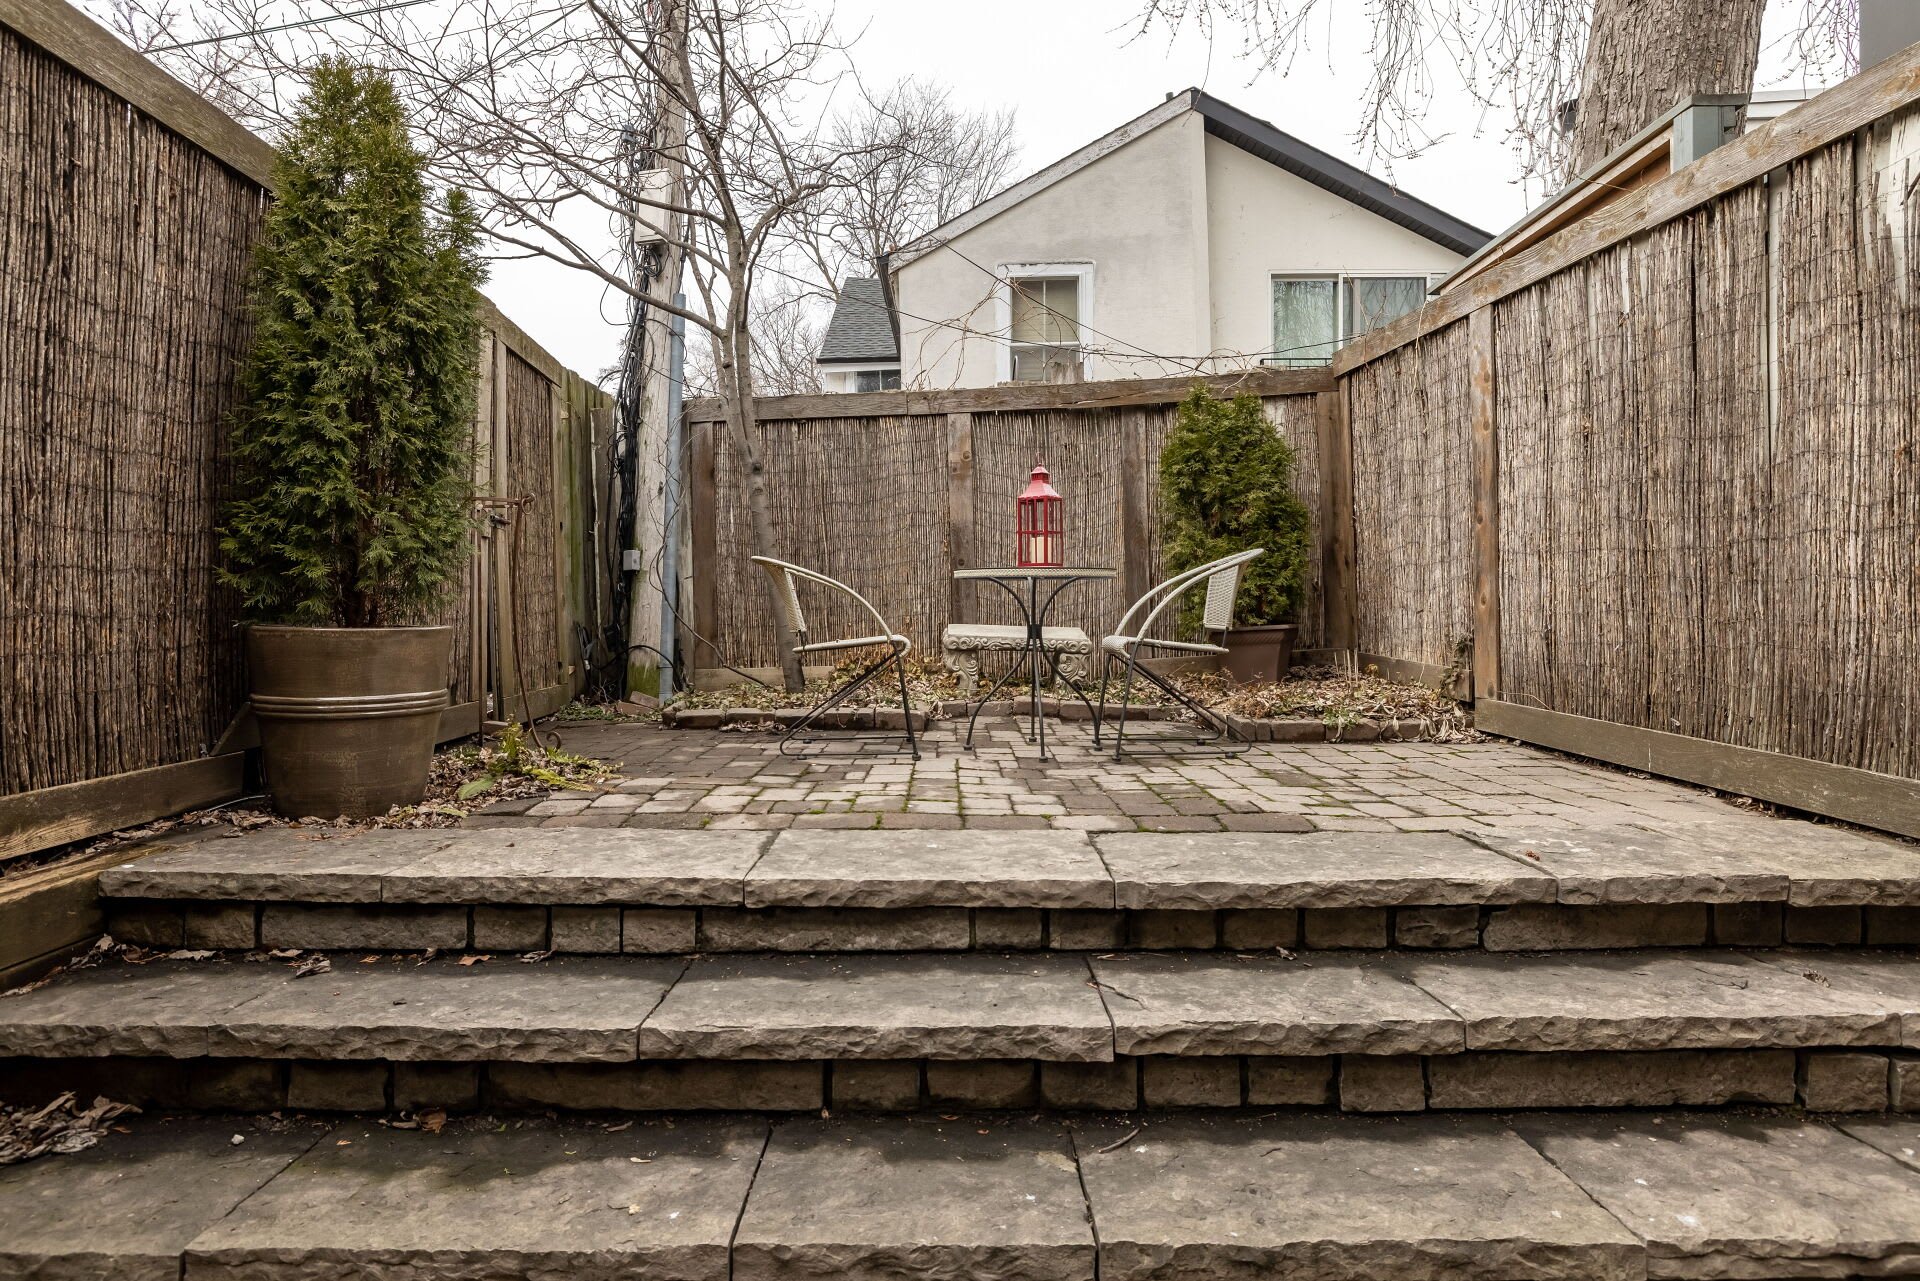
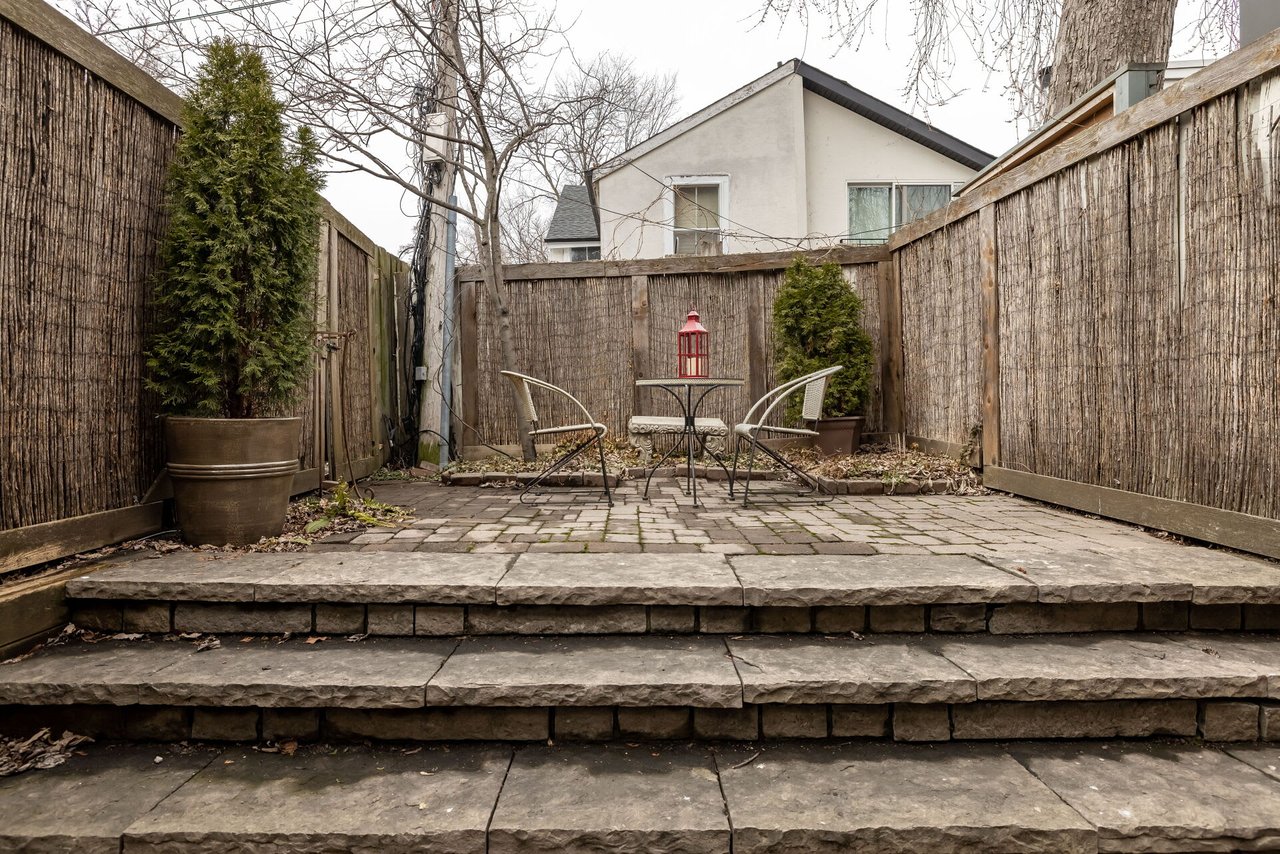
Fenced stone patio with metal chairs, a small table, and potted evergreens.
Red-brick townhouse with two roof dormers, bay windows, and gray garage doors.
Brick townhouse with steep roof, dormer windows, gray bay-window panels, and an attached garage.
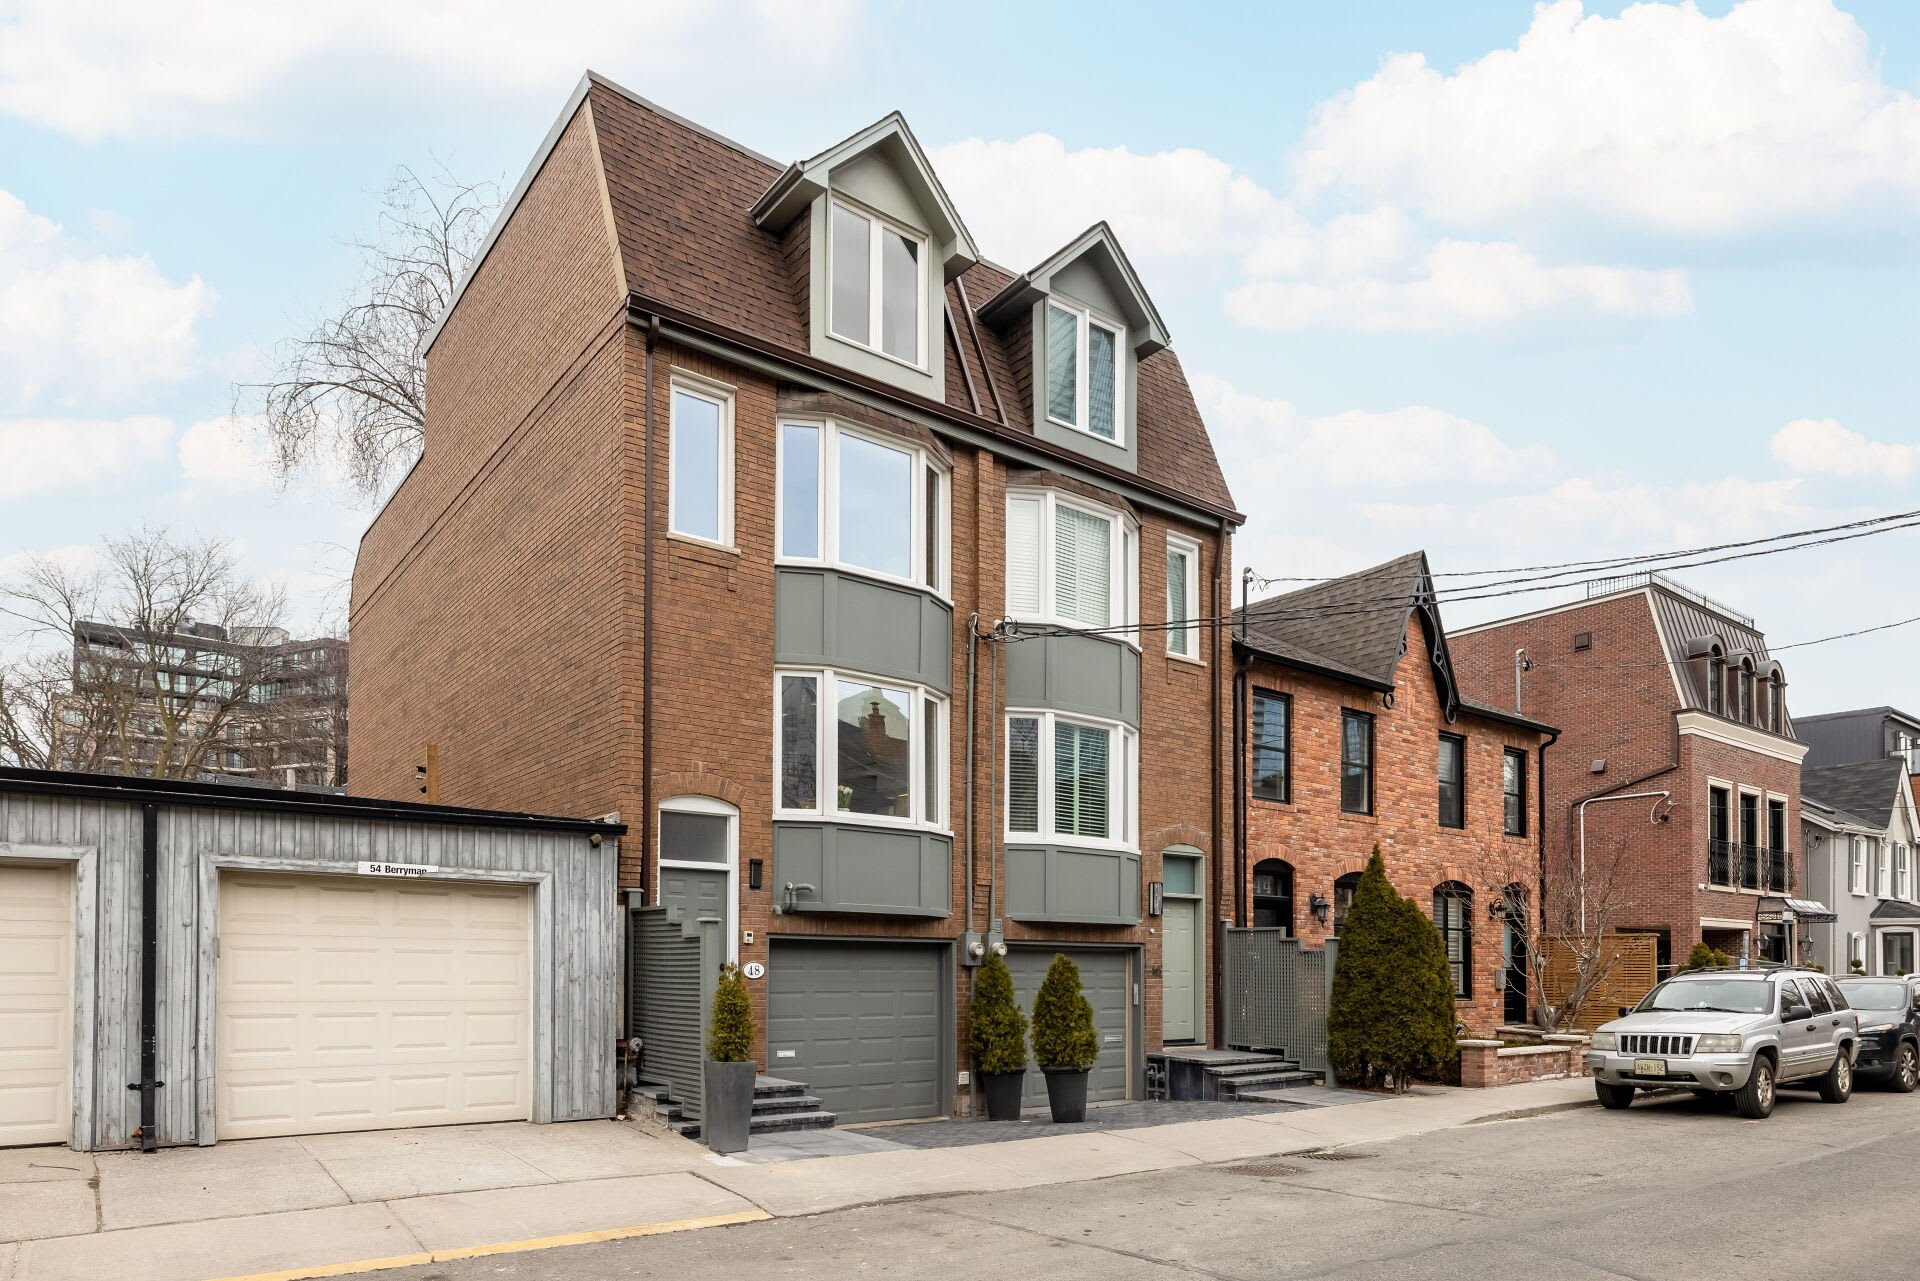
Red-brick townhouse with gray bay windows, garage door, front steps, and potted shrubs.
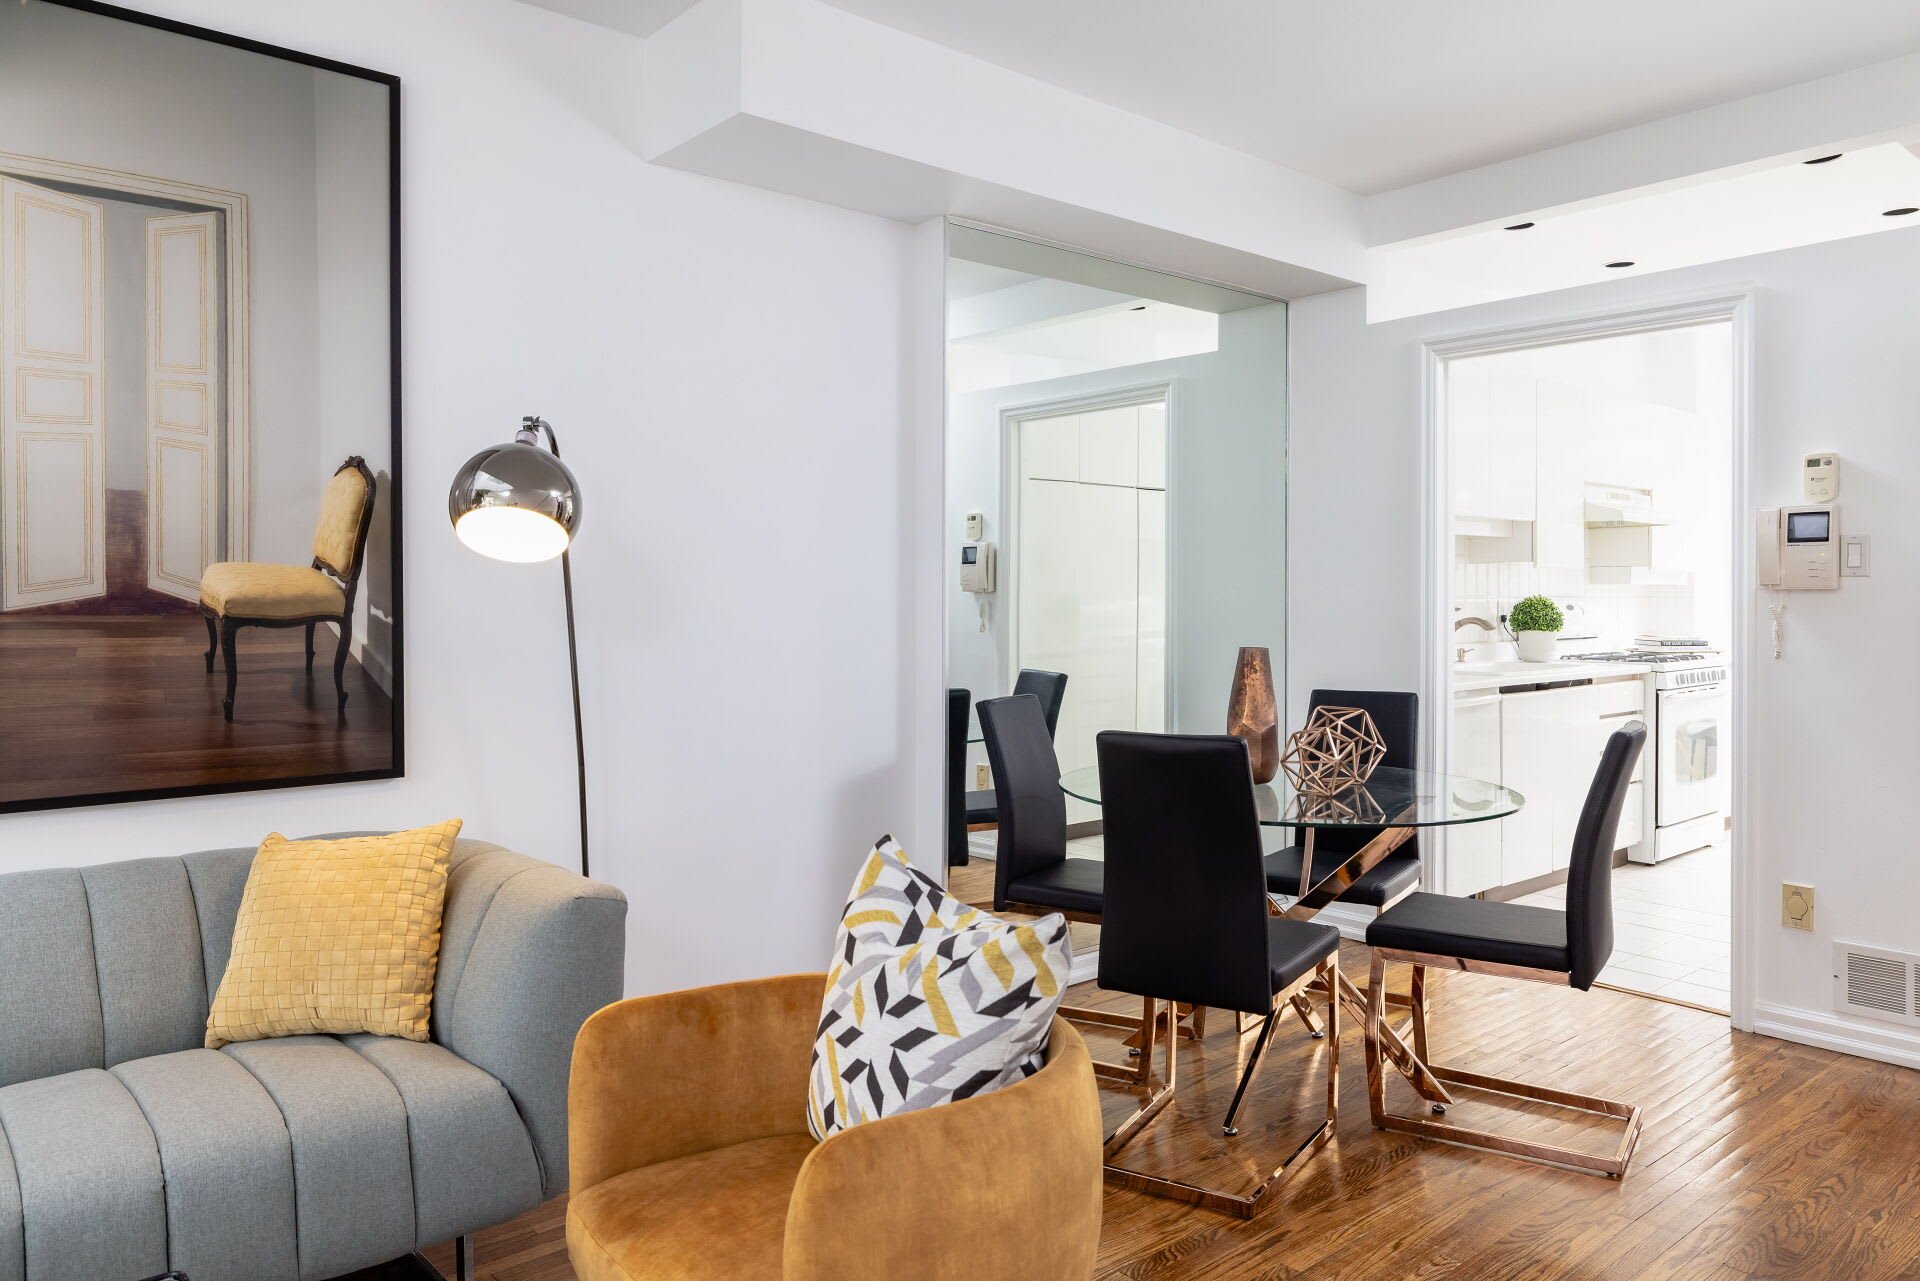
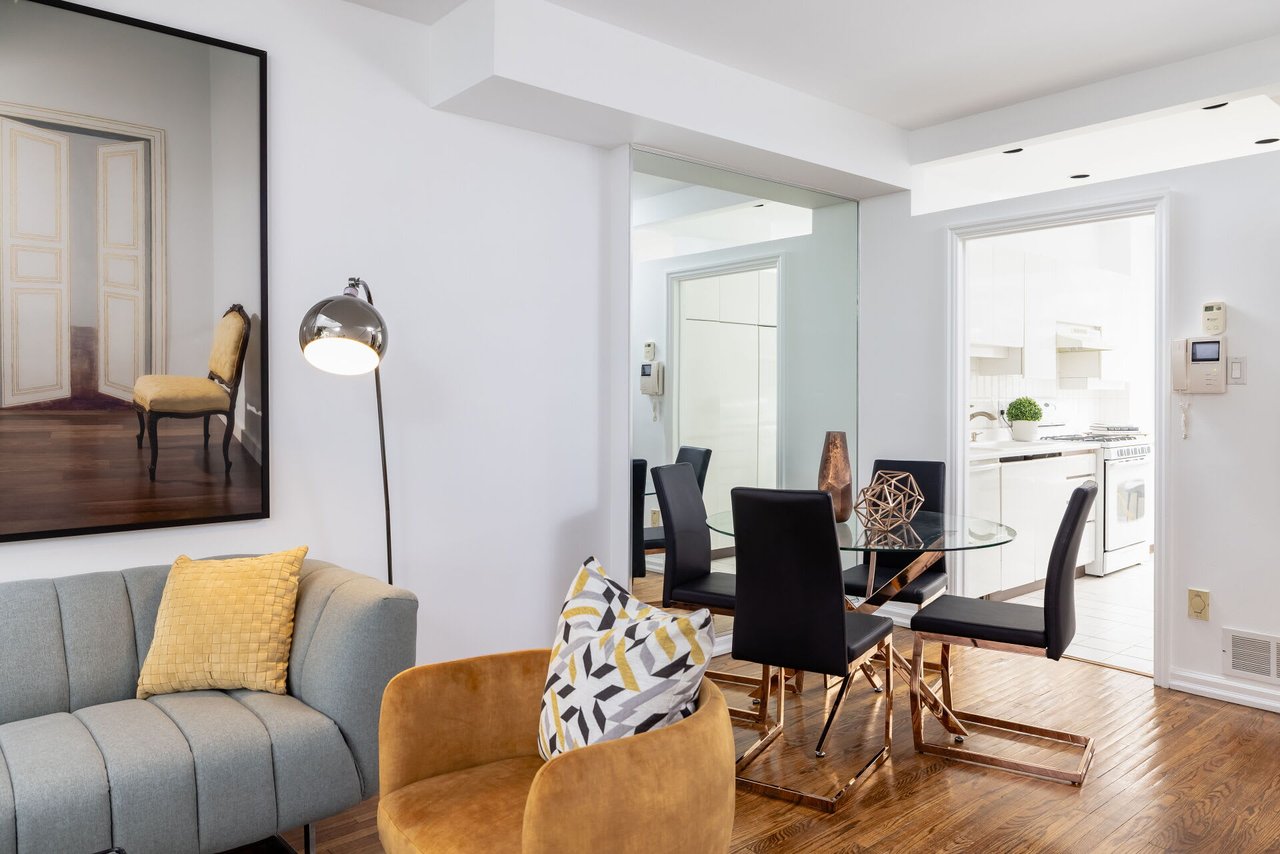
Loft living and dining area with a glass table, ochre chair, hardwood floors, and open white kitchen.
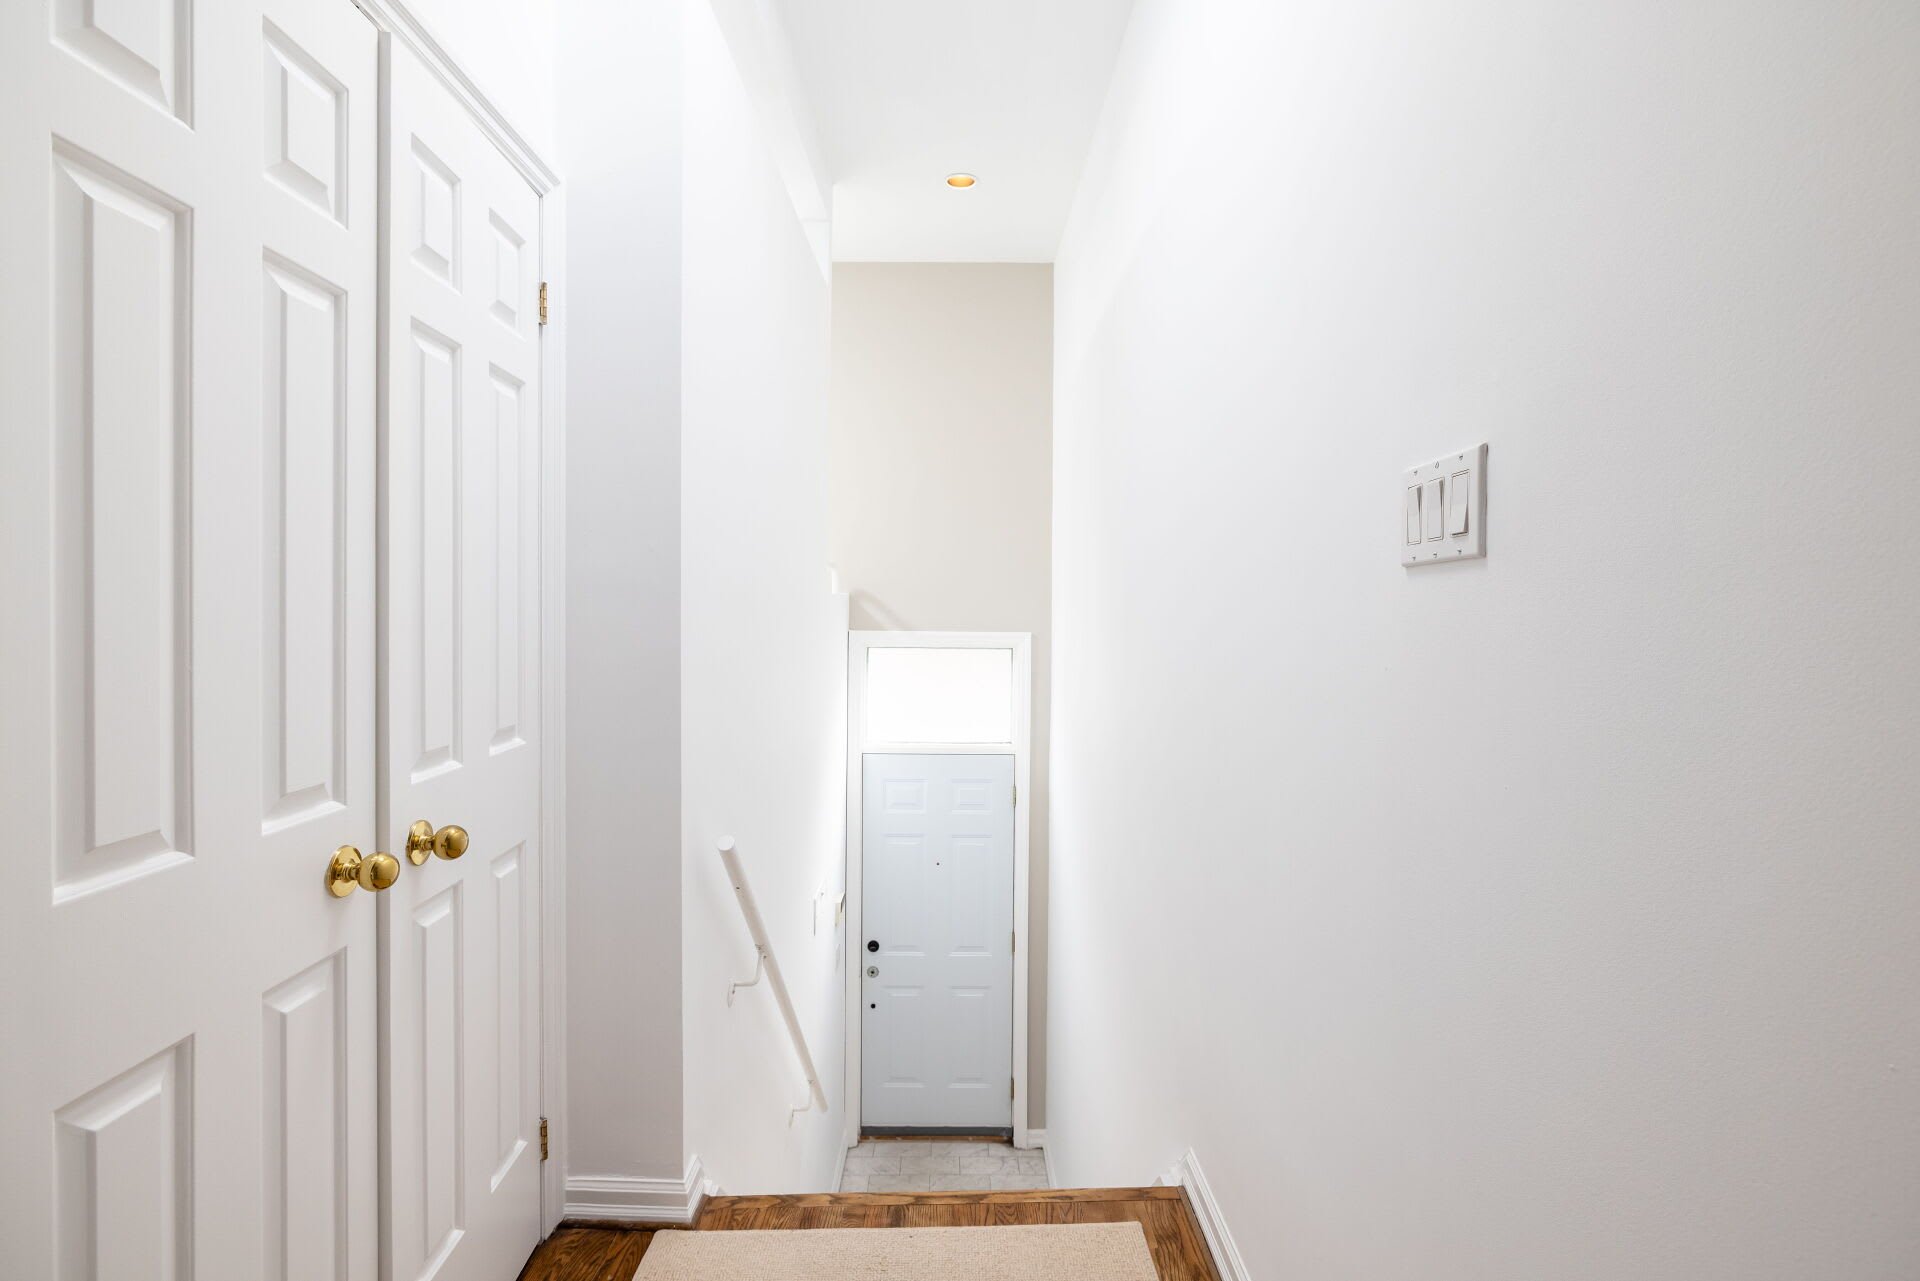
Entry hall with white paneled closet doors, brass knobs, and a gray front door below.
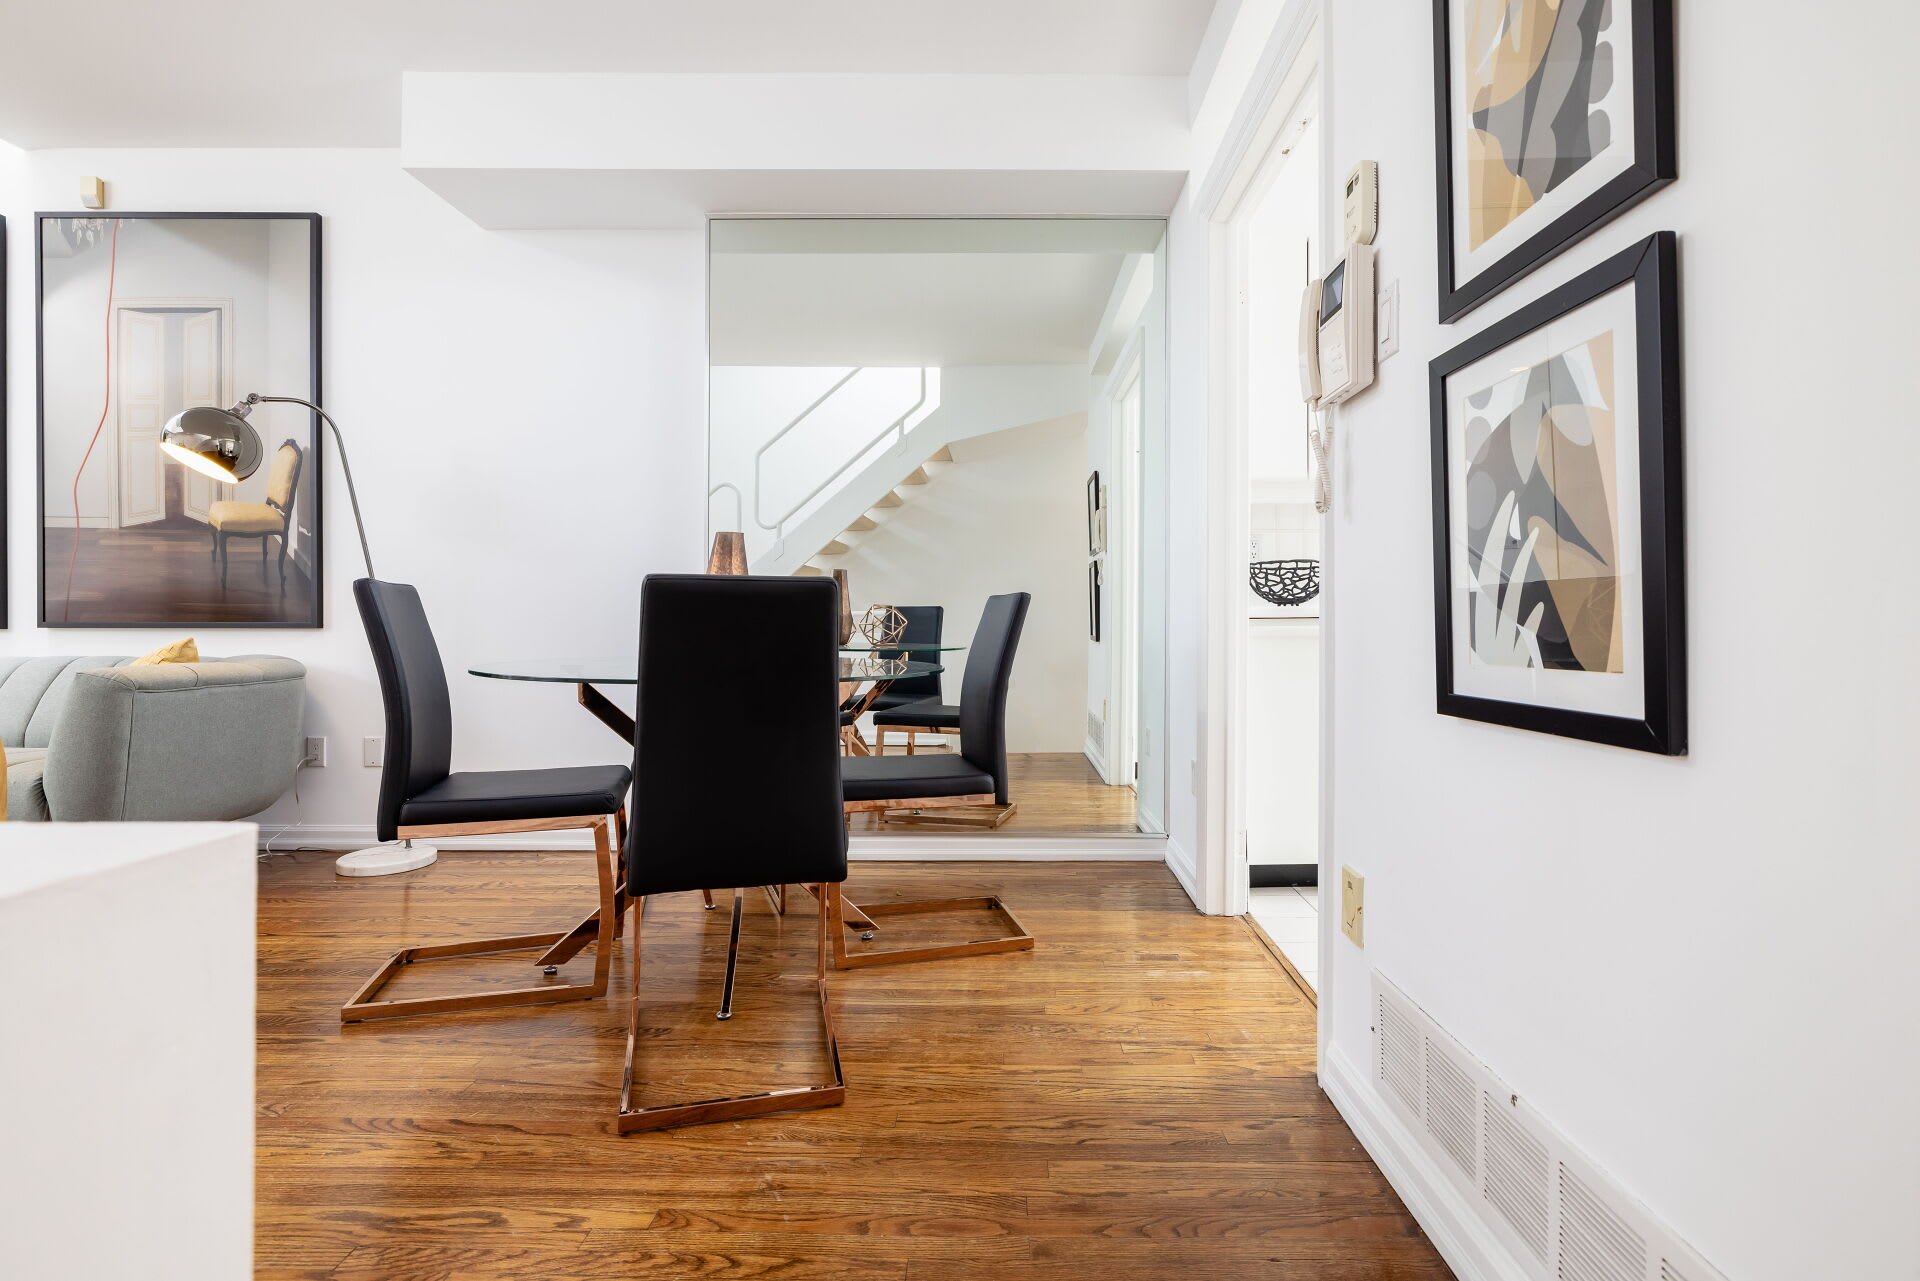
Loft dining area with a glass table, black chairs, hardwood floors, and a mirrored view of the staircase.
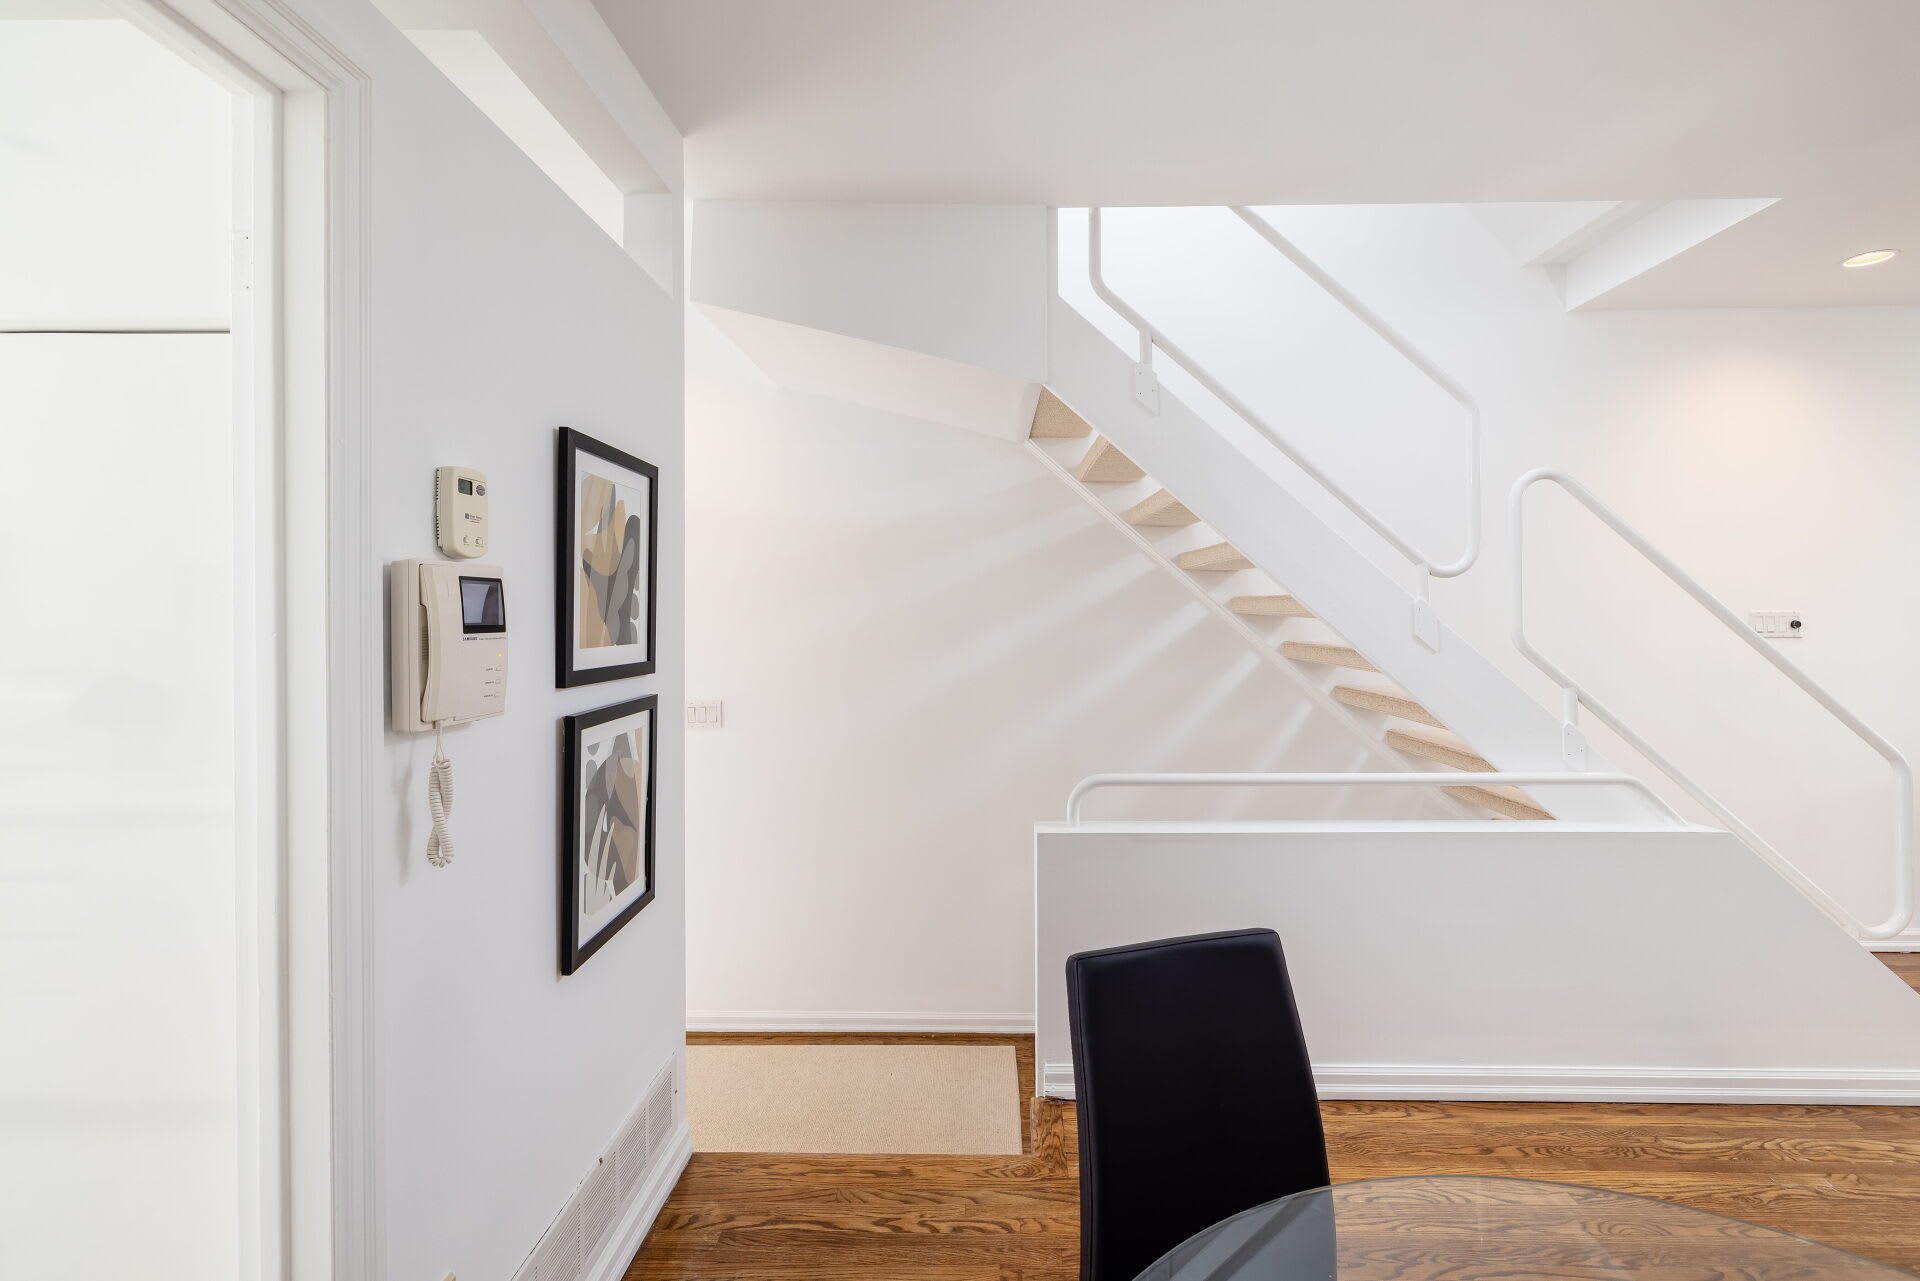
White loft staircase above warm hardwood floors, with framed art and a dark dining chair.
Loft-style living room with a gray sofa, mustard chairs, and framed artwork.
Loft-style living room with a high ceiling, hardwood floors, gray sofa, and ochre accent chairs.
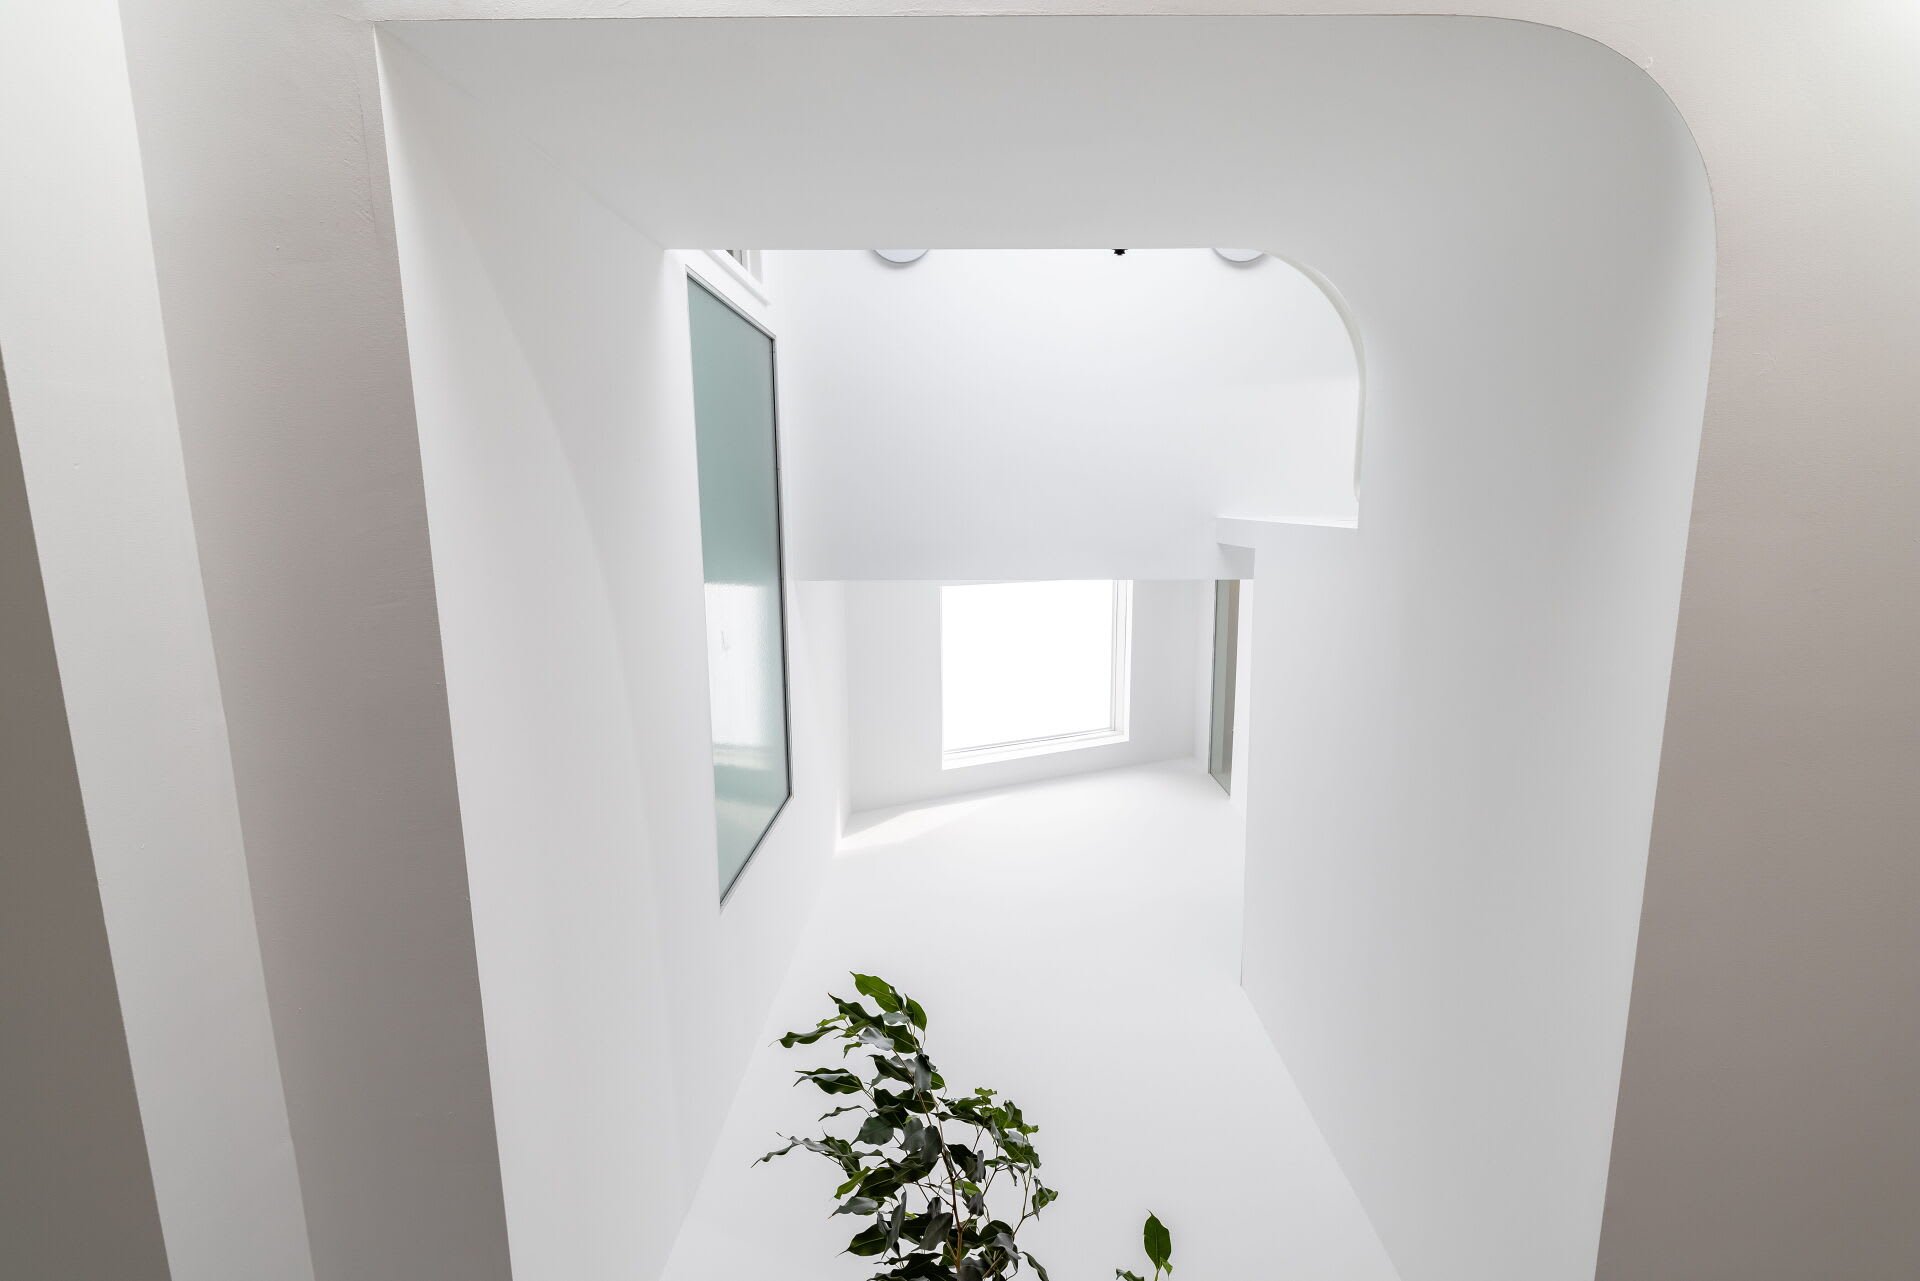
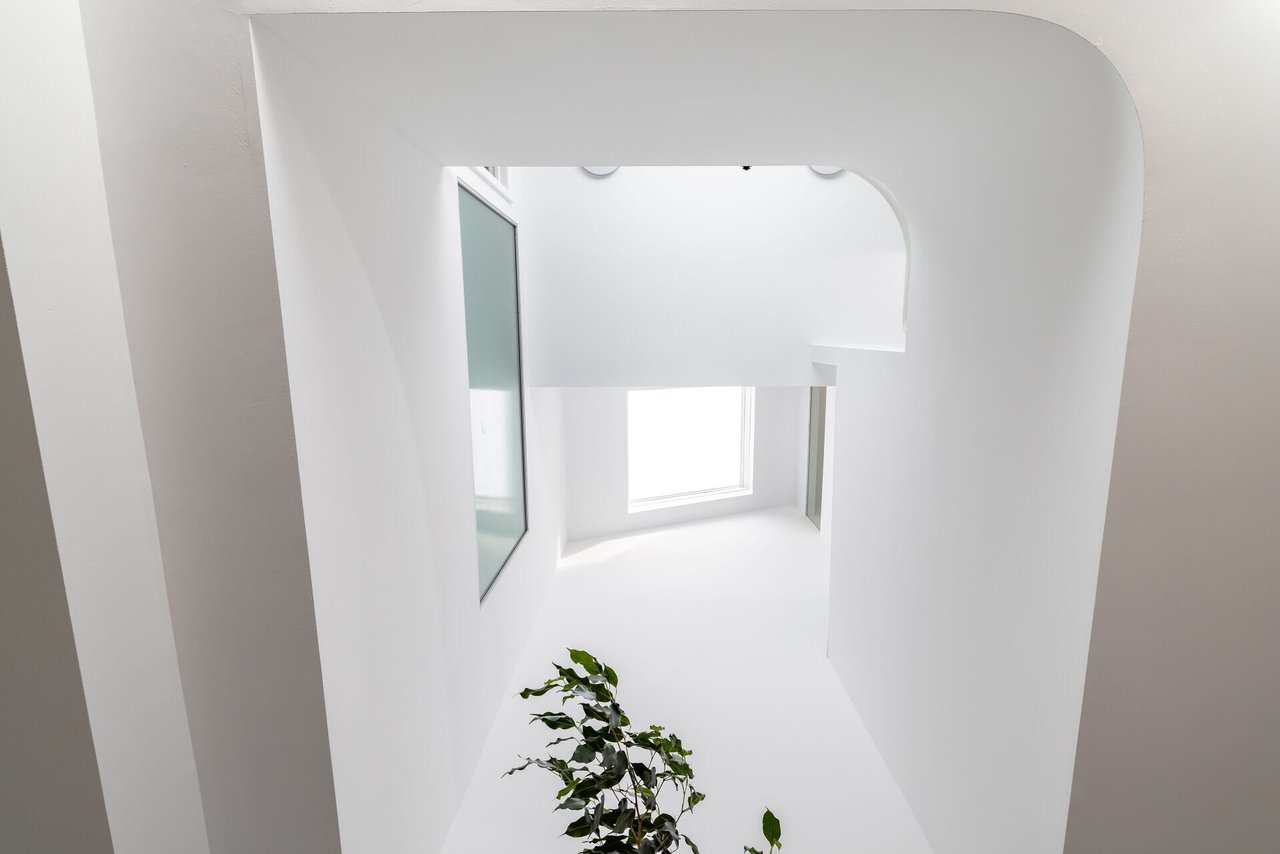
White loft interior with a curved arch, high windows, and a leafy plant.
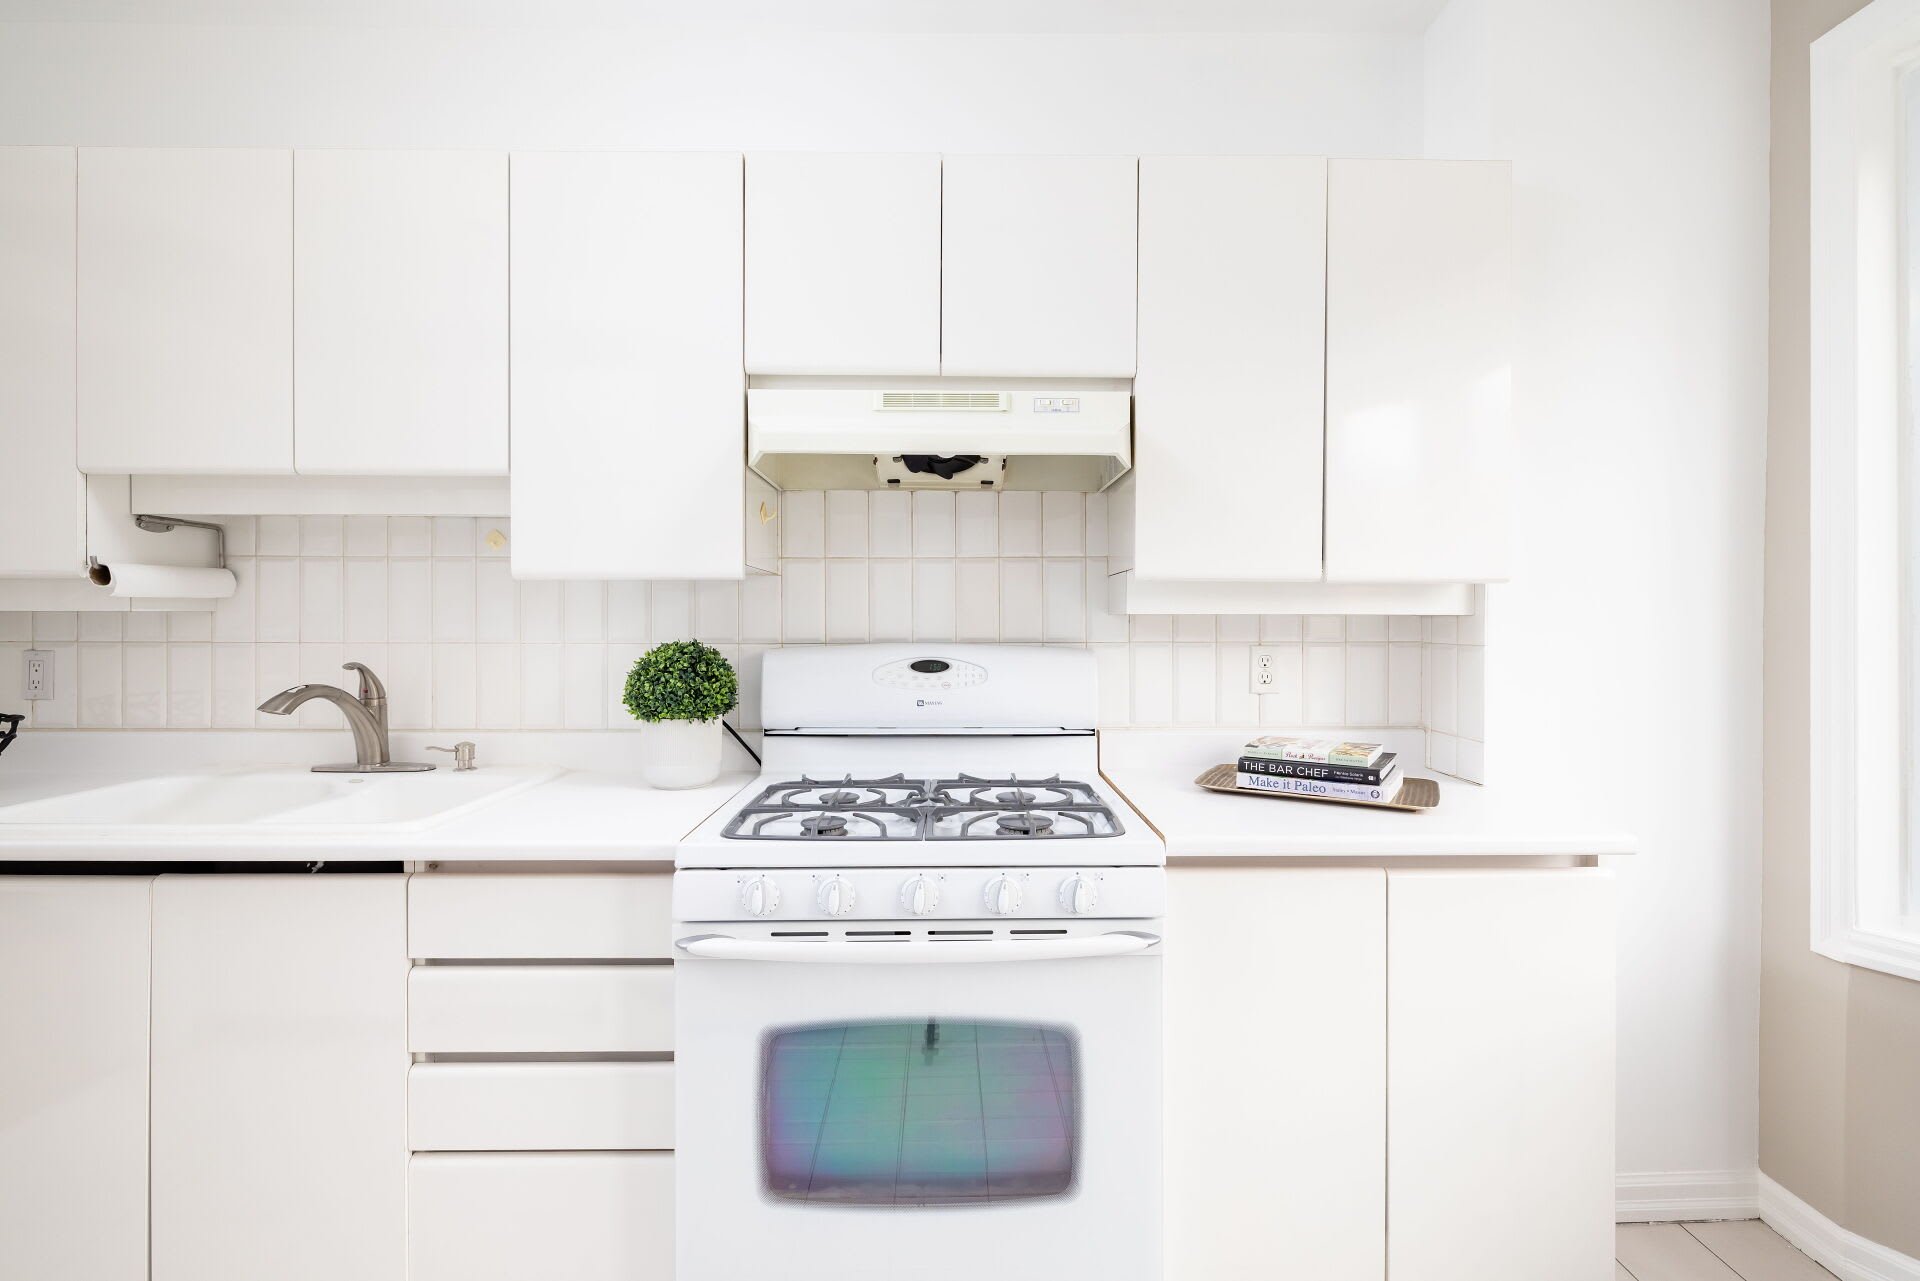
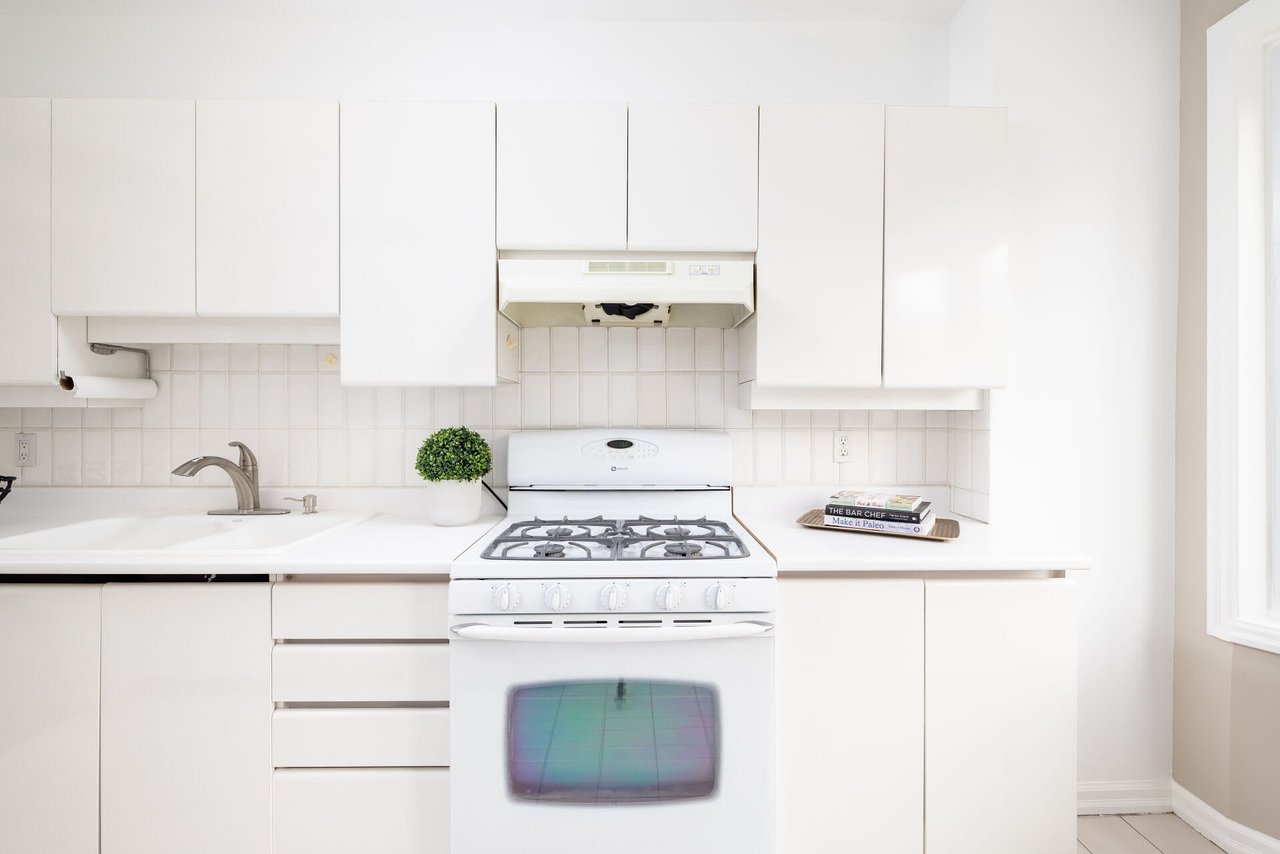
White kitchen with a gas range, flat-panel cabinets, and a large window.
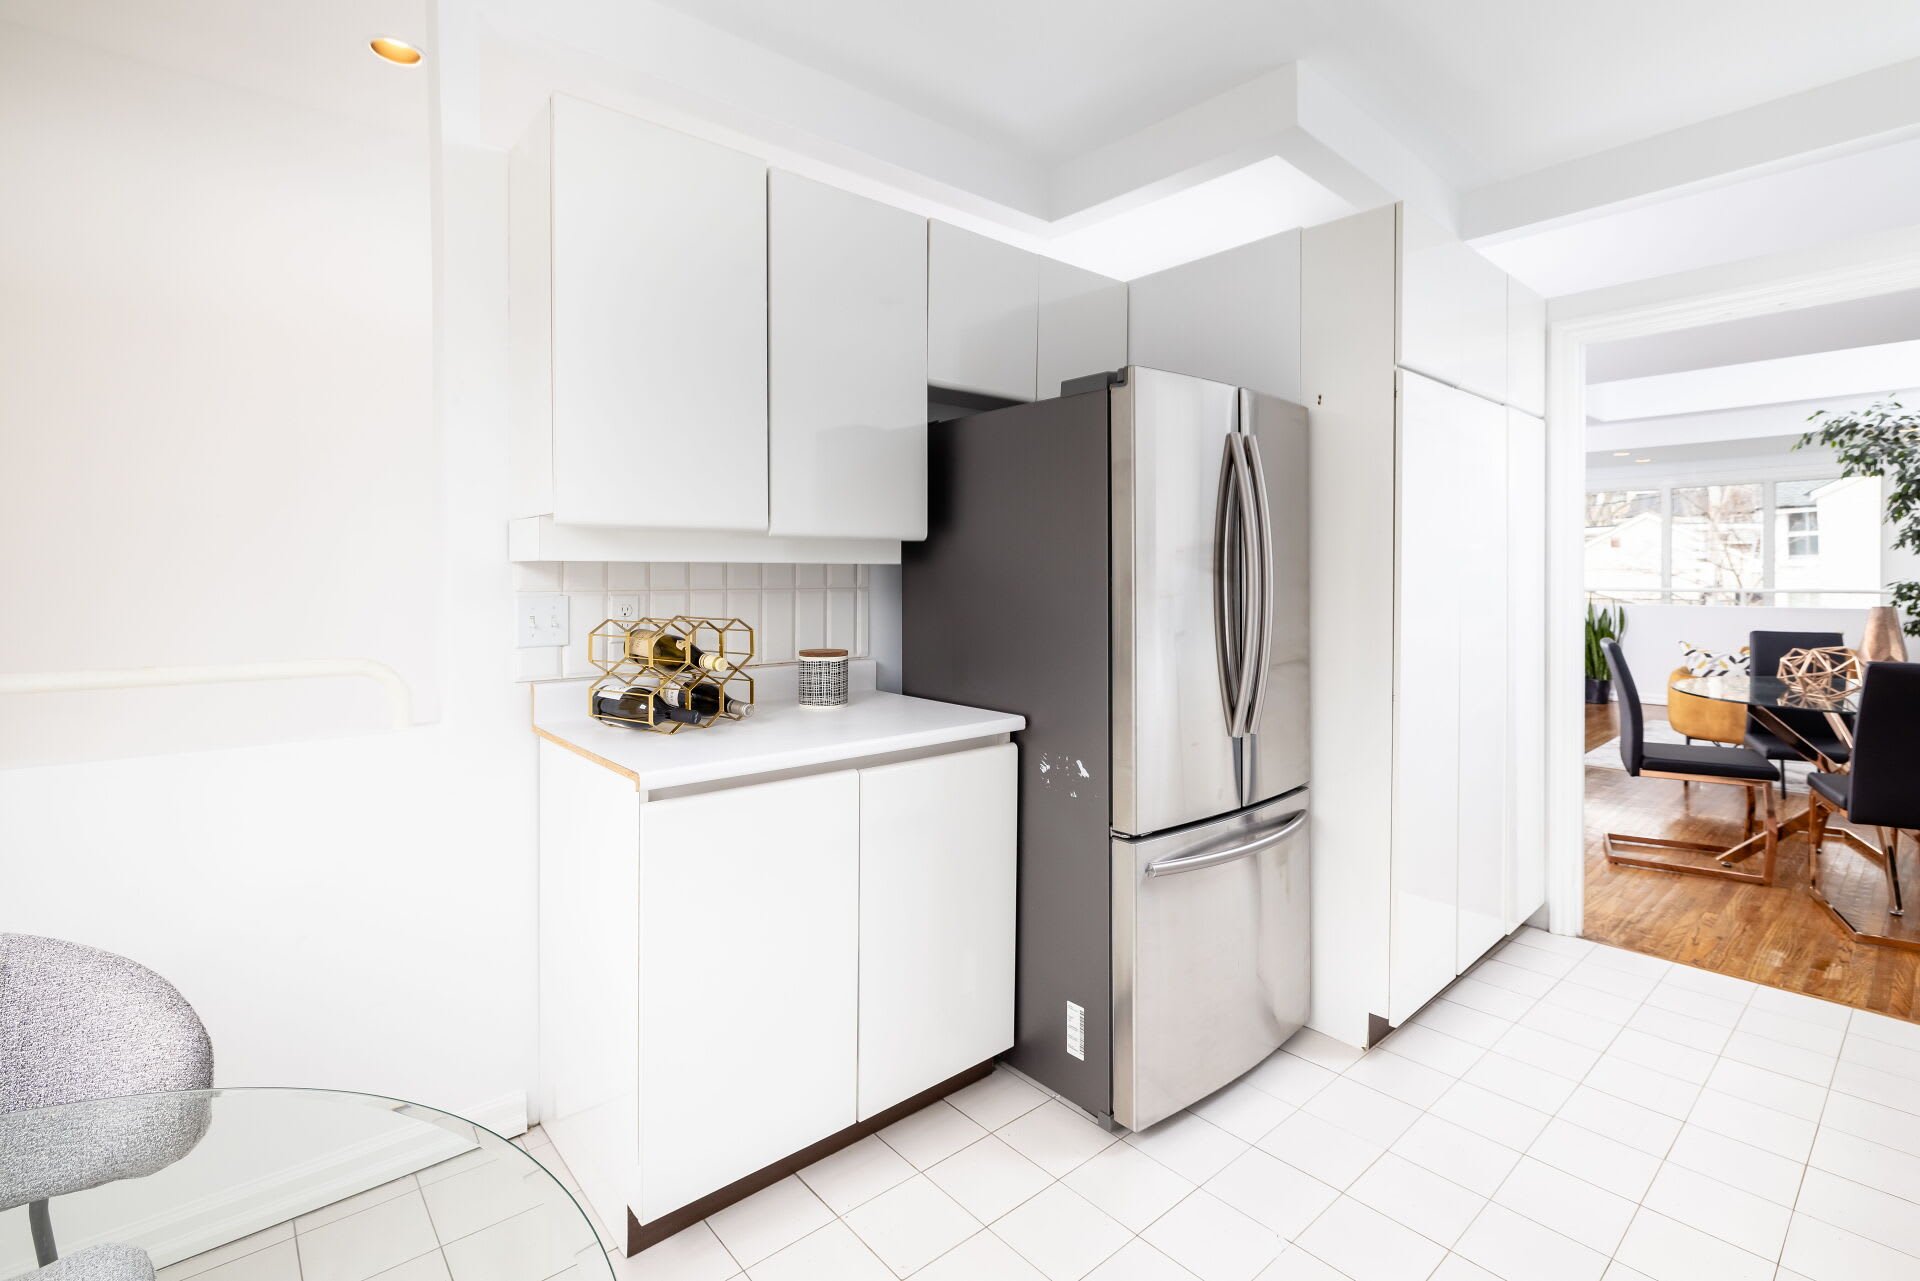
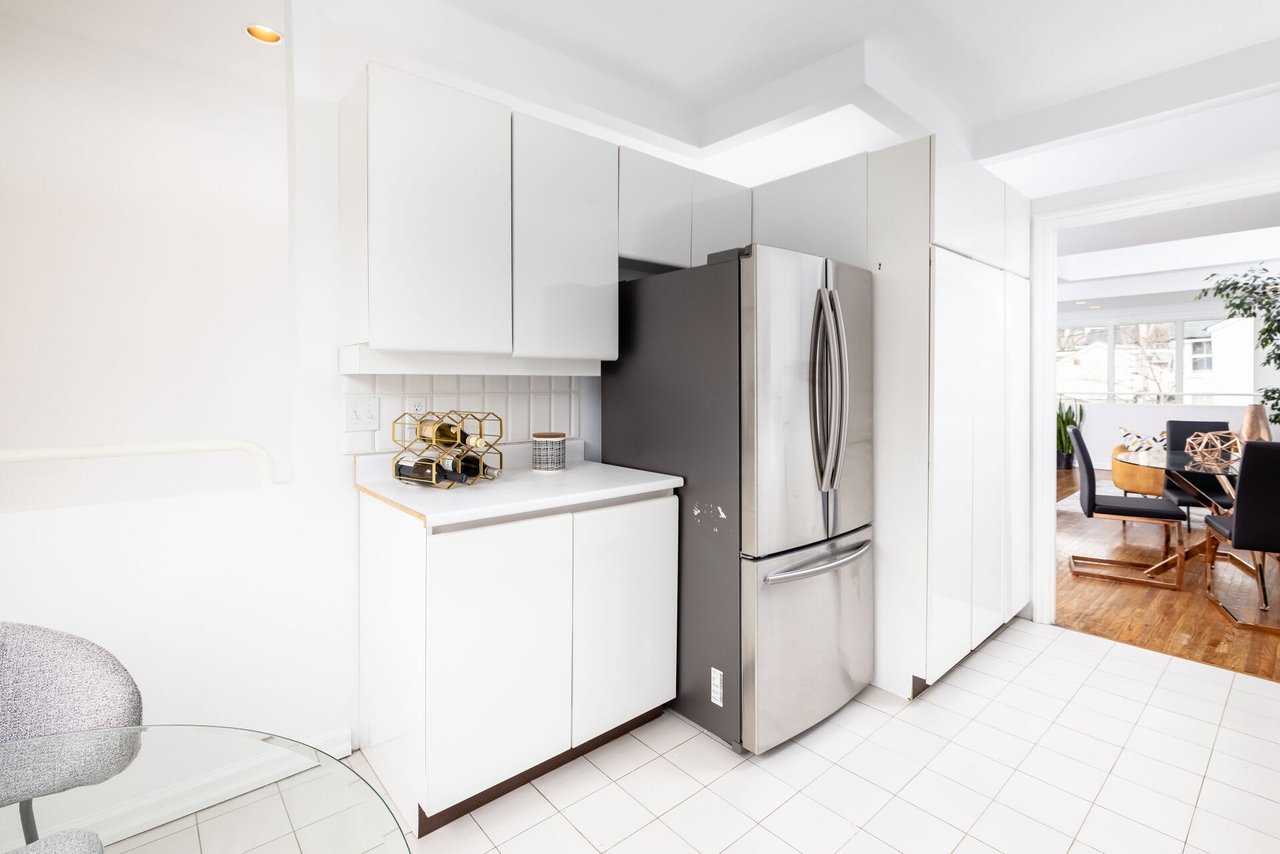
Bright white condo kitchen with stainless steel refrigerator and a view into the dining area.
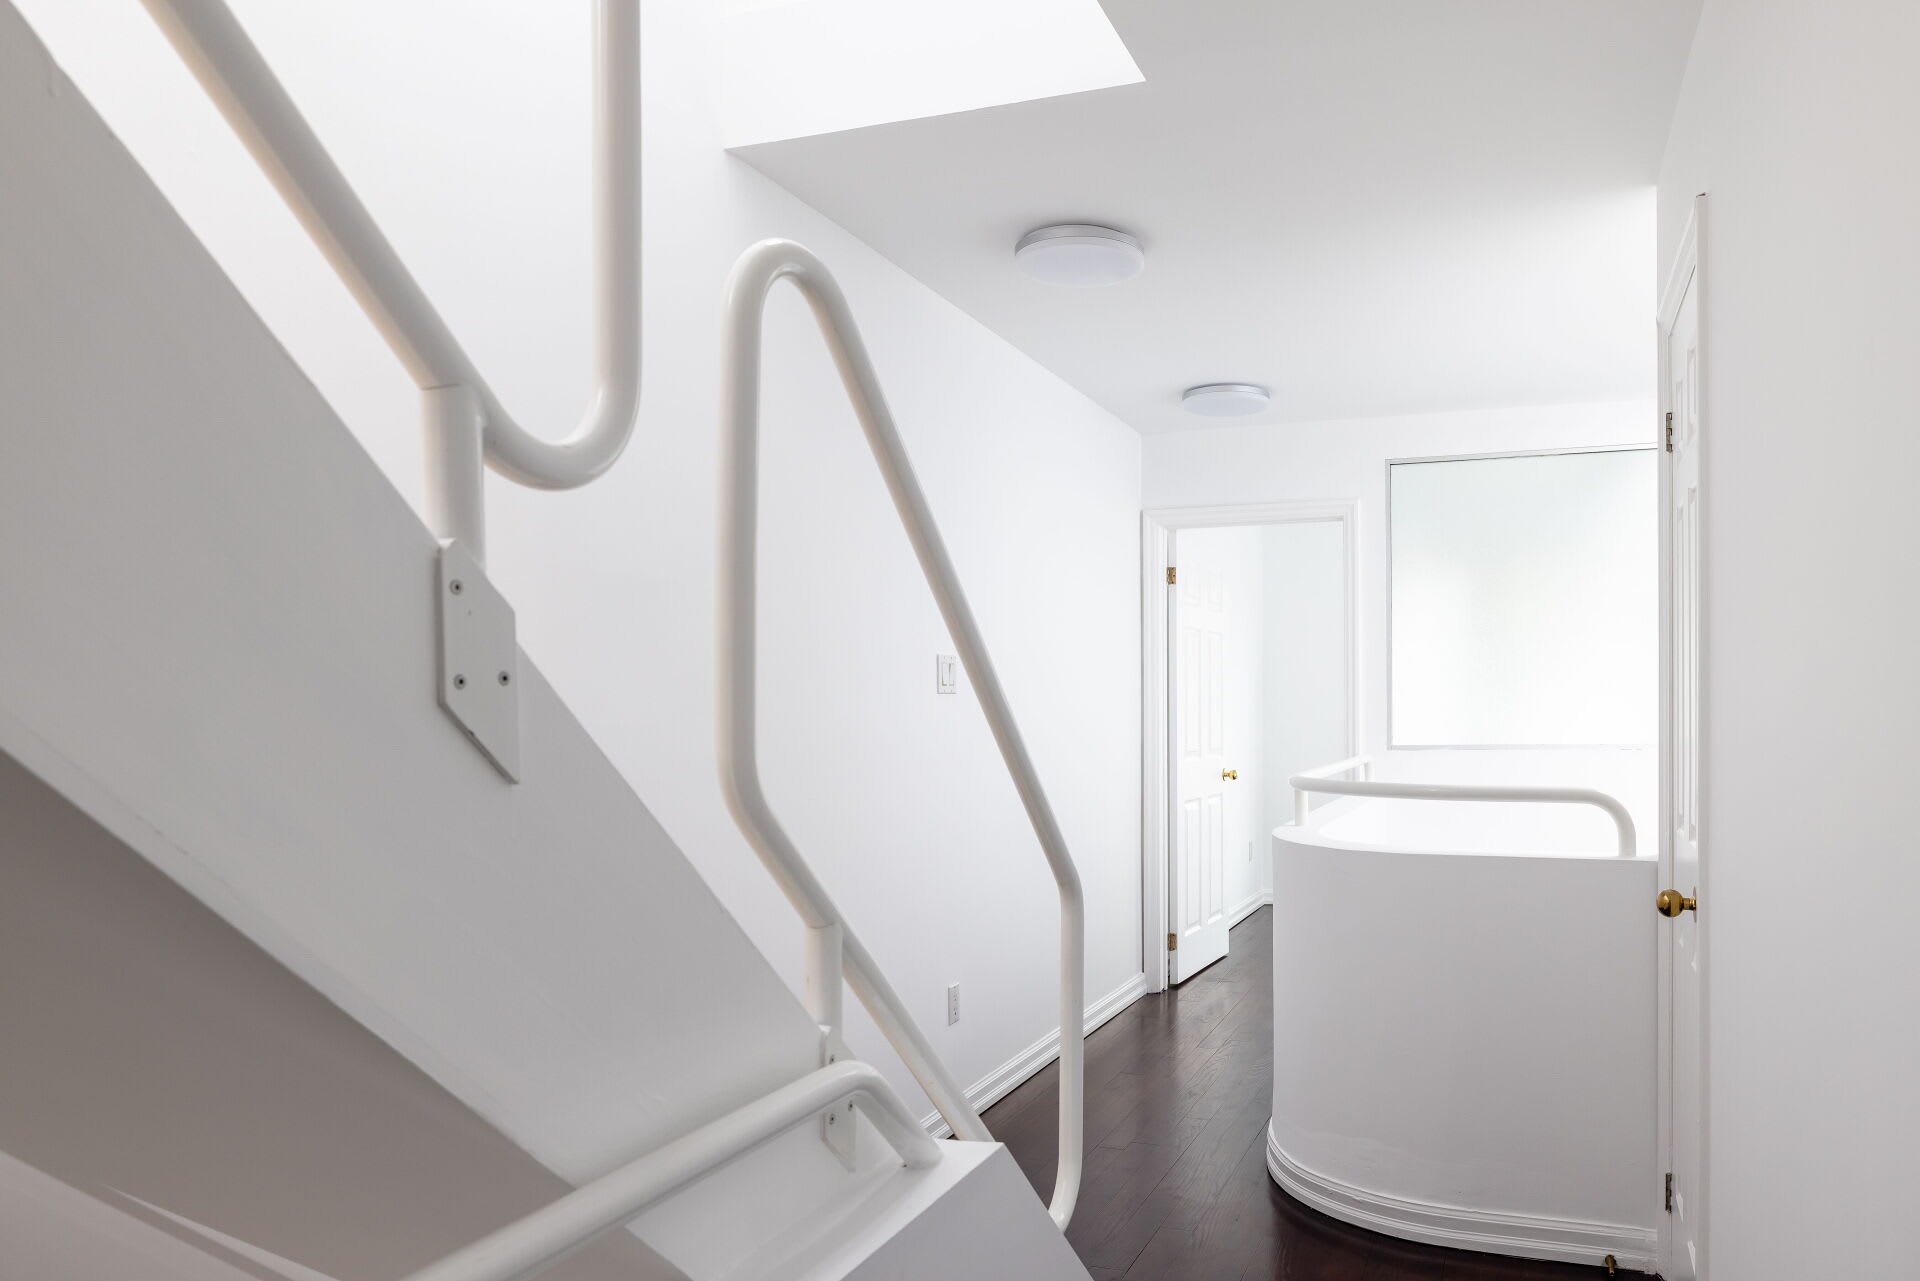
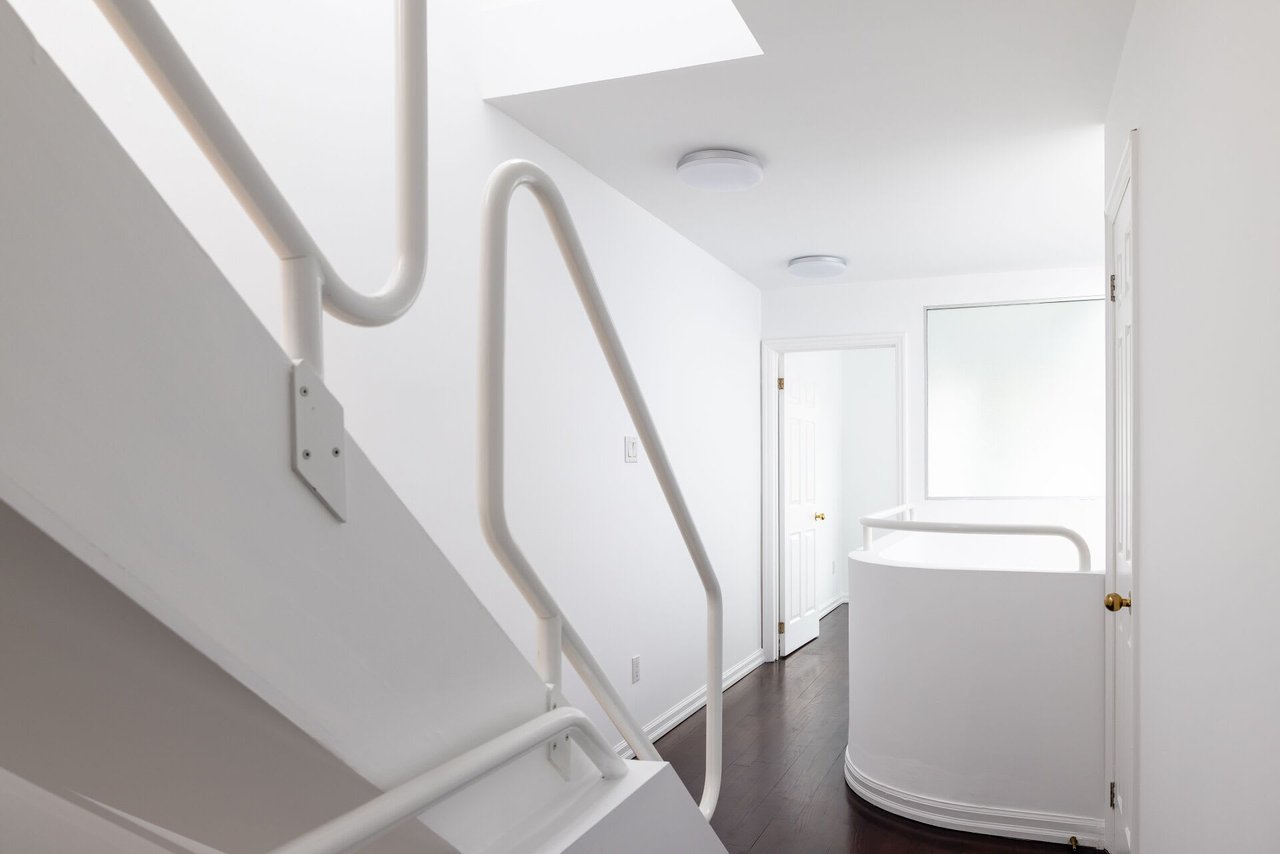
White loft landing with sculptural stair railings, dark flooring, and a curved half-wall.
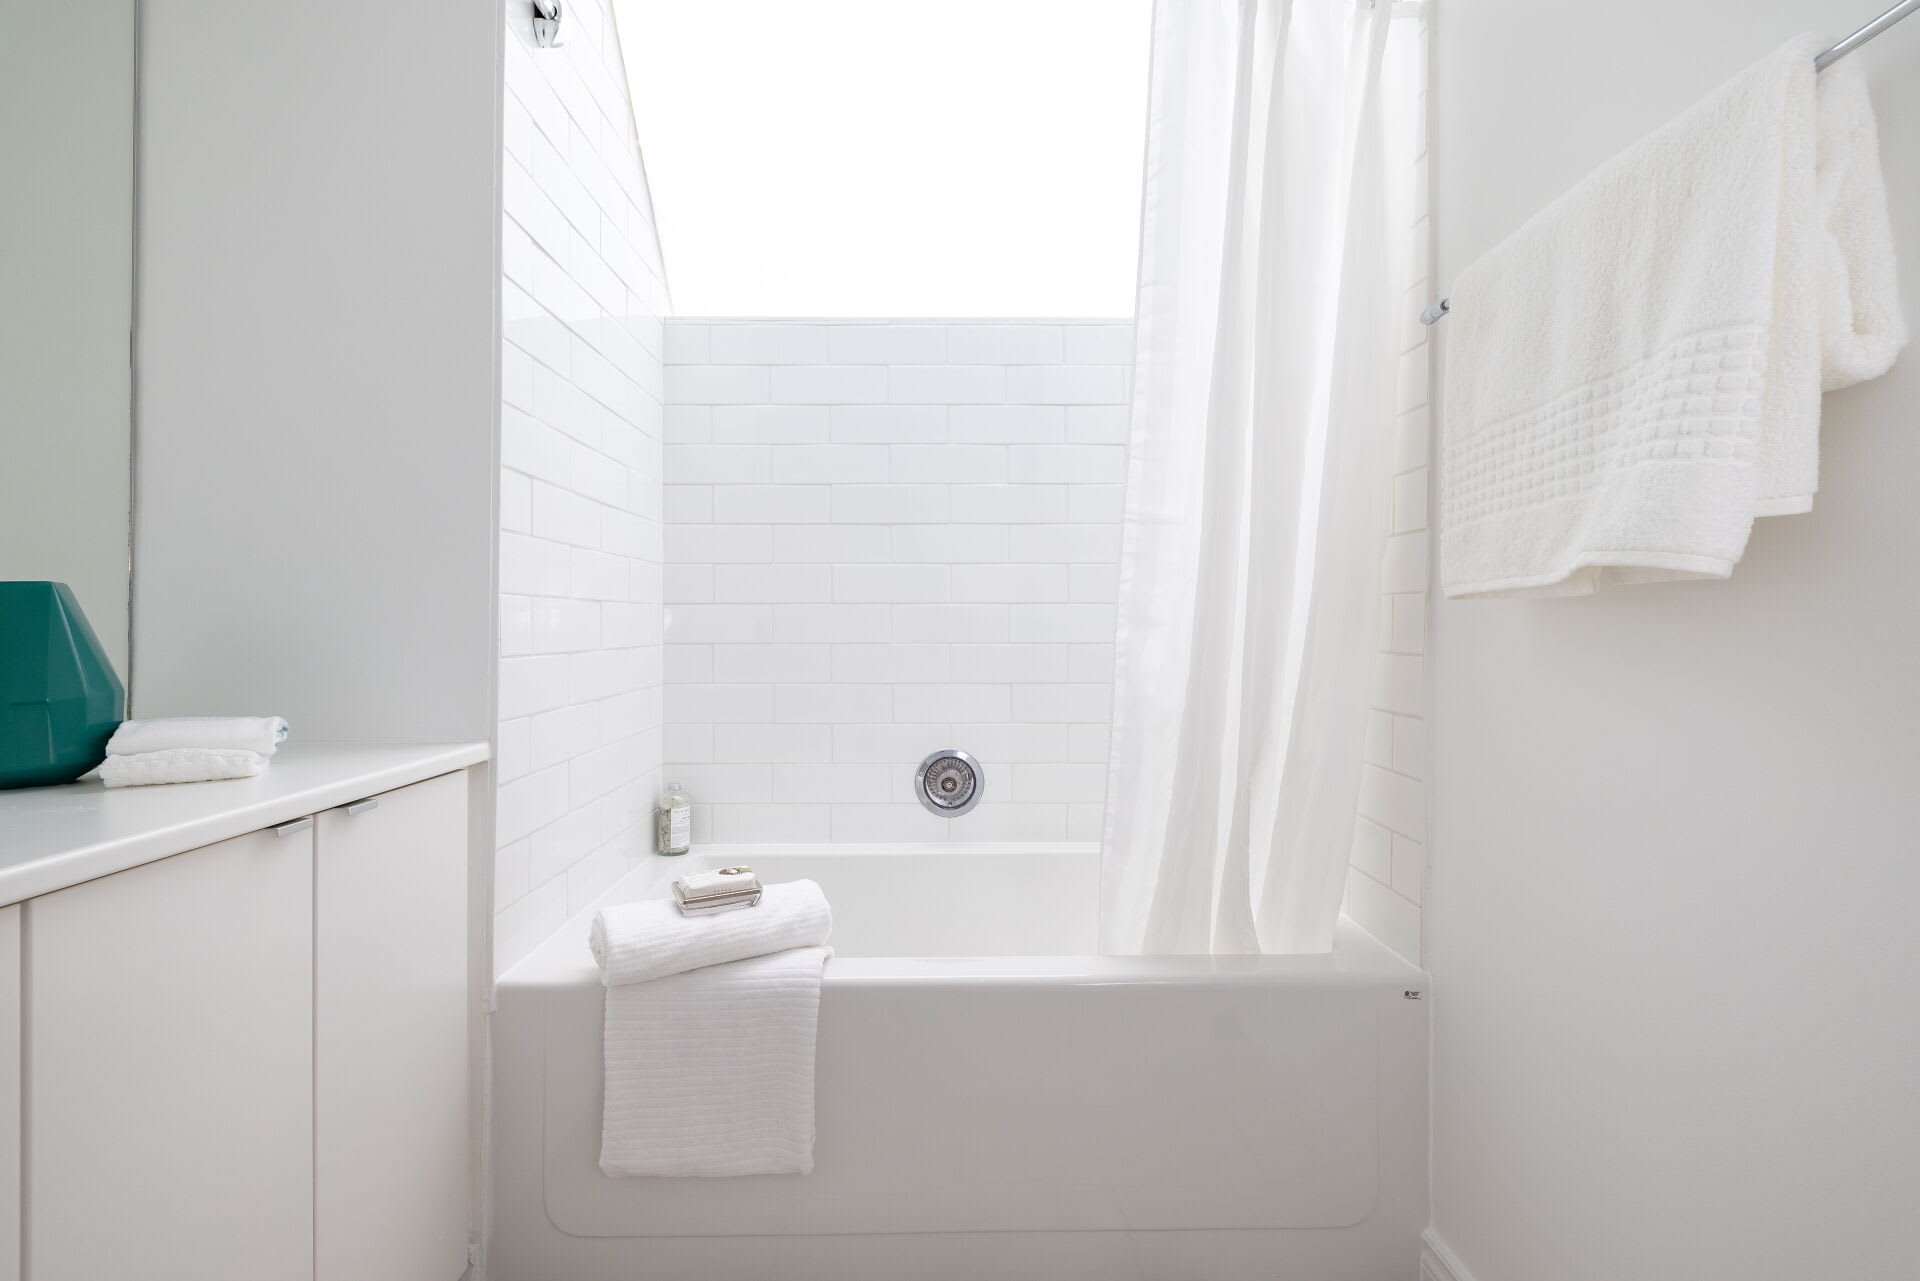
Bright bathroom with a white subway-tile tub surround and neatly folded towels.
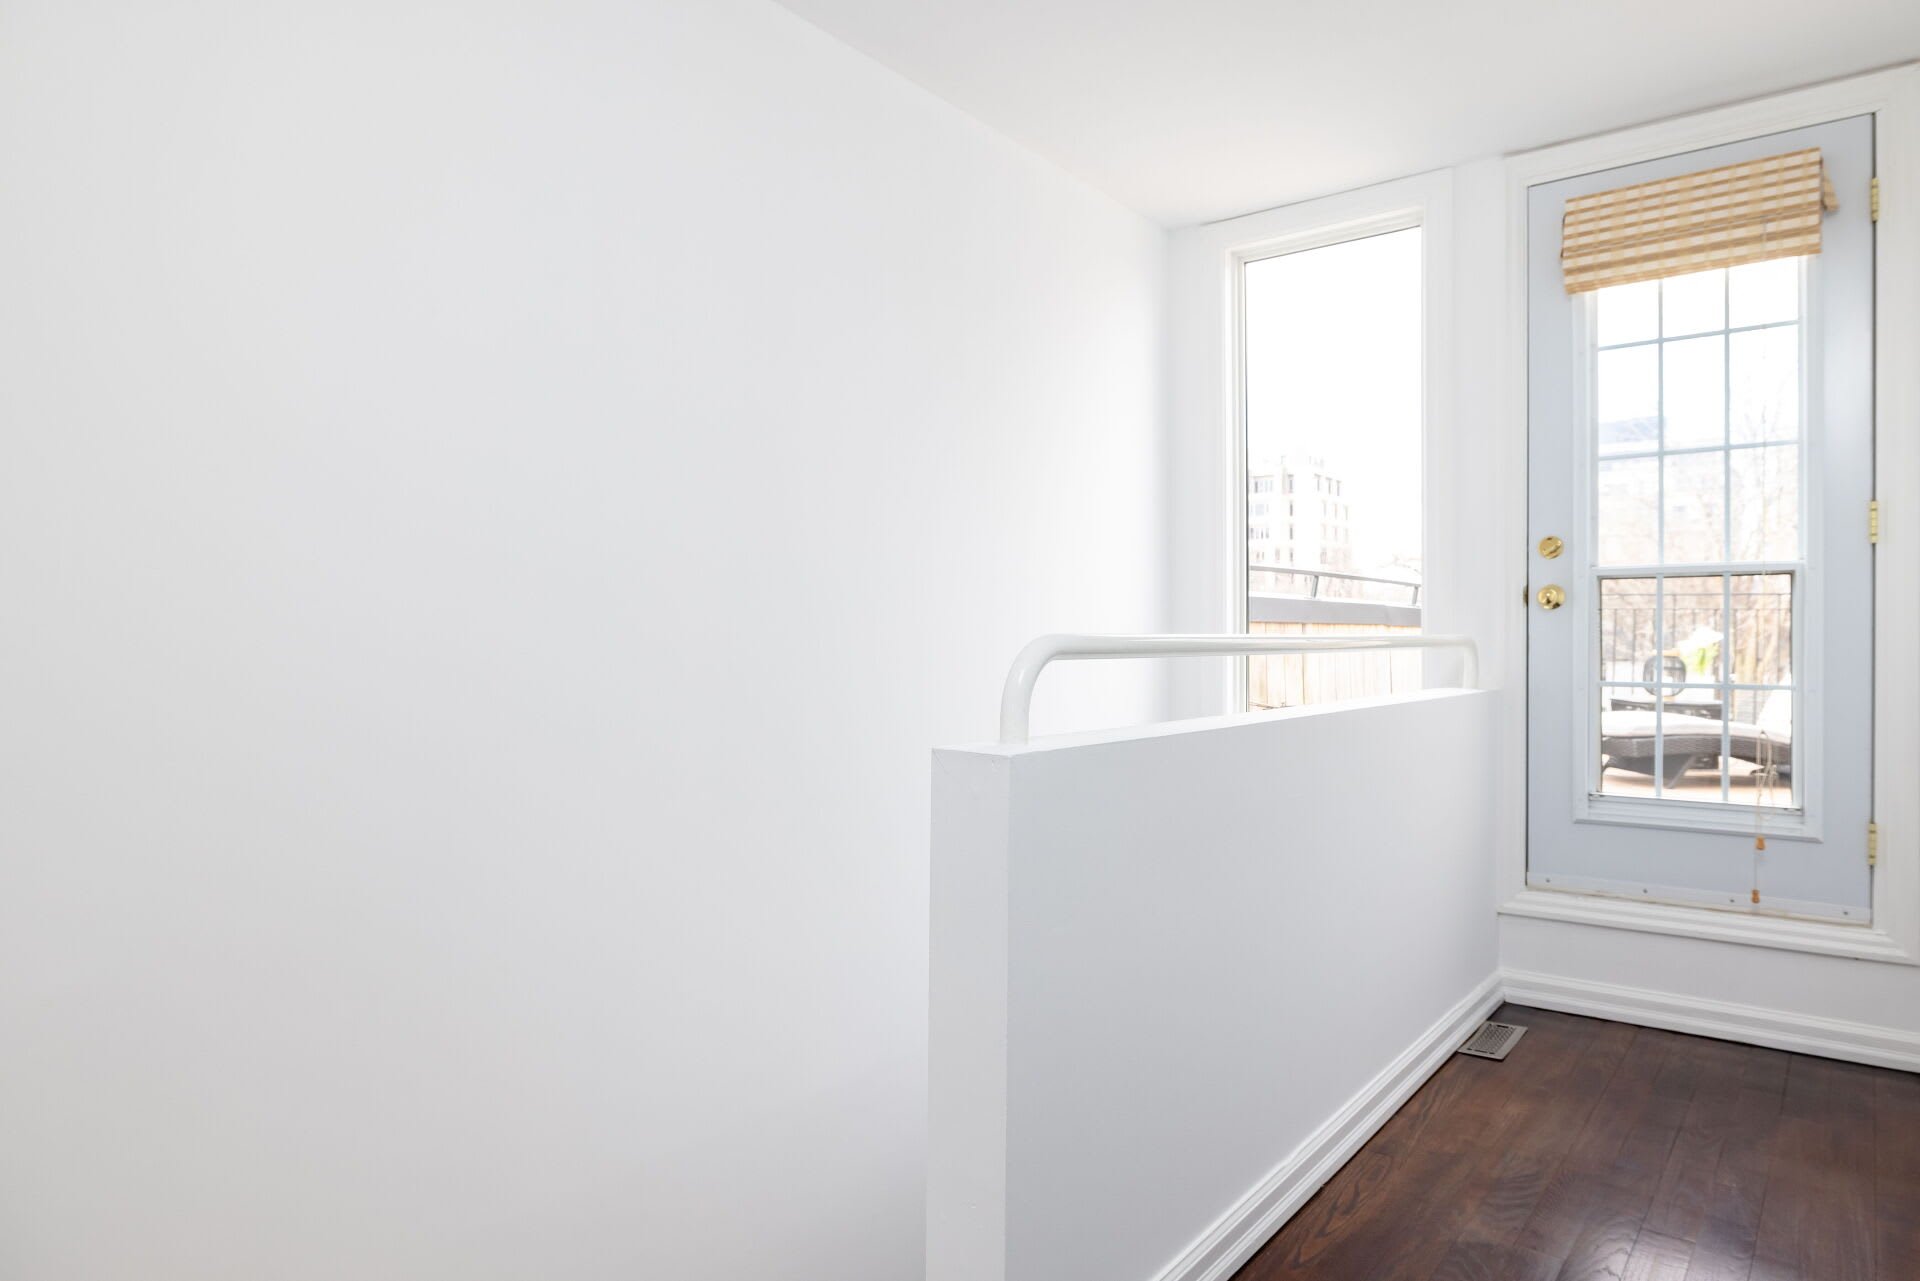
Bright loft landing with a white half-wall, dark hardwood floors, and a glass-paned balcony door.
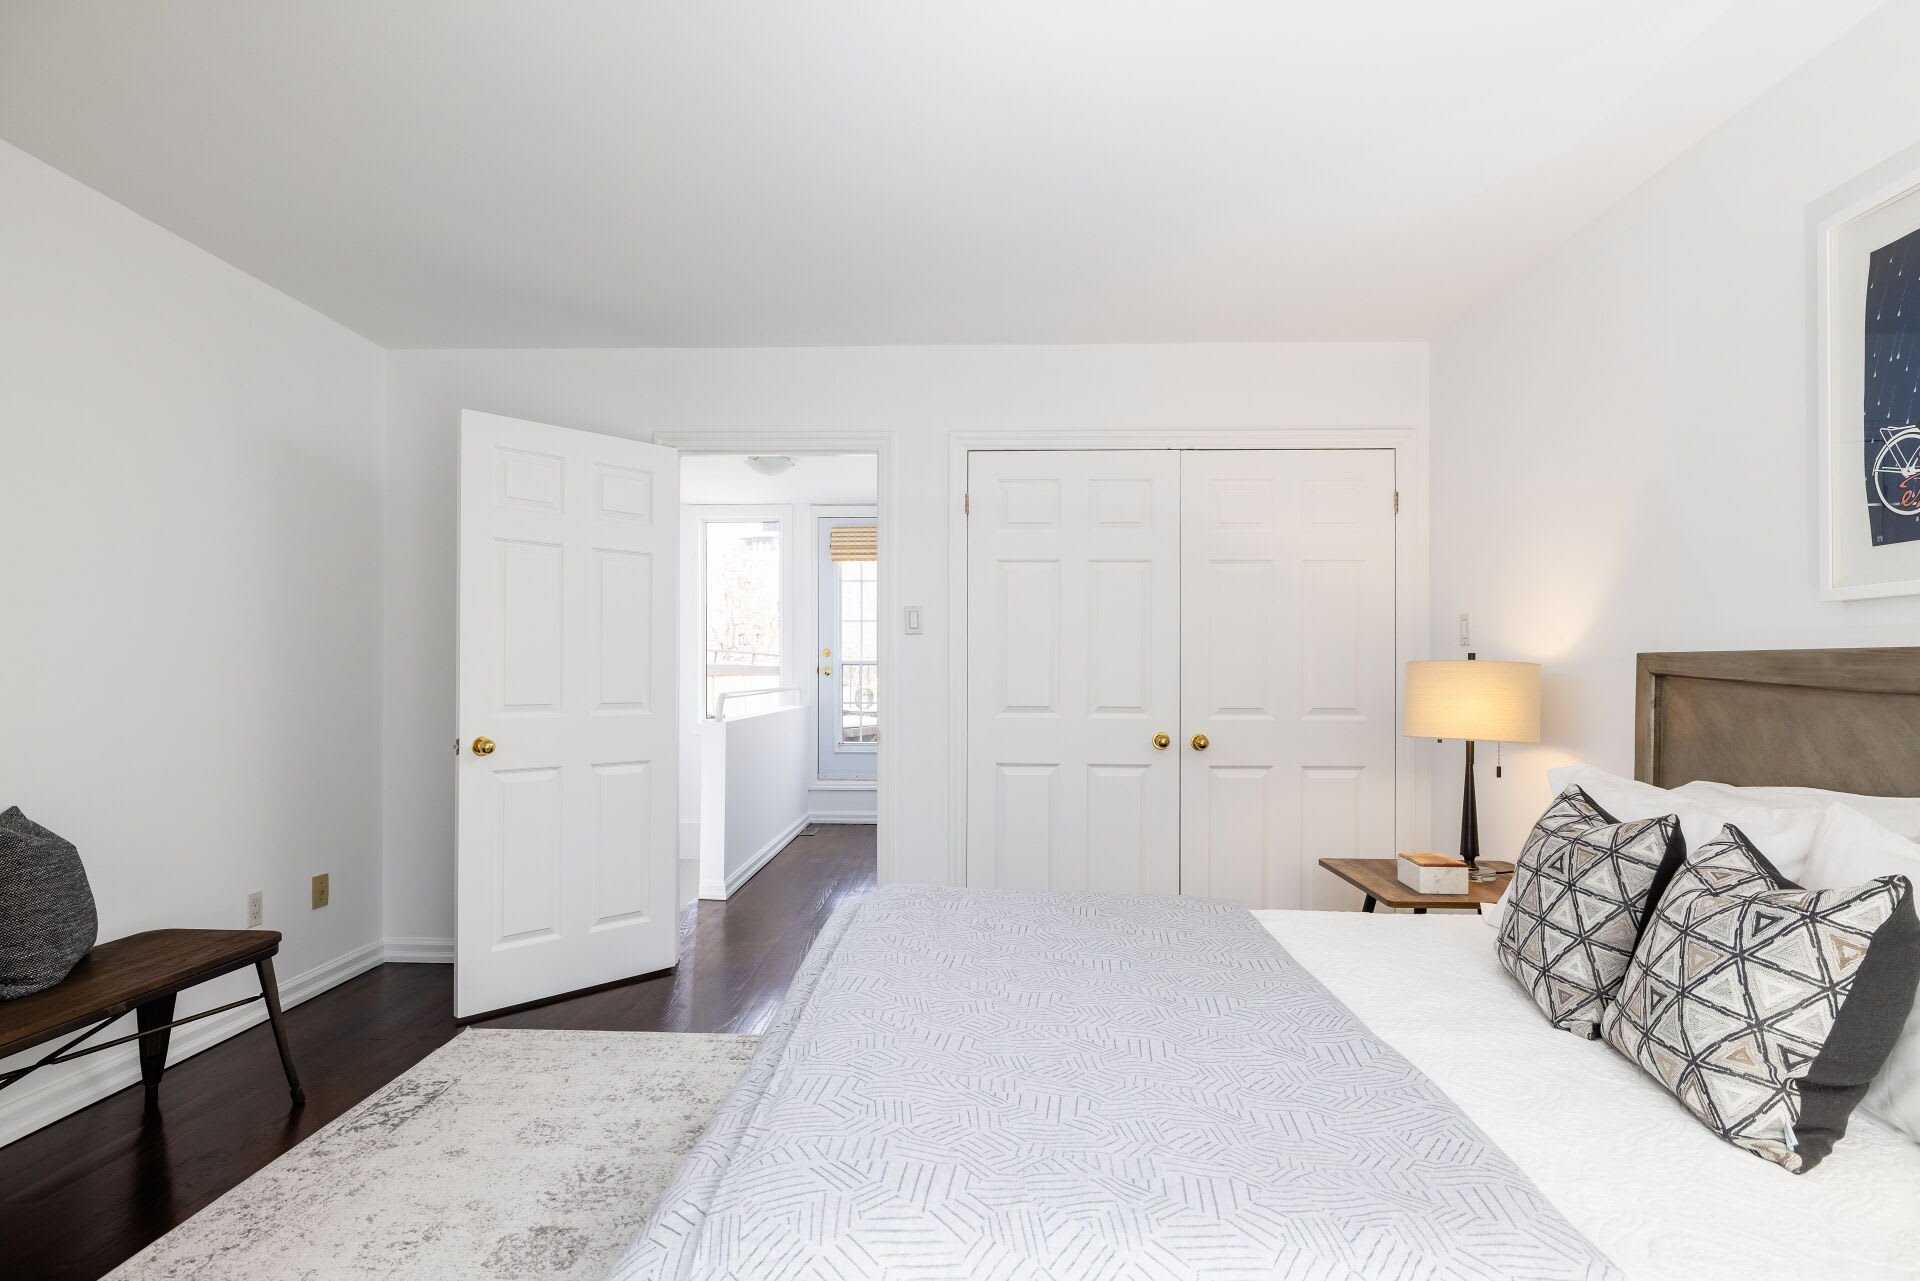
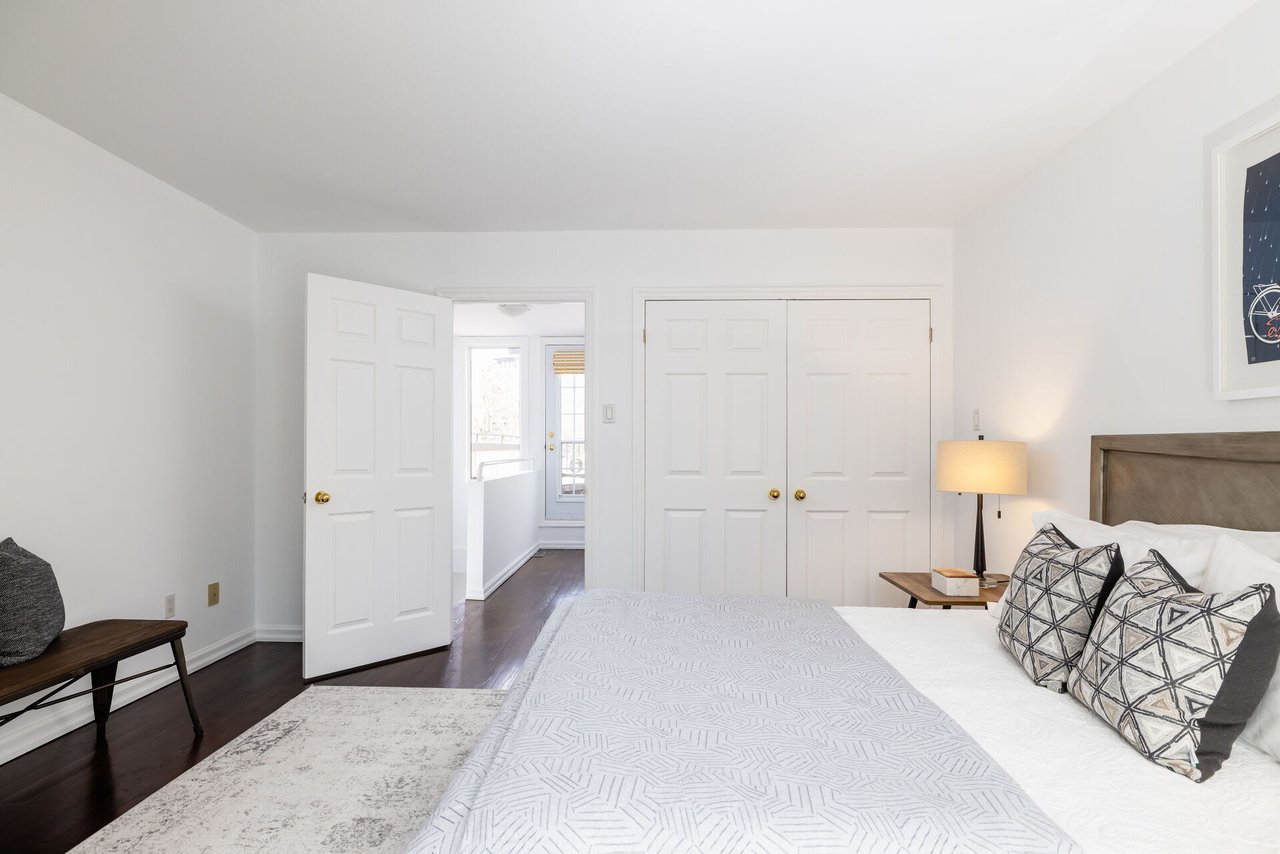
Staged bedroom with white bedding, patterned pillows, dark hardwood floors, and double closet doors.
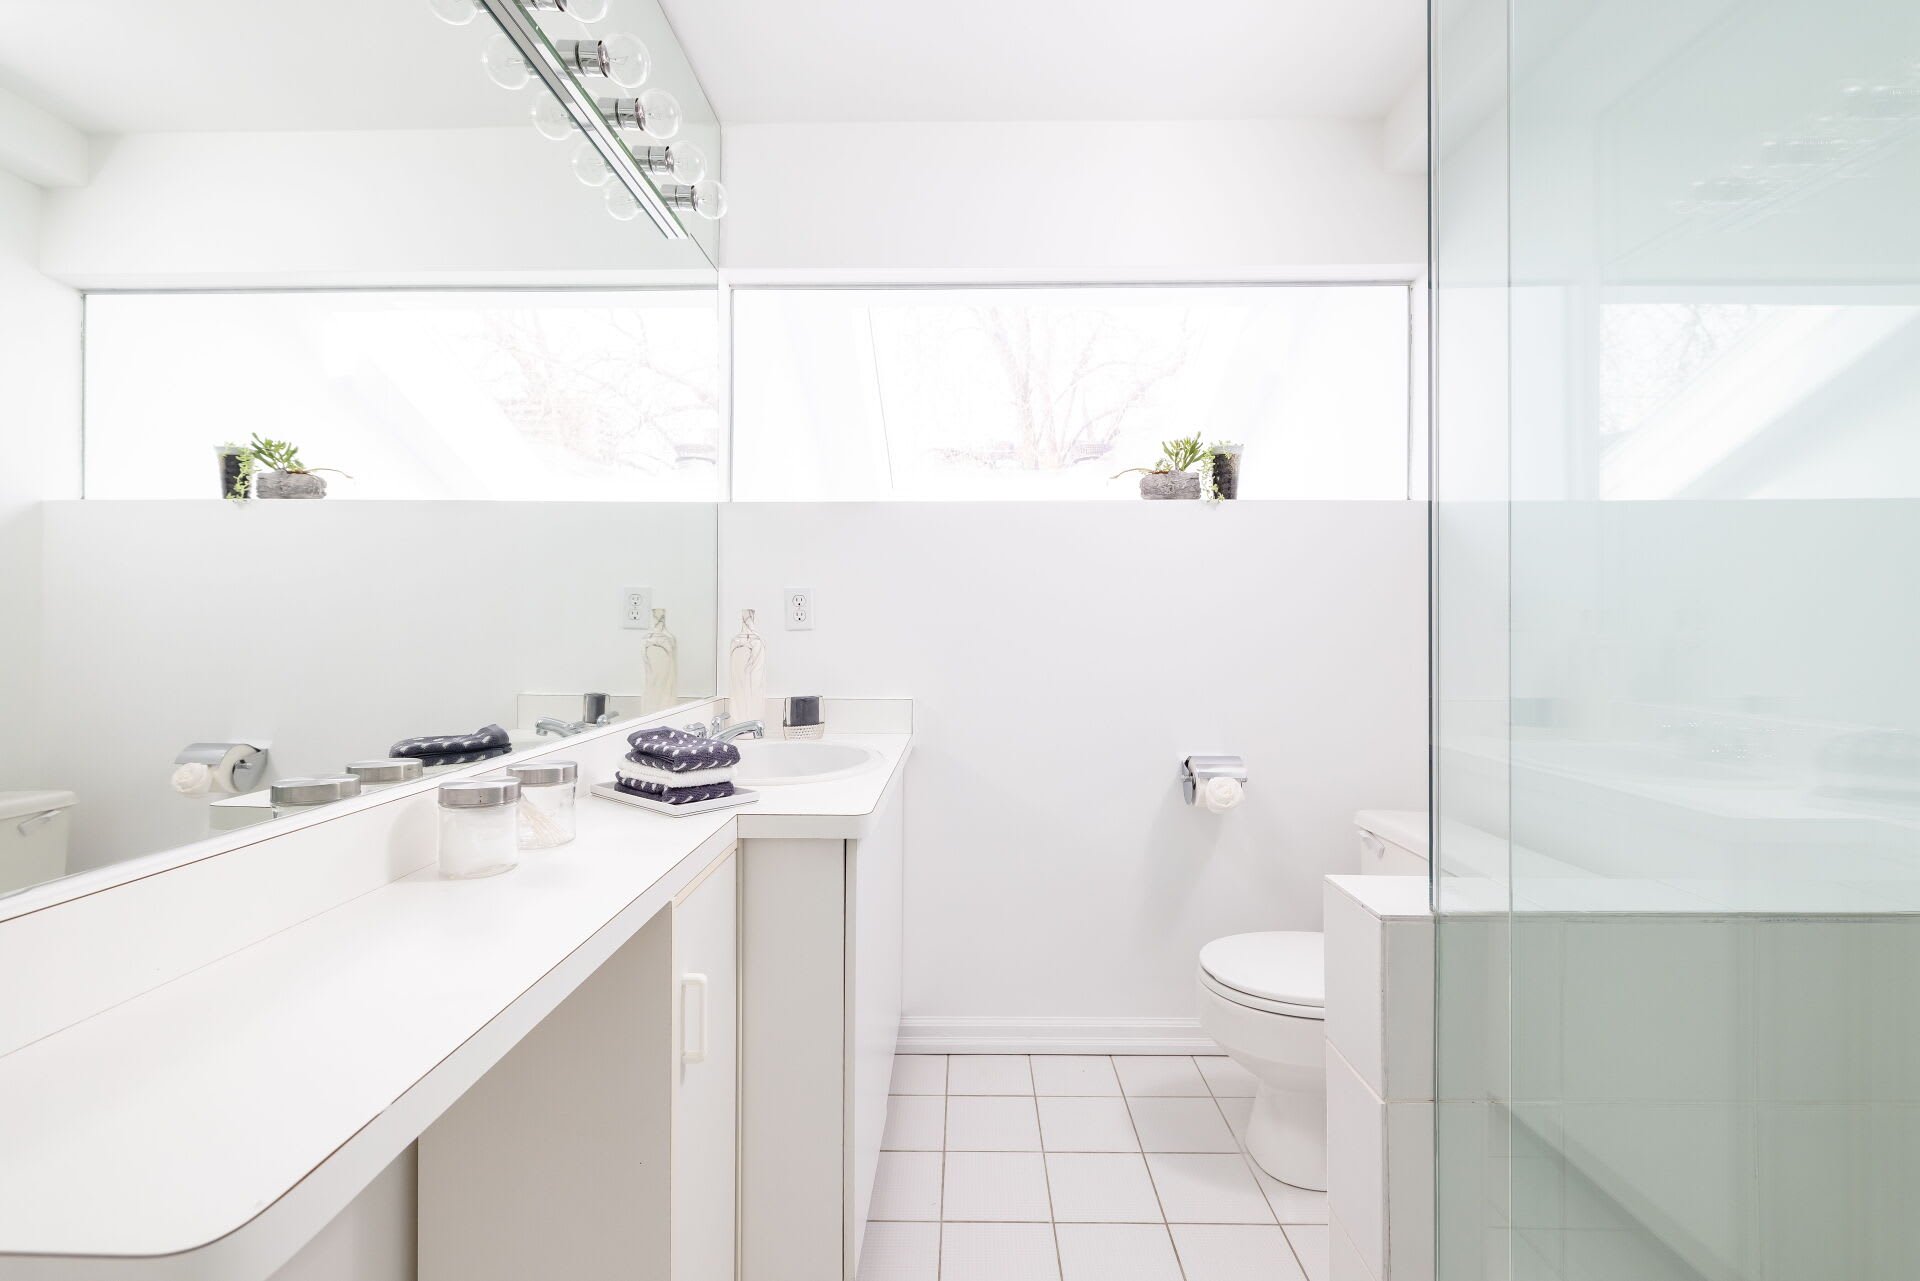
Bright bathroom with a long white vanity, mirrored wall, and glass-enclosed shower.
Rooftop terrace with weathered wood walls, a chaise lounge, and views of nearby buildings.
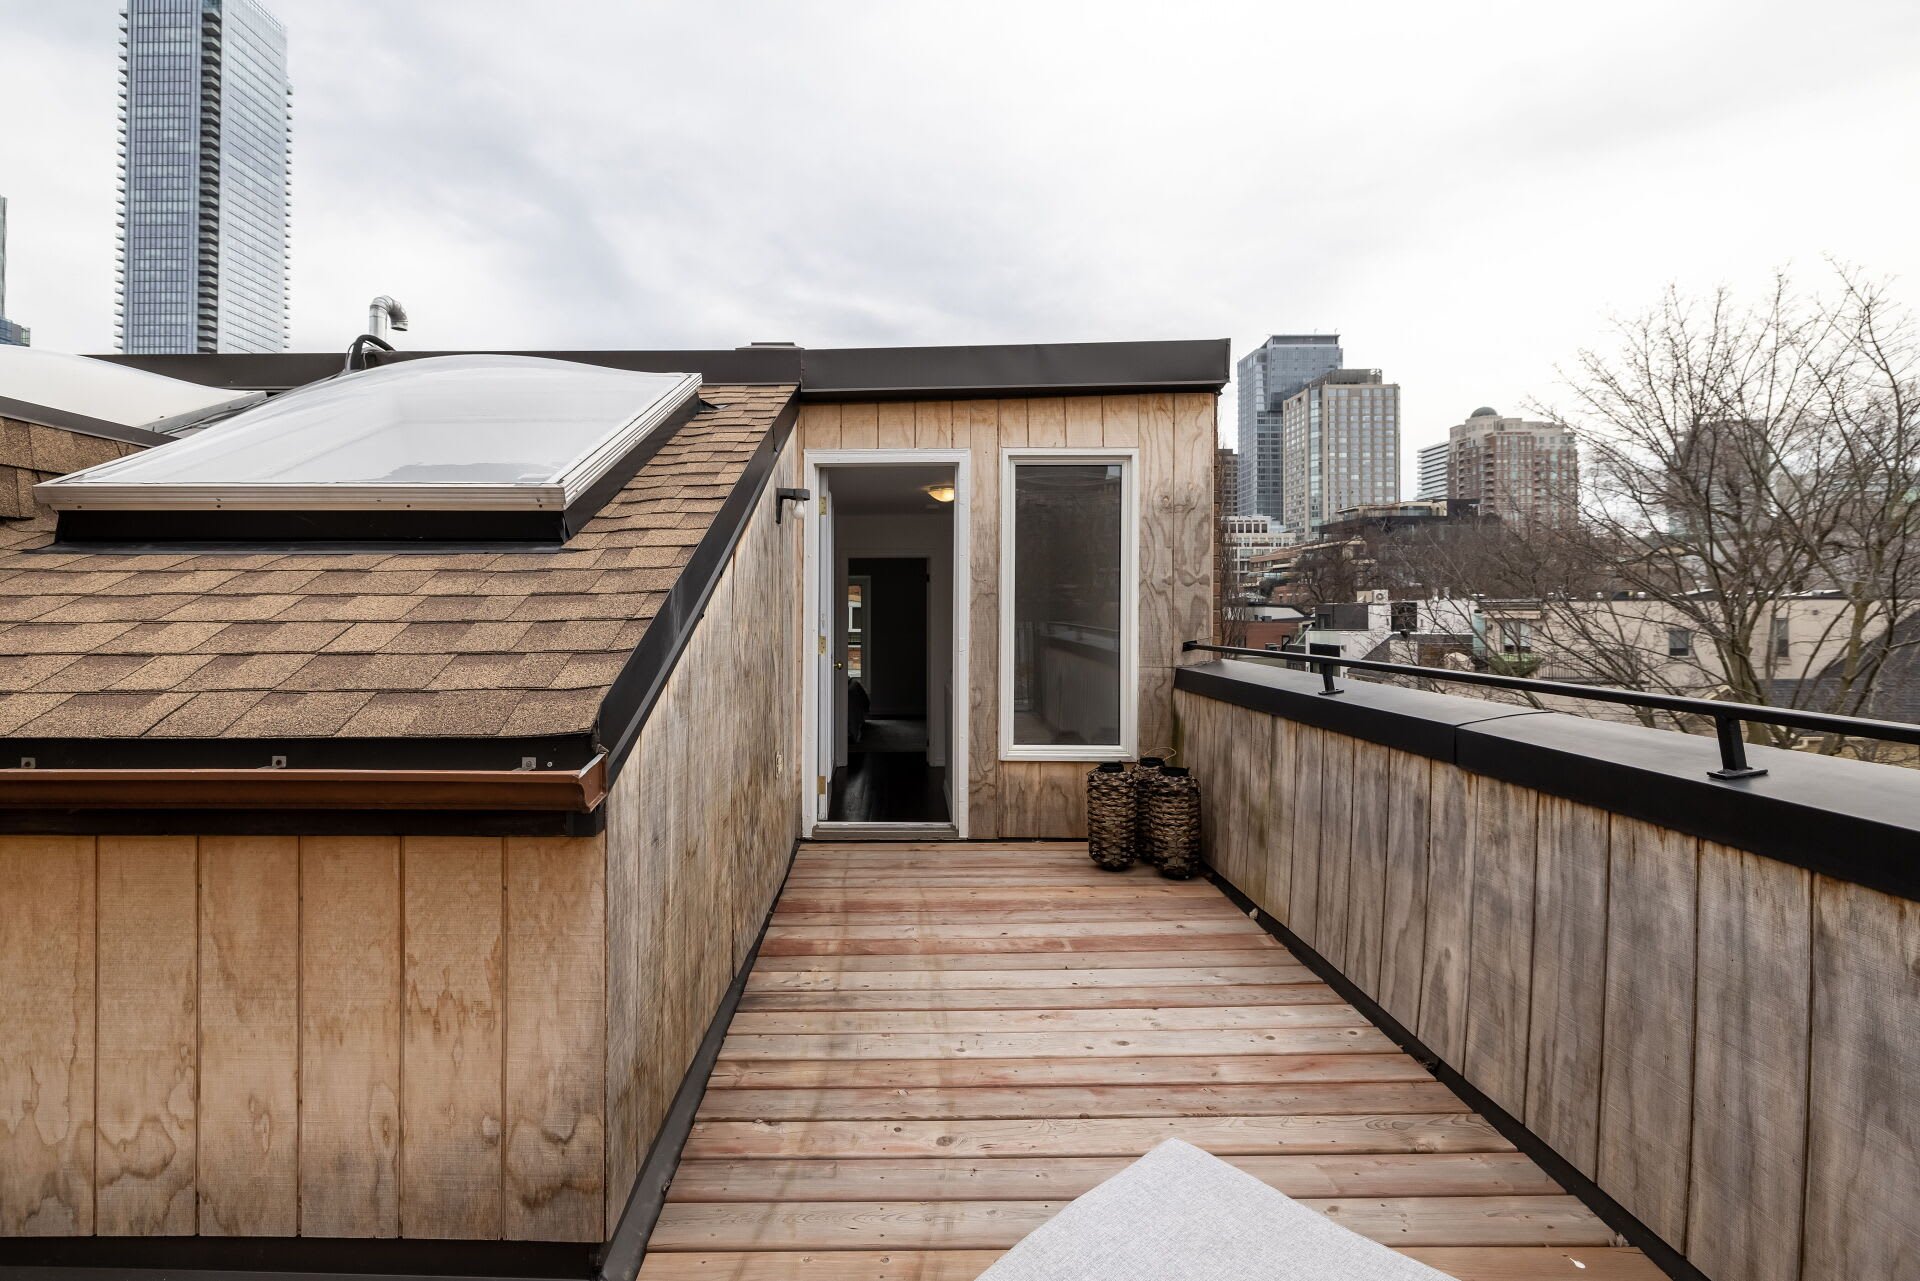
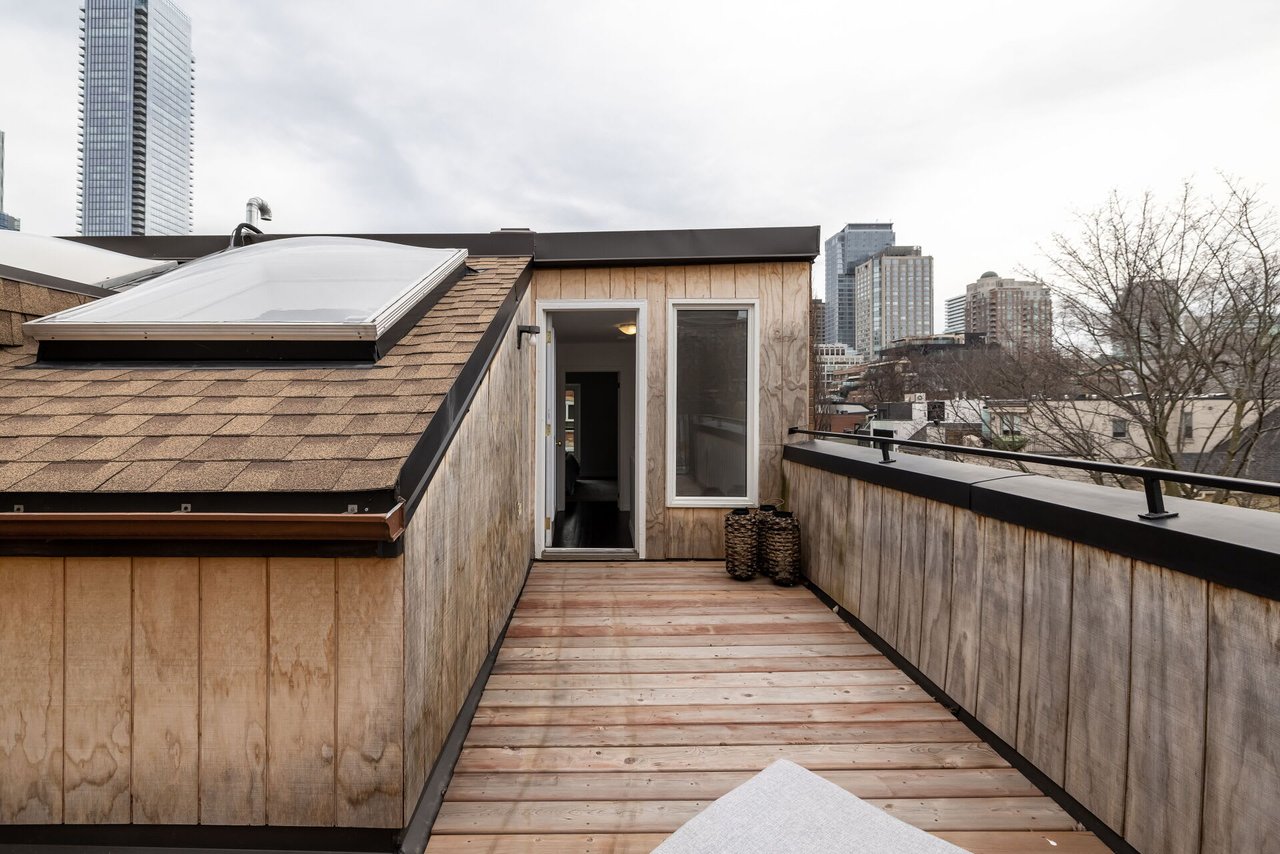
Rooftop terrace with wood decking, a large skylight, and Toronto high-rises in the distance.
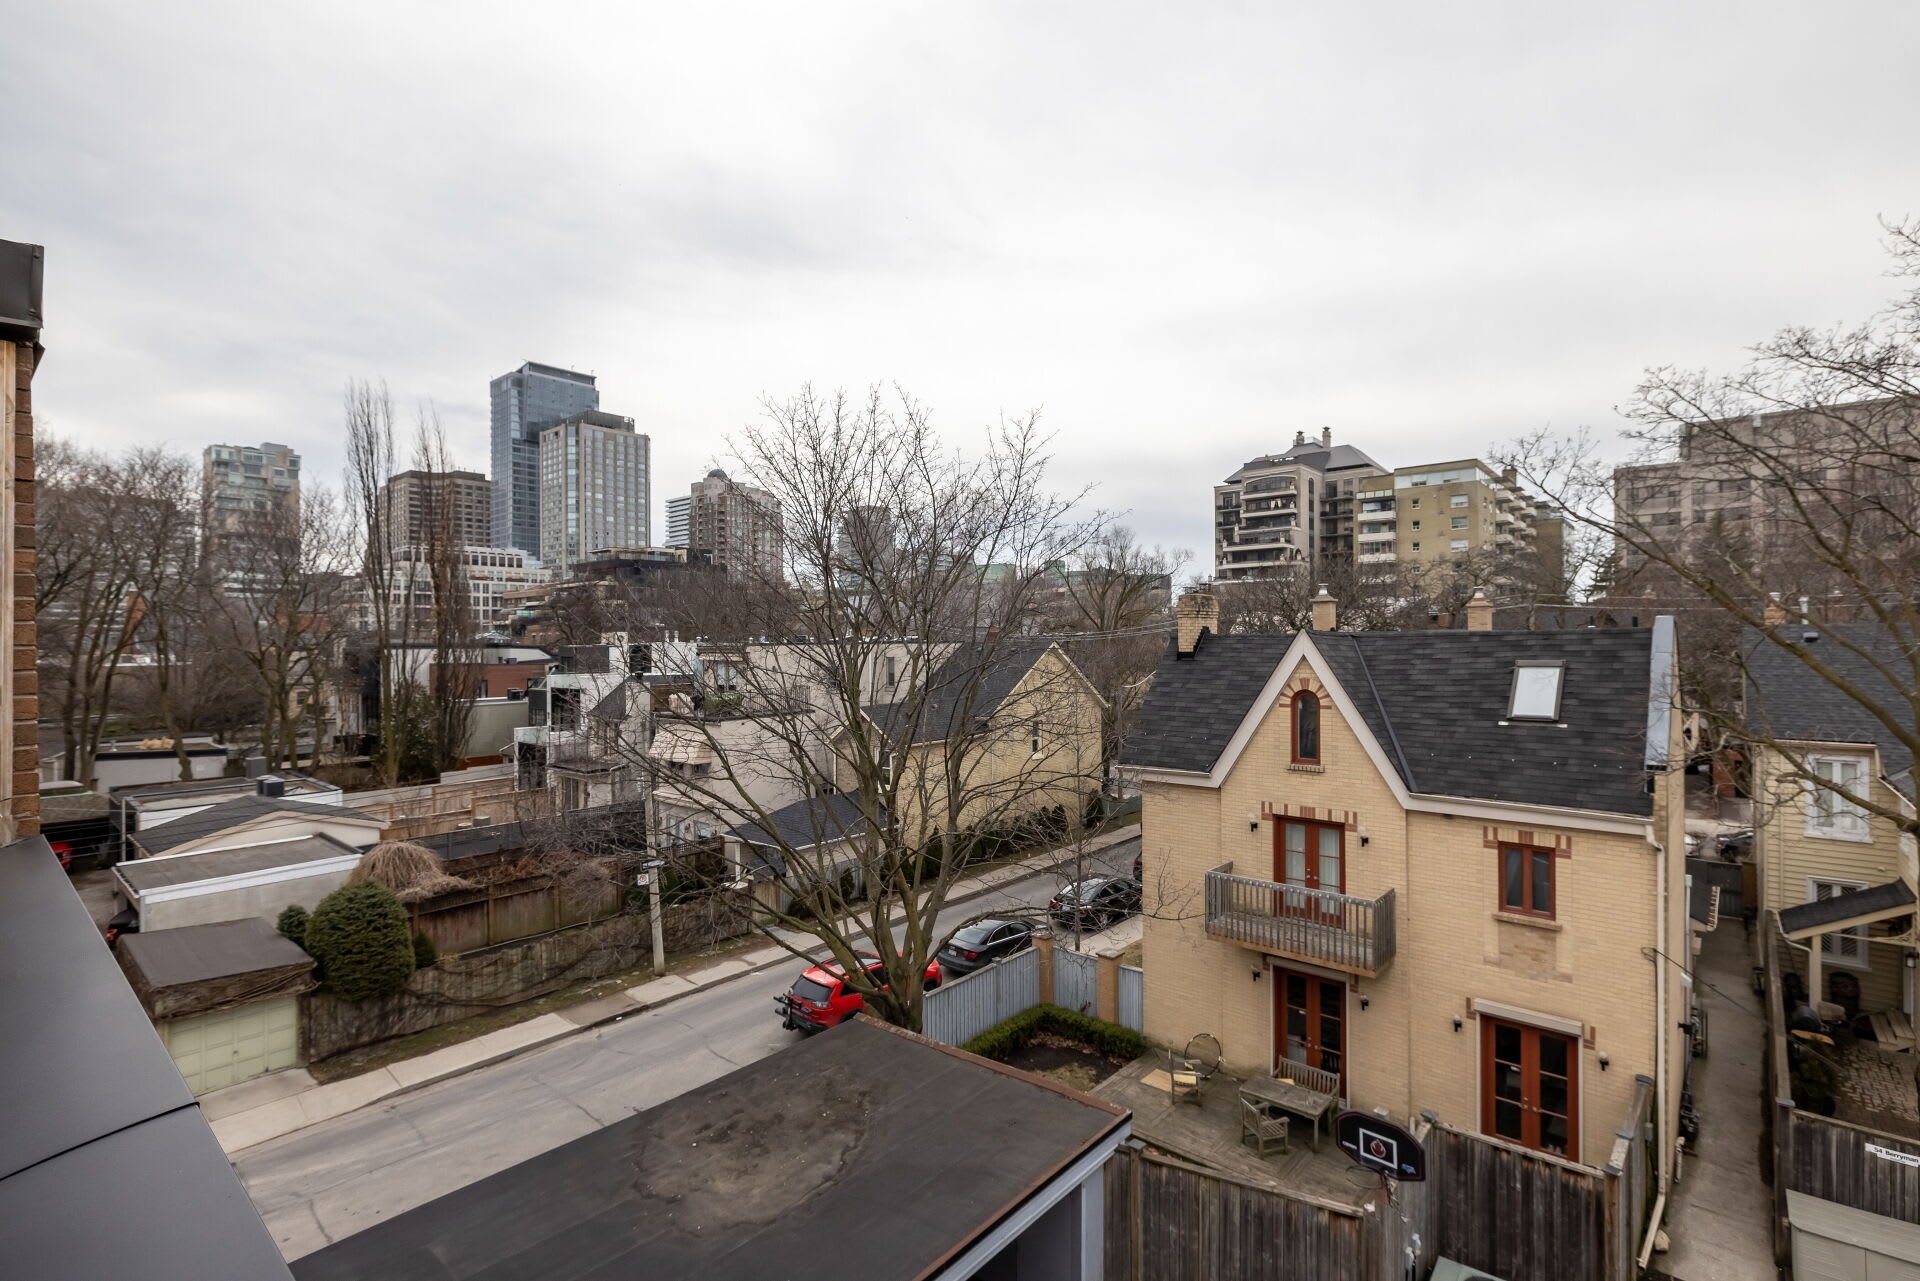
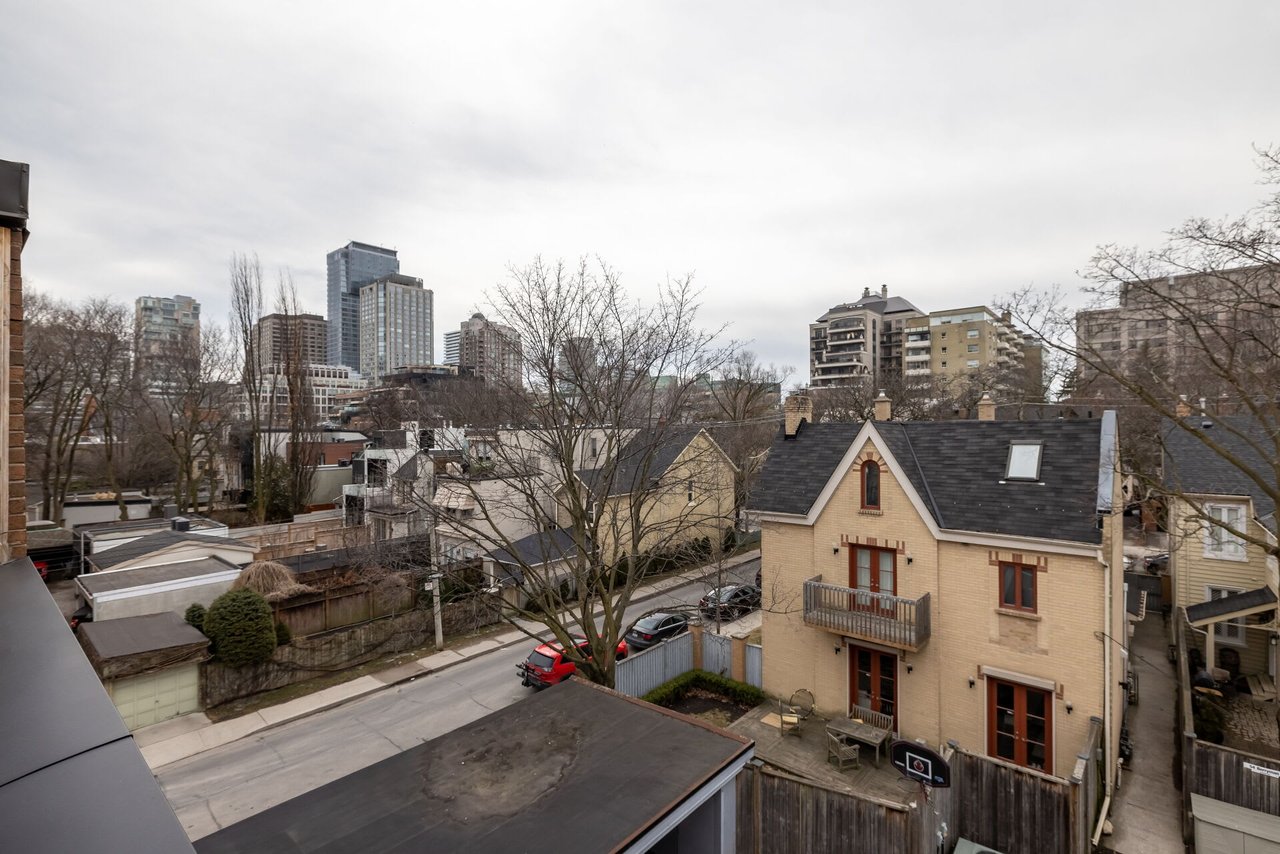
Elevated Yorkville view over rooftops and leafless trees toward Toronto’s high-rise skyline.
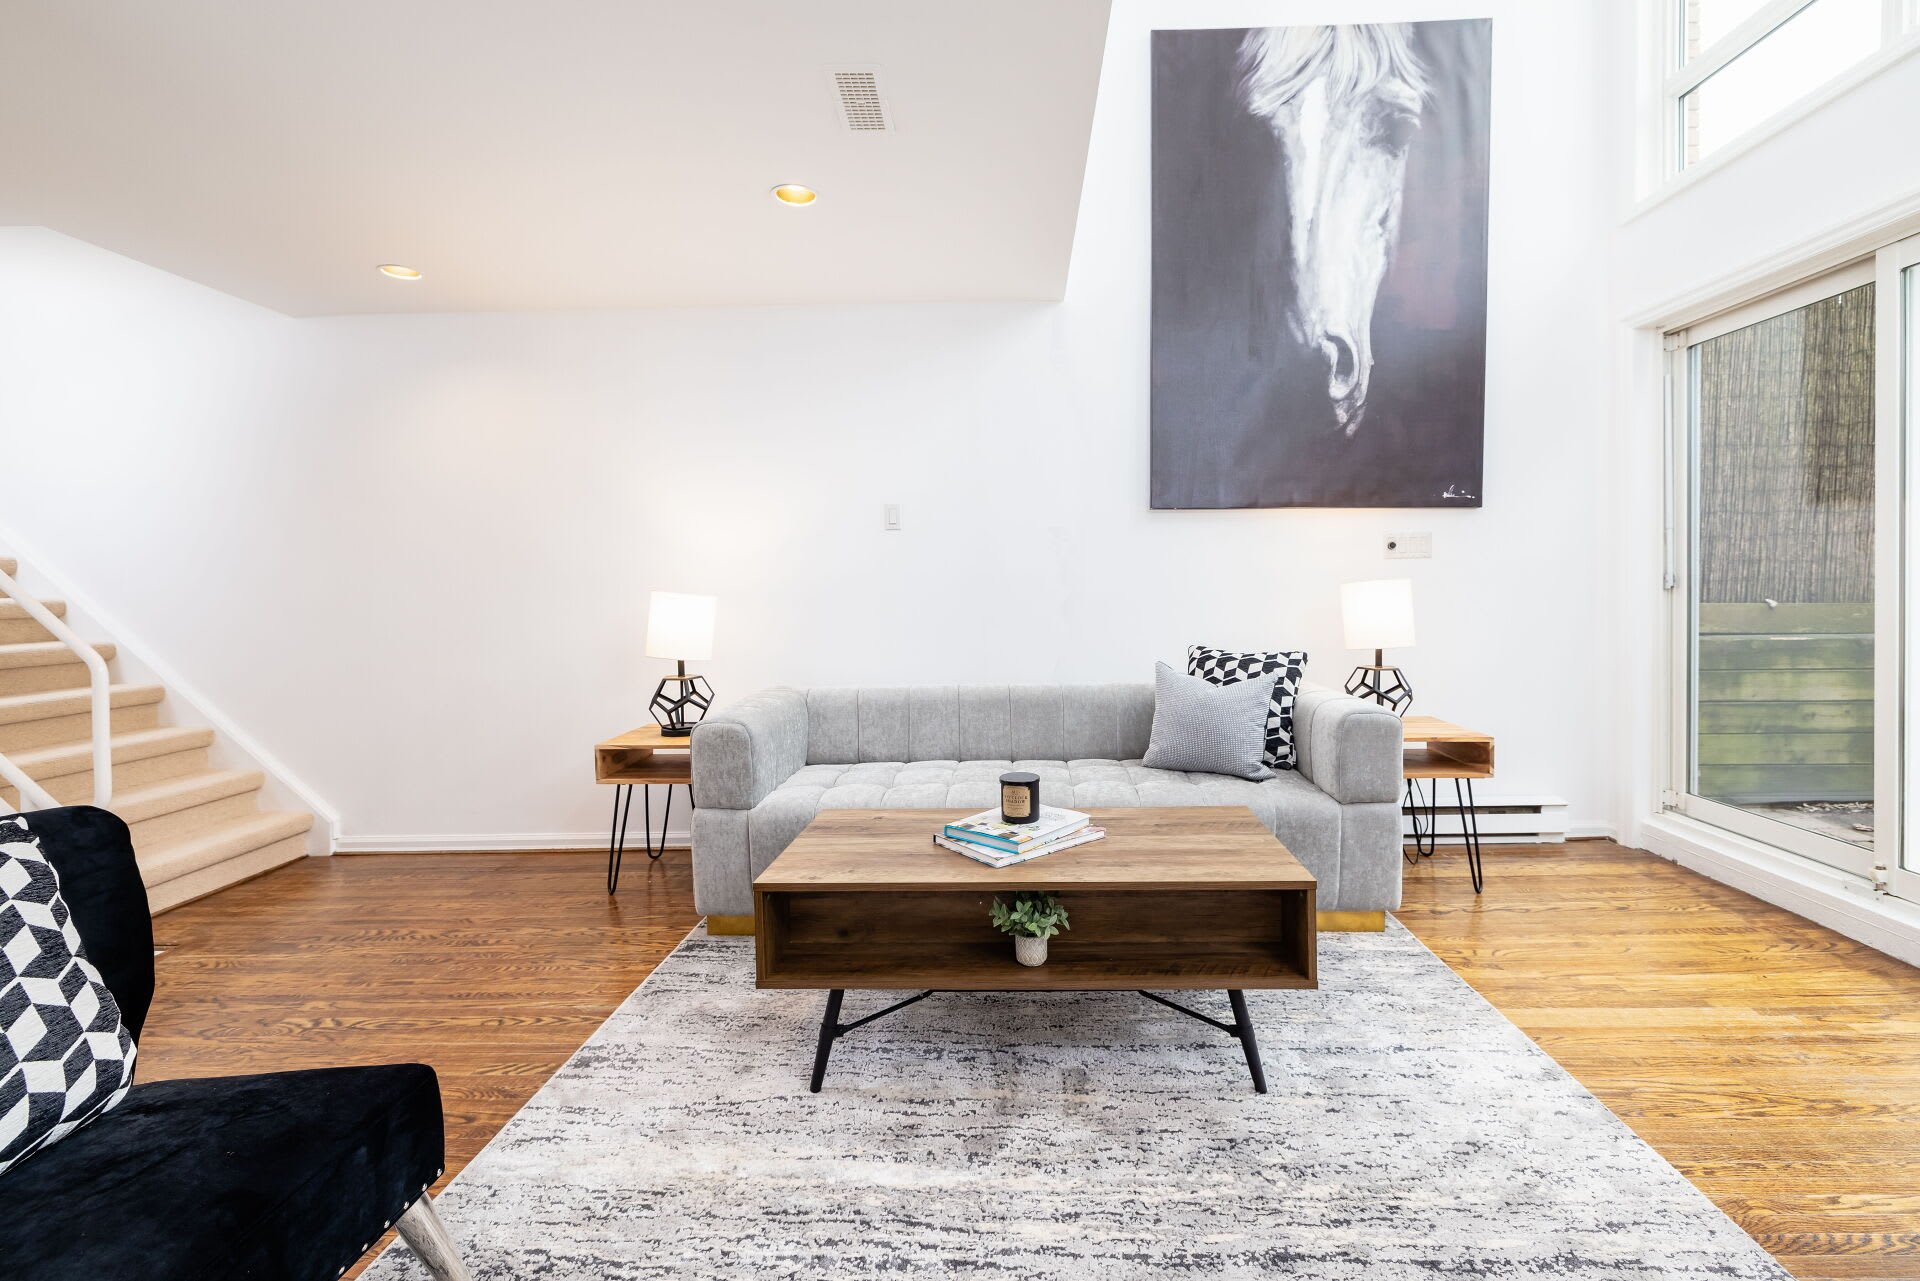
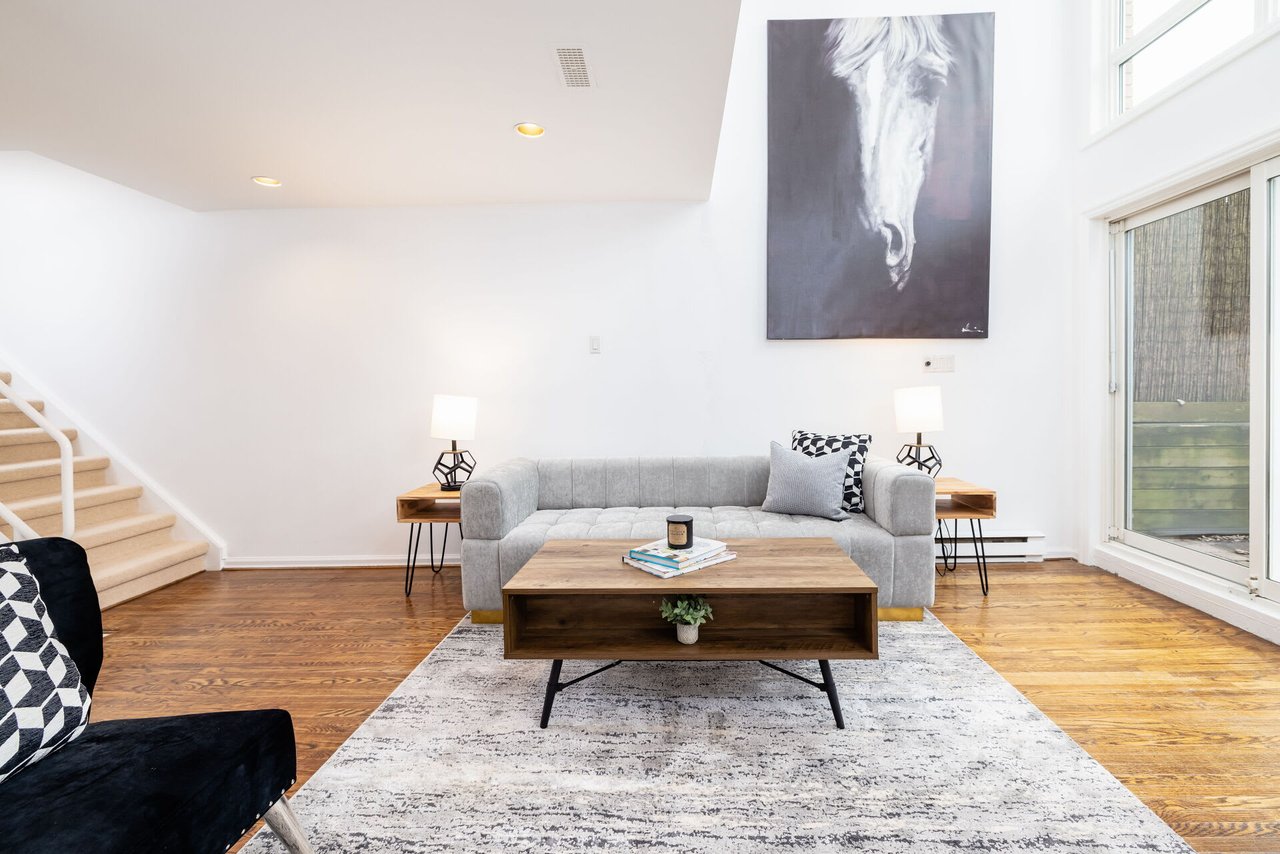
Staged living room with a gray sofa, wood coffee table, large windows, and staircase.
Loft-style living room with a high ceiling, fireplace, hardwood floors, and contemporary seating.
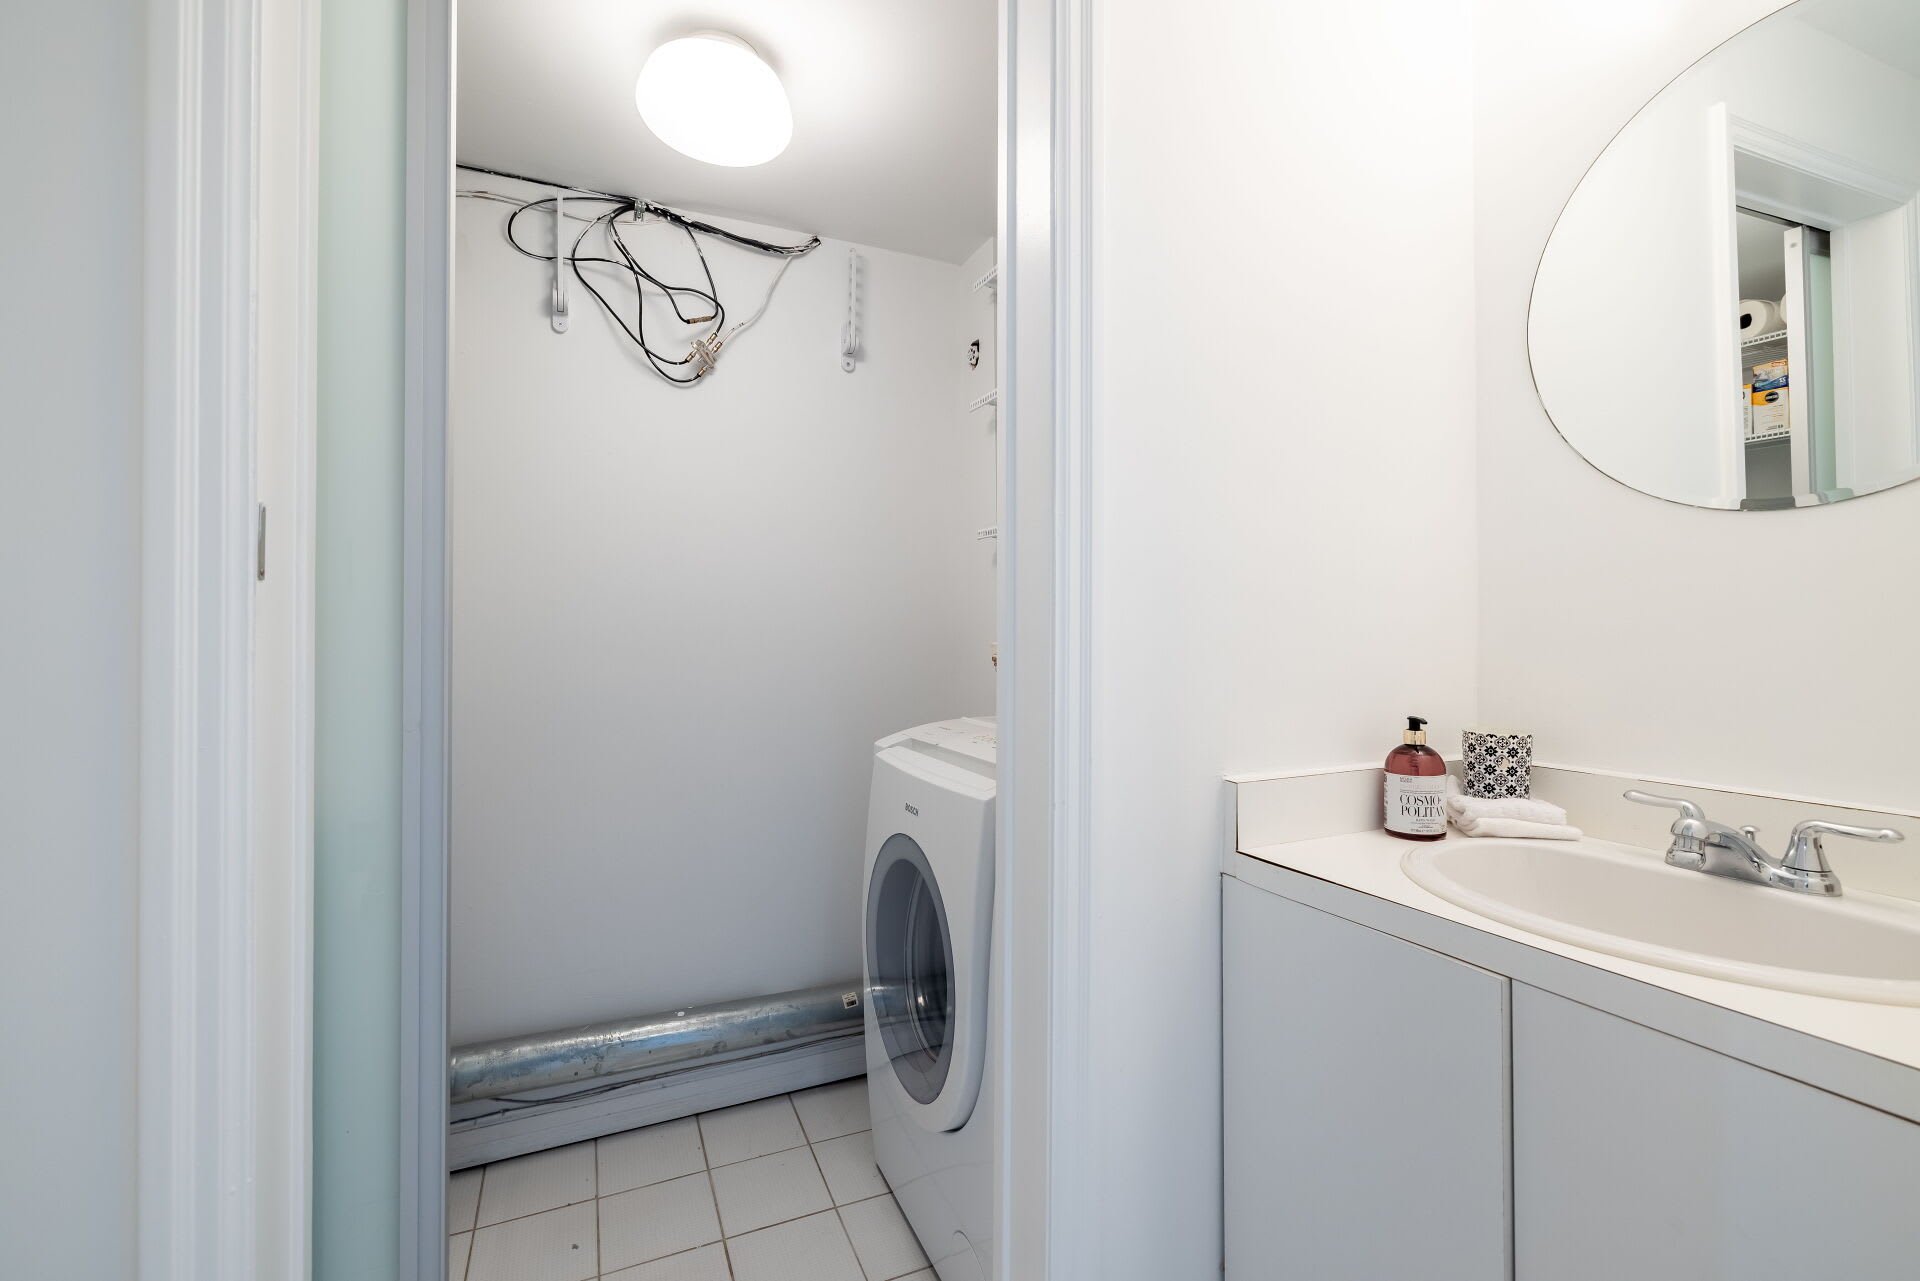
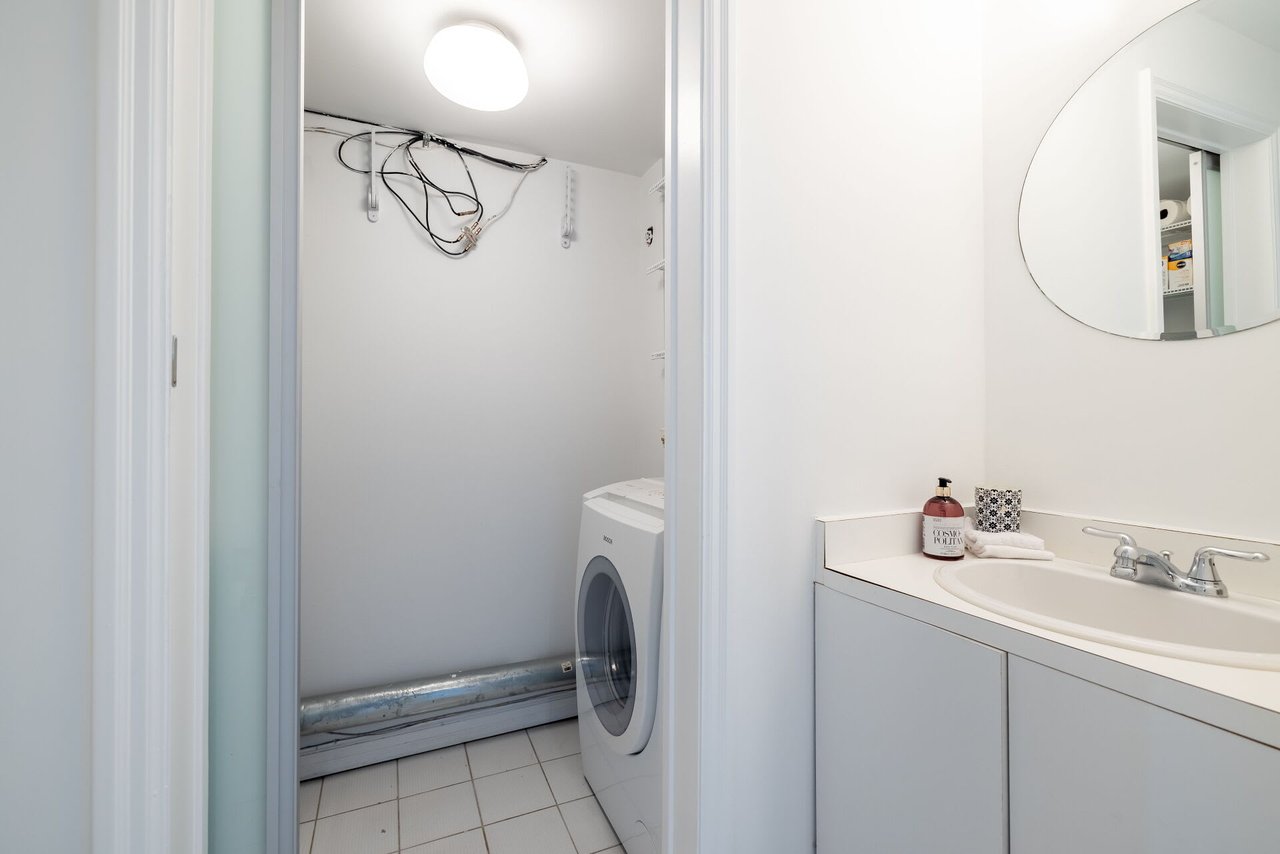
Bathroom vanity and round mirror beside an open laundry closet with a front-loading washer.
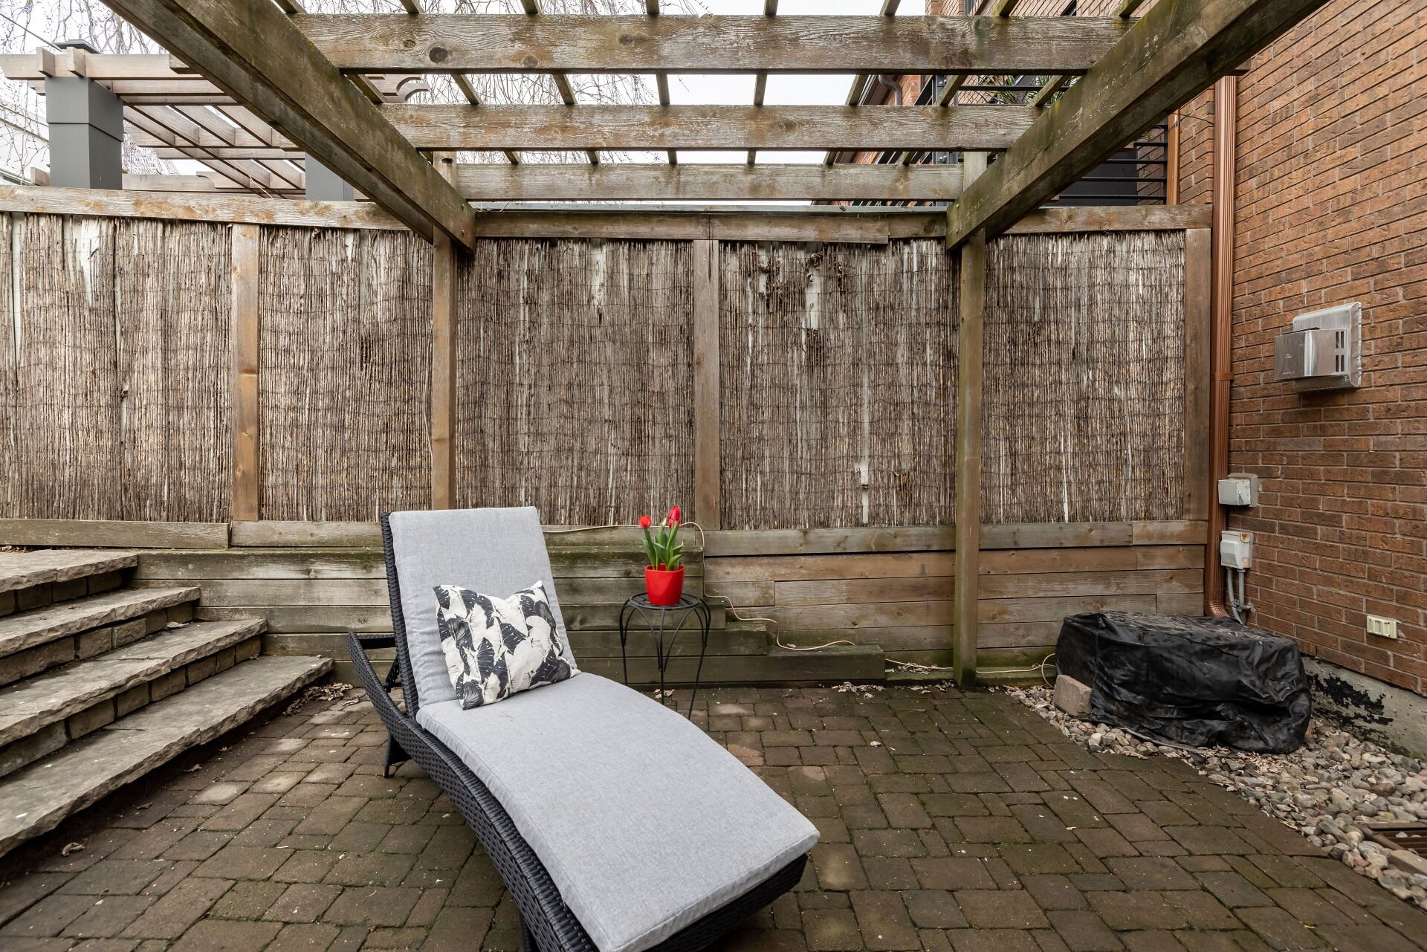
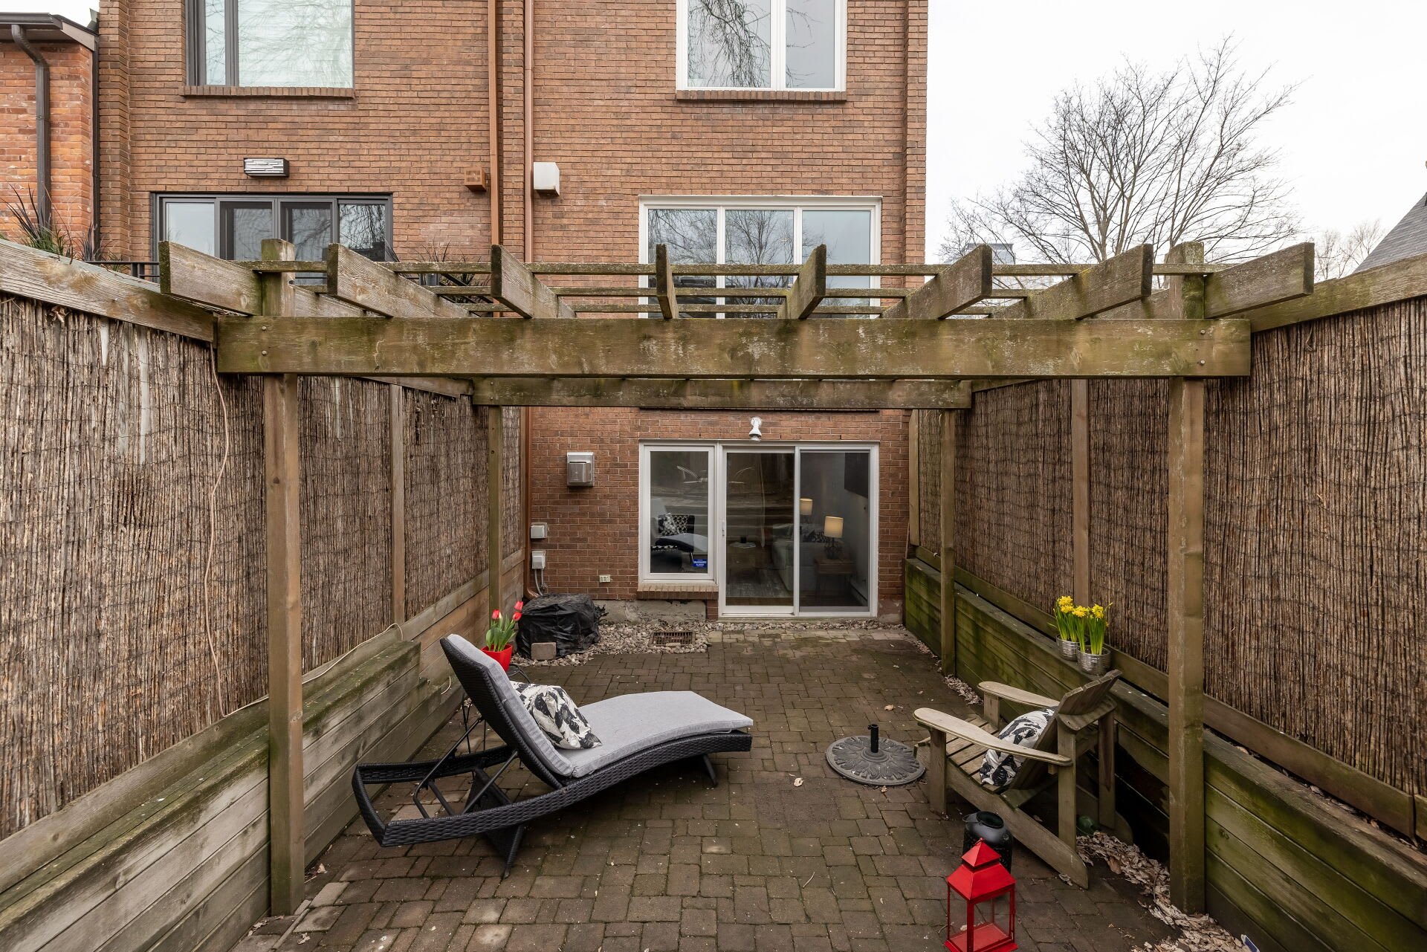
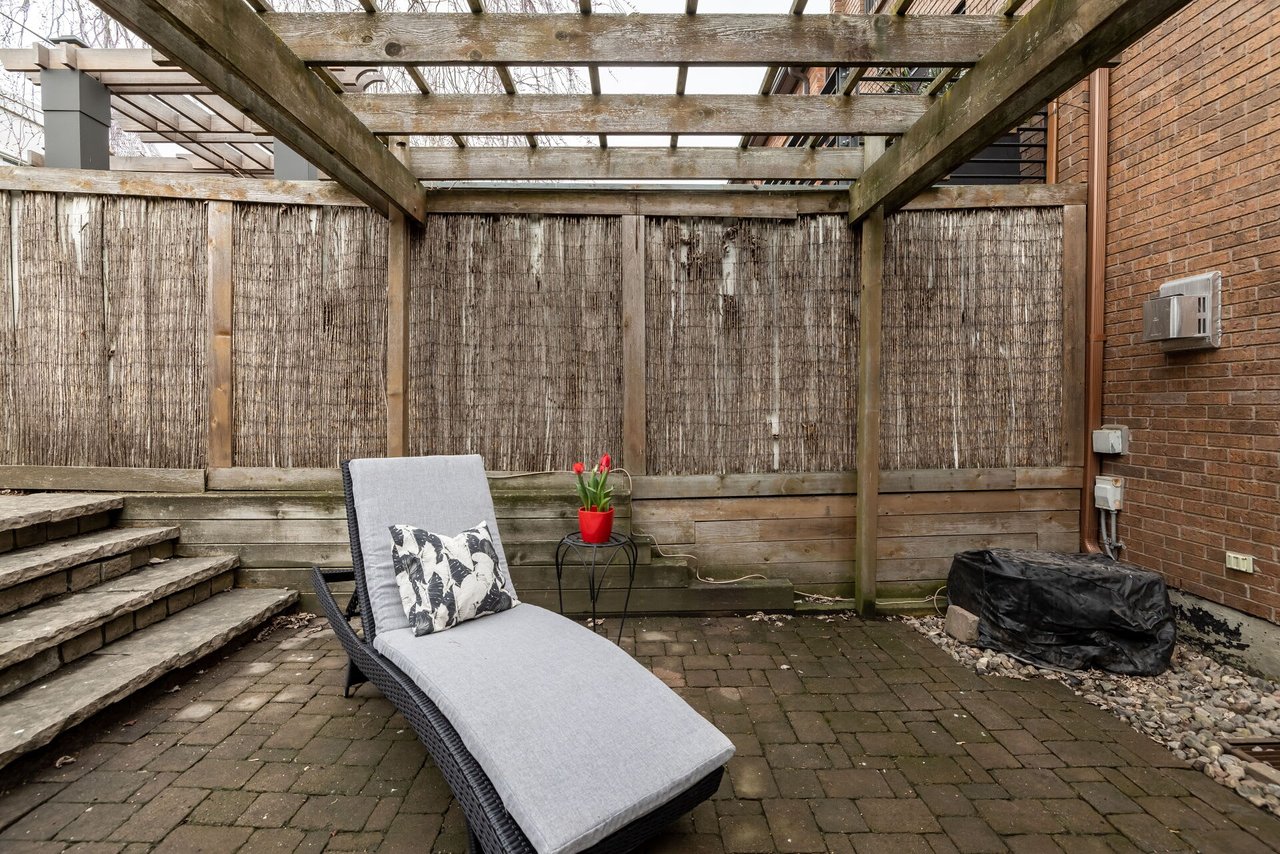
Private paved patio beneath a timber pergola, furnished with a cushioned chaise lounge.
Private paved patio with a timber pergola, reed privacy screens, and tiered stone steps.
Private paved patio with a wooden pergola, privacy fencing, and outdoor lounge seating.
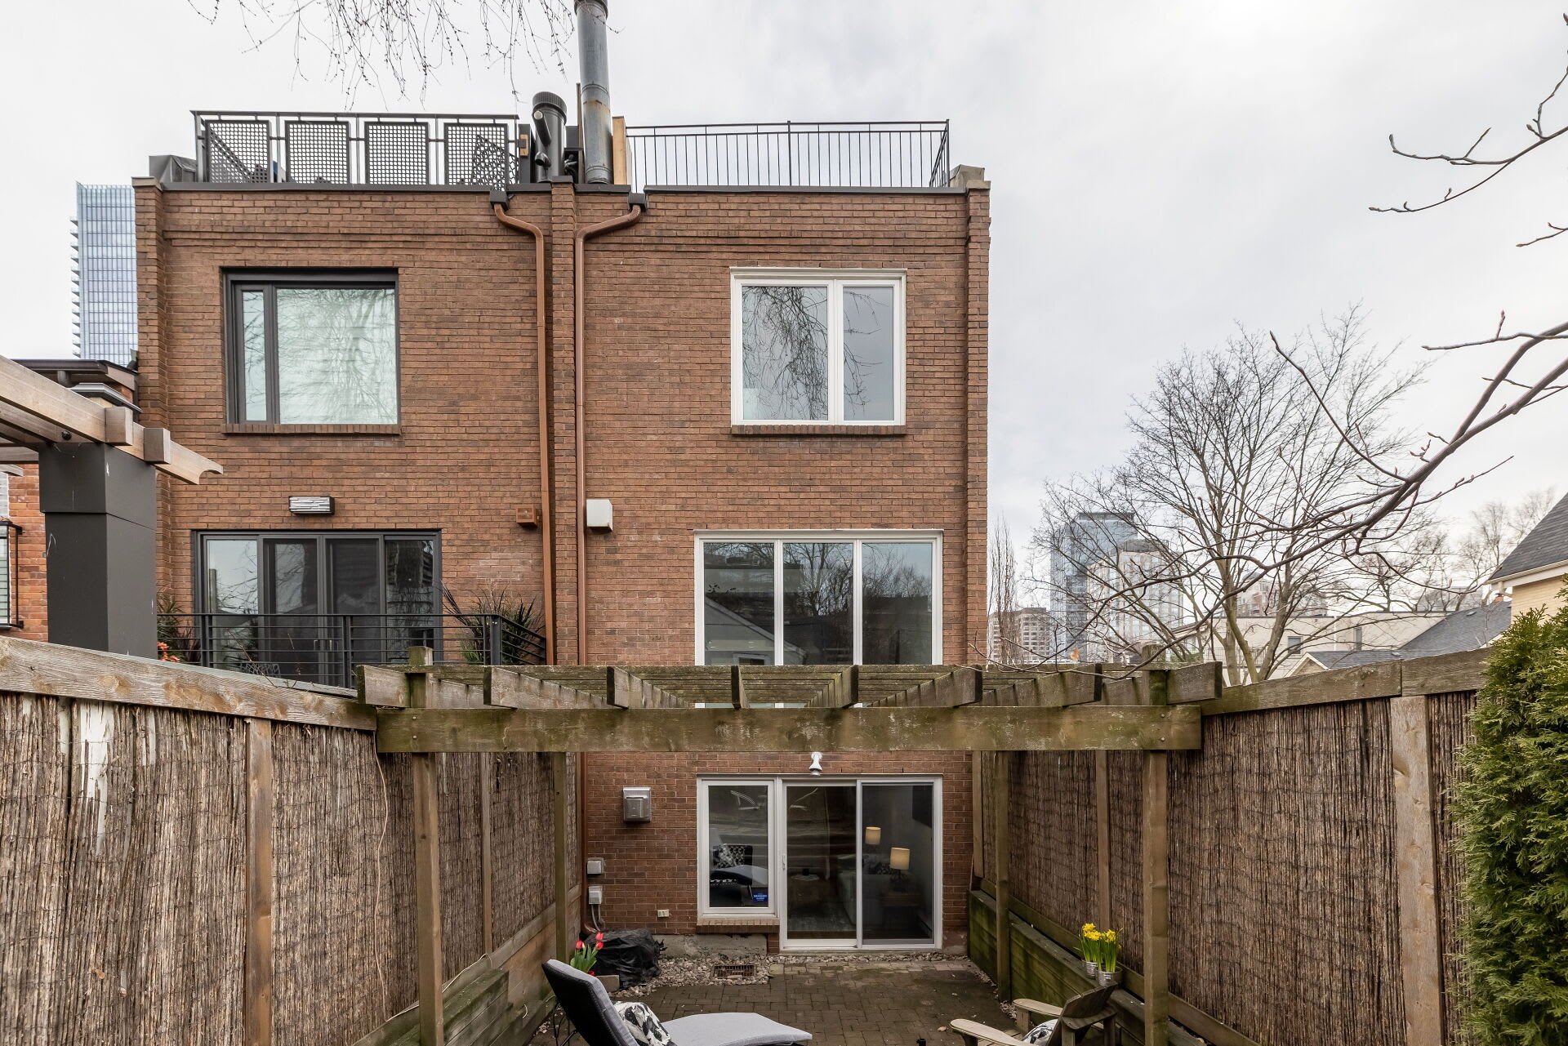
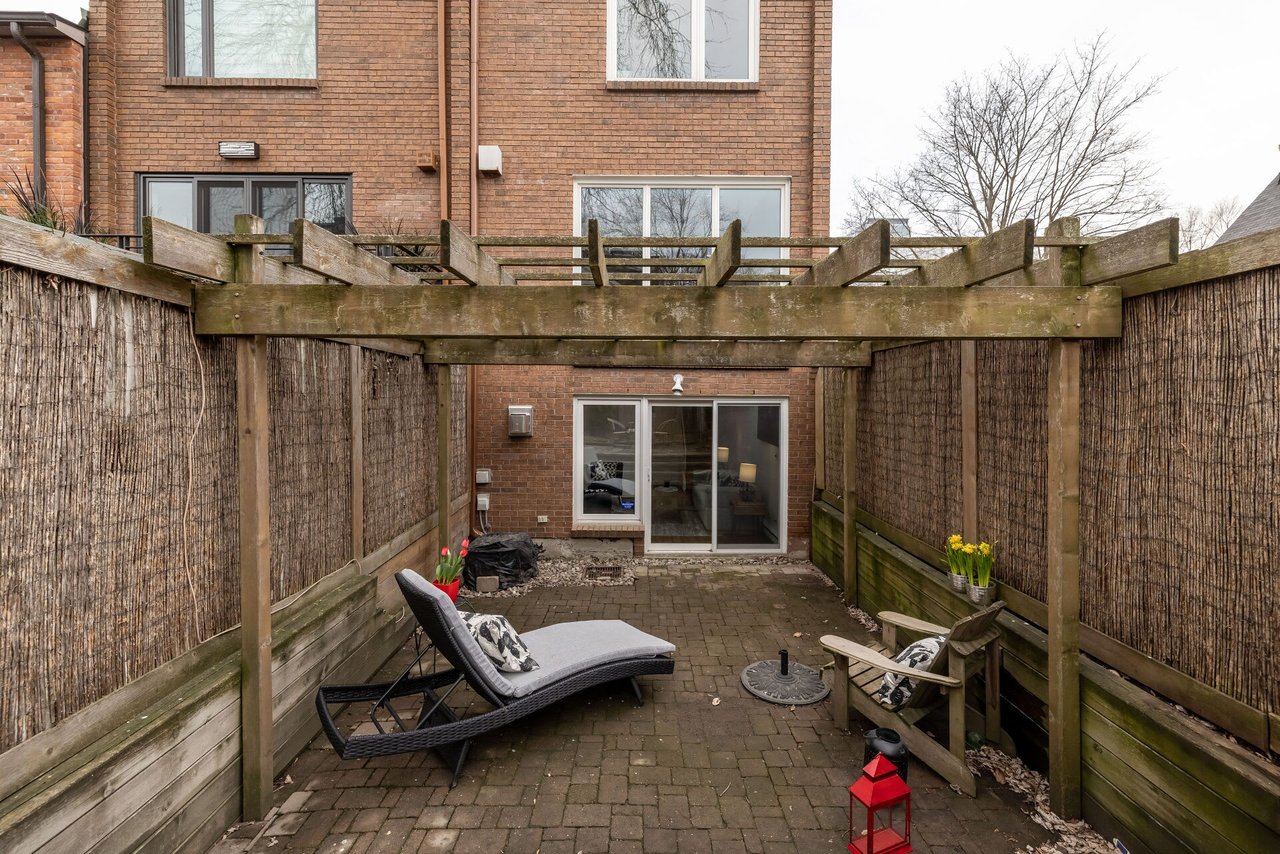
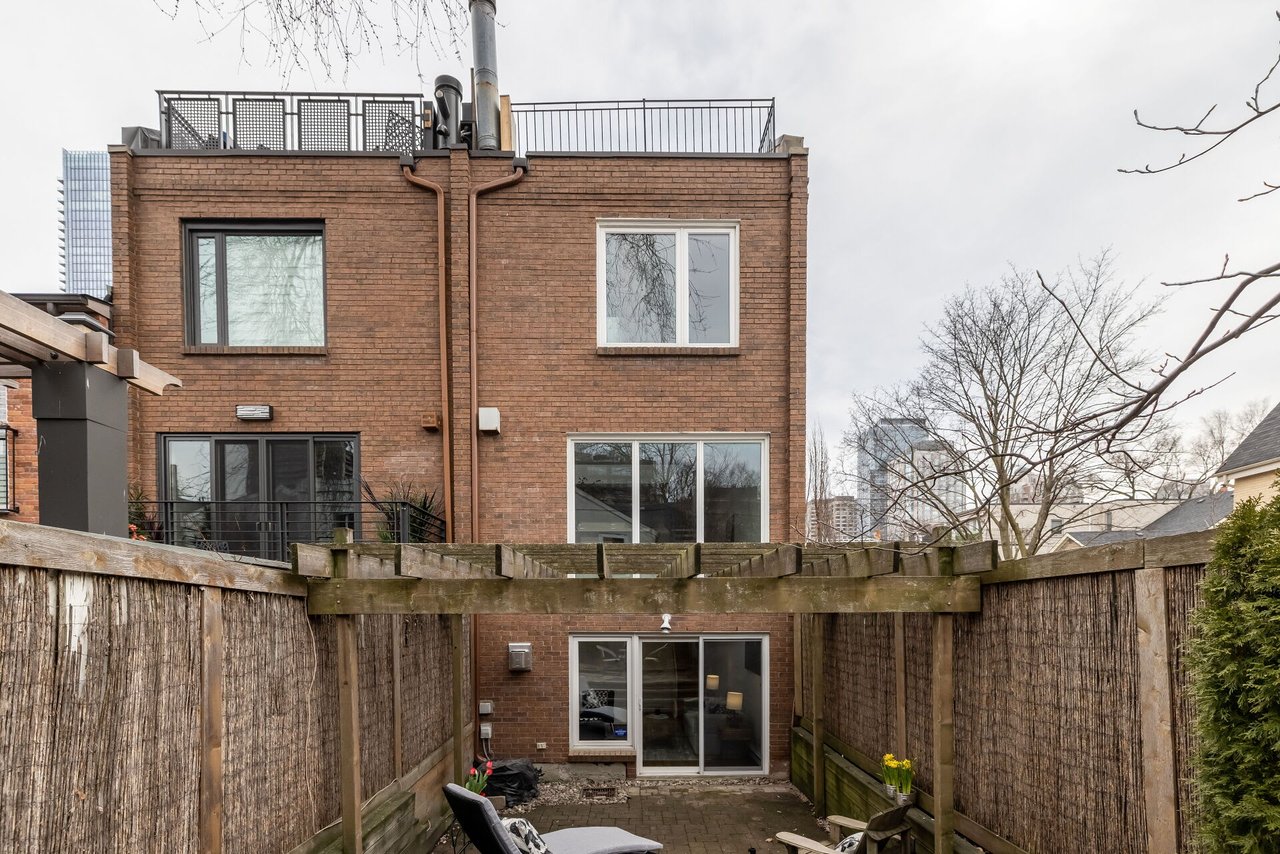
Brick home’s rear patio enclosed by wooden fencing, with a pergola and rooftop terrace above.
SEE ALL PHOTOS
Bright living room with a vaulted ceiling, gray sectional, fireplace, and sliding doors to a patio.
Loft living room with a large skylight, wood floors, and a gray sofa.
Living room with a gray sofa, mustard armchairs, glass coffee table, and tall indoor tree.
Red-brick townhouse with steep dormer roofs, gray bay-window panels, and an integrated garage.
Red-brick home with gray garage door, matching entry door, stone steps, and potted evergreens.
Staged loft living room with mustard chairs, hardwood floors, and an open kitchen.
Open-concept dining and living area with a glass table, hardwood floors, and a carpeted staircase.
Bright white kitchen with a gas range and a glass-table dining nook beside large windows.
White Yorkville loft kitchen with a gas range and glass dining table by a large window.
Loft living room with a gray sofa, wood floors, and an open staircase.
Bright loft landing with hardwood floors, a carpeted staircase, console table, and potted plants.
Loft living room with gray sofa, ochre armchairs, marble-pattern rug, and hardwood floors.
Staged bedroom with a teal upholstered bed, matching bench, and large windows.
Staged bedroom with teal accents, mirrored closet doors, and windows overlooking neighboring homes.
Bedroom with a mirrored wall, large windows, and teal patterned bedding.
Bathroom with a white bathtub and beige tile floor, viewed through open doors beside built-in shelving.
Bright bathroom with a long white vanity, large mirror, and subway-tile bathtub surround.
White bathroom vanity with a large mirror, tulips, teal vases, and shower reflected behind it.
Bright white hallway with dark wood floors, a curved half wall, and an open doorway to a narrow-windowed room.
Staged home office with a dark desk, patterned rug, and large window.
Bright home office nook with a dark wood desk, gray chair, patterned rug, and large window.
White hallway with a carpeted staircase, dark hardwood floor, and curved railing.
Staged bedroom with a large bed, dark hardwood floors, and a bright window beneath a sloped ceiling.
Bright bedroom with a white bed, patterned pillows, and a wooden bedside table beside a lamp.
White-tiled bathroom with a glass shower enclosure and chrome fixtures.
Bright white bathroom with a glass-enclosed tub and shower, long vanity, and skylight.
Staged bedroom with a pale geometric coverlet, matching bedside lamps, and dark hardwood floors.
Rooftop deck with a gray chaise lounge, wood flooring, and views of nearby buildings.
Loft living room with open staircase, hardwood floors, gray sofa, and mustard accent chairs.
Loft living room with a high ceiling, gray sectional, patterned rug, and staircase.
Double-height loft interior with a glass wall, mezzanine railing, and indoor plants.
Staged loft living room with double-height windows, fireplace, and sliding doors to a fenced patio.
Private courtyard patio with a wooden pergola, stone steps, outdoor seating, and potted flowers.
Fenced stone patio with metal chairs, a small table, and potted evergreens.
Red-brick townhouse with two roof dormers, bay windows, and gray garage doors.
Brick townhouse with steep roof, dormer windows, gray bay-window panels, and an attached garage.
Red-brick townhouse with gray bay windows, garage door, front steps, and potted shrubs.
Loft living and dining area with a glass table, ochre chair, hardwood floors, and open white kitchen.
Entry hall with white paneled closet doors, brass knobs, and a gray front door below.
Loft dining area with a glass table, black chairs, hardwood floors, and a mirrored view of the staircase.
White loft staircase above warm hardwood floors, with framed art and a dark dining chair.
Loft-style living room with a gray sofa, mustard chairs, and framed artwork.
Loft-style living room with a high ceiling, hardwood floors, gray sofa, and ochre accent chairs.
White loft interior with a curved arch, high windows, and a leafy plant.
White kitchen with a gas range, flat-panel cabinets, and a large window.
Bright white condo kitchen with stainless steel refrigerator and a view into the dining area.
White loft landing with sculptural stair railings, dark flooring, and a curved half-wall.
Bright bathroom with a white subway-tile tub surround and neatly folded towels.
Bright loft landing with a white half-wall, dark hardwood floors, and a glass-paned balcony door.
Staged bedroom with white bedding, patterned pillows, dark hardwood floors, and double closet doors.
Bright bathroom with a long white vanity, mirrored wall, and glass-enclosed shower.
Rooftop terrace with weathered wood walls, a chaise lounge, and views of nearby buildings.
Rooftop terrace with wood decking, a large skylight, and Toronto high-rises in the distance.
Elevated Yorkville view over rooftops and leafless trees toward Toronto’s high-rise skyline.
Staged living room with a gray sofa, wood coffee table, large windows, and staircase.
Loft-style living room with a high ceiling, fireplace, hardwood floors, and contemporary seating.
Bathroom vanity and round mirror beside an open laundry closet with a front-loading washer.
Private paved patio beneath a timber pergola, furnished with a cushioned chaise lounge.
Private paved patio with a timber pergola, reed privacy screens, and tiered stone steps.
Private paved patio with a wooden pergola, privacy fencing, and outdoor lounge seating.
Brick home’s rear patio enclosed by wooden fencing, with a pergola and rooftop terrace above.
Sold

Loft Style Yorkville Beauty

48 Berryman Street, Toronto, Ontario, Canada
48 Berryman Street is located in the Heart of Toronto in the Toni Yorkville Neighborhood within the Yorkville Hazelton Heritage Conservation District. Nestled in between multi million dollar Condominium Apartments this is a rare opportunity to own a home with a private garden and built in garage.
 
This loft-style home sporting dramatic soaring multi level ceilings and skylights provides natural light throughout. The family room has a gas fireplace, 2 story high wall of glass and ceilings with walkout to a private back garden. The bright eat-in kitchen and master bedroom both have south facing bay windows, the 2nd bedroom or den overlooks the back garden. The third floor has a sunny roof terrace, large bedroom and full bath.
 
You can have it all in this coveted location. Walk to Bloor Street aka “The Mink Mile” for shopping, cafes, restaurants, Whole Foods, Eataly, Four Season’s Hotel, University of Toronto, Royal Ontario Museum, 2 subway lines and much more.

3
beds

2.5
baths

Features & Amenities

Interior

  • total bedrooms3
  • Total bathrooms2.5
  • full bathrooms2
  • half bathroom1

Area & Lot

  • Status Sold

Work With Us

Follow Doorey Chu Team on Instagram