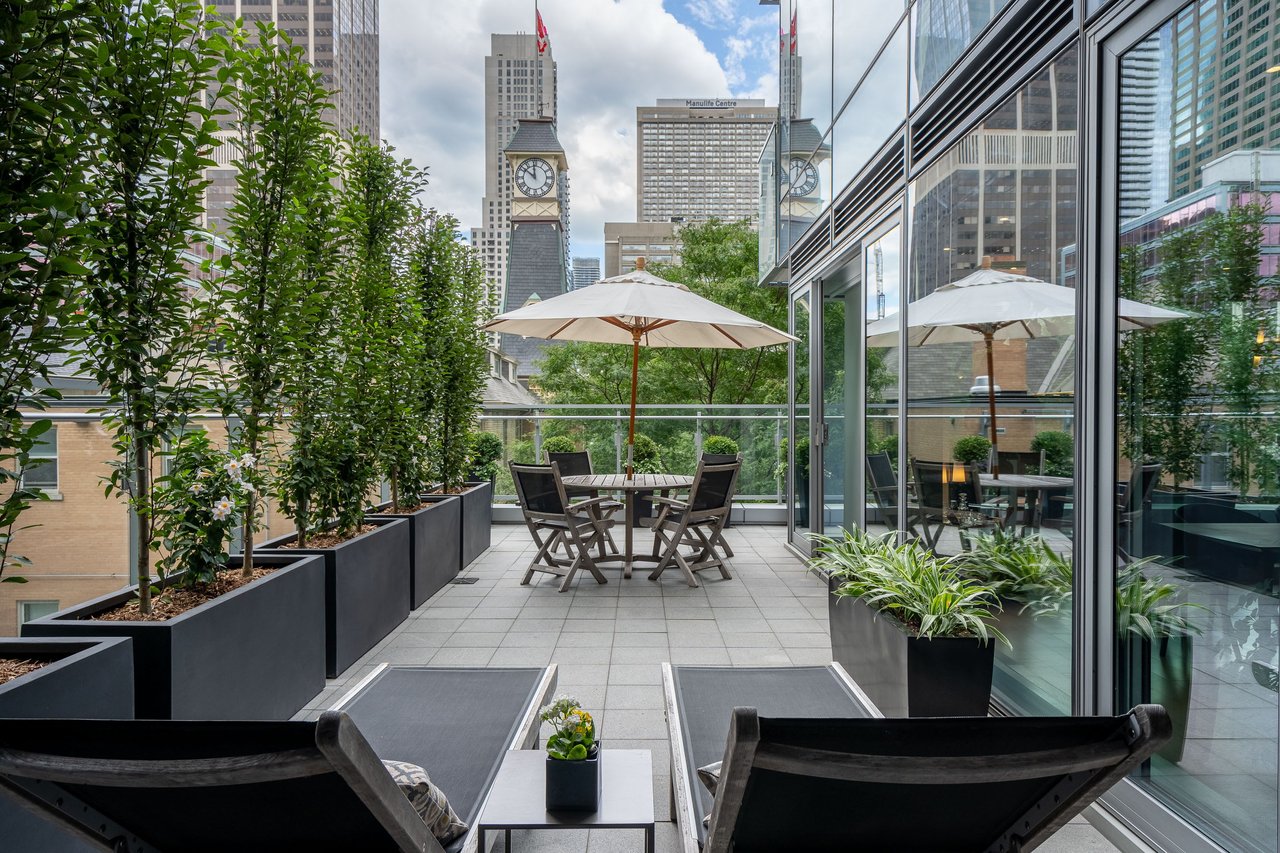
Condo terrace with potted trees, lounge chairs, and a dining table overlooking Toronto’s downtown skyline.
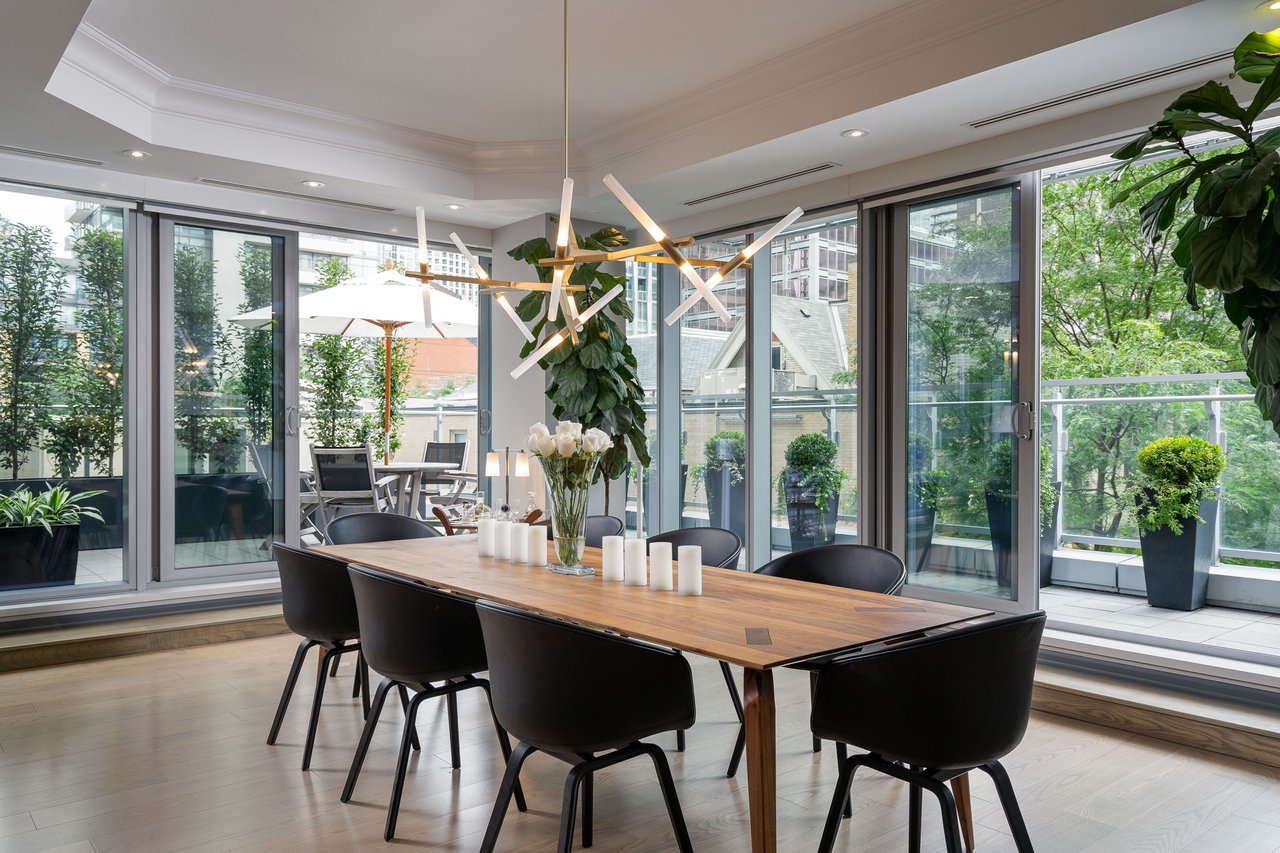
Dining room with a long wood table, sculptural pendant light, and glass doors opening to a balcony.
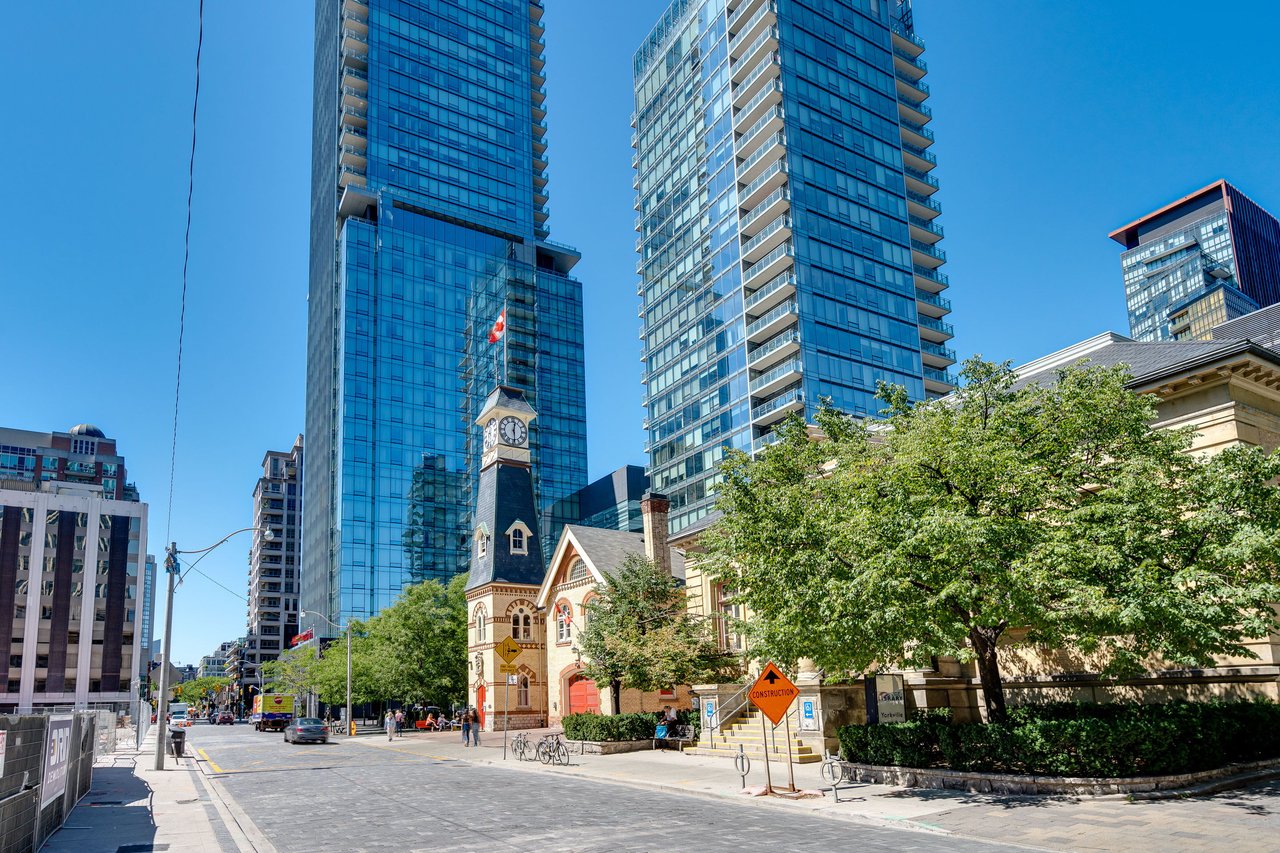
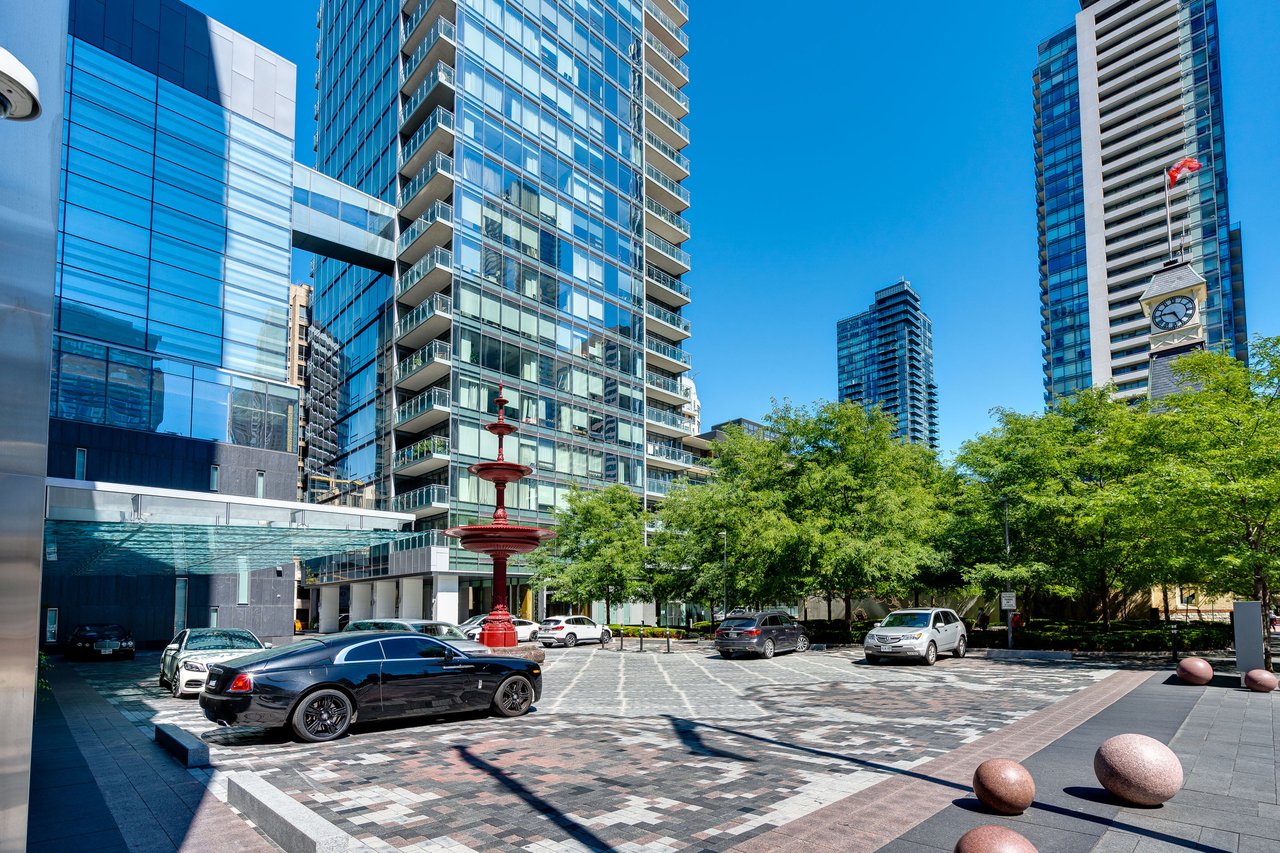
Downtown Toronto street with blue-glass residential towers, a historic clock tower, and leafy trees.
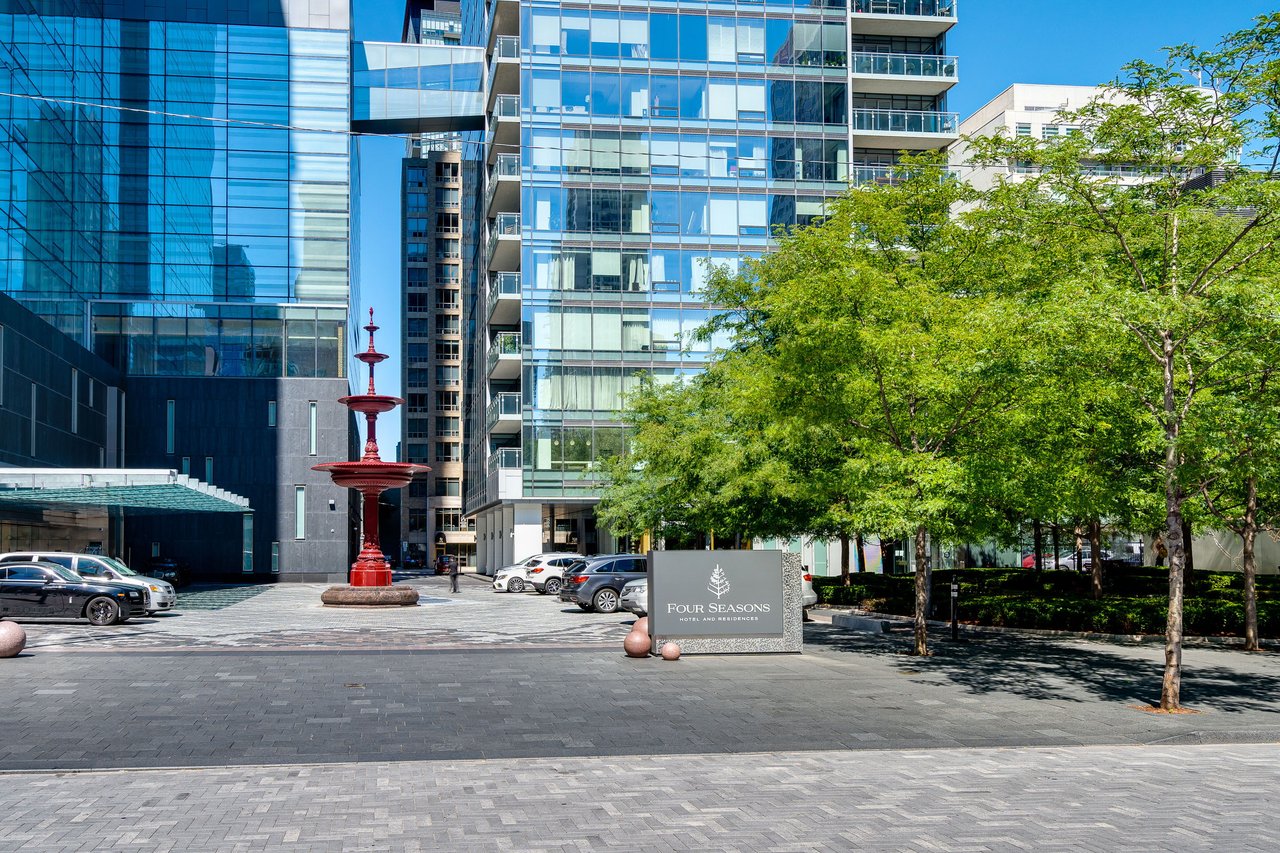
Four Seasons residential towers and entrance plaza with a red fountain and tree-lined courtyard.
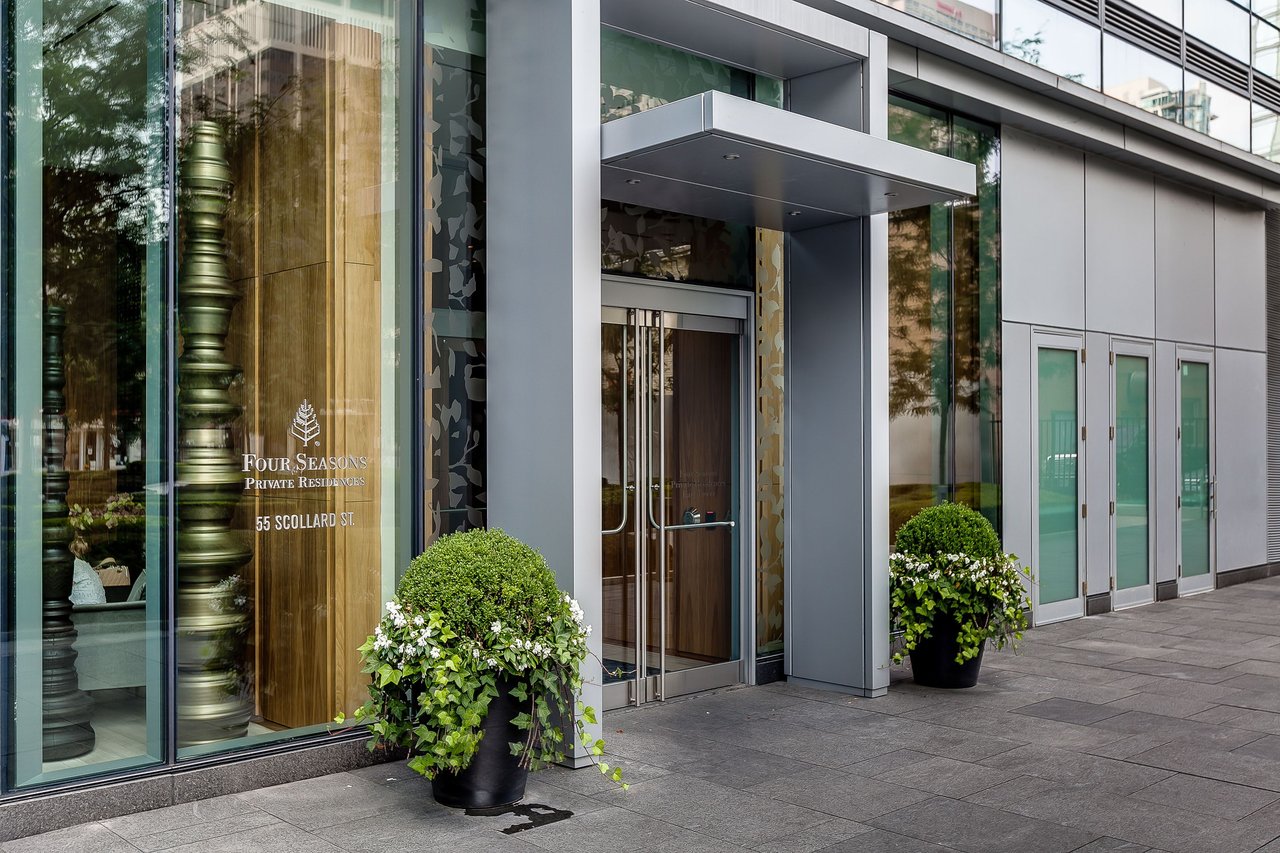
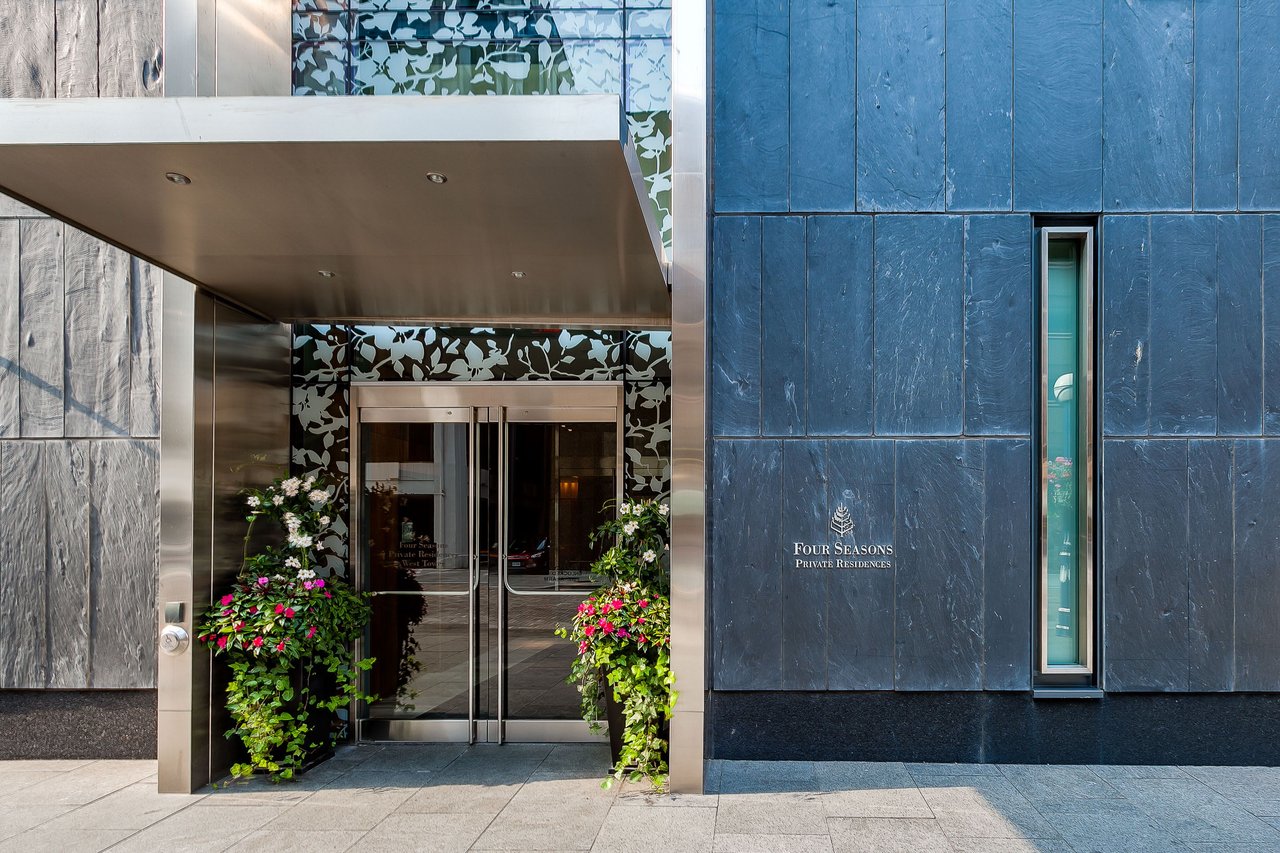
Four Seasons Private Residences entrance with glass doors and flower planters.
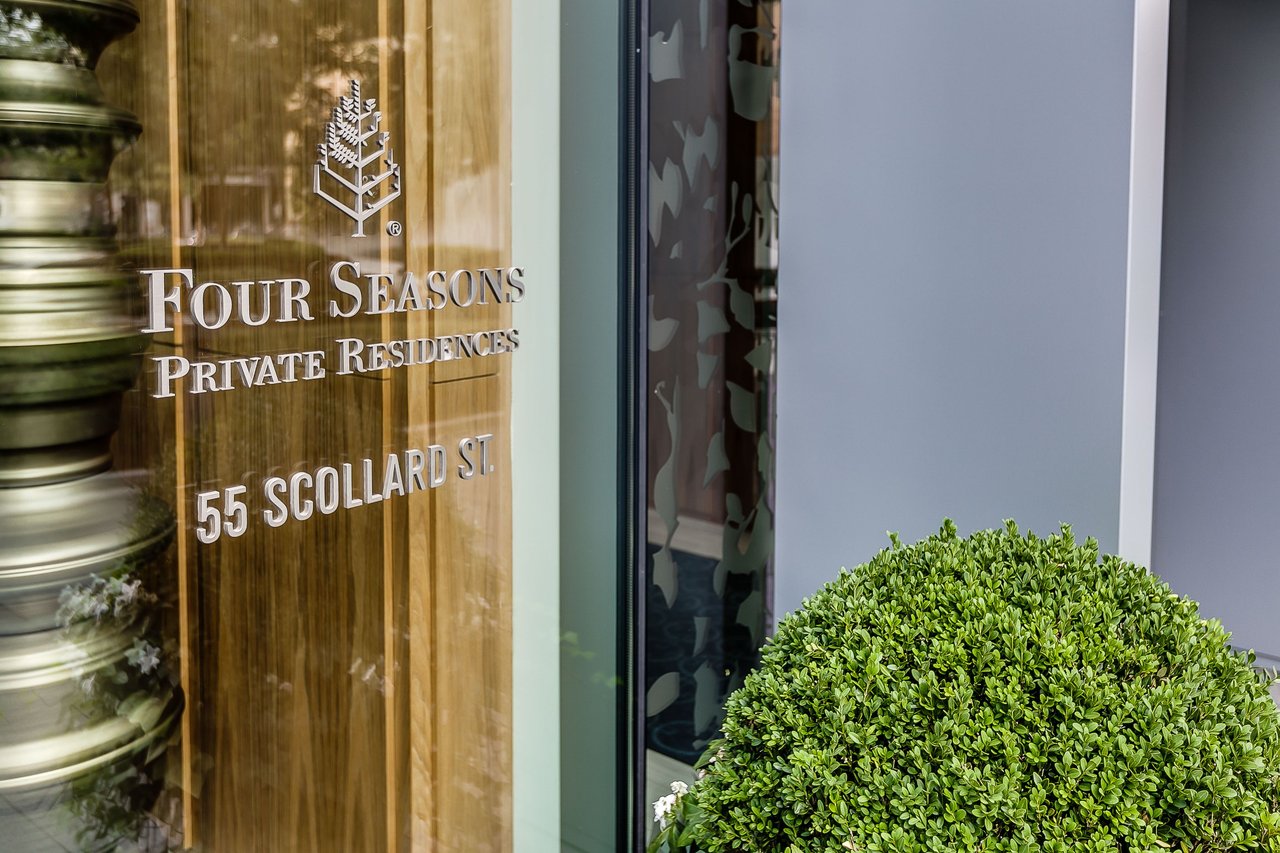
Four Seasons Private Residences entrance with its name and 55 Scollard St. on the glass.
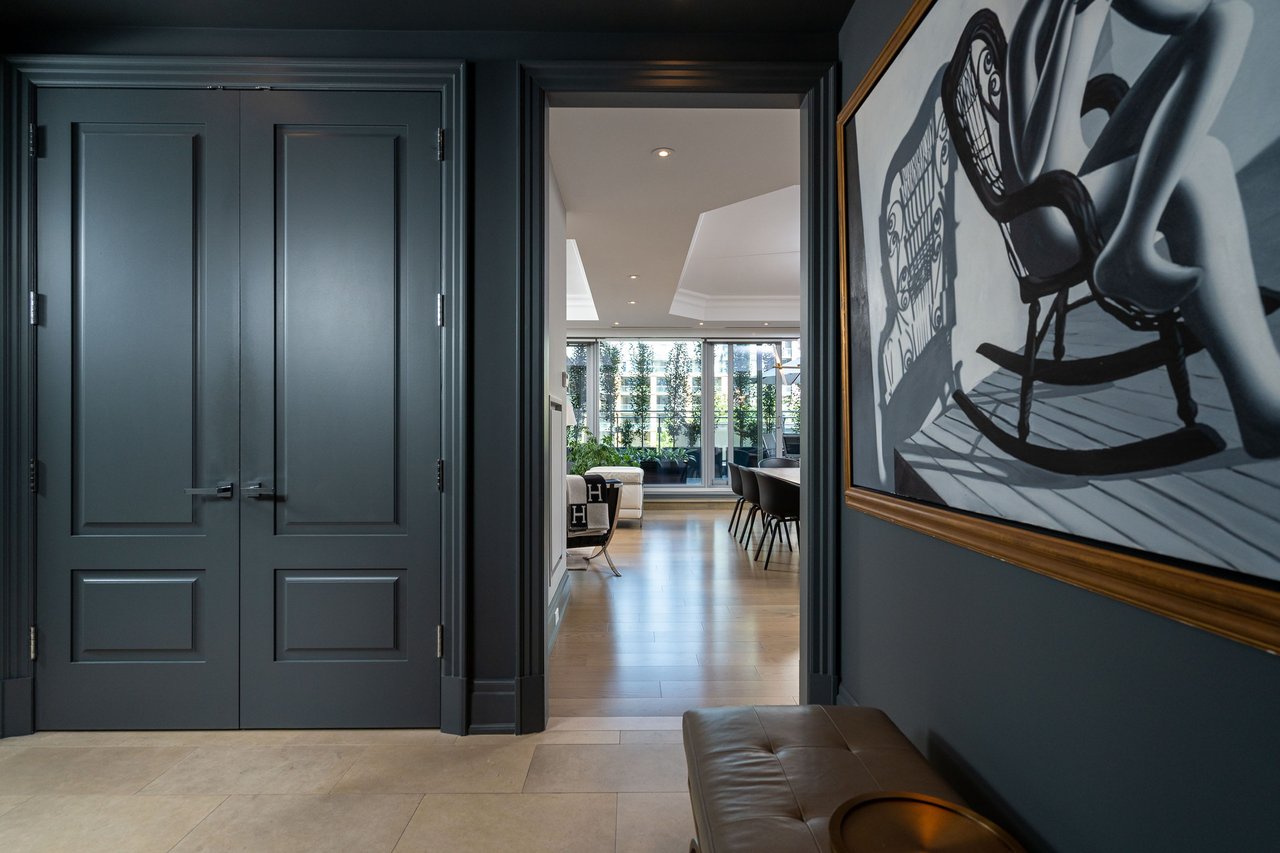
Dark paneled entry hall with framed artwork opening onto a bright living and dining area.
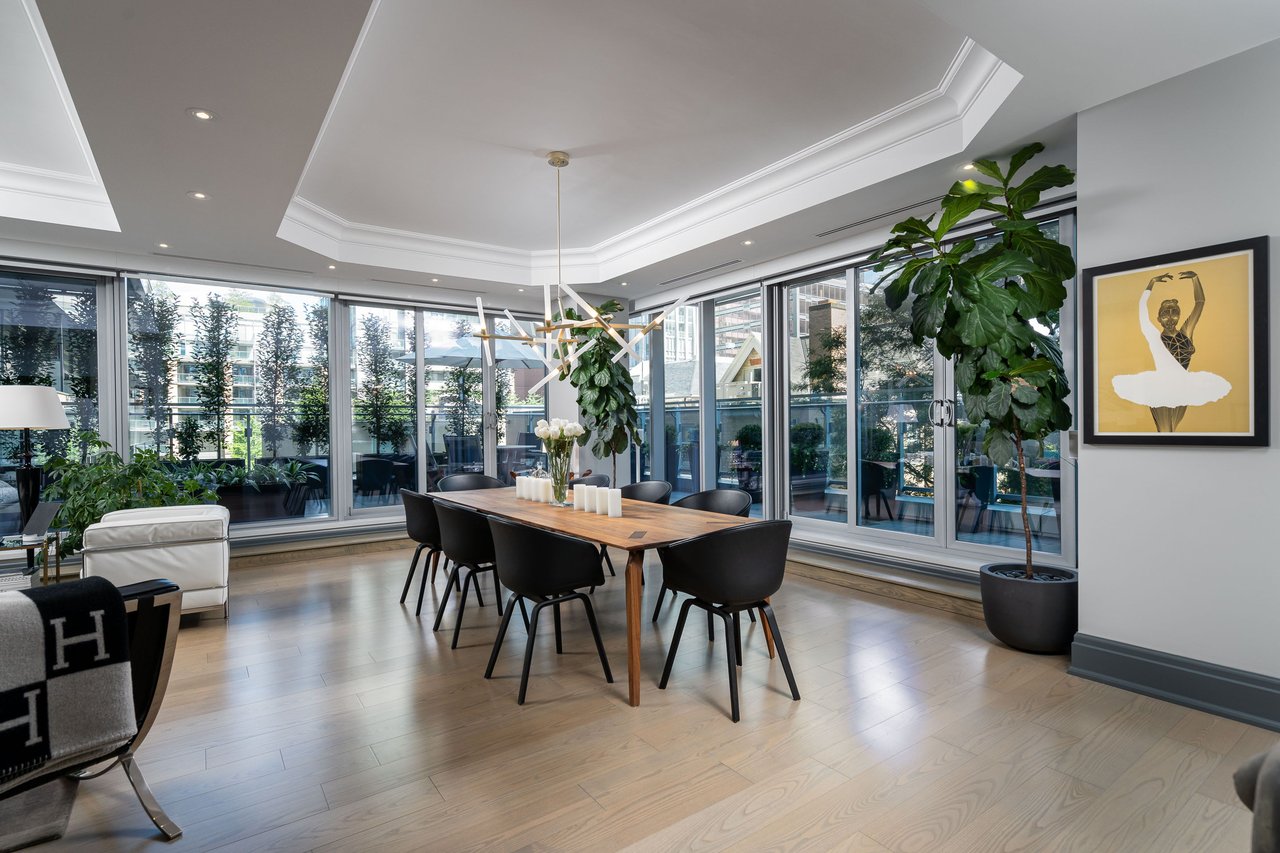
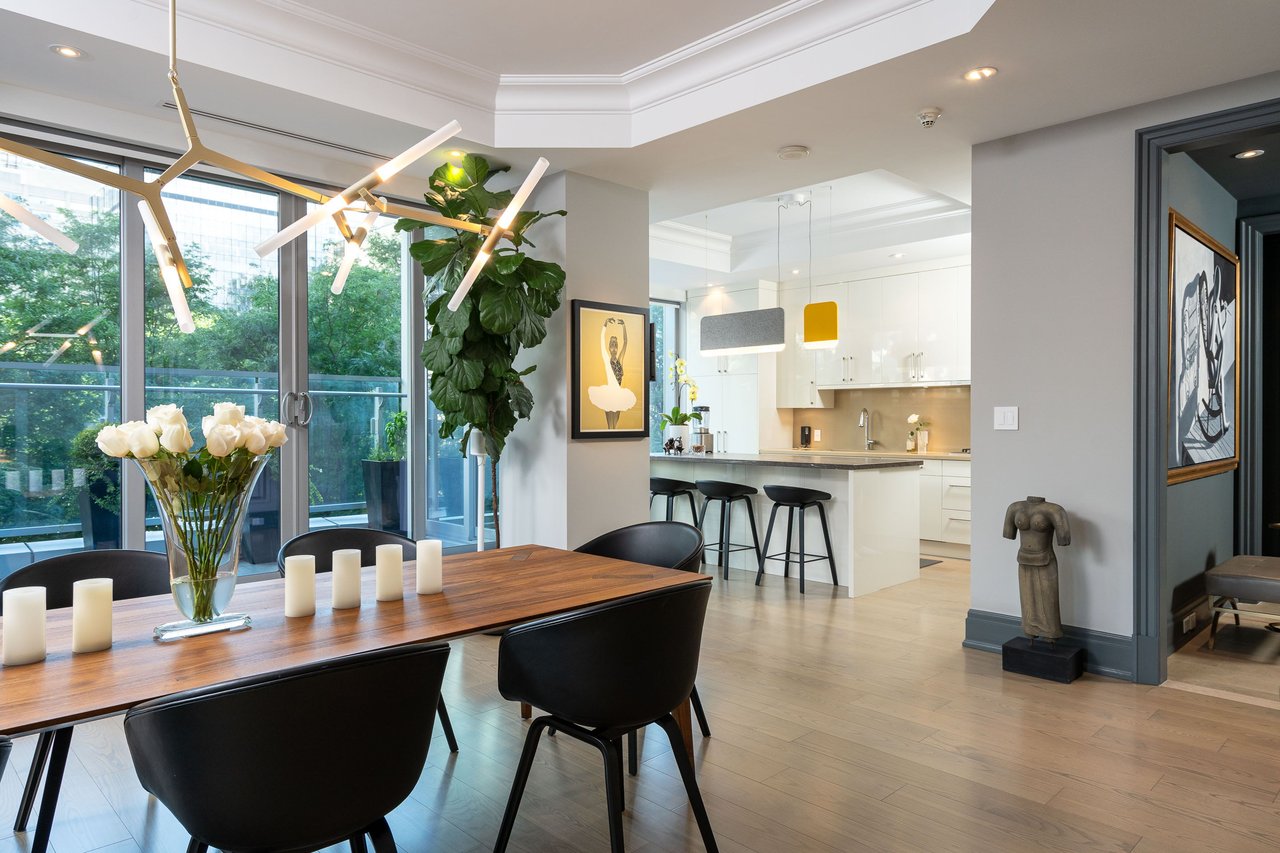
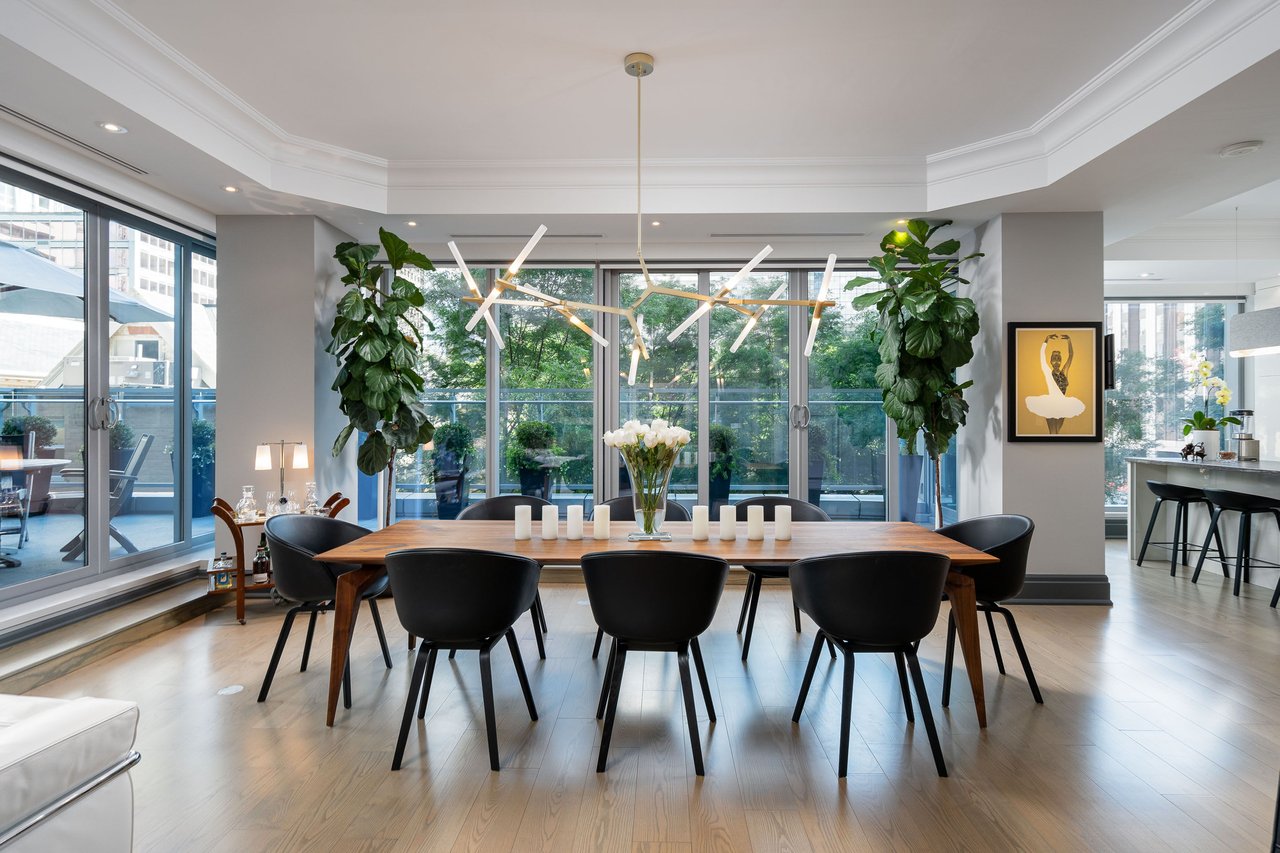
Dining room with a long wood table, sculptural chandelier, and floor-to-ceiling windows.
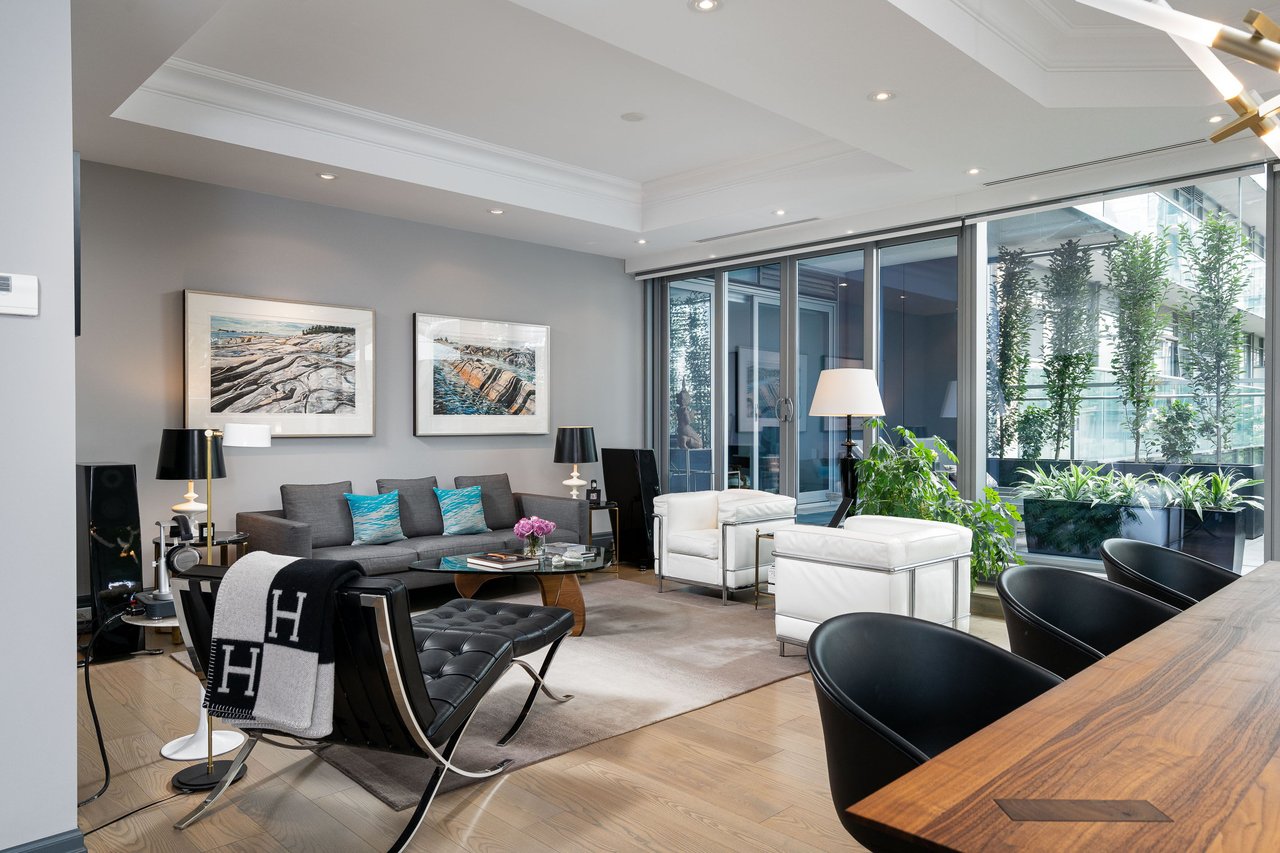
Condominium living room with gray sofa, white armchairs, and floor-to-ceiling windows beside a planted terrace.
Dining area and modern white kitchen with a wood table beside floor-to-ceiling windows.
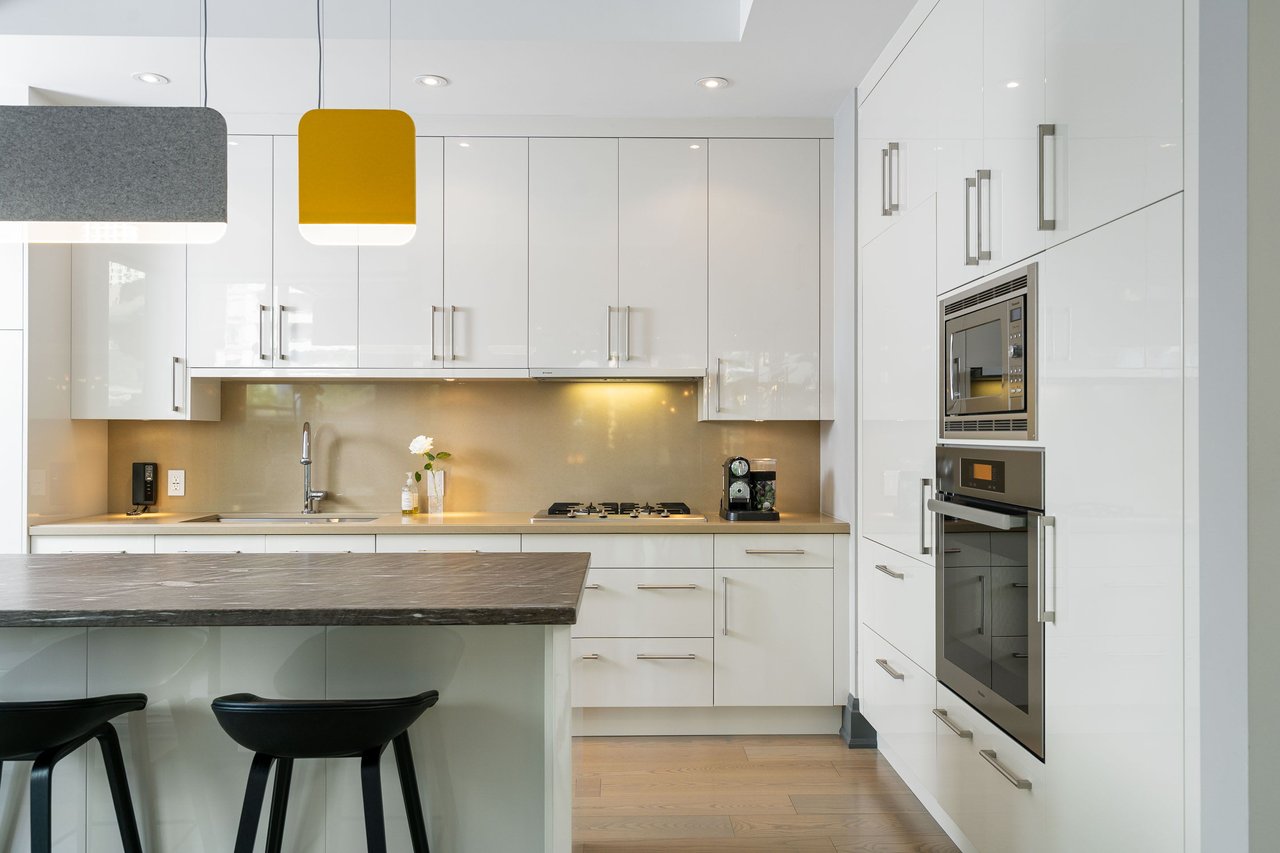
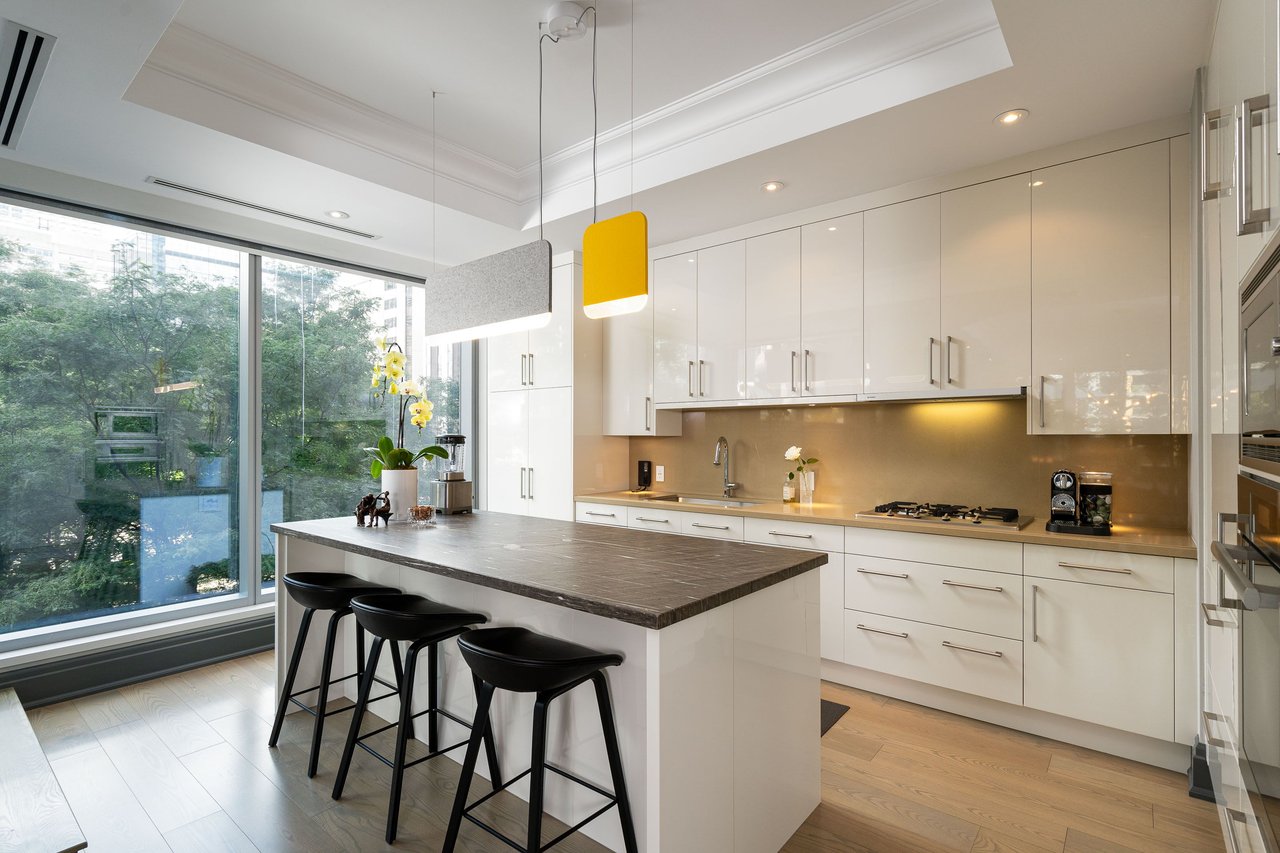
Modern white kitchen with a stone island, pendant lights, and built-in appliances.
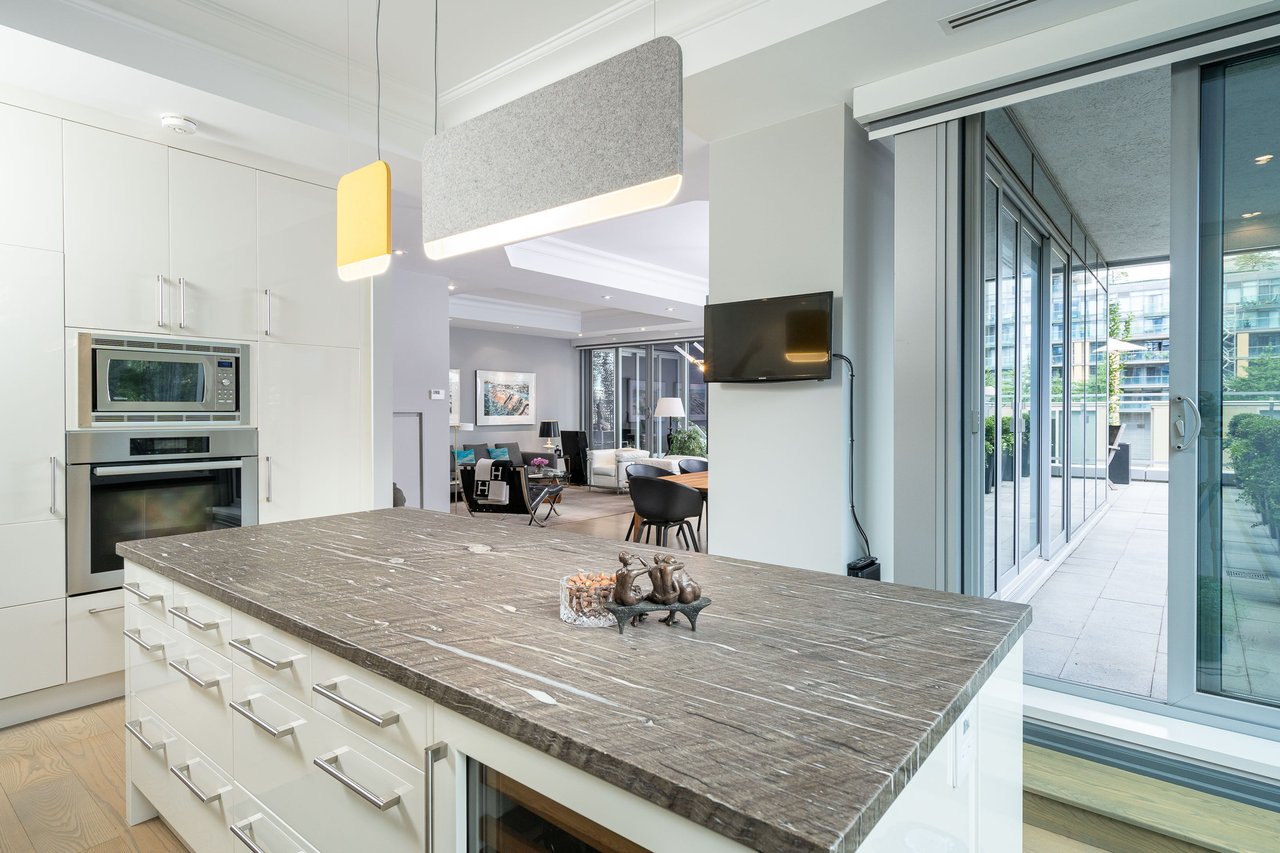
Modern kitchen with a large gray stone island, opening to a living area and glass-enclosed terrace.
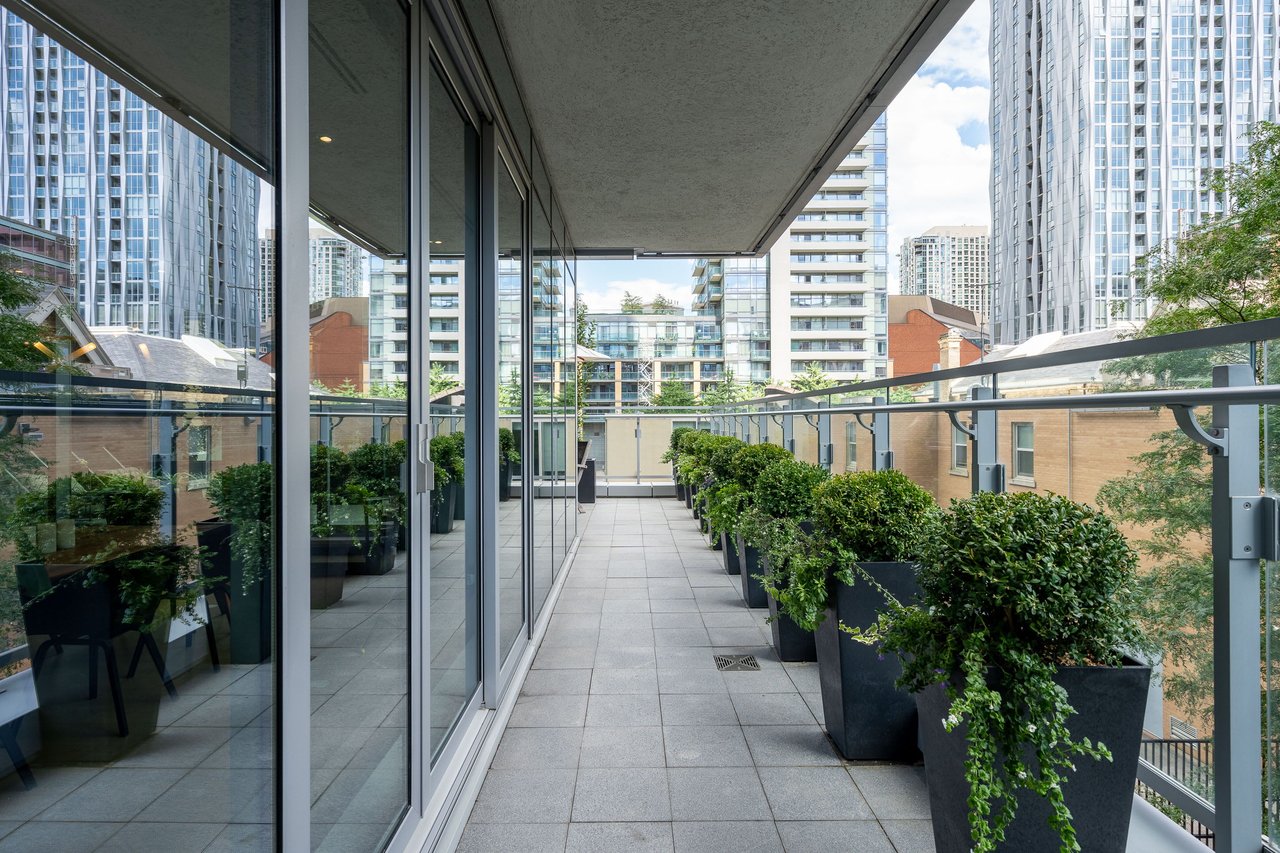
Covered condo terrace with tiled flooring, glass railings, and large planters overlooking city high-rises.
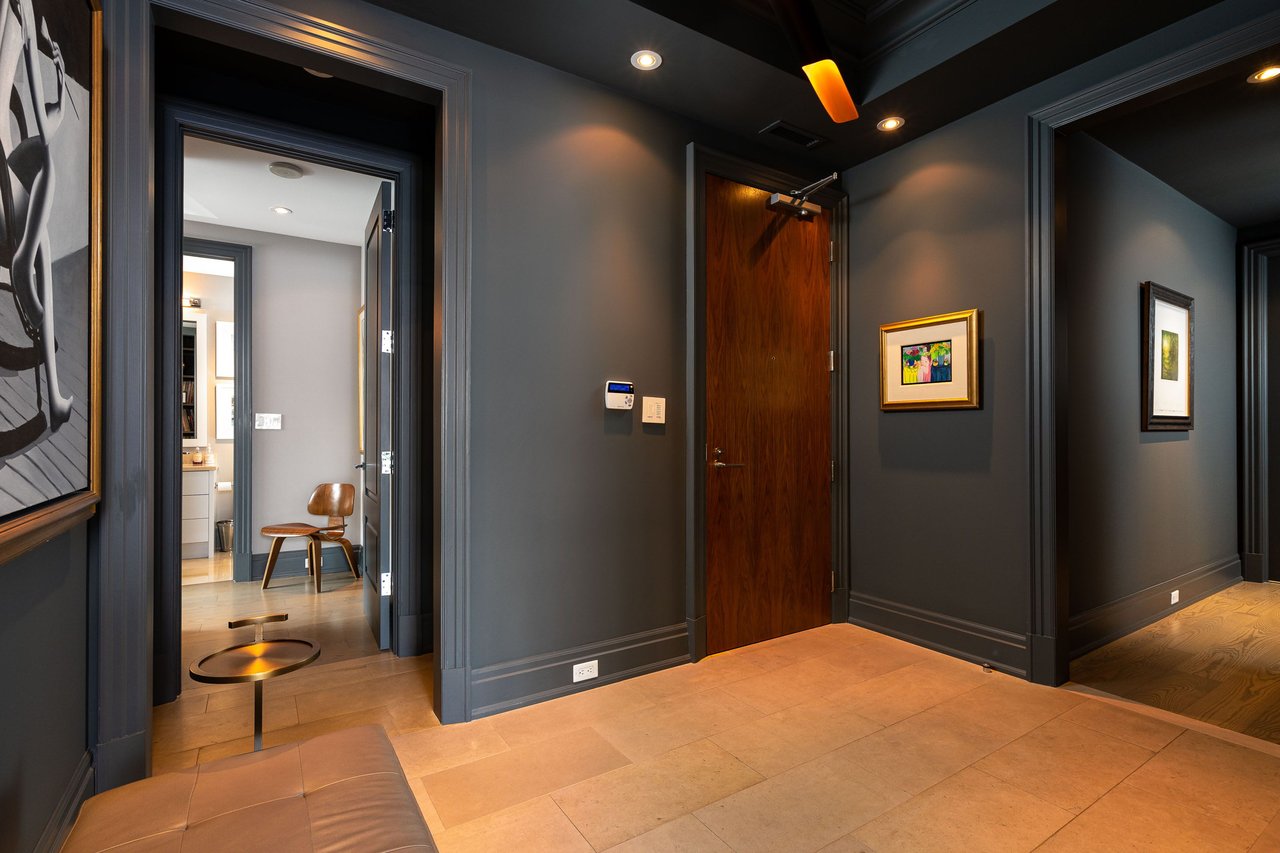
Dark gray residence hallway with a wood door, framed artwork, and warm stone tile floor.
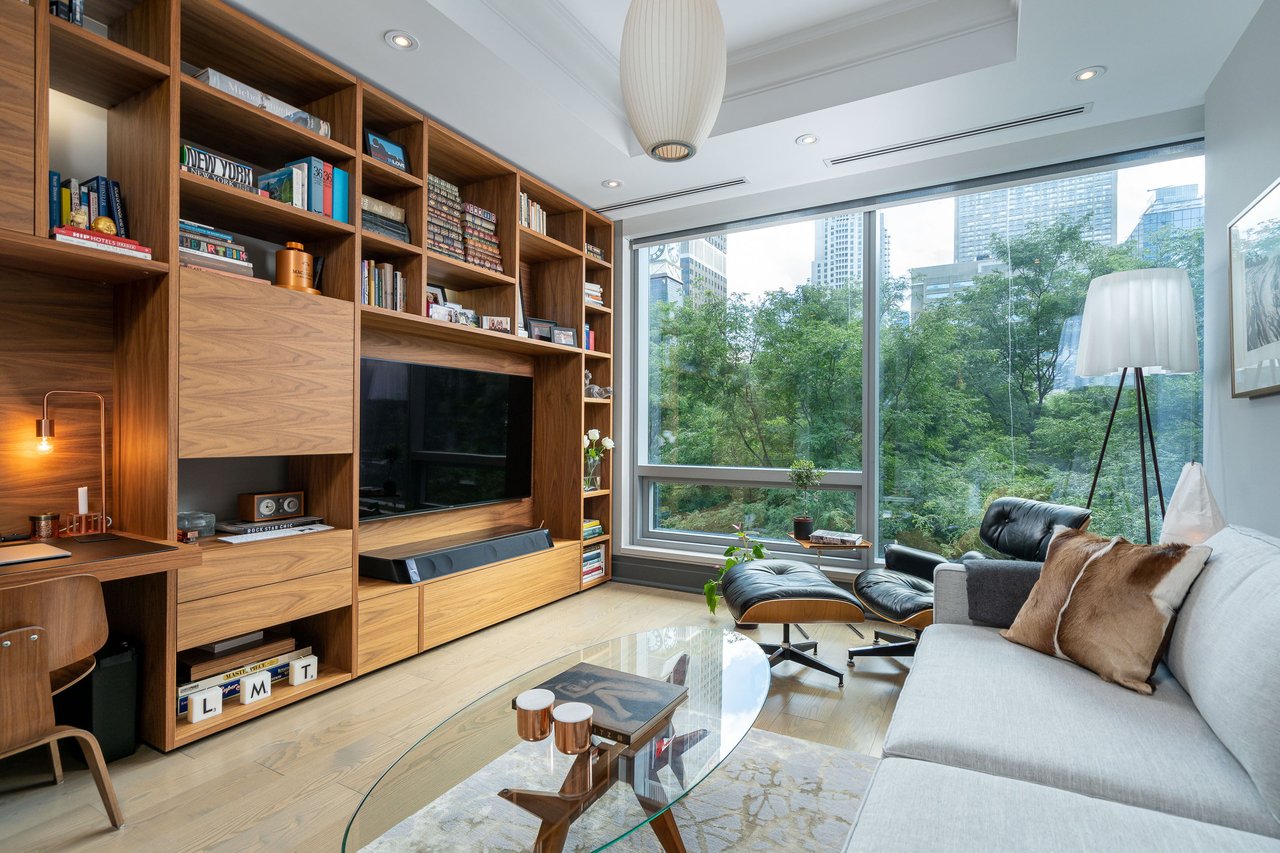
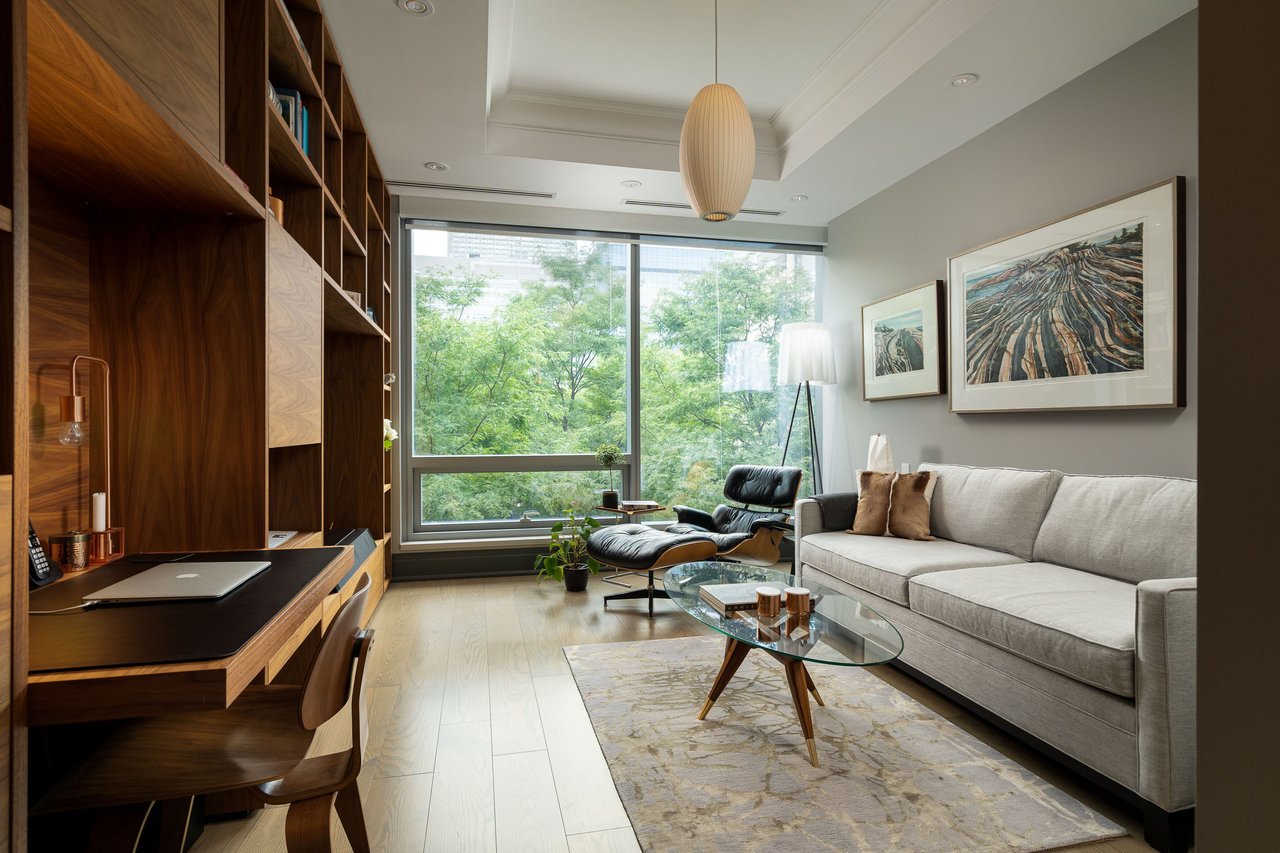
Living room with walnut built-ins, floor-to-ceiling windows, and views of downtown buildings.
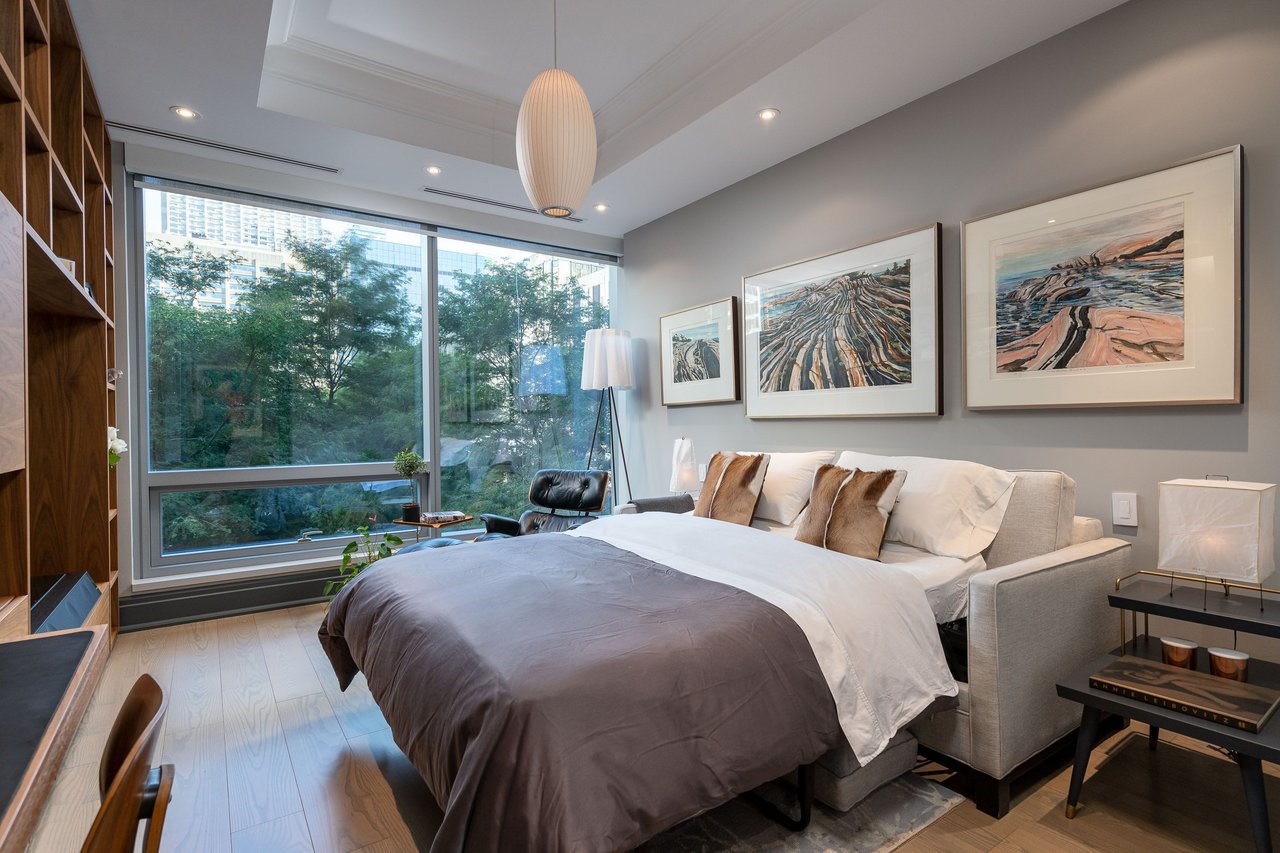
Furnished bedroom with a large bed, floor-to-ceiling windows, and framed artwork.
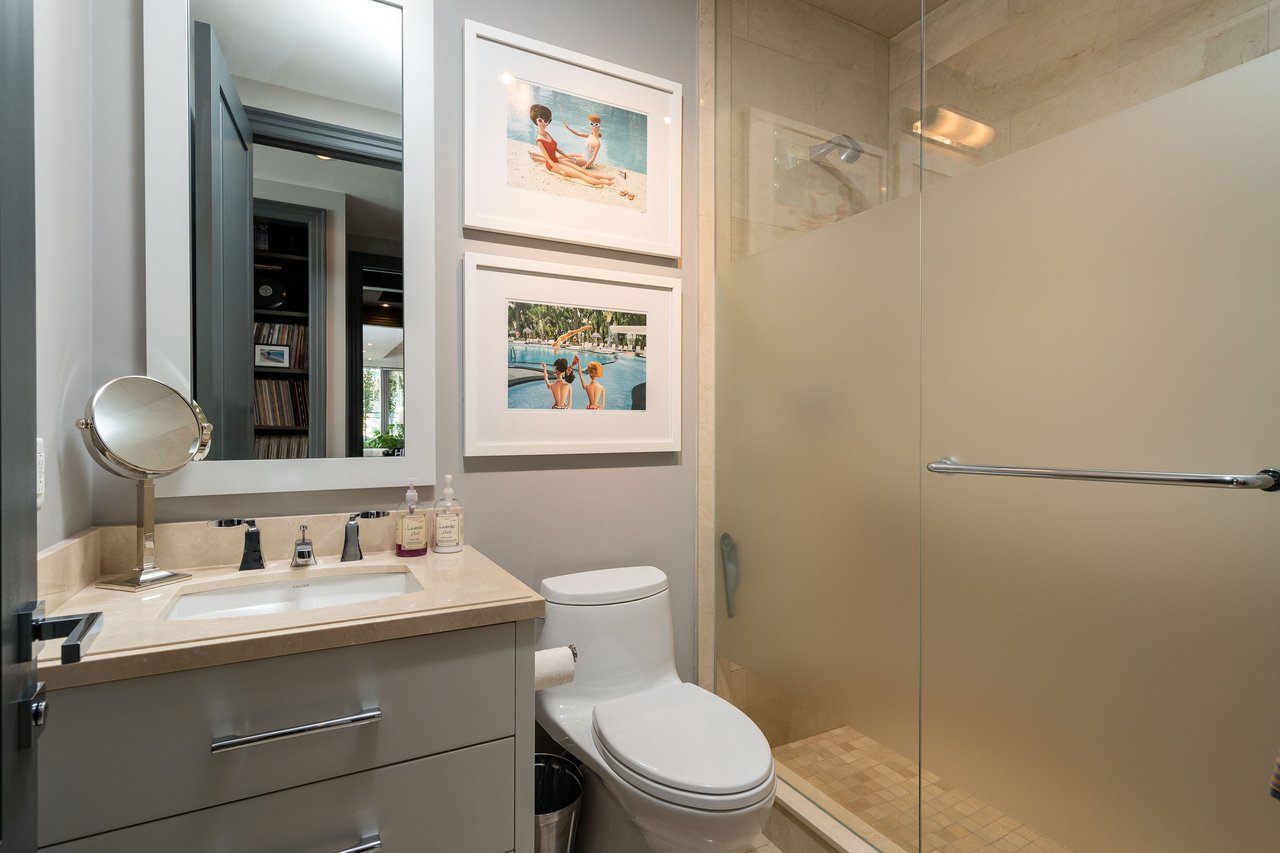
Bathroom with a beige stone vanity, glass-enclosed shower, and two framed vacation photographs.
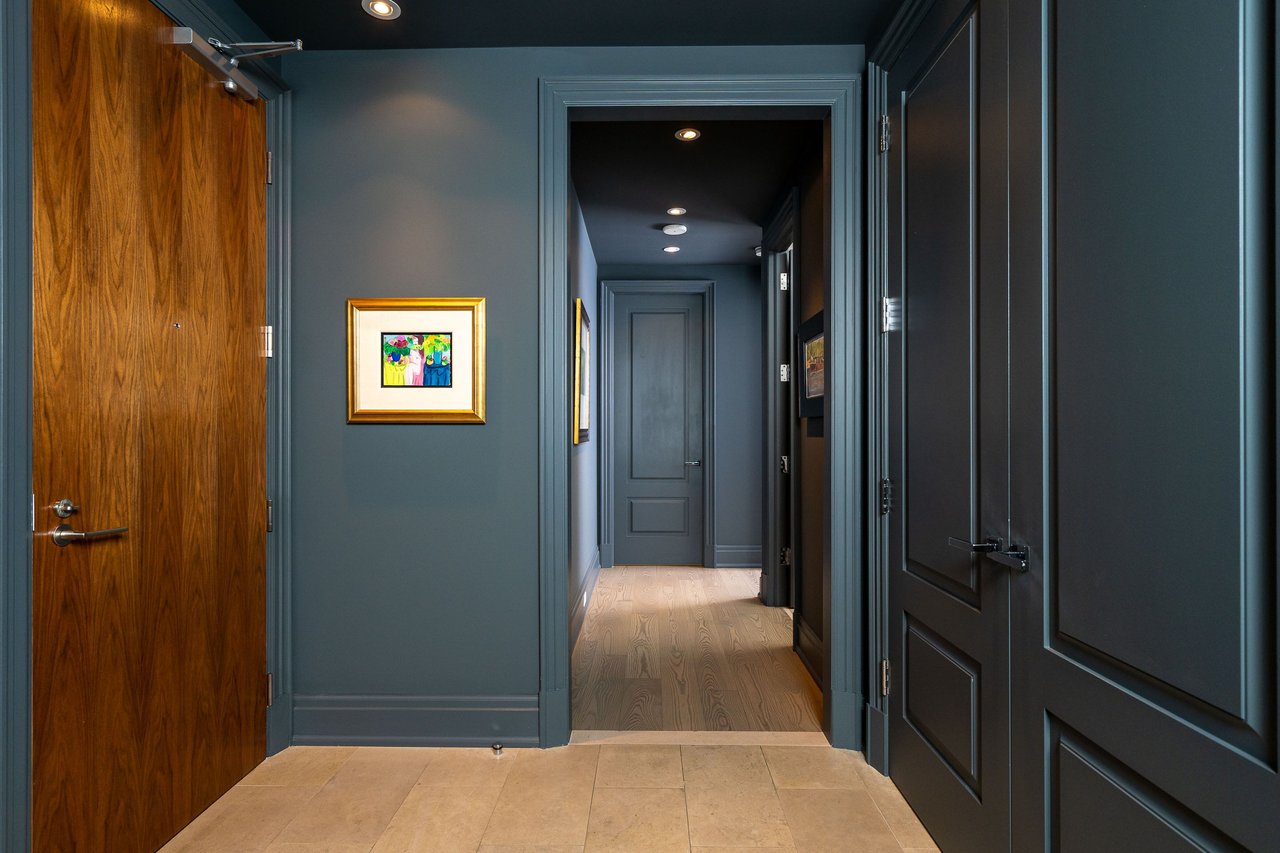
Entry hallway with slate-blue walls, a wood front door, framed artwork, and light wood flooring.
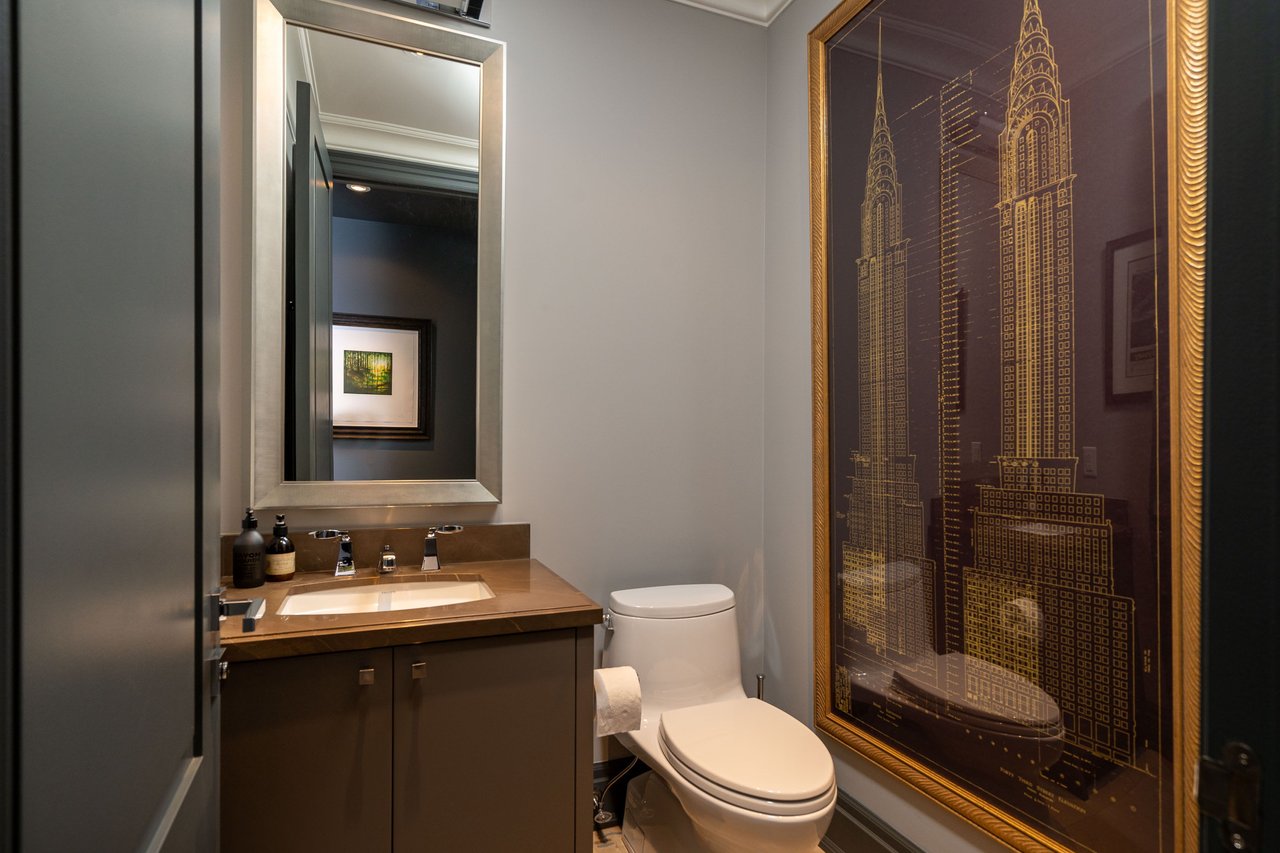
Modern bathroom with a dark wood vanity, large mirror, and gold-framed architectural artwork.
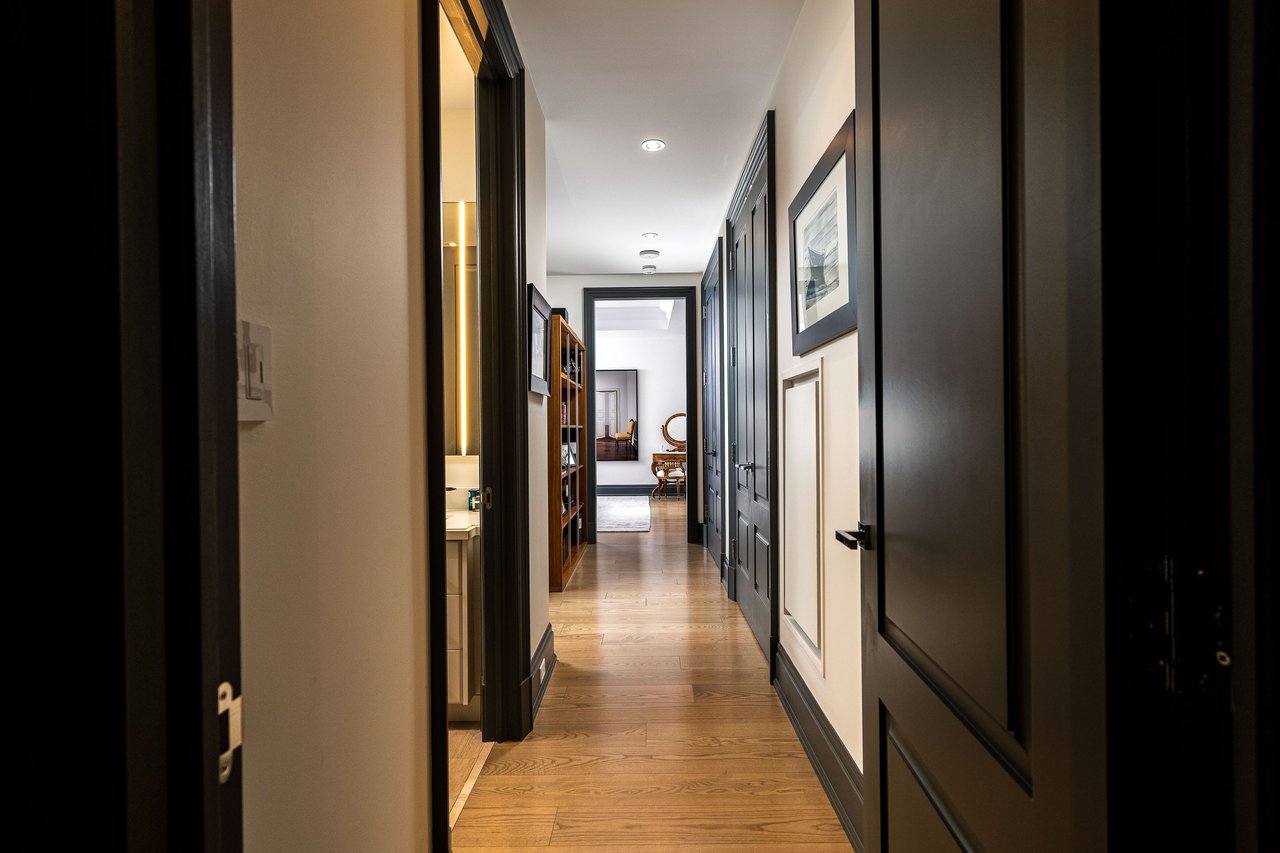
Residence hallway with warm wood flooring, dark paneled doors, and framed artwork.
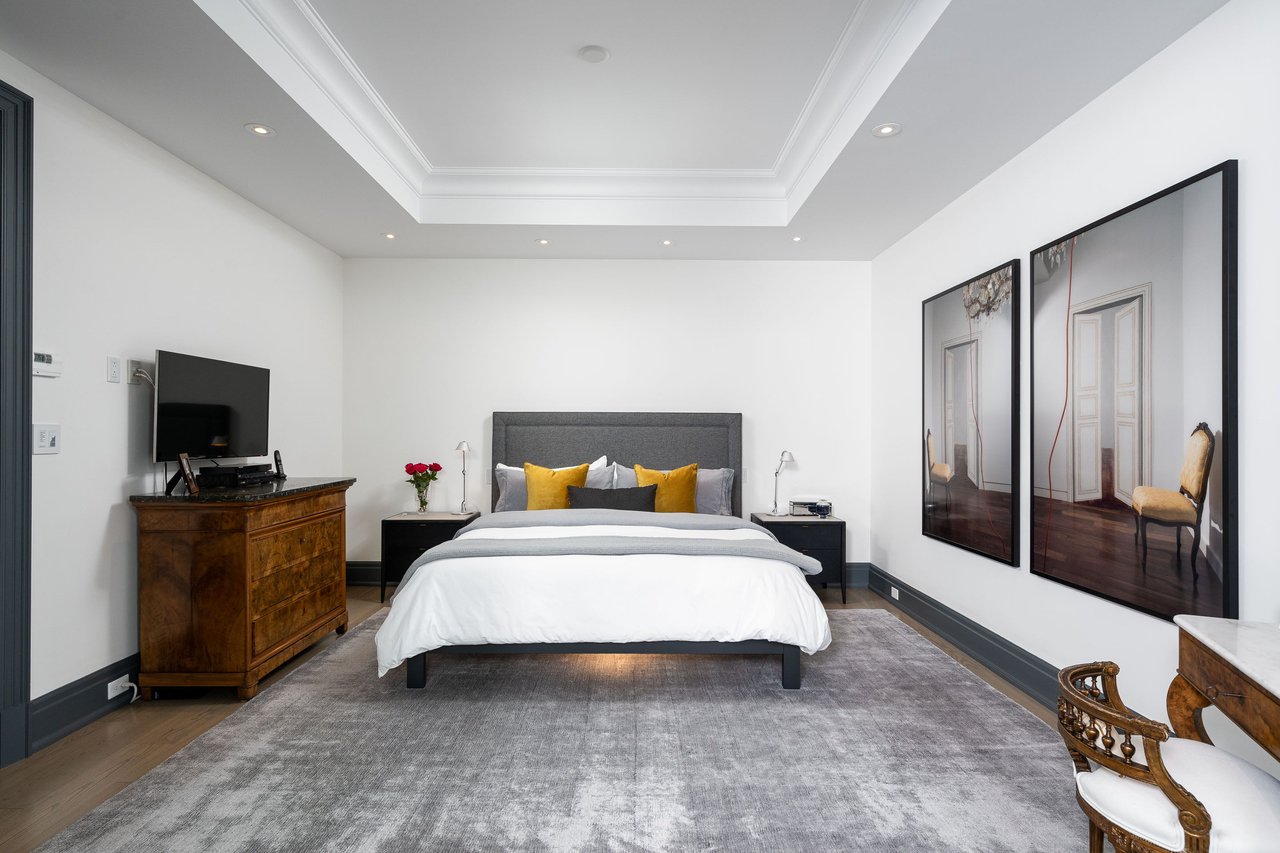
Bedroom with a gray upholstered bed, mustard-yellow pillows, large rug, and framed wall art.
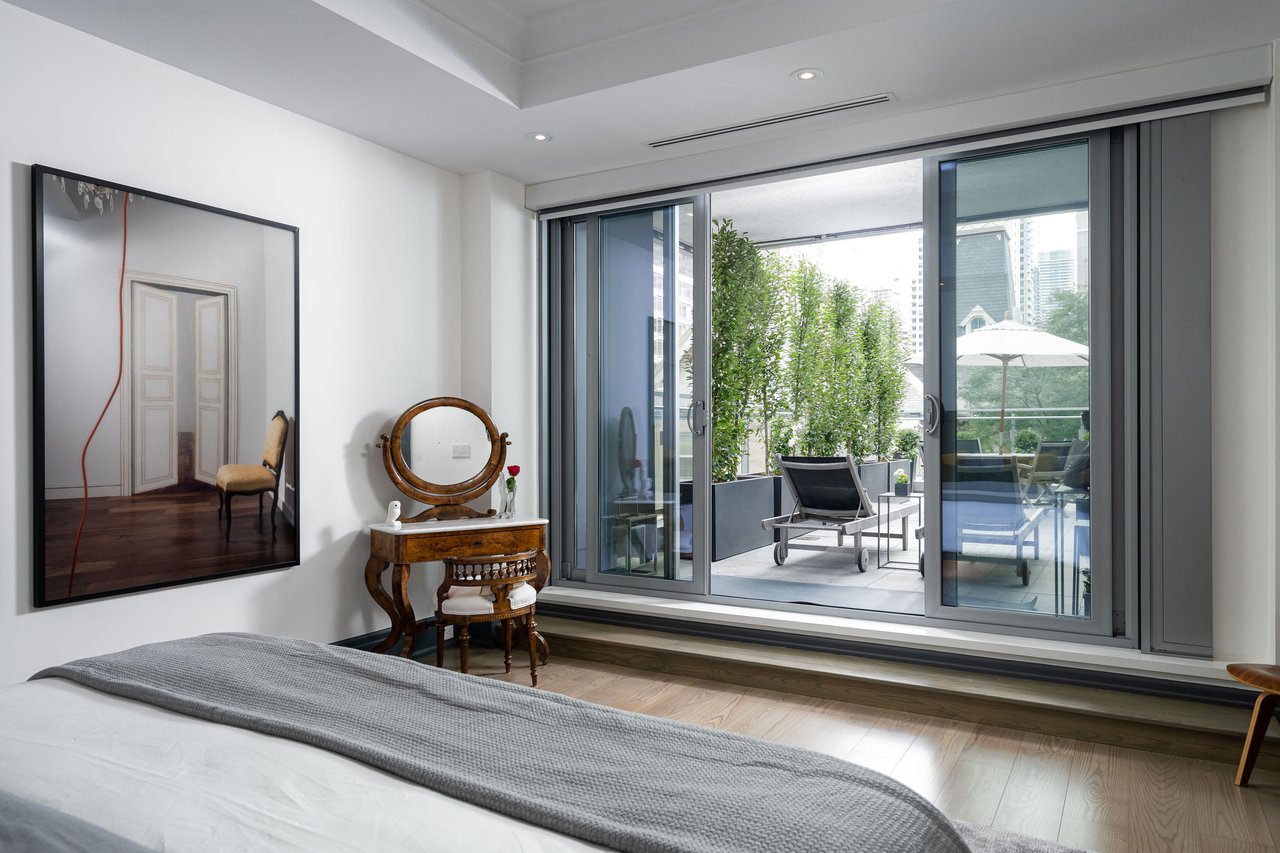
Bedroom with sliding glass doors opening onto a furnished private terrace with city views.
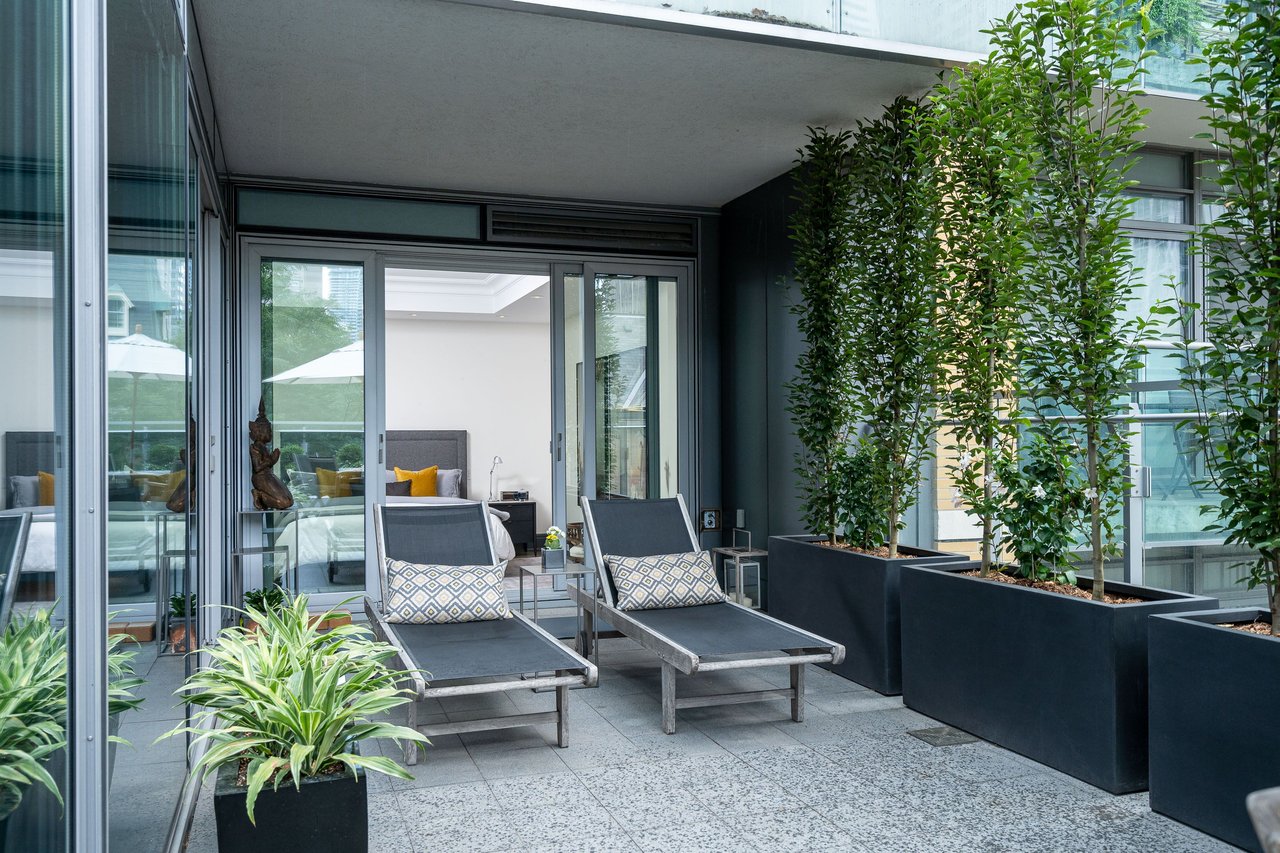
Private residence terrace with lounge chairs, tall planters, and sliding doors opening to a bedroom.
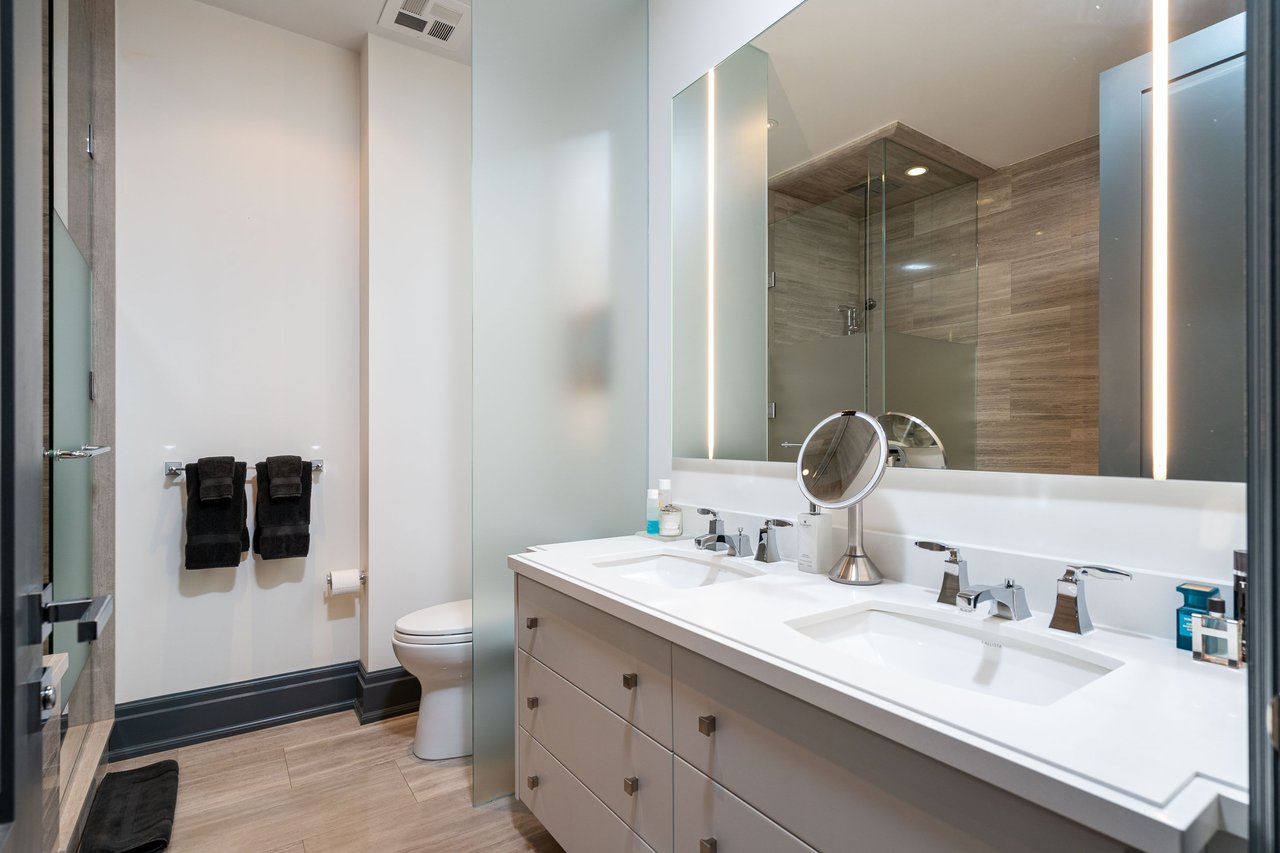
Modern bathroom with a double vanity, illuminated mirror, and glass-enclosed shower.
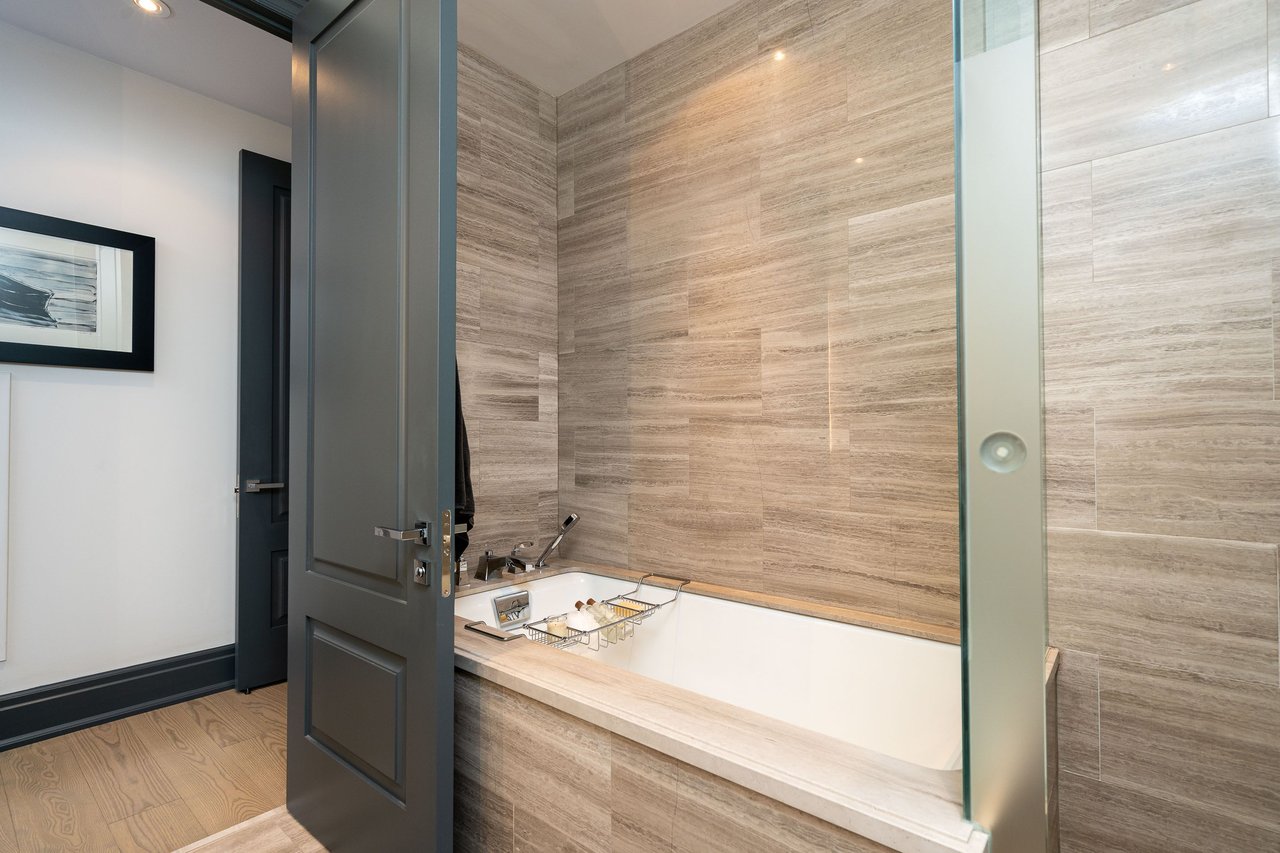
Modern bathroom with a built-in tub, beige tiled walls, and a glass partition.
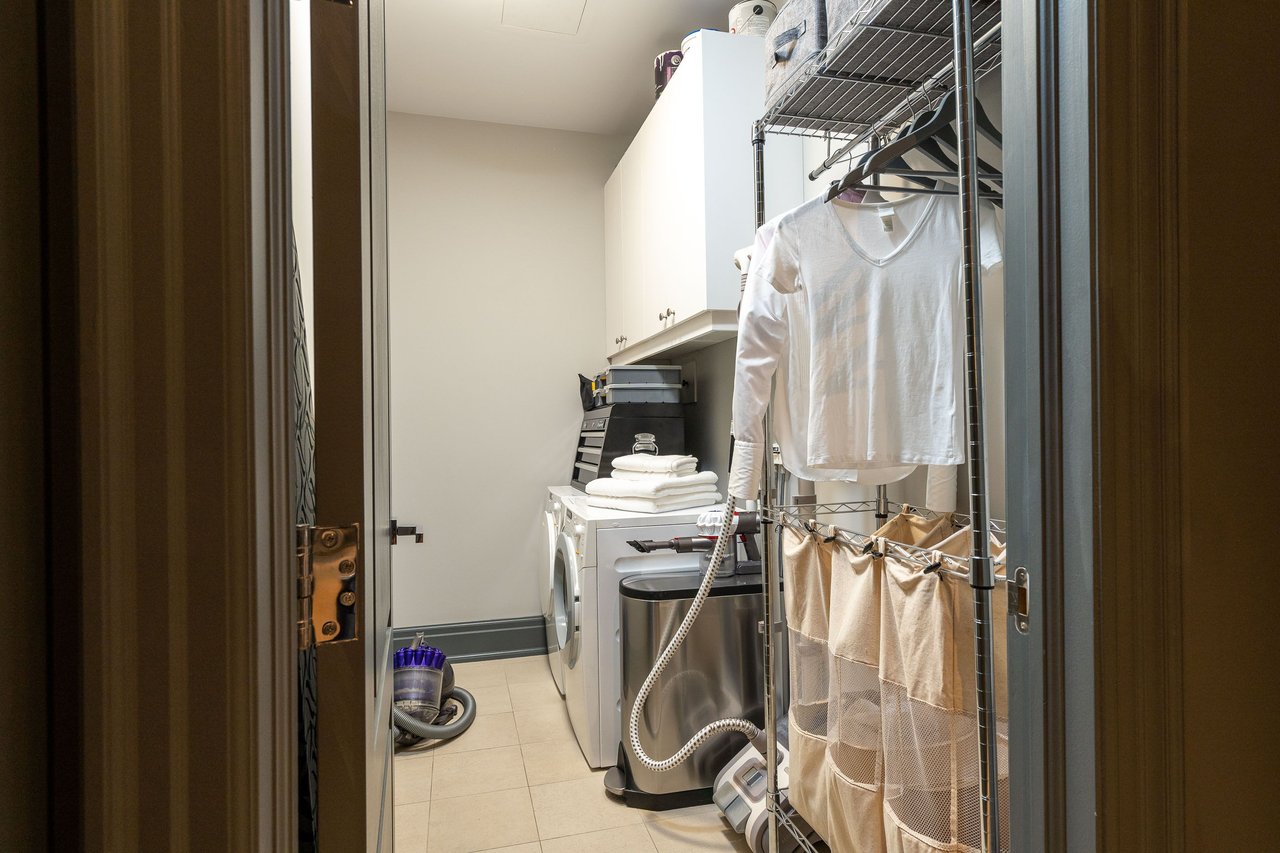
Laundry room with washer and dryer, white cabinetry, and a garment rack.
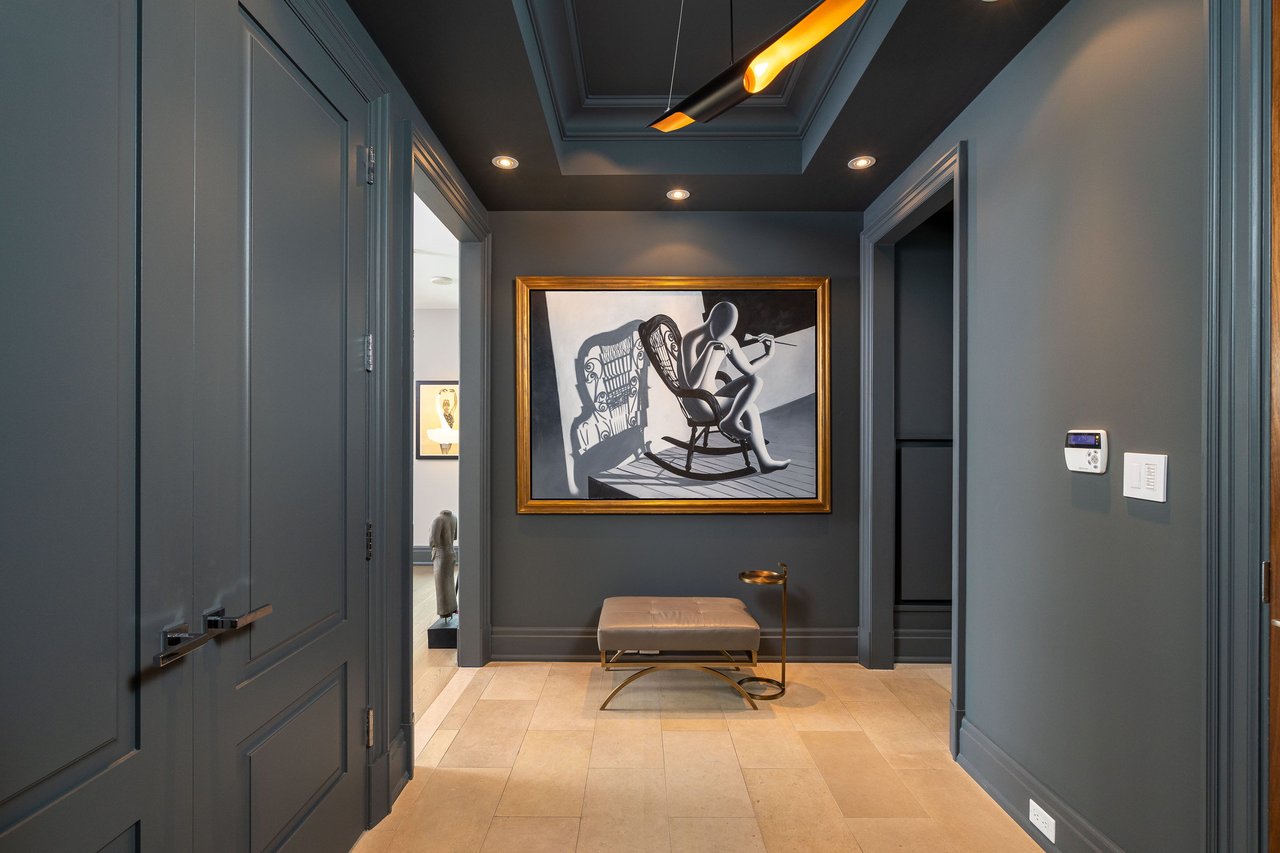
Condo entry hall with dark paneled walls, framed artwork, and a leather bench.
Four Seasons Private Residence towers surrounding a landscaped plaza with a red fountain.
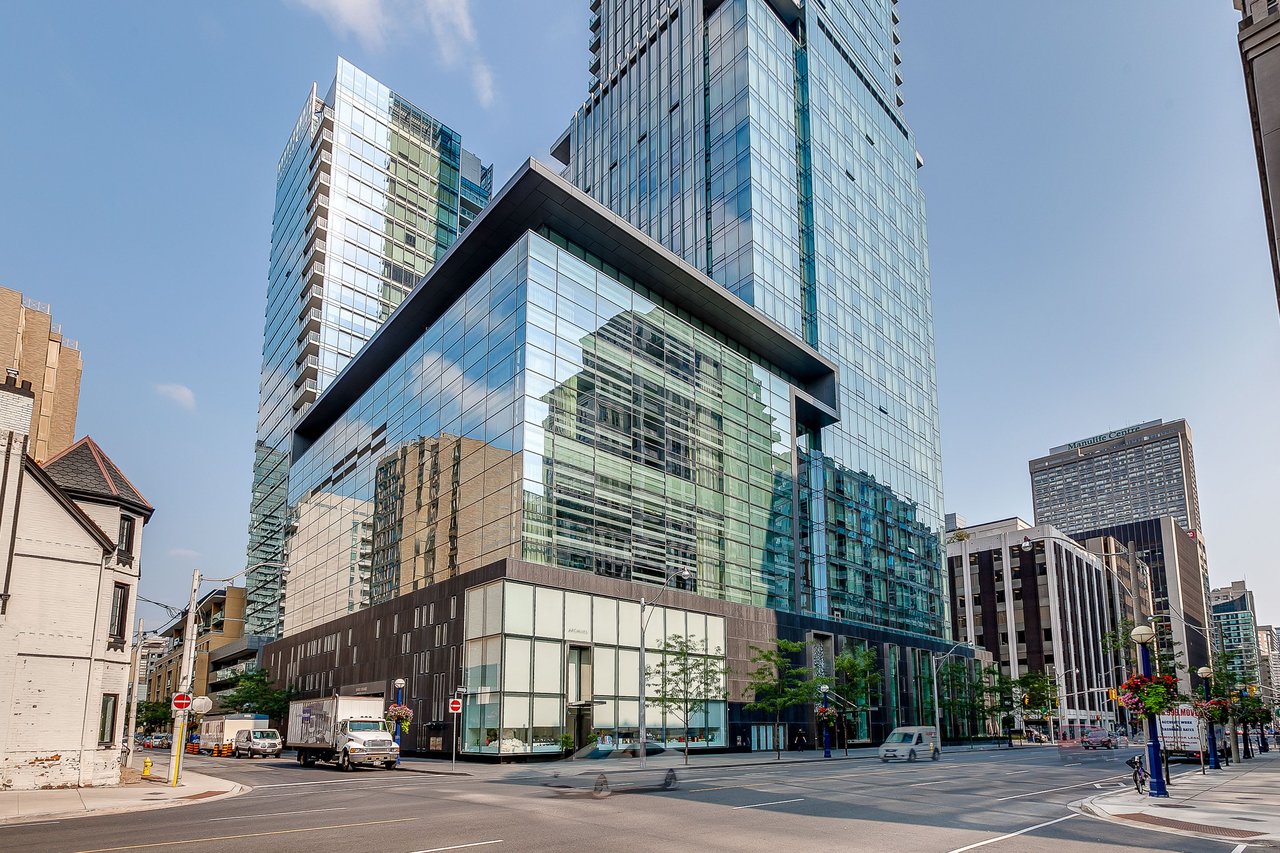
Four Seasons Private Residence tower with reflective glass façades and an angular canopy at a Toronto intersection.
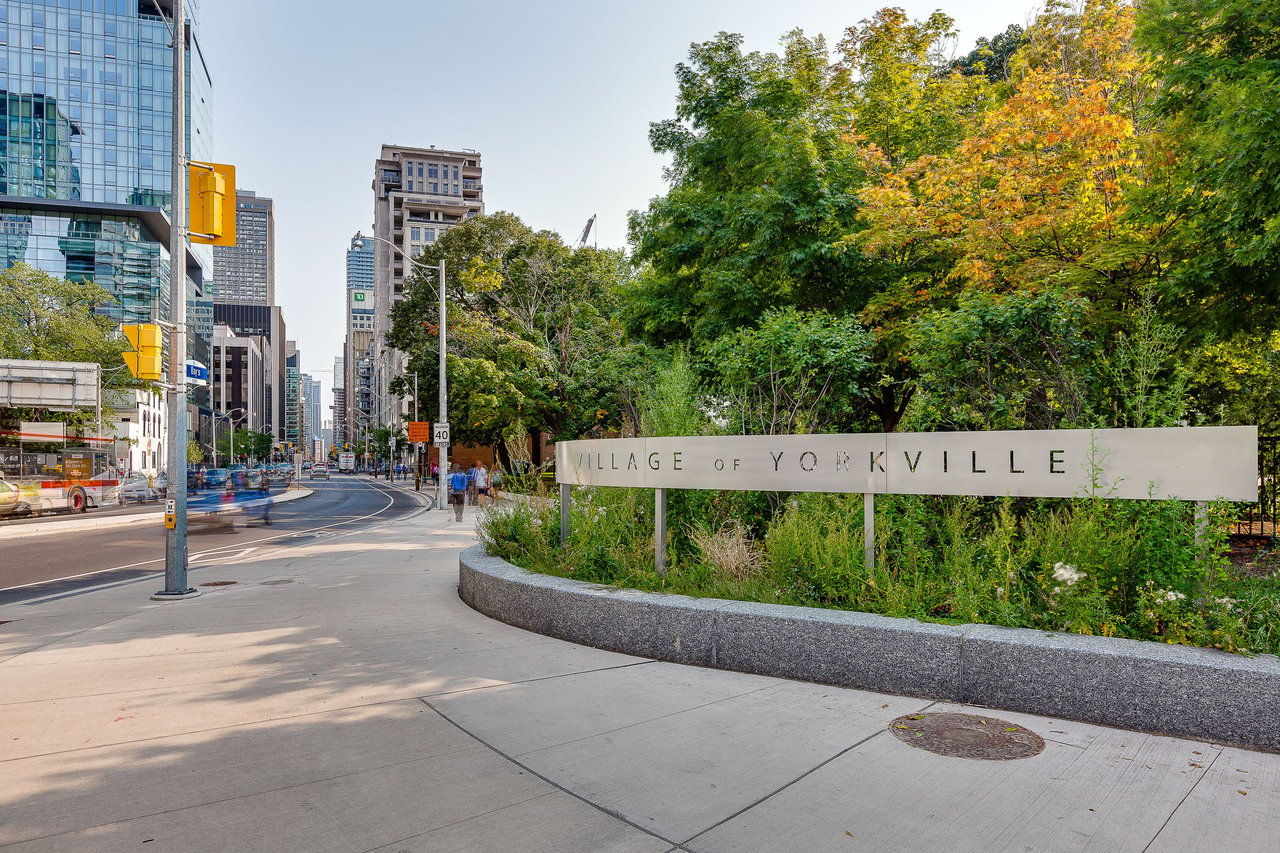
Yorkville streetscape with its neighborhood sign, autumn trees, and city buildings.
Four Seasons Private Residences entrance with glass doors and flowering planters.
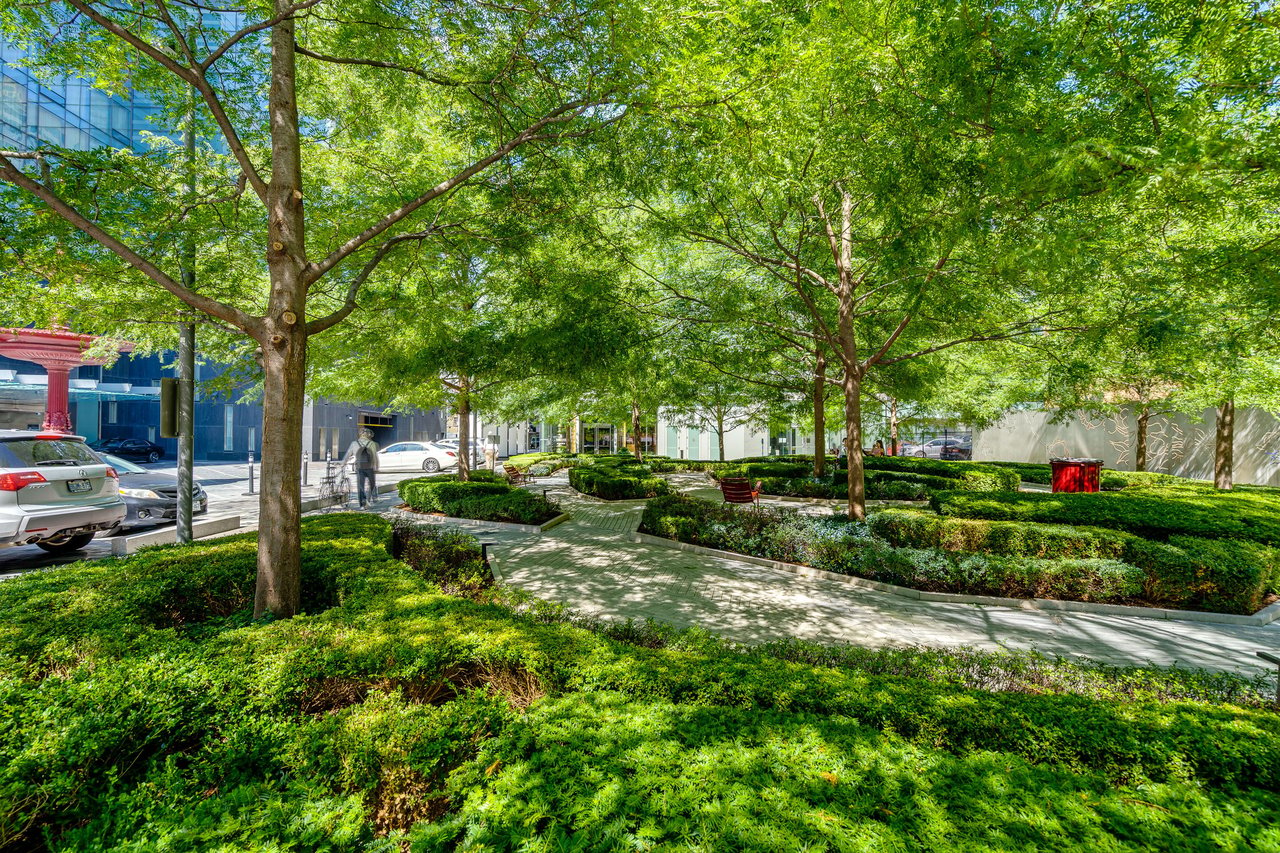
Landscaped courtyard with mature trees, clipped hedges, winding walkways, and benches.
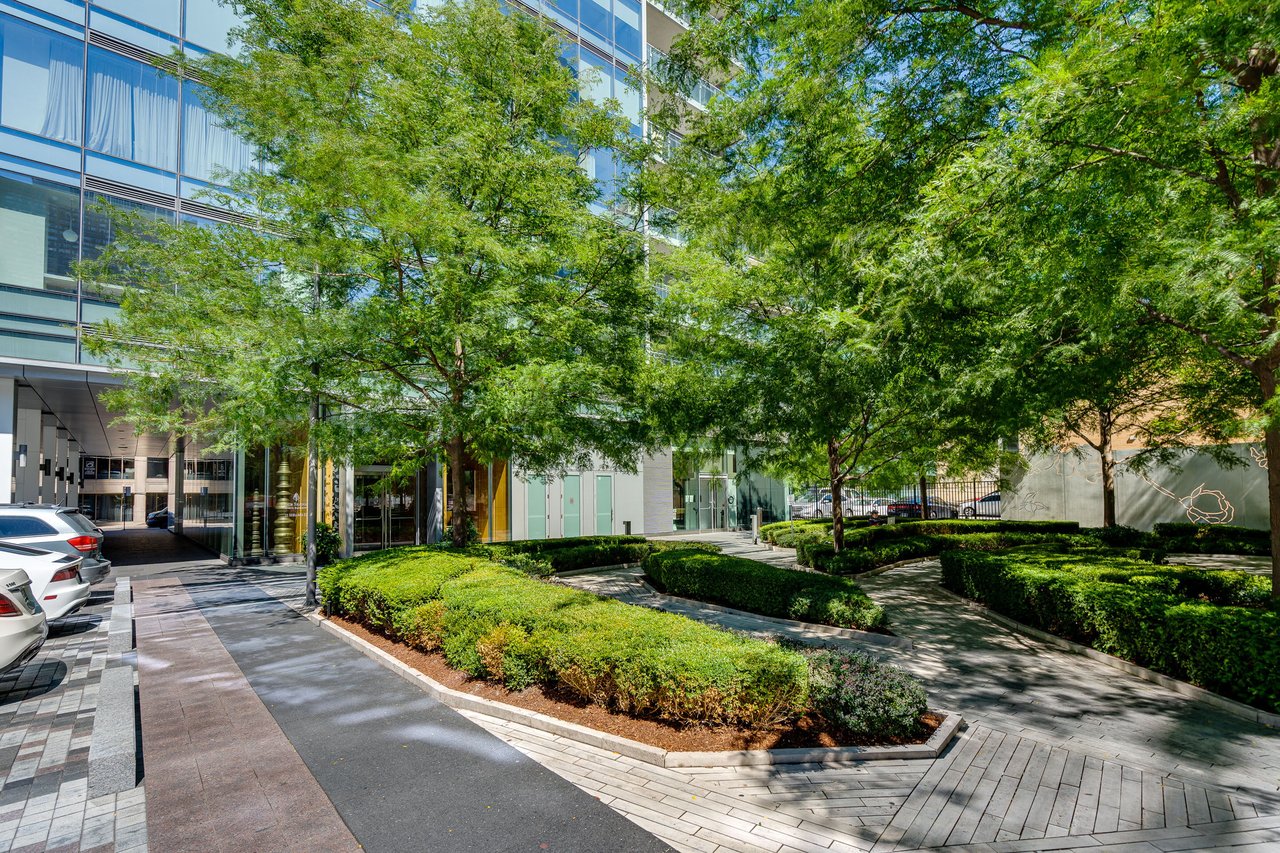
Four Seasons Private Residences entrance framed by mature trees and landscaped walkways.
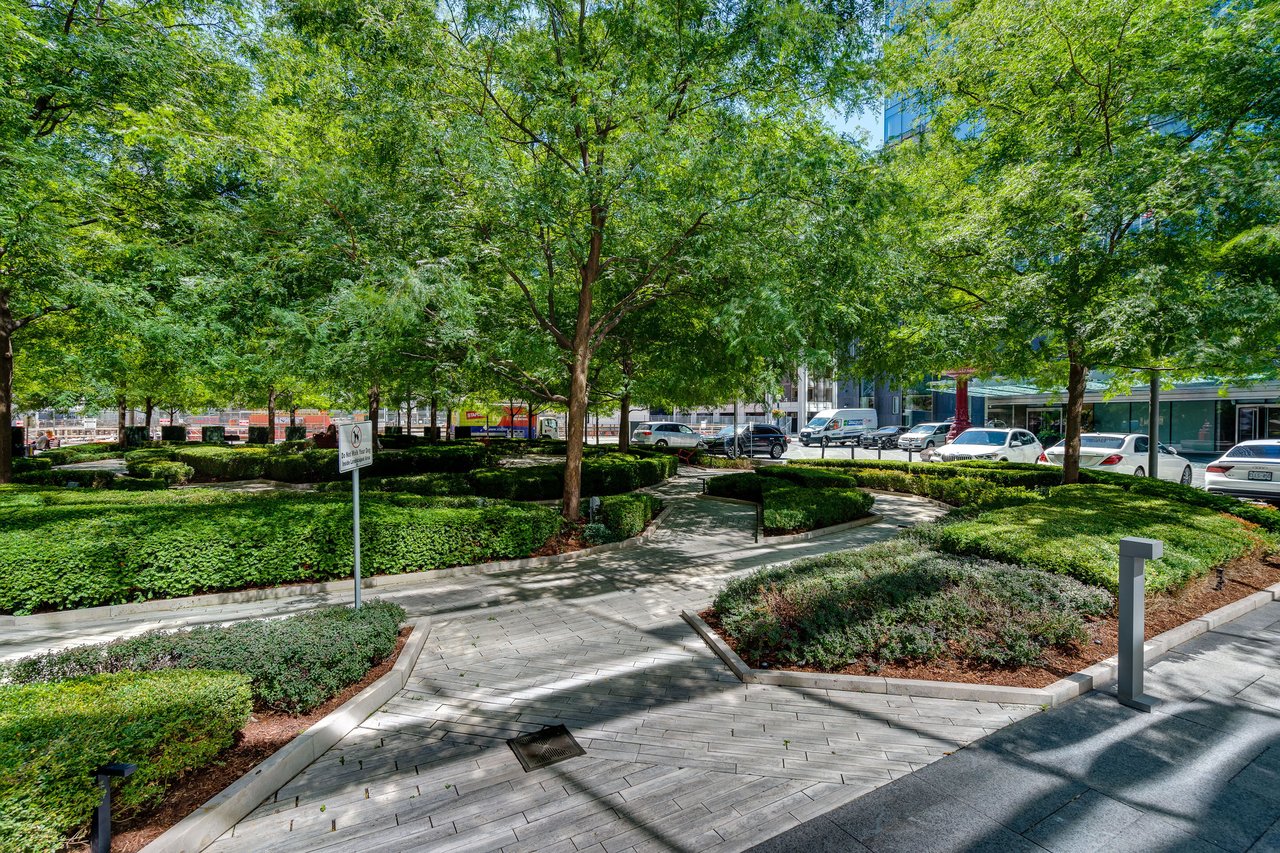
Landscaped residence courtyard with mature trees, clipped hedges, and paved walkways.
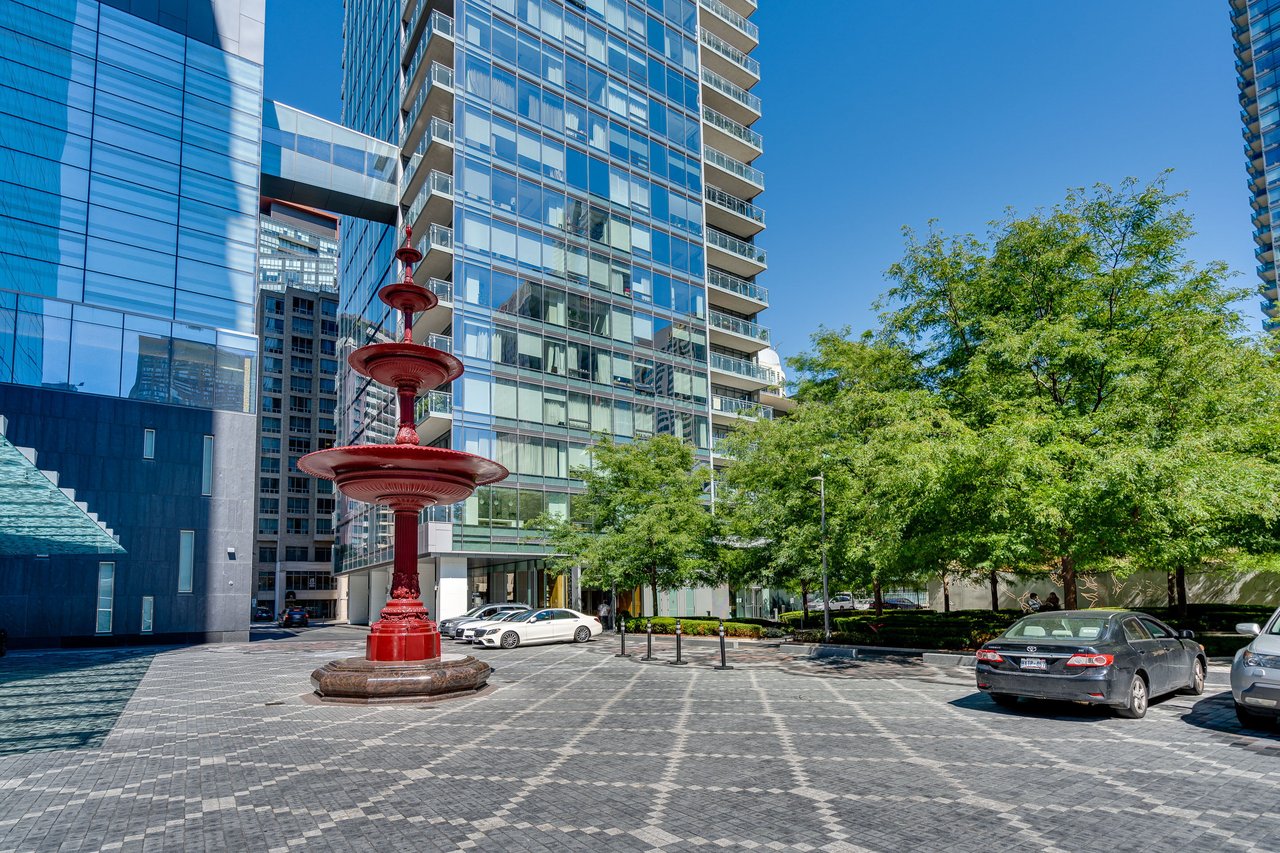
Glass high-rise residences behind a red fountain in a paved, tree-lined courtyard.
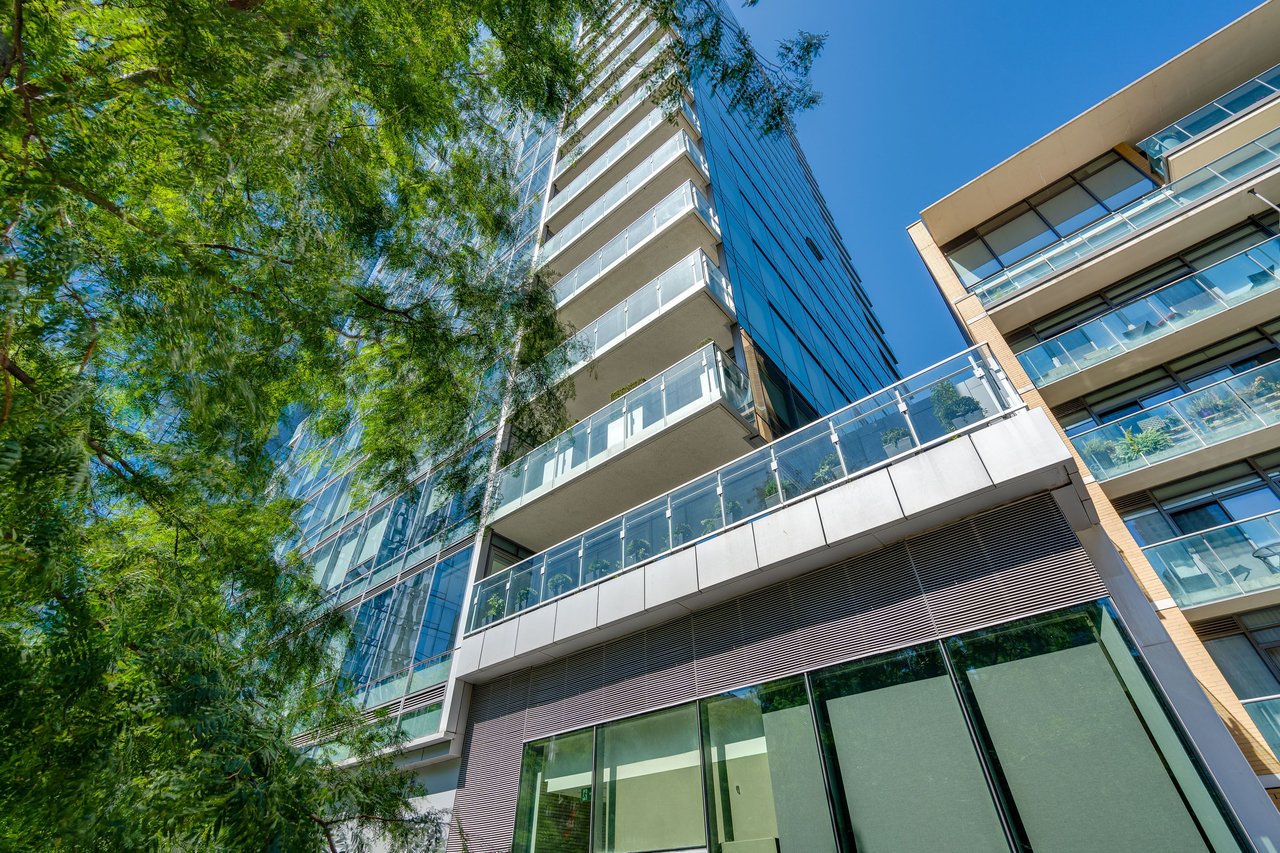
Four Seasons Private Residence towers with glass balconies framed by leafy trees.
Furnished dining room with a long wooden table, sculptural pendant light, and floor-to-ceiling windows.
Modern white kitchen with a large stone island, three stools, and windows overlooking trees.
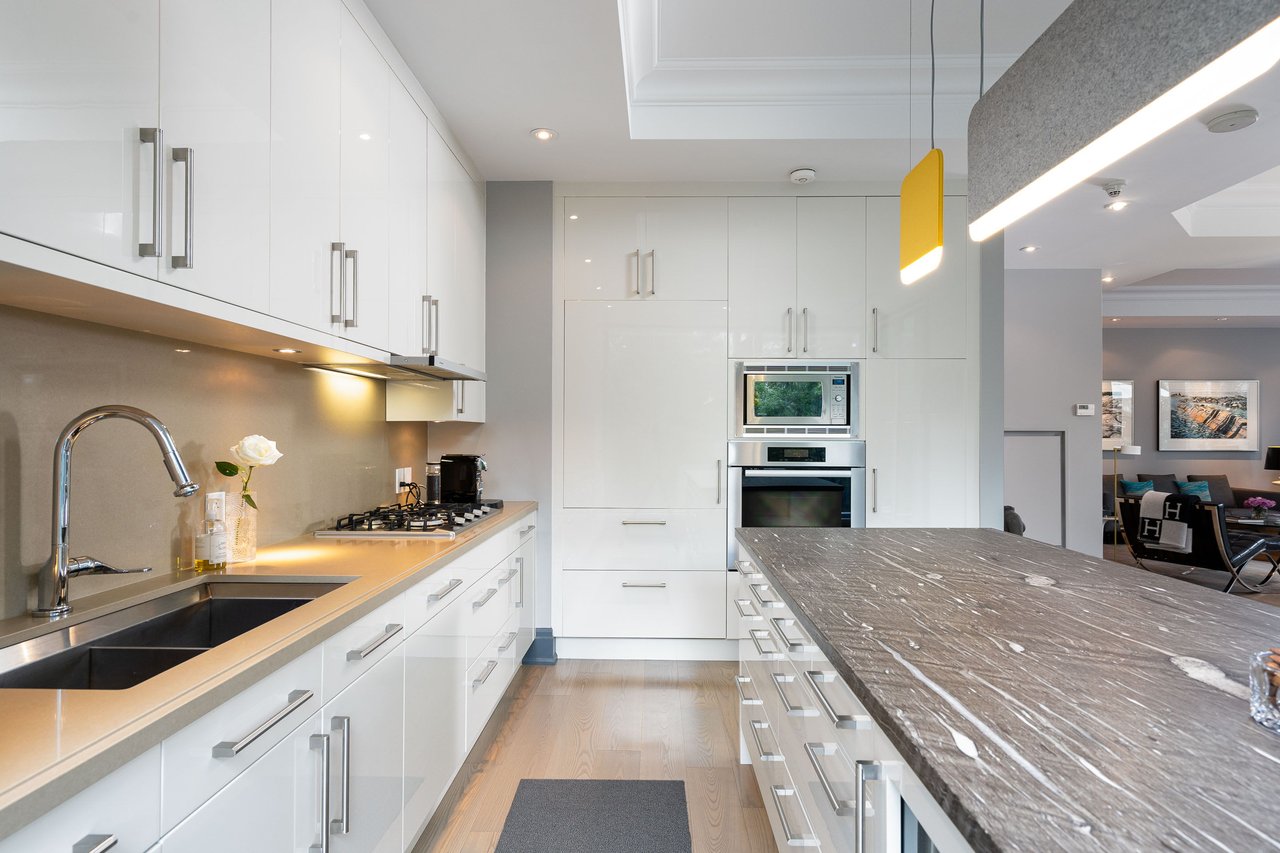
Modern kitchen with white cabinetry, stainless appliances, and a large gray marble island.
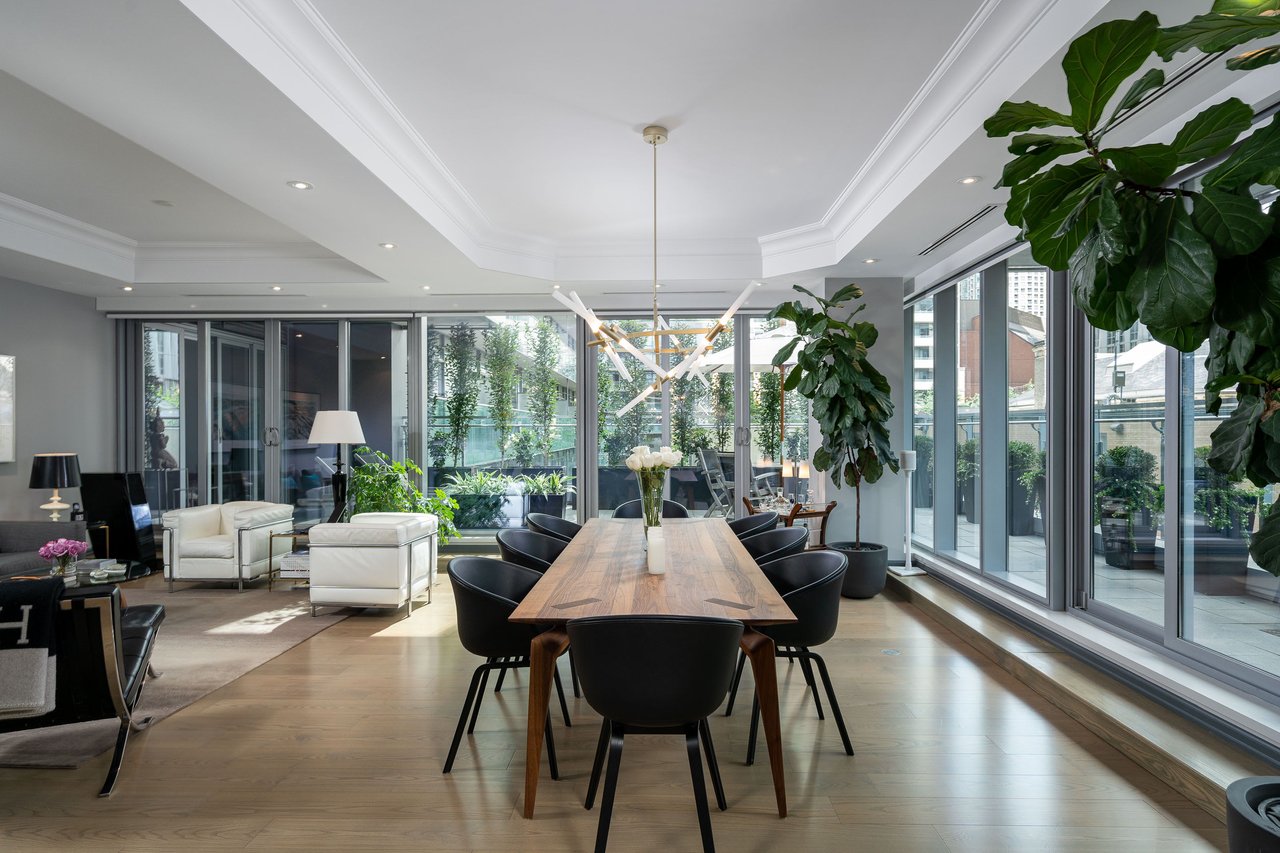
Open-plan dining area with a long wood table beside floor-to-ceiling windows and a terrace.
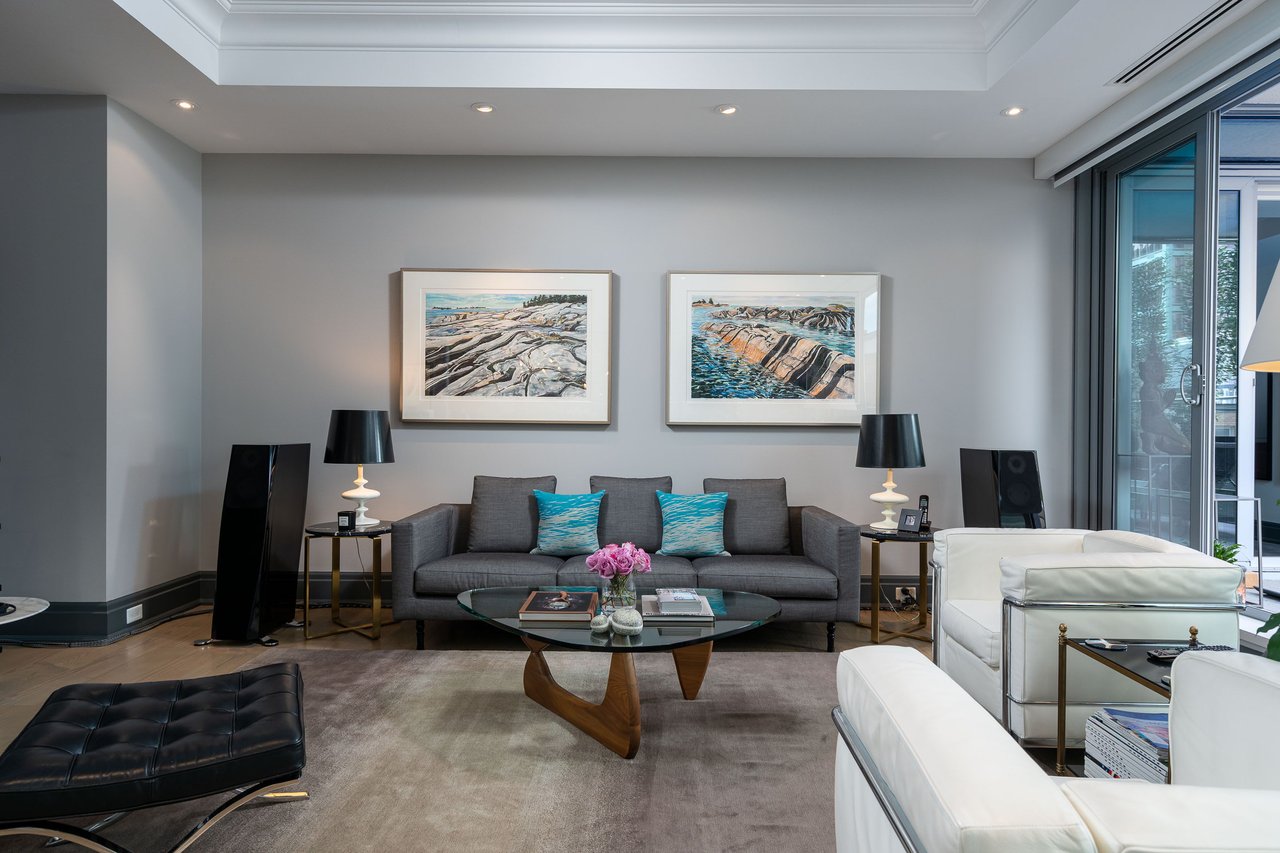
Living room with a gray sofa, turquoise cushions, framed artwork, and floor-to-ceiling windows.
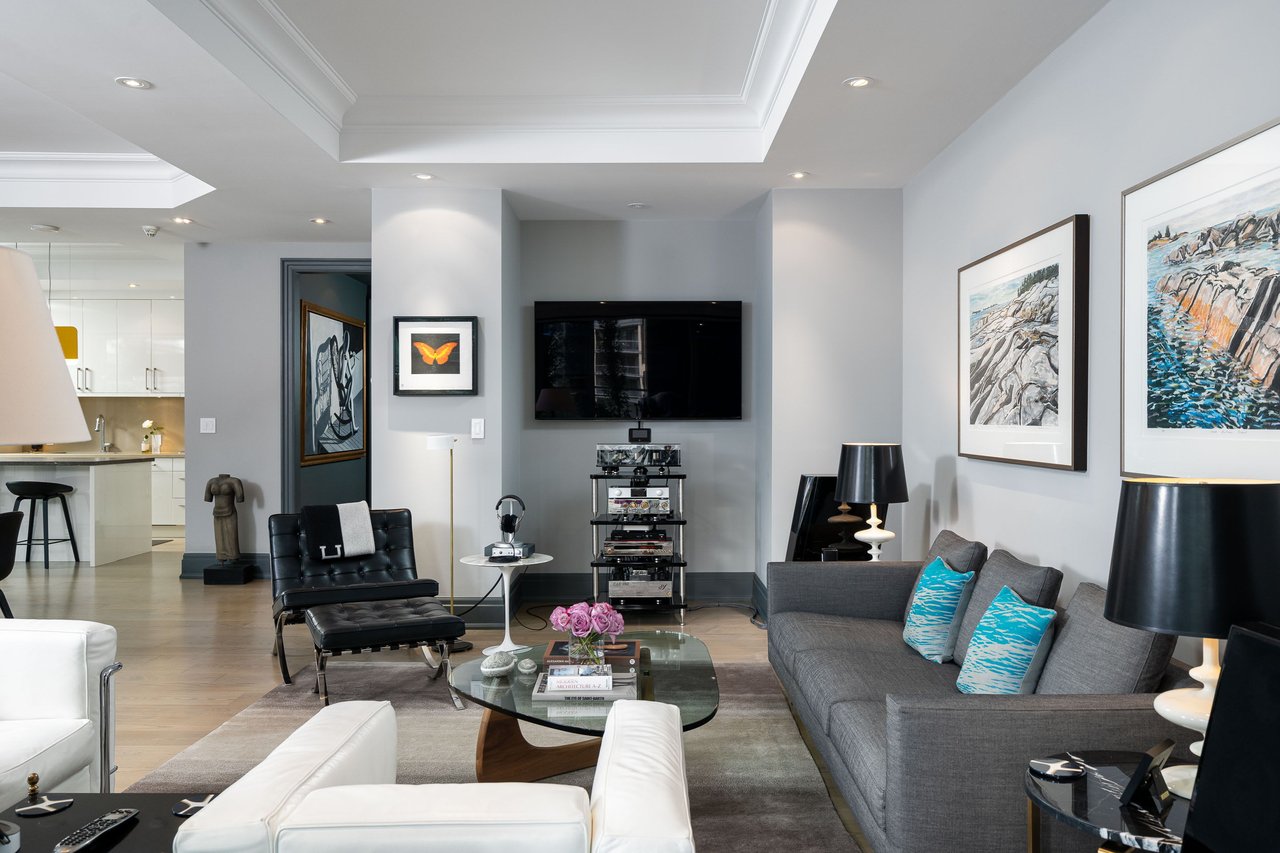
Living room with gray sofa, black leather chaise, glass coffee table, and wall-mounted television.
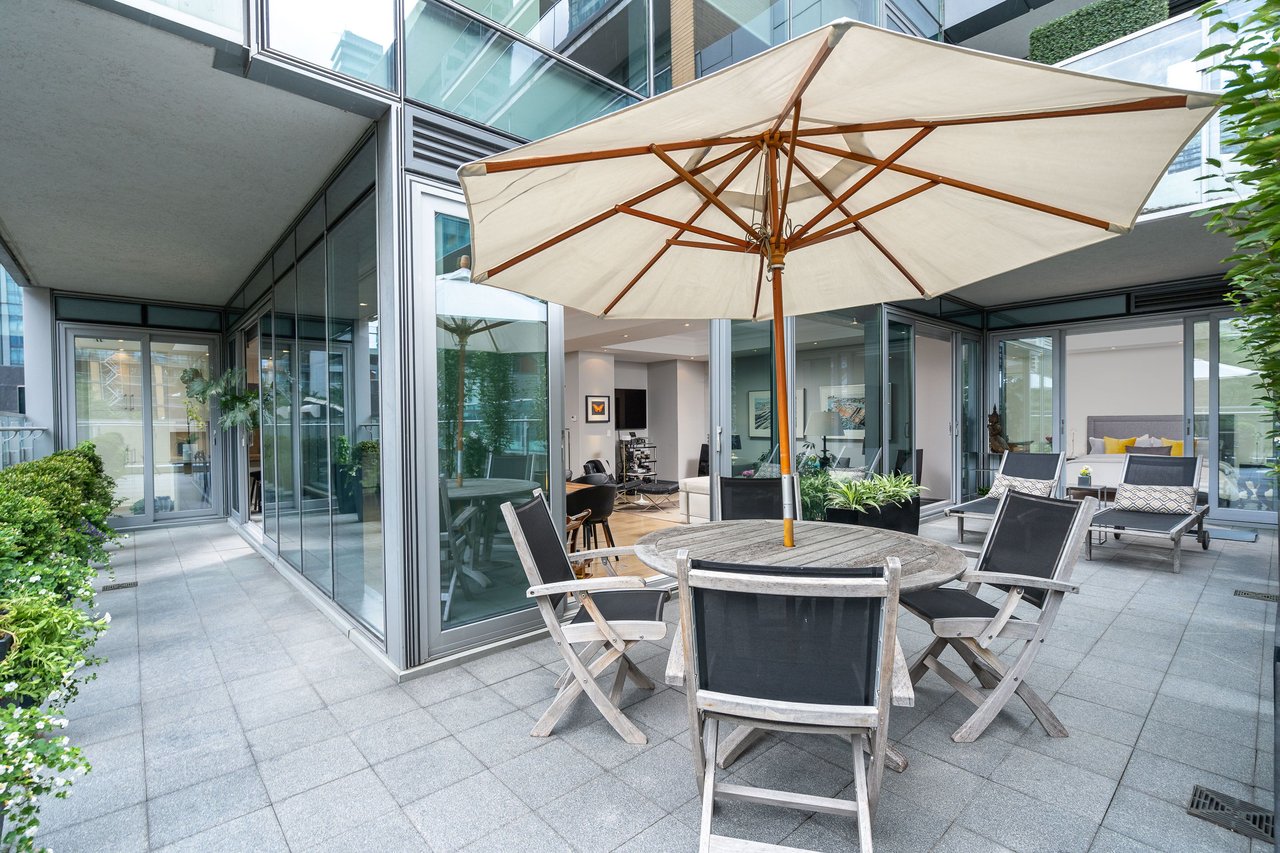
Private residence terrace with a large umbrella shading a round dining table beside glass walls.
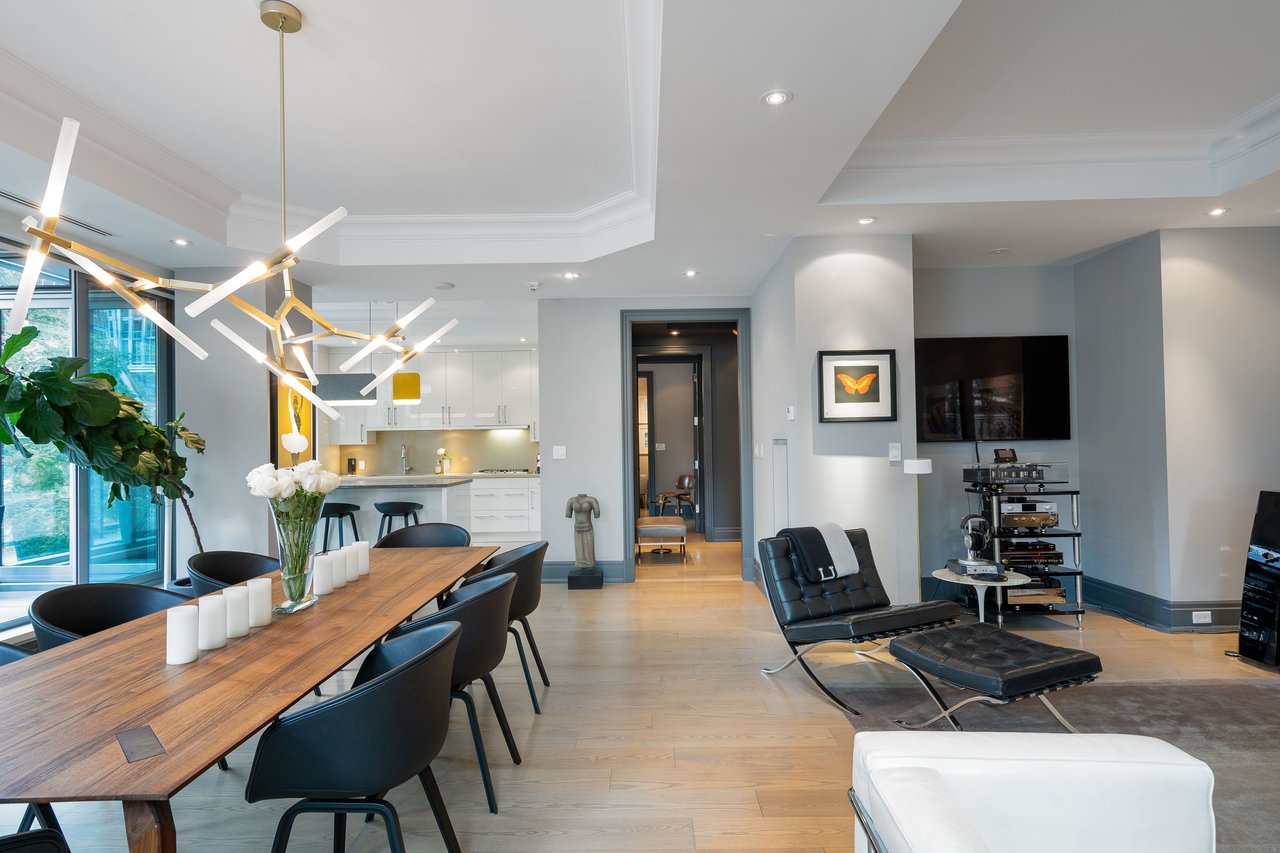
Open-plan condo living and dining room with floor-to-ceiling windows, a sculptural chandelier, and modern furnishings.
Living room with walnut built-in shelving, a gray sectional, and large windows overlooking trees.
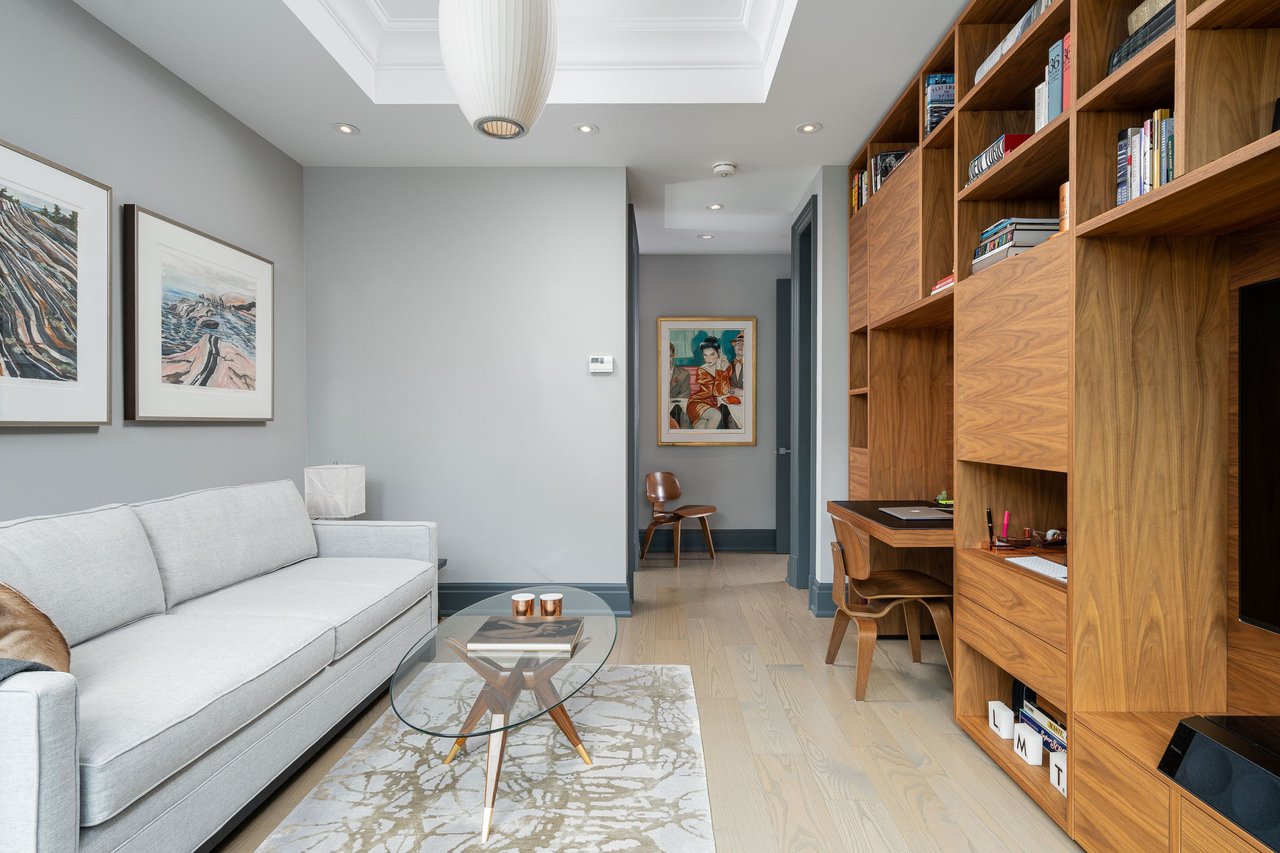
Living room with a gray sofa, glass coffee table, and walnut built-in bookshelves and desk.
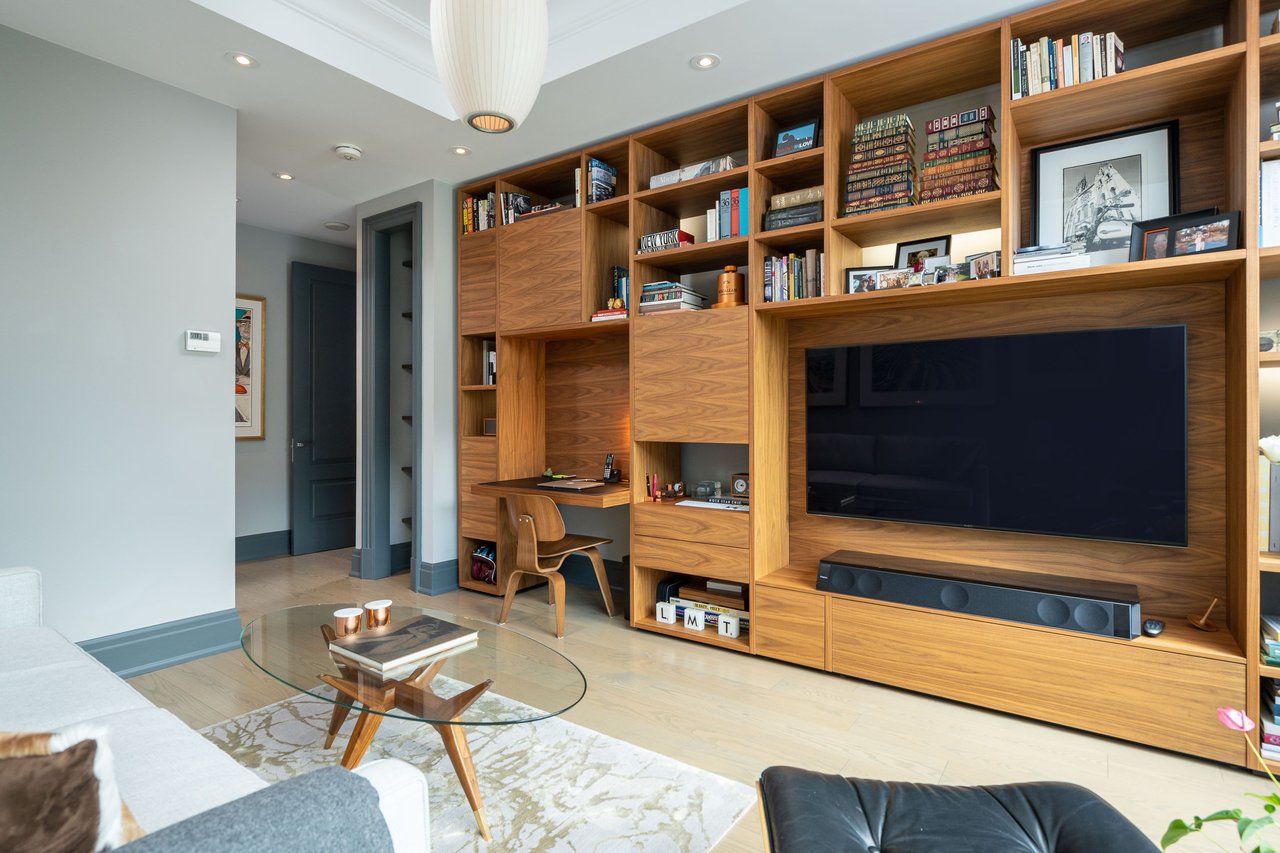
Living room with a walnut built-in media wall, open bookshelves, integrated desk, and glass coffee table.
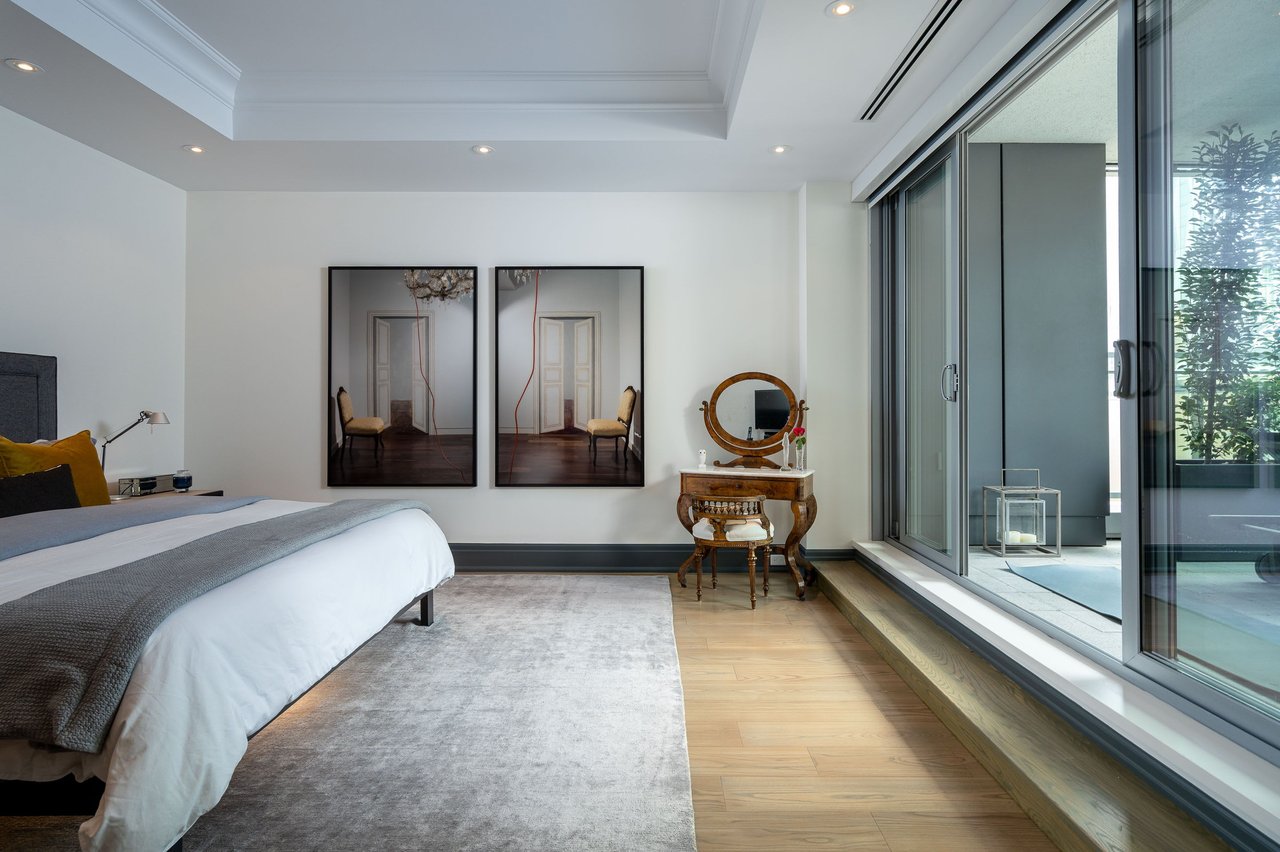
Bedroom with floor-to-ceiling sliding glass doors opening onto a balcony.
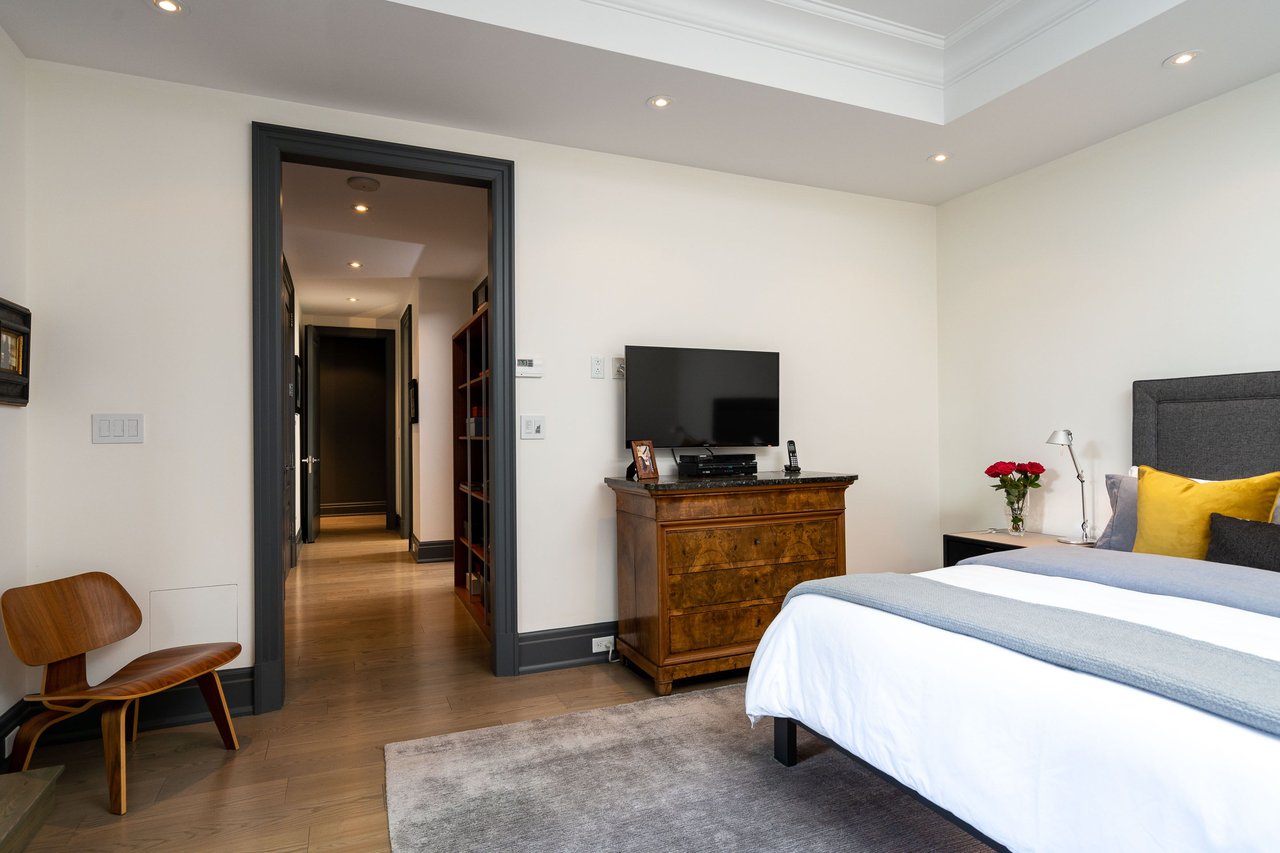
Bedroom with a gray headboard, yellow accent pillow, wood dresser, and television beside a dark-trimmed doorway.
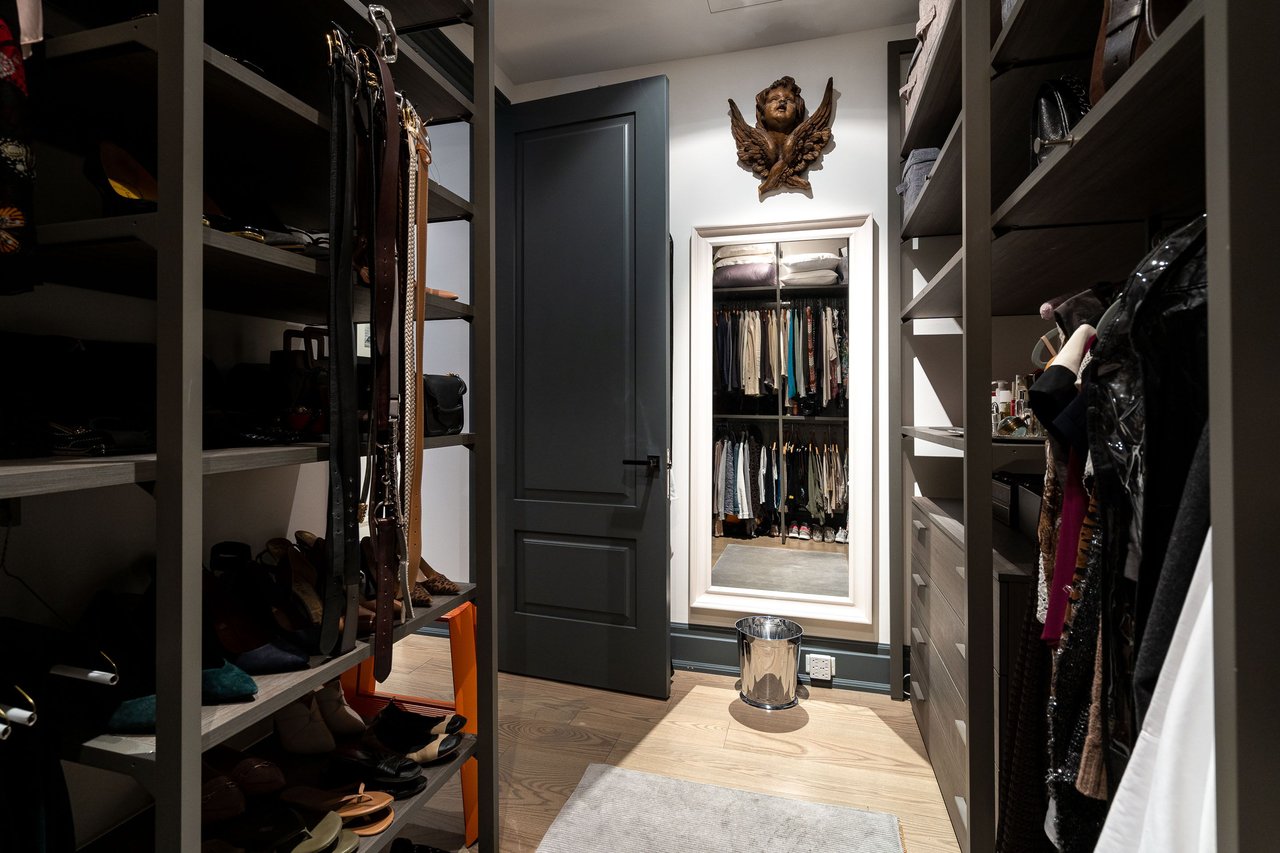
Walk-in closet with dark built-in shelving, hanging clothes, and a full-length mirror.
SEE ALL PHOTOS
Condo terrace with potted trees, lounge chairs, and a dining table overlooking Toronto’s downtown skyline.
Dining room with a long wood table, sculptural pendant light, and glass doors opening to a balcony.
Downtown Toronto street with blue-glass residential towers, a historic clock tower, and leafy trees.
Four Seasons residential towers and entrance plaza with a red fountain and tree-lined courtyard.
Four Seasons Private Residences entrance with glass doors and flower planters.
Four Seasons Private Residences entrance with its name and 55 Scollard St. on the glass.
Dark paneled entry hall with framed artwork opening onto a bright living and dining area.
Dining room with a long wood table, sculptural chandelier, and floor-to-ceiling windows.
Condominium living room with gray sofa, white armchairs, and floor-to-ceiling windows beside a planted terrace.
Dining area and modern white kitchen with a wood table beside floor-to-ceiling windows.
Modern white kitchen with a stone island, pendant lights, and built-in appliances.
Modern kitchen with a large gray stone island, opening to a living area and glass-enclosed terrace.
Covered condo terrace with tiled flooring, glass railings, and large planters overlooking city high-rises.
Dark gray residence hallway with a wood door, framed artwork, and warm stone tile floor.
Living room with walnut built-ins, floor-to-ceiling windows, and views of downtown buildings.
Furnished bedroom with a large bed, floor-to-ceiling windows, and framed artwork.
Bathroom with a beige stone vanity, glass-enclosed shower, and two framed vacation photographs.
Entry hallway with slate-blue walls, a wood front door, framed artwork, and light wood flooring.
Modern bathroom with a dark wood vanity, large mirror, and gold-framed architectural artwork.
Residence hallway with warm wood flooring, dark paneled doors, and framed artwork.
Bedroom with a gray upholstered bed, mustard-yellow pillows, large rug, and framed wall art.
Bedroom with sliding glass doors opening onto a furnished private terrace with city views.
Private residence terrace with lounge chairs, tall planters, and sliding doors opening to a bedroom.
Modern bathroom with a double vanity, illuminated mirror, and glass-enclosed shower.
Modern bathroom with a built-in tub, beige tiled walls, and a glass partition.
Laundry room with washer and dryer, white cabinetry, and a garment rack.
Condo entry hall with dark paneled walls, framed artwork, and a leather bench.
Four Seasons Private Residence towers surrounding a landscaped plaza with a red fountain.
Four Seasons Private Residence tower with reflective glass façades and an angular canopy at a Toronto intersection.
Yorkville streetscape with its neighborhood sign, autumn trees, and city buildings.
Four Seasons Private Residences entrance with glass doors and flowering planters.
Landscaped courtyard with mature trees, clipped hedges, winding walkways, and benches.
Four Seasons Private Residences entrance framed by mature trees and landscaped walkways.
Landscaped residence courtyard with mature trees, clipped hedges, and paved walkways.
Glass high-rise residences behind a red fountain in a paved, tree-lined courtyard.
Four Seasons Private Residence towers with glass balconies framed by leafy trees.
Furnished dining room with a long wooden table, sculptural pendant light, and floor-to-ceiling windows.
Modern white kitchen with a large stone island, three stools, and windows overlooking trees.
Modern kitchen with white cabinetry, stainless appliances, and a large gray marble island.
Open-plan dining area with a long wood table beside floor-to-ceiling windows and a terrace.
Living room with a gray sofa, turquoise cushions, framed artwork, and floor-to-ceiling windows.
Living room with gray sofa, black leather chaise, glass coffee table, and wall-mounted television.
Private residence terrace with a large umbrella shading a round dining table beside glass walls.
Open-plan condo living and dining room with floor-to-ceiling windows, a sculptural chandelier, and modern furnishings.
Living room with walnut built-in shelving, a gray sectional, and large windows overlooking trees.
Living room with a gray sofa, glass coffee table, and walnut built-in bookshelves and desk.
Living room with a walnut built-in media wall, open bookshelves, integrated desk, and glass coffee table.
Bedroom with floor-to-ceiling sliding glass doors opening onto a balcony.
Bedroom with a gray headboard, yellow accent pillow, wood dresser, and television beside a dark-trimmed doorway.
Walk-in closet with dark built-in shelving, hanging clothes, and a full-length mirror.
Sold

Four Seasons Private Residence

55 Scollard Street, Toronto, Ontario, Canada

$3,598,000

Welcome to the only Four Seasons Residence in a canopy of mature trees overlooking Yorkville’s iconic Clock Tower and Mist Garden park with a private dining terrace. Whip up your favourite recipe or opt to order room service from your kitchen phone or residents’ app! Service and security are all part of the 24-7 hotel residence lifestyle.

This one-of-a-kind 2000 square foot condominium blends open concept lofty luxury with subtle sophistication.

A leathered granite countertop and upgraded hardware were added in recent years for more refined island entertaining. Integrated appliances include: a SubZero refrigerator, beverage fridge, Miele gas cooktop, wall oven, dishwasher and microwave. Dove-tailed soft-touch fitted drawers, double stainless steel sinks, full height kitchen cabinets with two pantries, refuse bins, and plenty of storage space make this great space to cook and entertain in.

Eight foot solid core doors, approx. ten foot coffered ceilings, plaster mouldings, six inch wooden plank floors, Lutron state-of-the-art automation system, electric blinds on timers and security system speak of quality and comfort you can see and feel.

Oversized windows and five sets of terrace doors maximize access to the 475 square foot wrap around terrace.

Two large bedrooms on opposite ends of the condominium both have elegant ensuites. Currently the second bedroom serves as a library / multimedia room with a pull-out couch. The custom walnut Porro library and desk unit, TV and sound bar are negotiable if they suit your lifestyle, or could be removed to accommodate bedroom furniture.

A separate powder room for guests off the gracious foyer has the same quality finishes as the ensuites featuring marble topped vanity, custom mirror, Kohler and Kallista bathroom accessories, Toto Toilet, and 12″ x 24″ marble flooring.

A private corridor leading to King sized master is lined by three designer fitted closets and has room for a bookcase or additional closet. The five piece ensuite has a double vanity, corian countertop, granite floor and tub wall tiles, frosted glass privacy wall and shower, six foot soaker tub, and a custom fitted Boffi LED mirror. Magnificent day and night, the pillow-top view of the historic clock tower echos of elegant European vacations and blends seamlessly with the leafy hedges on your private terrace.

A uniformer door man, 24-hour concierge, valet service and attentive Four seasons management are professional and attentive. A newly refurbished residence only private party room and high-tech board room is available for private functions.

The 28,000 square foot spa and fitness area are accessed via the Four Seasons ninth floor residence bridge. A world-class gym features the best of all weight training systems, cardiovascular equipment (including Pelotons), a yoga room, spectacular pool and hot tub…and the finest spa in Toronto!

Four Seasons Residence 205 is ideally situated on the second floor making the adjacent staircase ideal for pet lovers. Walk to the park, Cafe Boulud, DBar, Buca, Bloor and Yorkville designer shops, grocery stores, art galleries and Universities. Live above it all in the heart of it all … only steps away.

2
beds

2.5
baths

Lisa Marie Doorey

Lisa Marie Doorey

Features & Amenities

Interior

  • total bedrooms2
  • Total bathrooms2.5
  • full bathrooms2
  • half bathroom1

Area & Lot

  • Status Sold
  • TypeCondo

Financial

  • Sales Price$3,598,000

Work With Us

Follow Doorey Chu Team on Instagram