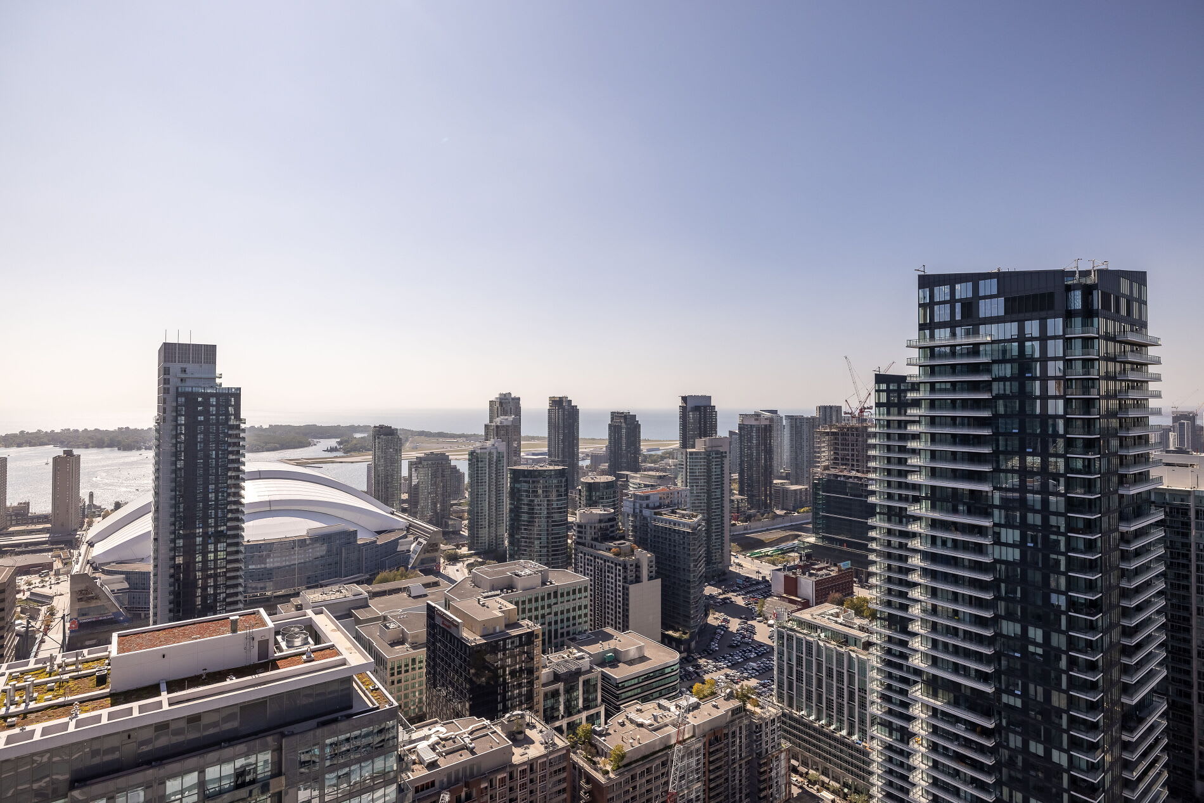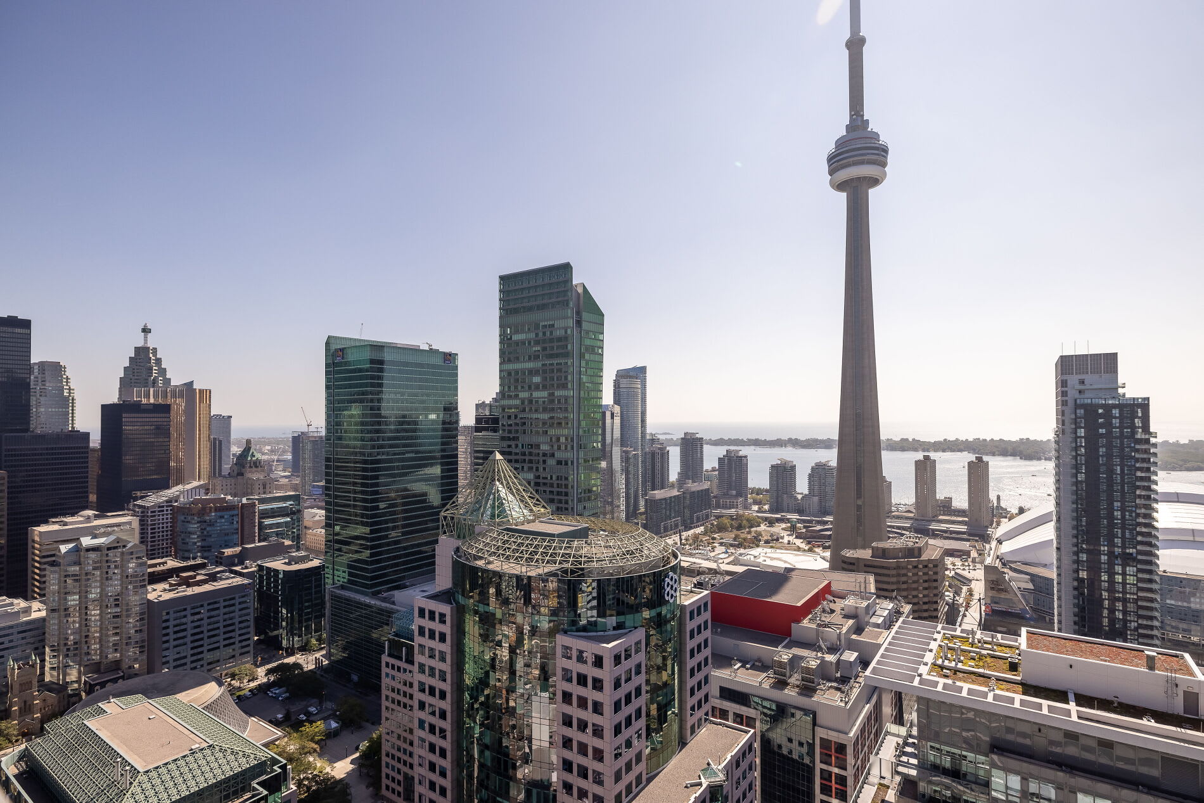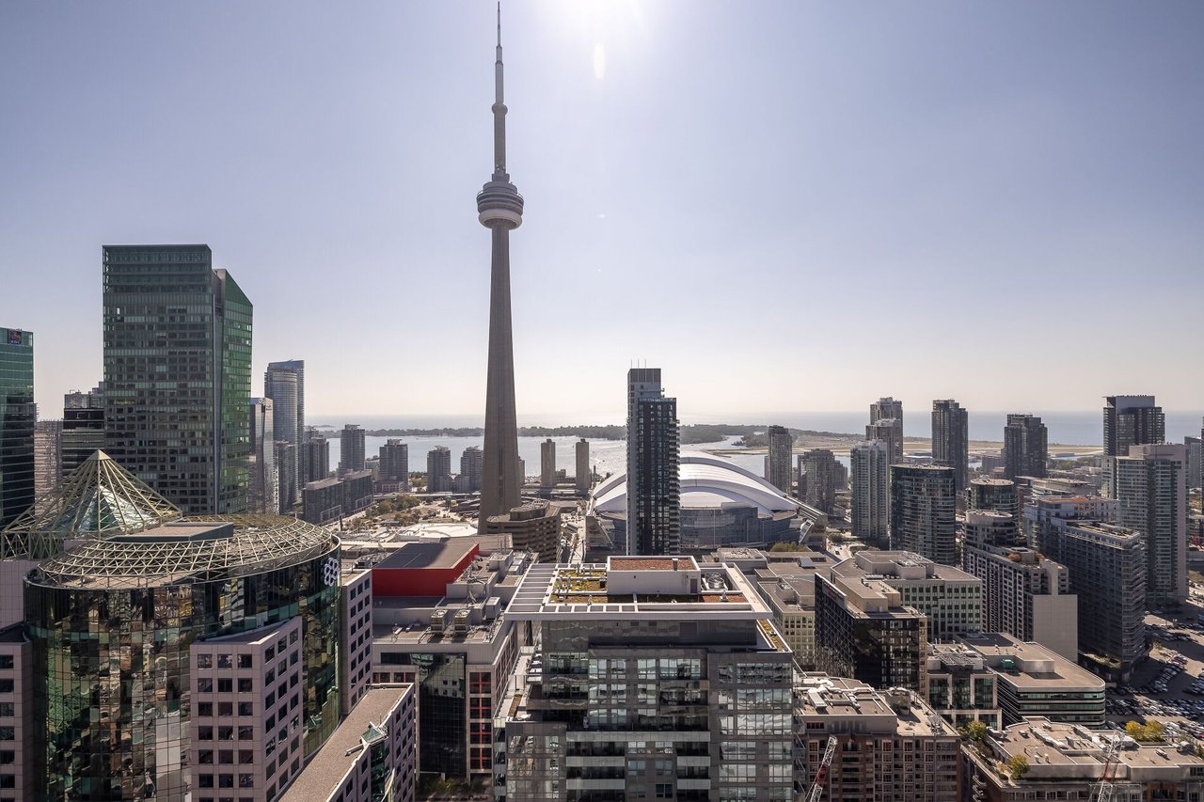
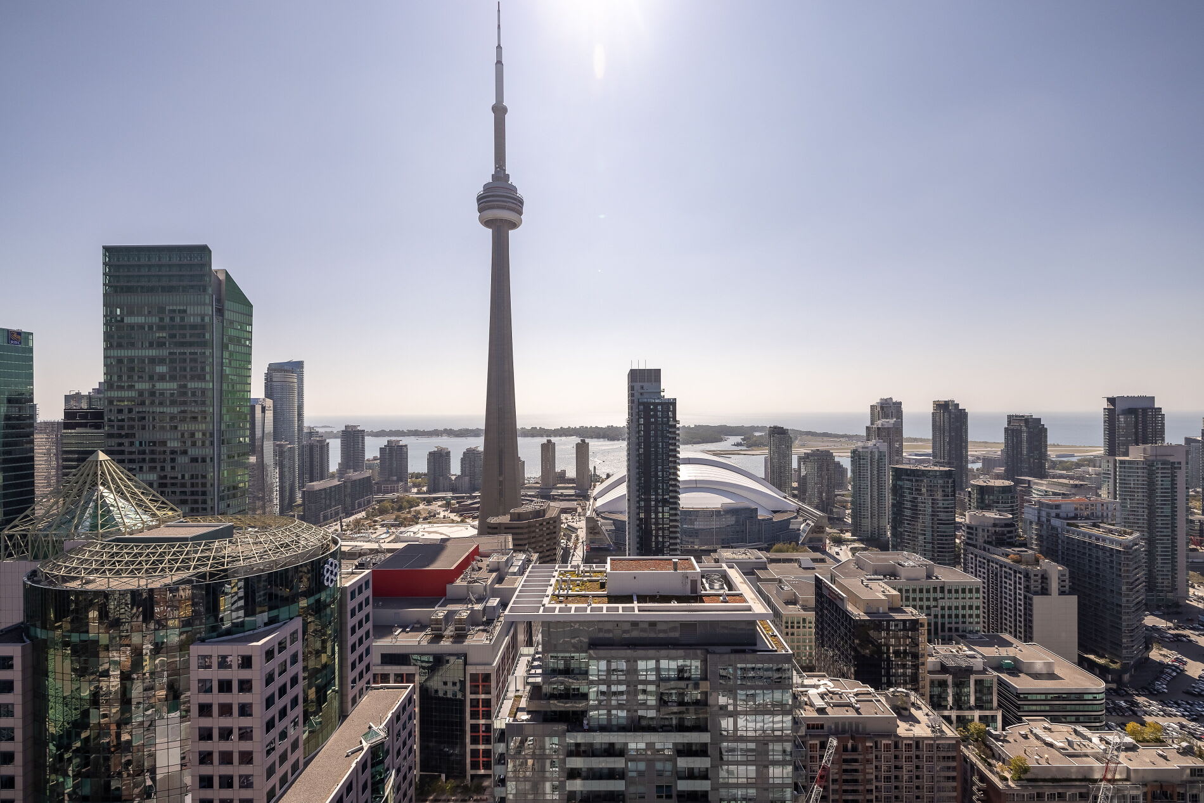
Toronto skyline with the CN Tower, Rogers Centre, and Lake Ontario in the distance.
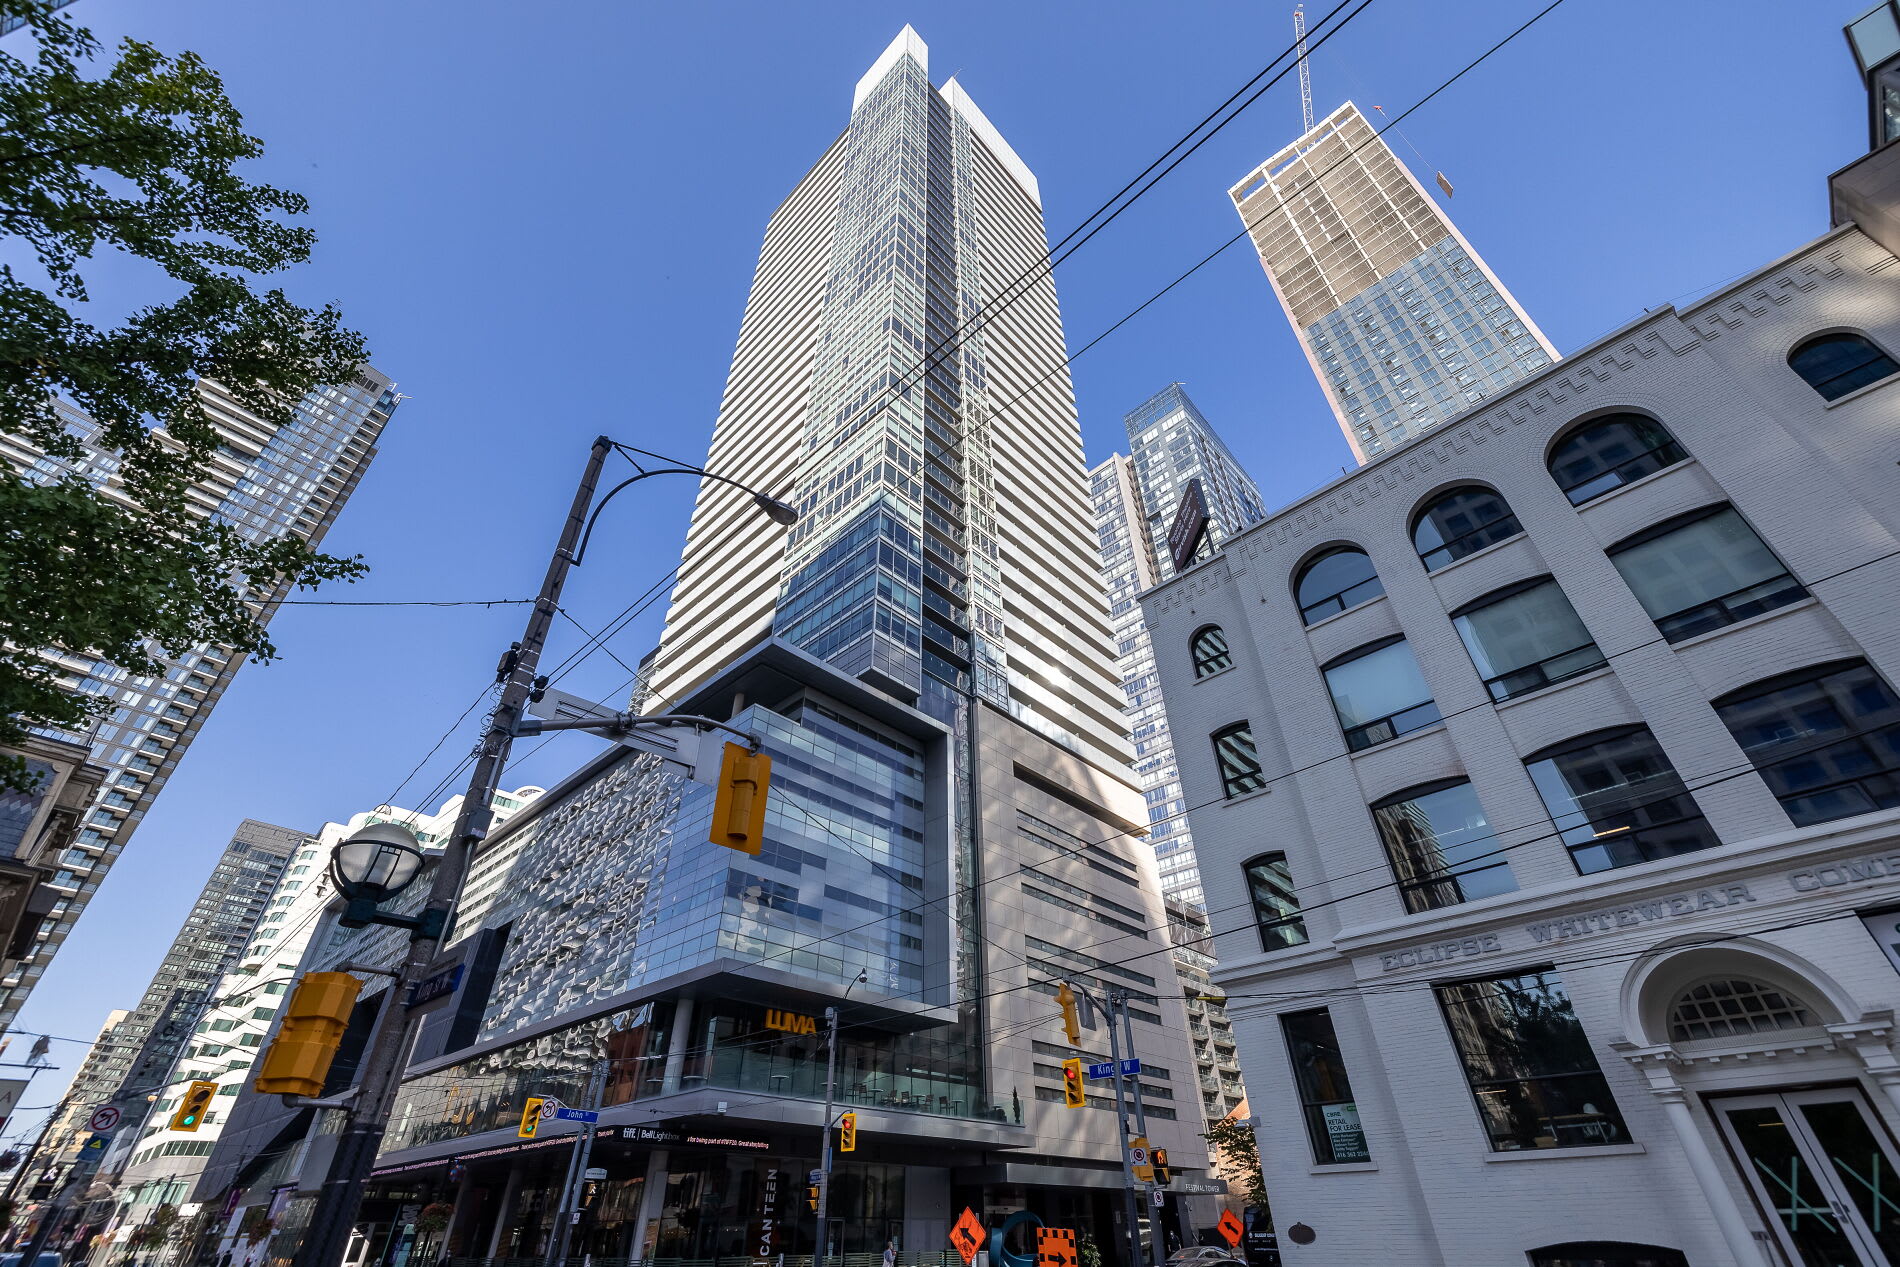
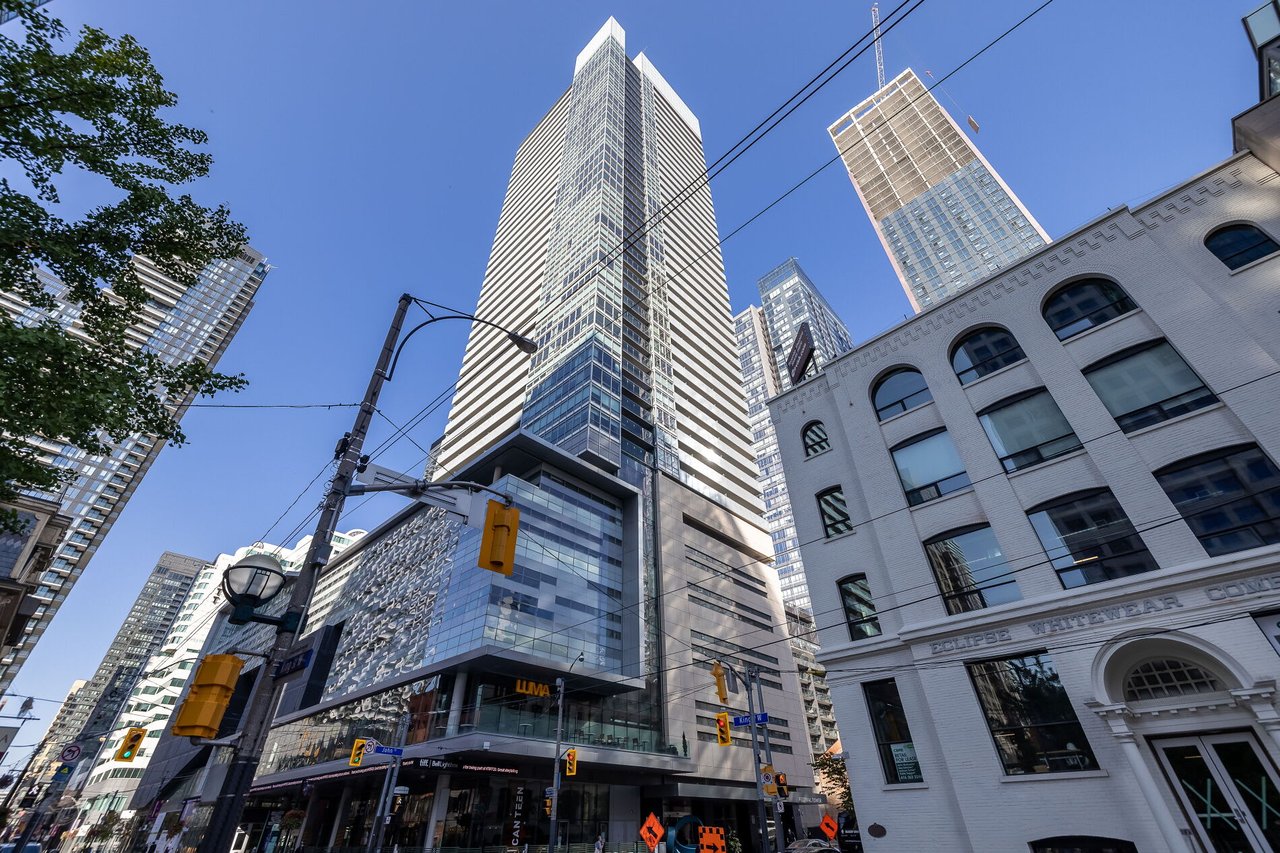
Festival Tower rises above downtown Toronto buildings, framed by streetcar wires and the TIFF Bell Lightbox.
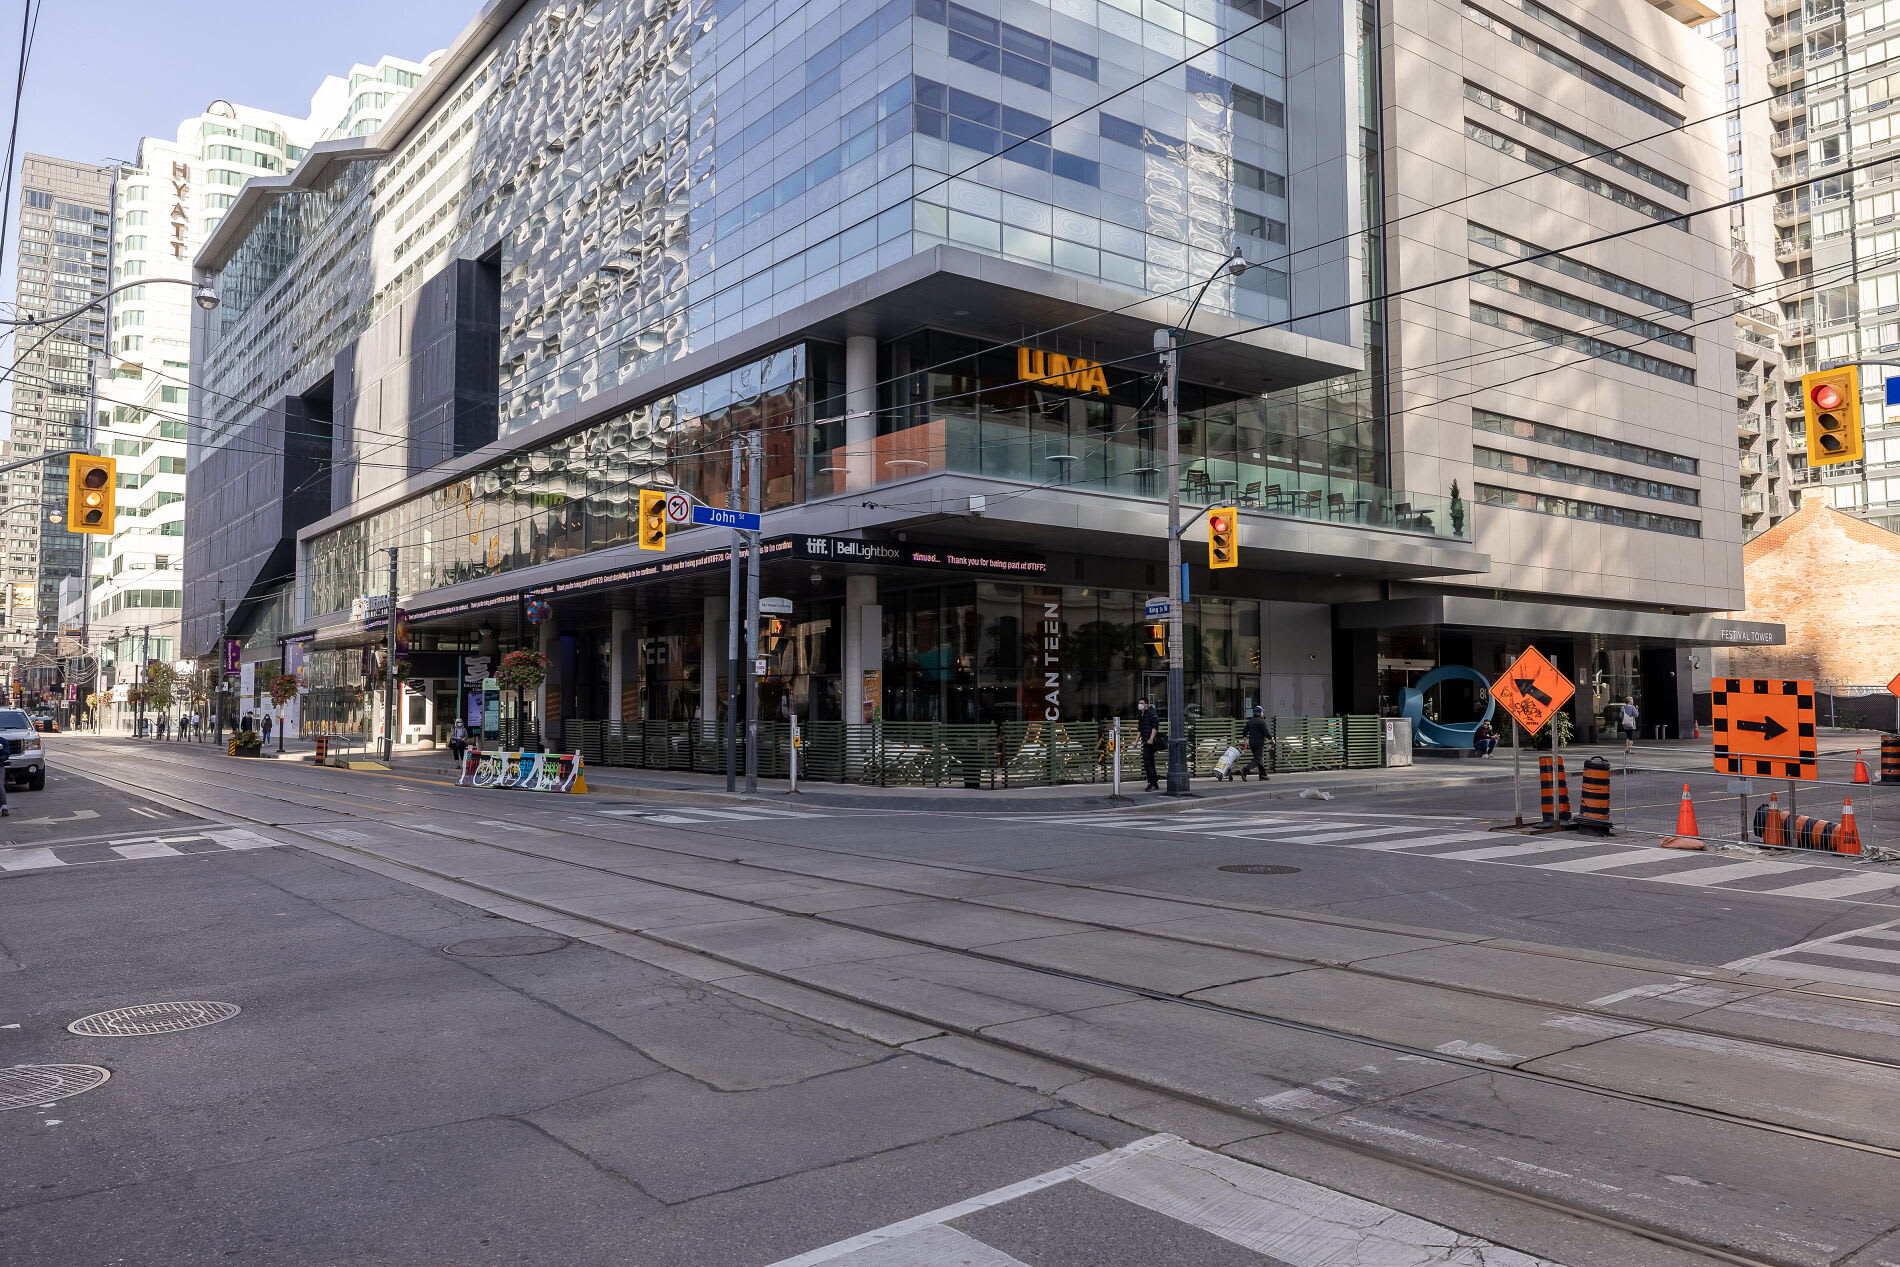
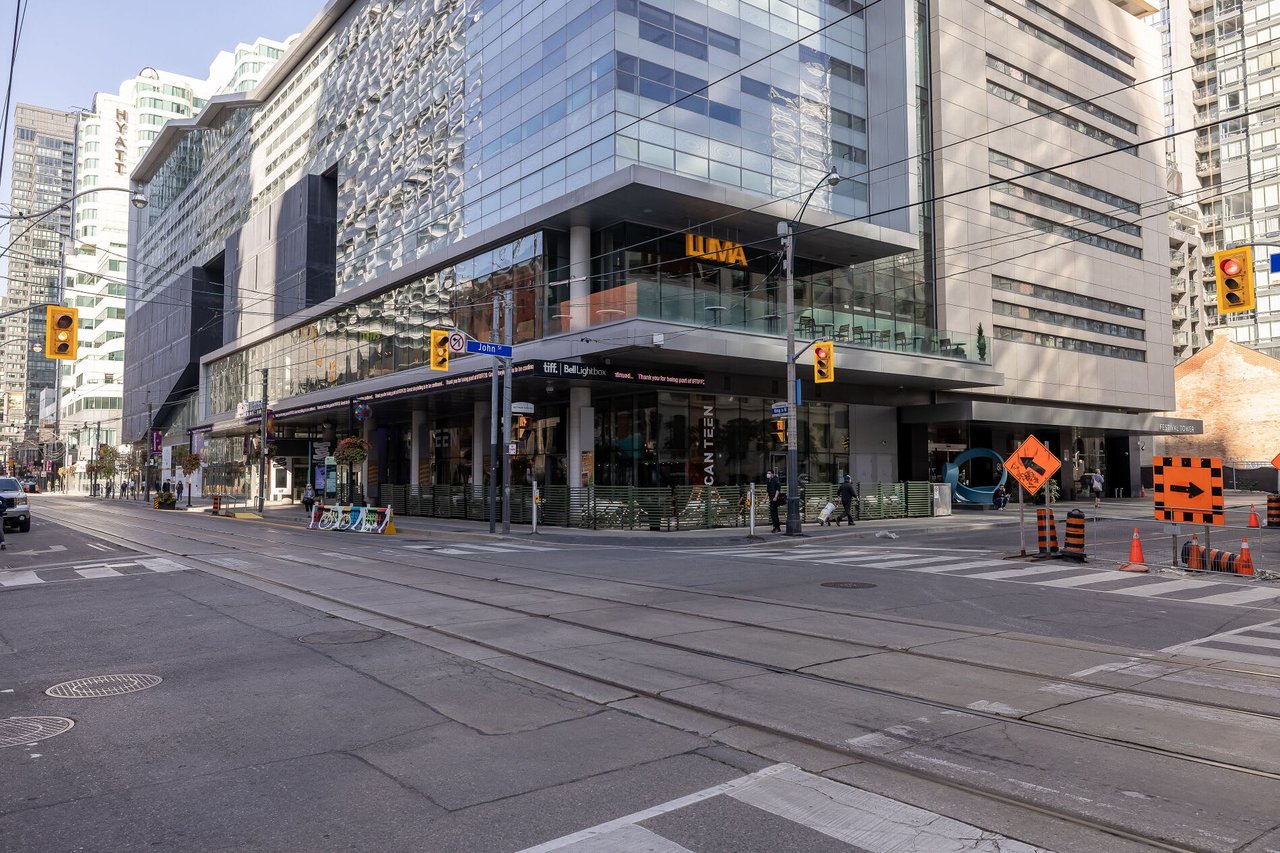
Festival Tower’s glass-and-metal facade at a downtown Toronto intersection with streetcar tracks.
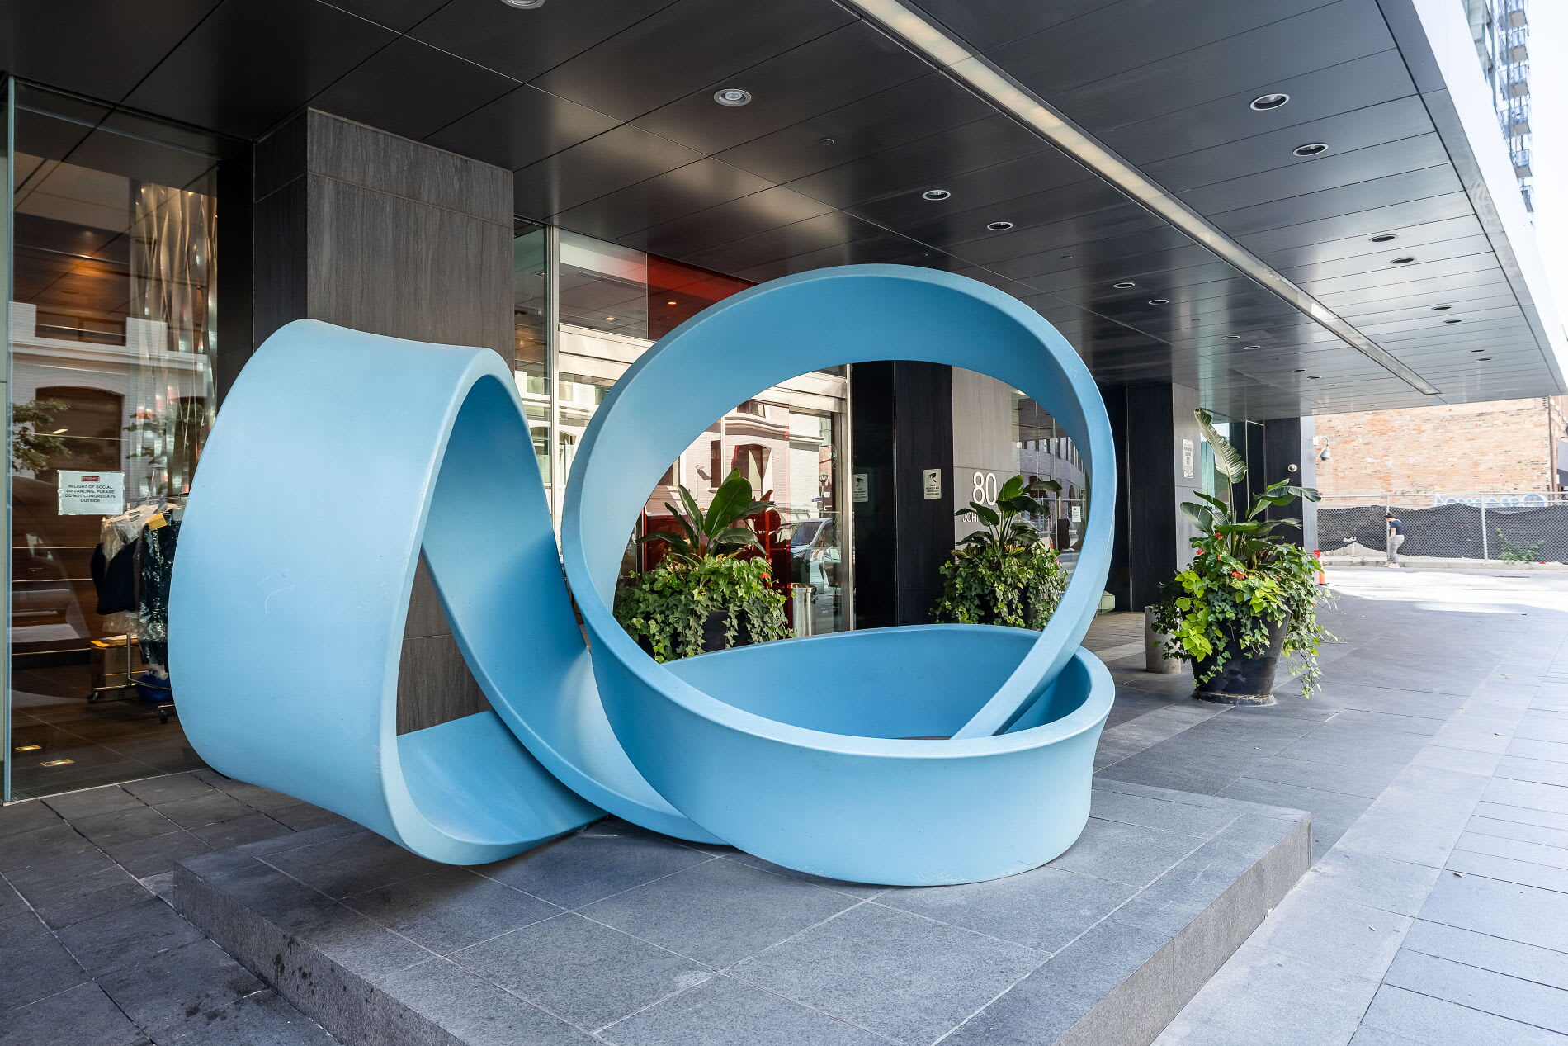
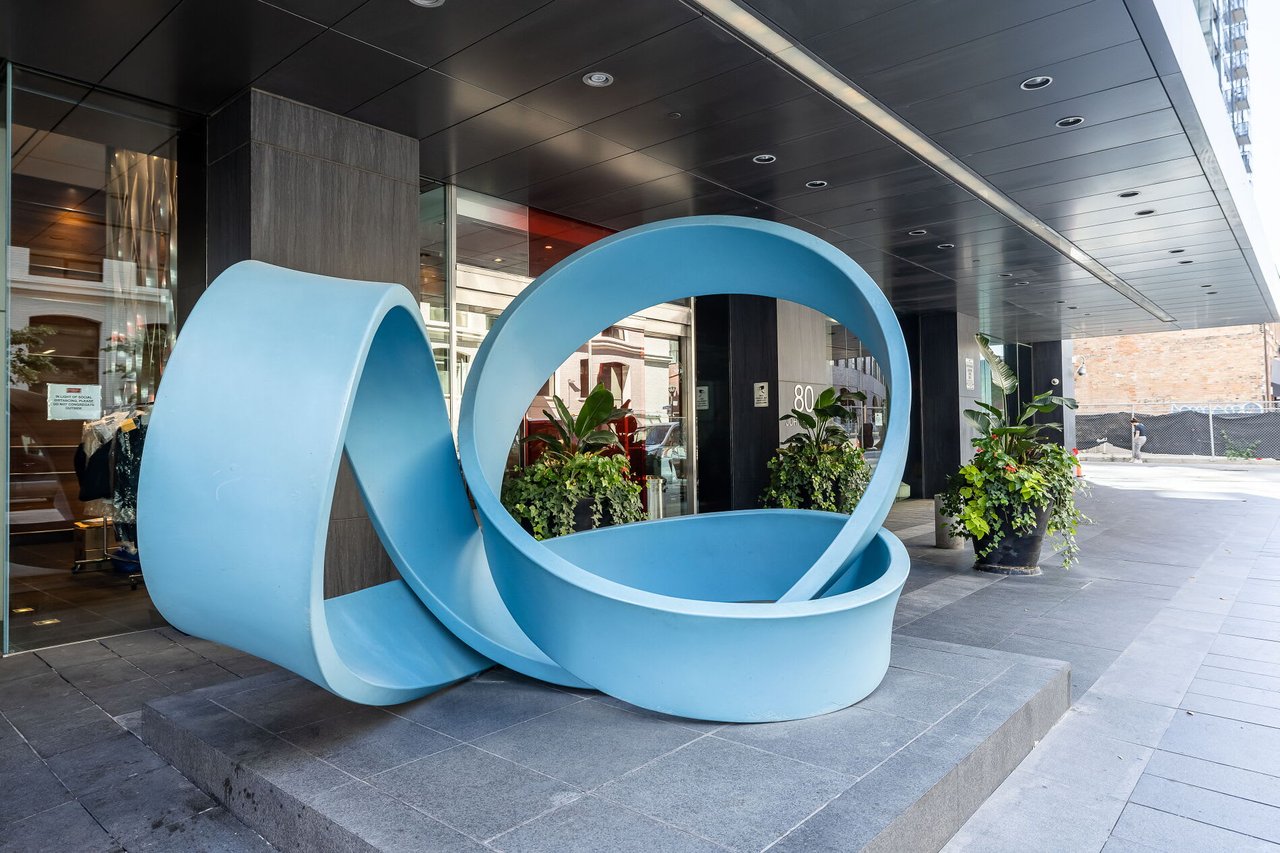
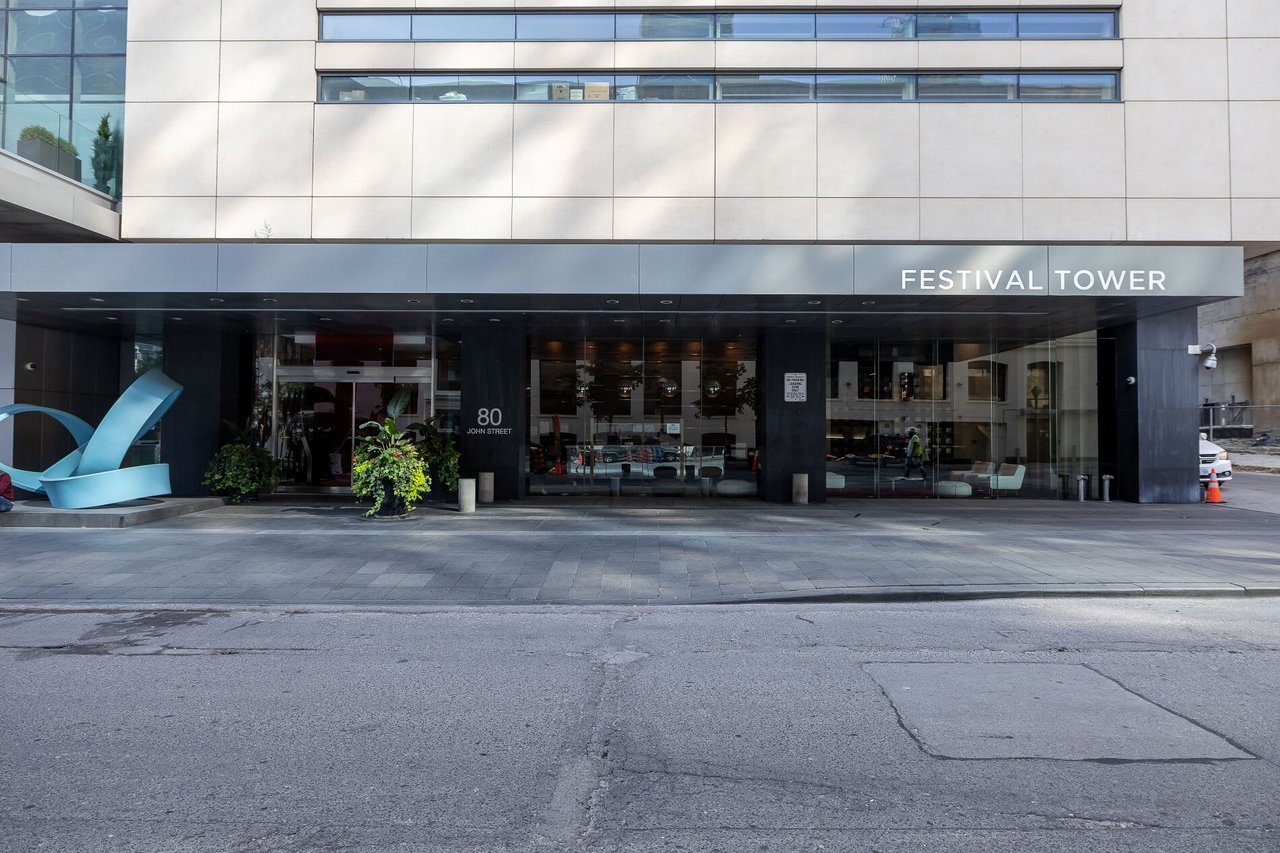
Building entrance with a large light-blue looping sculpture and leafy planters beneath a covered canopy.
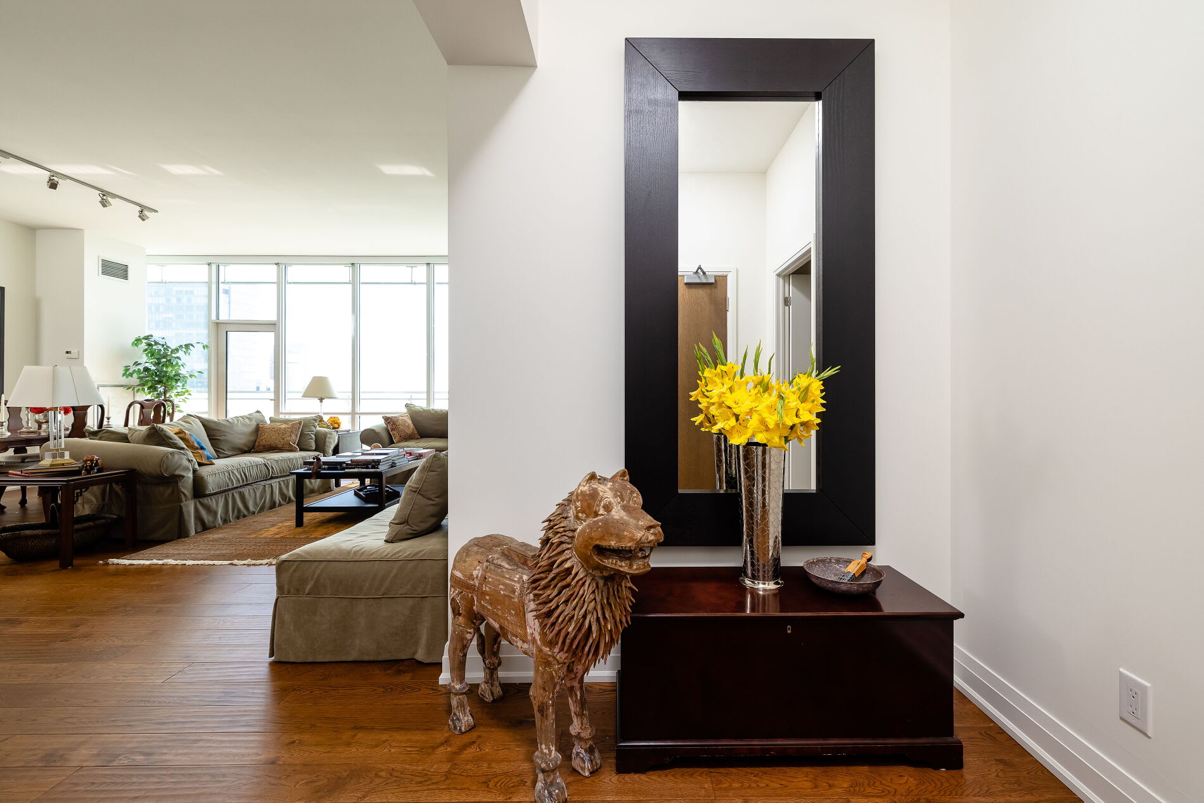
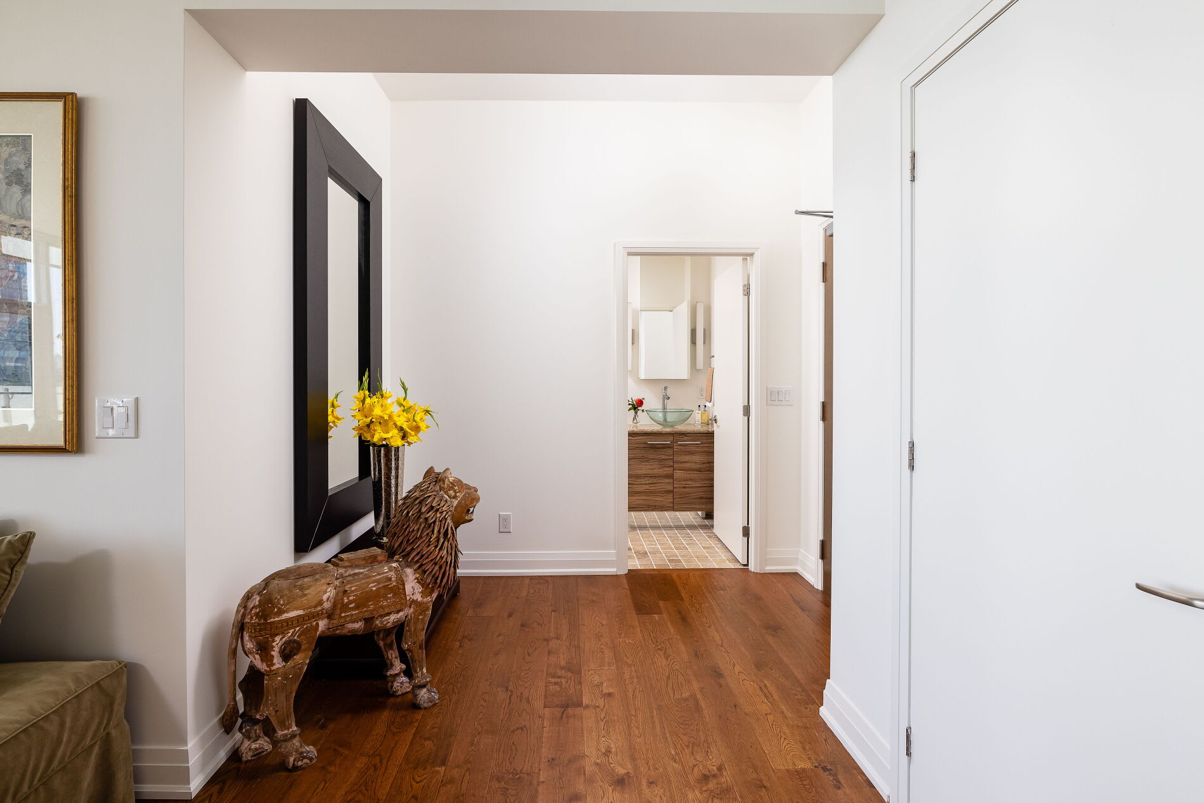
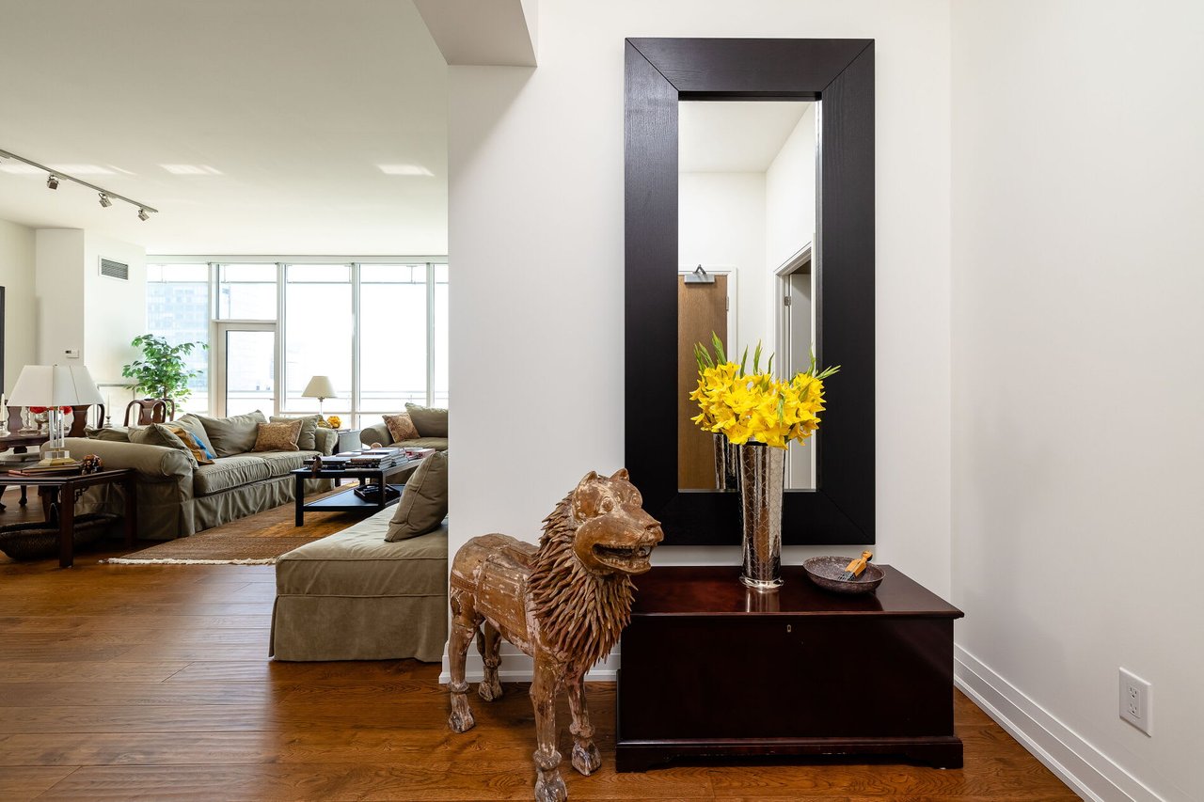
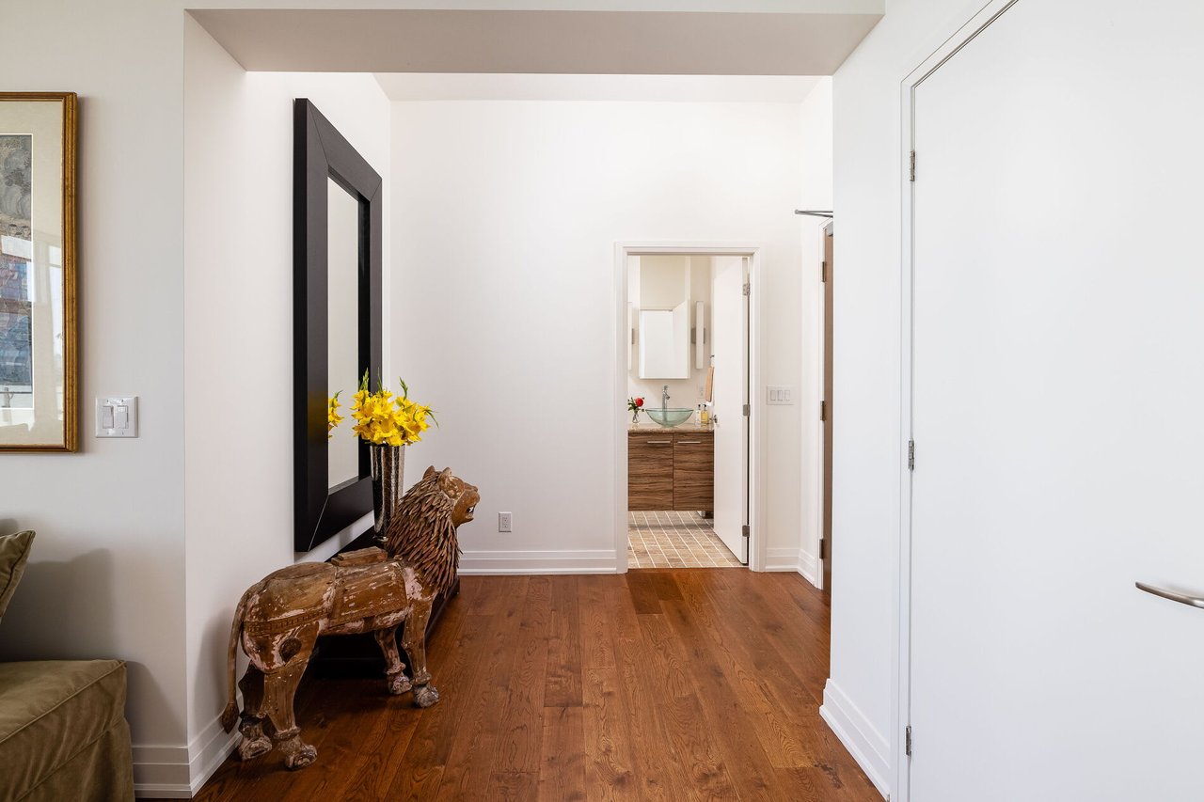
Penthouse entryway with a carved lion sculpture and yellow flowers, opening into a bright living room.
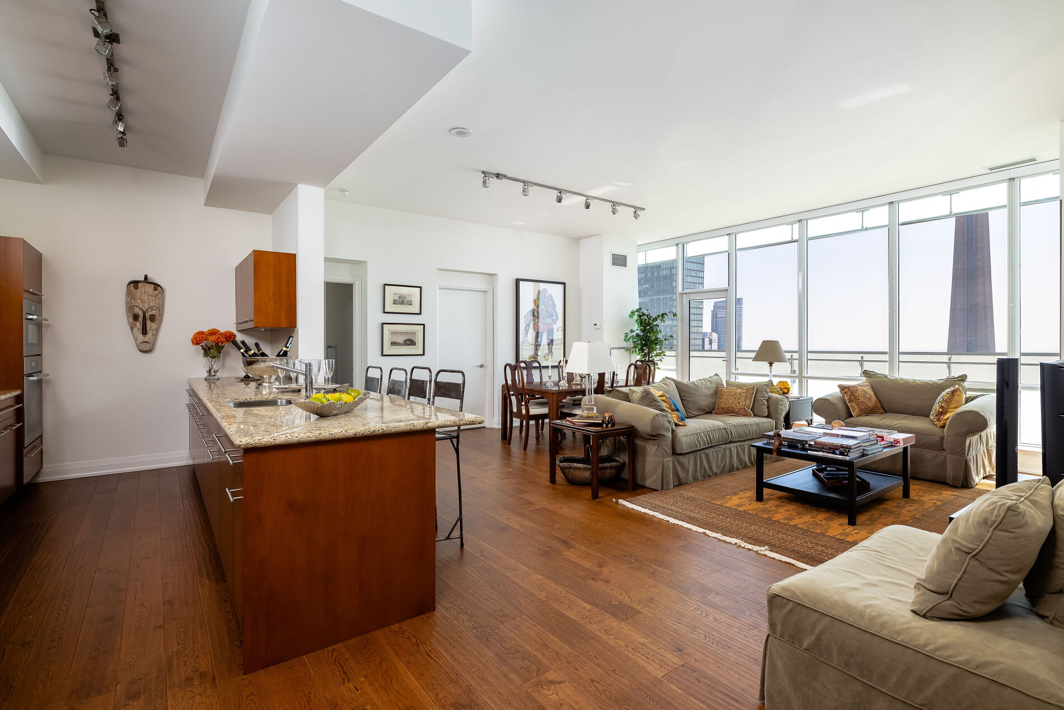
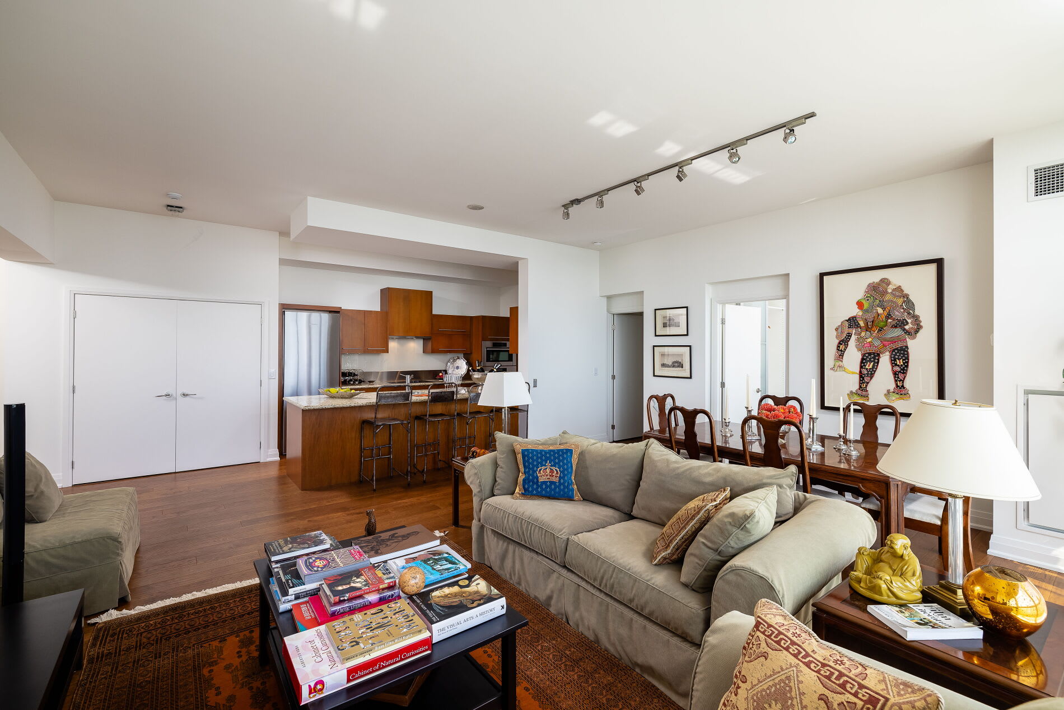
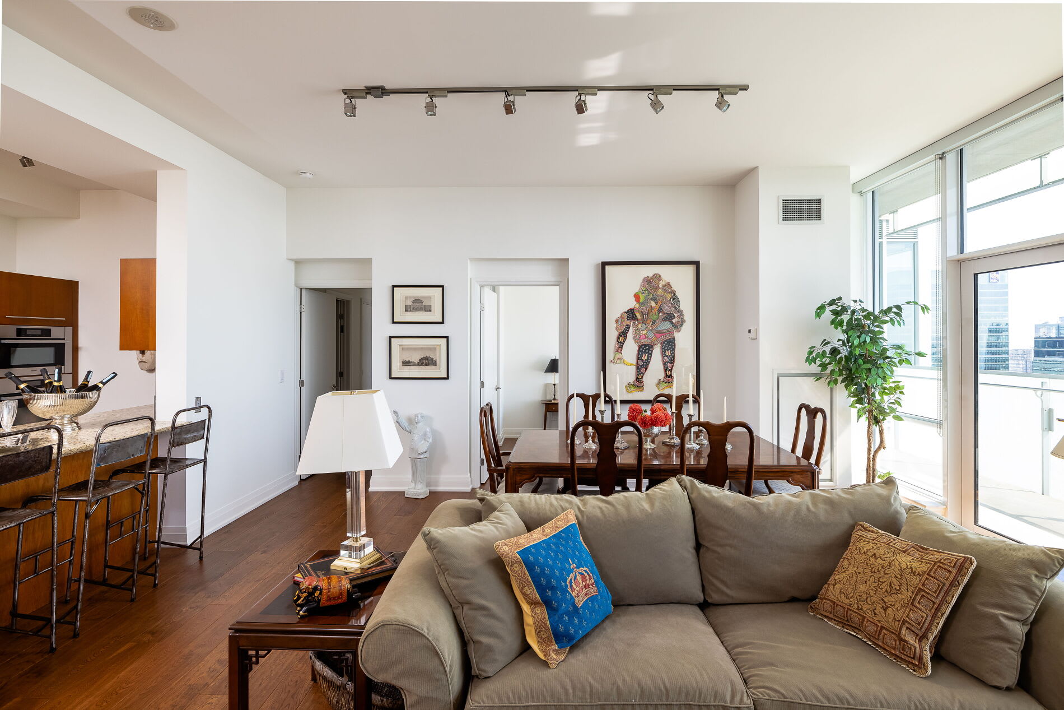
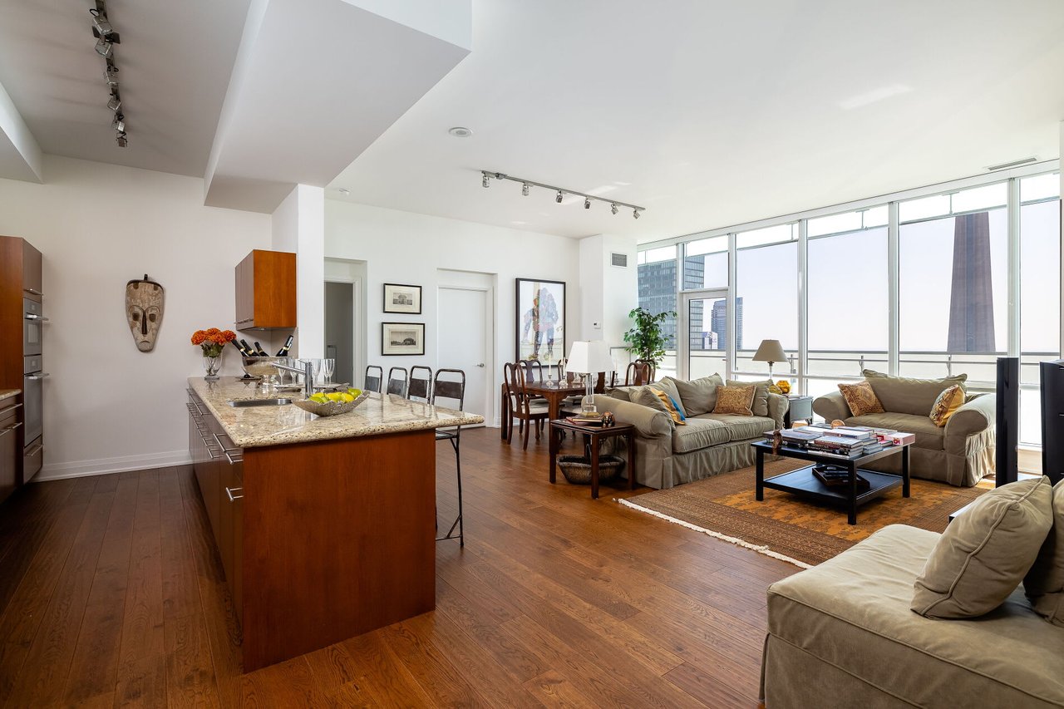
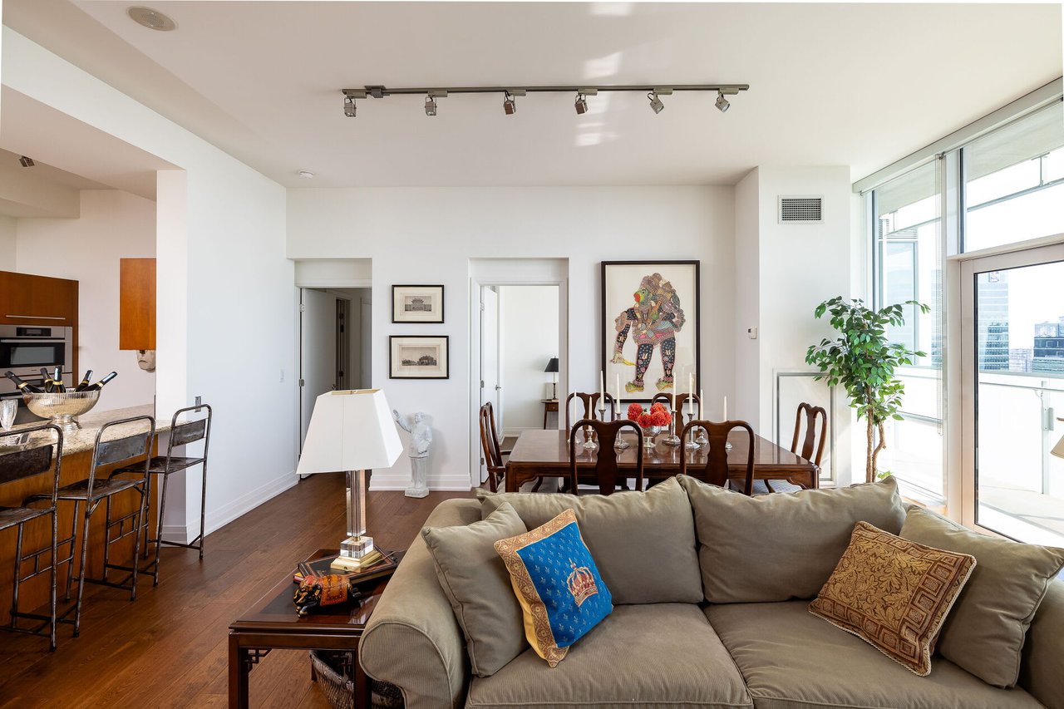
Open-plan penthouse living and dining area with a granite kitchen island and floor-to-ceiling city-view windows.
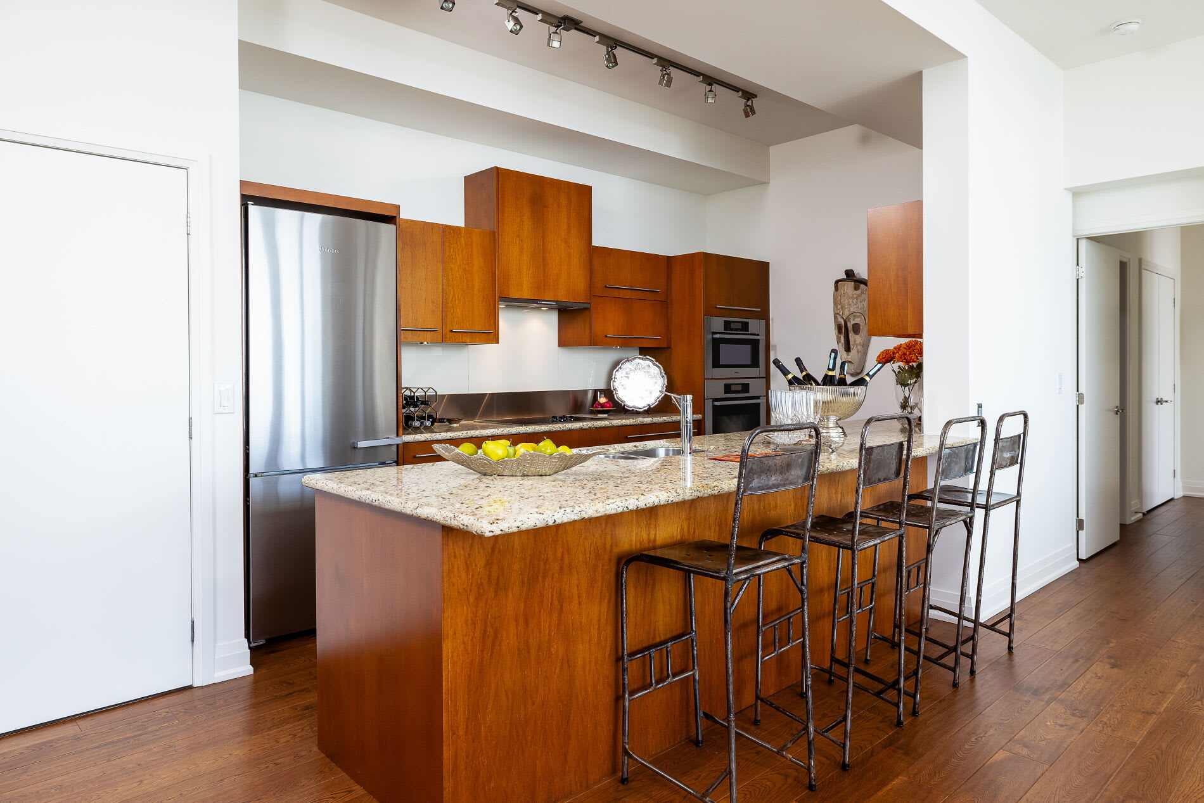
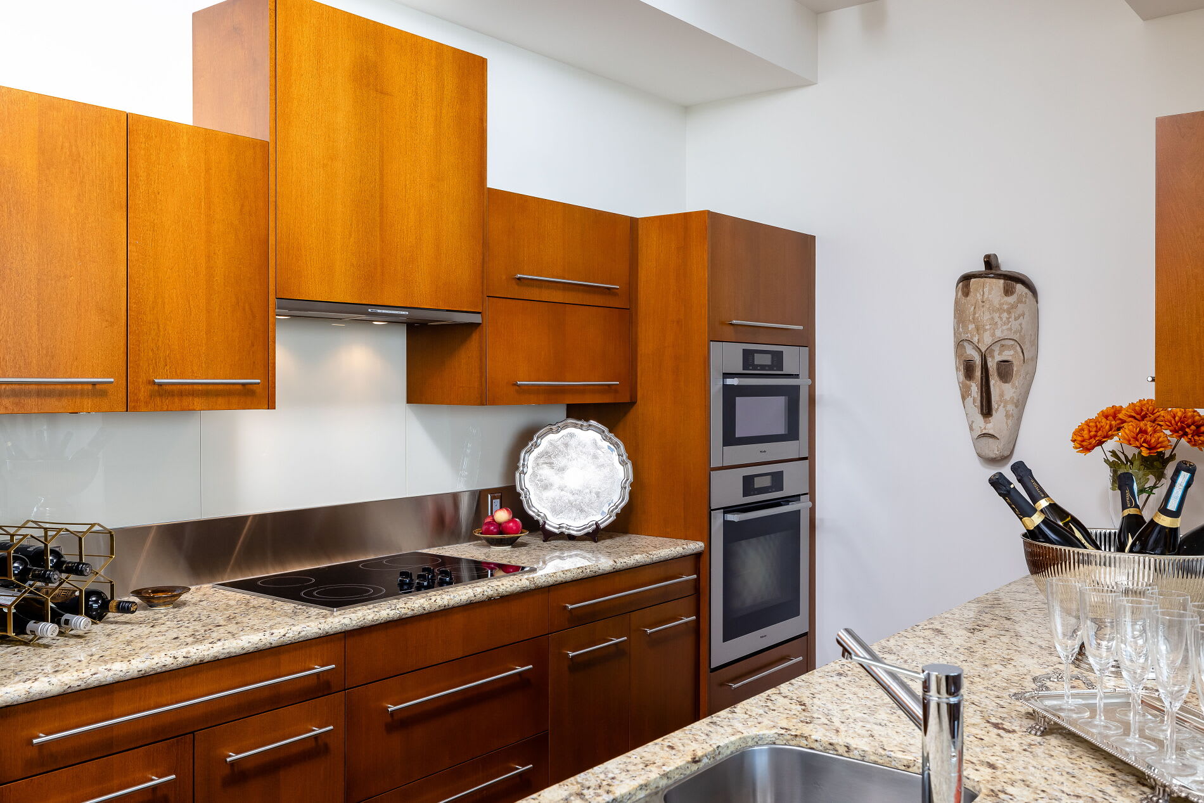
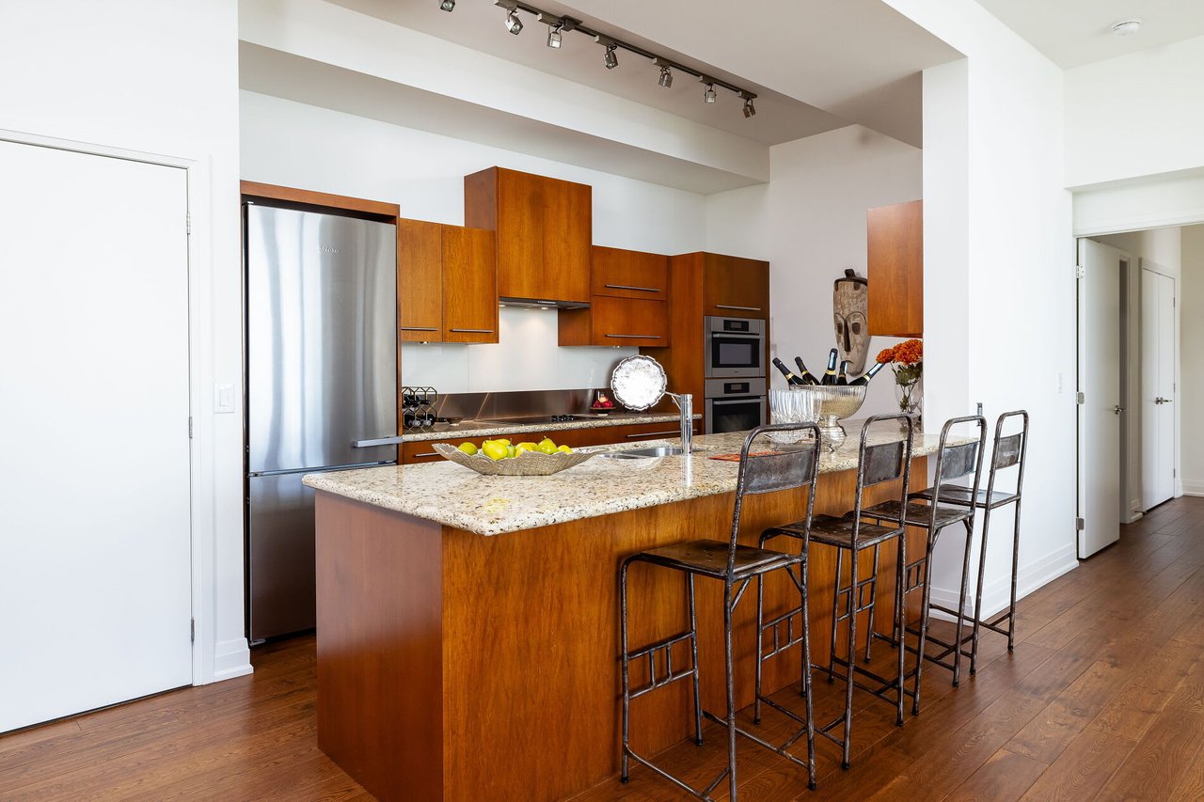
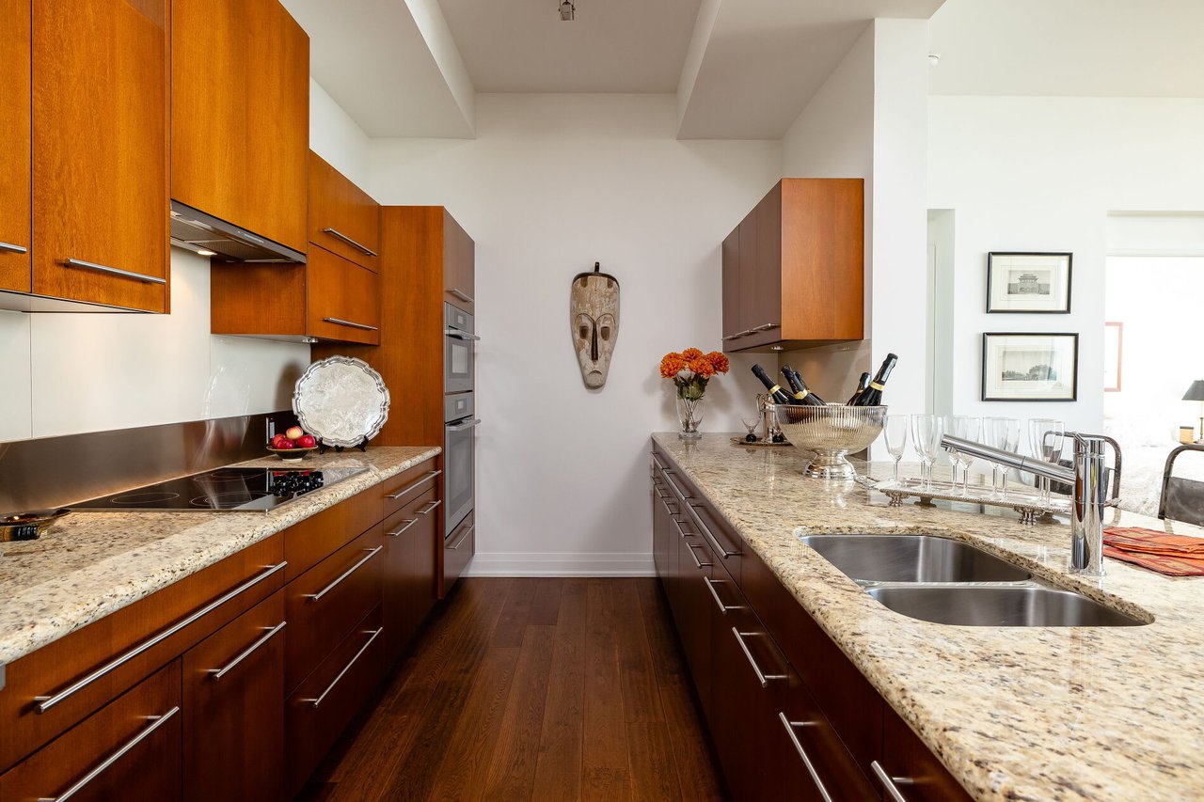
Penthouse kitchen with warm wood cabinets, stainless steel appliances, and a granite island with bar stools.
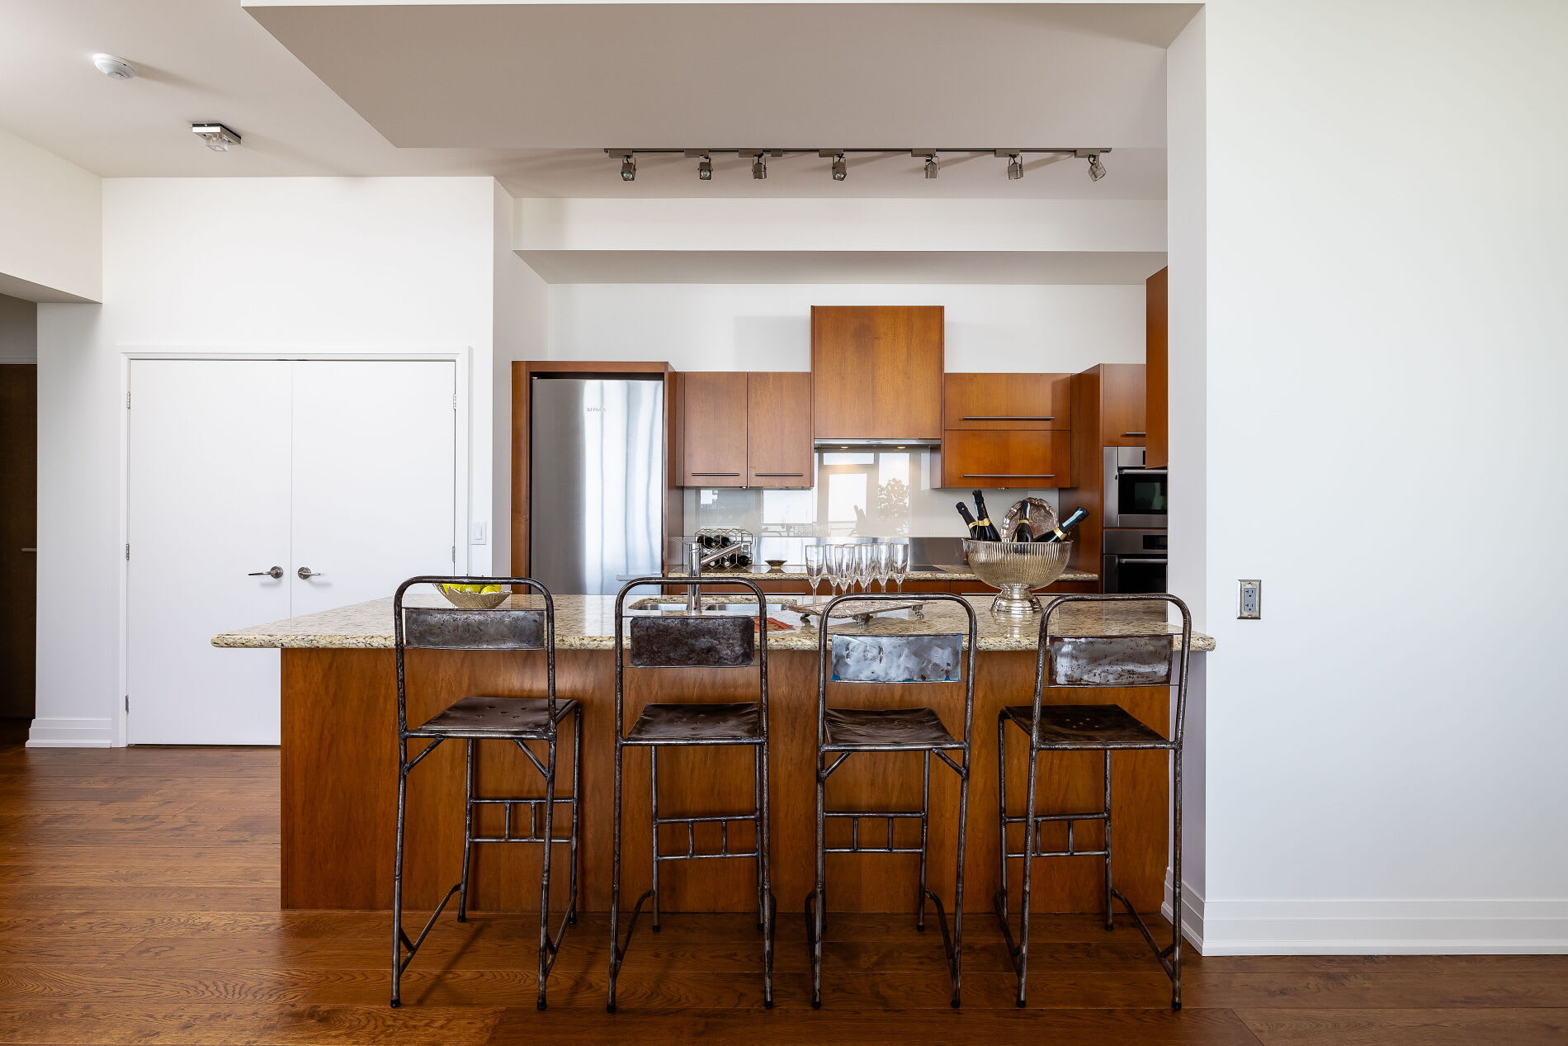
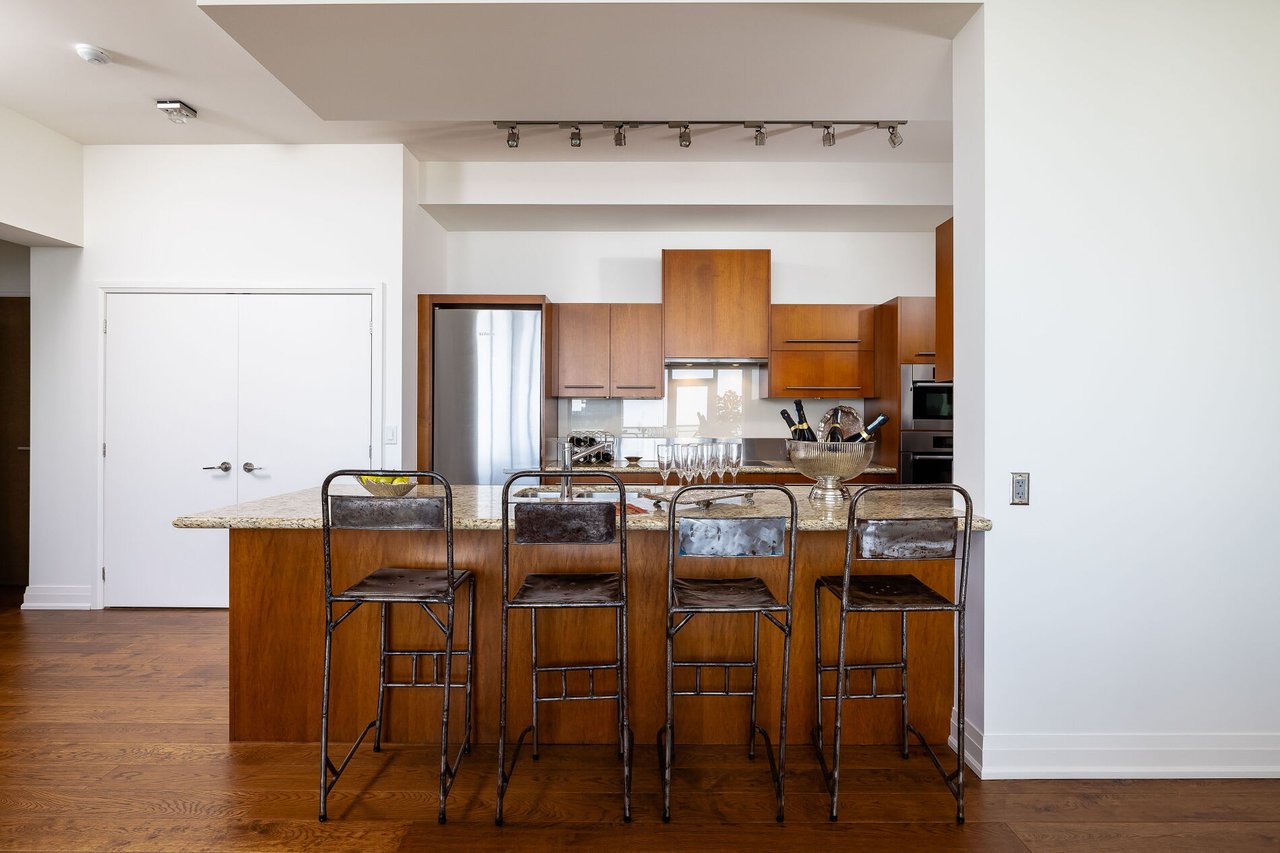
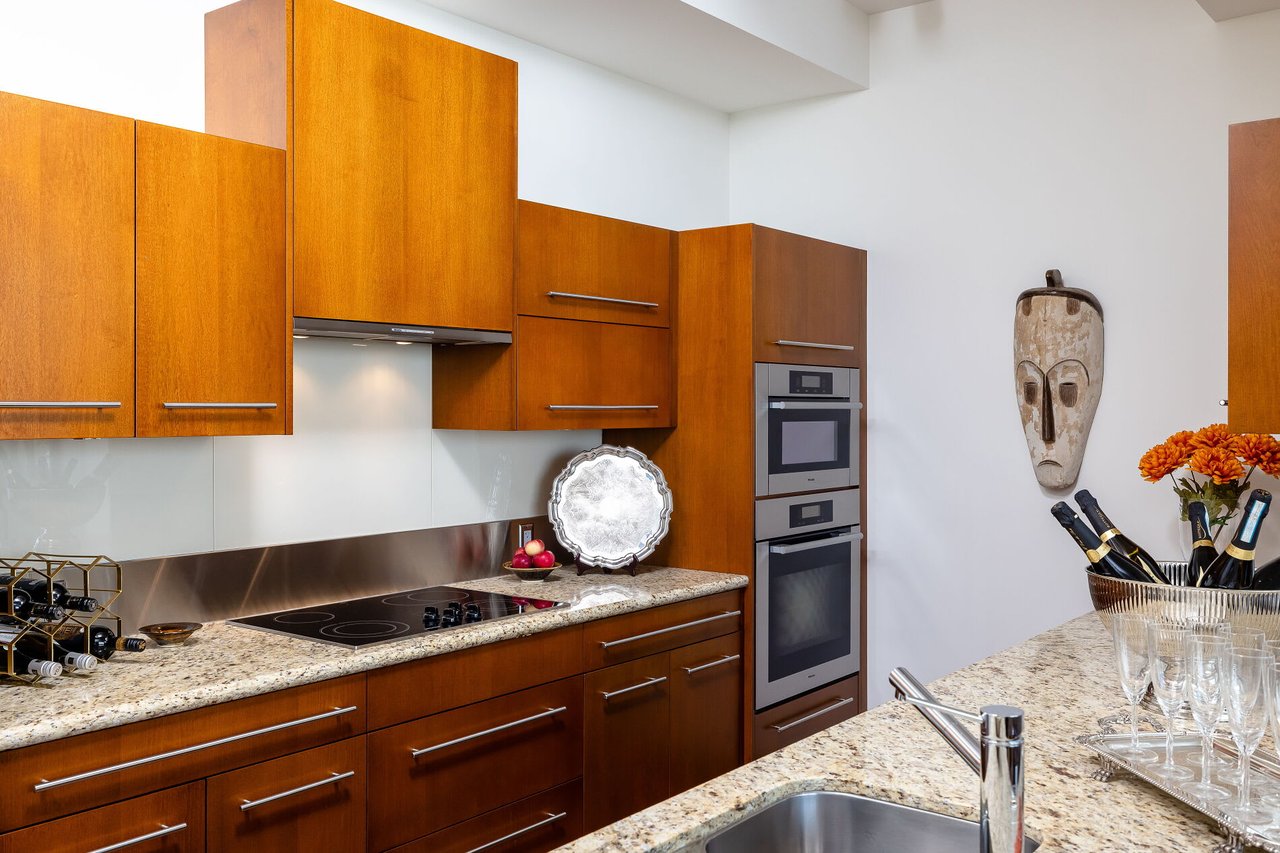
Penthouse kitchen with warm wood cabinets, granite island, stainless appliances, and four bar stools.
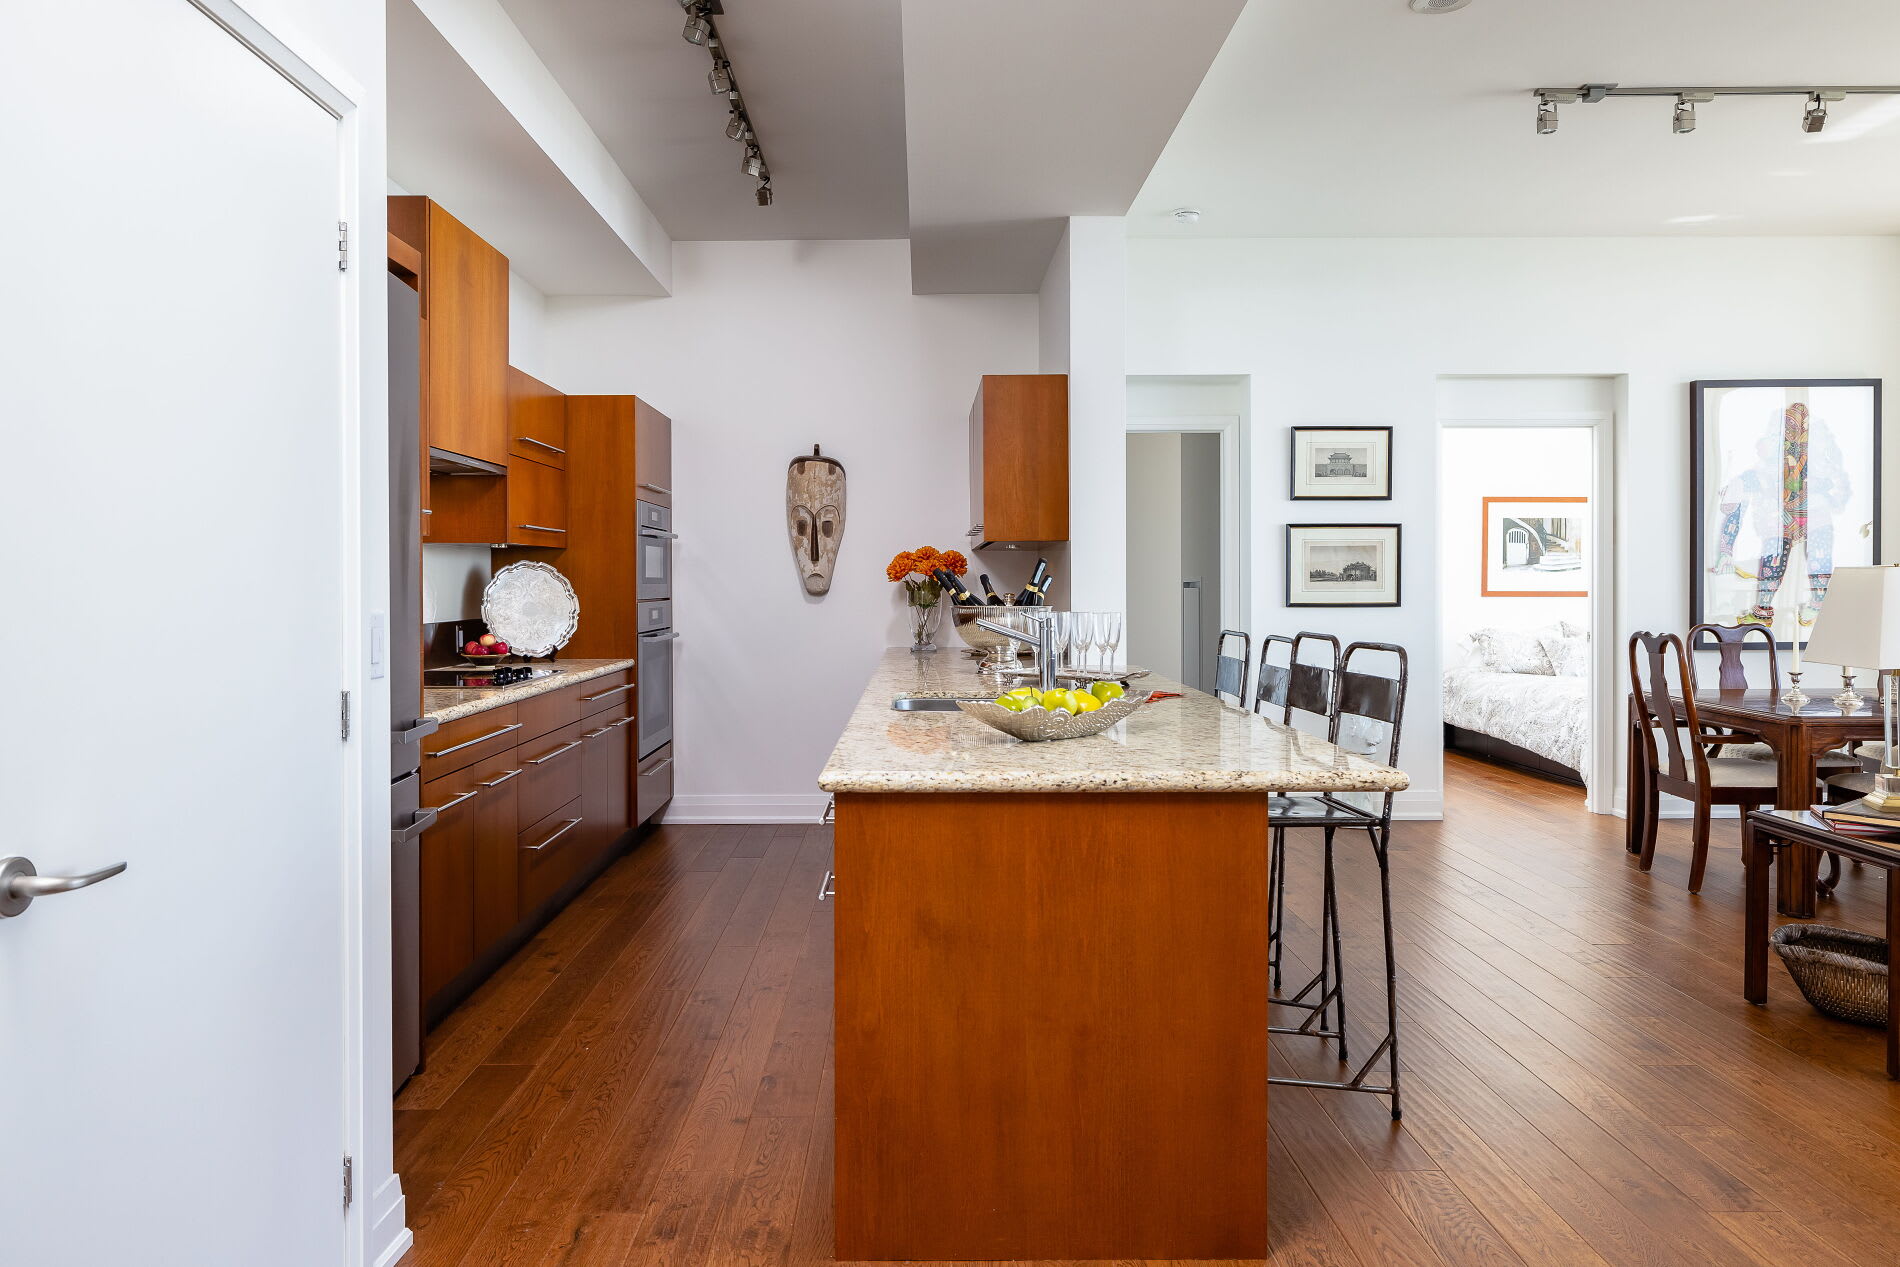
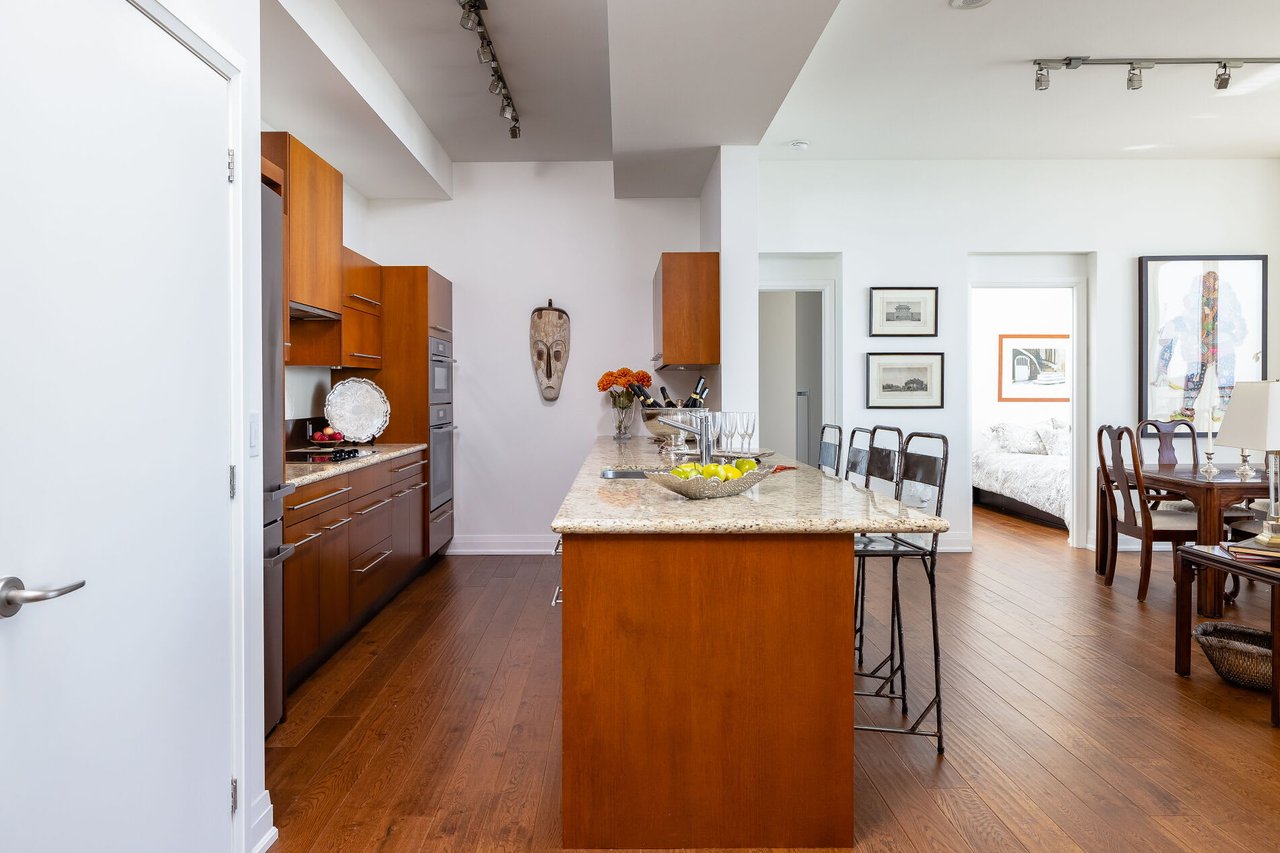
Penthouse kitchen with a large stone-topped island, warm wood cabinetry, and hardwood floors.
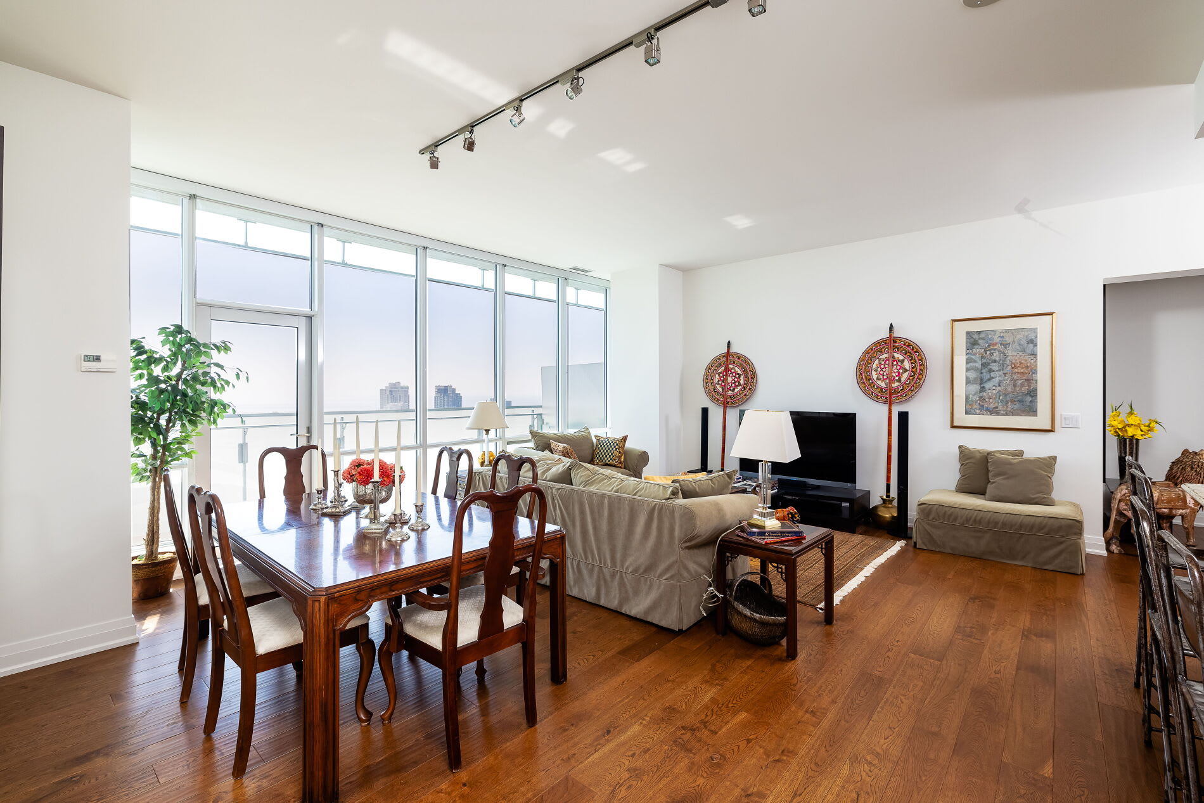
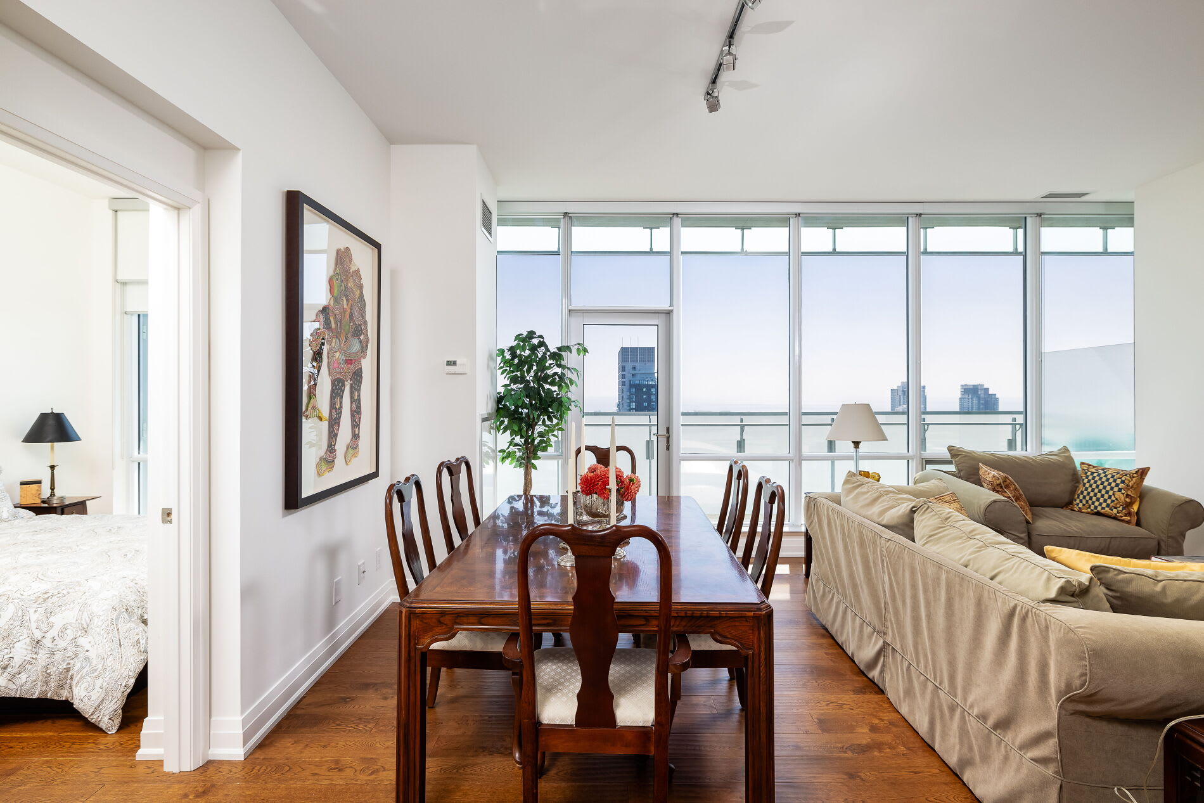
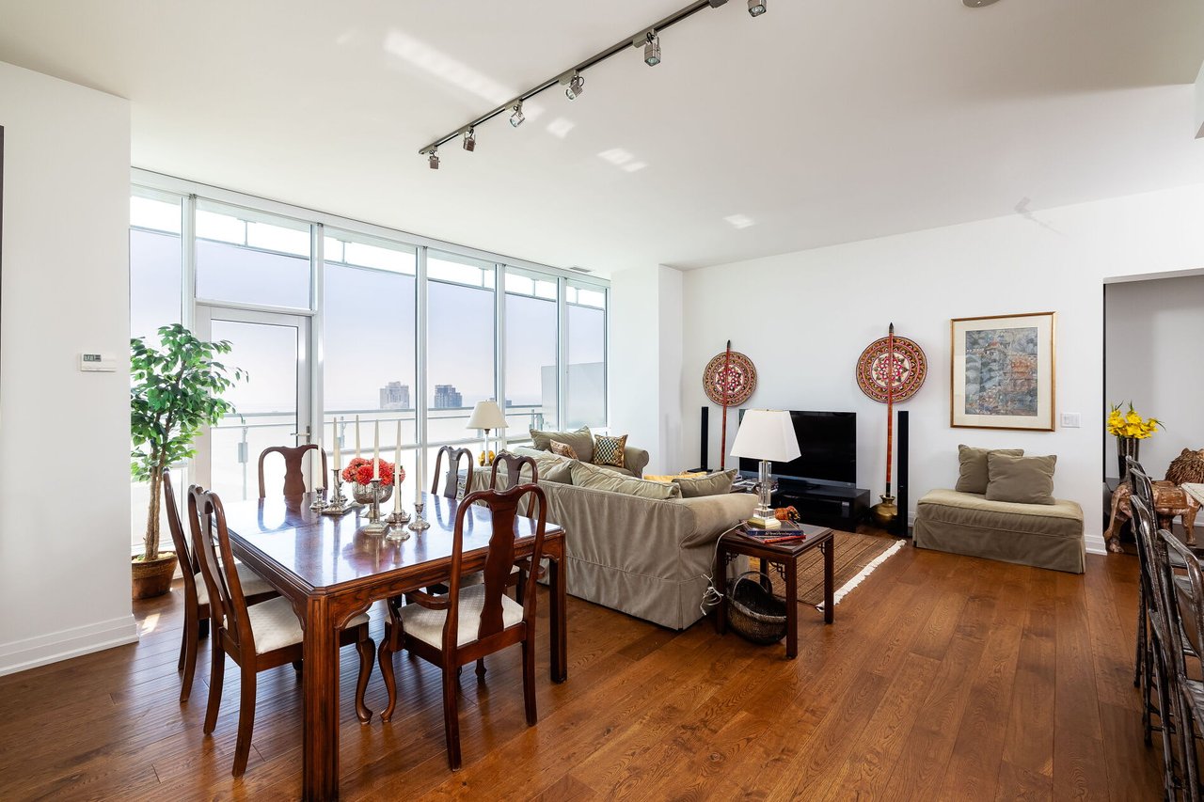
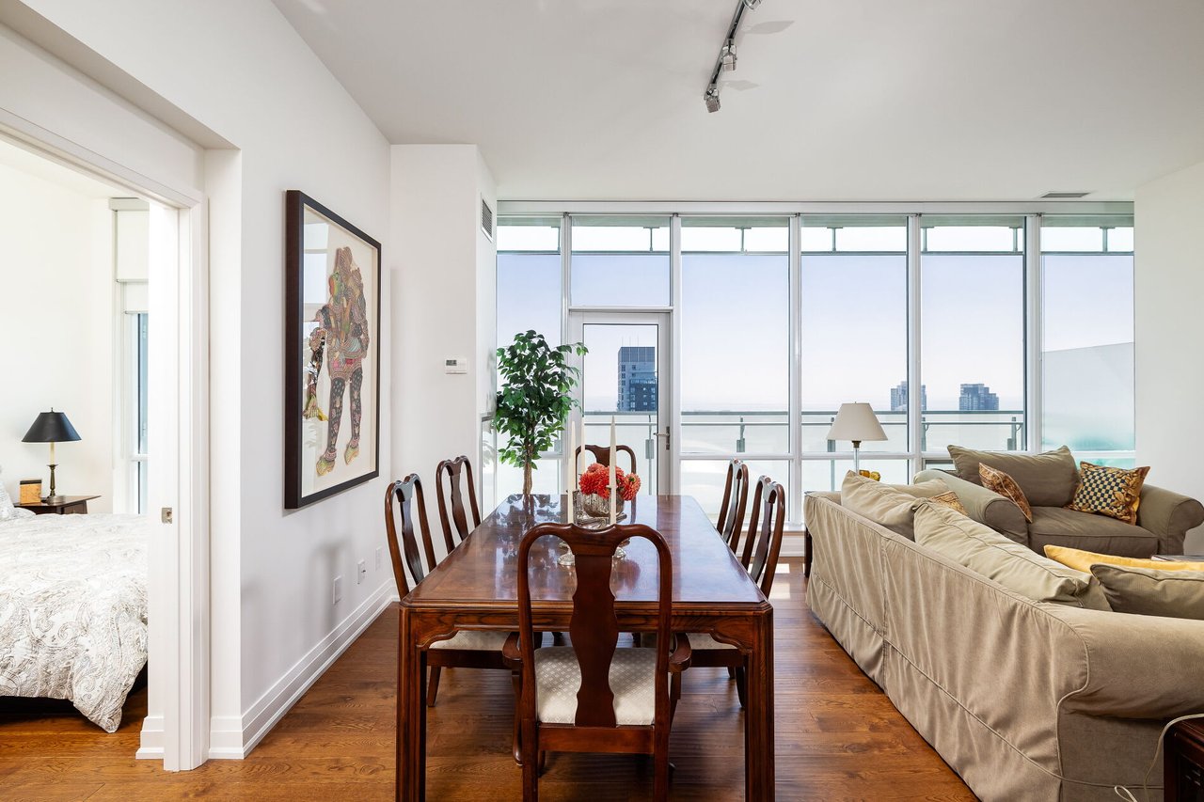
Penthouse living and dining area with floor-to-ceiling windows, hardwood floors, and a long wooden dining table.
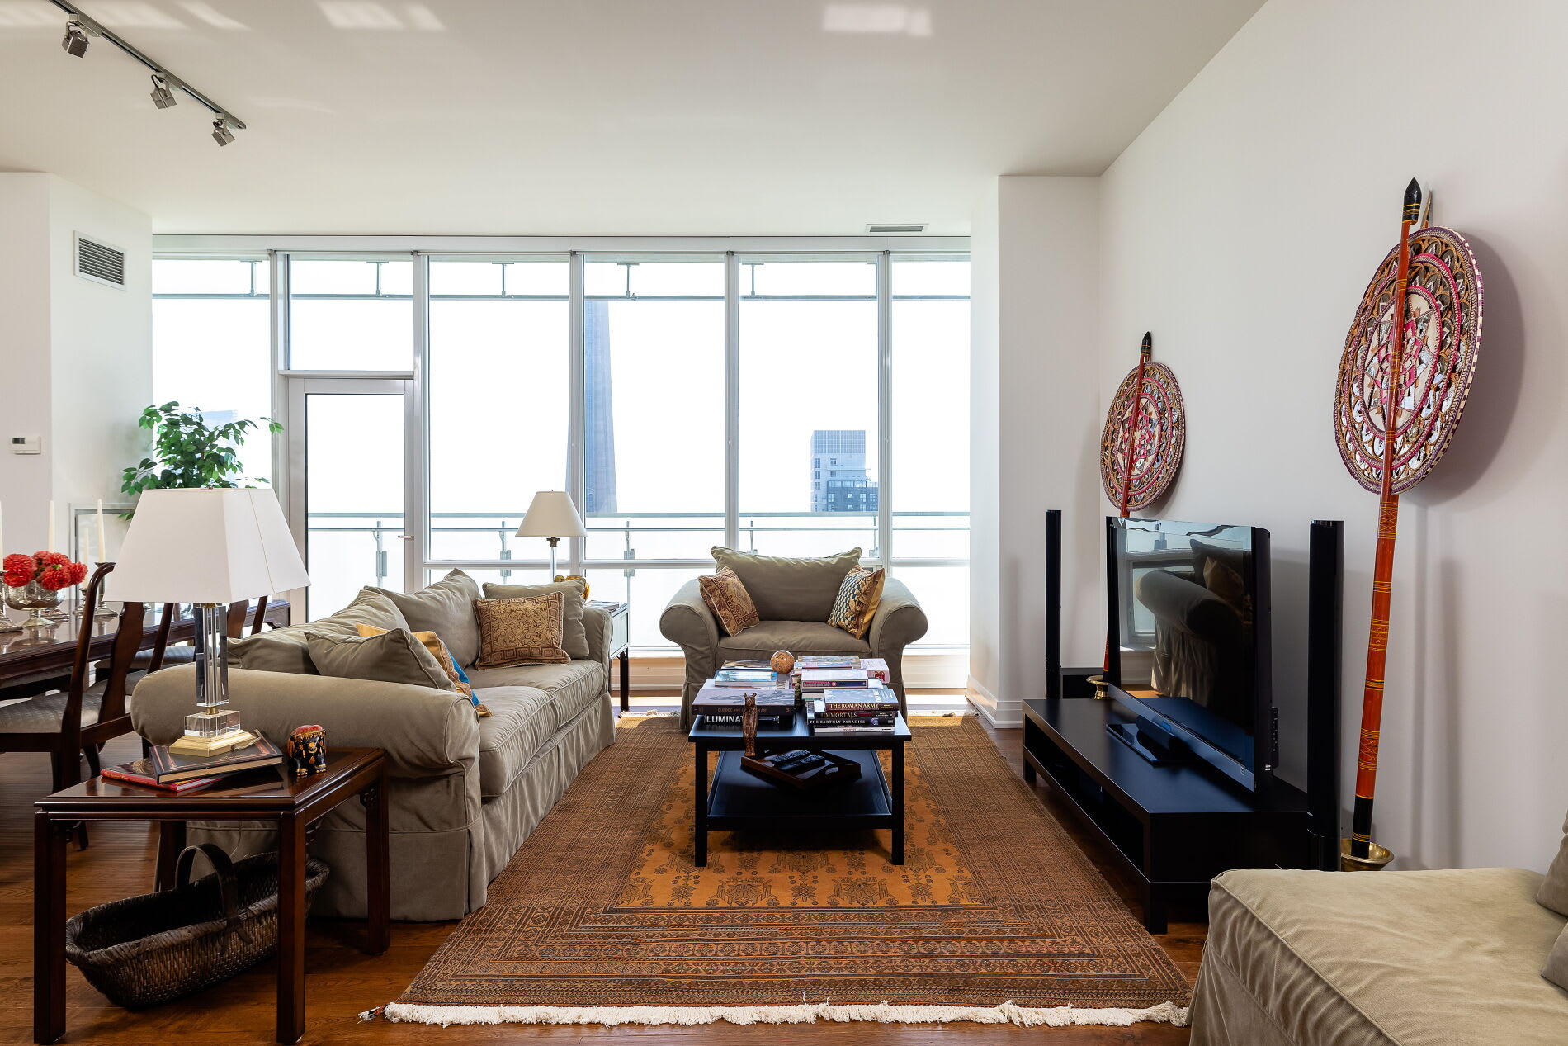
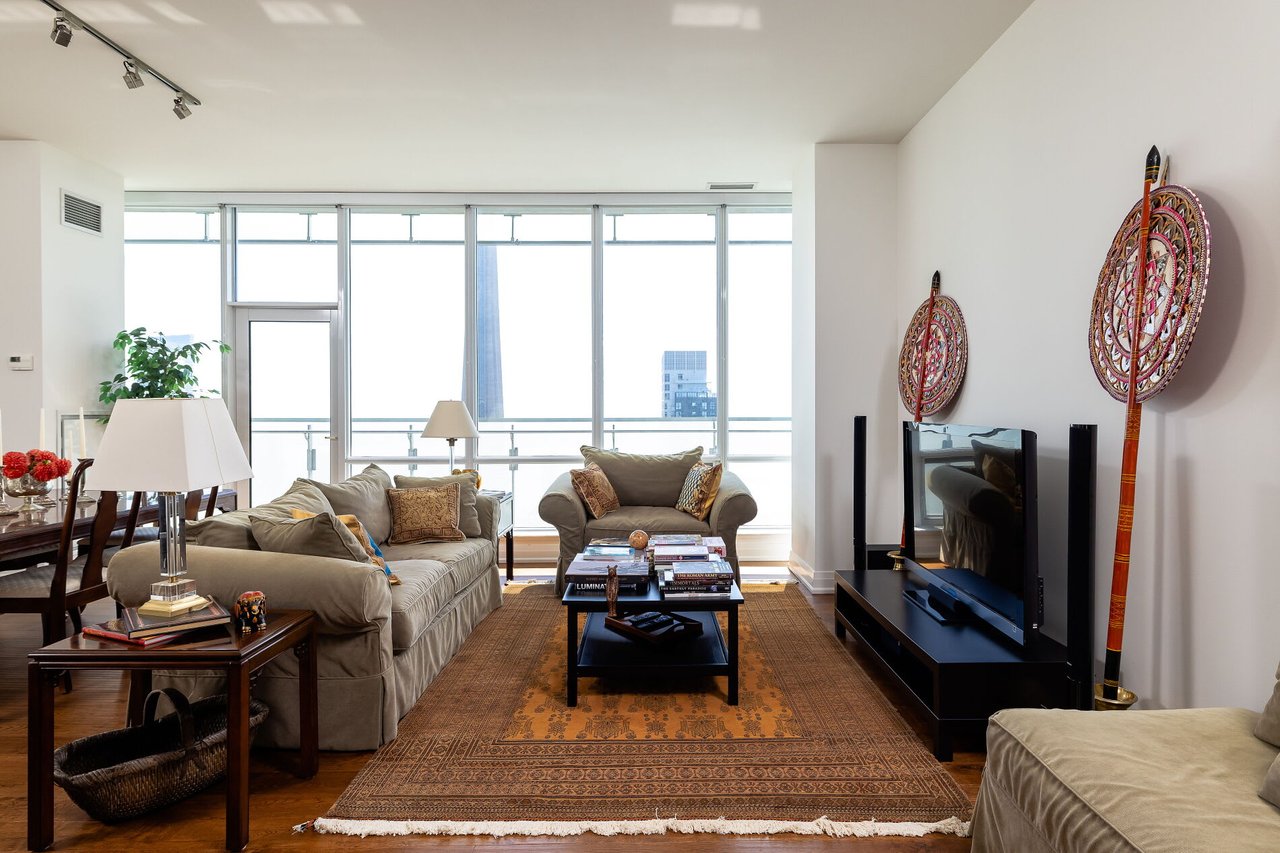
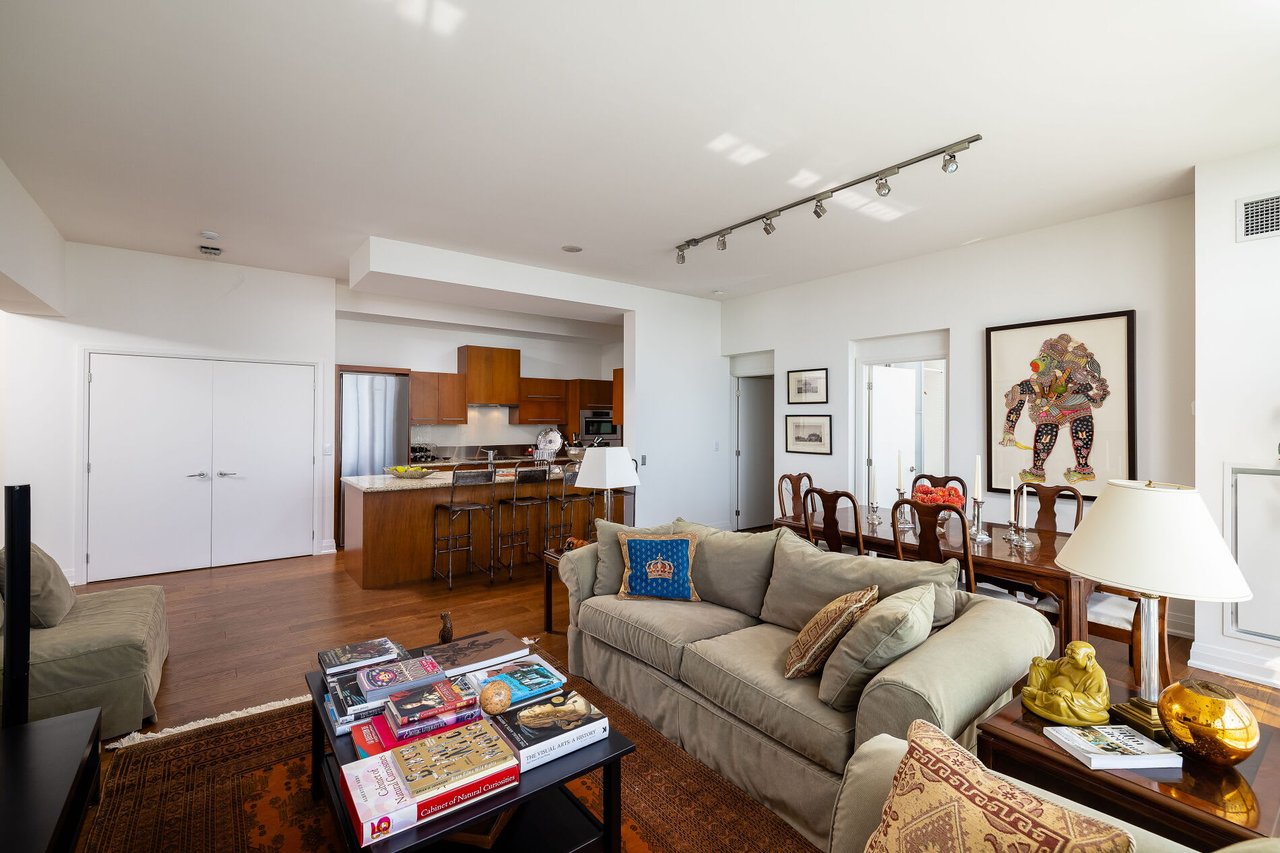
Penthouse living room with gray sofas, floor-to-ceiling windows, and a large patterned rug.
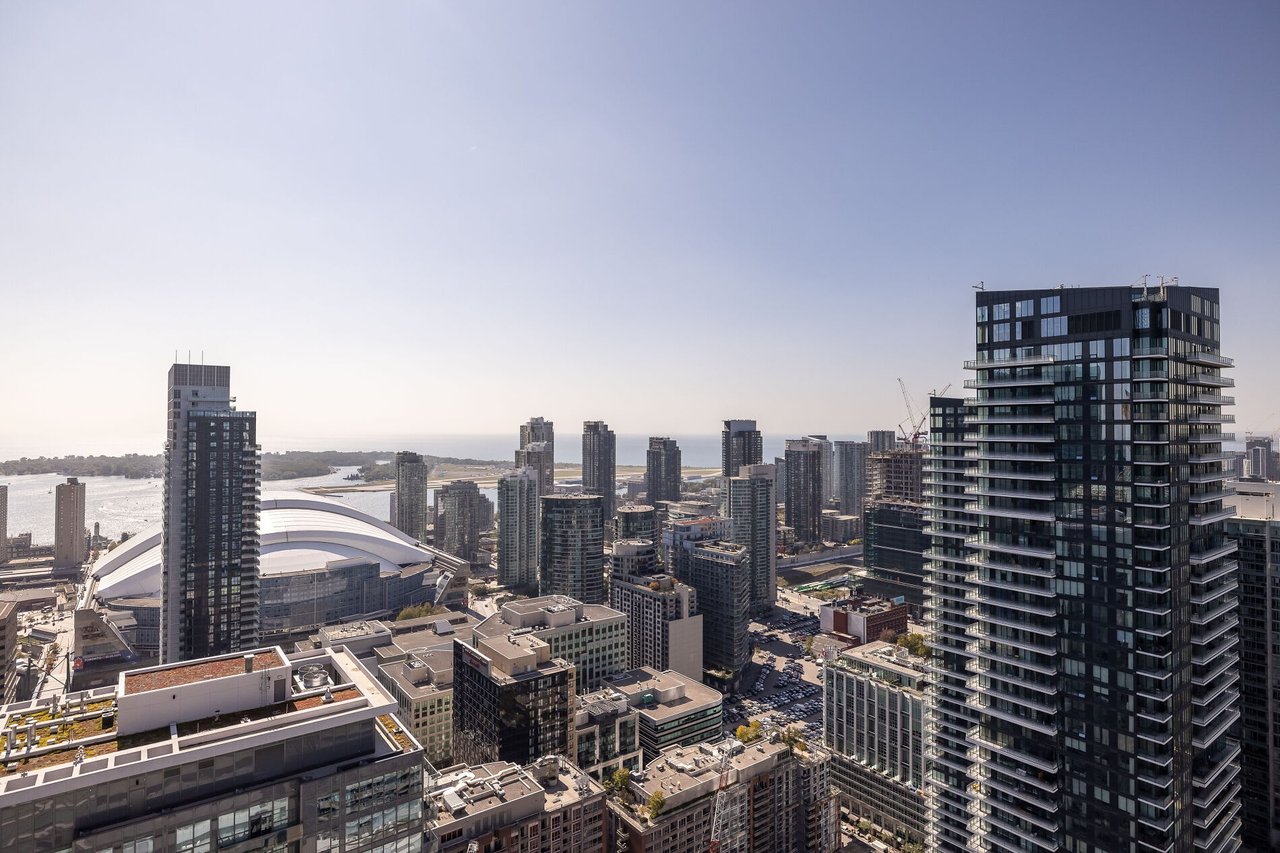
Downtown skyline and waterfront viewed from a high-rise, with a white-roofed stadium in the foreground.
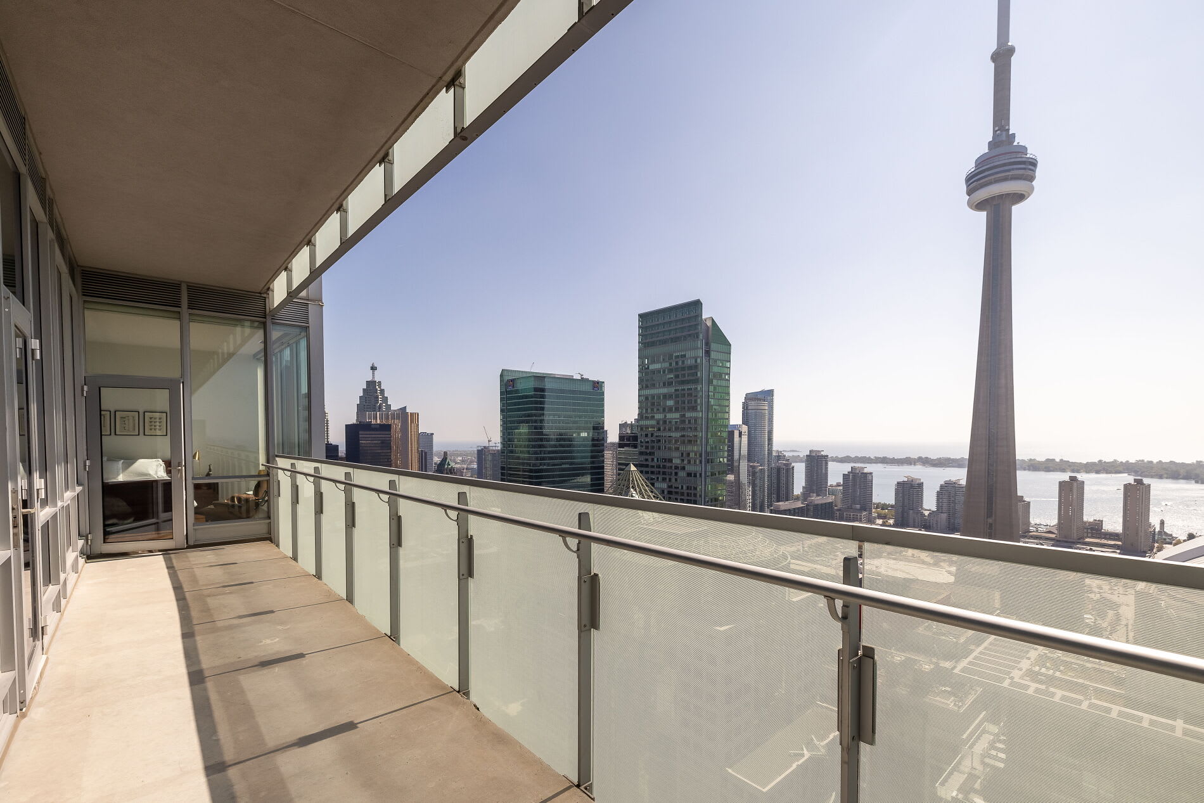
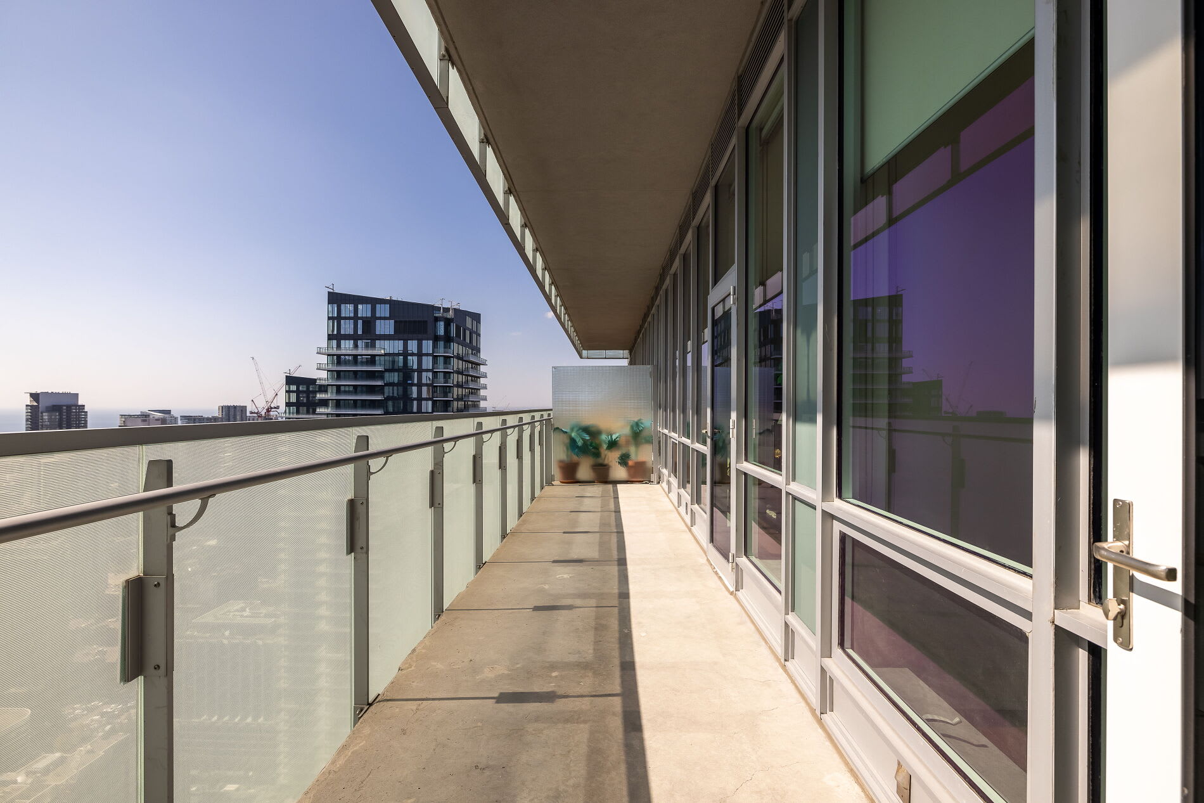
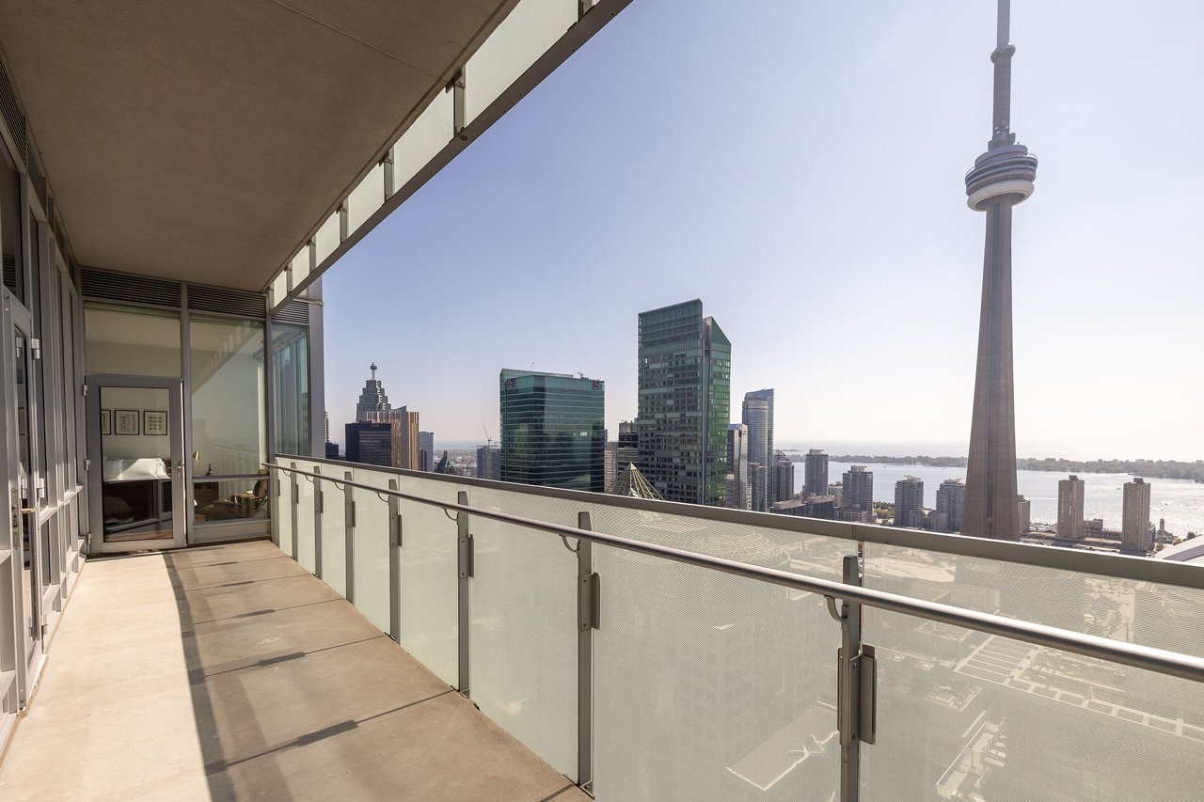
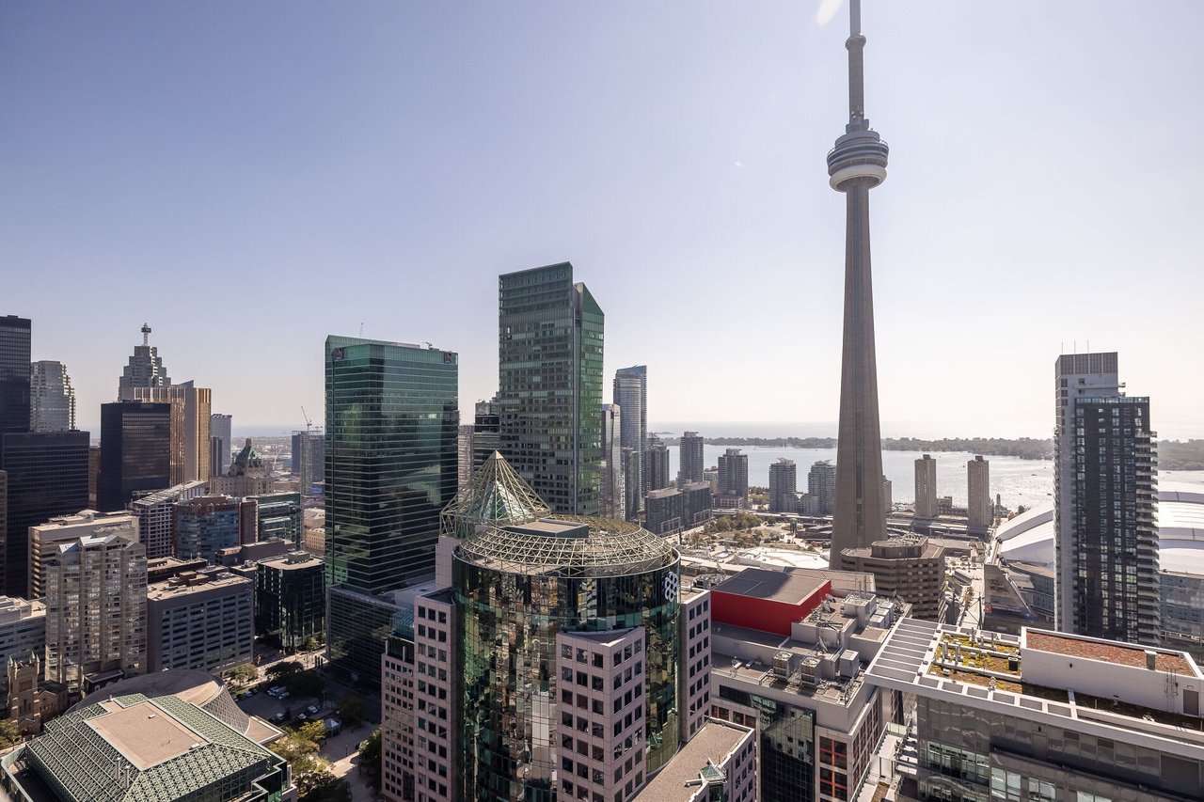
Penthouse balcony with glass railings overlooking Toronto’s skyline, the CN Tower, and Lake Ontario.
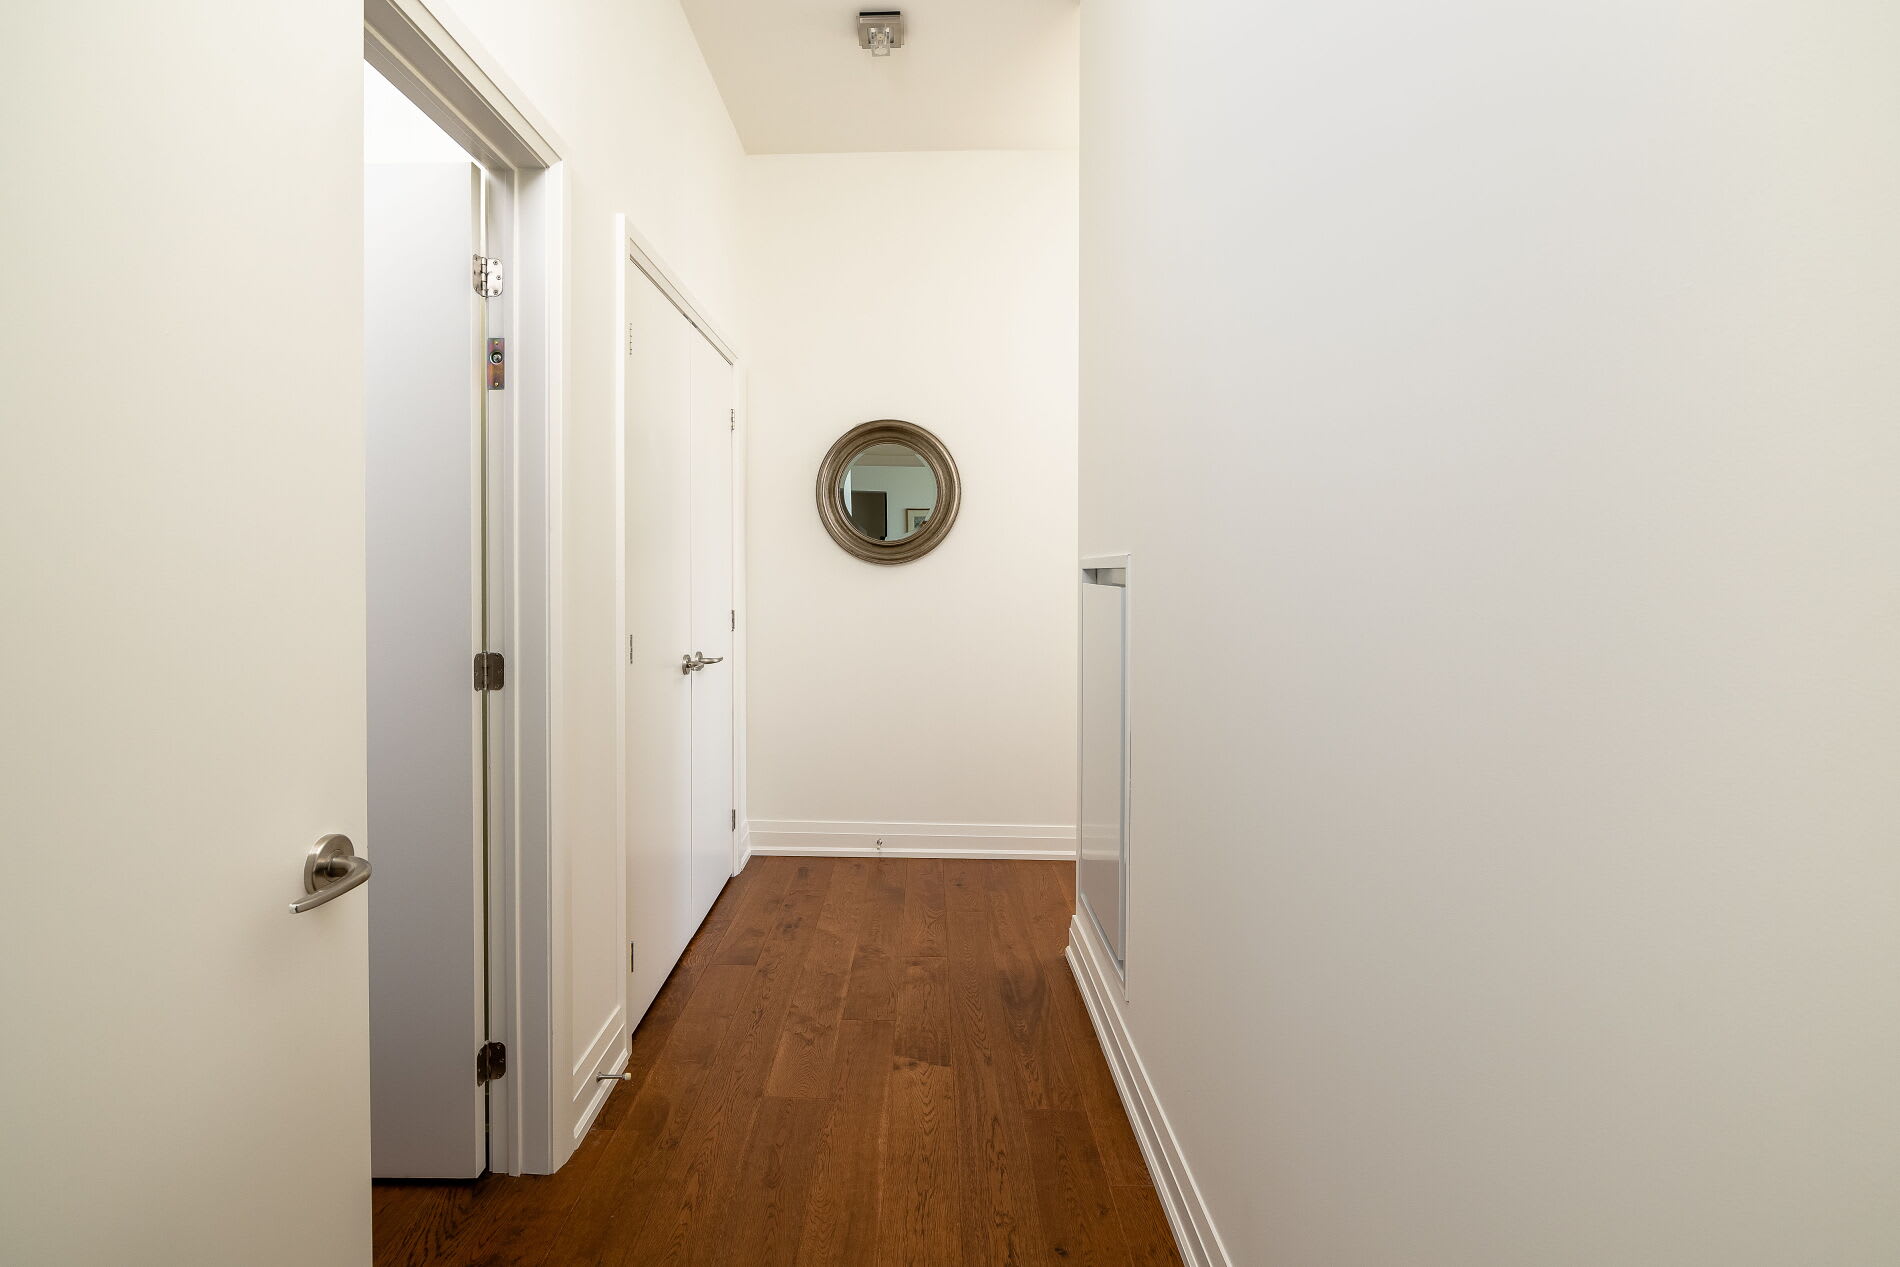
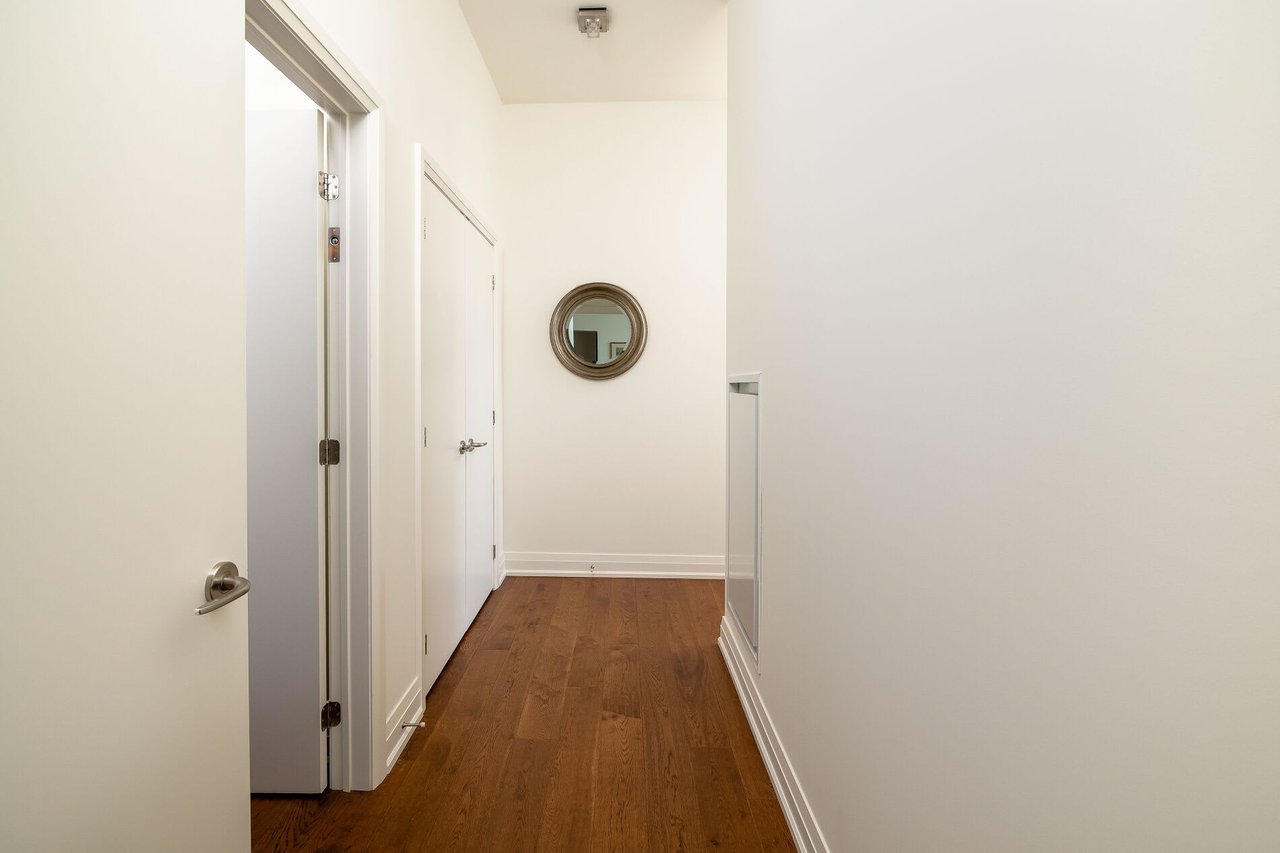
Penthouse hallway with warm hardwood floors and a round mirror on the wall.
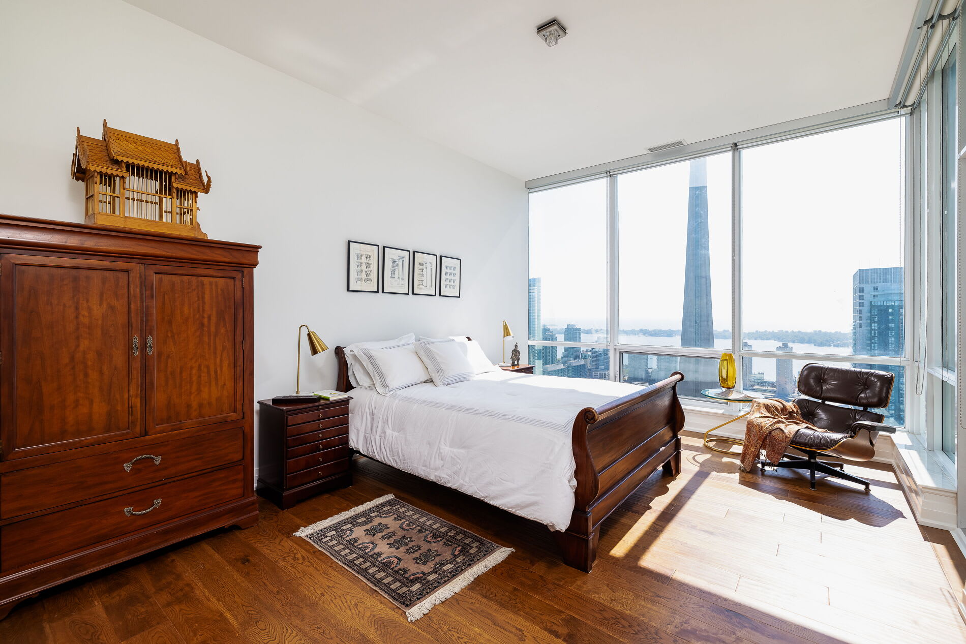
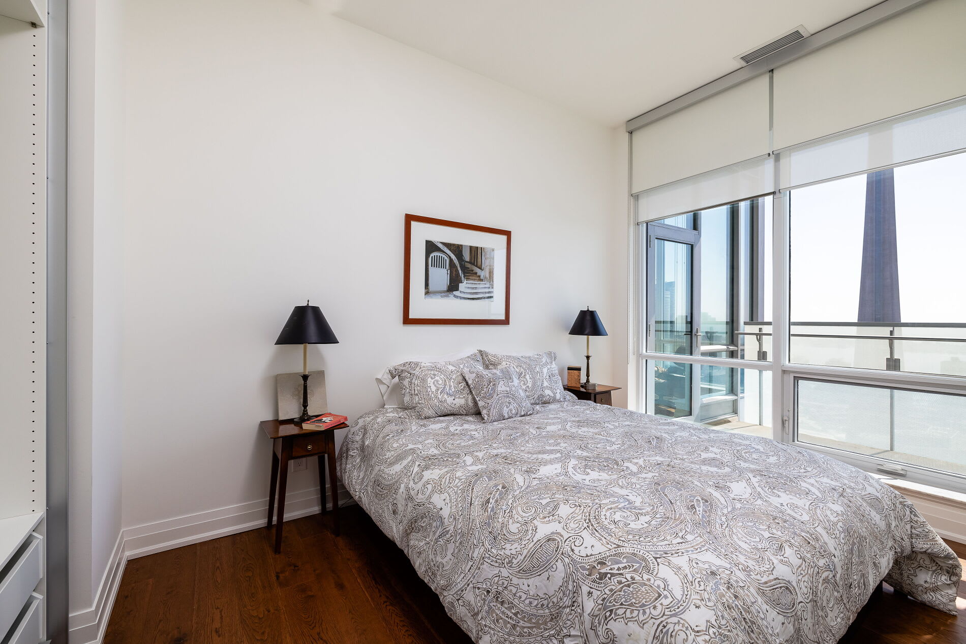
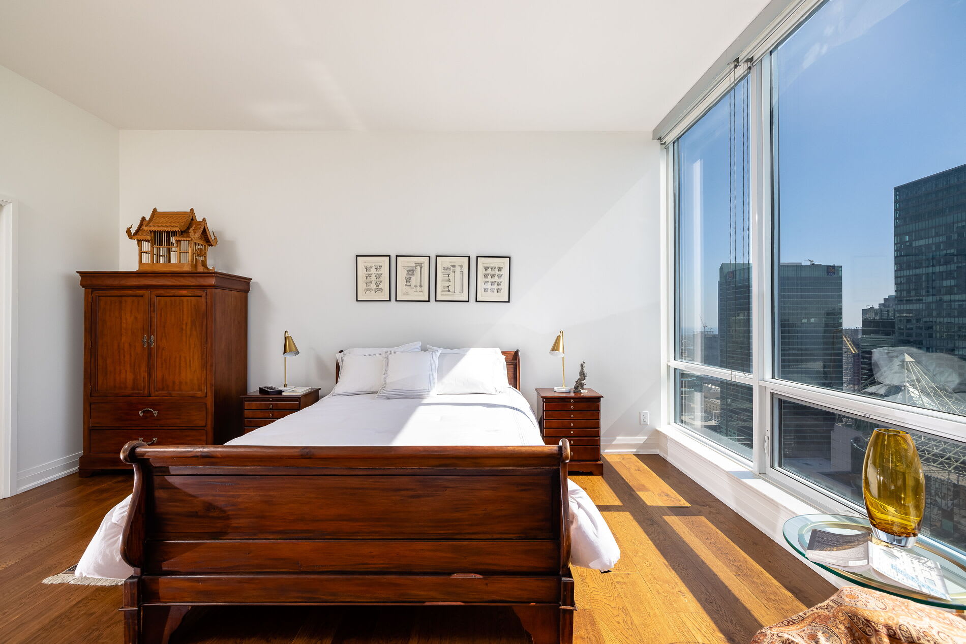
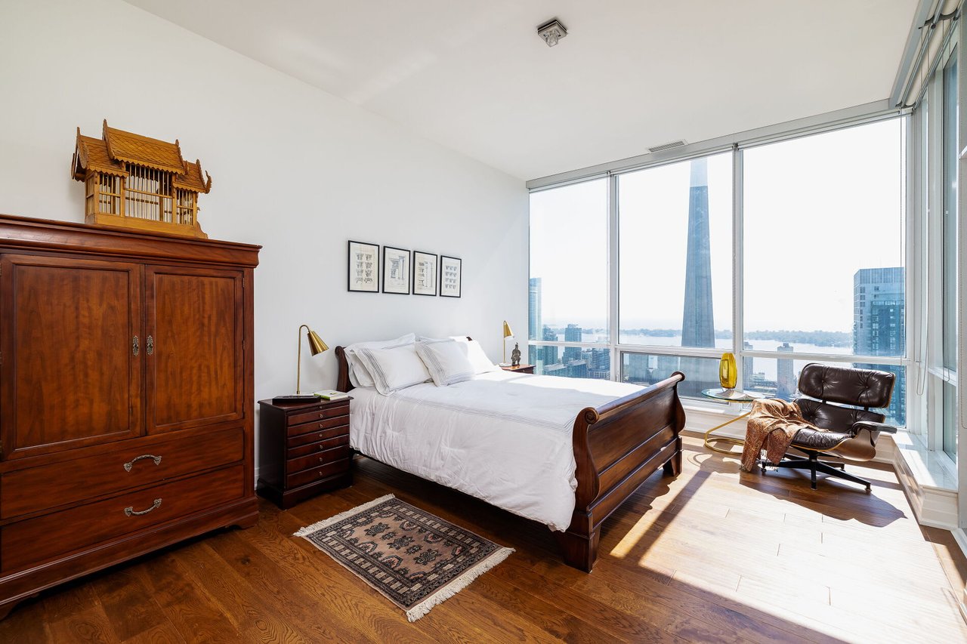
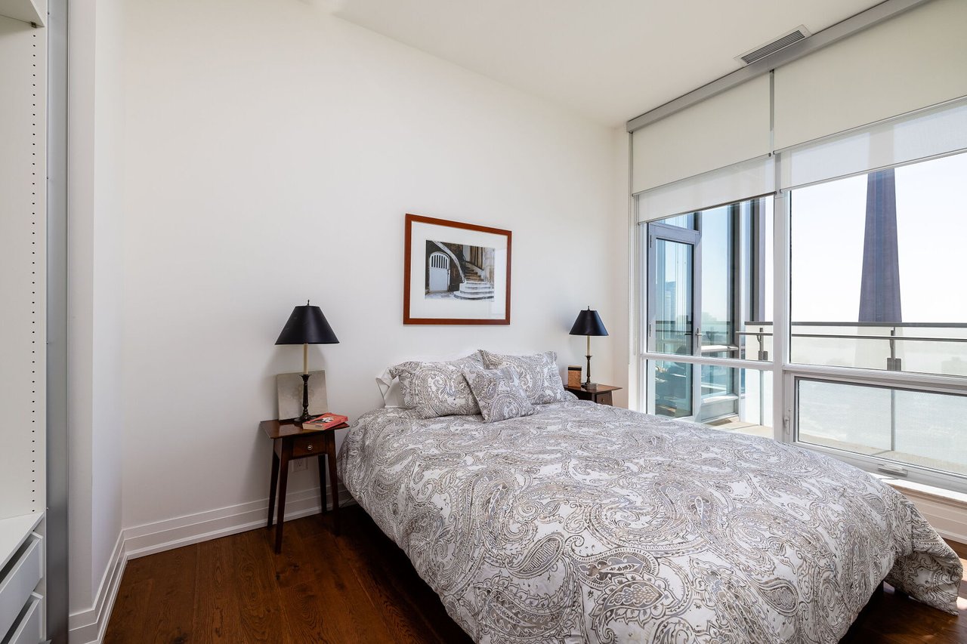
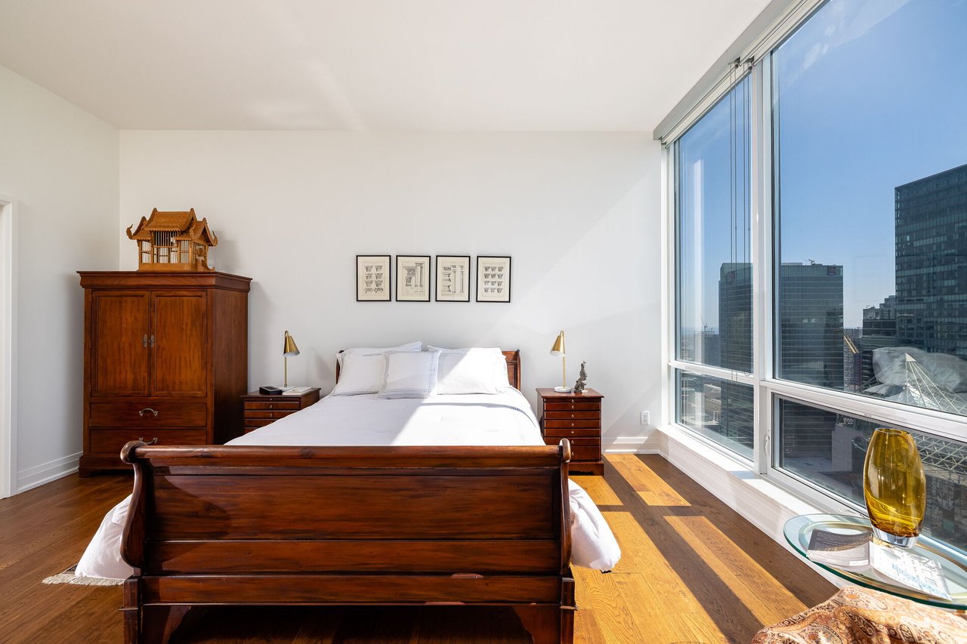
Penthouse bedroom with dark wood furniture and floor-to-ceiling windows overlooking the CN Tower.
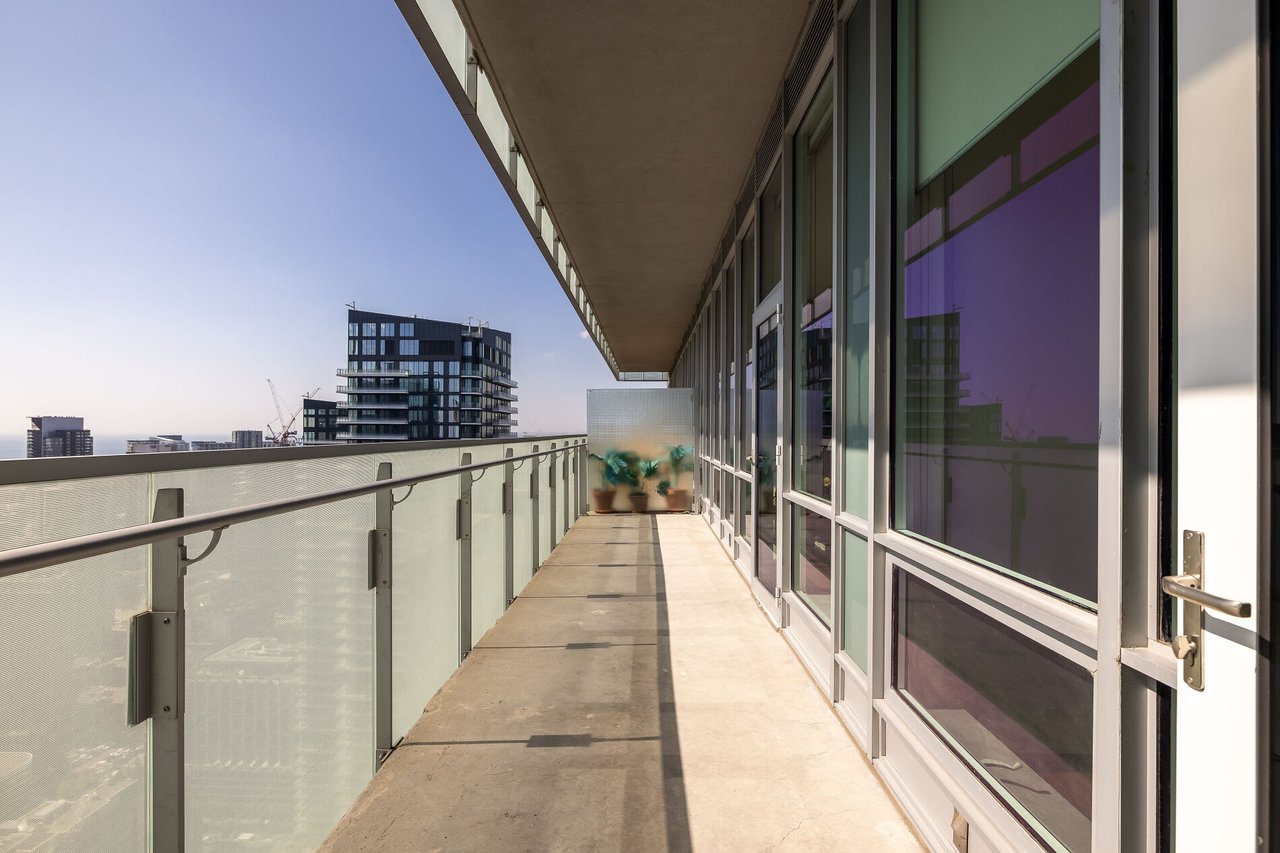
Penthouse balcony with glass railing, sliding doors, and views of nearby high-rises.
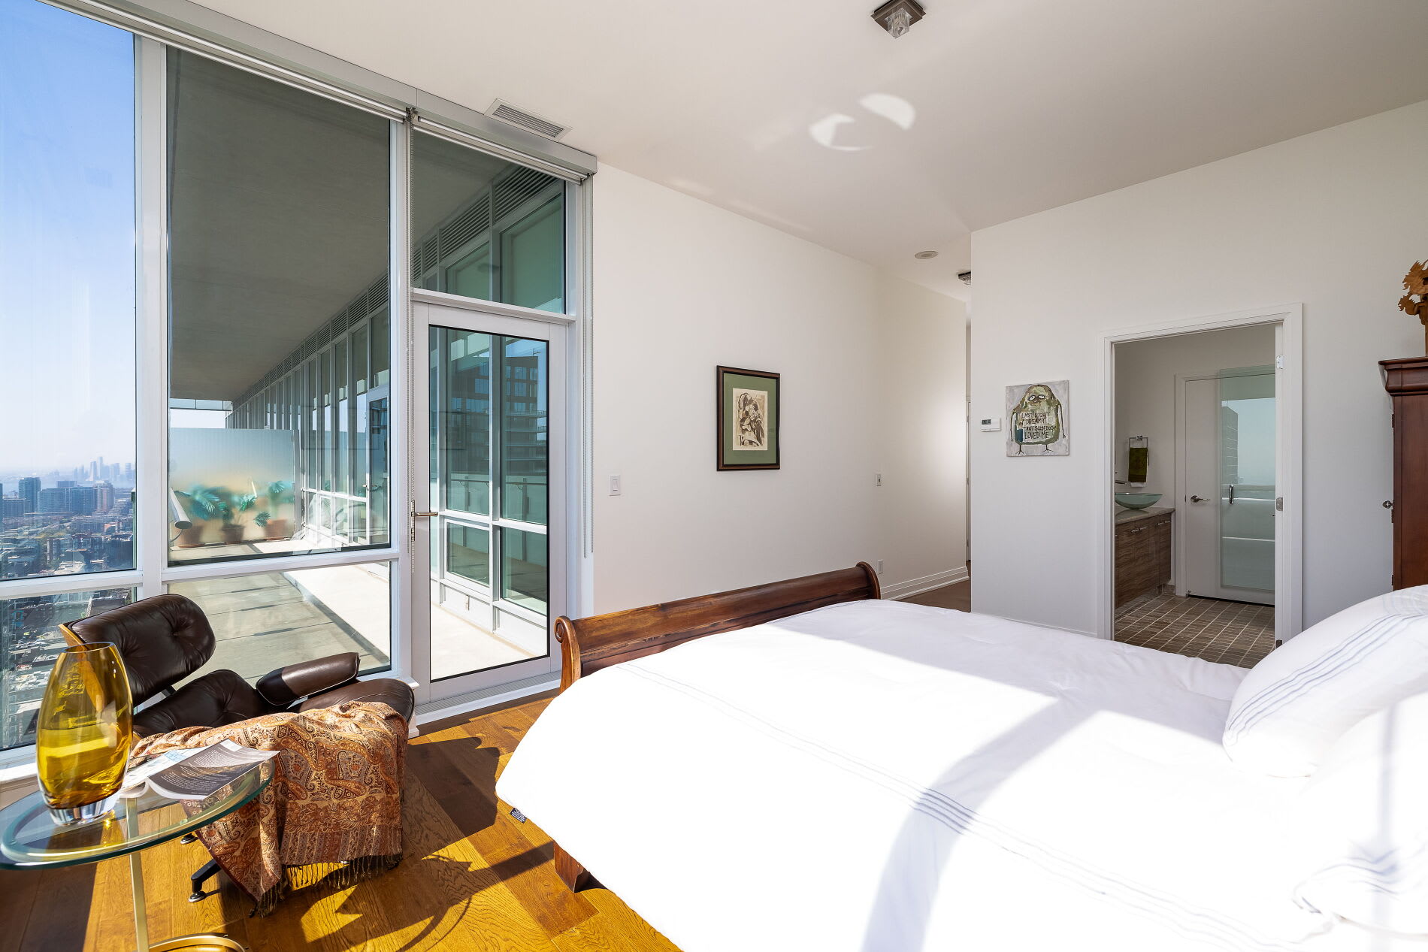
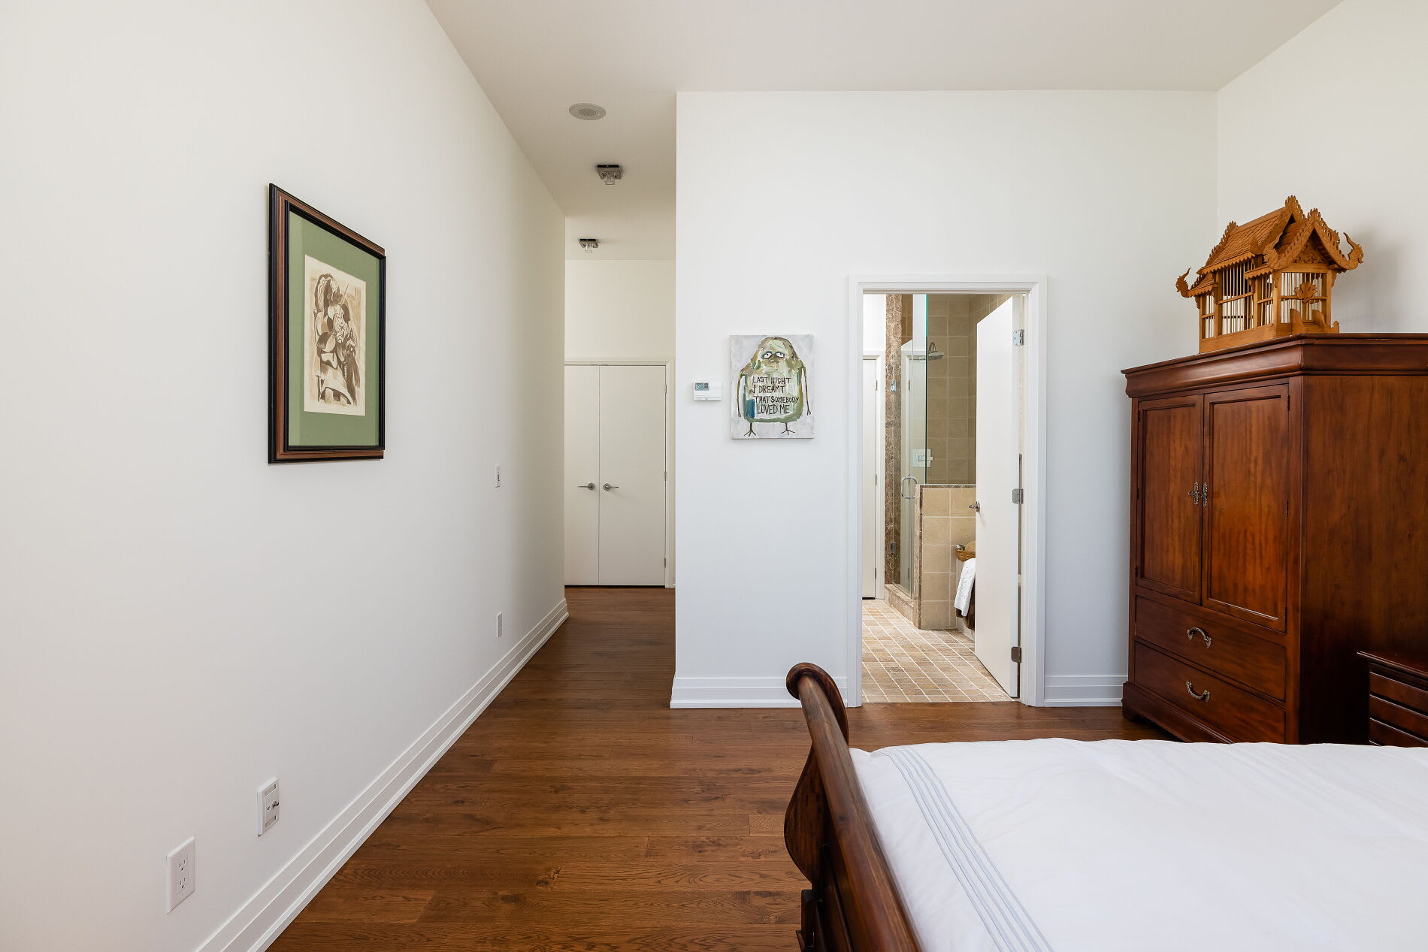
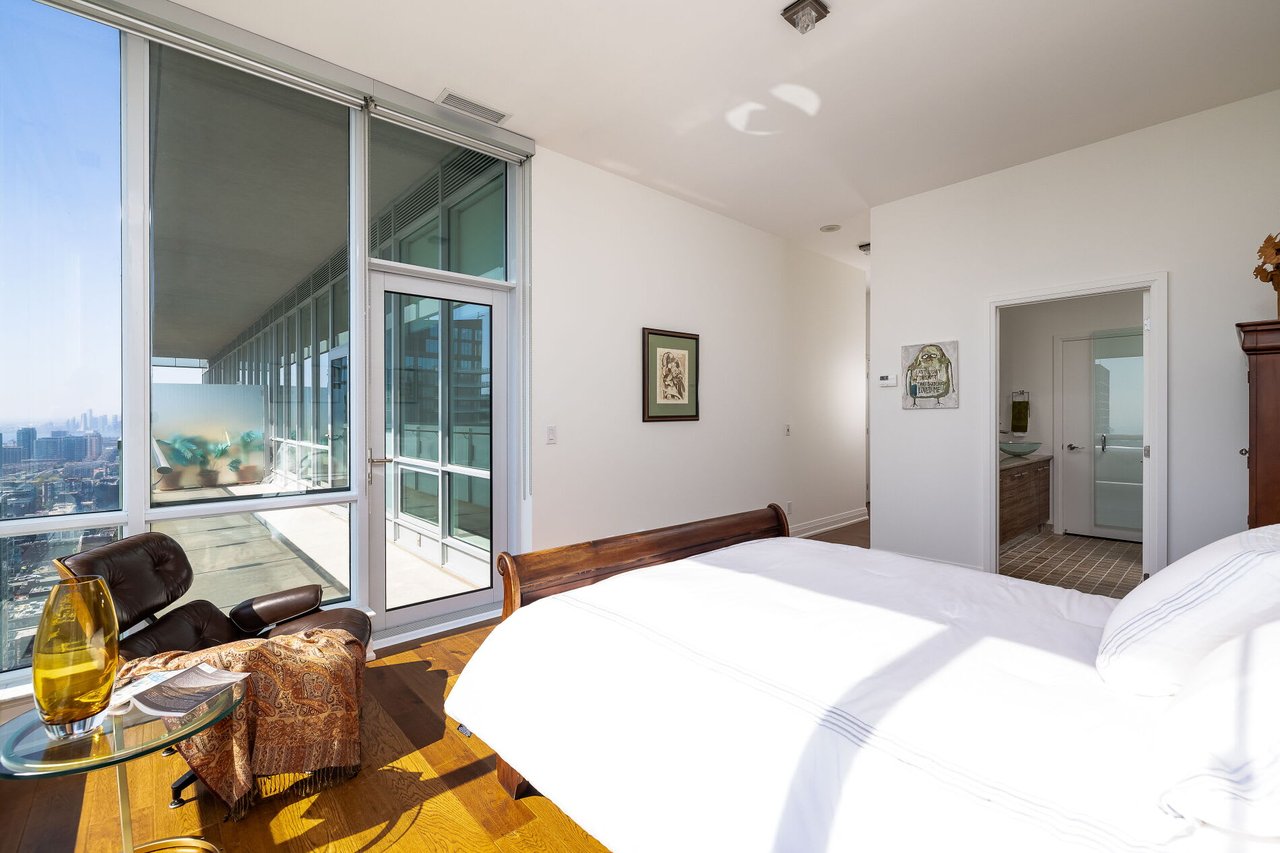
Penthouse bedroom with floor-to-ceiling windows, balcony, city views, and a bathroom doorway.
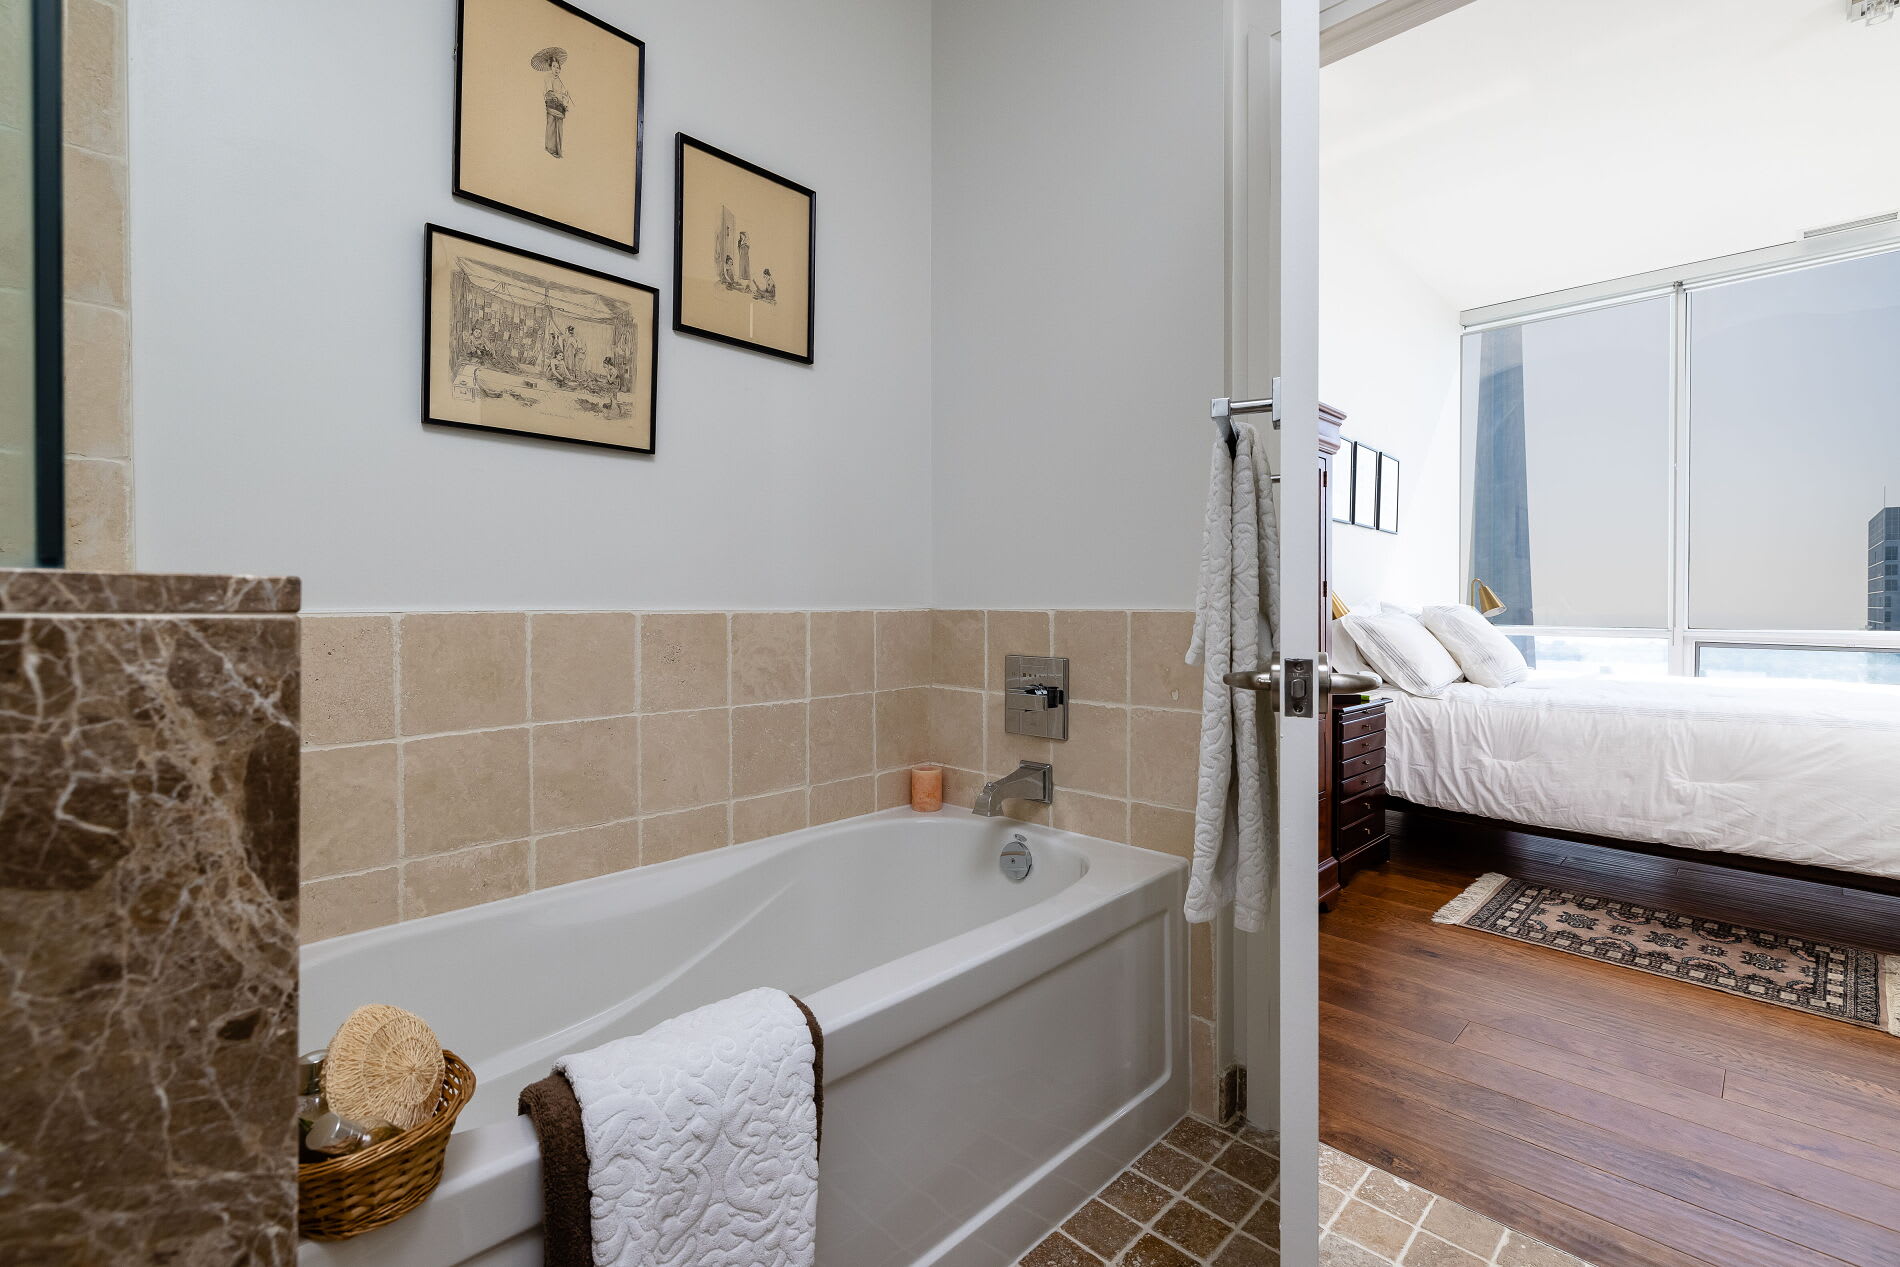
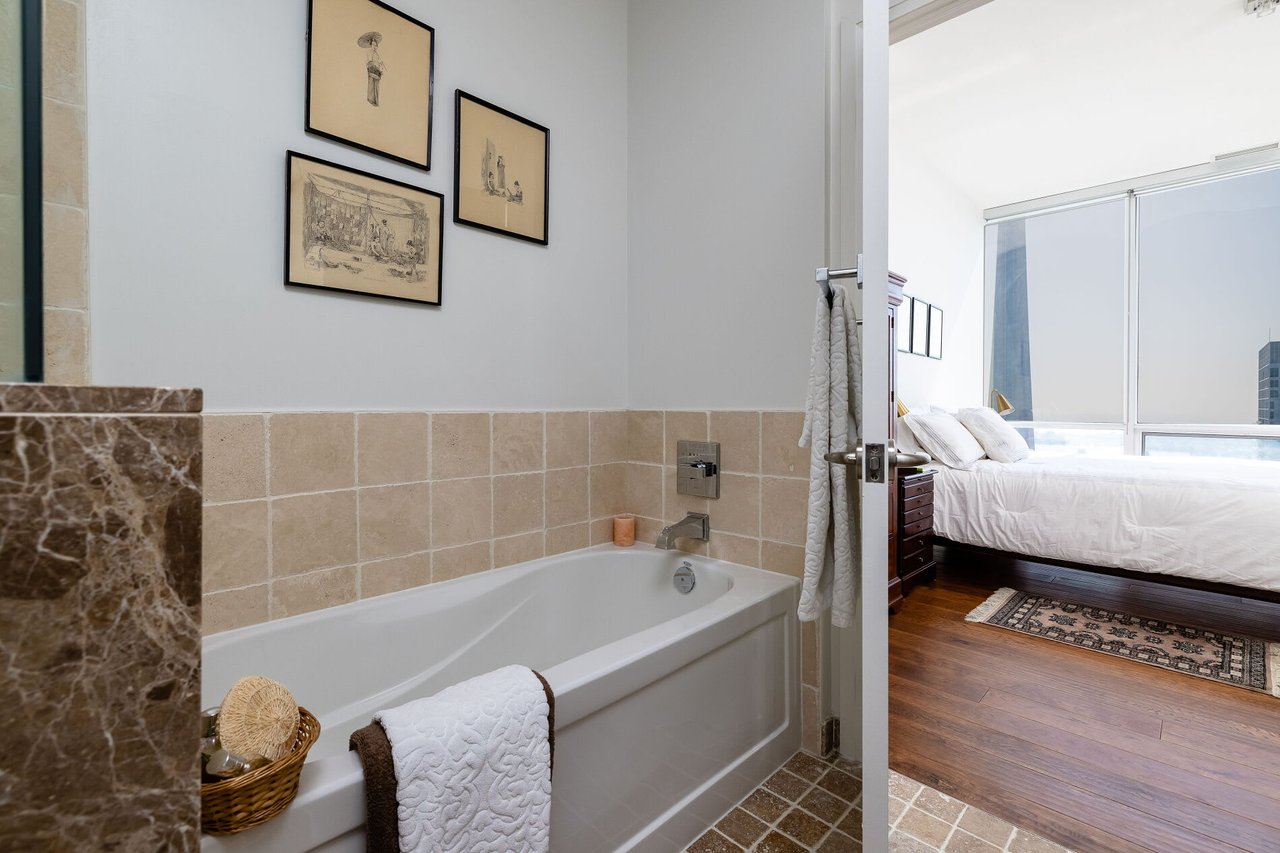
Bathroom with a white bathtub and beige tile opening into a bedroom with large windows.
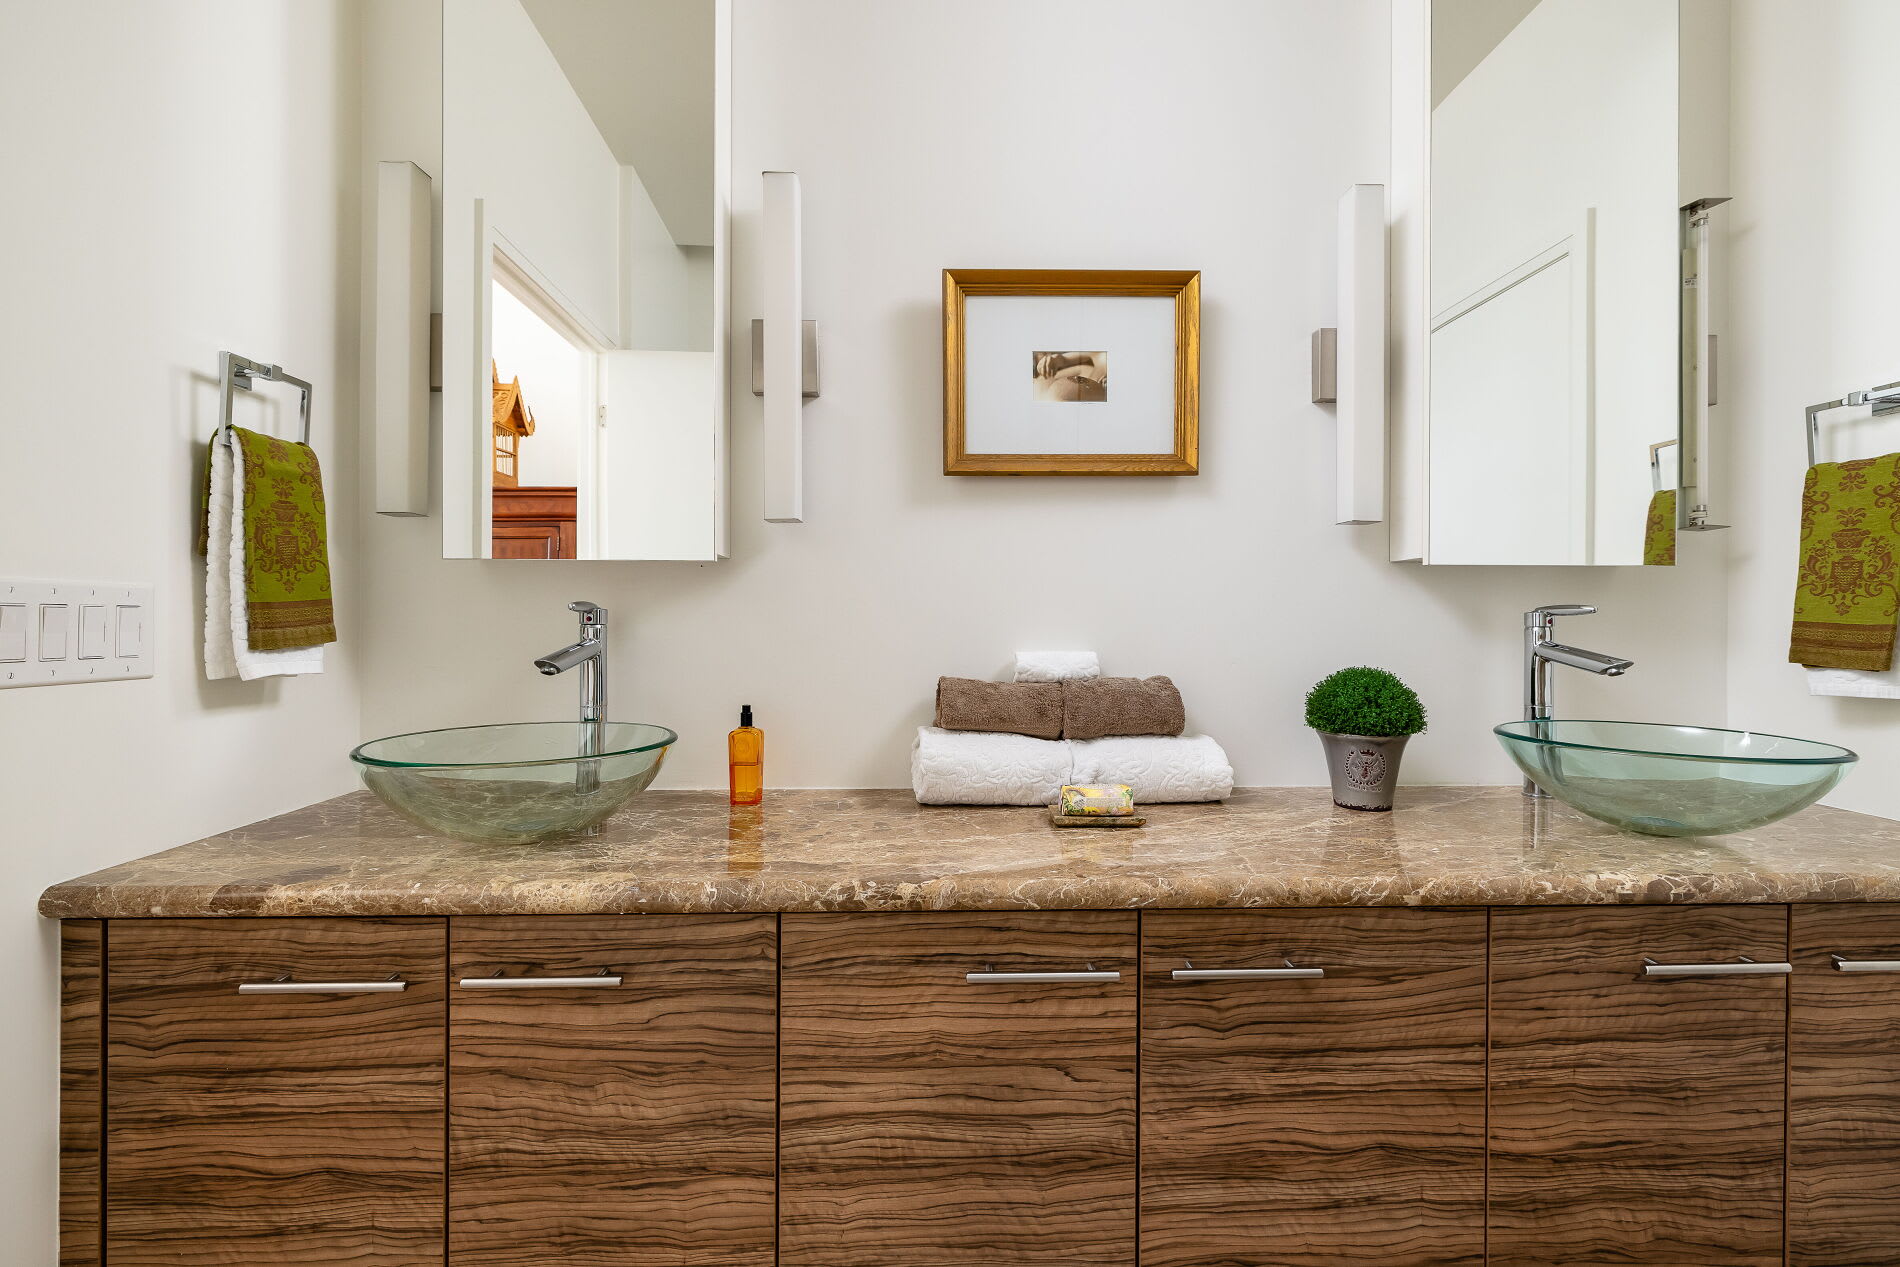
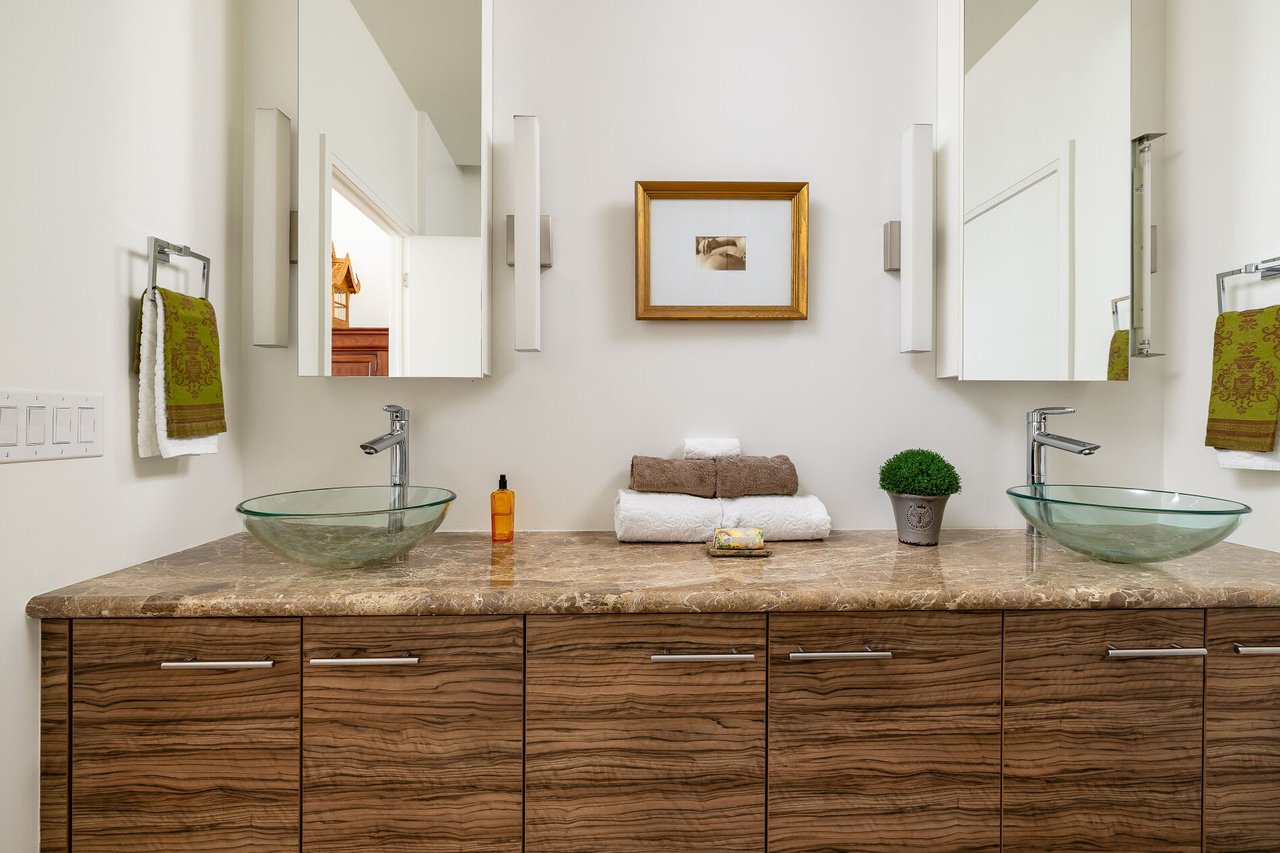
Penthouse bathroom with a walnut double vanity, marble countertop, and green glass vessel sinks.
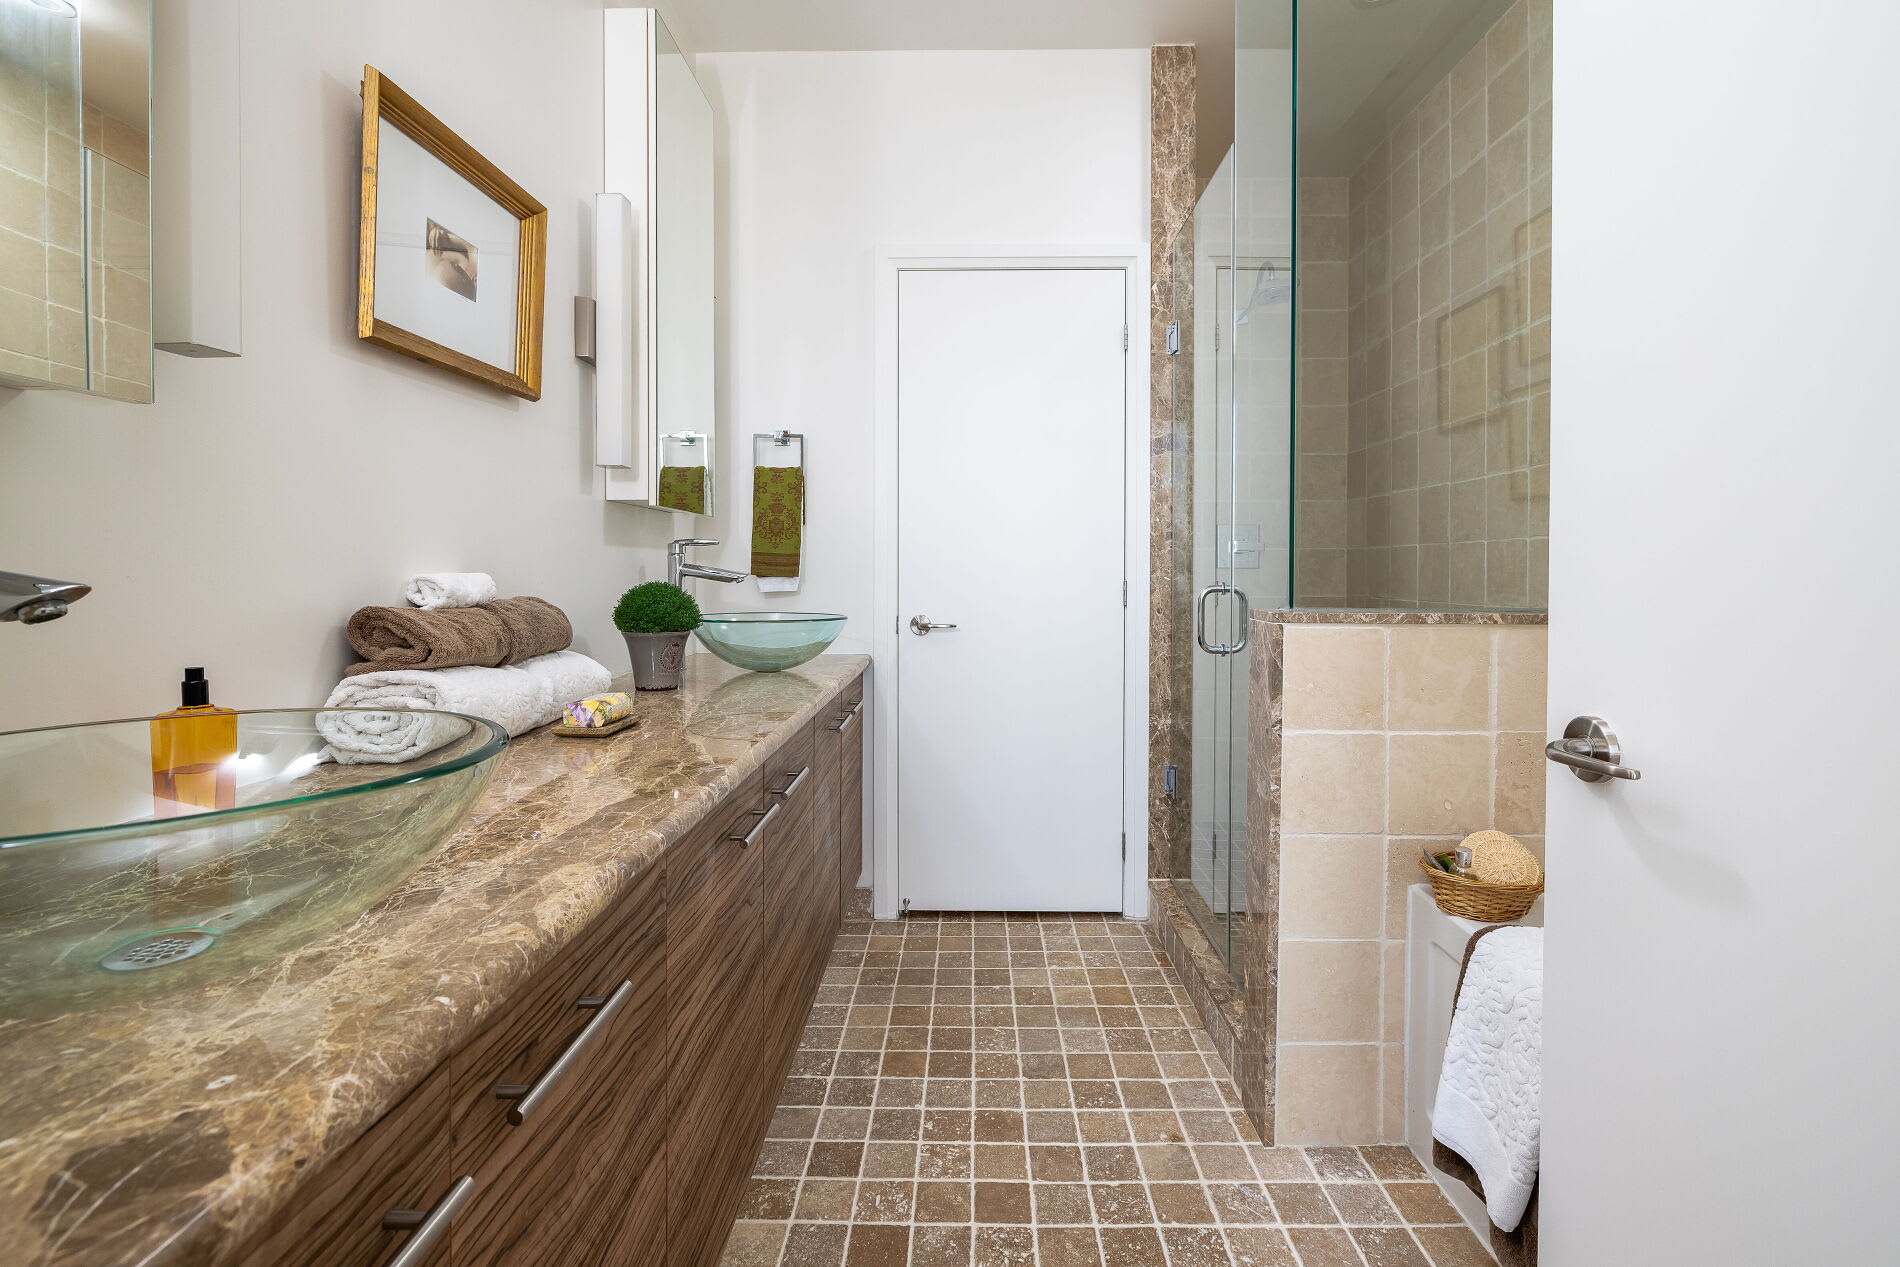
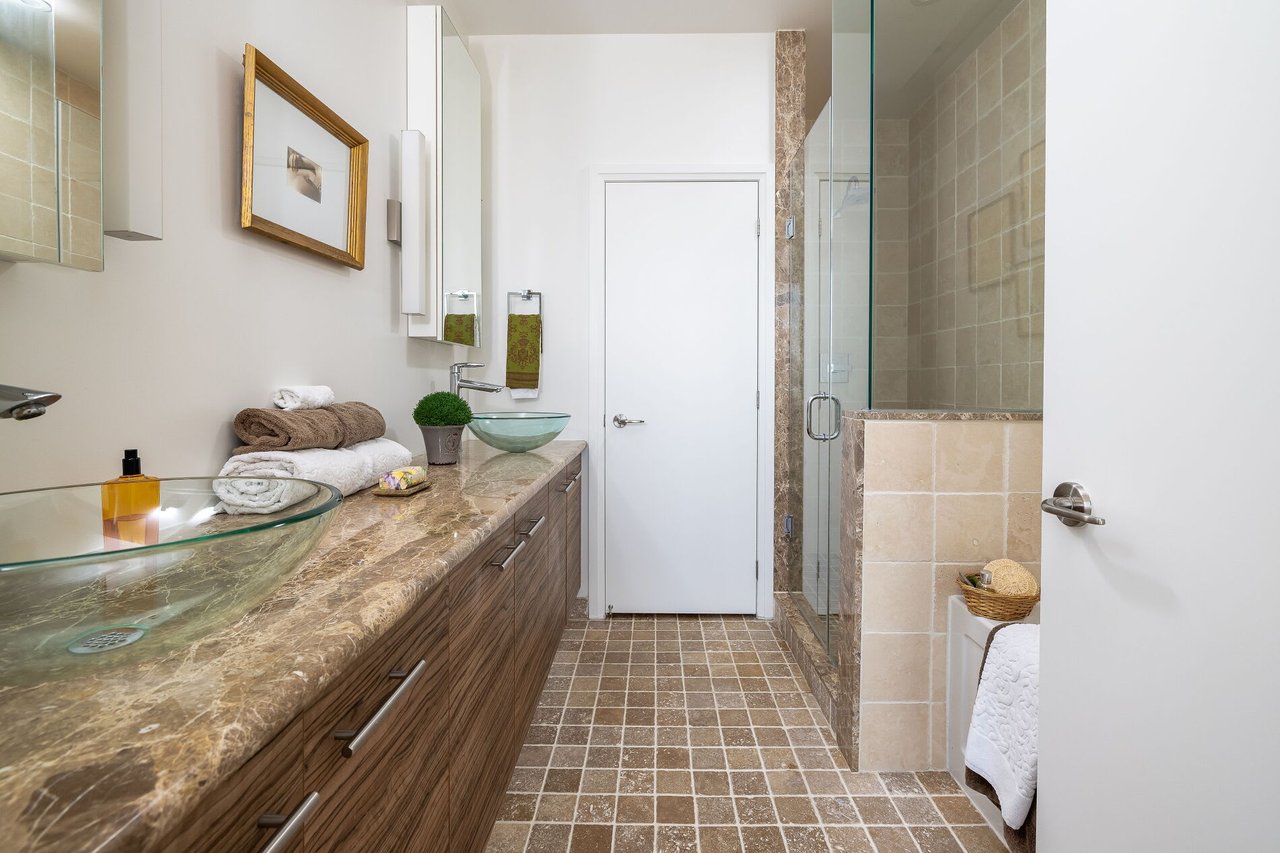
Penthouse bathroom with double glass vessel sinks and a glass-enclosed tiled shower.
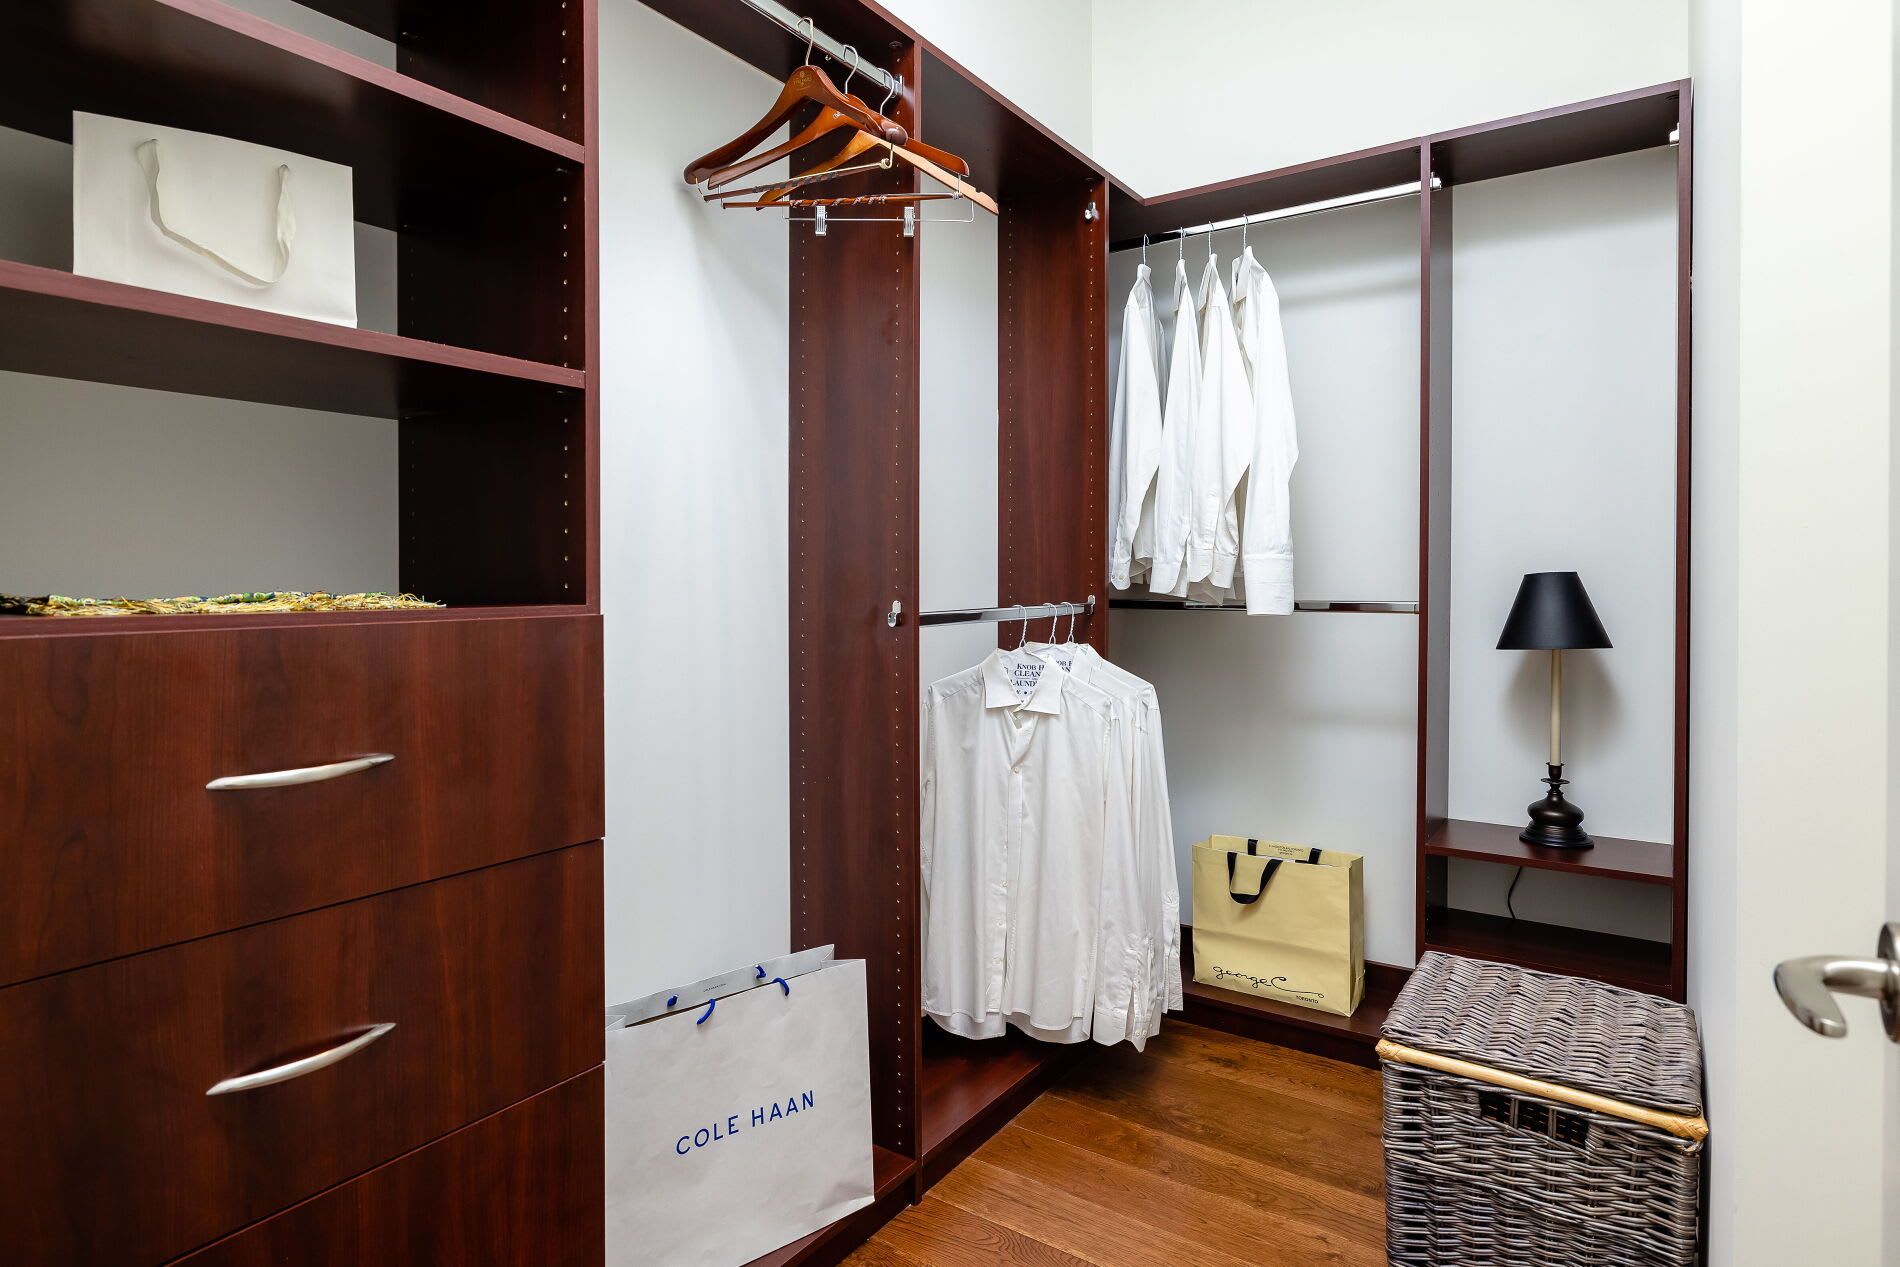
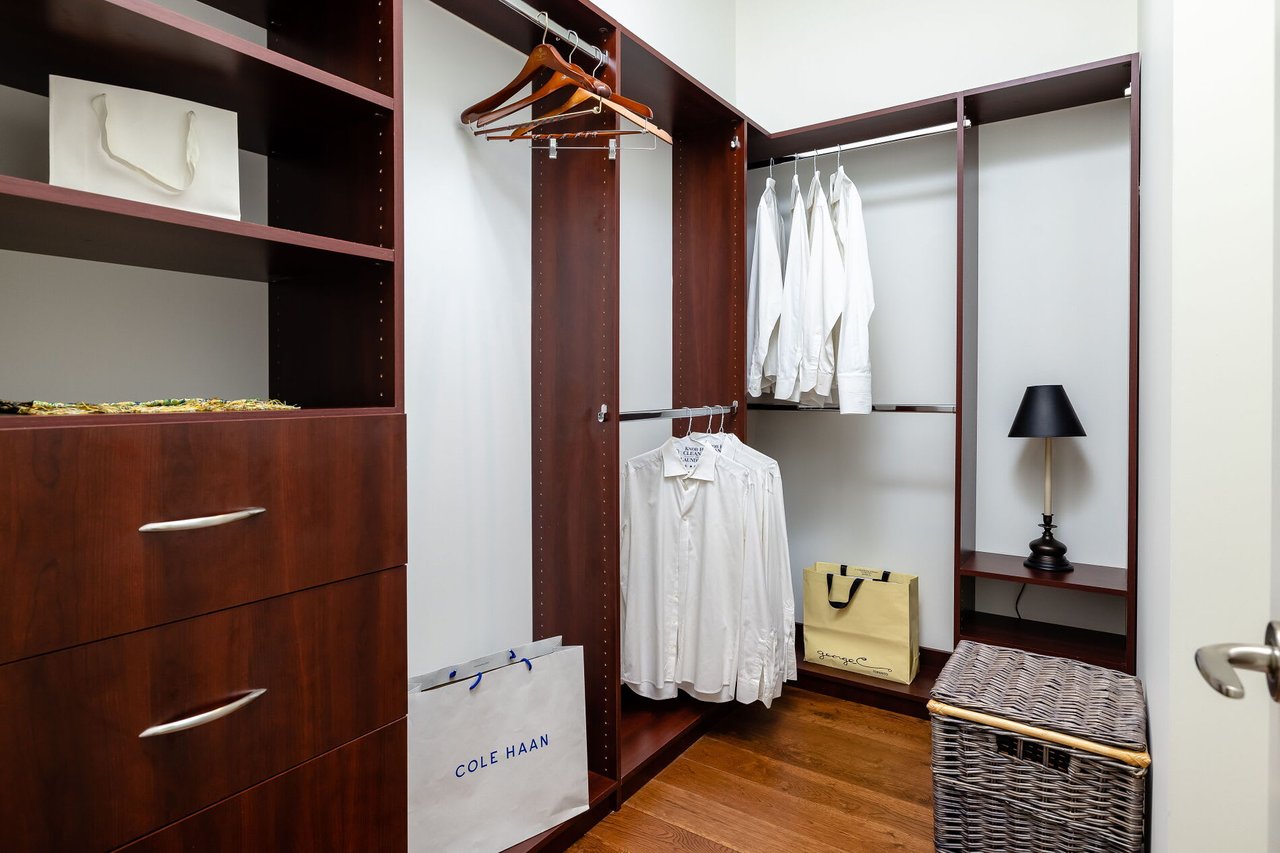
Walk-in closet with dark wood cabinetry, hanging white shirts, a lamp, shopping bags, and a wicker hamper.
Penthouse bedroom with a patterned bed and floor-to-ceiling windows overlooking the CN Tower.
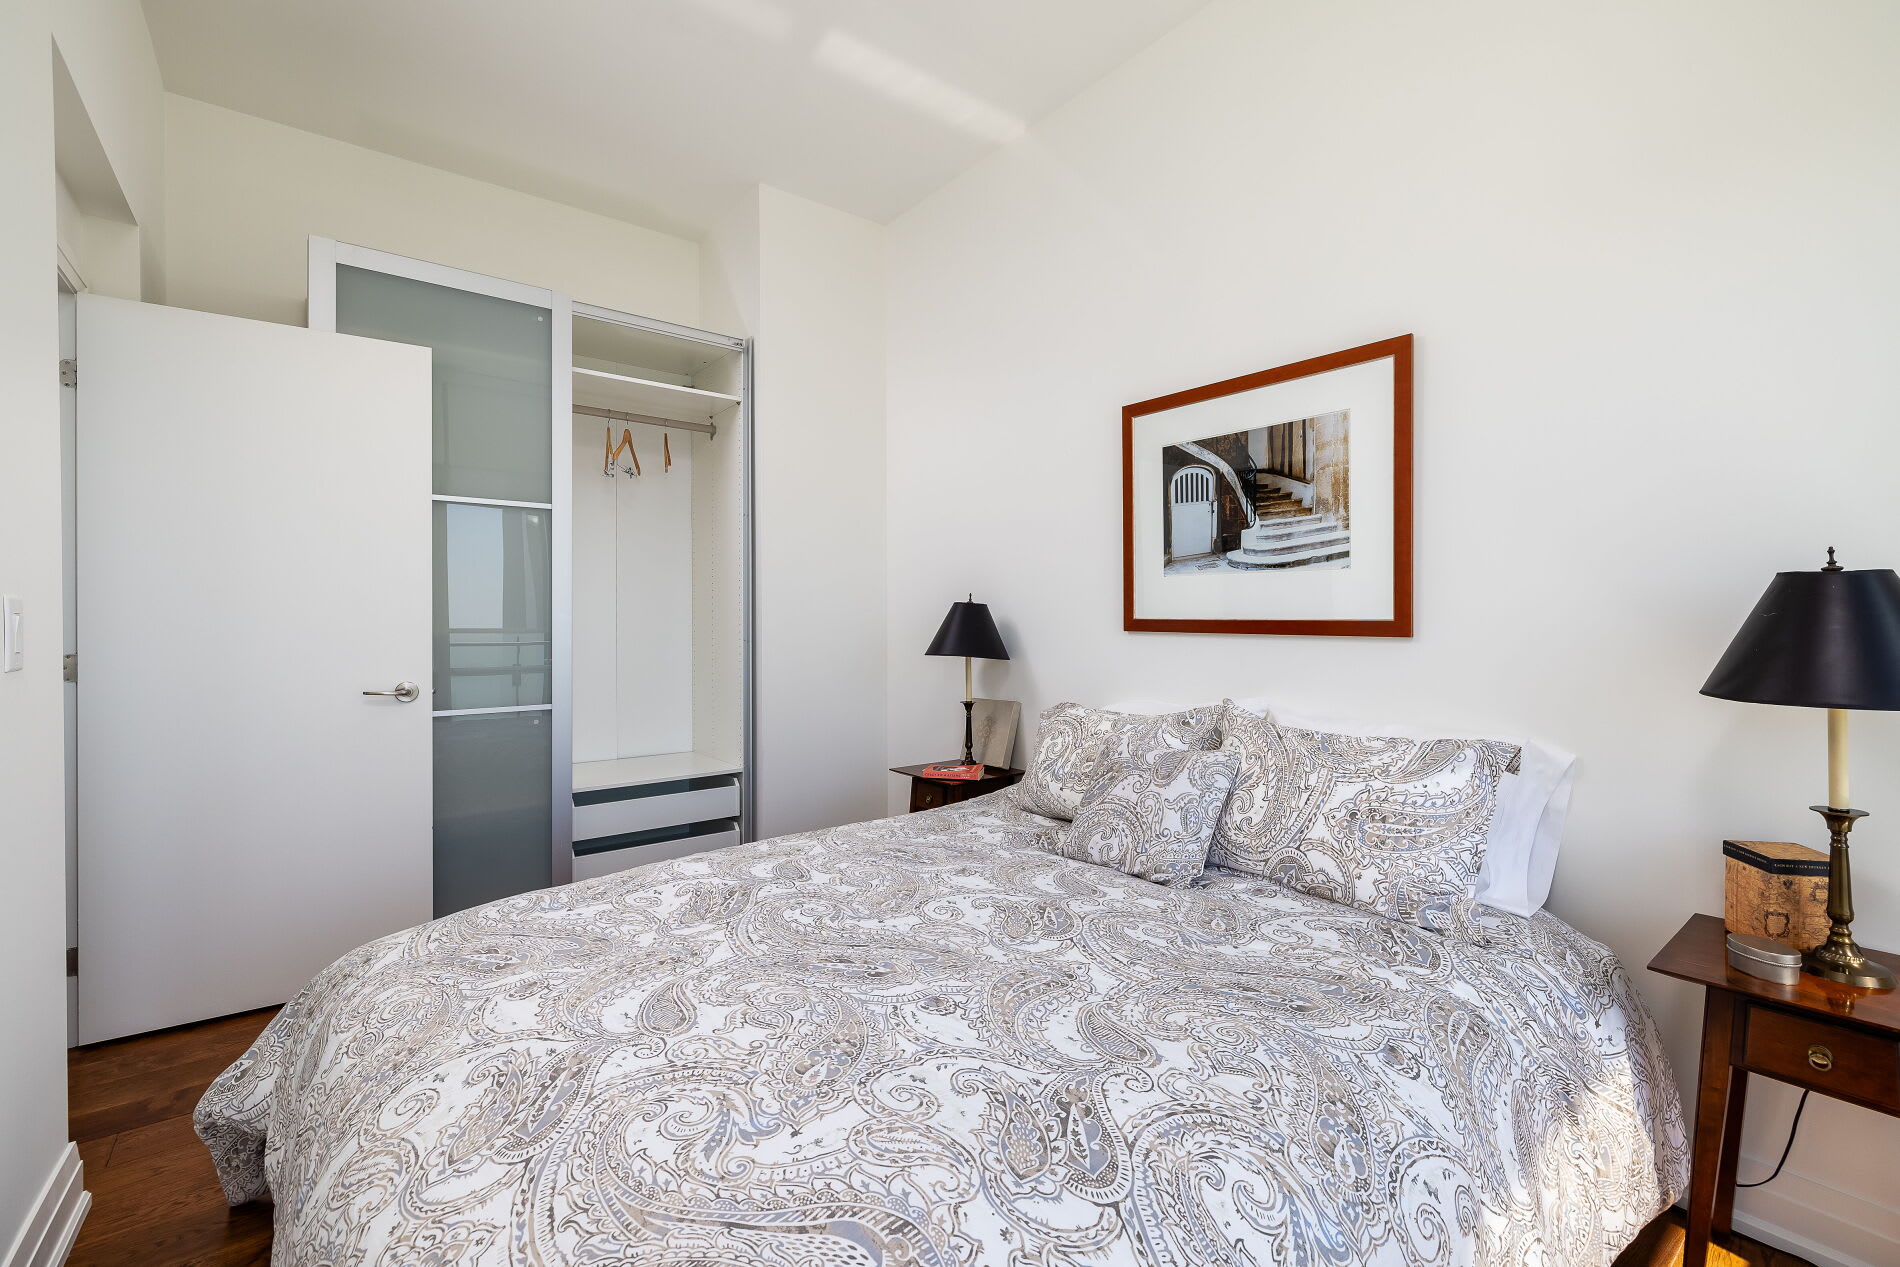
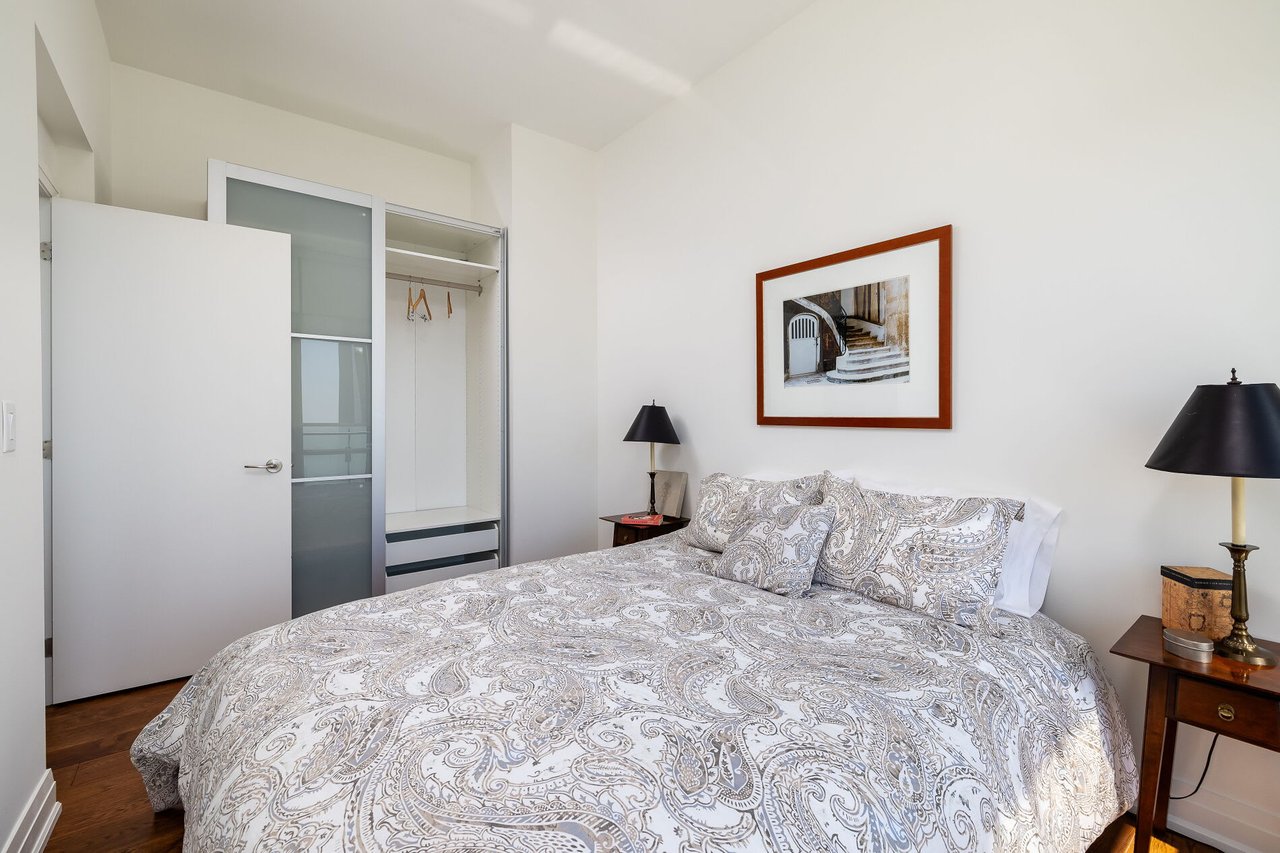
Bedroom with a paisley-patterned bedspread, open built-in closet, framed artwork, and dark bedside tables.
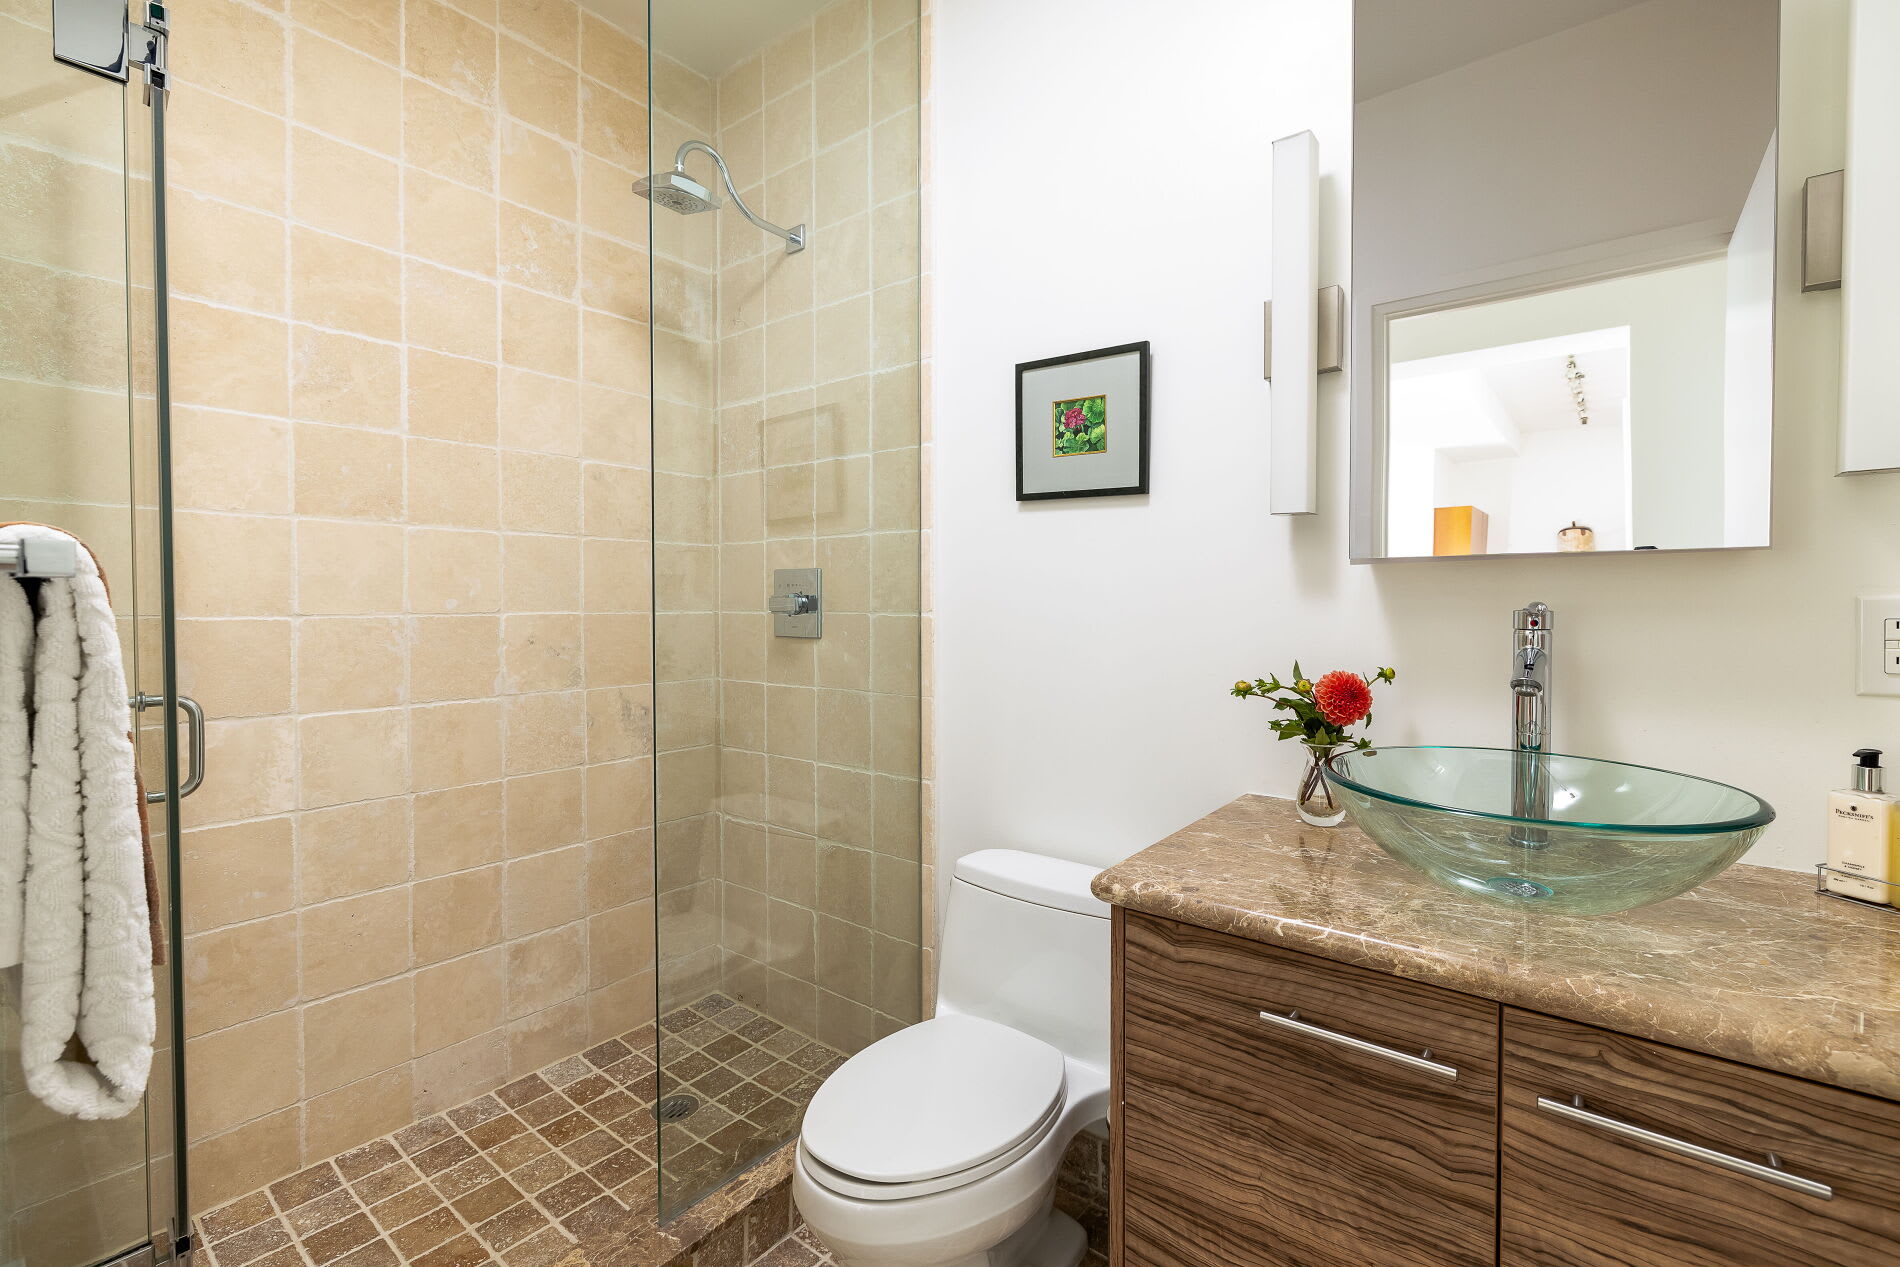
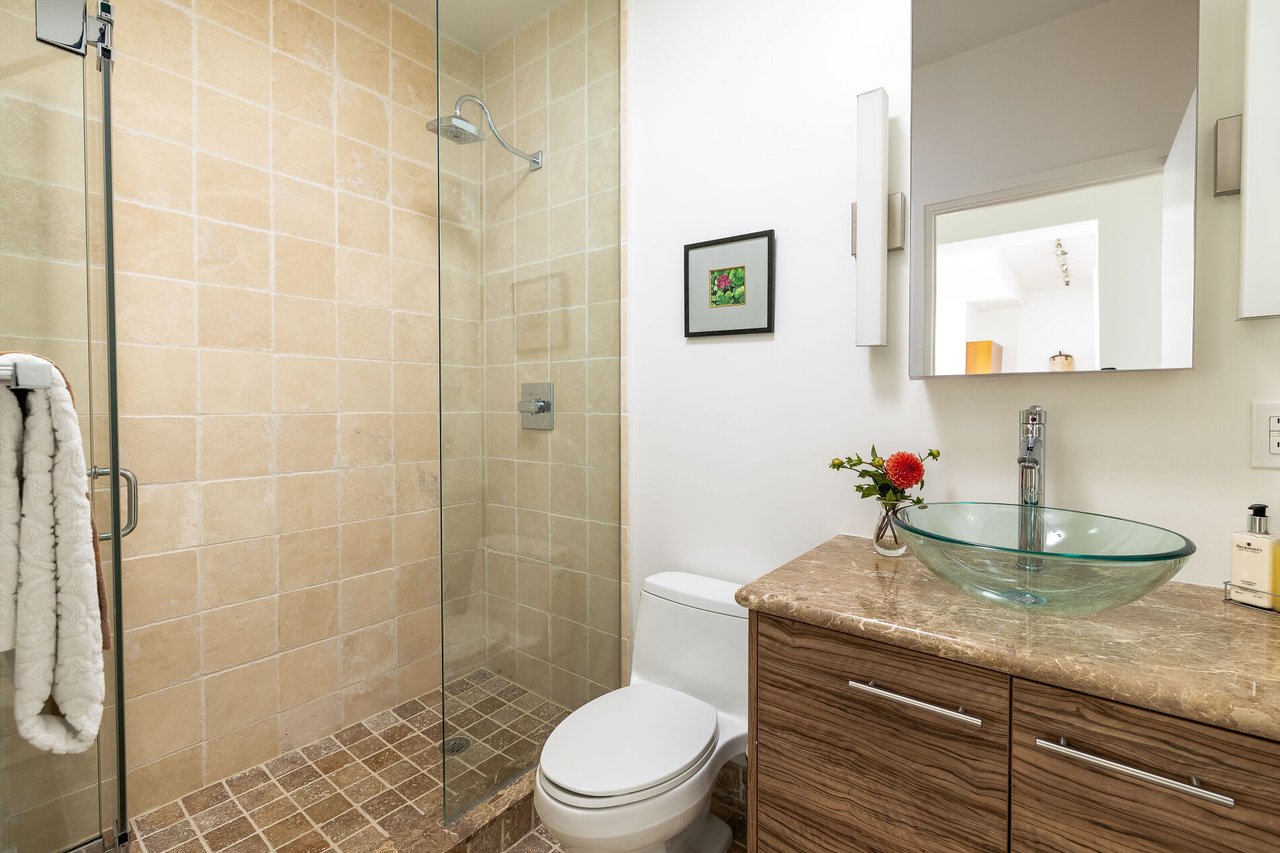
Penthouse bathroom with a beige-tiled glass shower and wood vanity with vessel sink.
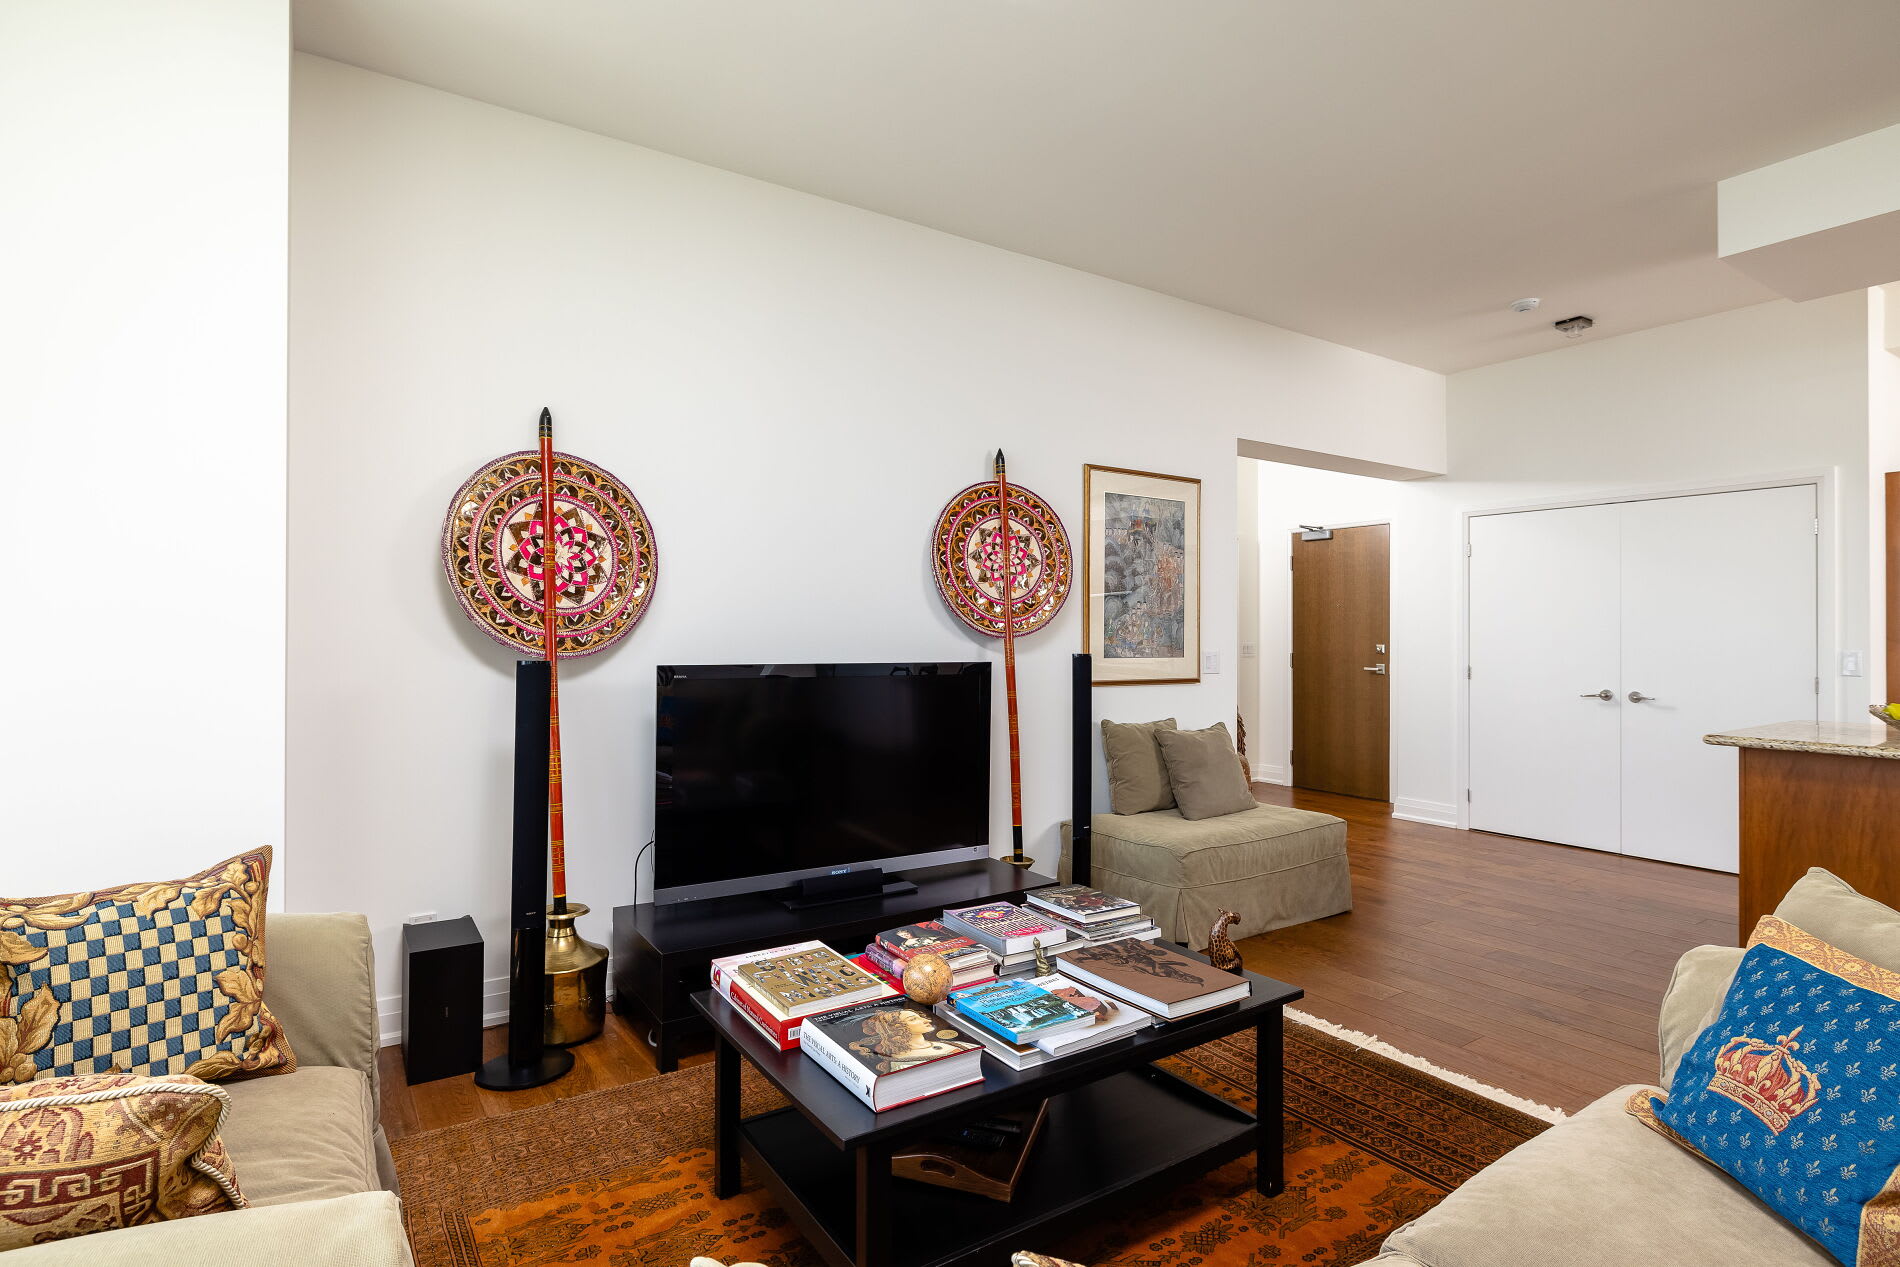
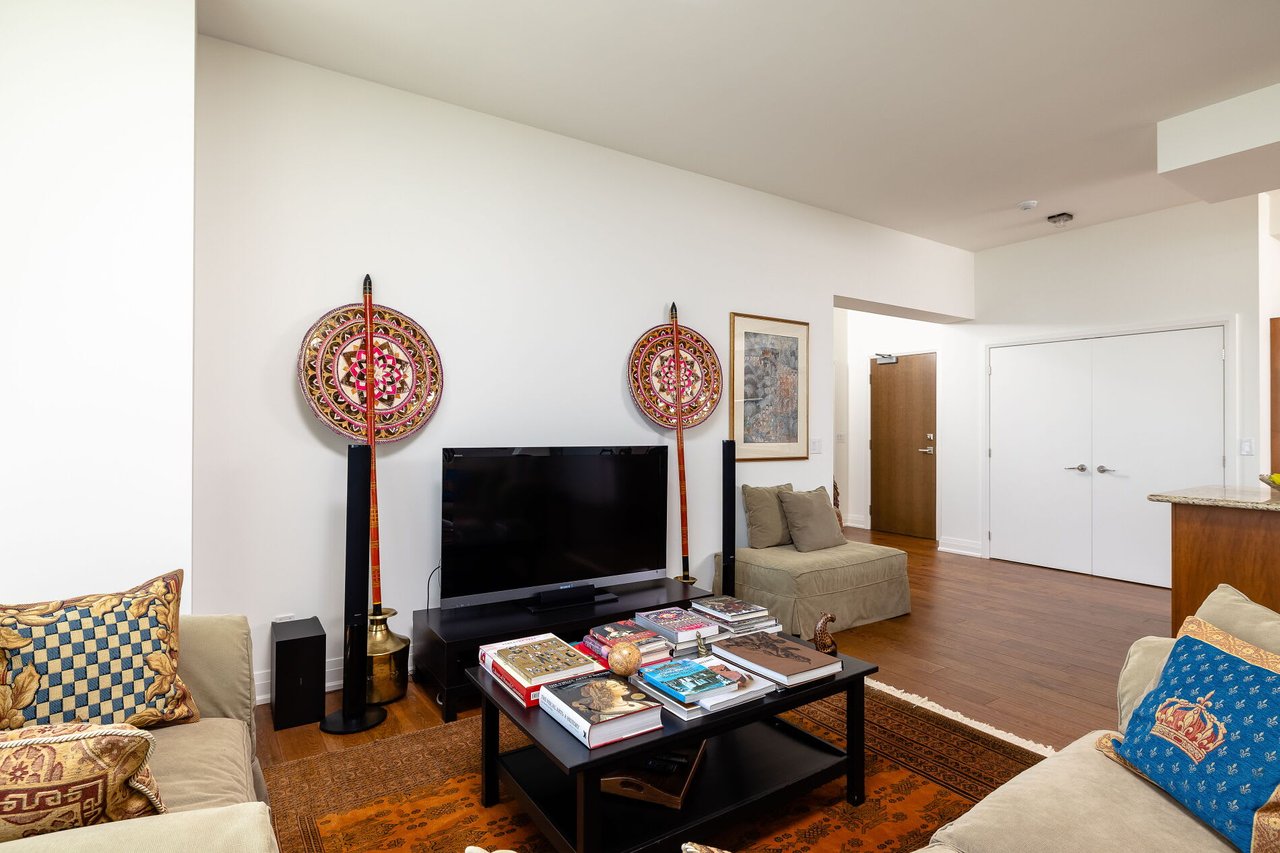
Penthouse living room with cream sofas, a book-covered coffee table, patterned rug, and hardwood floors.
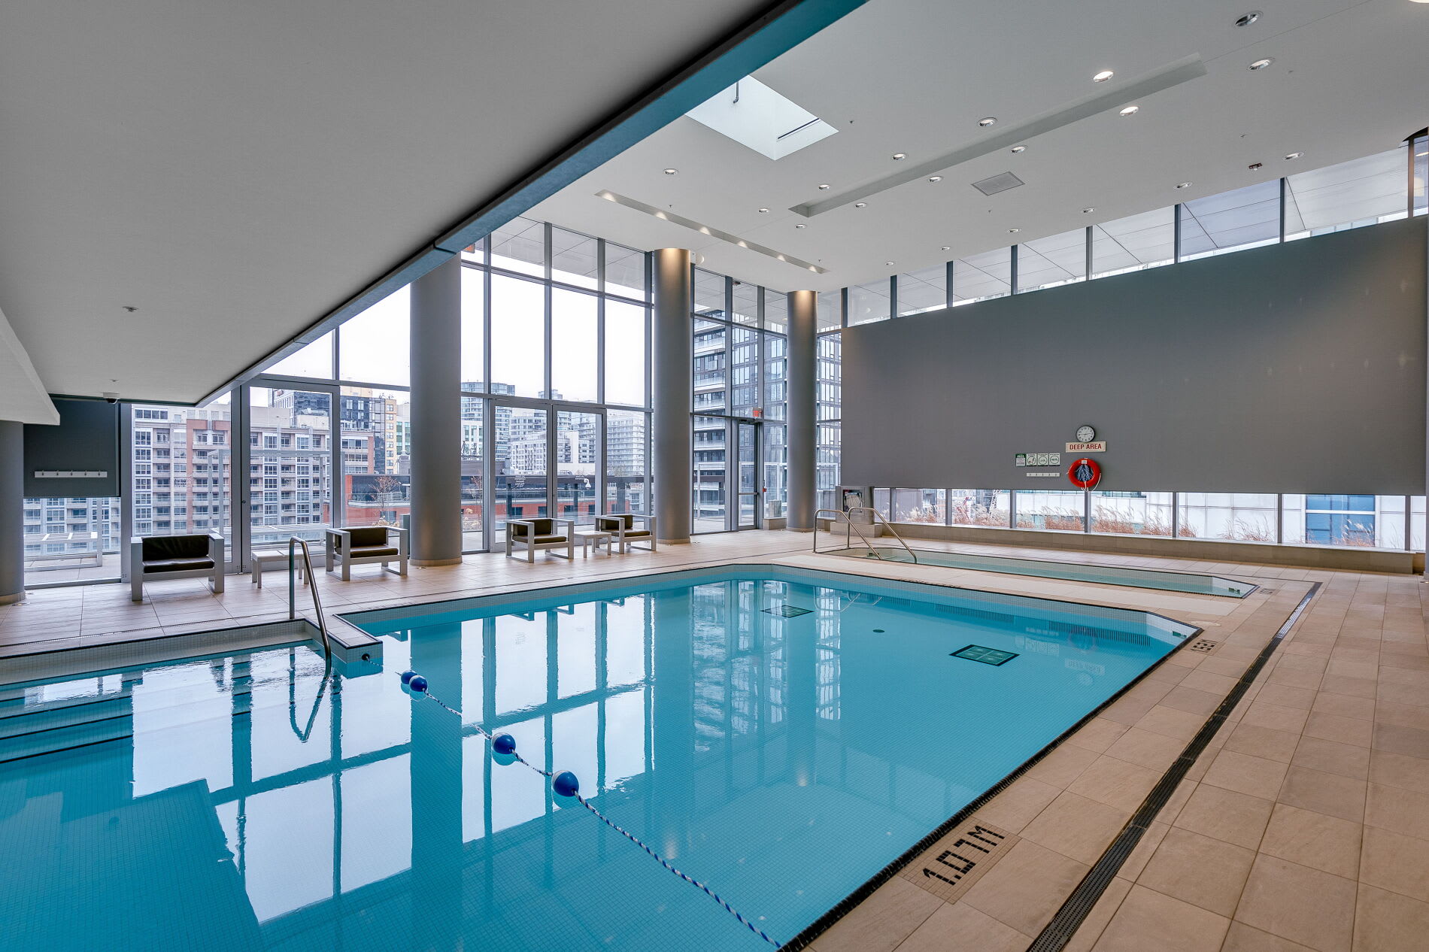
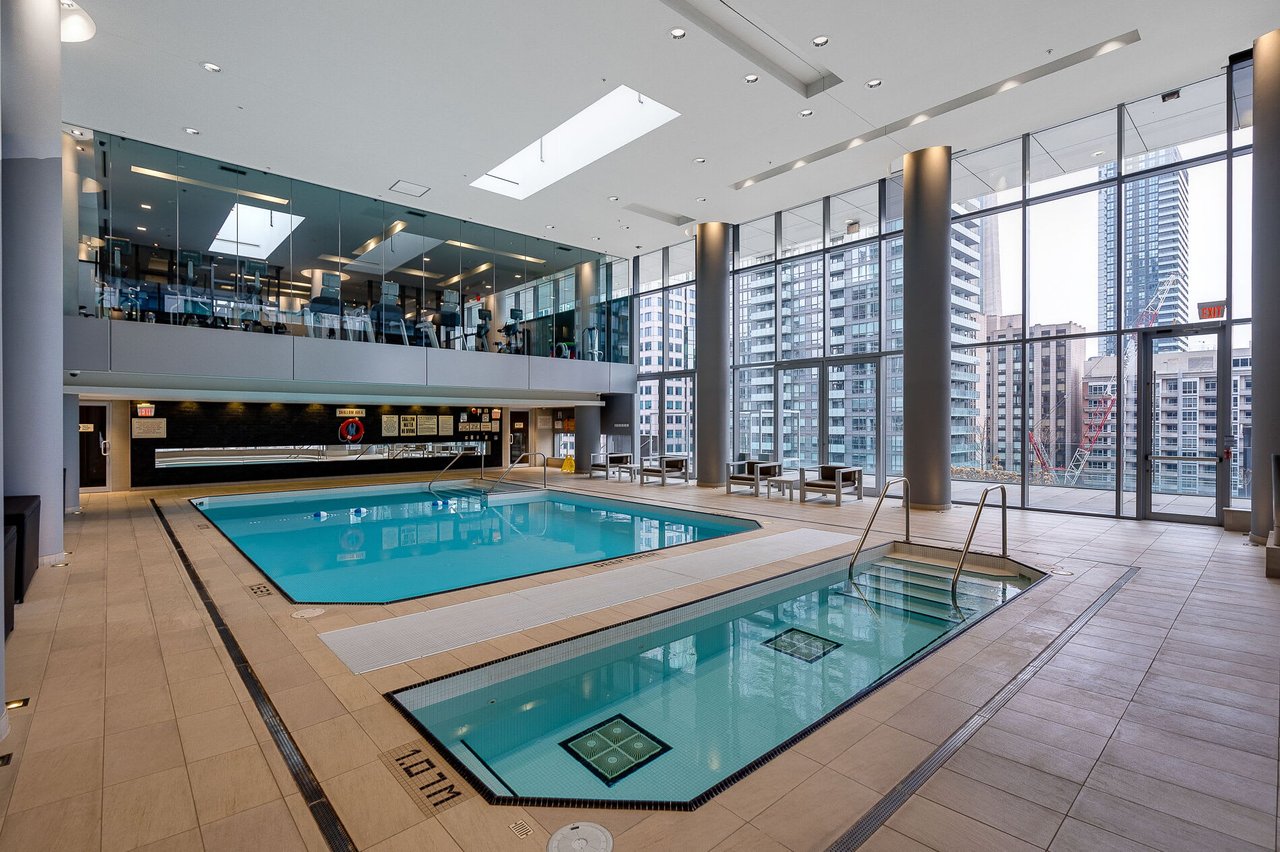
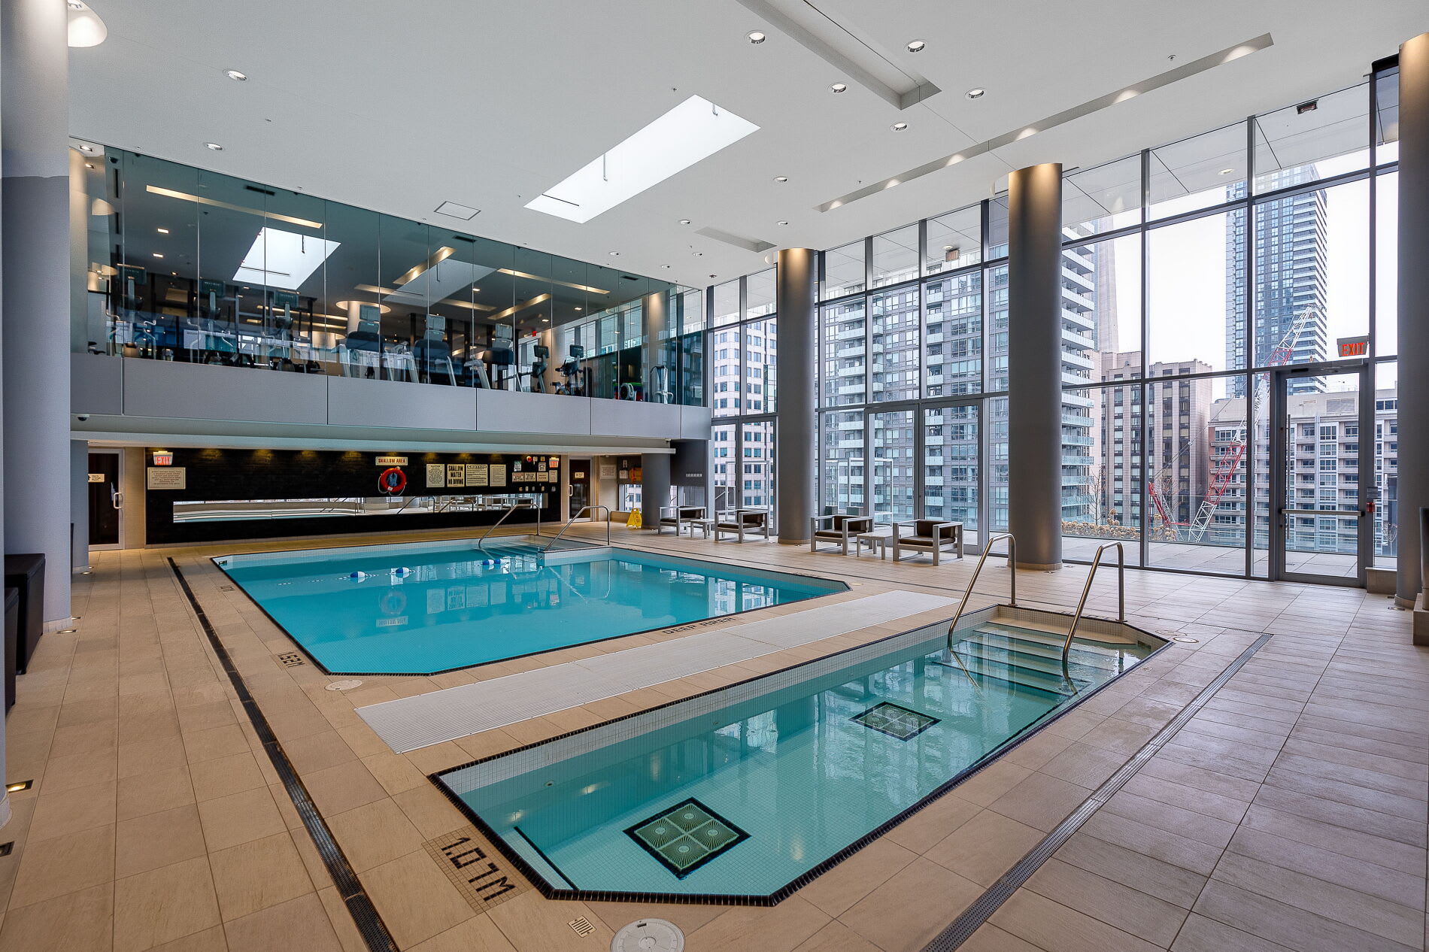
Indoor condominium pool area with two turquoise pools, lounge seating and city buildings visible through tall windows.
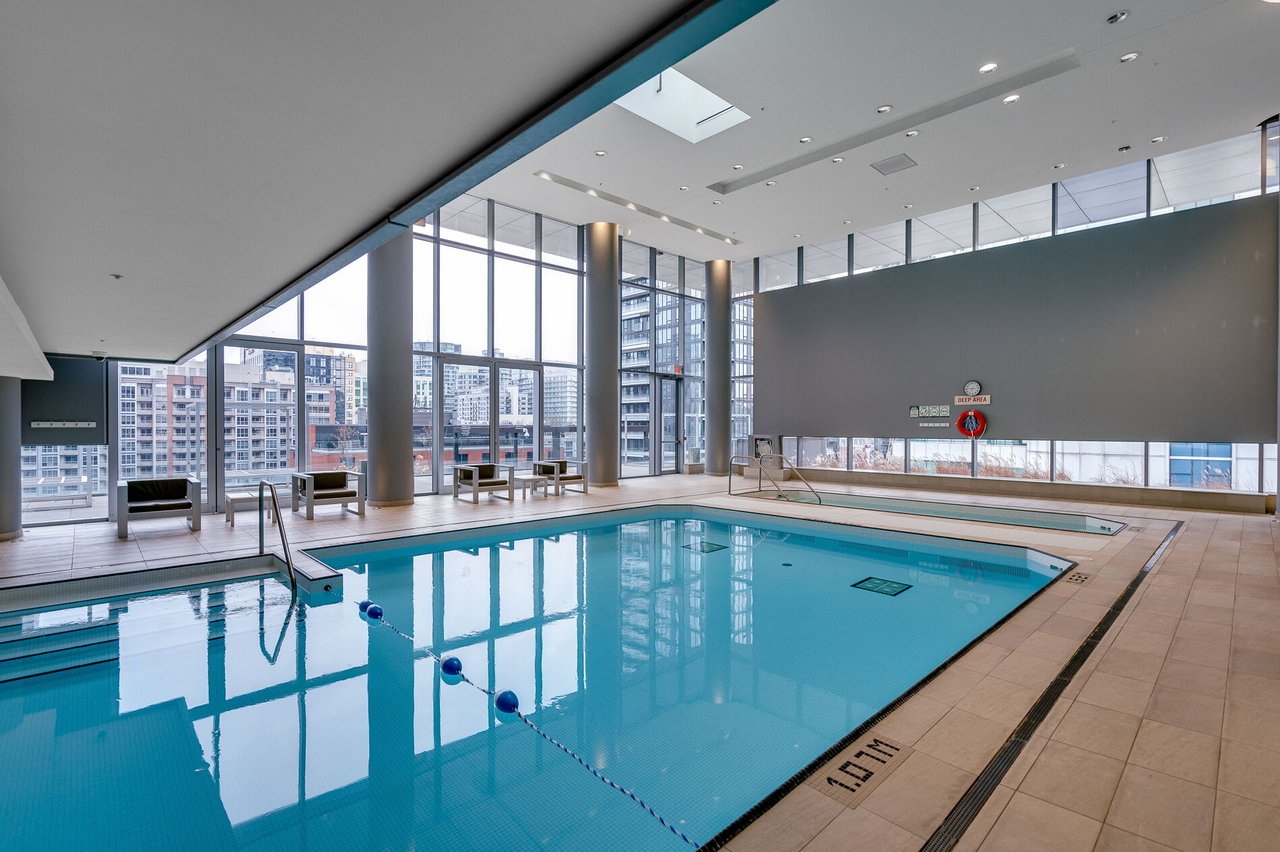
Indoor condominium pool with floor-to-ceiling windows and views of nearby high-rises.
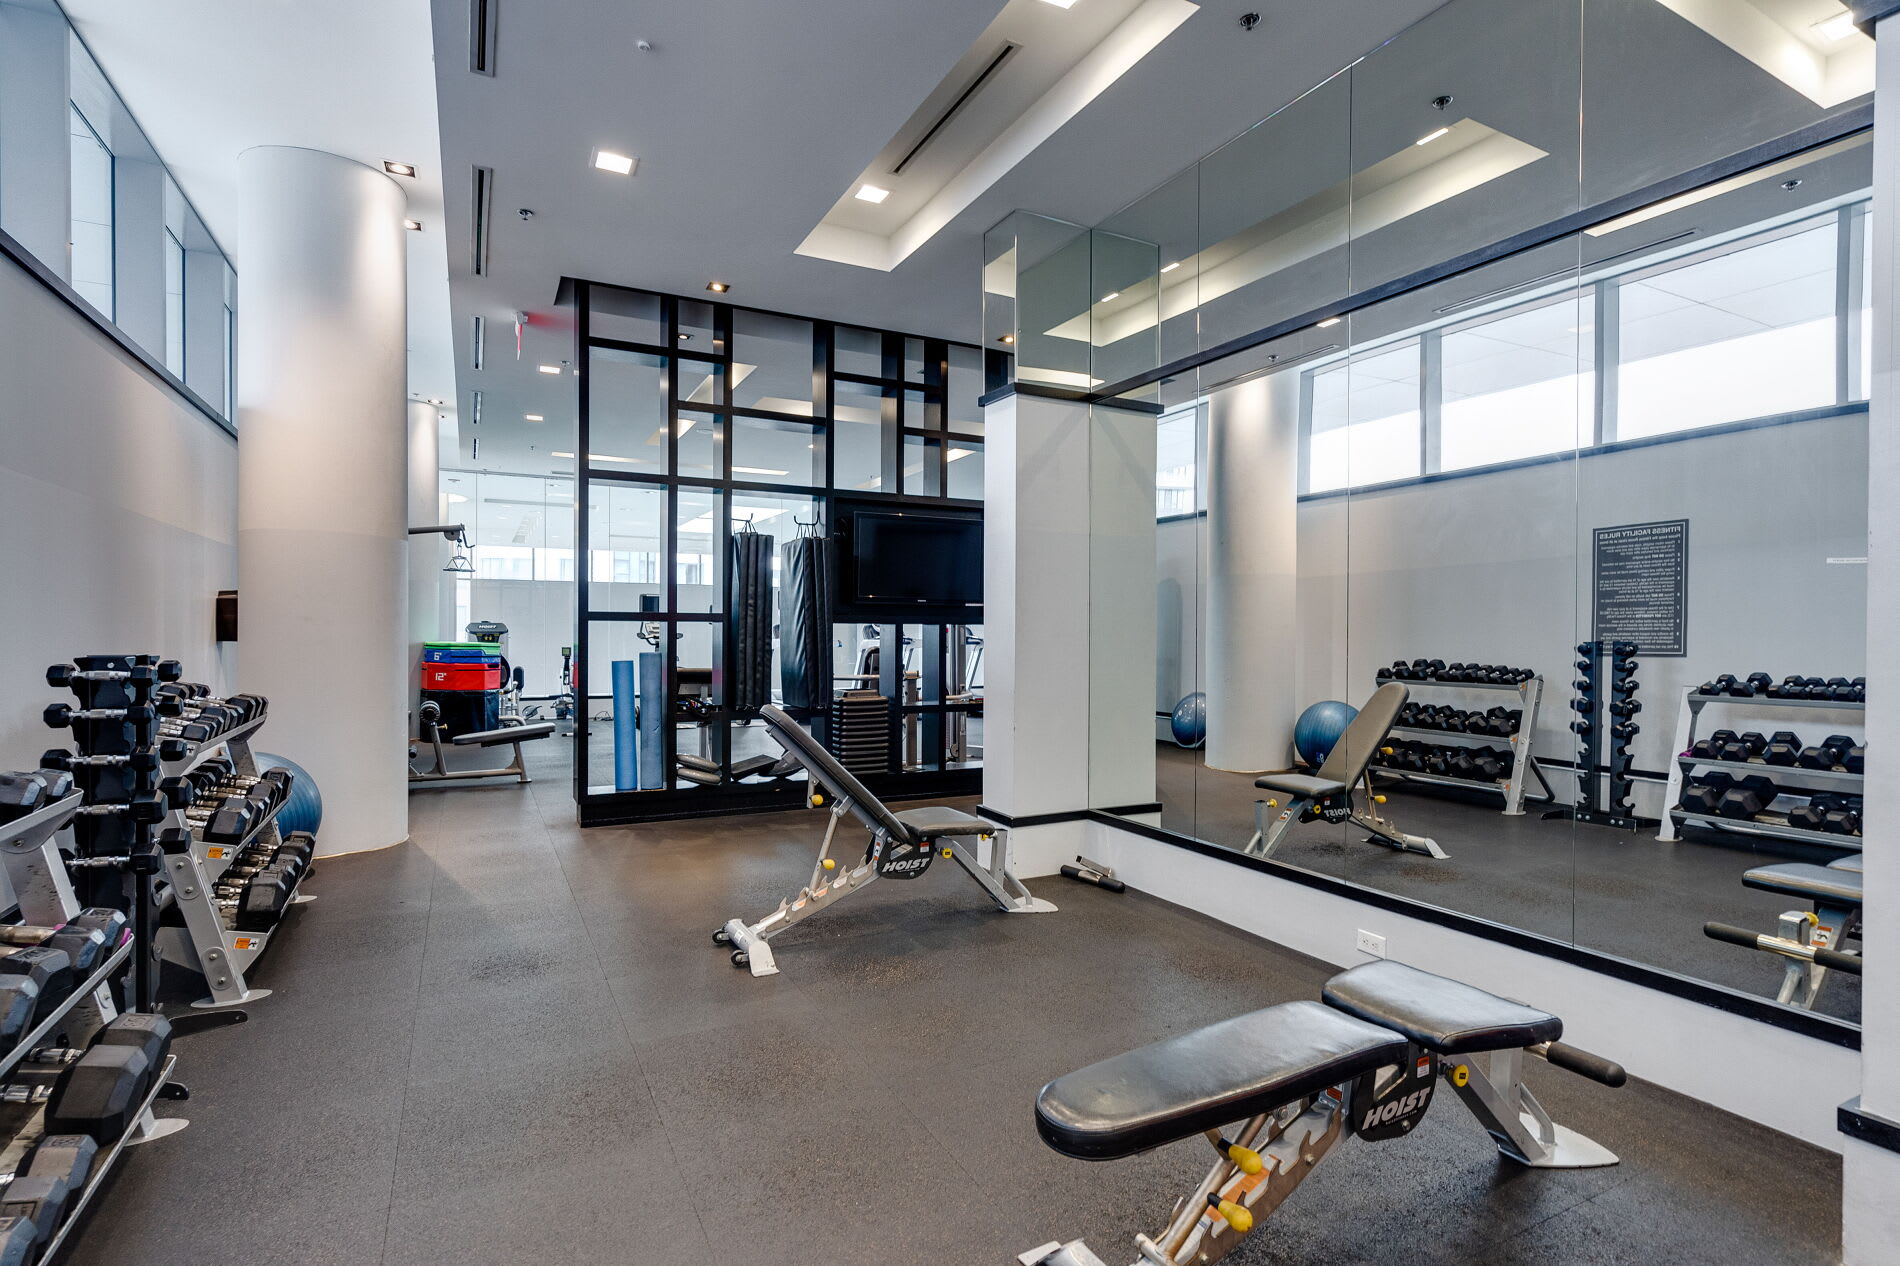
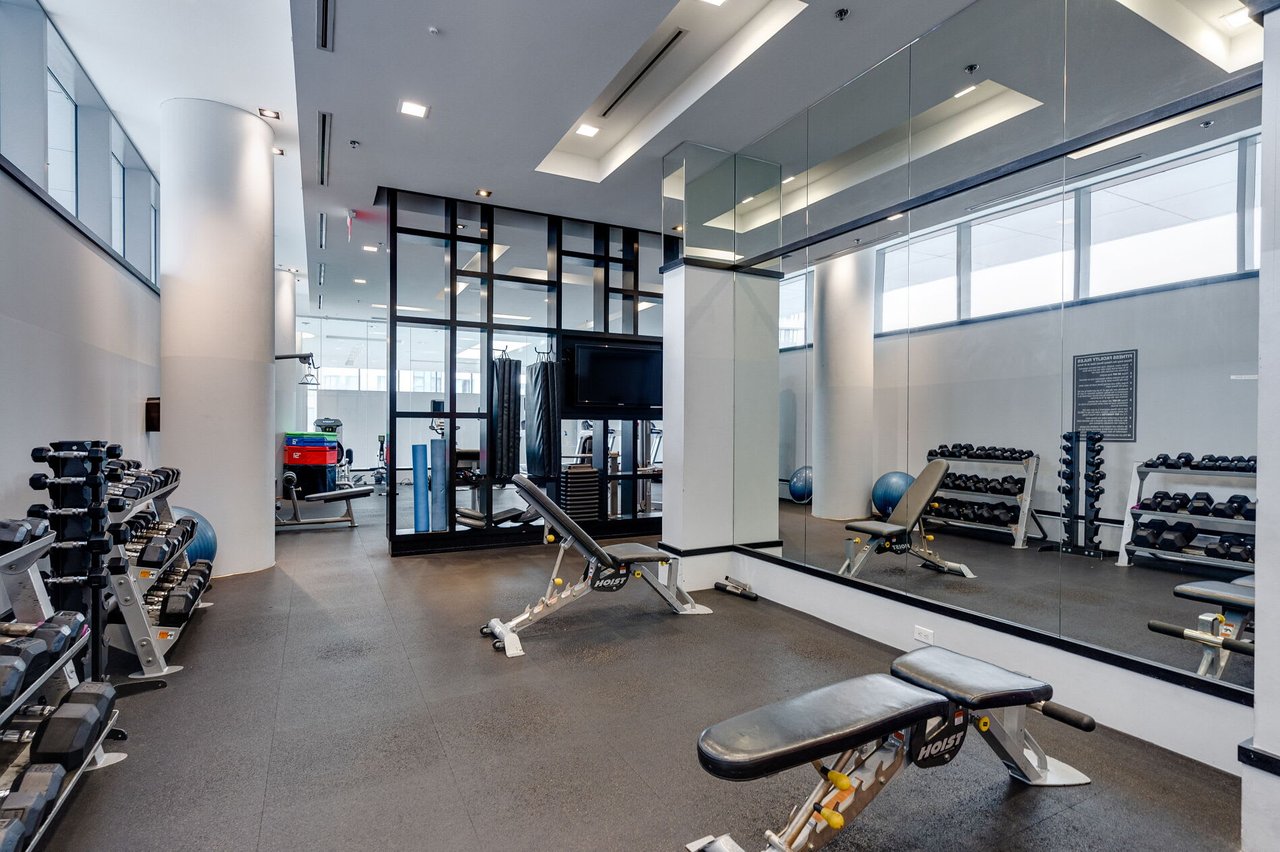
Condominium gym with mirrored walls, dumbbell racks, and weight benches.
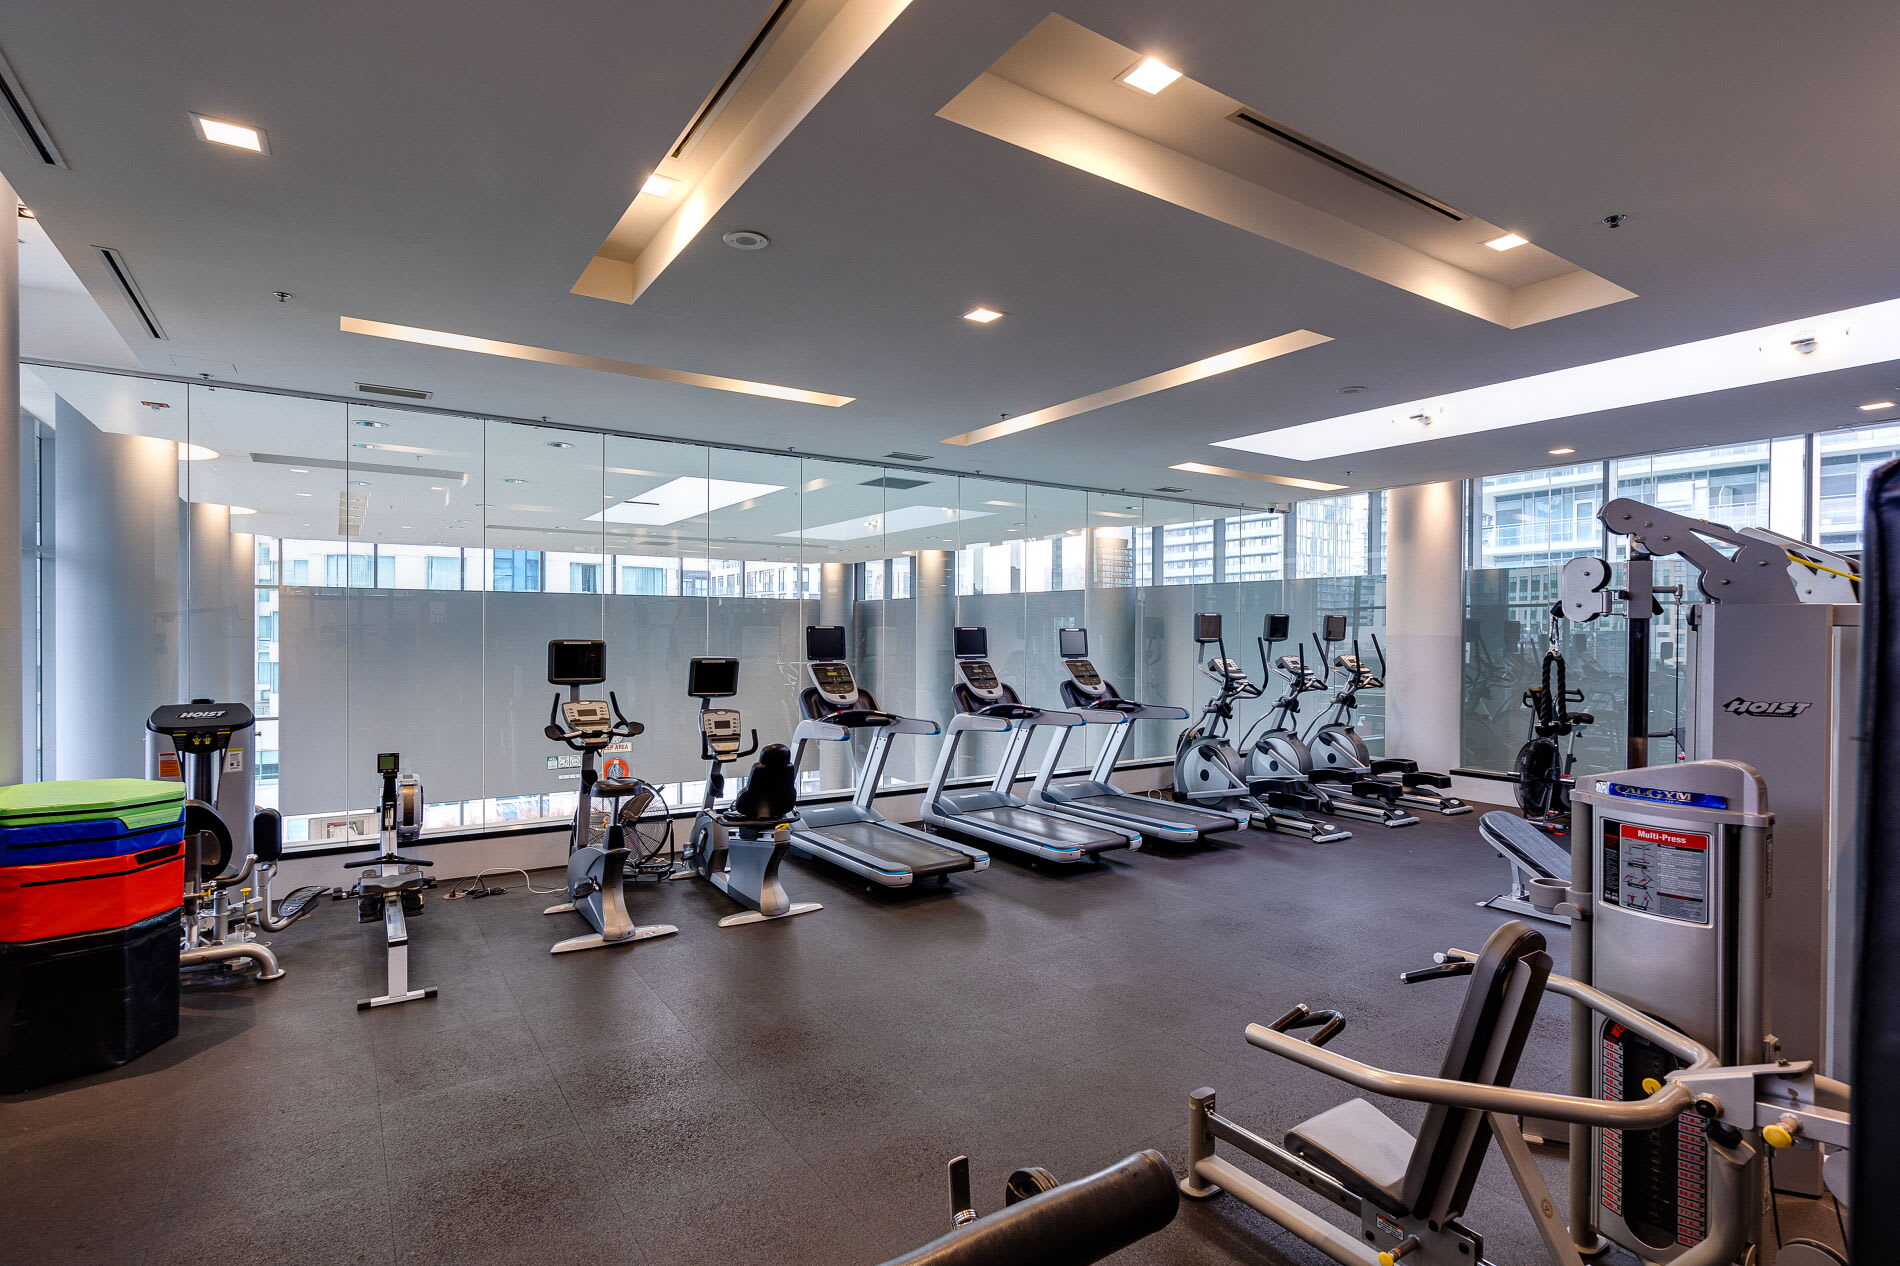
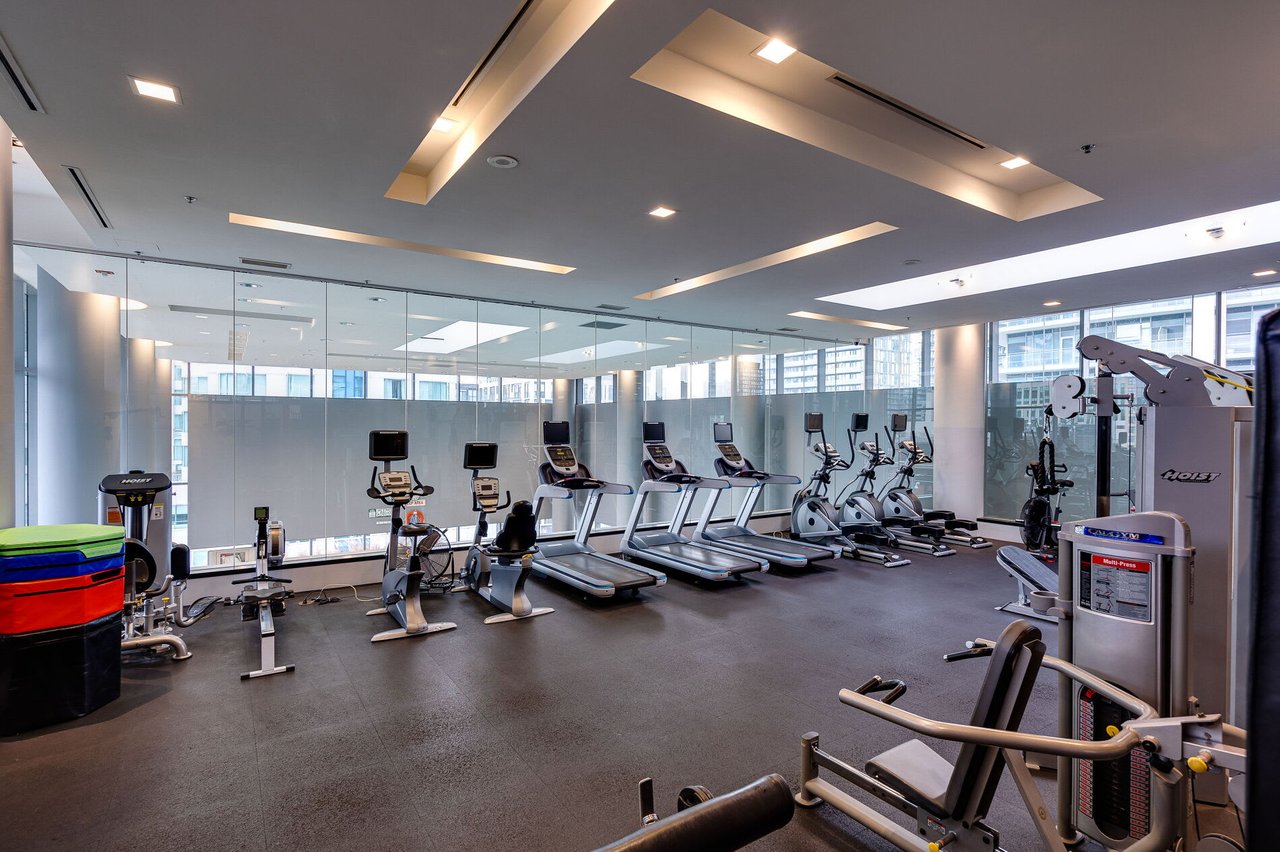
Condominium gym with treadmills and weight machines beside large windows overlooking nearby buildings.
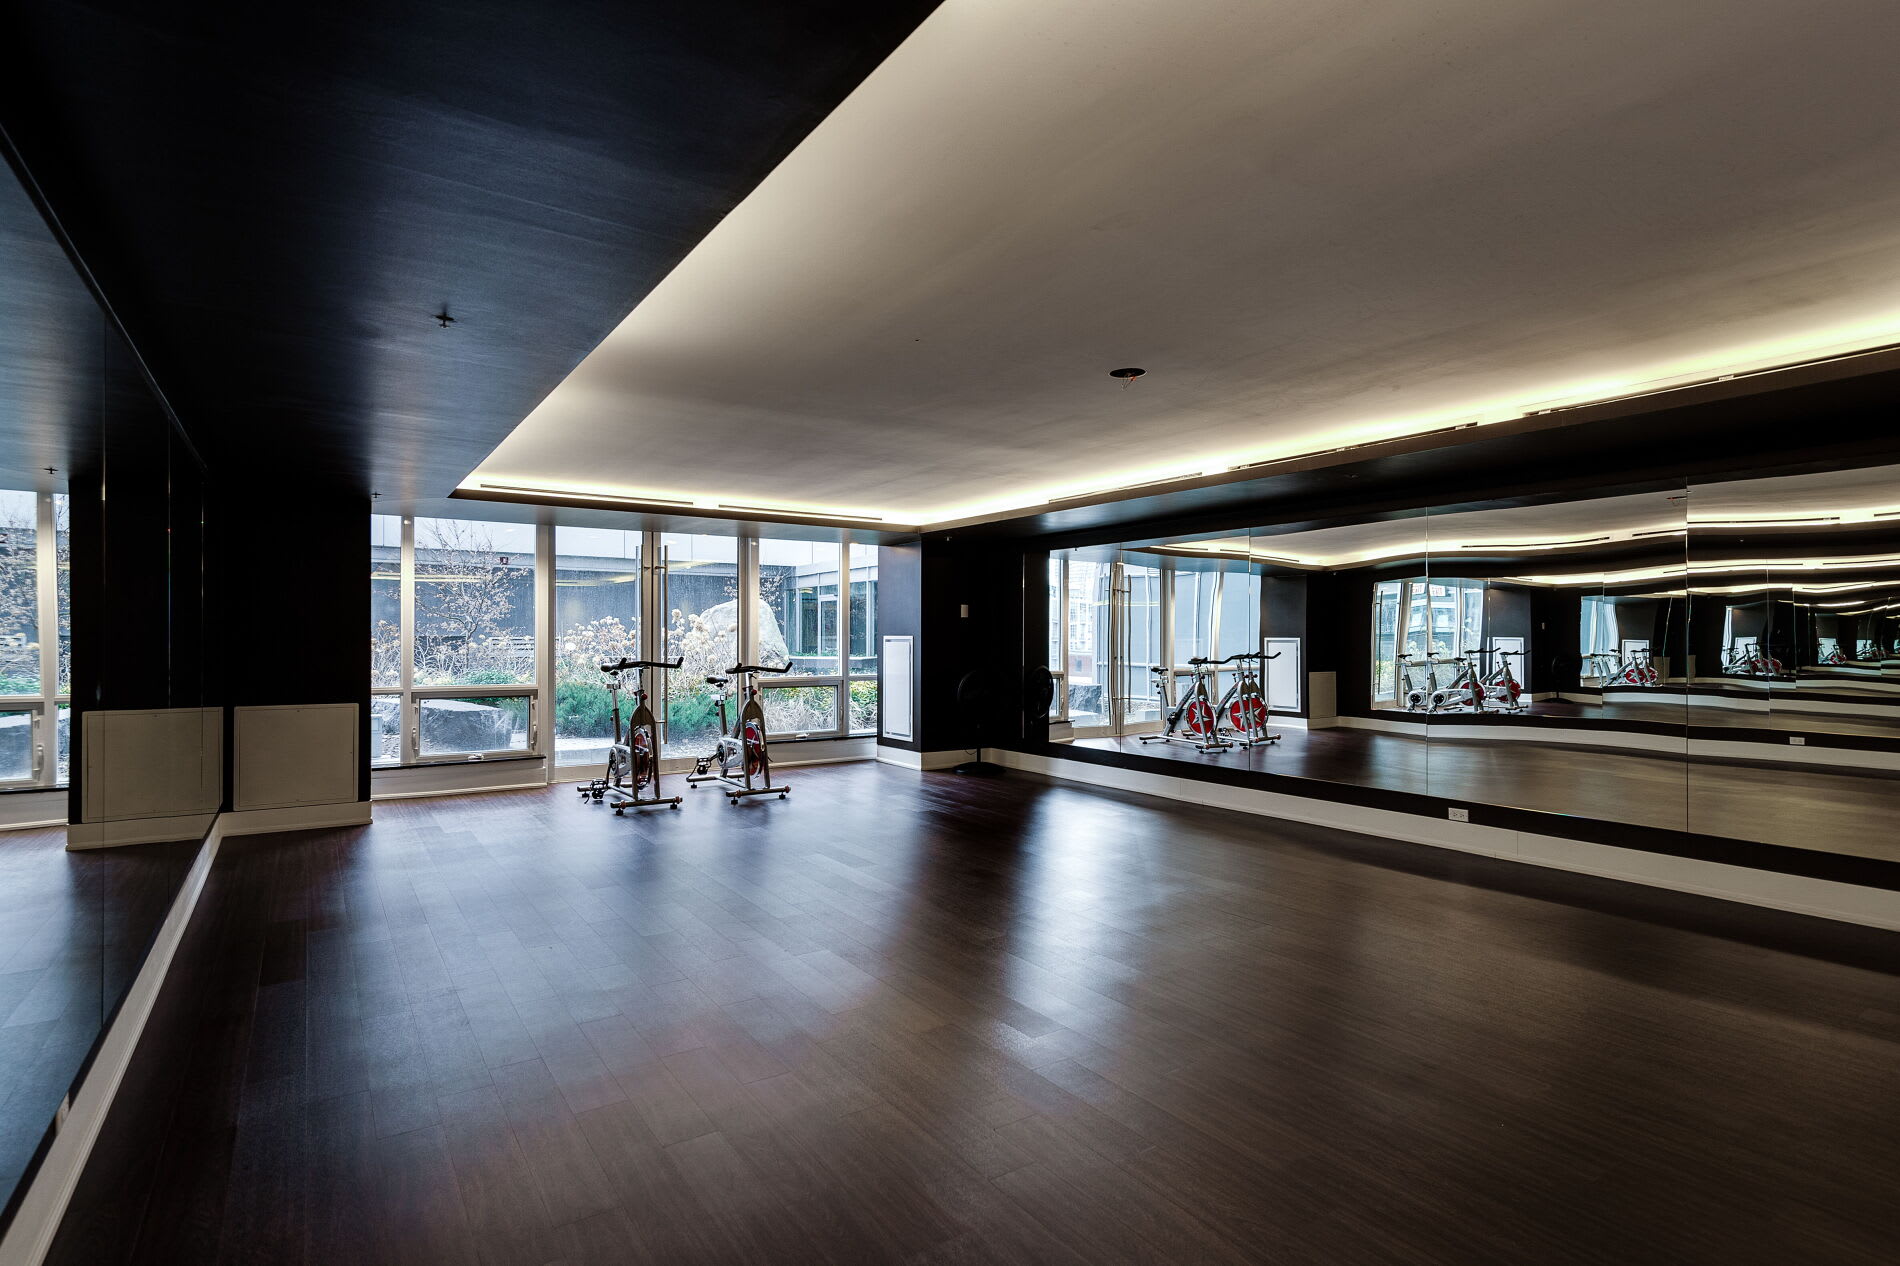
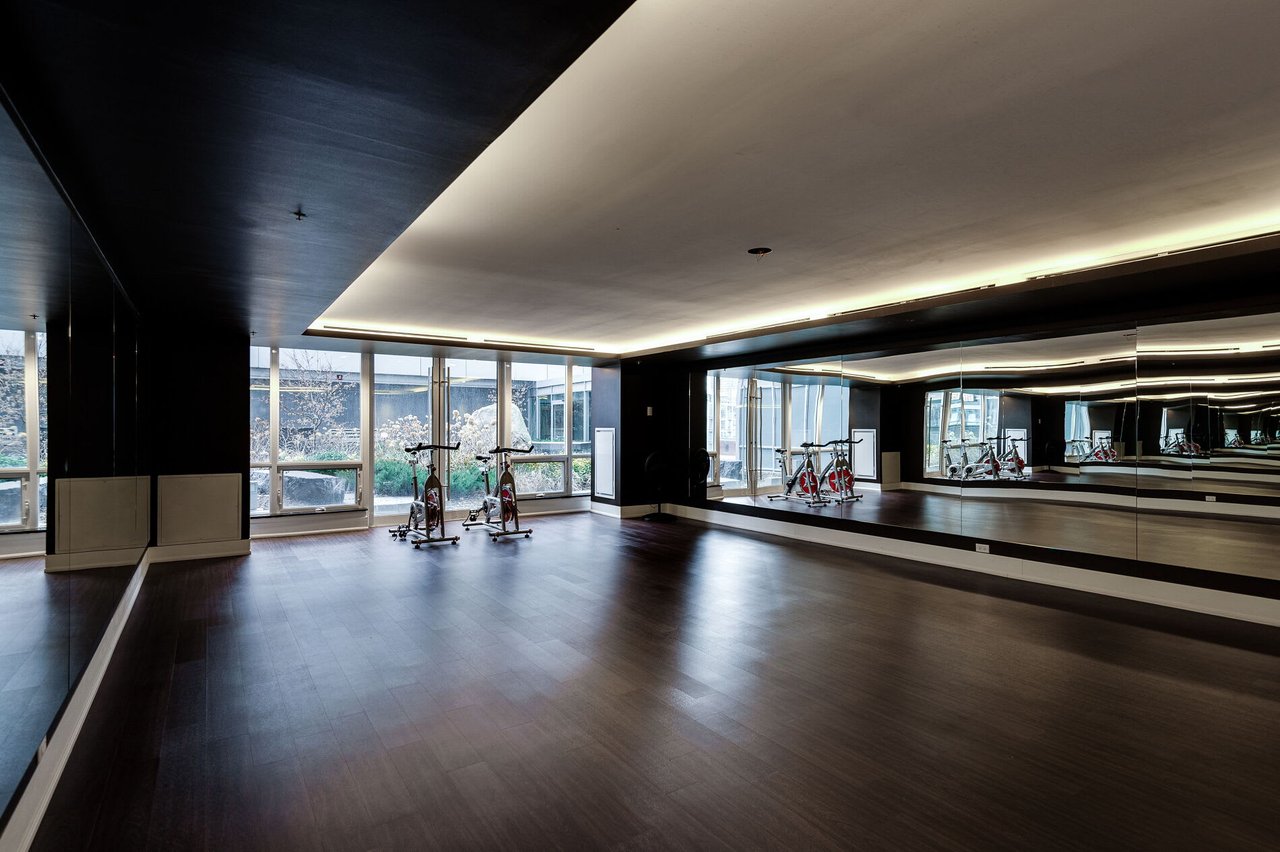
Condominium fitness room with mirrored walls, large windows, and stationary bikes.
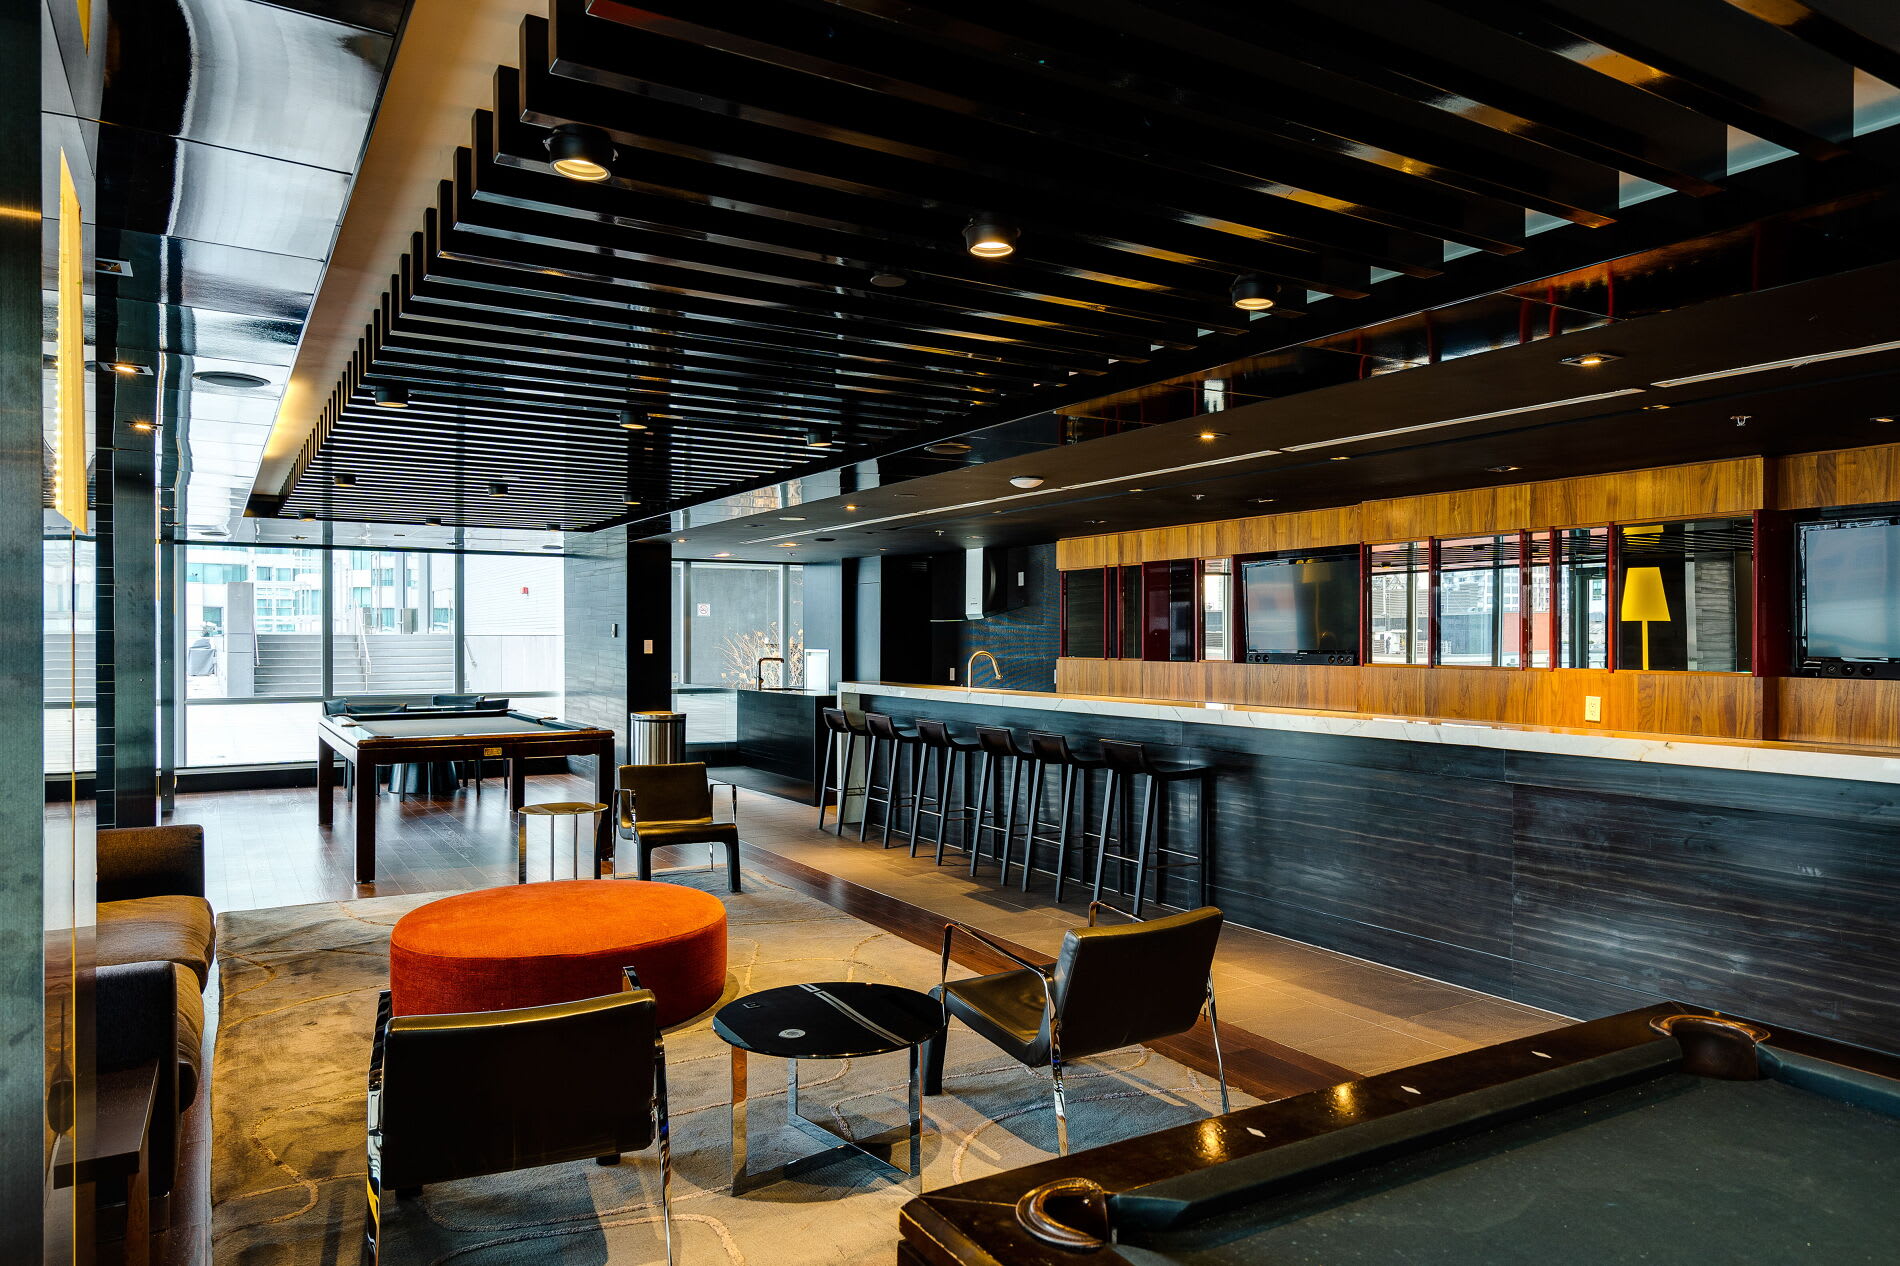
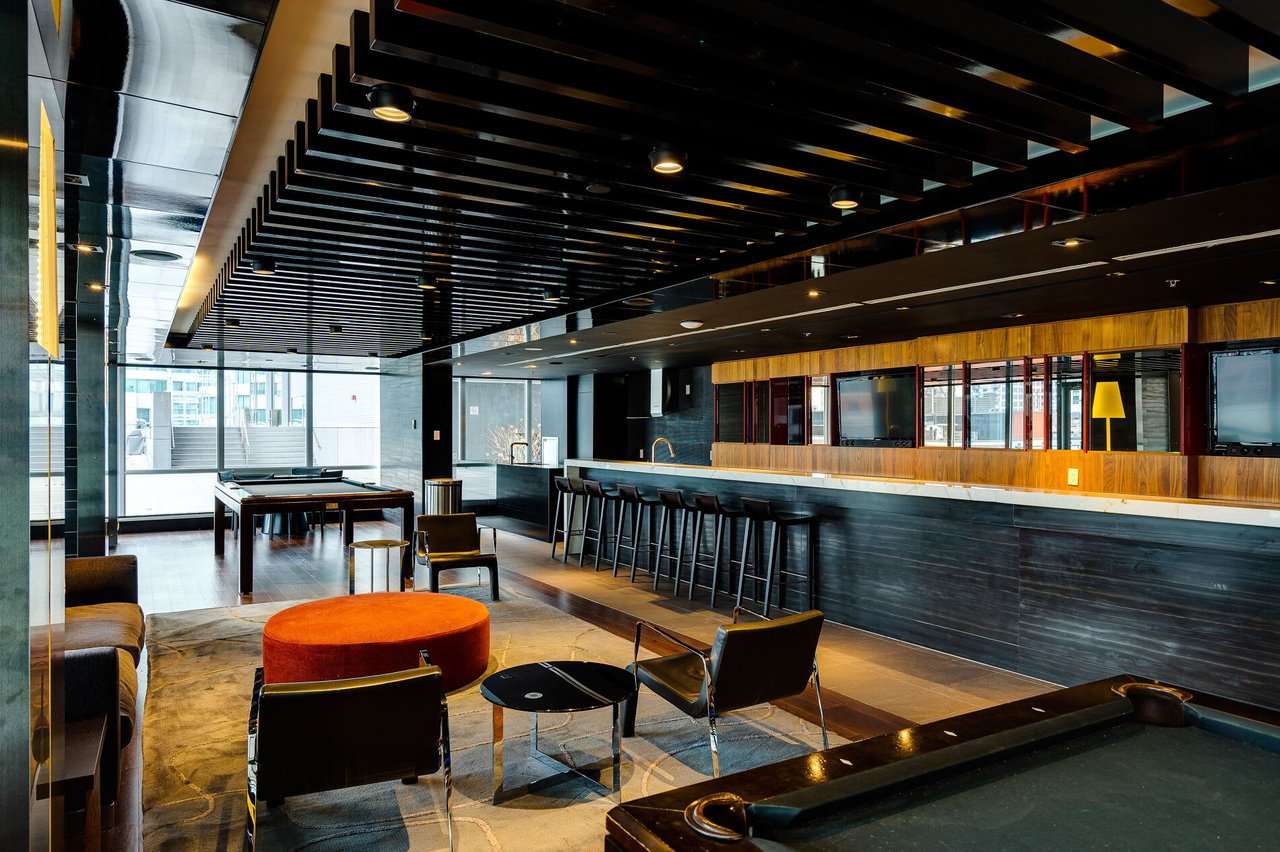
Condominium lounge with a pool table, long bar counter, and modern seating.
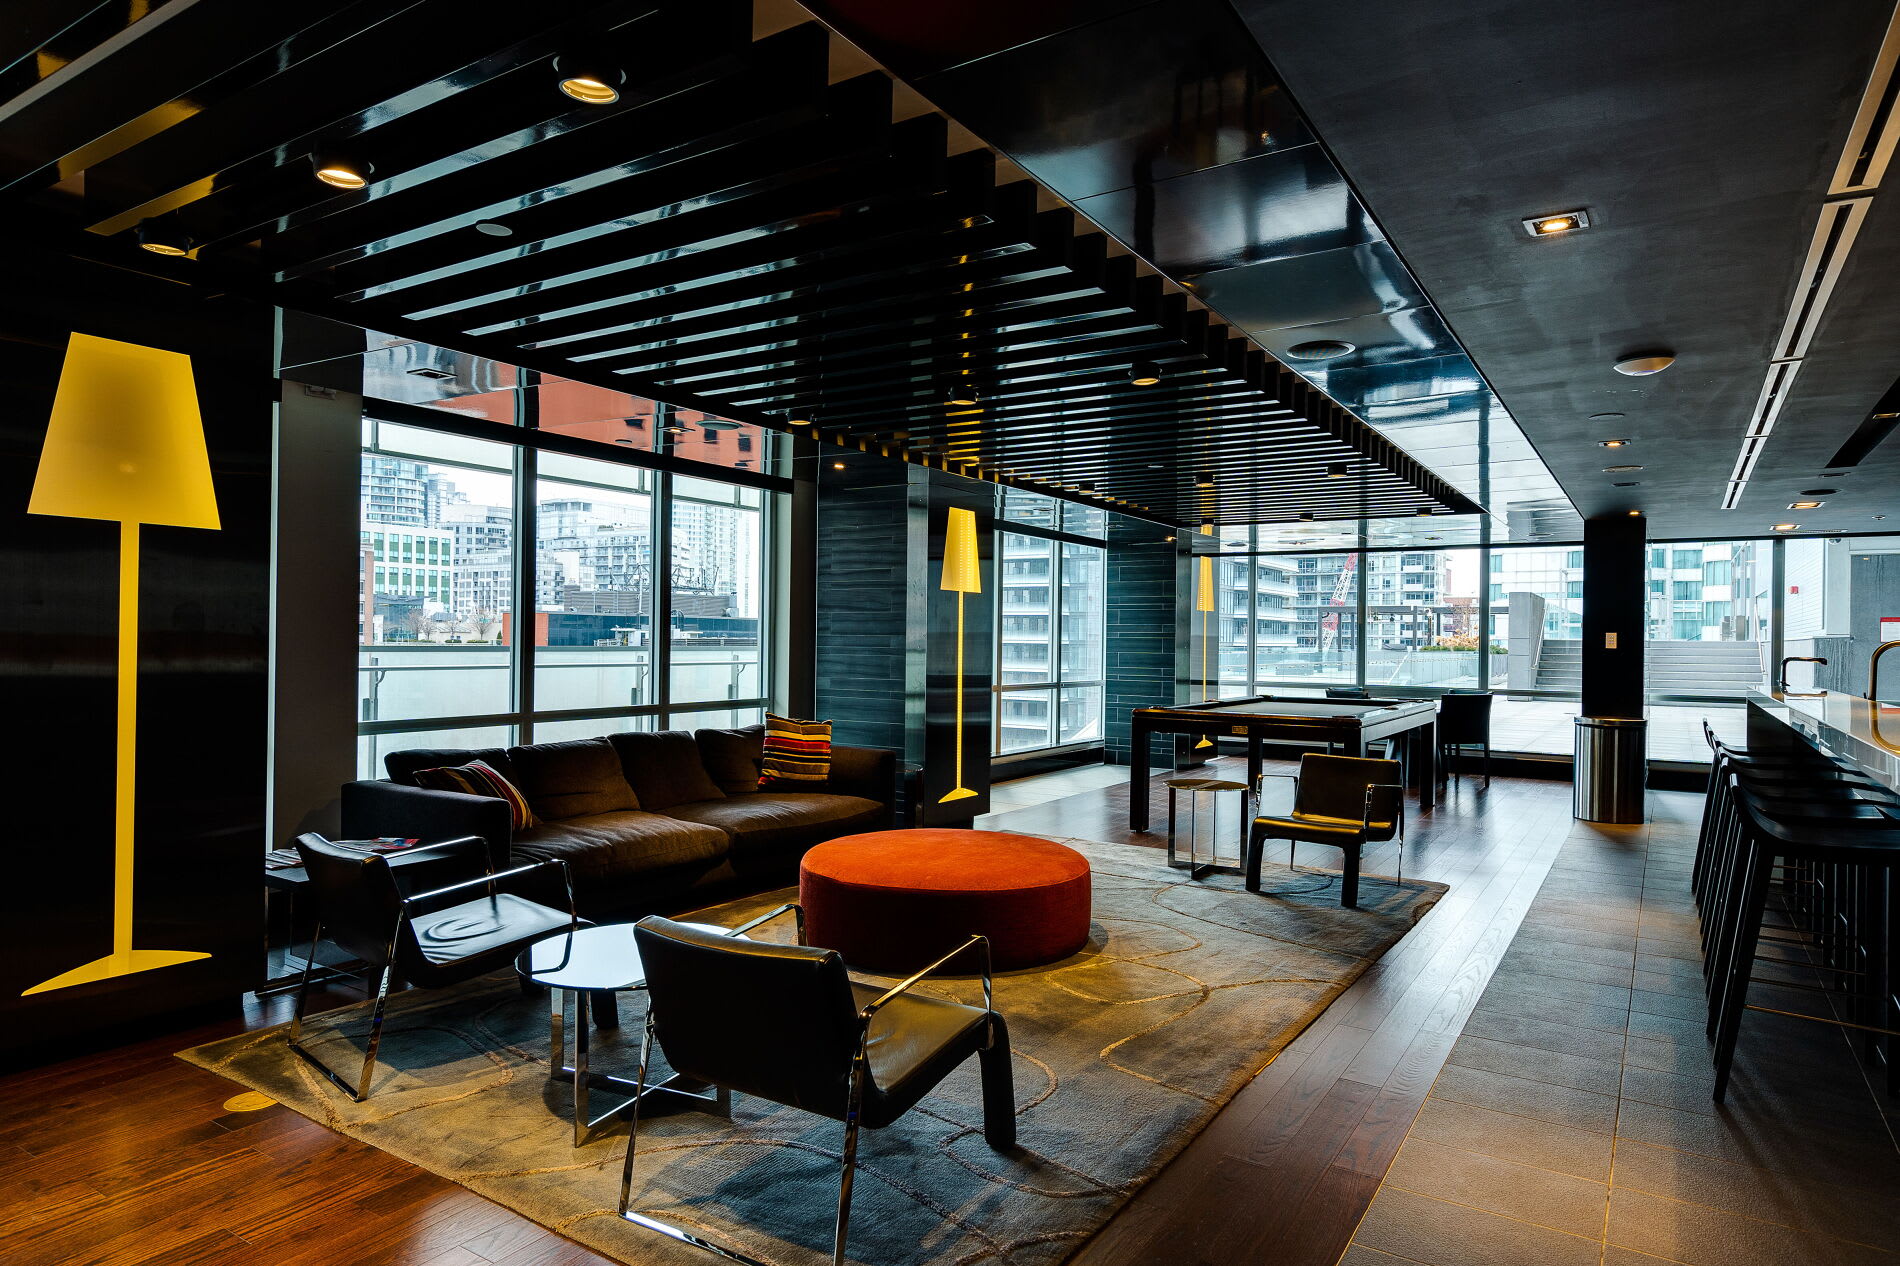
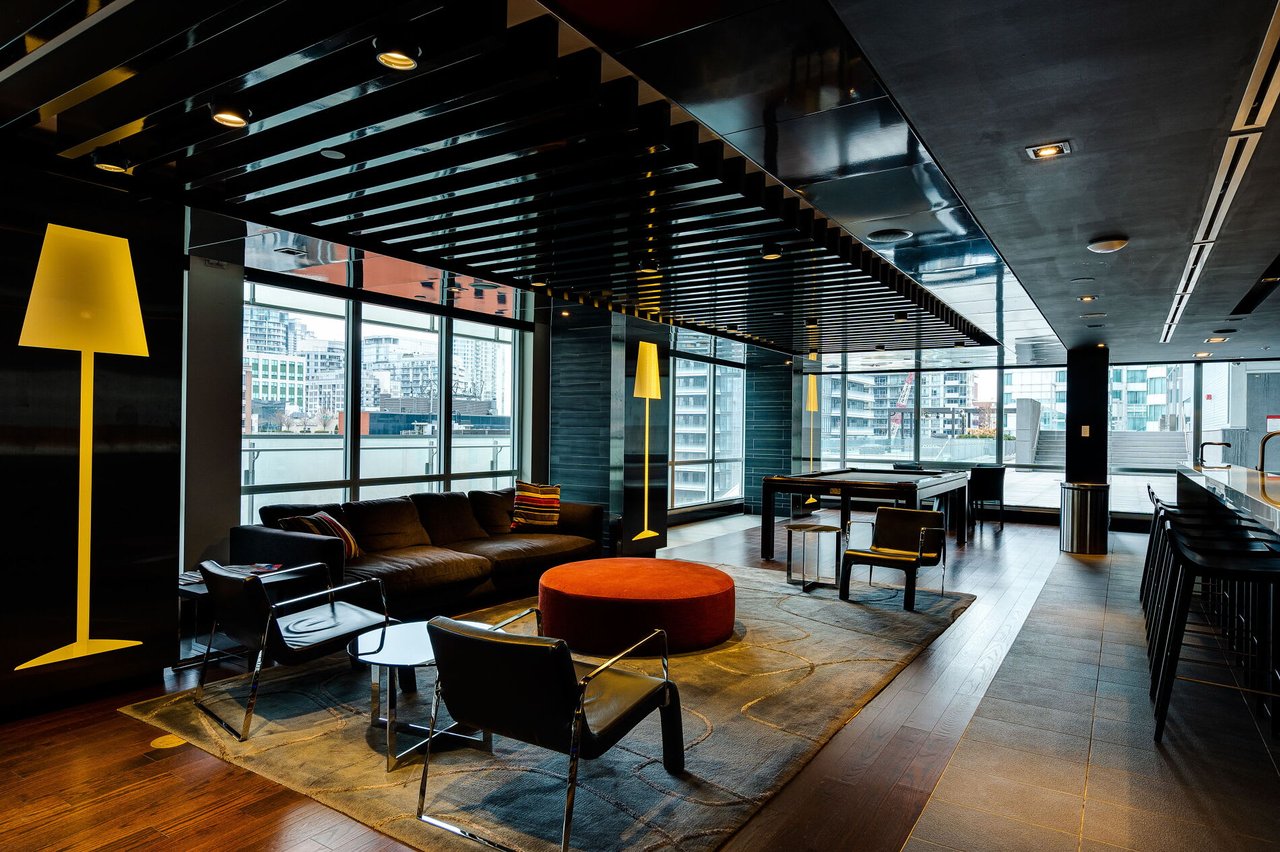
Contemporary lounge with leather sofa, red ottoman, yellow lamps, and city buildings visible through large windows.
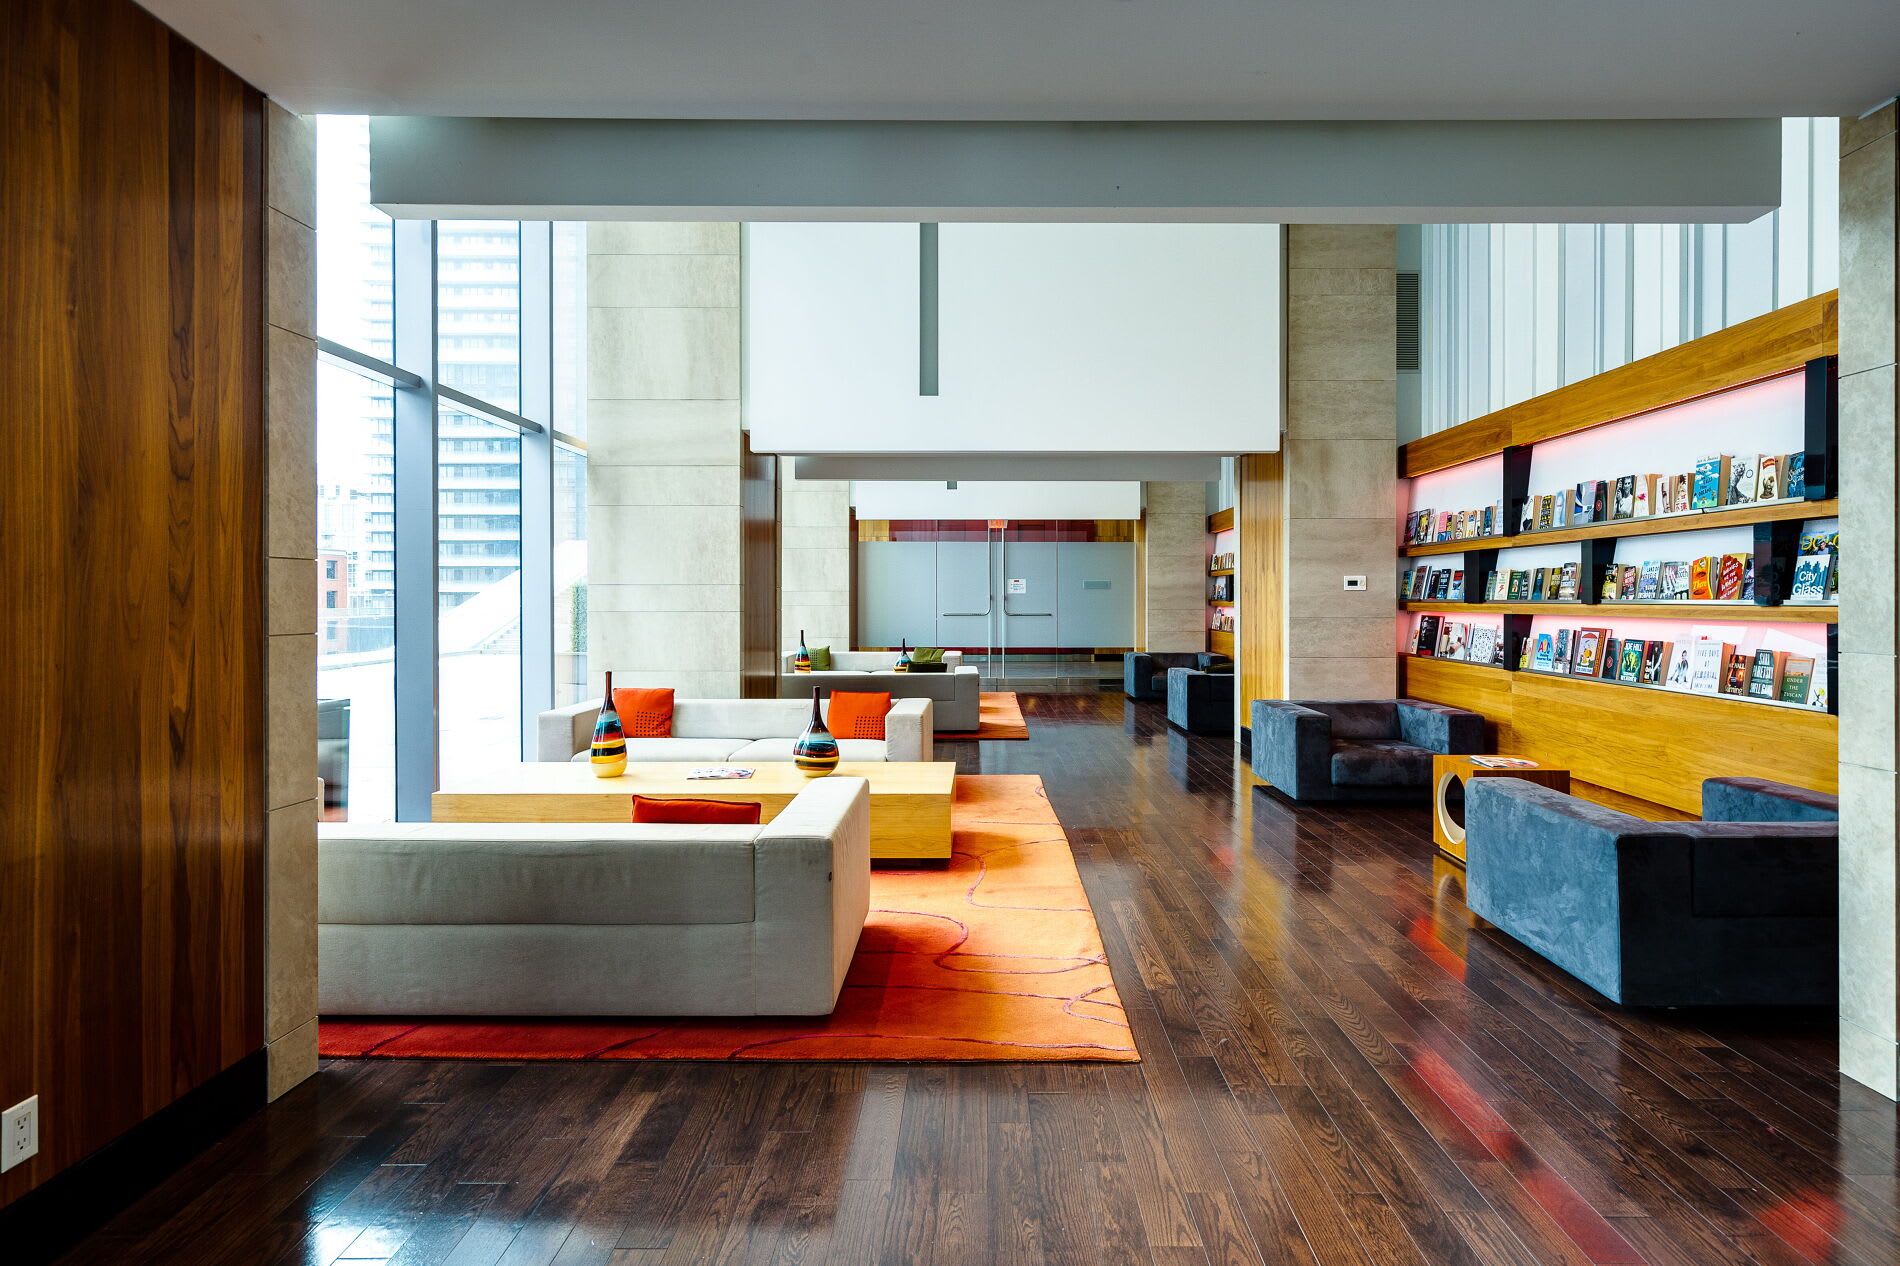
High-rise lounge with floor-to-ceiling windows, magazine shelves, and seating on orange rugs.
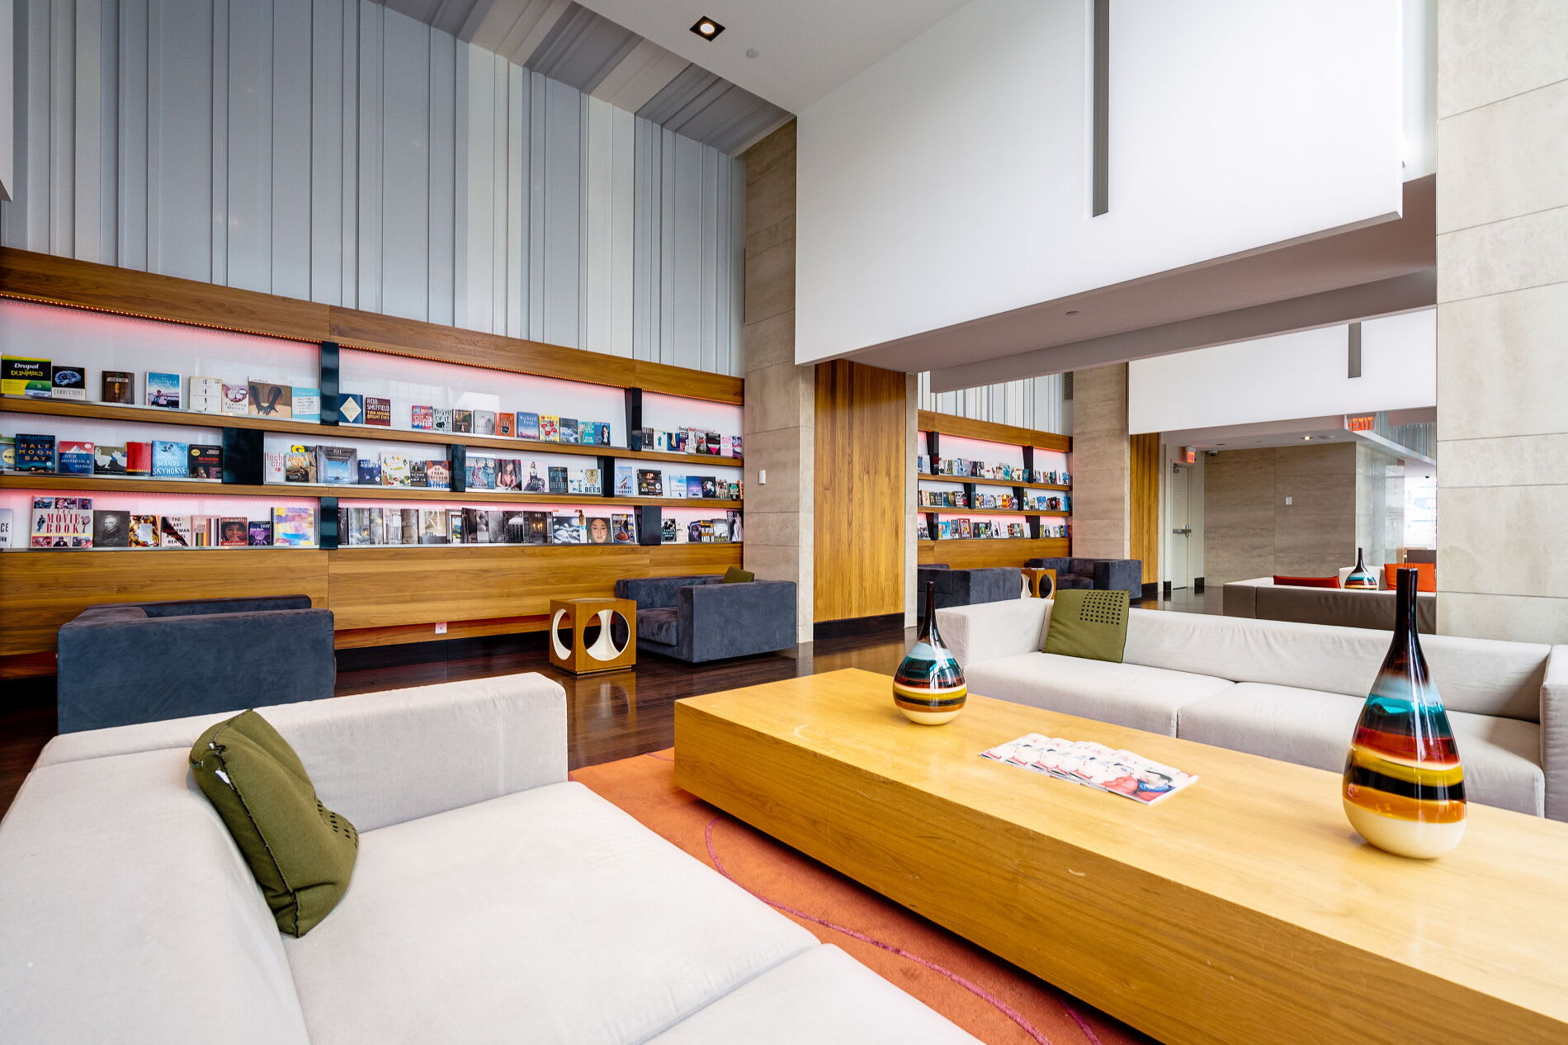
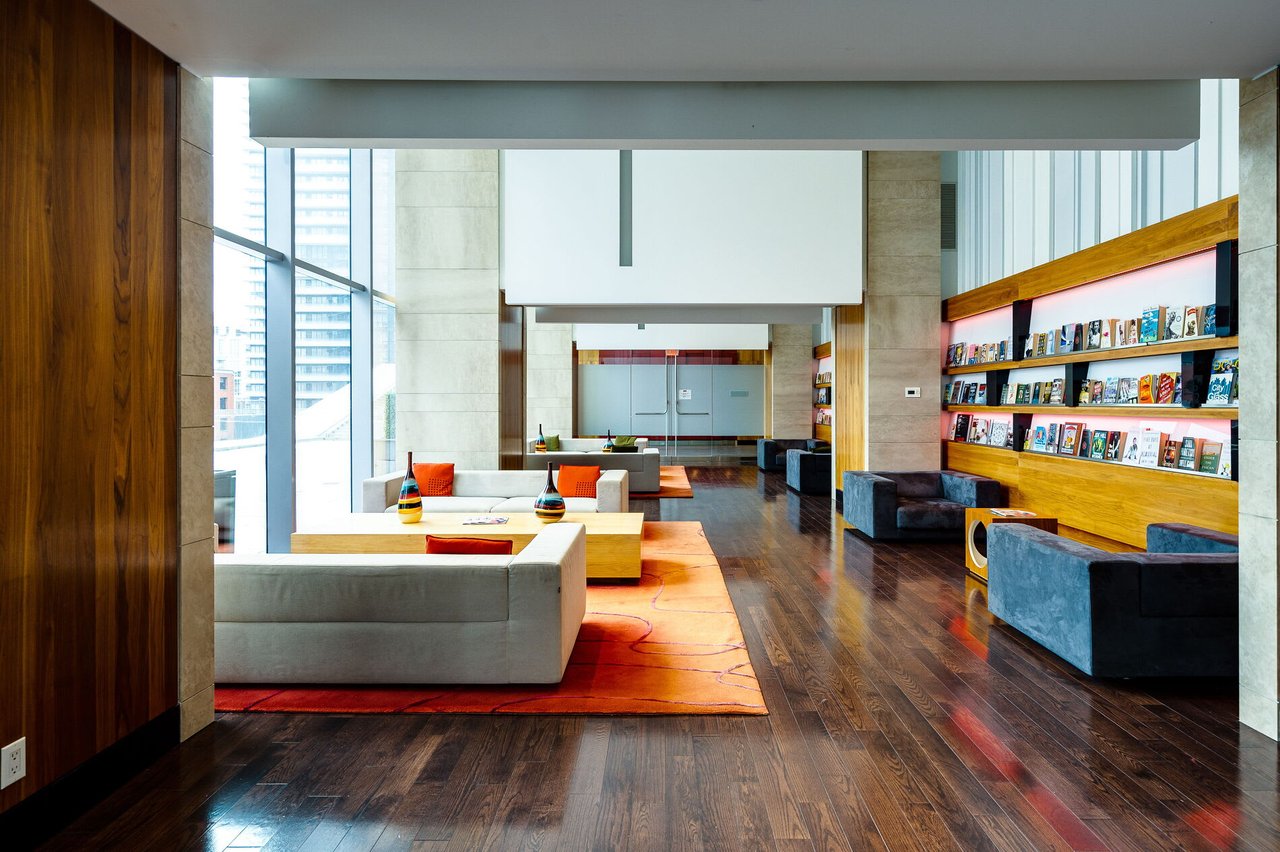
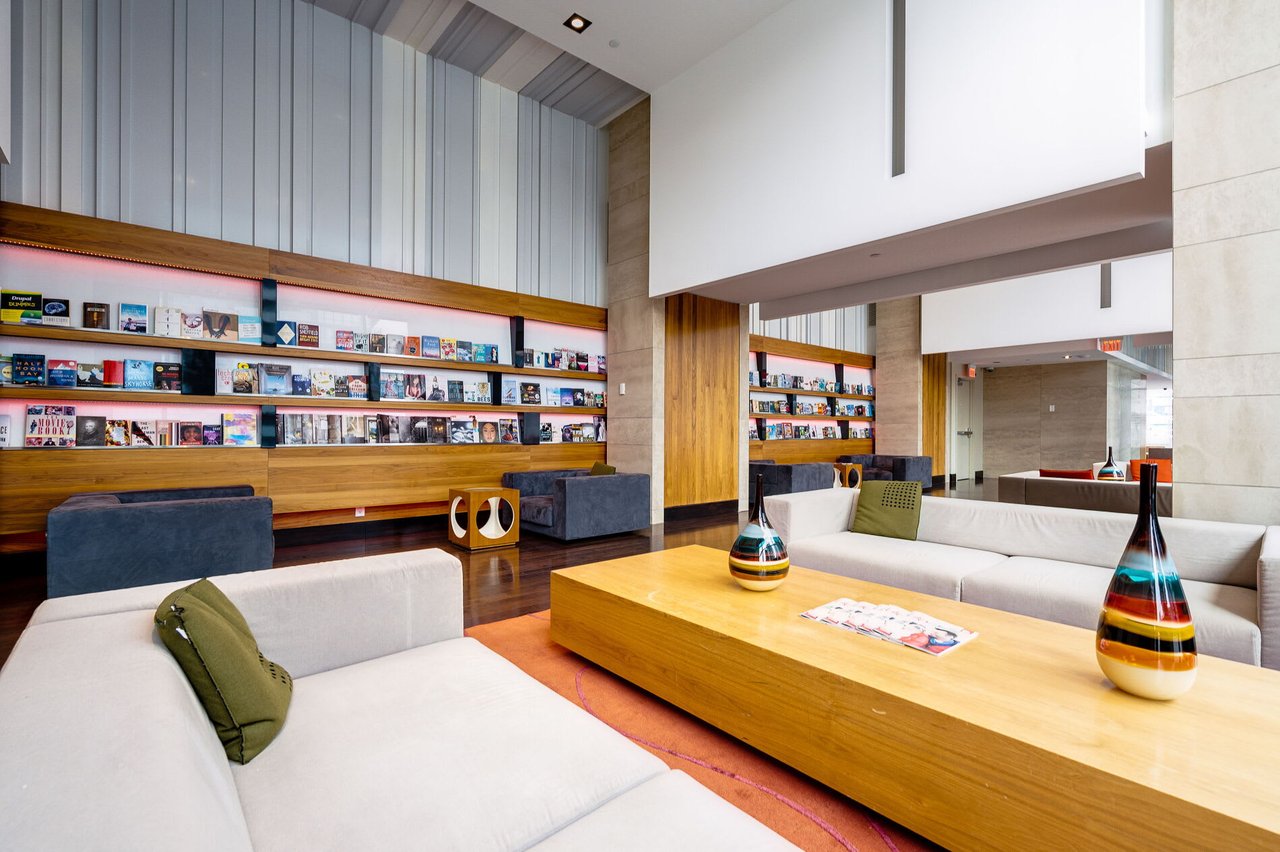
Condominium lounge with book-lined shelves, white sofas, and a long wooden coffee table.
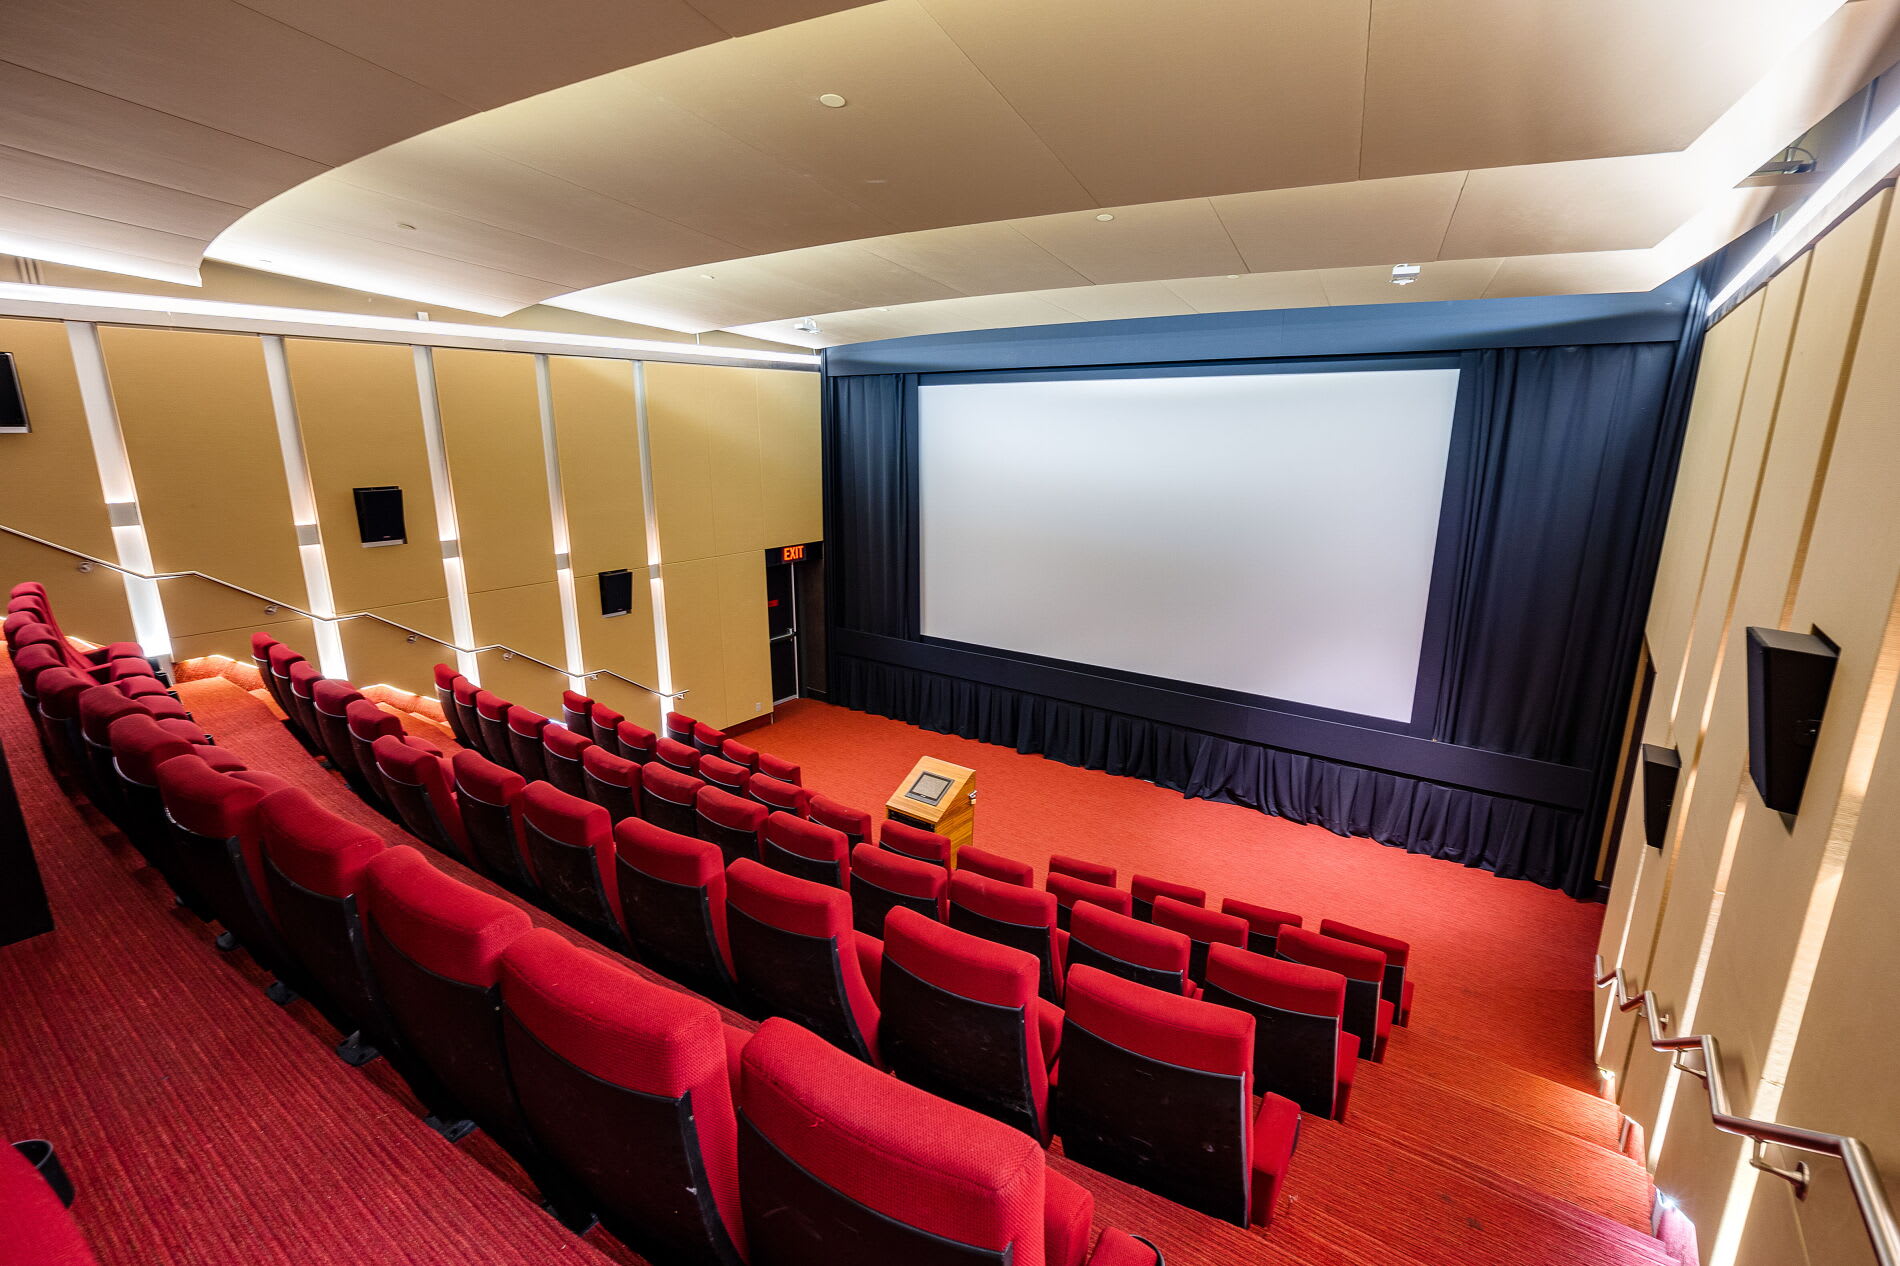
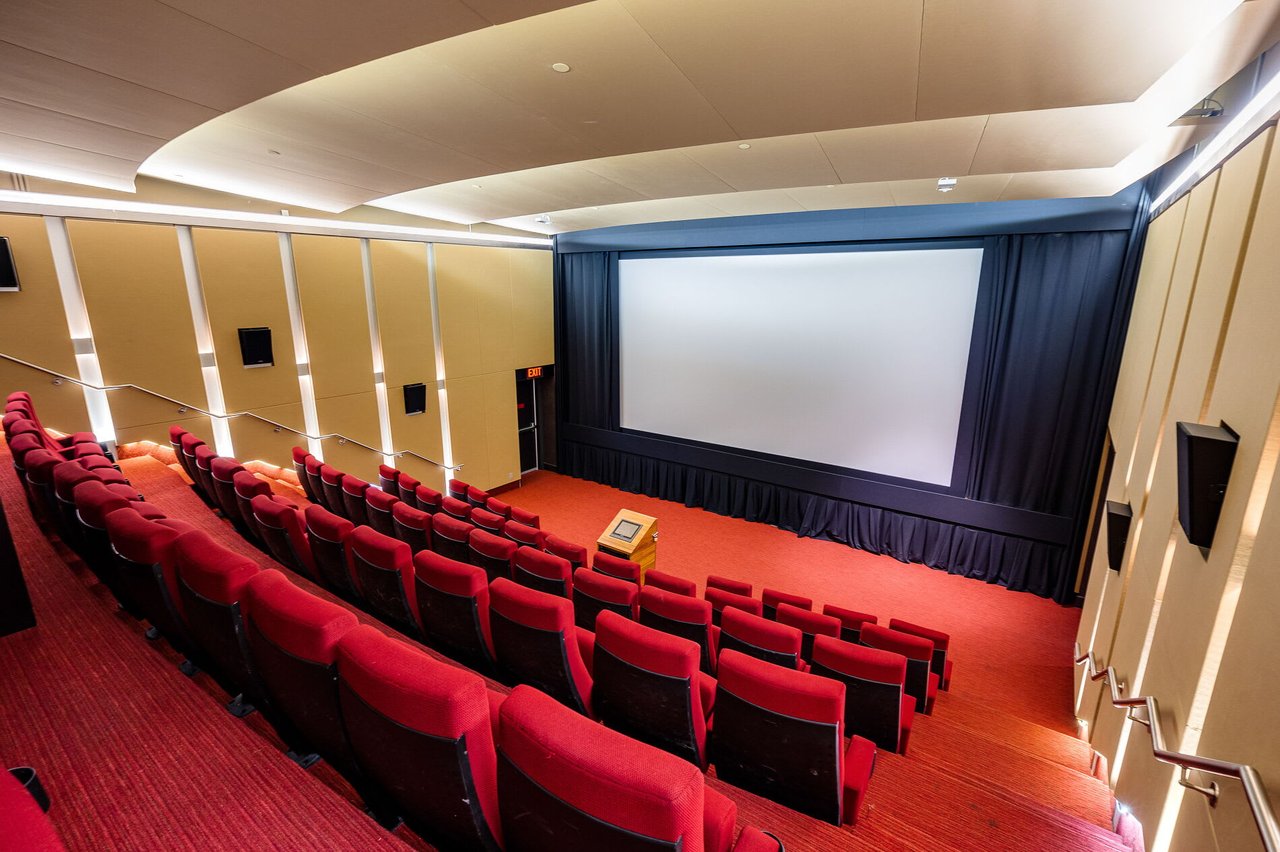
Private screening theater with rows of red seats and a large projection screen.
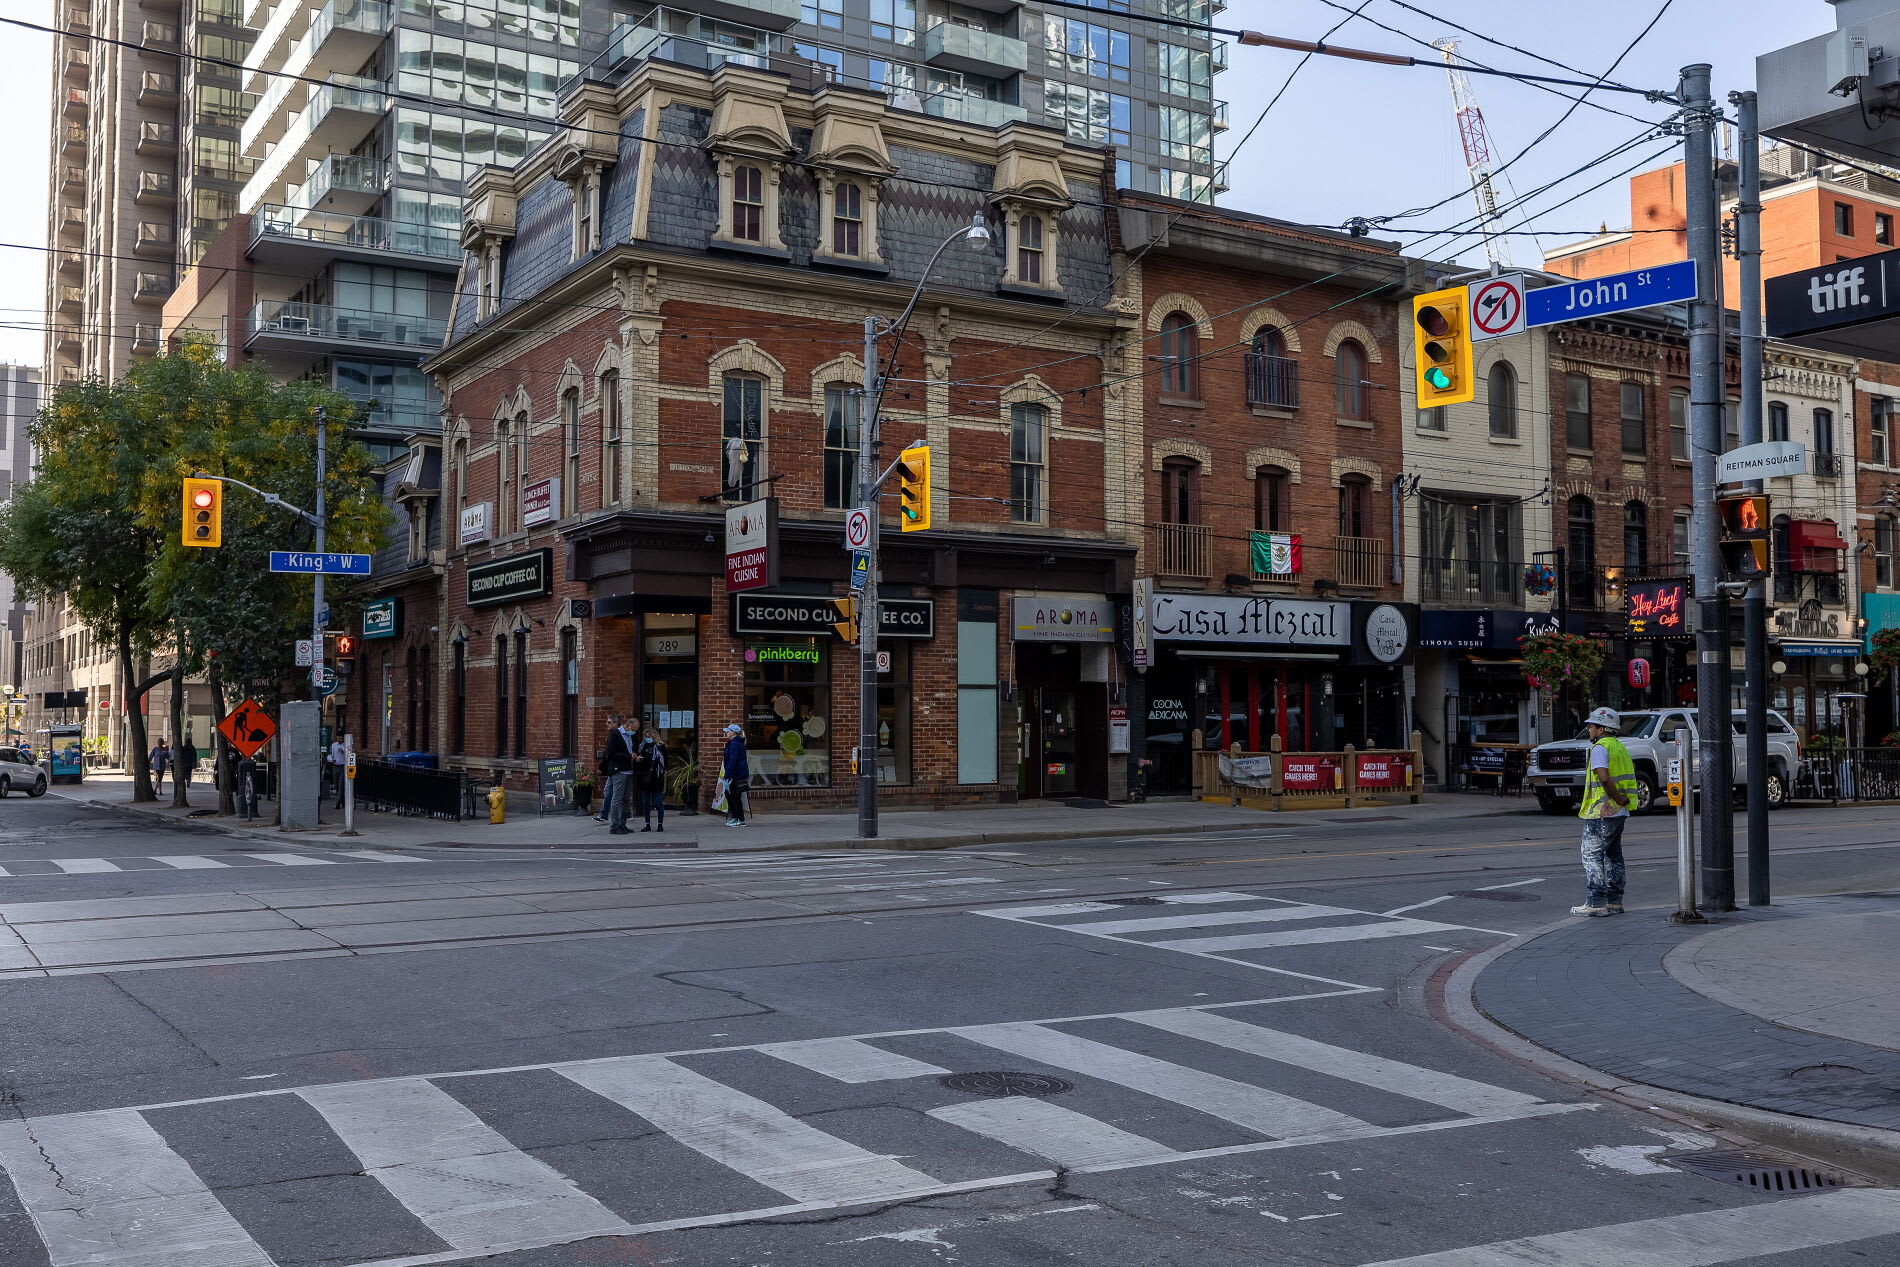
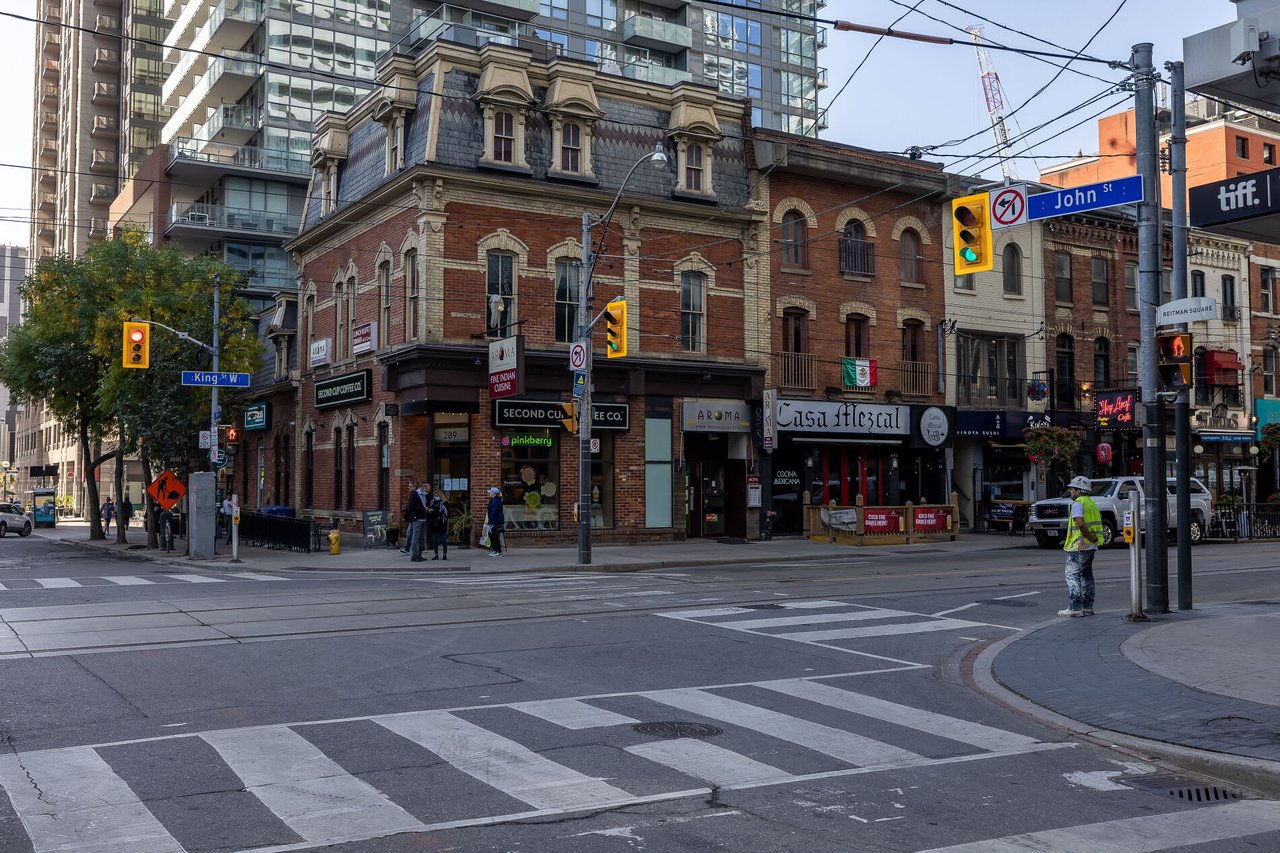
Toronto street corner at King and John, with historic brick storefronts beneath modern glass towers.
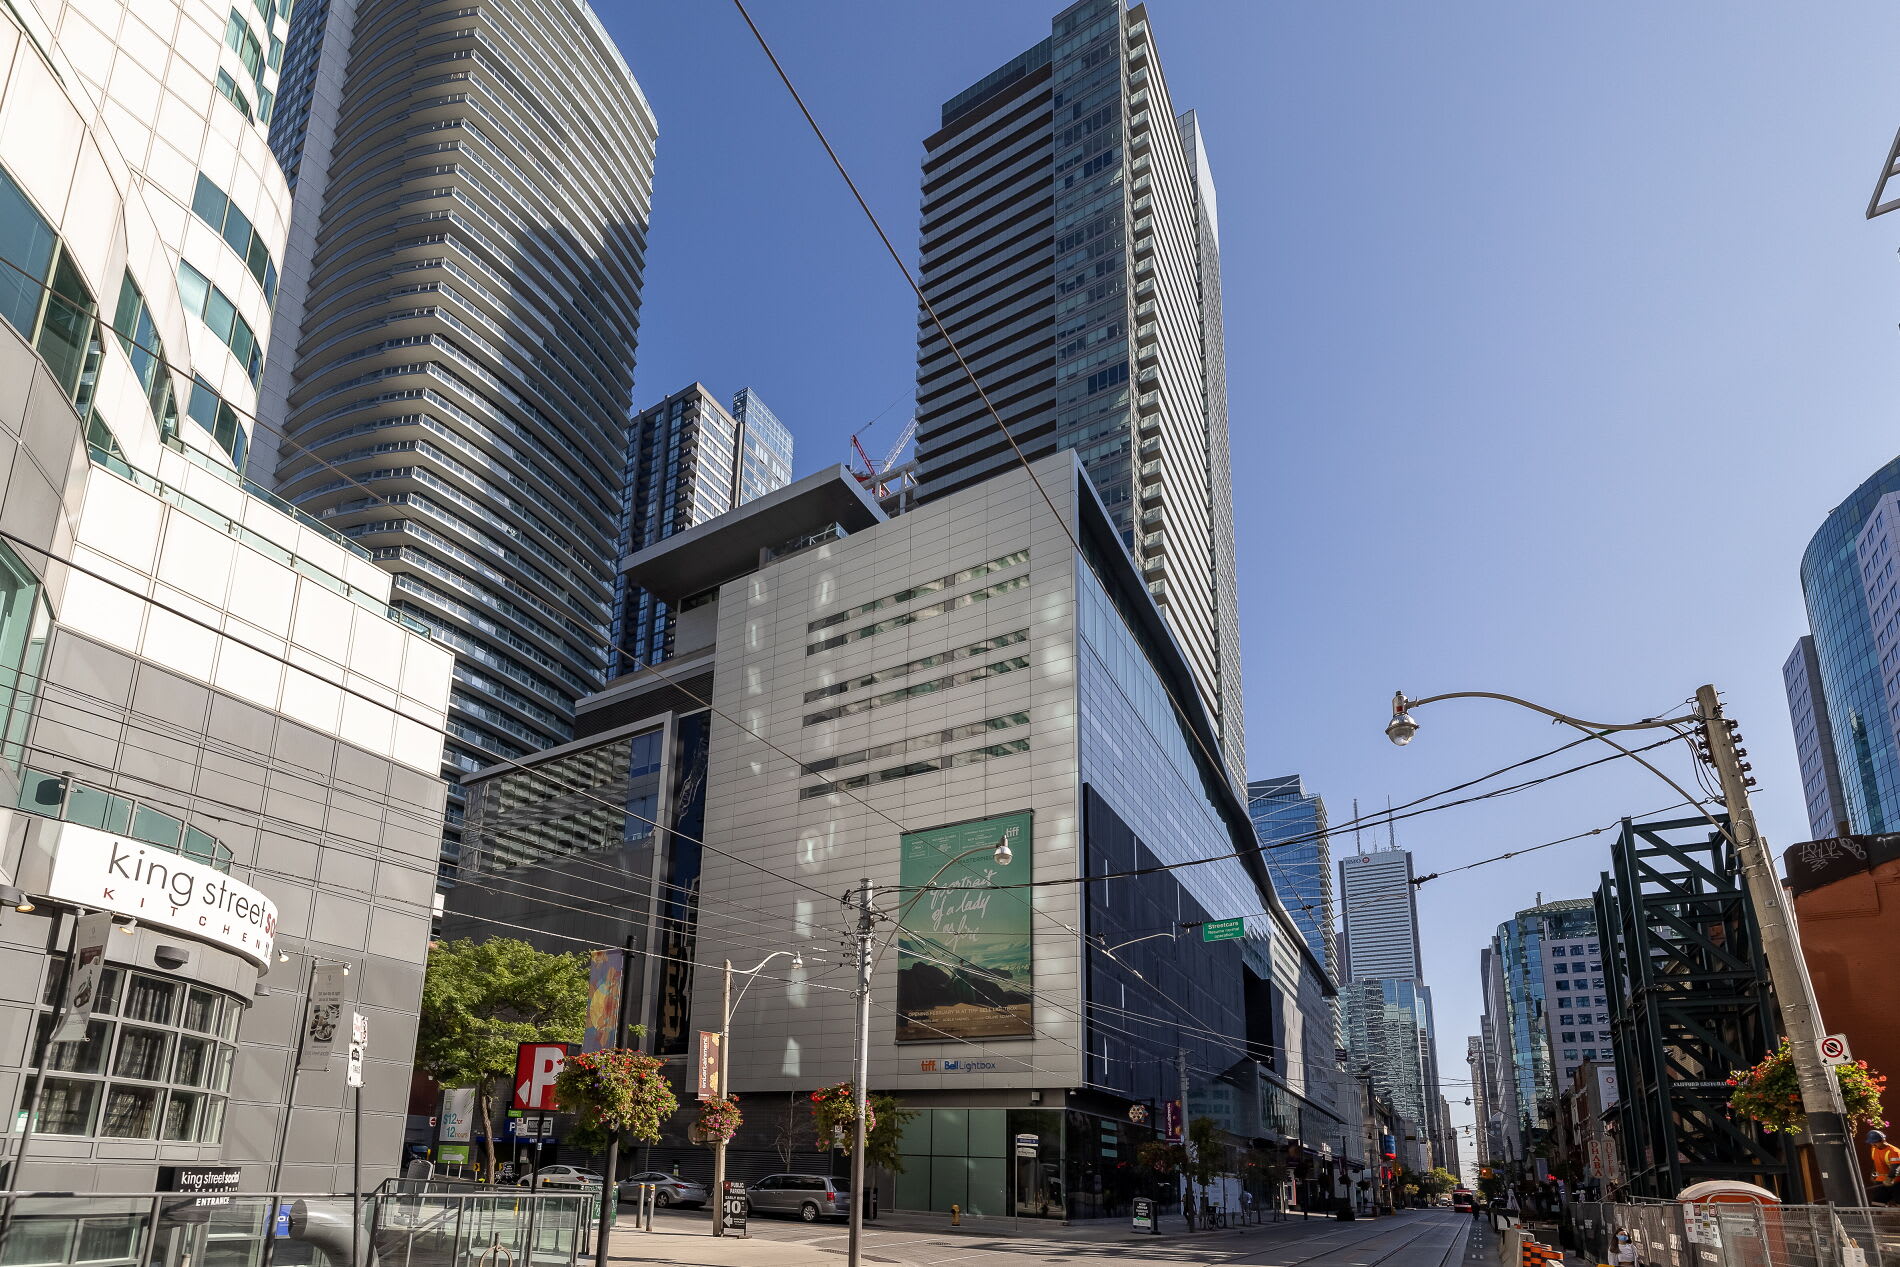
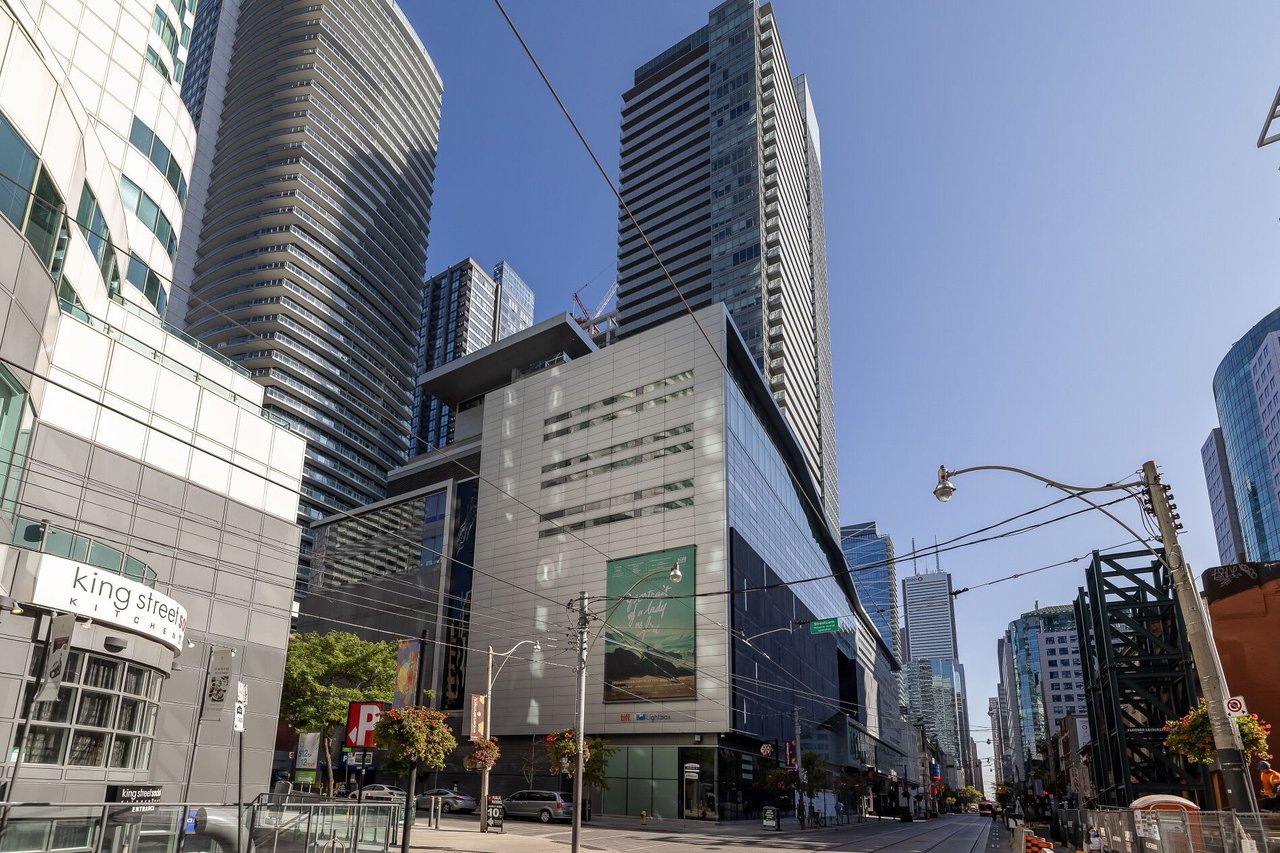
Festival Tower and neighboring high-rises along King Street, with streetcar tracks and overhead wires.
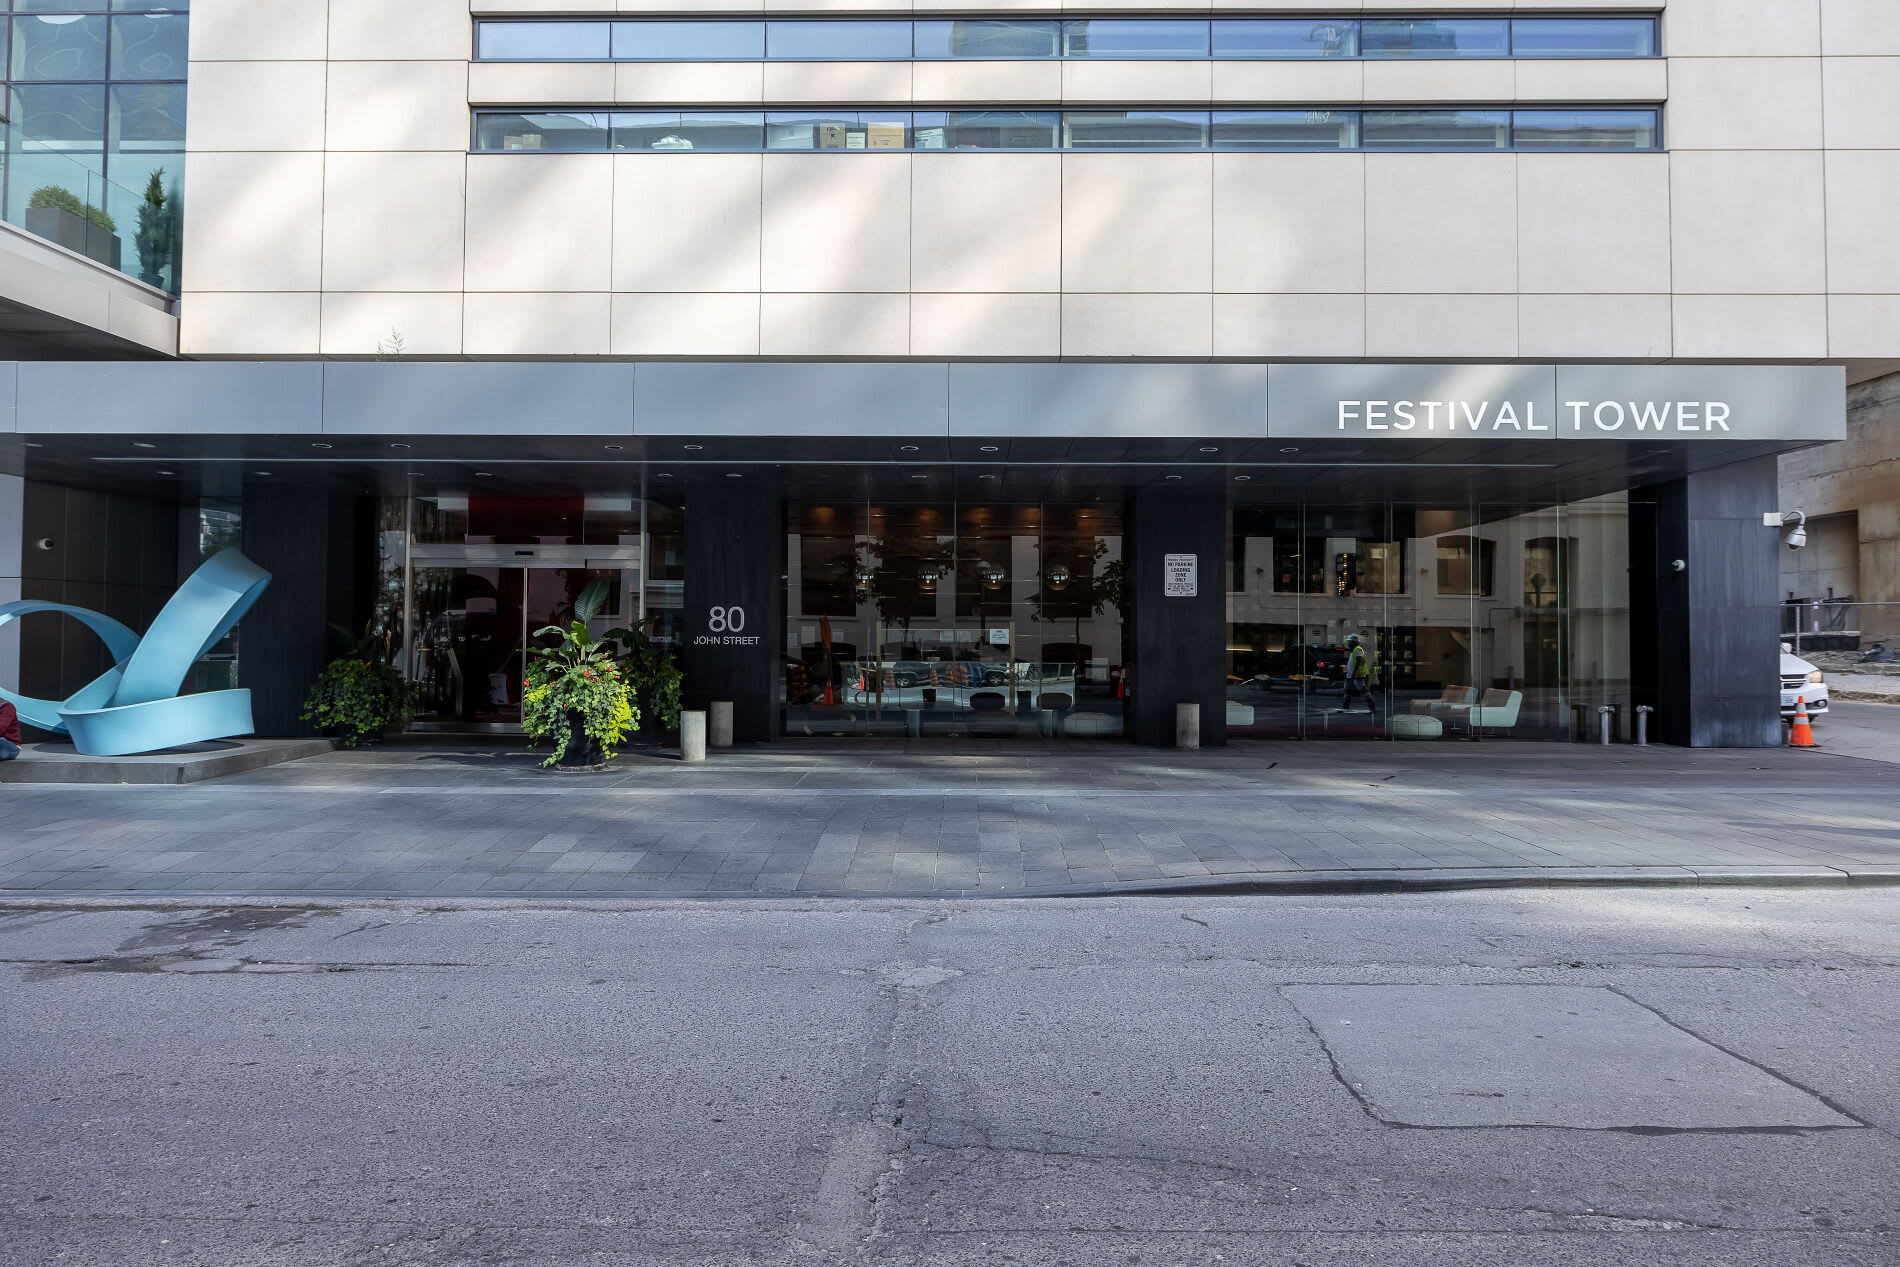
Festival Tower entrance at 80 John Street, with a glass facade and blue abstract sculpture.
Penthouse dining and living area with a wood table, floor-to-ceiling windows, and city views.
Toronto skyline and waterfront with the CN Tower viewed from above.
Open-concept living room with a connected wood-cabinet kitchen and dining area.
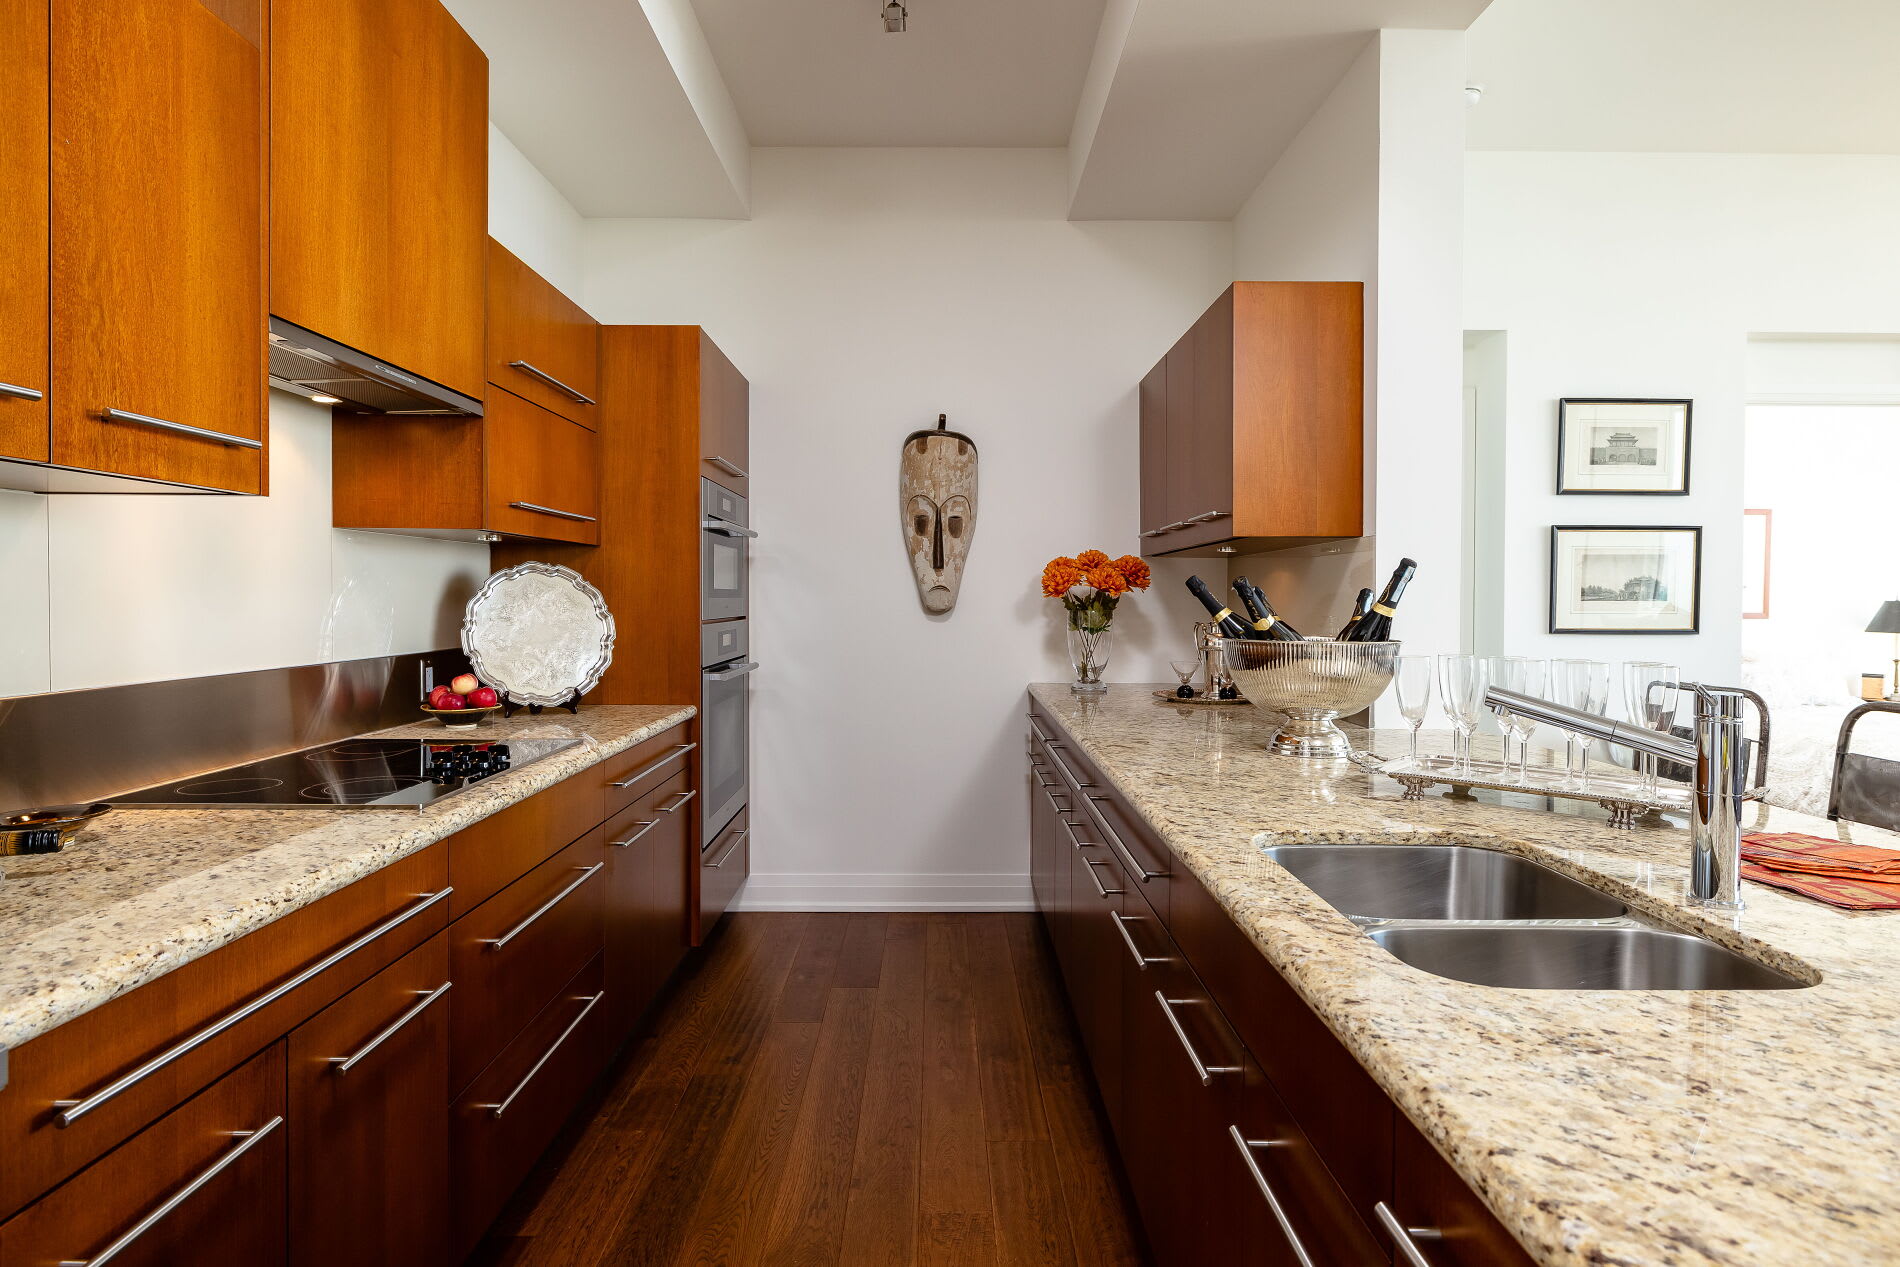
Penthouse kitchen with rich wood cabinets, granite counters, stainless steel appliances, and a double sink.
Penthouse kitchen with warm wood cabinets, granite counters, built-in double ovens, and a cooktop.
Open-plan penthouse living and dining area with dark wood floors and large windows overlooking city buildings.
Penthouse bedroom with dark wood furnishings and floor-to-ceiling windows overlooking downtown buildings.
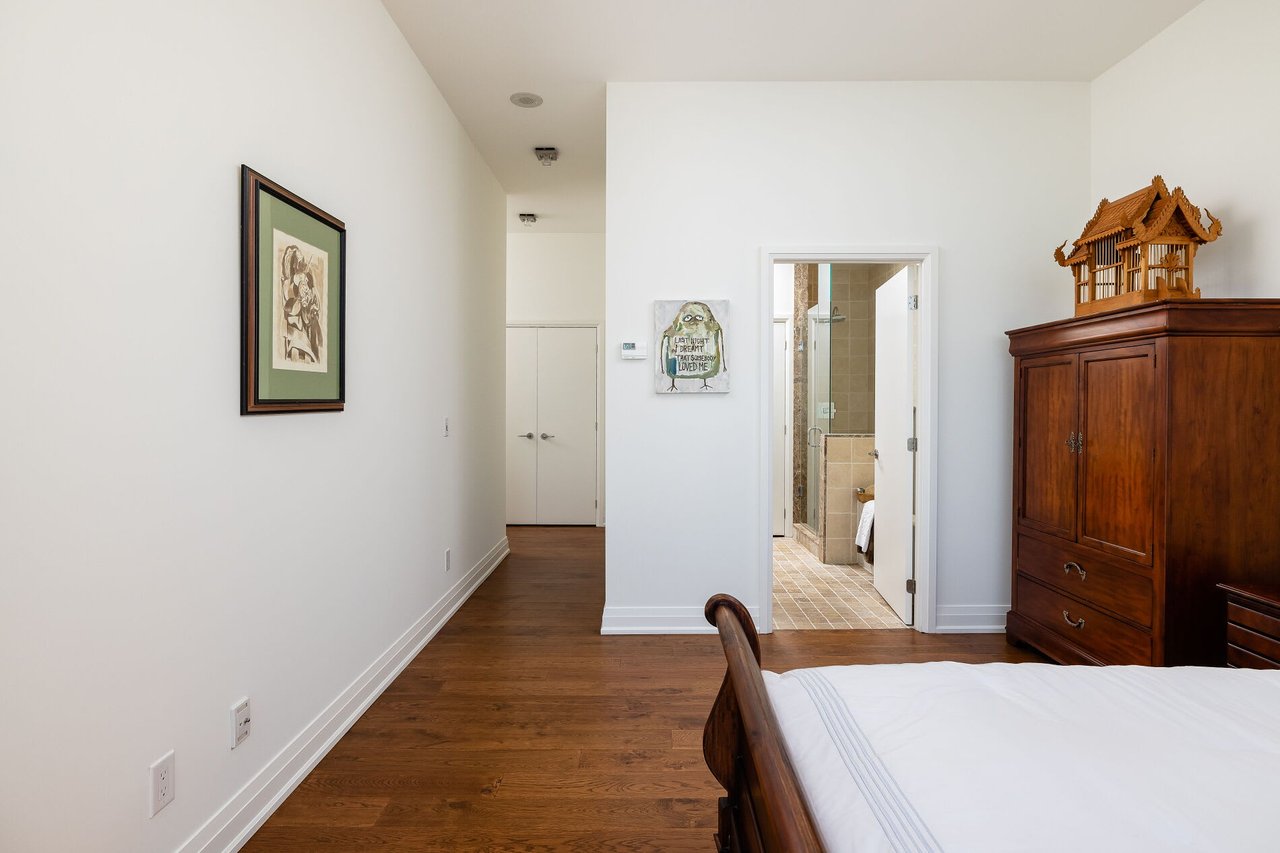
Penthouse bedroom with dark wood furnishings, hardwood floors, and an open doorway to the bathroom.
Penthouse hallway with warm wood floors, a large black-framed mirror, and a carved wooden animal sculpture.
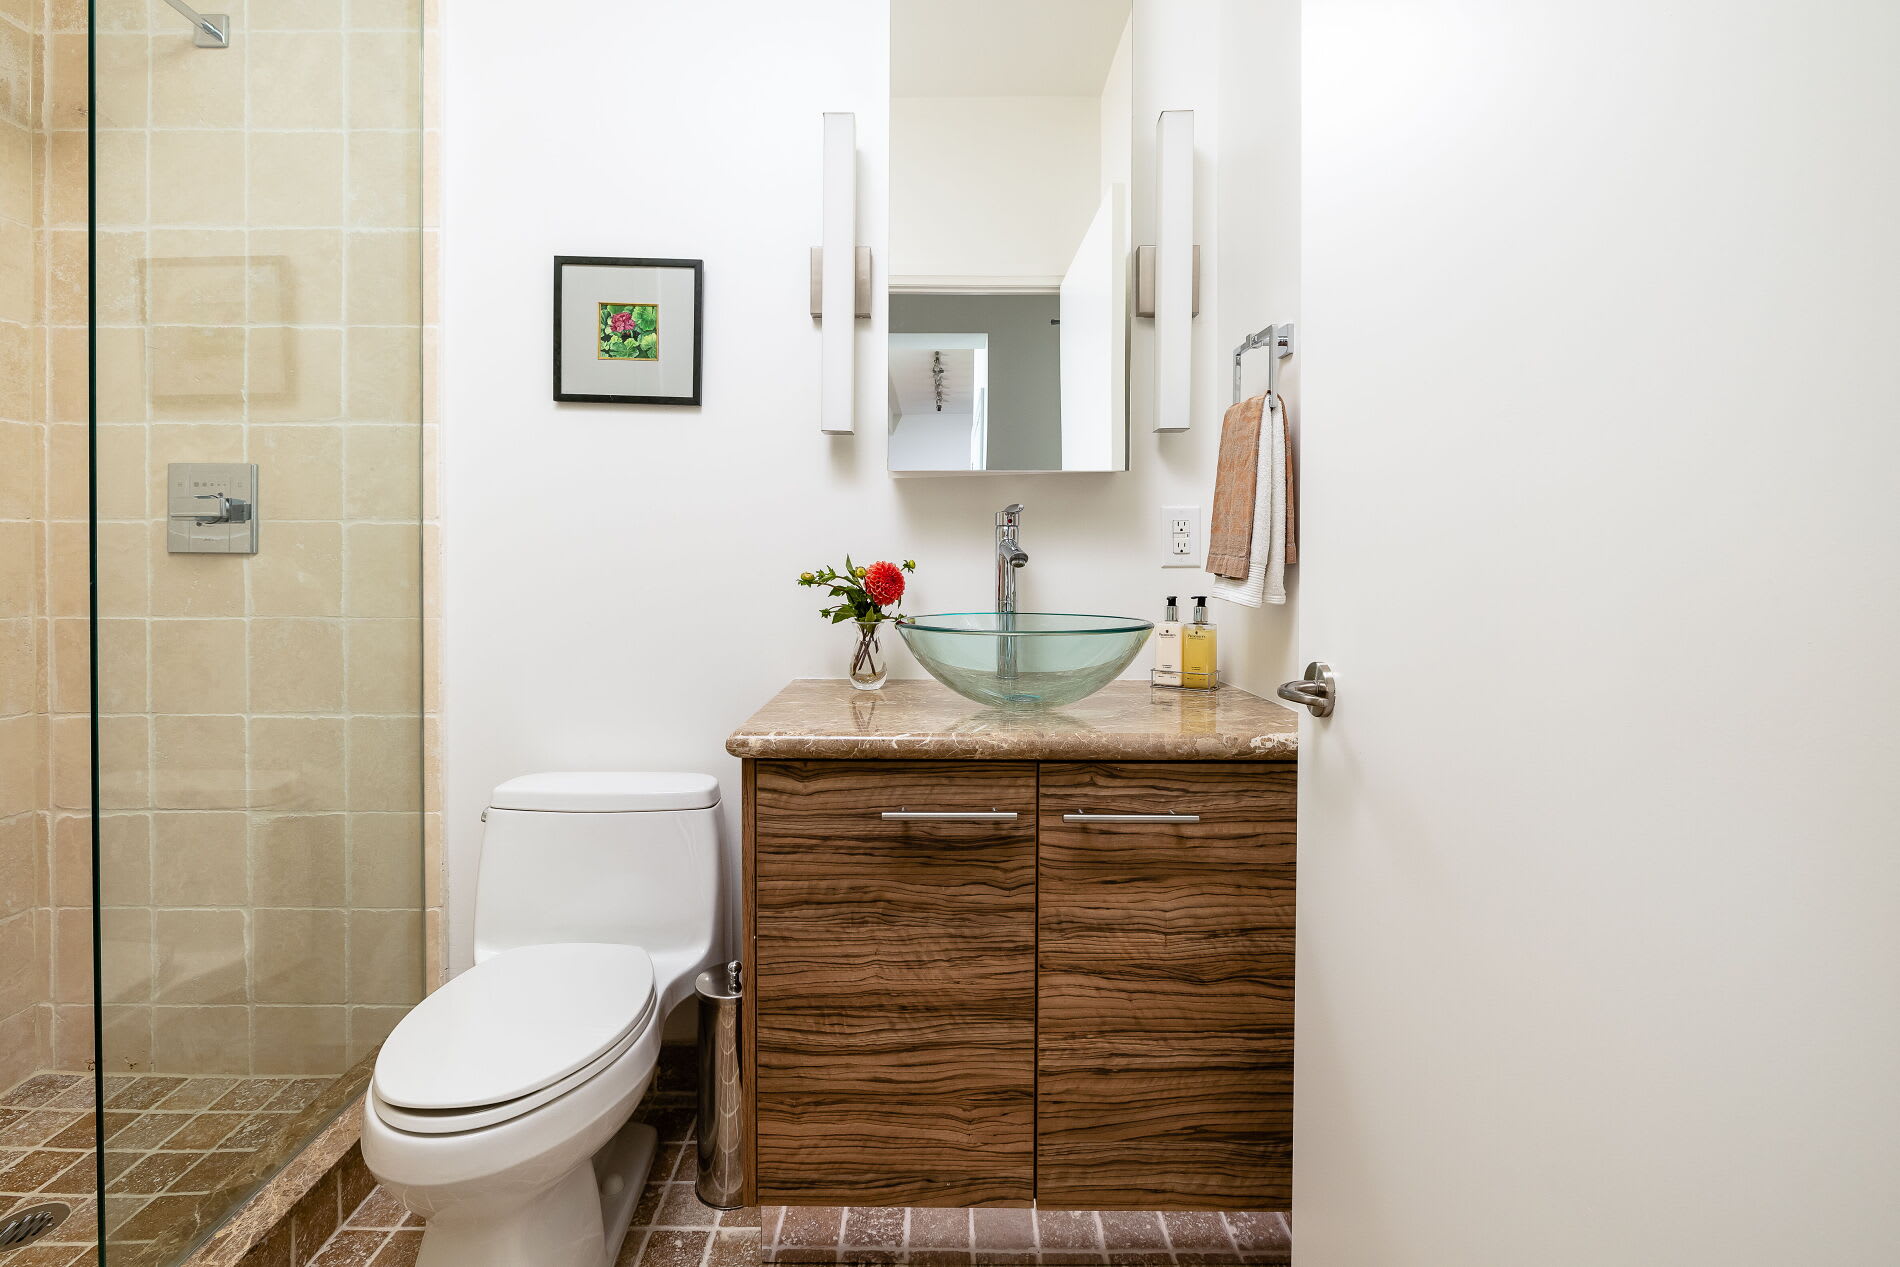
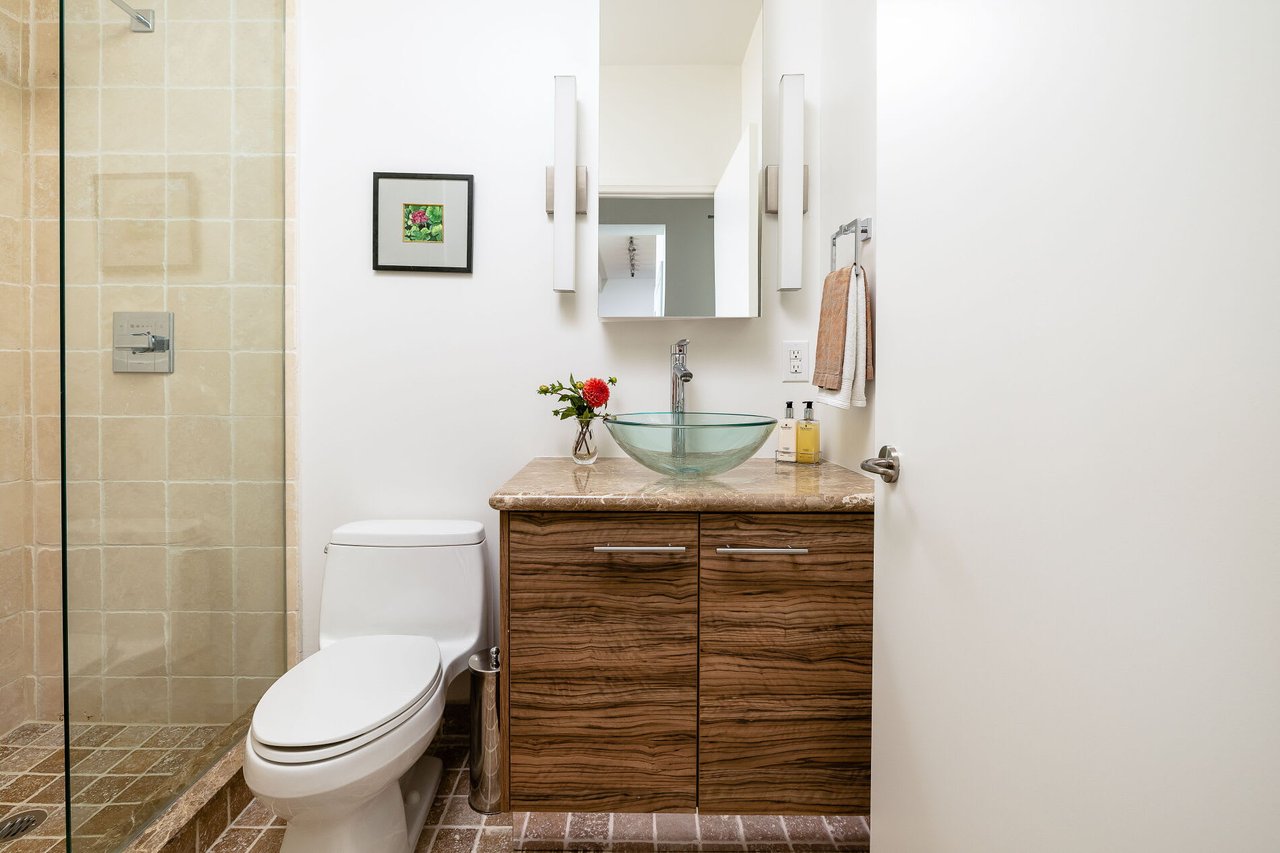
Bathroom with a glass-enclosed tile shower and wood-grain vanity with a glass vessel sink.
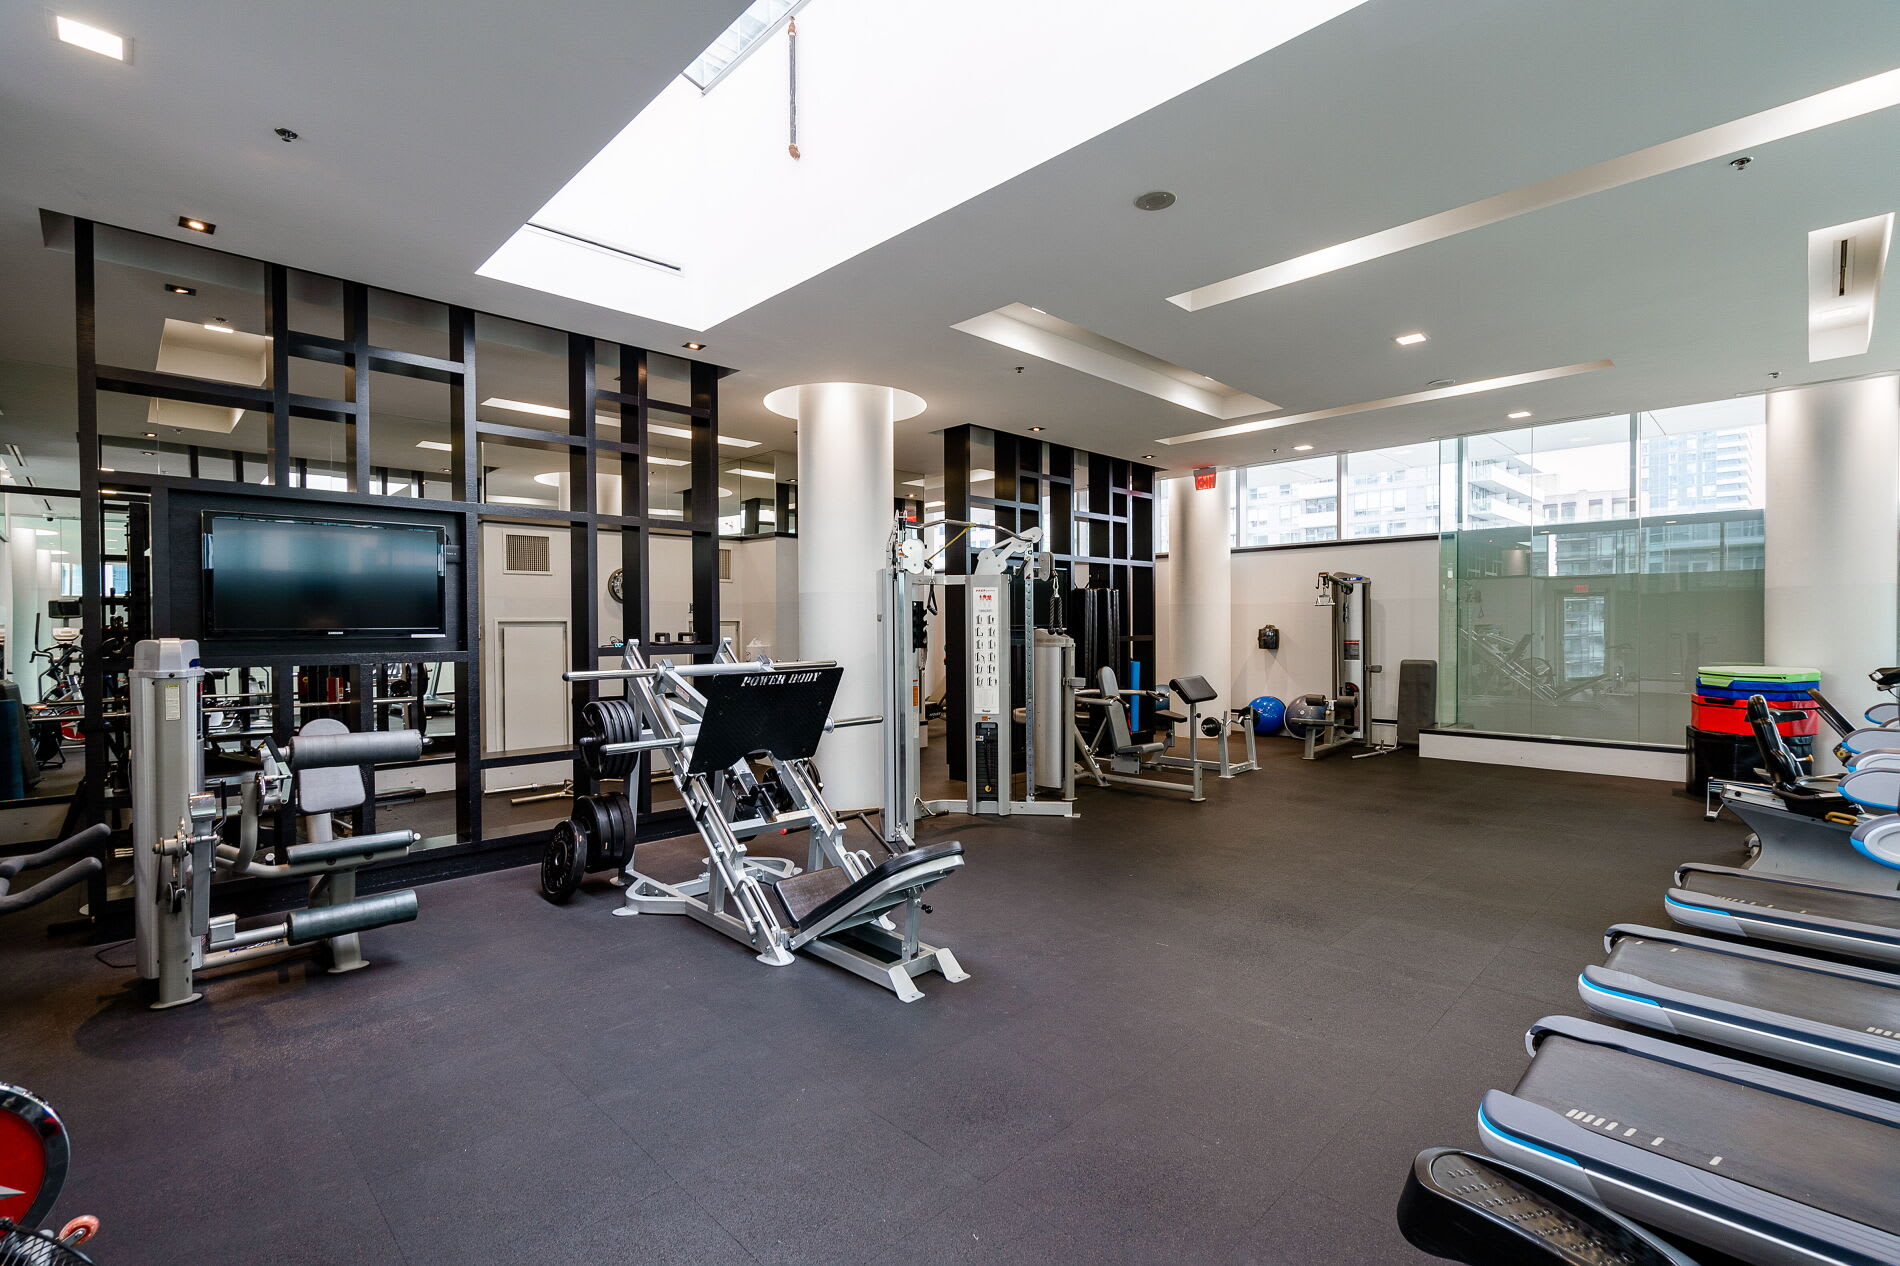
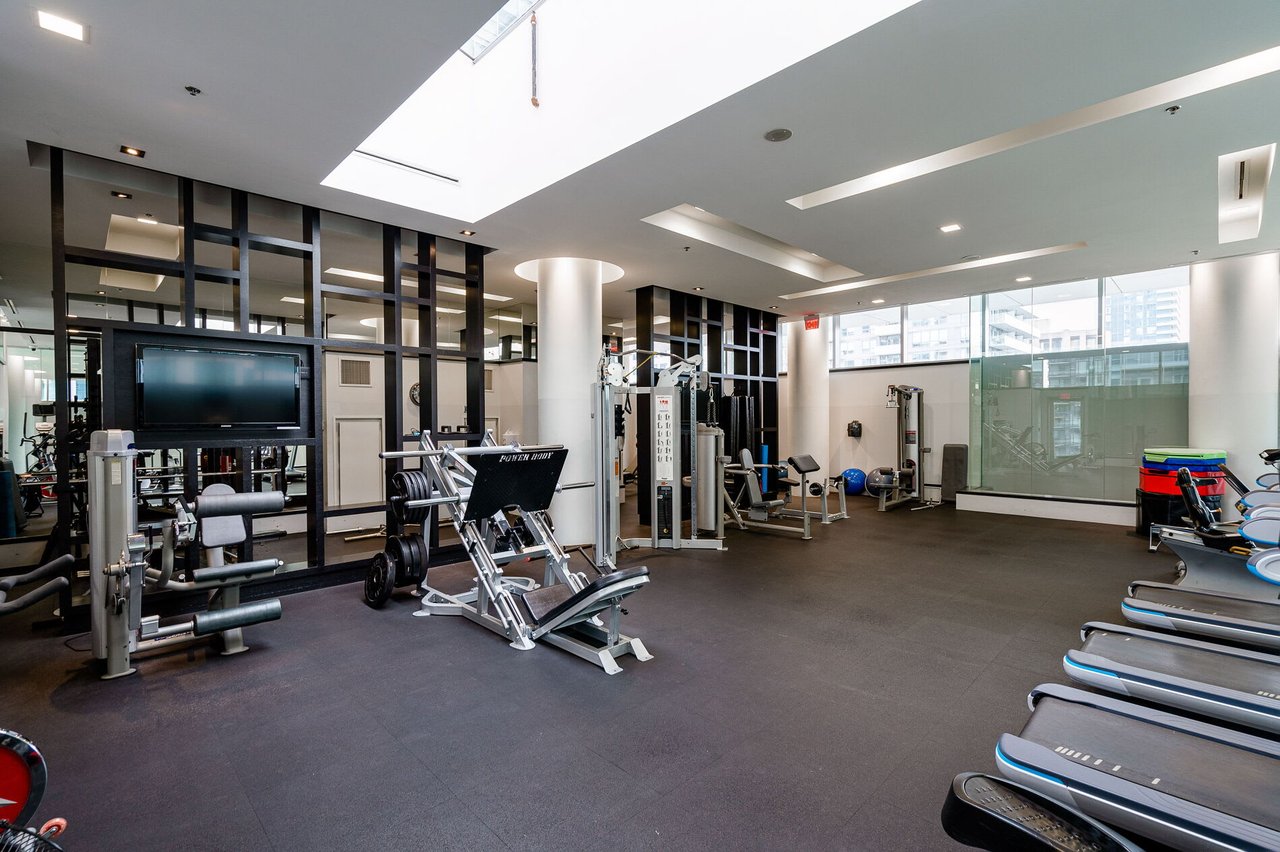
Condominium gym with weight machines, treadmills, mirrored panels, and large windows.
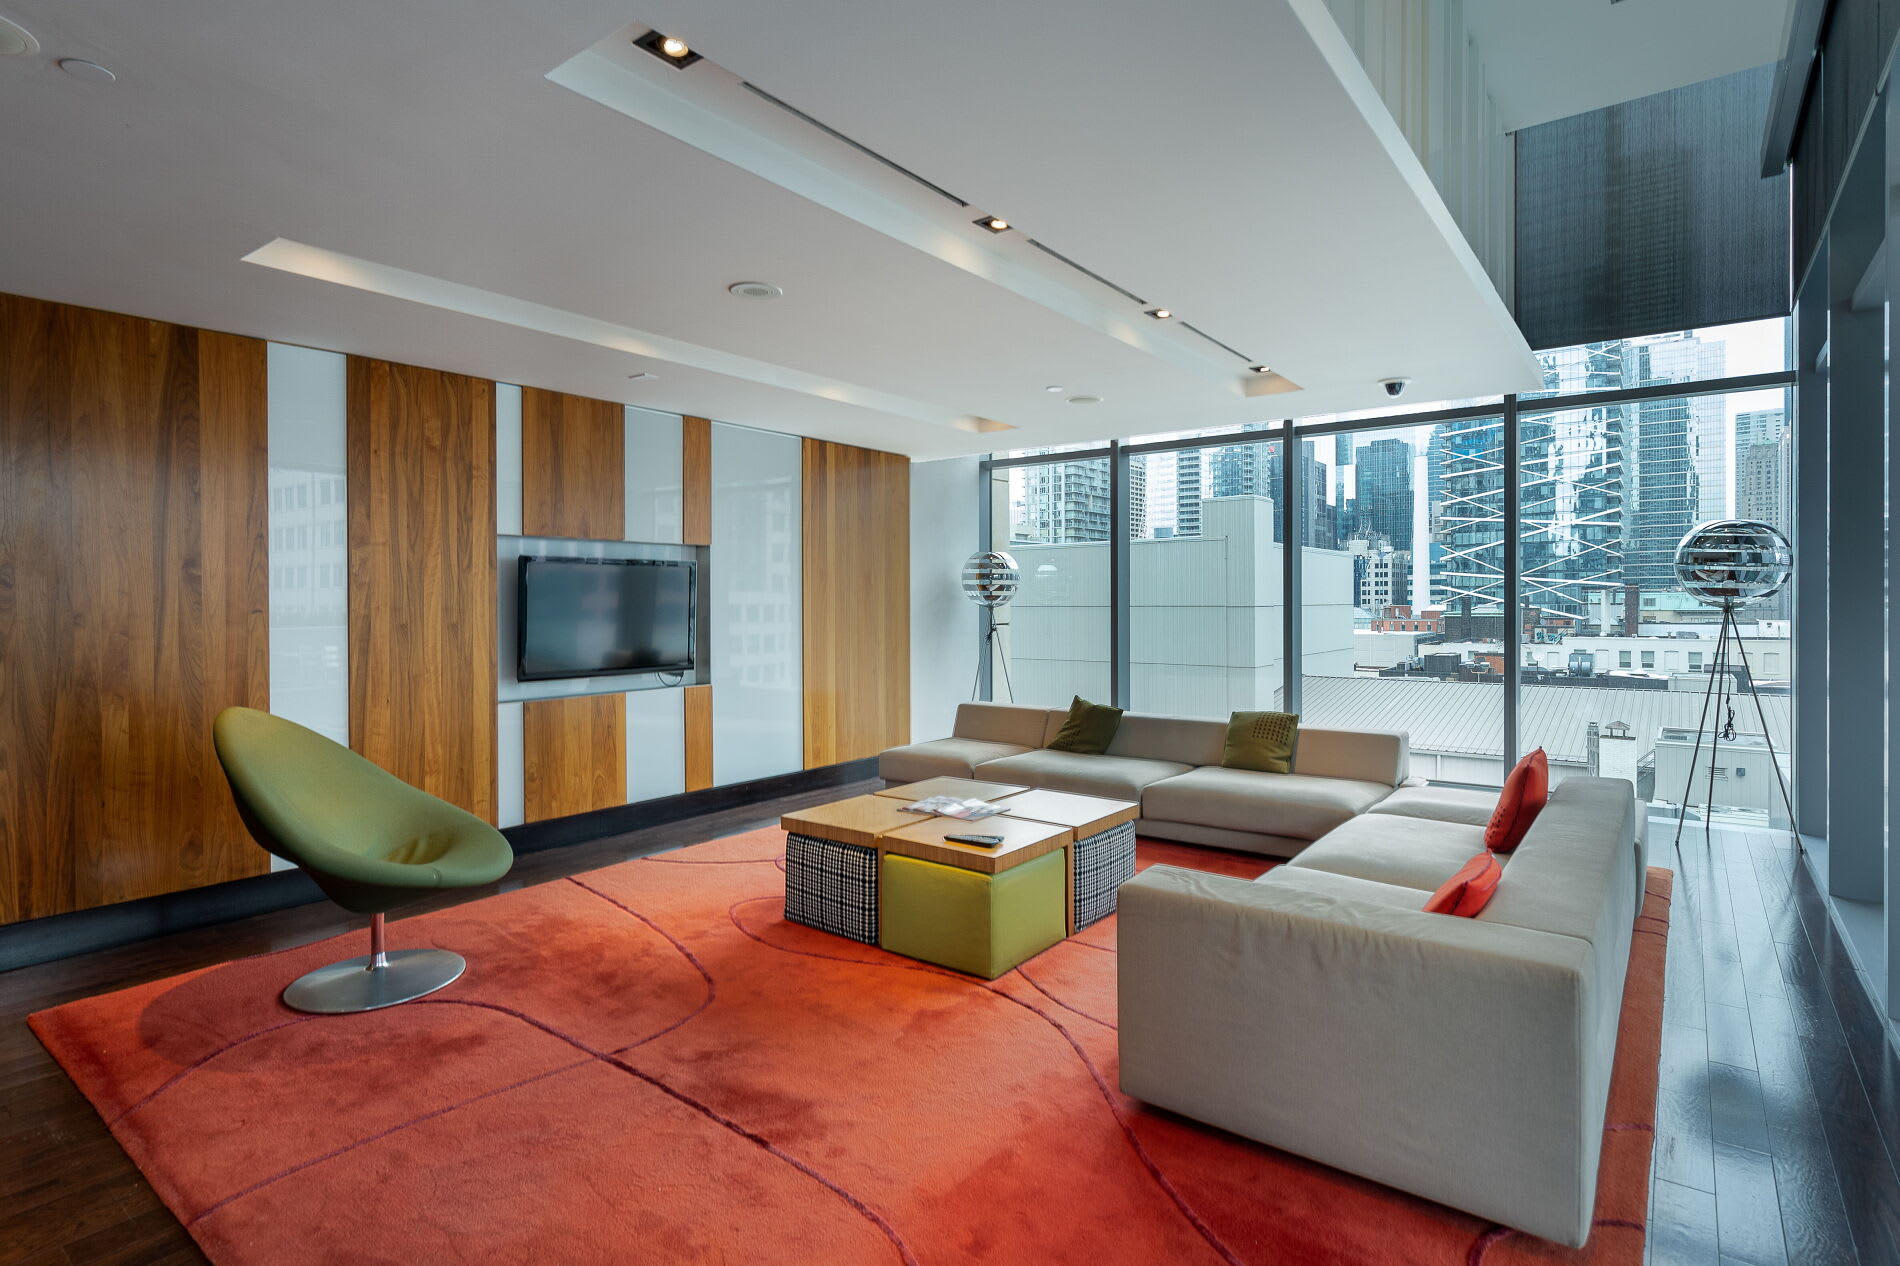
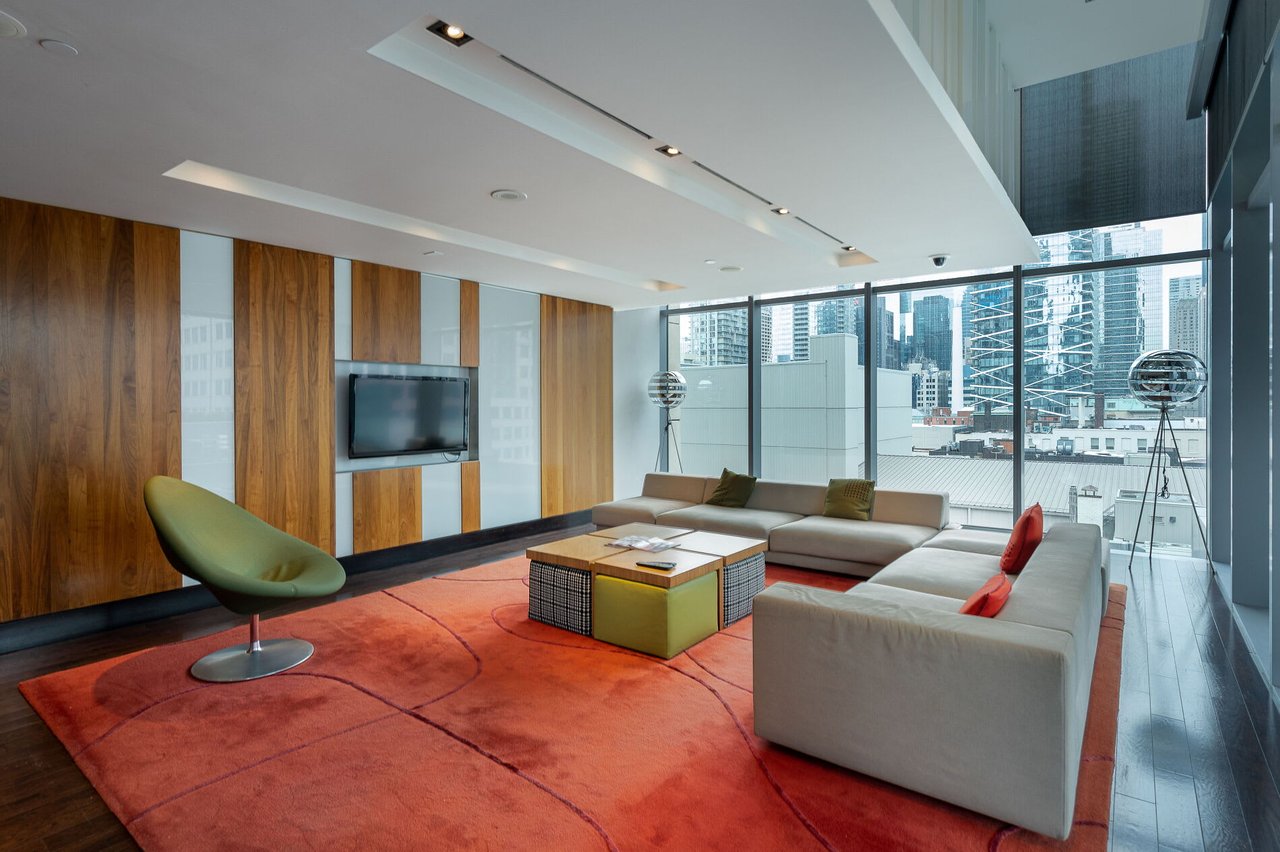
Penthouse living room with a city skyline view, sectional sofa, wood-paneled walls and a large orange rug.
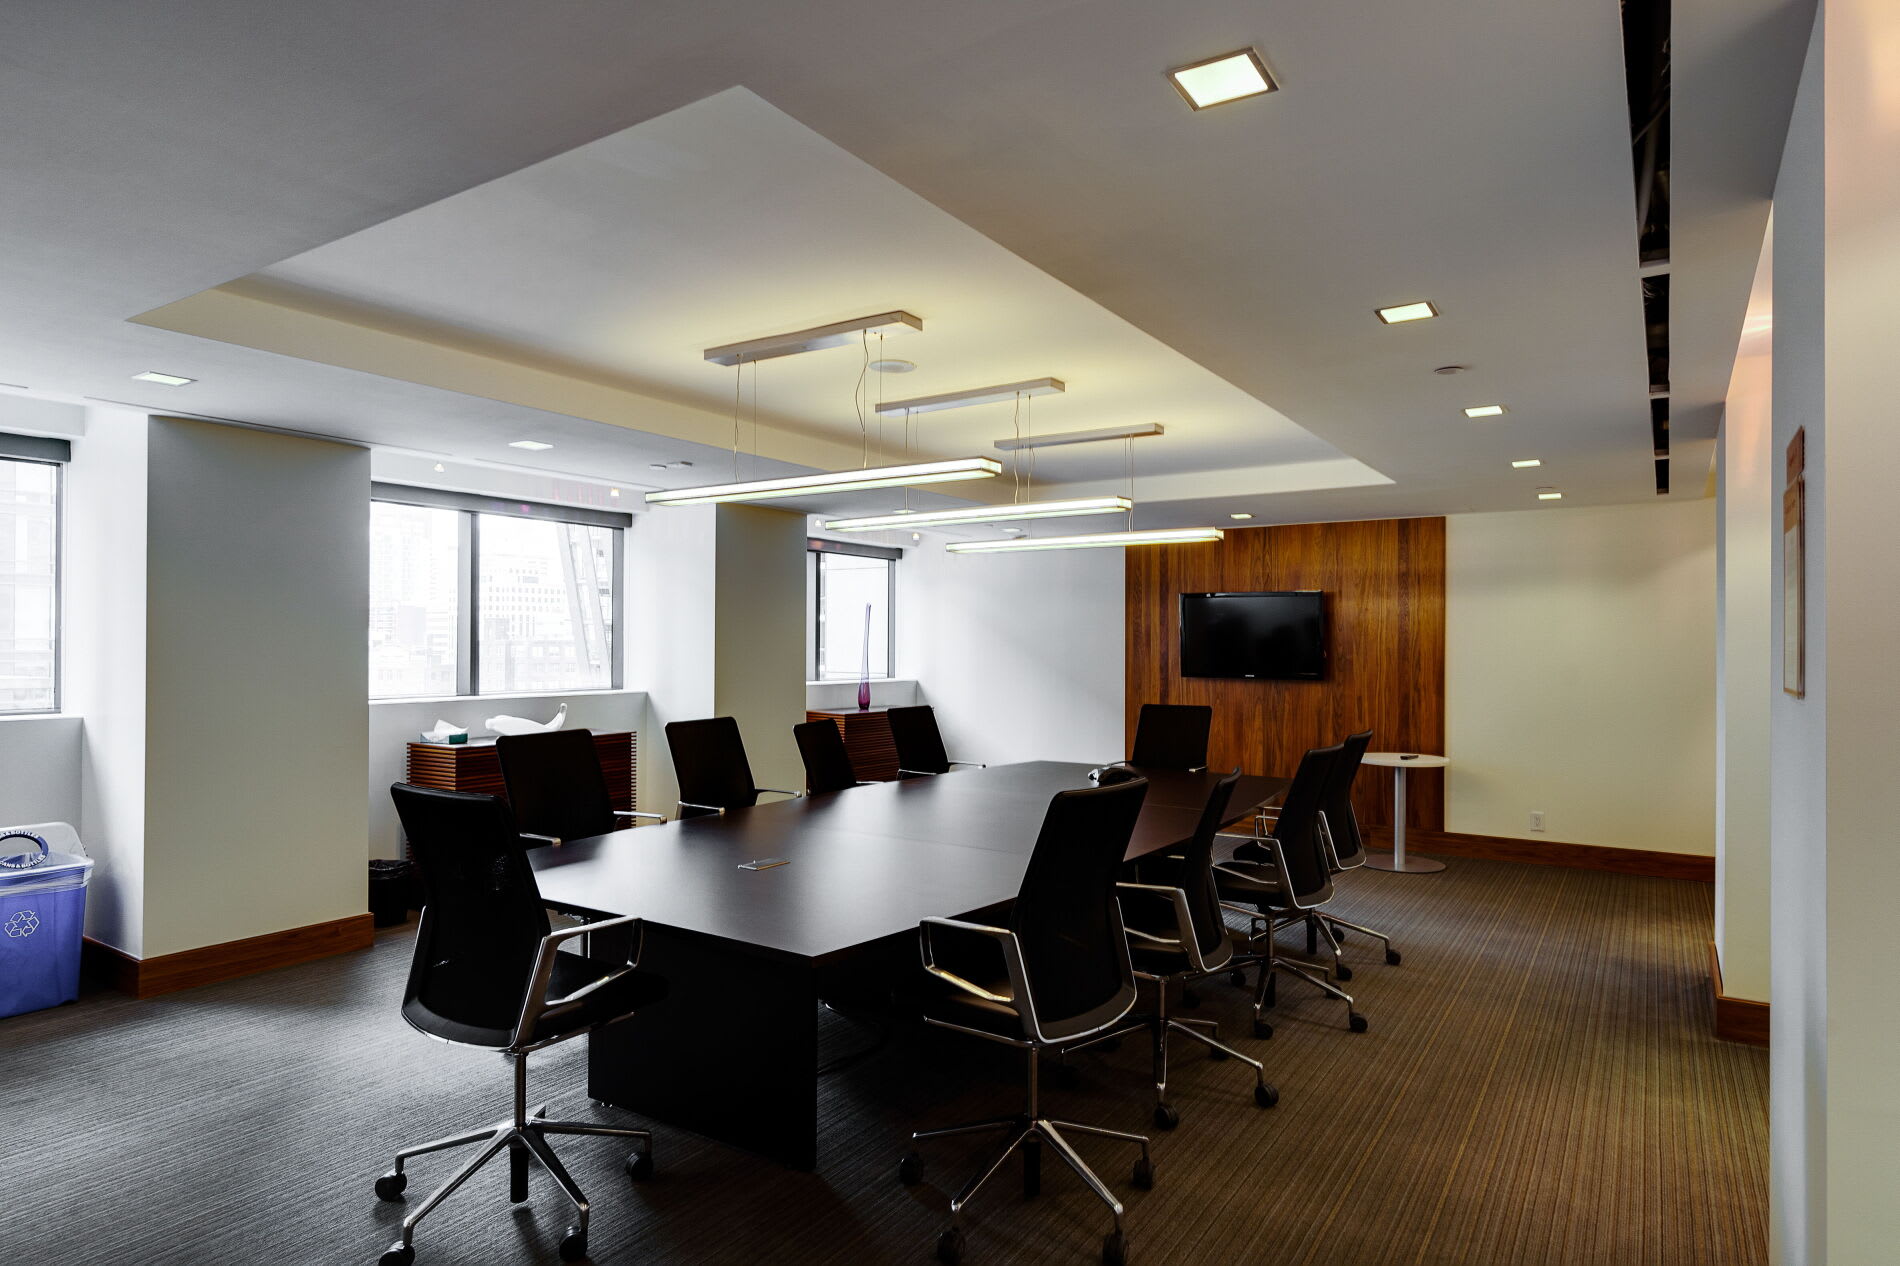
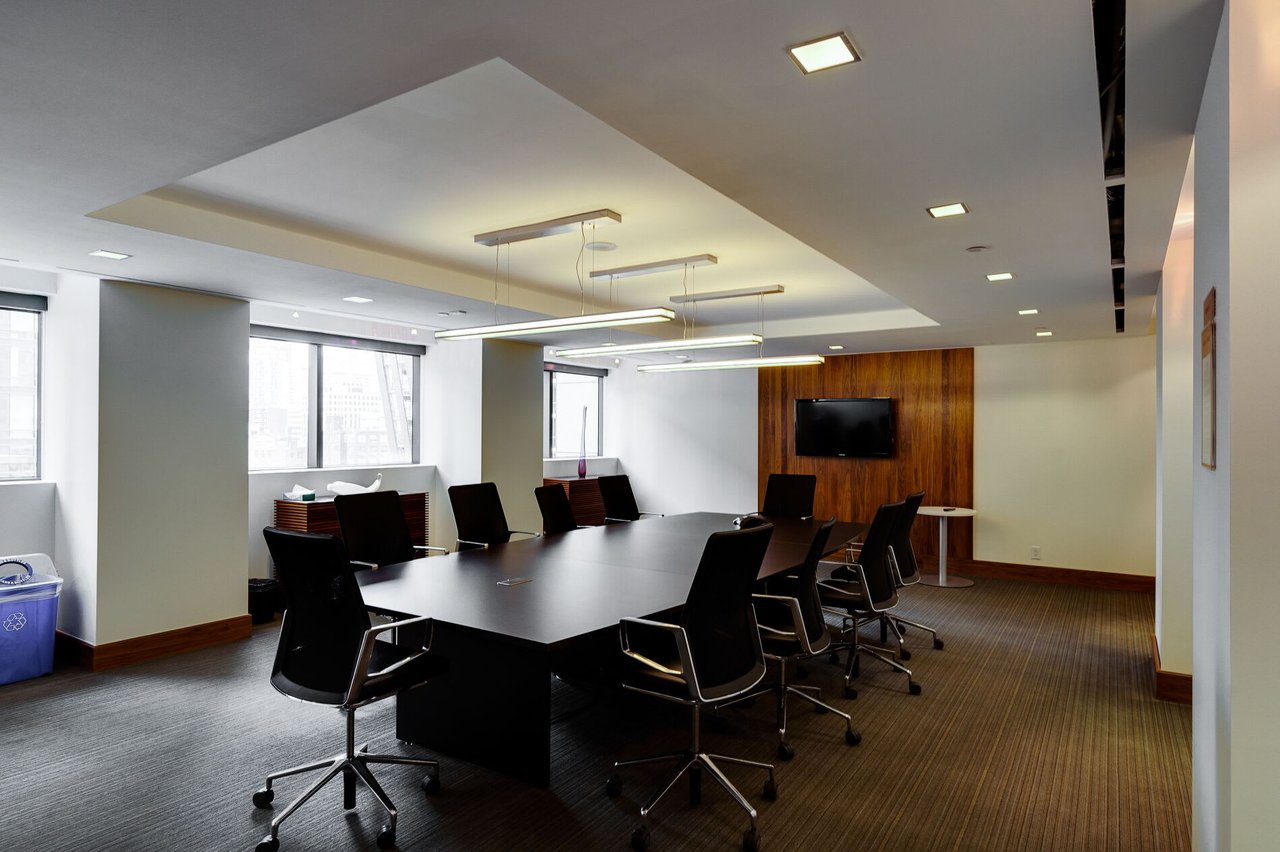
Conference room with a long meeting table, black chairs, large windows and a wood-paneled TV wall.
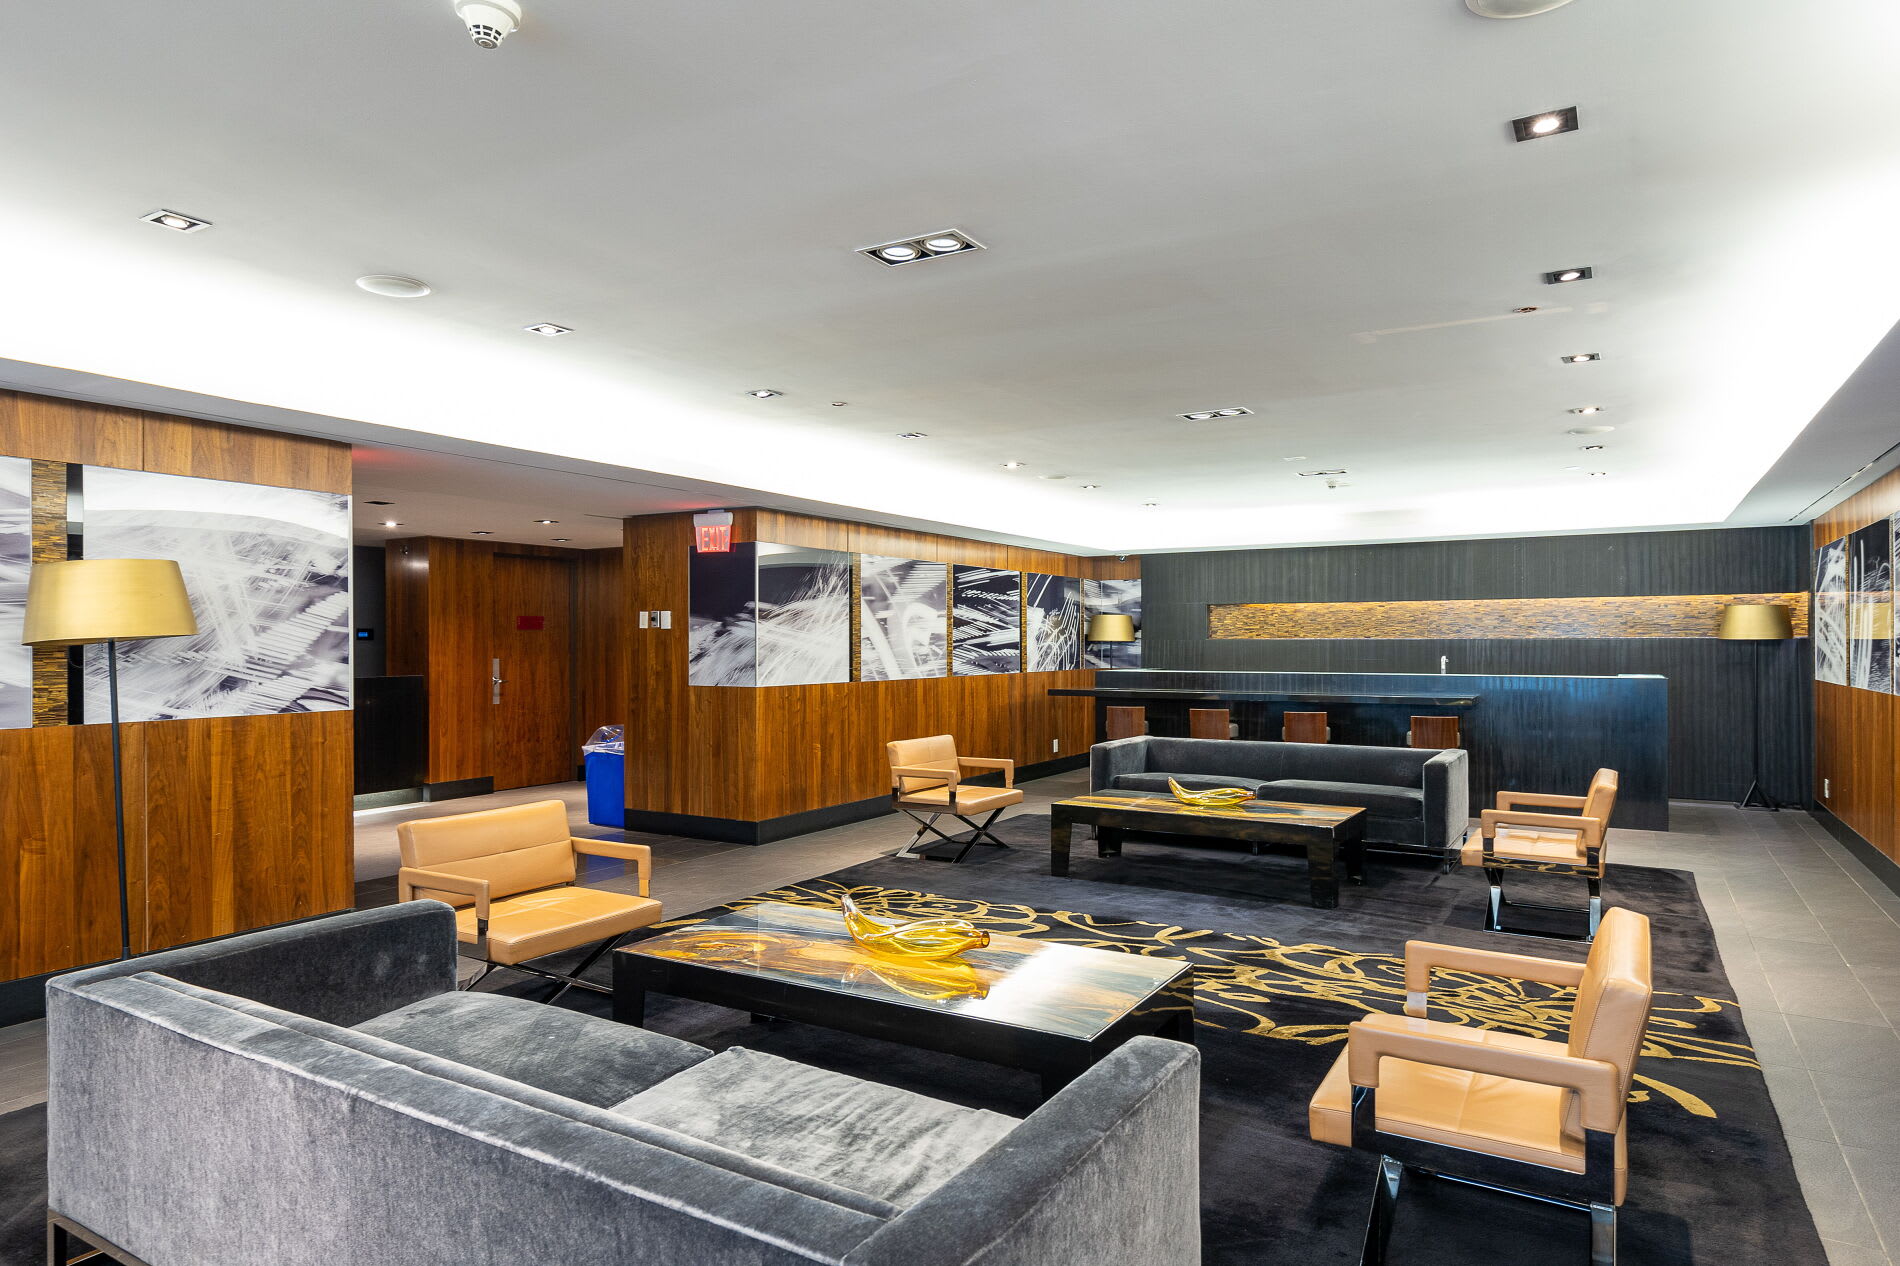
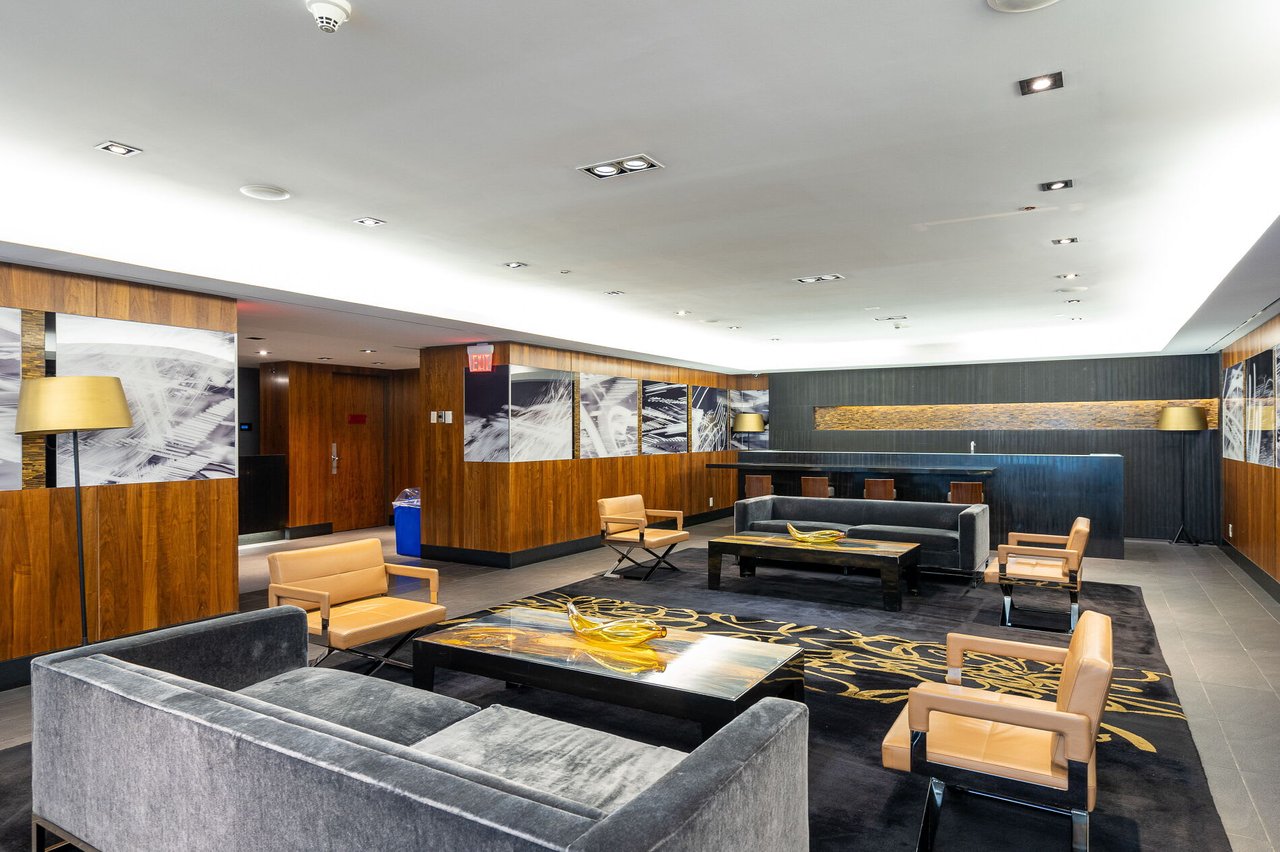
Building lounge with gray sofas, tan armchairs, glass tables, and wood-paneled walls.
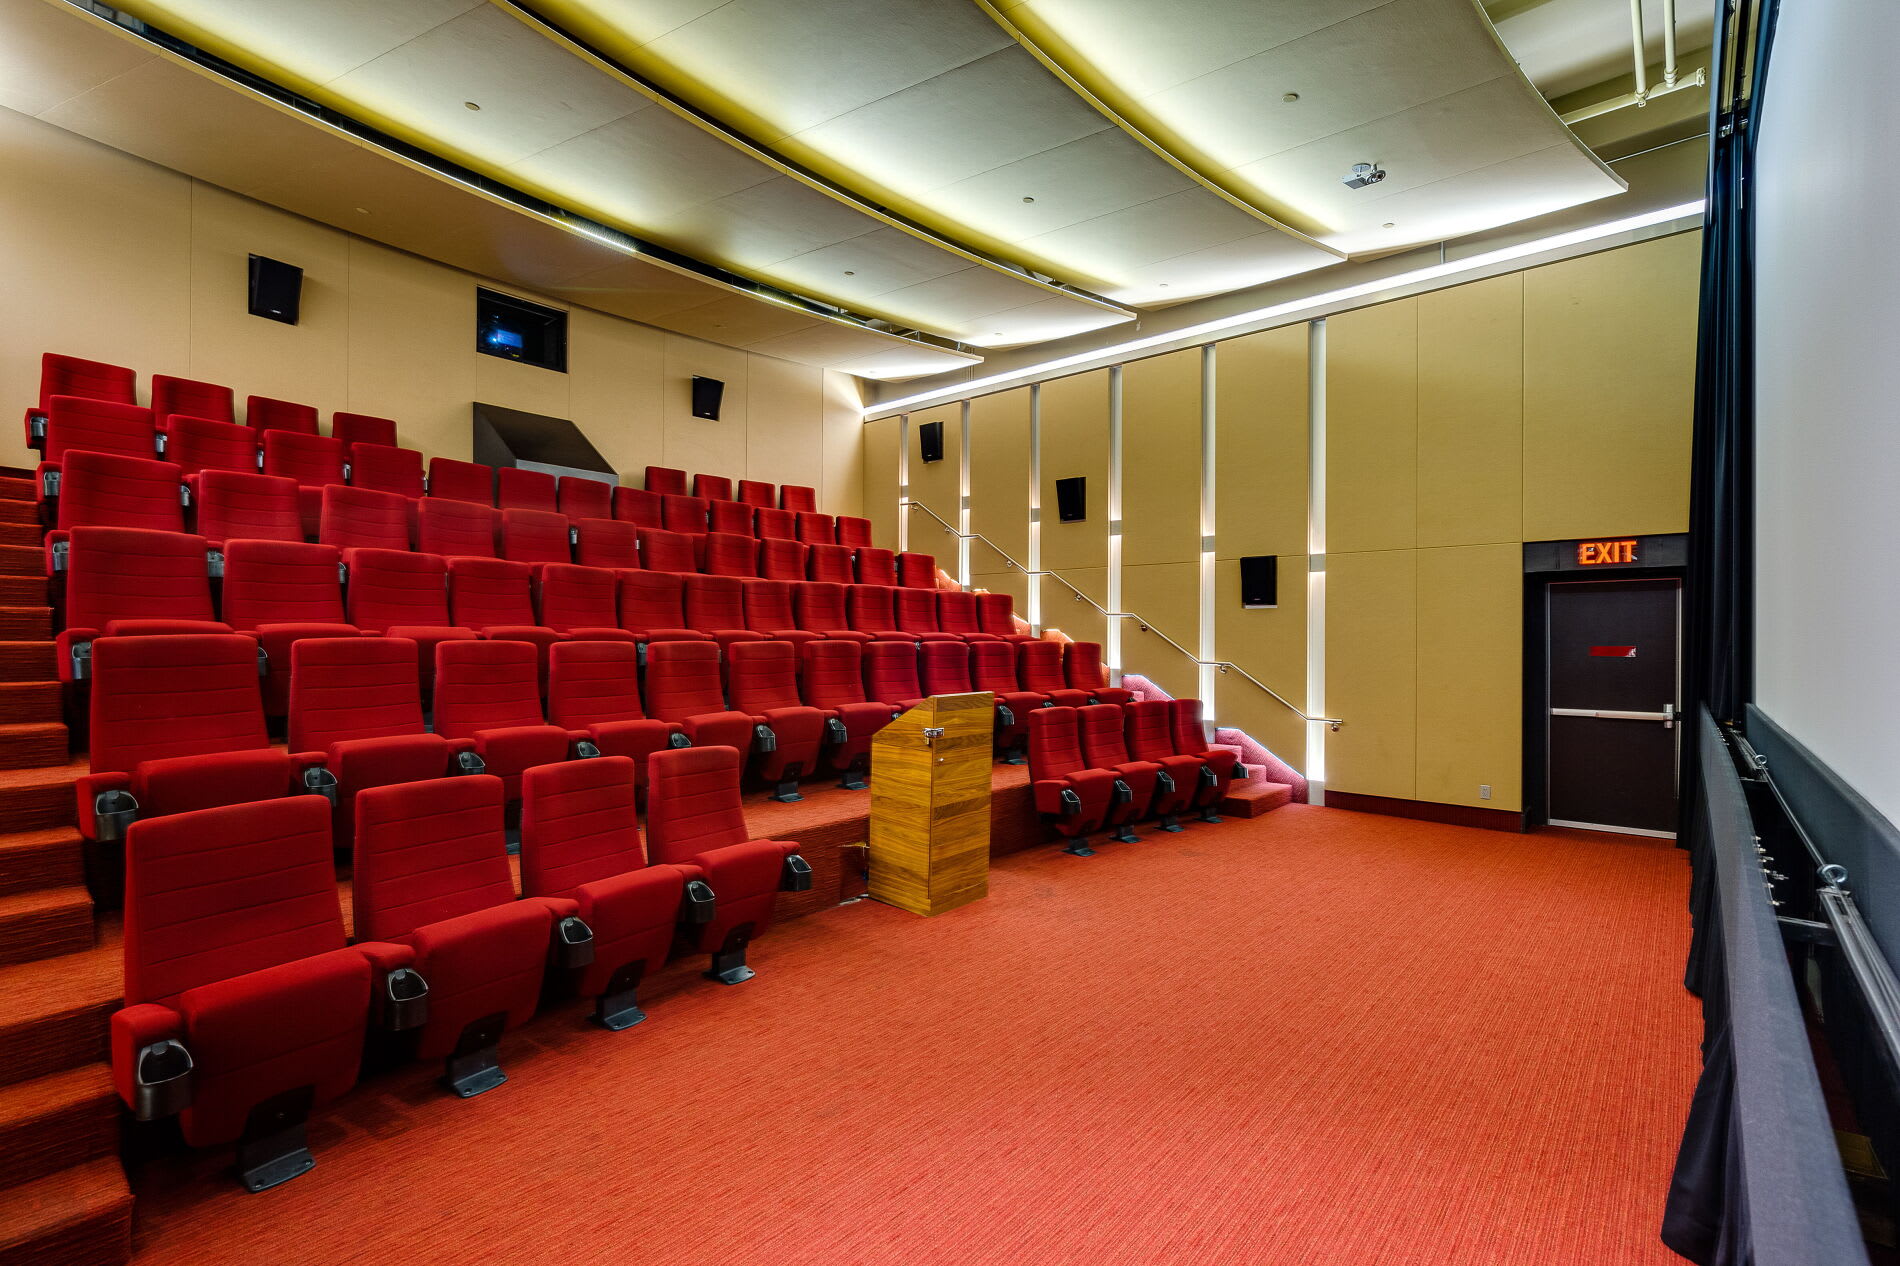
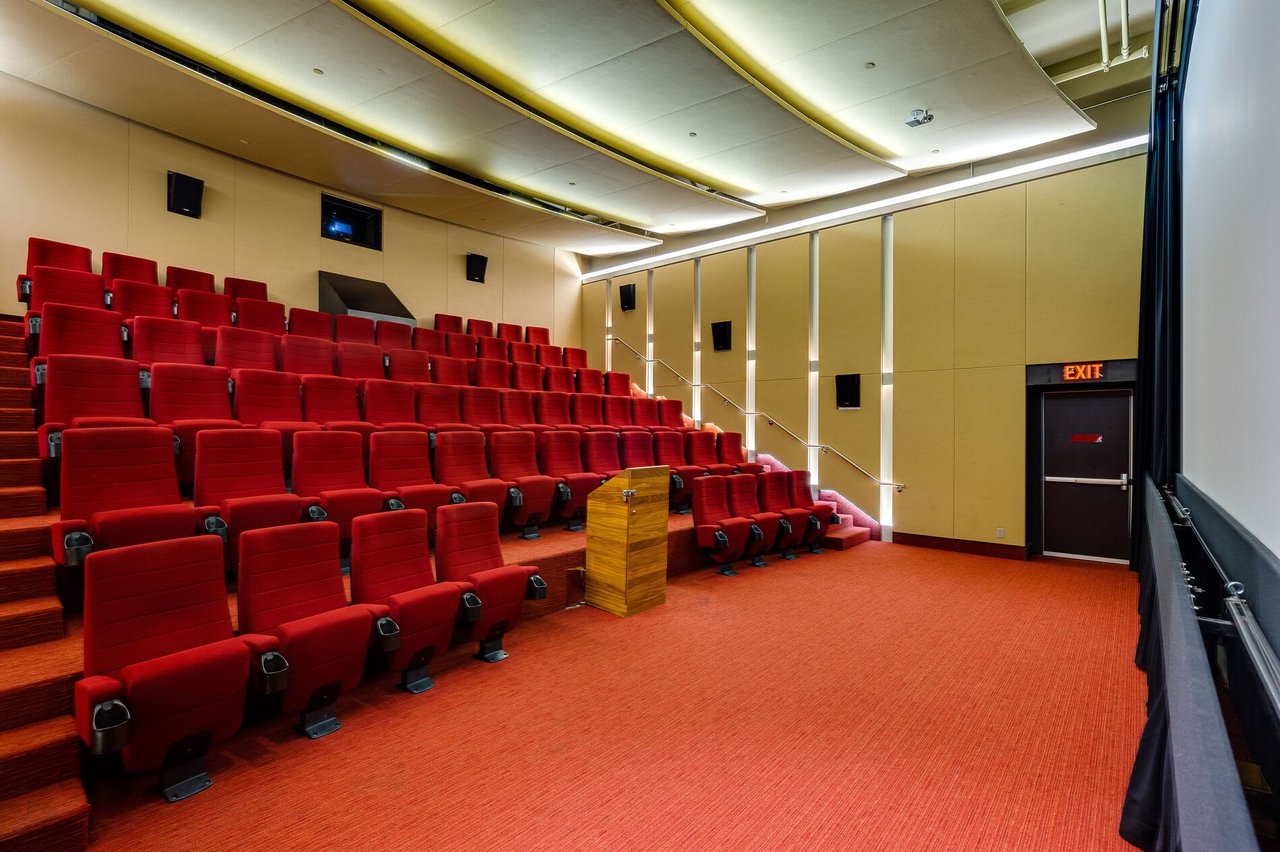
Screening room with tiered red theater seats and a wooden podium.
SEE ALL PHOTOS
Toronto skyline with the CN Tower, Rogers Centre, and Lake Ontario in the distance.
Festival Tower rises above downtown Toronto buildings, framed by streetcar wires and the TIFF Bell Lightbox.
Festival Tower’s glass-and-metal facade at a downtown Toronto intersection with streetcar tracks.
Building entrance with a large light-blue looping sculpture and leafy planters beneath a covered canopy.
Penthouse entryway with a carved lion sculpture and yellow flowers, opening into a bright living room.
Open-plan penthouse living and dining area with a granite kitchen island and floor-to-ceiling city-view windows.
Penthouse kitchen with warm wood cabinets, stainless steel appliances, and a granite island with bar stools.
Penthouse kitchen with warm wood cabinets, granite island, stainless appliances, and four bar stools.
Penthouse kitchen with a large stone-topped island, warm wood cabinetry, and hardwood floors.
Penthouse living and dining area with floor-to-ceiling windows, hardwood floors, and a long wooden dining table.
Penthouse living room with gray sofas, floor-to-ceiling windows, and a large patterned rug.
Downtown skyline and waterfront viewed from a high-rise, with a white-roofed stadium in the foreground.
Penthouse balcony with glass railings overlooking Toronto’s skyline, the CN Tower, and Lake Ontario.
Penthouse hallway with warm hardwood floors and a round mirror on the wall.
Penthouse bedroom with dark wood furniture and floor-to-ceiling windows overlooking the CN Tower.
Penthouse balcony with glass railing, sliding doors, and views of nearby high-rises.
Penthouse bedroom with floor-to-ceiling windows, balcony, city views, and a bathroom doorway.
Bathroom with a white bathtub and beige tile opening into a bedroom with large windows.
Penthouse bathroom with a walnut double vanity, marble countertop, and green glass vessel sinks.
Penthouse bathroom with double glass vessel sinks and a glass-enclosed tiled shower.
Walk-in closet with dark wood cabinetry, hanging white shirts, a lamp, shopping bags, and a wicker hamper.
Penthouse bedroom with a patterned bed and floor-to-ceiling windows overlooking the CN Tower.
Bedroom with a paisley-patterned bedspread, open built-in closet, framed artwork, and dark bedside tables.
Penthouse bathroom with a beige-tiled glass shower and wood vanity with vessel sink.
Penthouse living room with cream sofas, a book-covered coffee table, patterned rug, and hardwood floors.
Indoor condominium pool area with two turquoise pools, lounge seating and city buildings visible through tall windows.
Indoor condominium pool with floor-to-ceiling windows and views of nearby high-rises.
Condominium gym with mirrored walls, dumbbell racks, and weight benches.
Condominium gym with treadmills and weight machines beside large windows overlooking nearby buildings.
Condominium fitness room with mirrored walls, large windows, and stationary bikes.
Condominium lounge with a pool table, long bar counter, and modern seating.
Contemporary lounge with leather sofa, red ottoman, yellow lamps, and city buildings visible through large windows.
High-rise lounge with floor-to-ceiling windows, magazine shelves, and seating on orange rugs.
Condominium lounge with book-lined shelves, white sofas, and a long wooden coffee table.
Private screening theater with rows of red seats and a large projection screen.
Toronto street corner at King and John, with historic brick storefronts beneath modern glass towers.
Festival Tower and neighboring high-rises along King Street, with streetcar tracks and overhead wires.
Festival Tower entrance at 80 John Street, with a glass facade and blue abstract sculpture.
Penthouse dining and living area with a wood table, floor-to-ceiling windows, and city views.
Toronto skyline and waterfront with the CN Tower viewed from above.
Open-concept living room with a connected wood-cabinet kitchen and dining area.
Penthouse kitchen with rich wood cabinets, granite counters, stainless steel appliances, and a double sink.
Penthouse kitchen with warm wood cabinets, granite counters, built-in double ovens, and a cooktop.
Open-plan penthouse living and dining area with dark wood floors and large windows overlooking city buildings.
Penthouse bedroom with dark wood furnishings and floor-to-ceiling windows overlooking downtown buildings.
Penthouse bedroom with dark wood furnishings, hardwood floors, and an open doorway to the bathroom.
Penthouse hallway with warm wood floors, a large black-framed mirror, and a carved wooden animal sculpture.
Bathroom with a glass-enclosed tile shower and wood-grain vanity with a glass vessel sink.
Condominium gym with weight machines, treadmills, mirrored panels, and large windows.
Penthouse living room with a city skyline view, sectional sofa, wood-paneled walls and a large orange rug.
Conference room with a long meeting table, black chairs, large windows and a wood-paneled TV wall.
Building lounge with gray sofas, tan armchairs, glass tables, and wood-paneled walls.
Screening room with tiered red theater seats and a wooden podium.
Sold

Festival Tower Penthouse

80 John Street, Toronto, Canada

$1,599,999 CAD
Fabulous Festival Tower Lower Penthouse, Live above TIFF Bell Lightbox at The Hub of King West and Enjoy the Best of TIFF and Entertainment District. Walk to Financial Core of Toronto, Easy Access to PATH, TTC and Union Station. Dine at Luma or Cantine in building or other fine restaurants and cafes just steps away.
 
Take in Breathtaking Panoramic Views of Iconic CN Tower, City and Waterfront, from all rooms and the Huge 30’+ Long South Balcony with Walk Outs from Dining Area and Master Bedroom.
 
Unique Custom Floor Plan, only One suite like this in Building. Upgraded & Beautifully Finished In Warm Earth Tones, 6” Wide Scraped Hardwood Floors, High 10′ Ceilings, Walls of Floor to Ceiling Windows, Granite Kitchen Counters, Glass Washbasins, Polished and Tumbled Marble in Bathrooms. Master Bedroom has 5-piece Ensuite Bath with Separate Shower, Large Linen and Walk in Closets.
 
Premium Miele Appliances includes Stainless Steel Refrigerator, Ceramic Cooktop, Vent Hood, Wall Oven, Microwave, Built in Dishwasher and Dryer. Parking and Locker is also included.
 
Incredible Building Amenities include one of the Best Pools in the City, Fully Fitted Fitness Centre, His and Her Saunas, Spa Treatment Rooms, Zen Meditation Garden, Private Cinema with Lounge, Roof Terrace with BBQ’s, Guest Suites, Sports Lounge with Pool Table, Meeting Room/Business Centre, 24 Hour Concierge, Onsite Property Management & more.

2
beds

2.5
baths

Linda Chu

Linda Chu

Features & Amenities

Interior

  • total bedrooms2
  • Total bathrooms2.5
  • full bathrooms2
  • half bathroom1

Area & Lot

  • Status Sold
  • TypeCondo

Financial

  • Sales Price$1,599,999 CAD
Work With Us

Follow Doorey Chu Team on Instagram