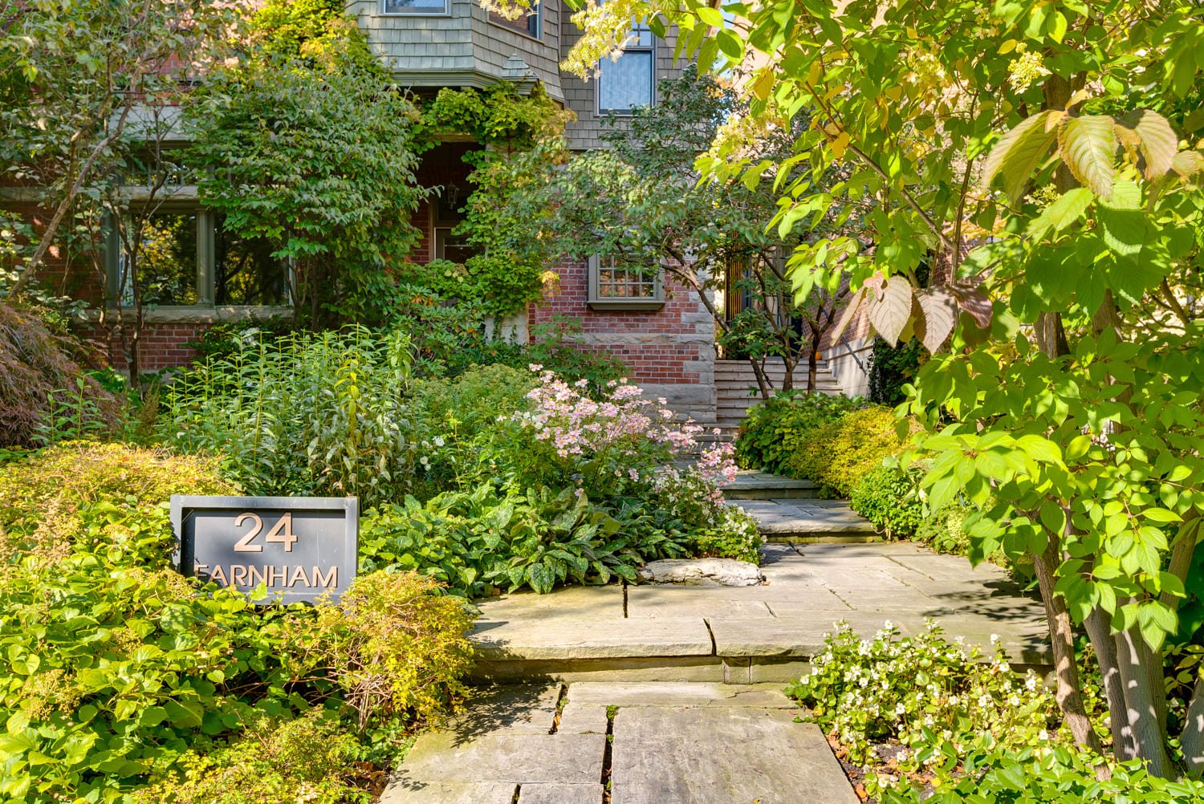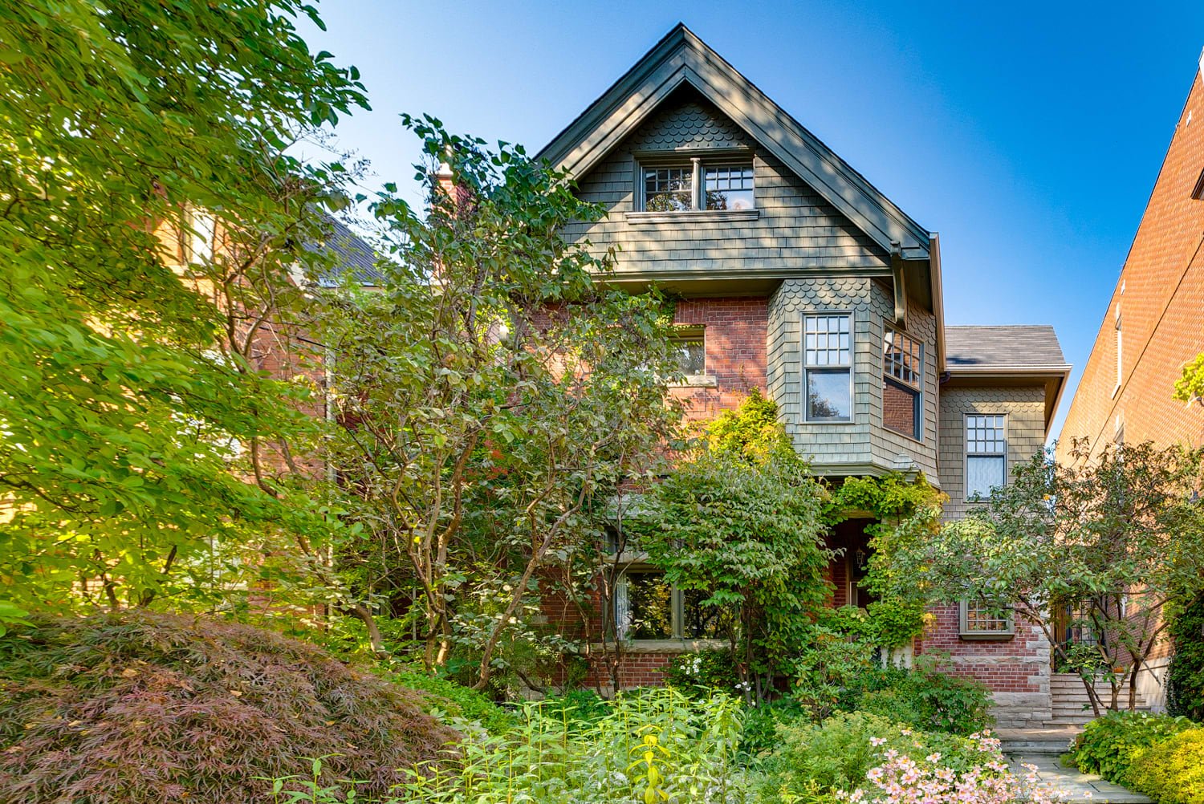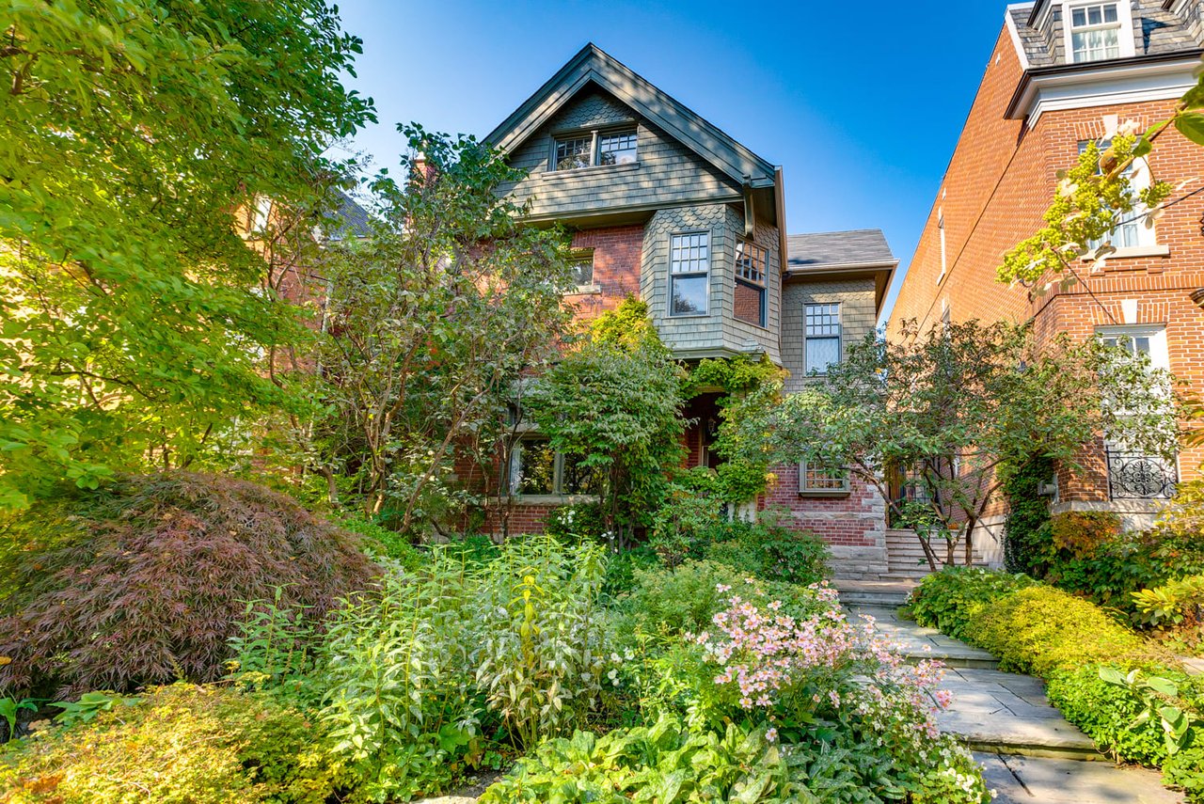

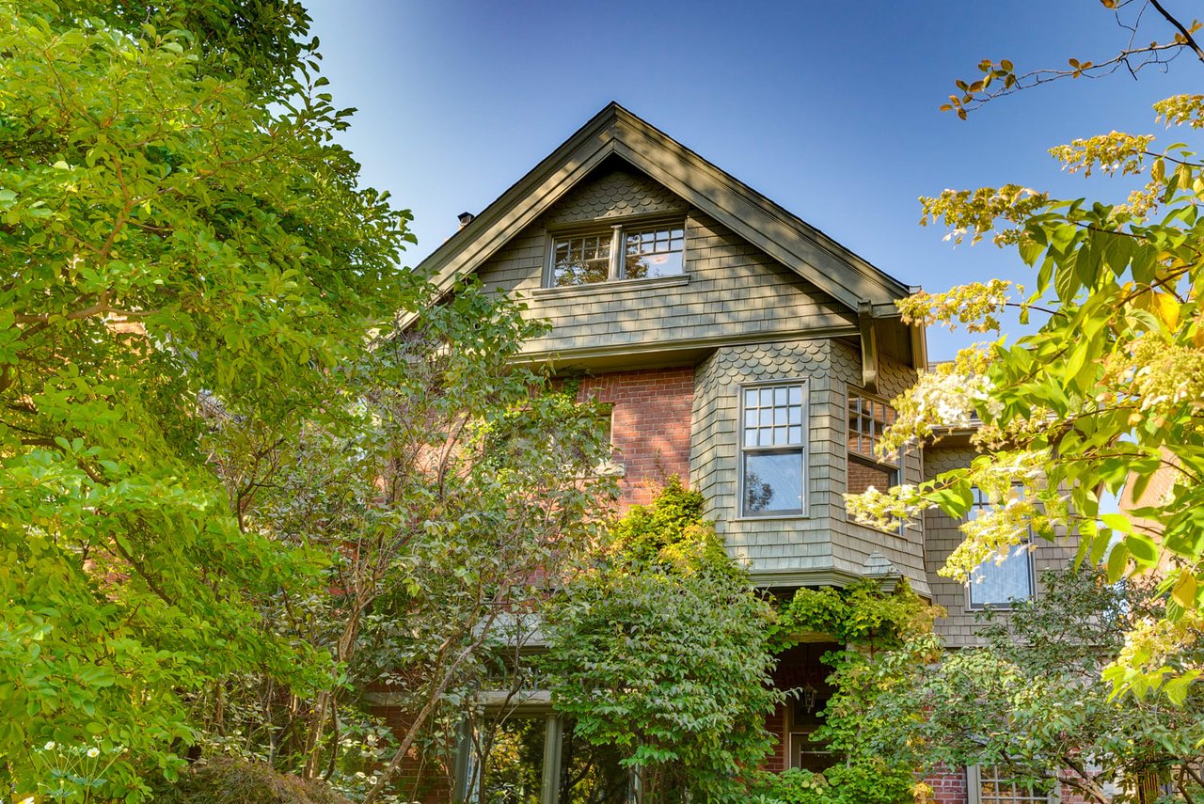
Multi-story house behind a lush garden, with a stone path and flowering plants leading to the entrance.
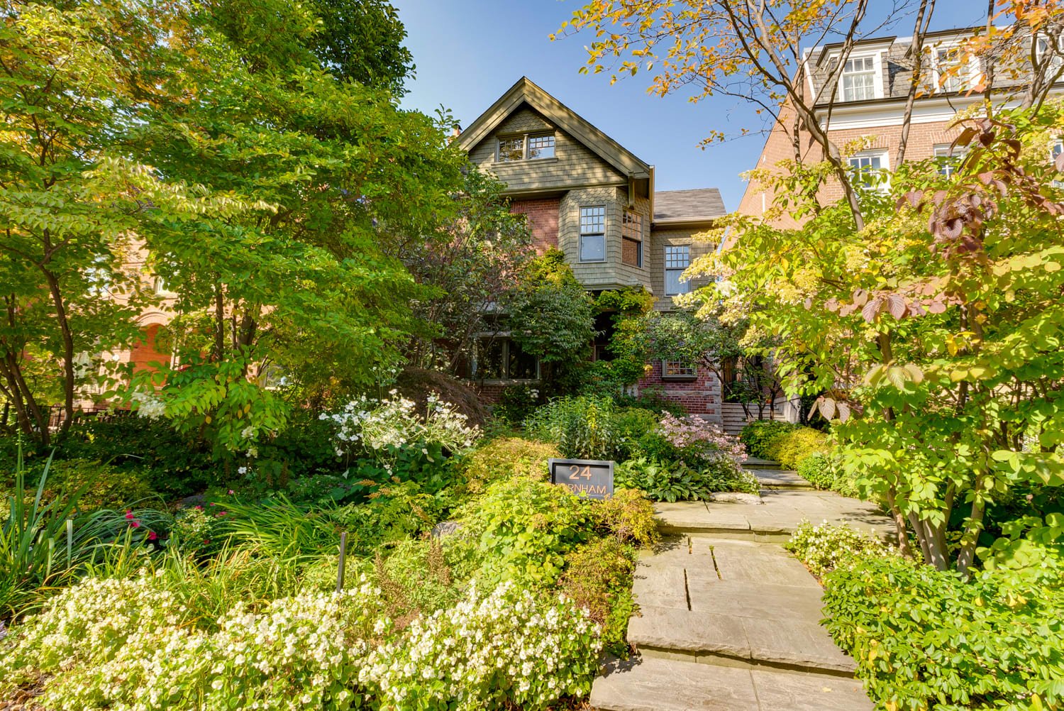
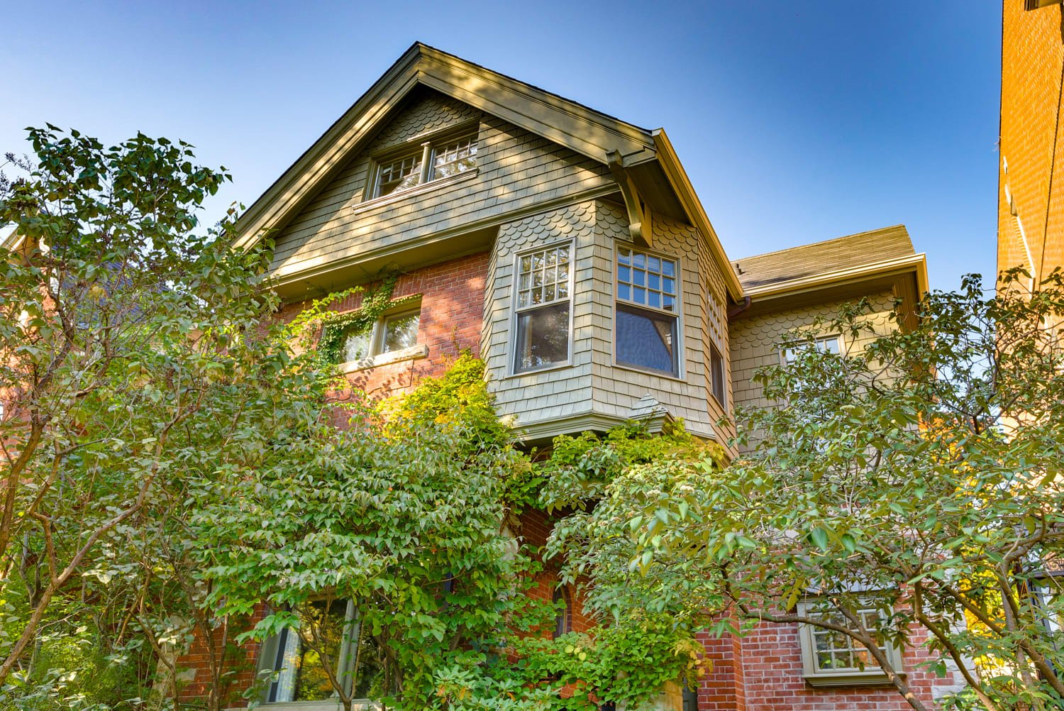
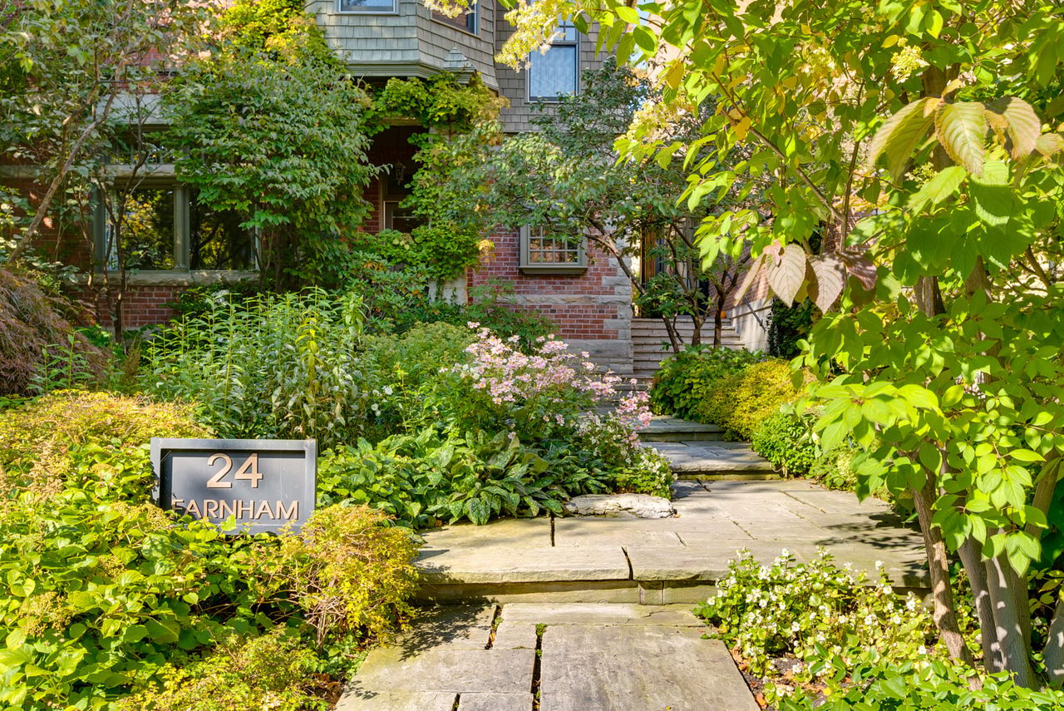
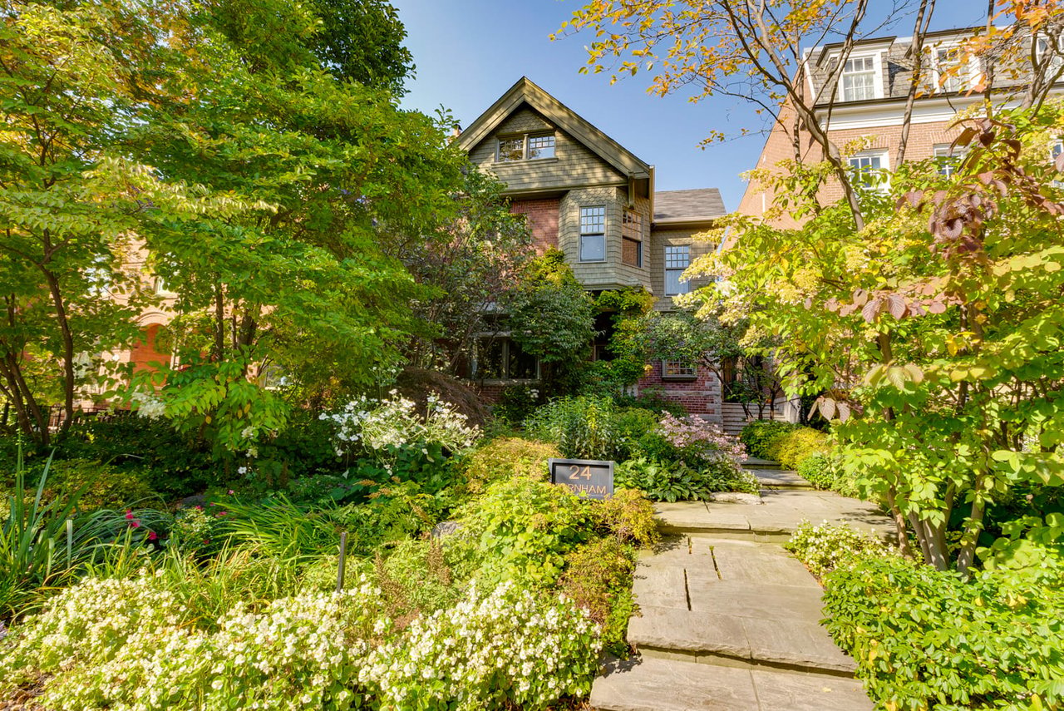
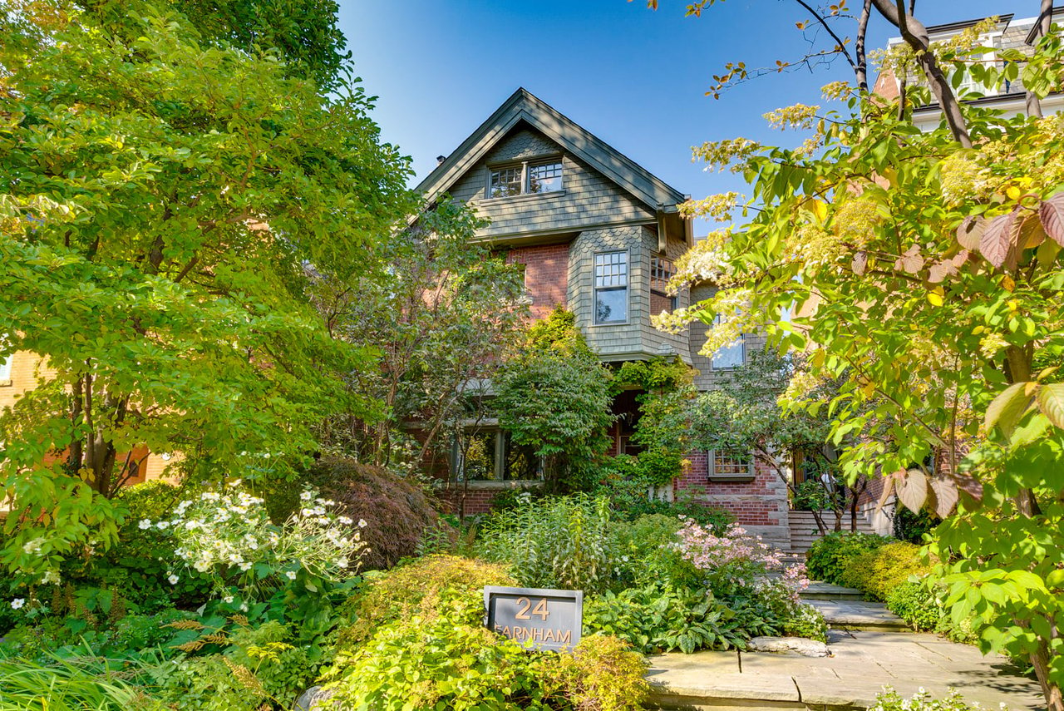
Brick-and-shingle home behind a lush garden, with stone steps and a 24 Farnham address sign.
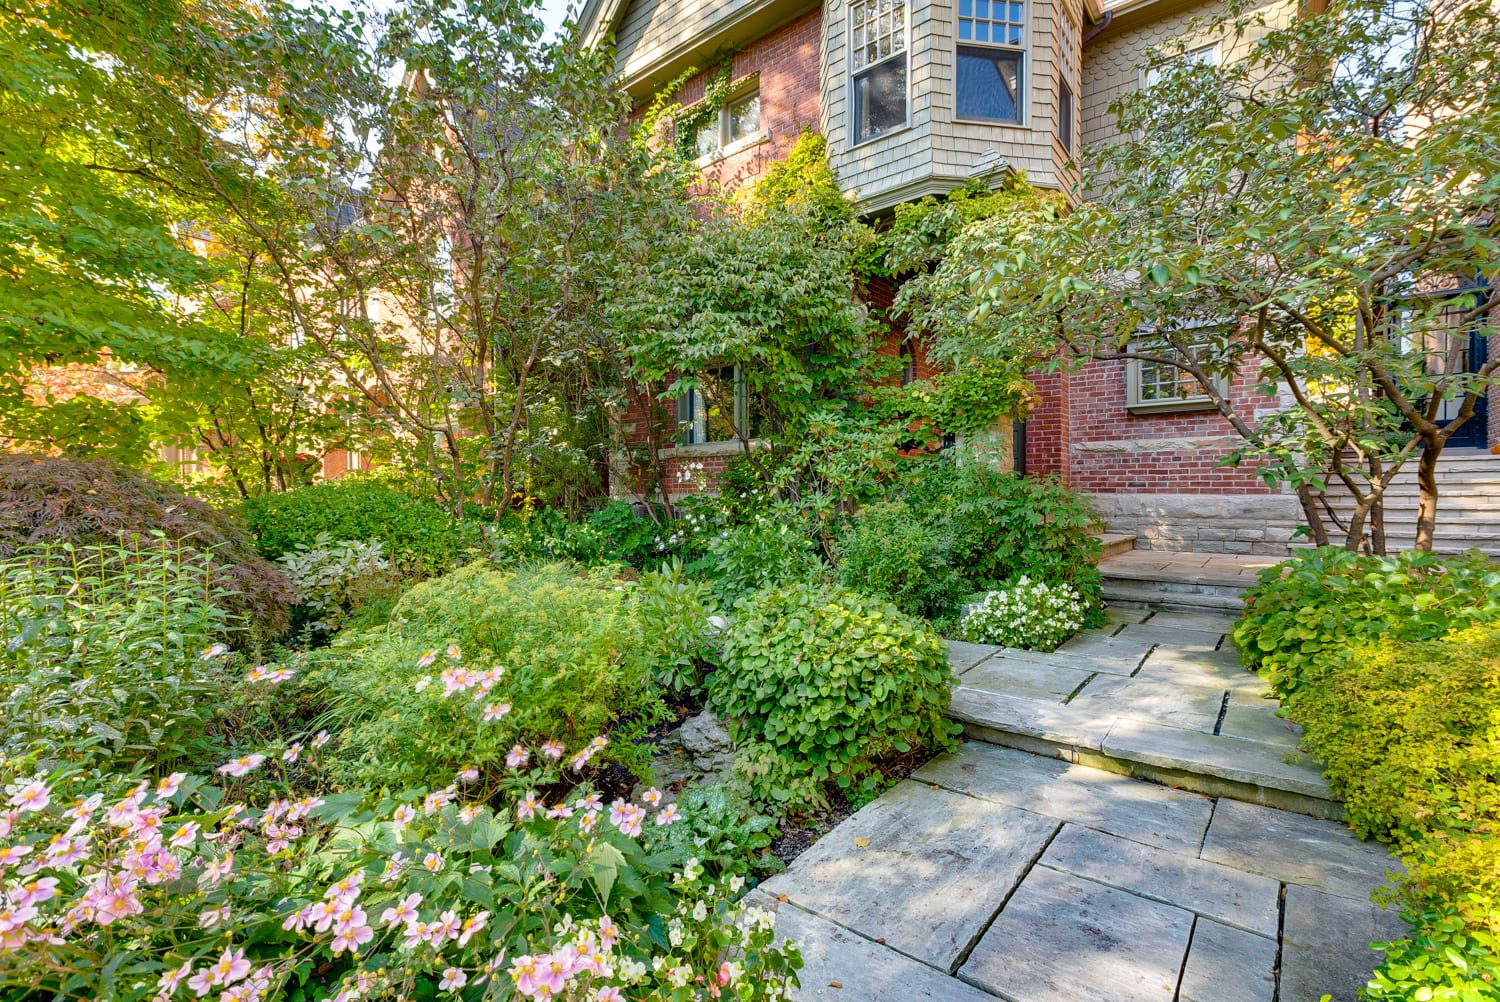
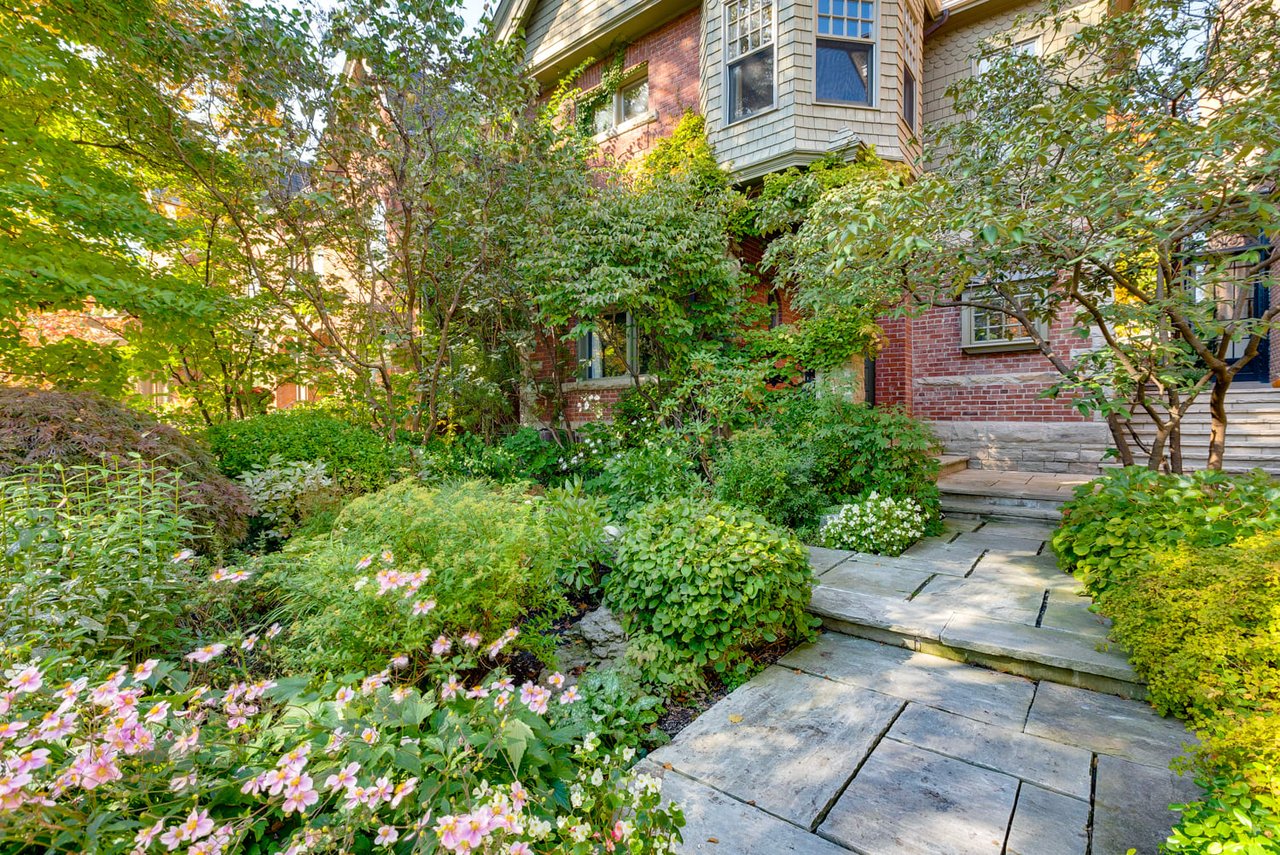
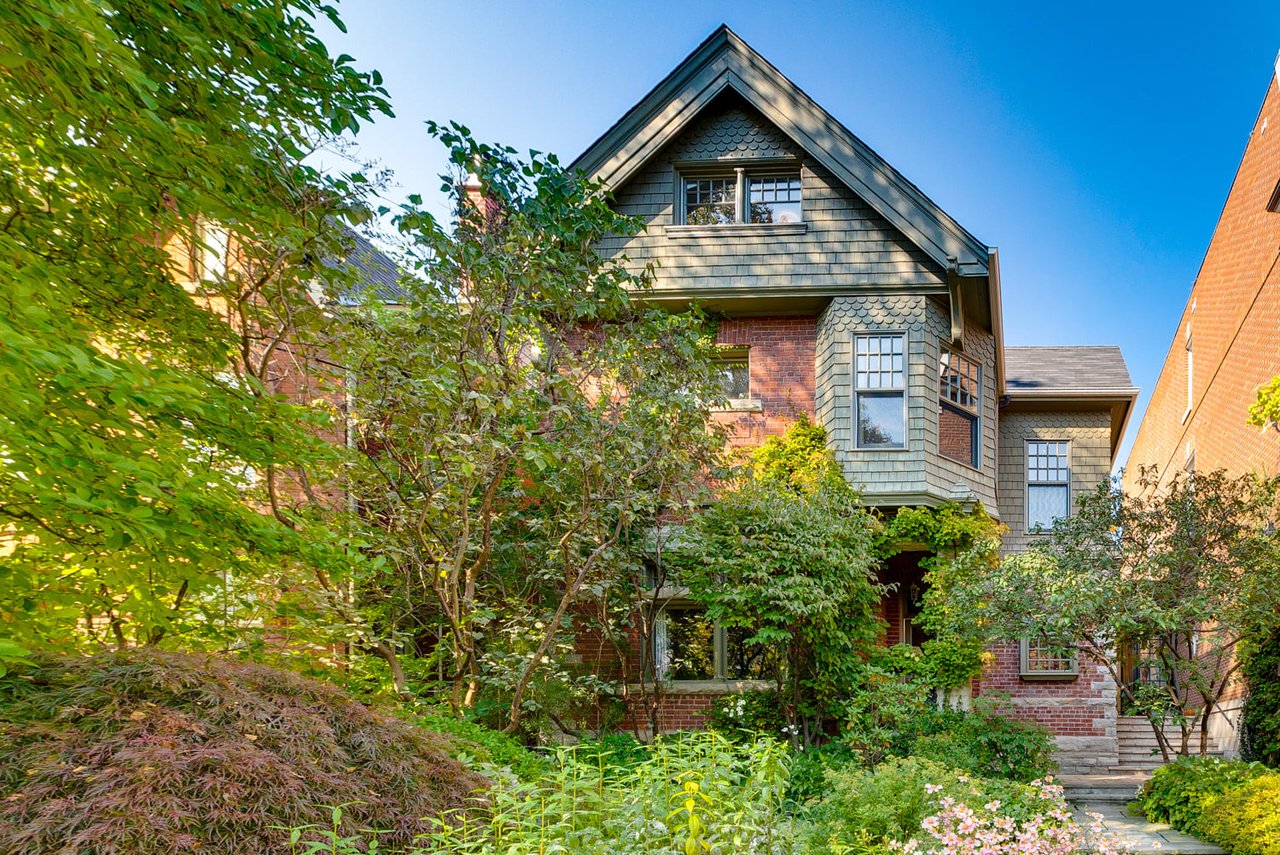
House front framed by lush garden beds, flowering plants, and a stone-paver walkway.
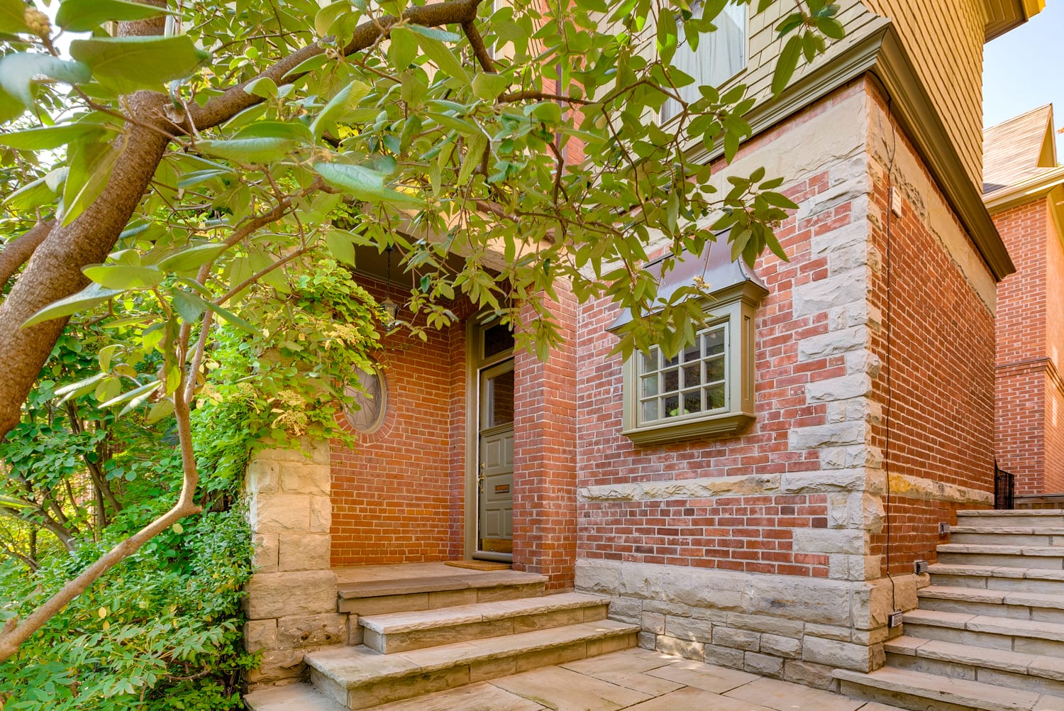
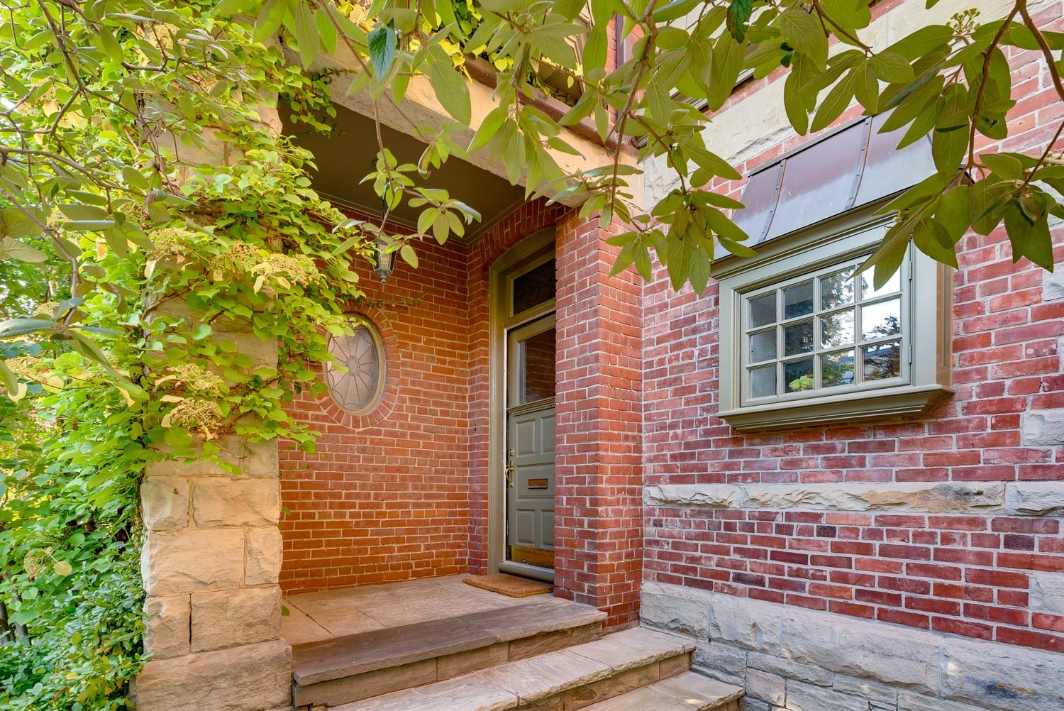
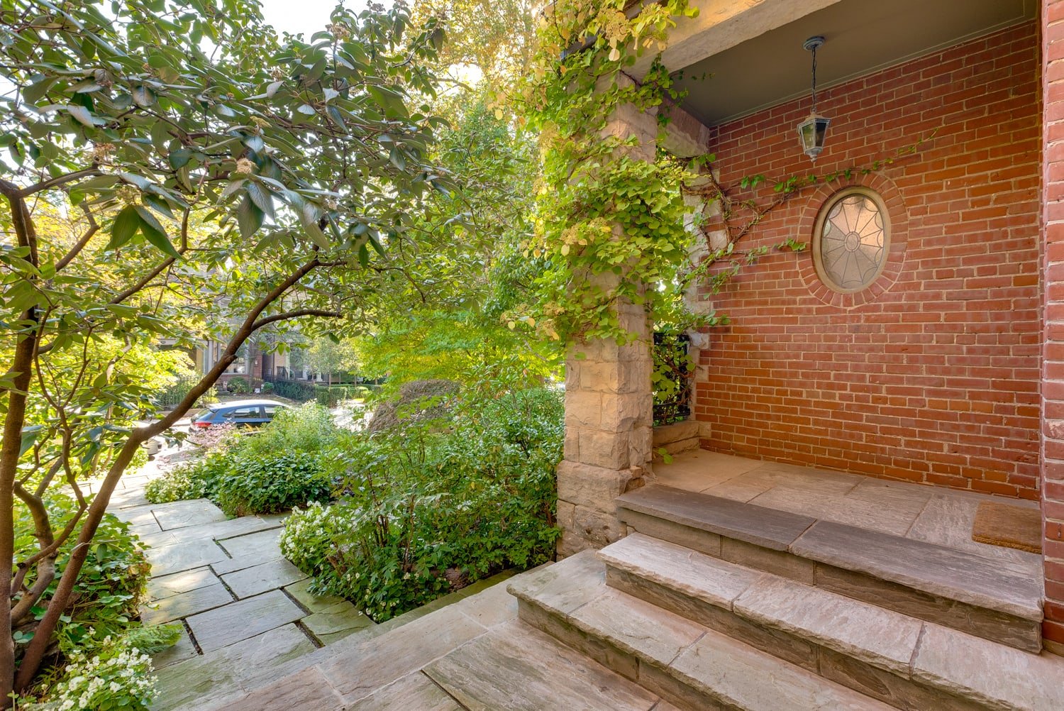
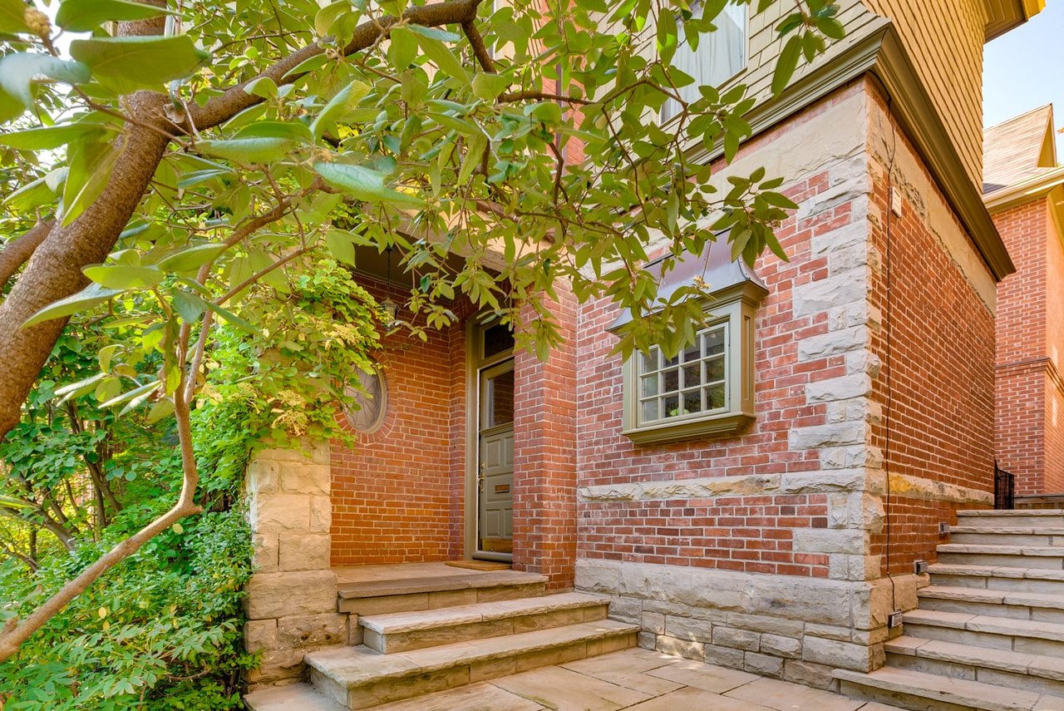
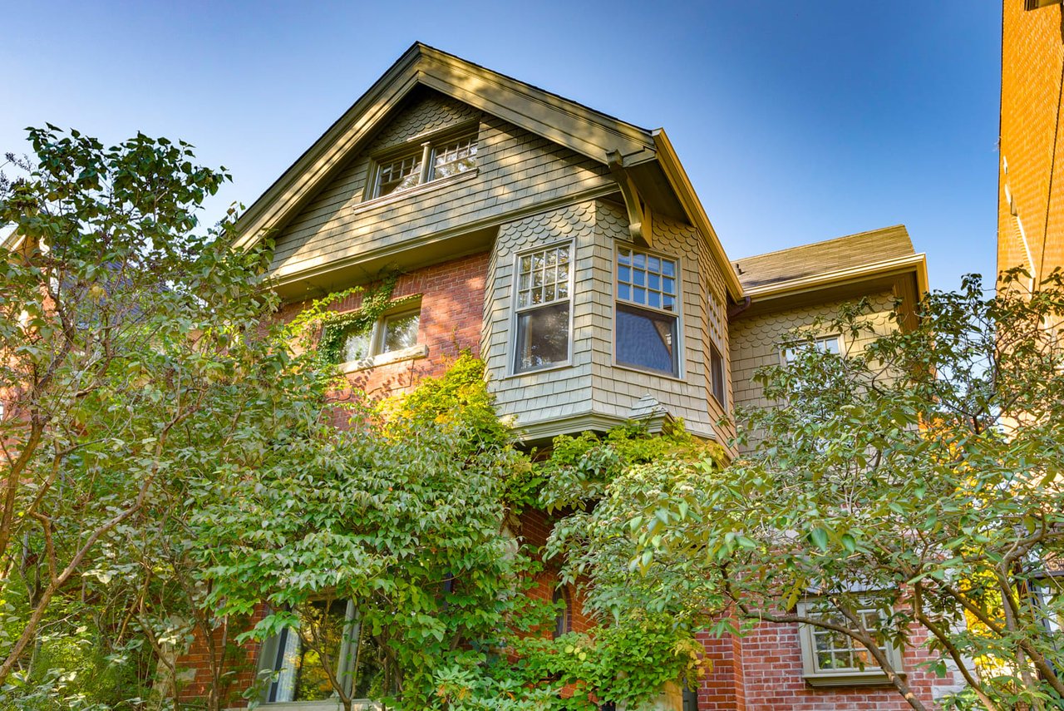
Brick-and-stone house entrance with broad steps framed by leafy trees.
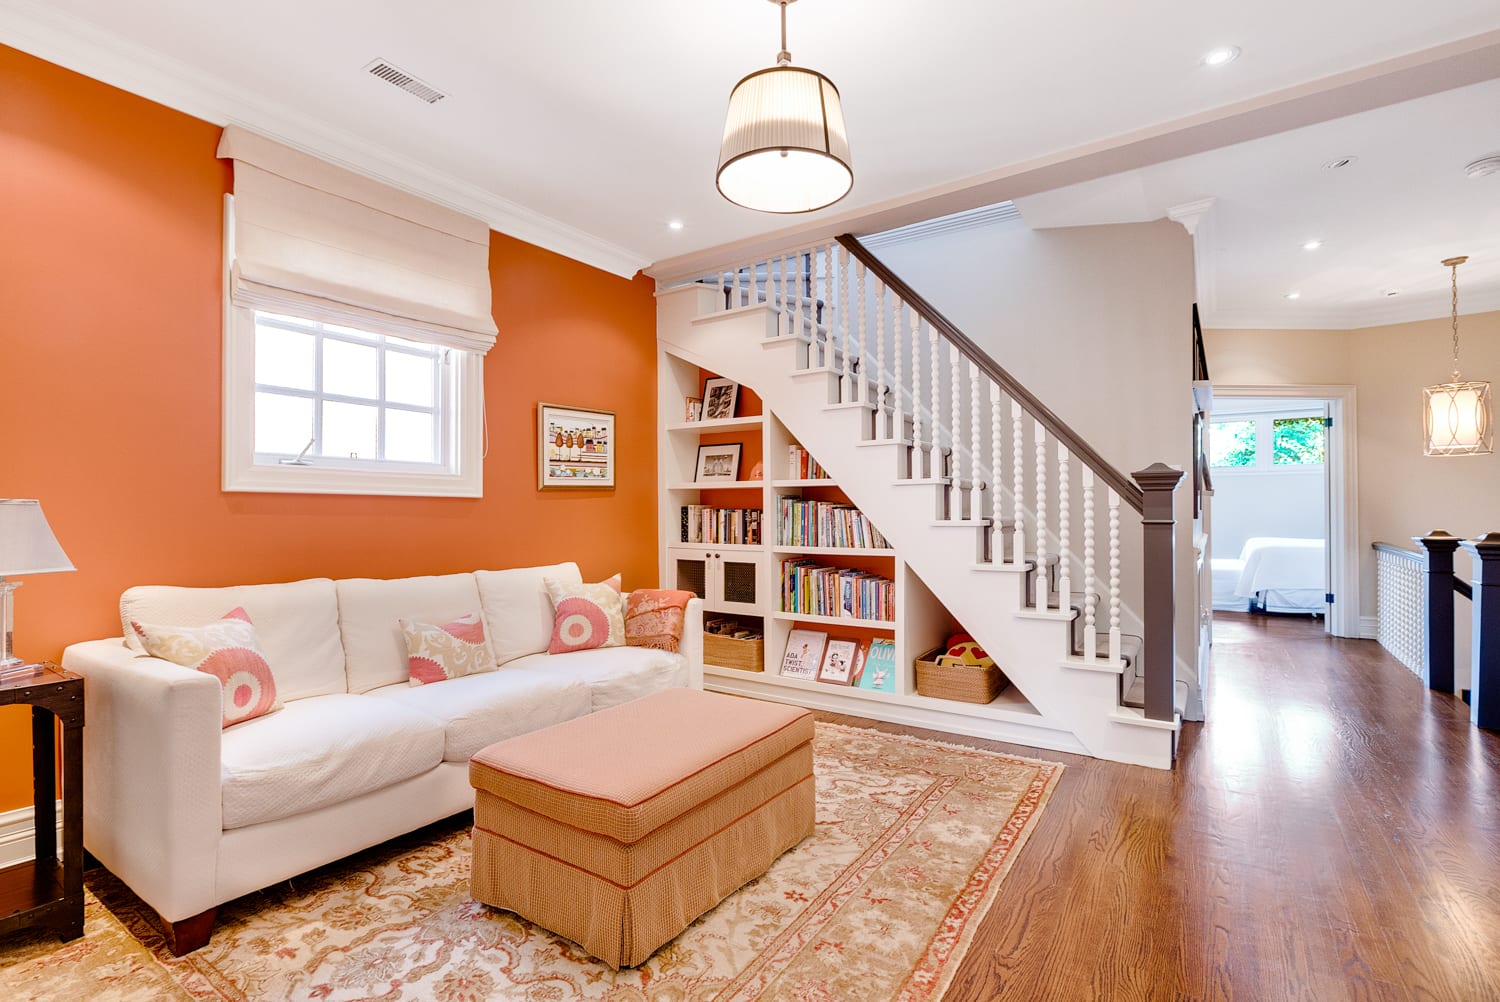
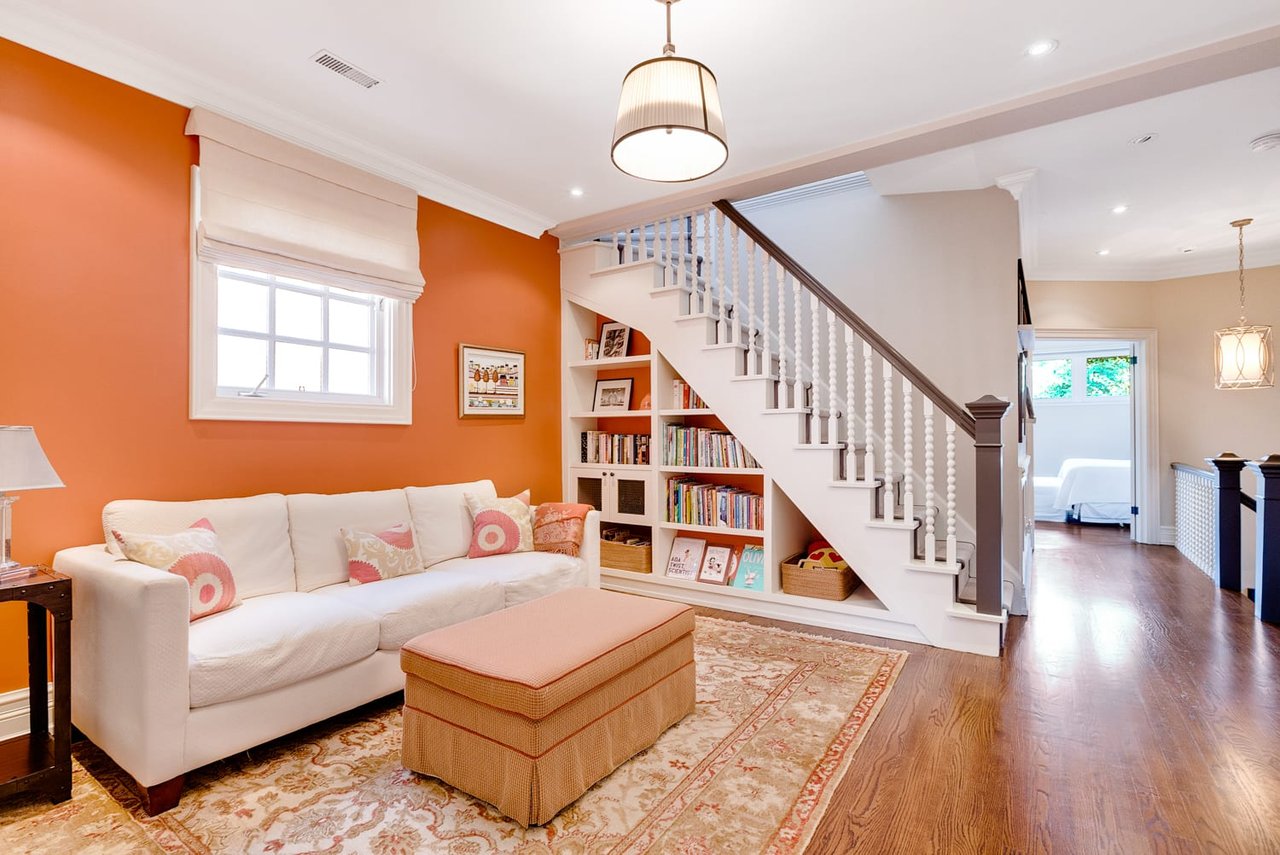
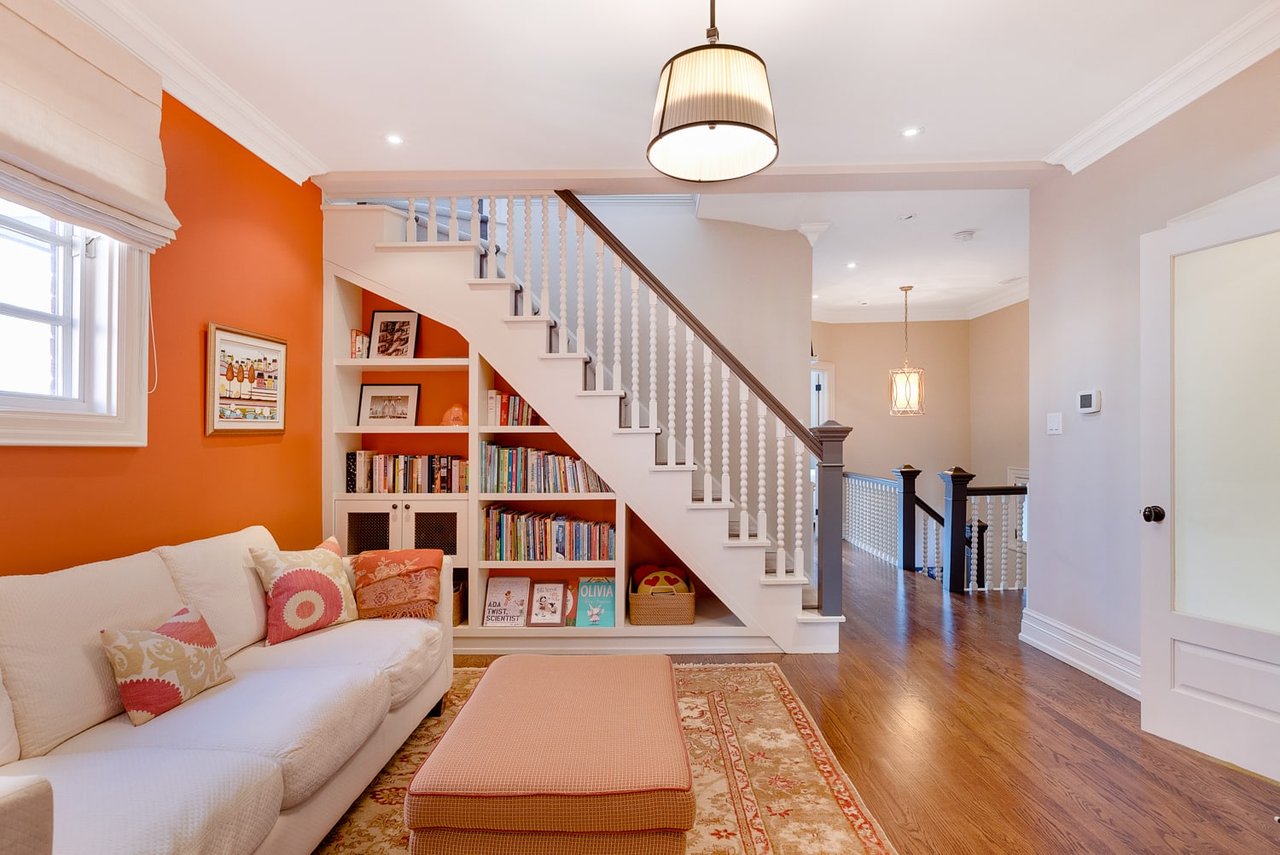
Living room with an orange accent wall, white sofa, and staircase with built-in bookshelves.
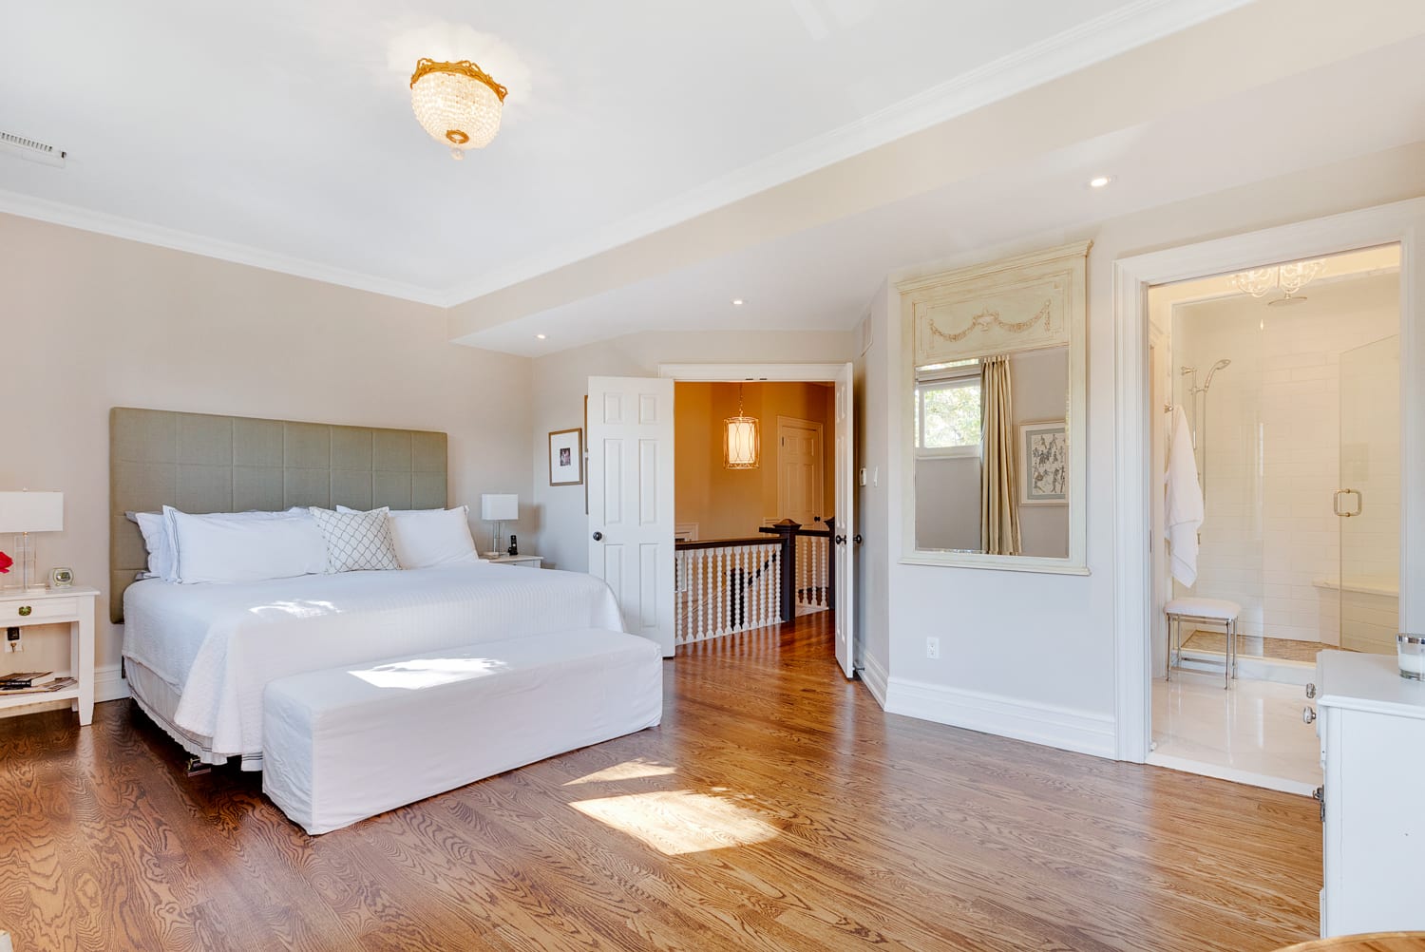
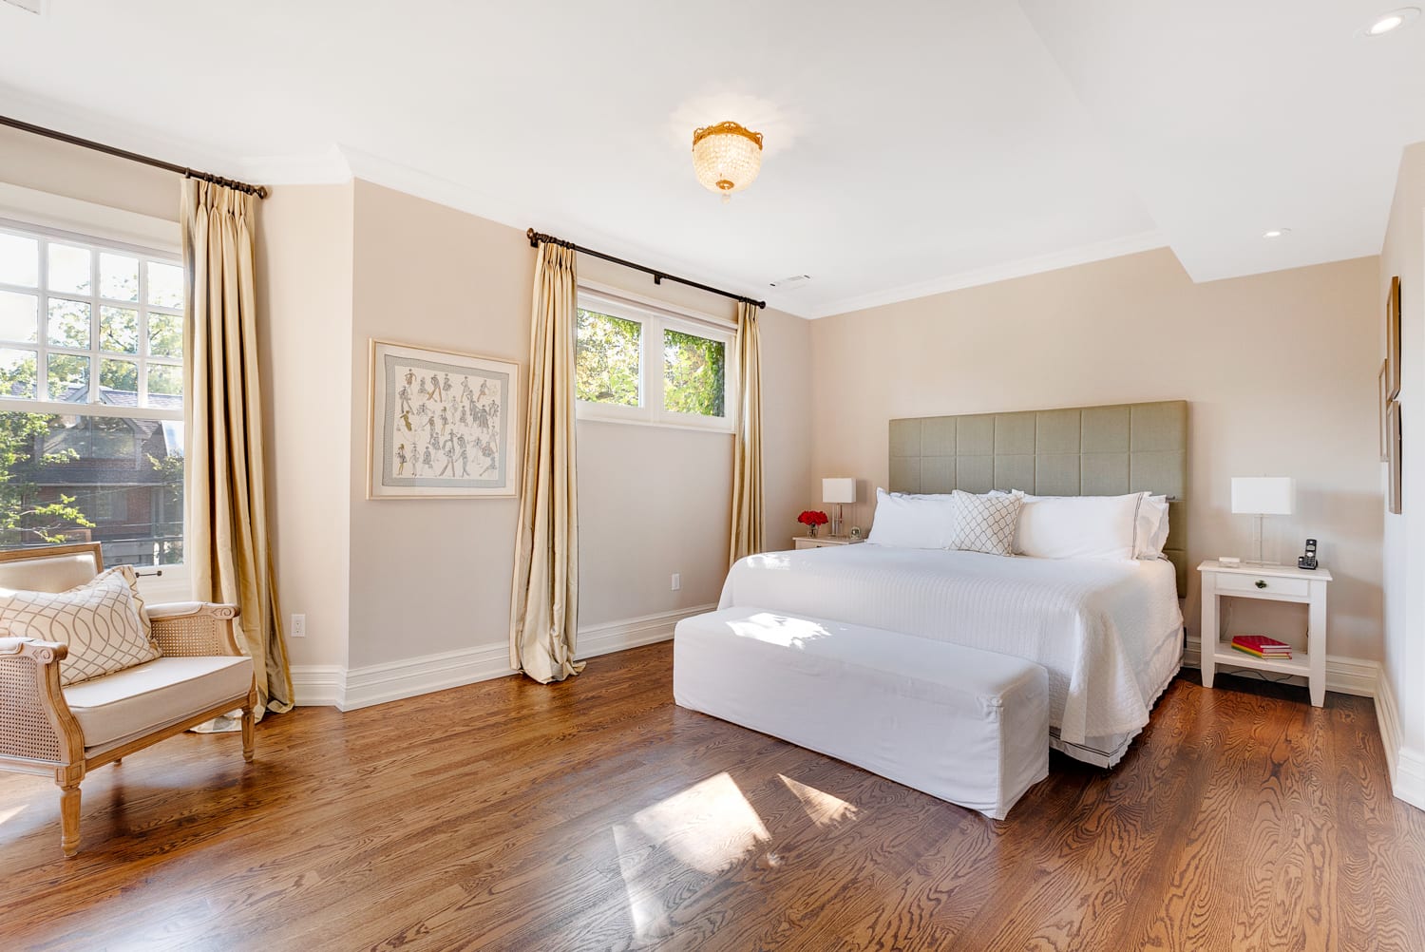
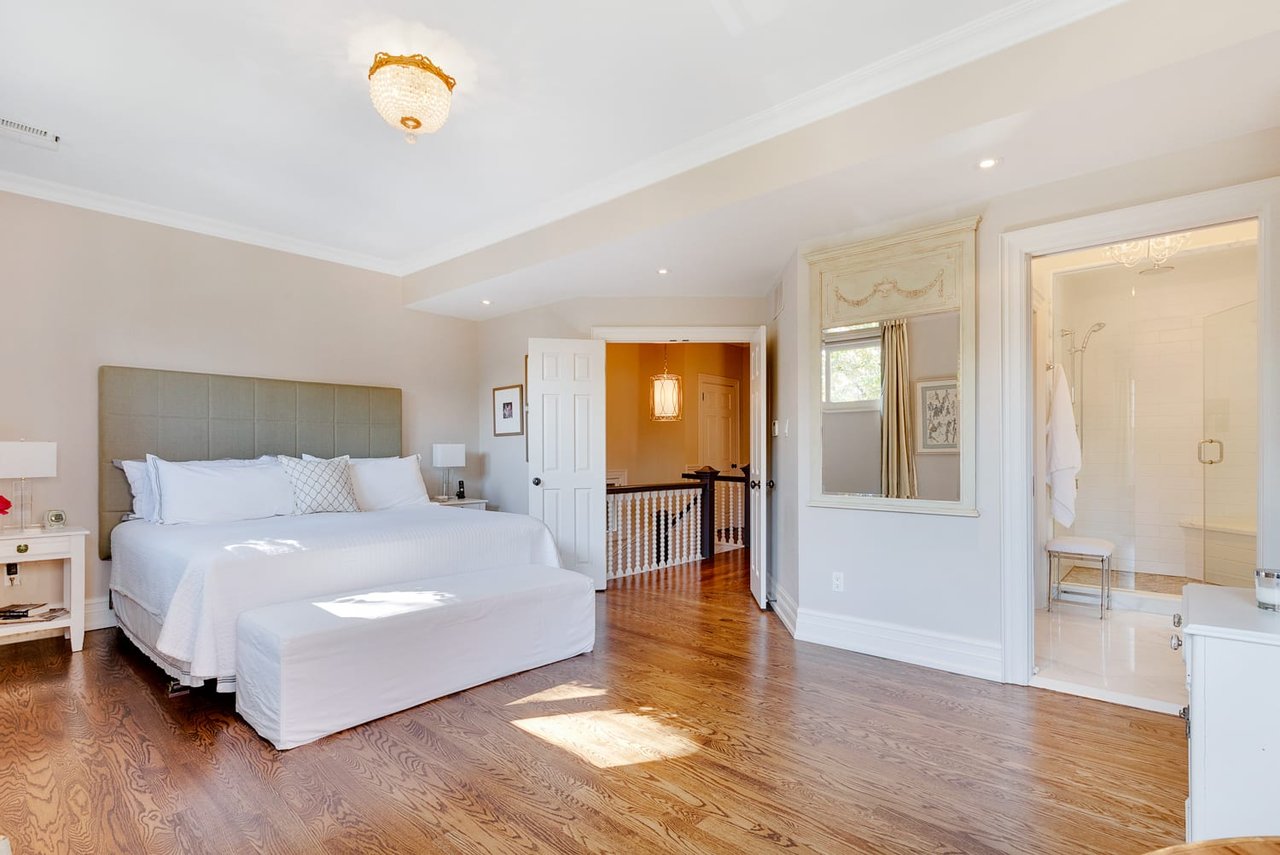
Bright bedroom with a large bed, hardwood floors, and an open doorway to an ensuite bathroom.
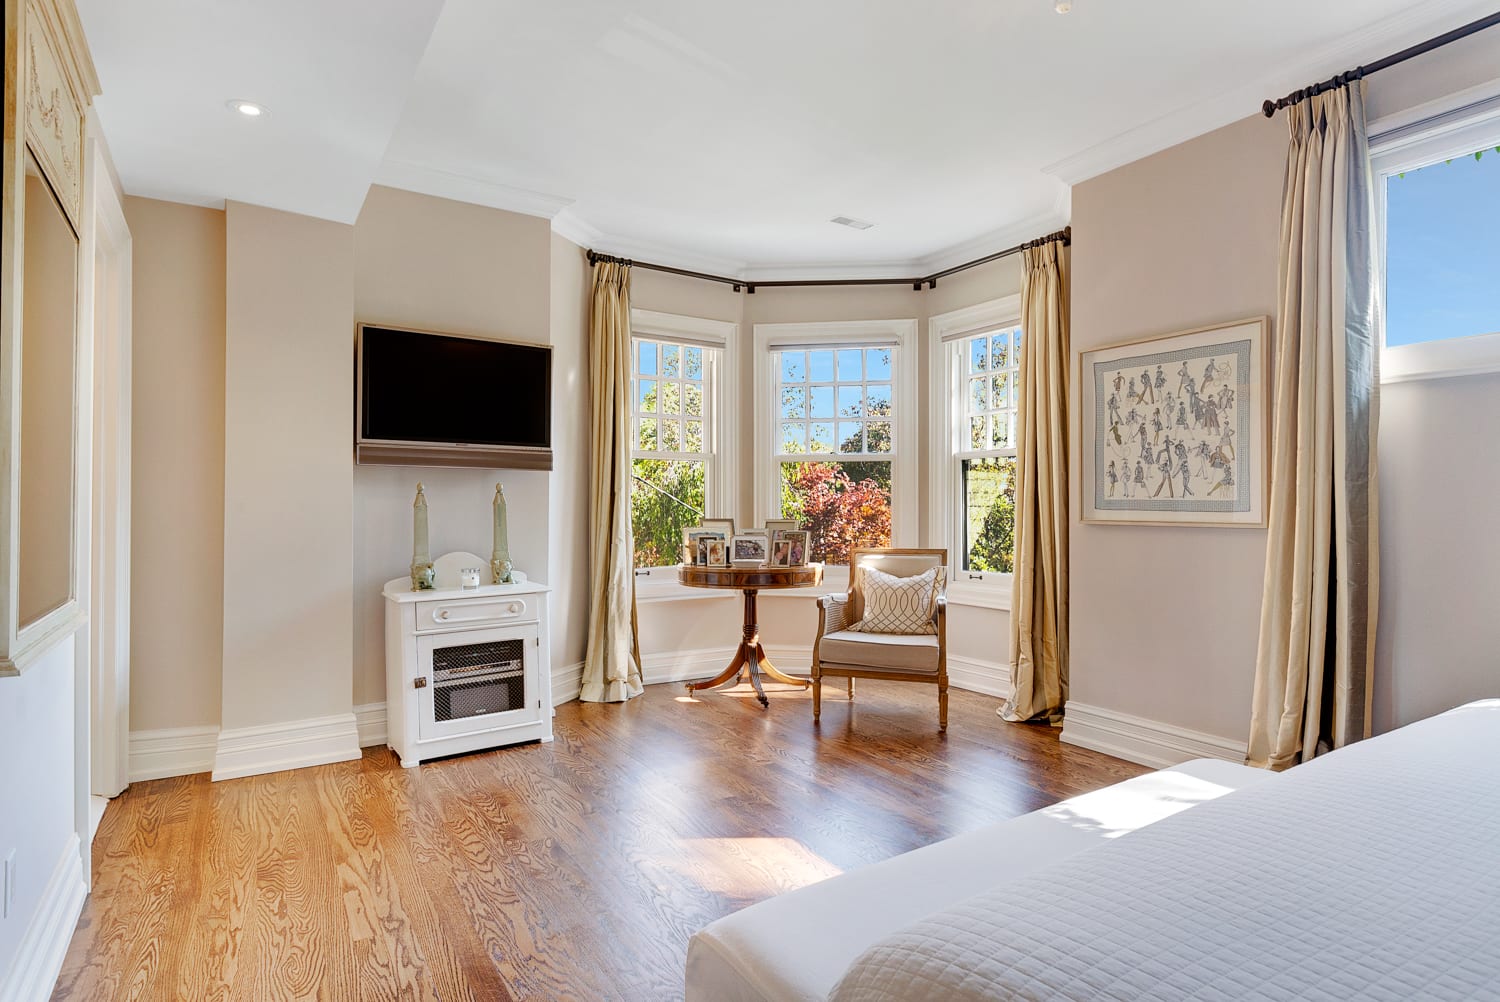
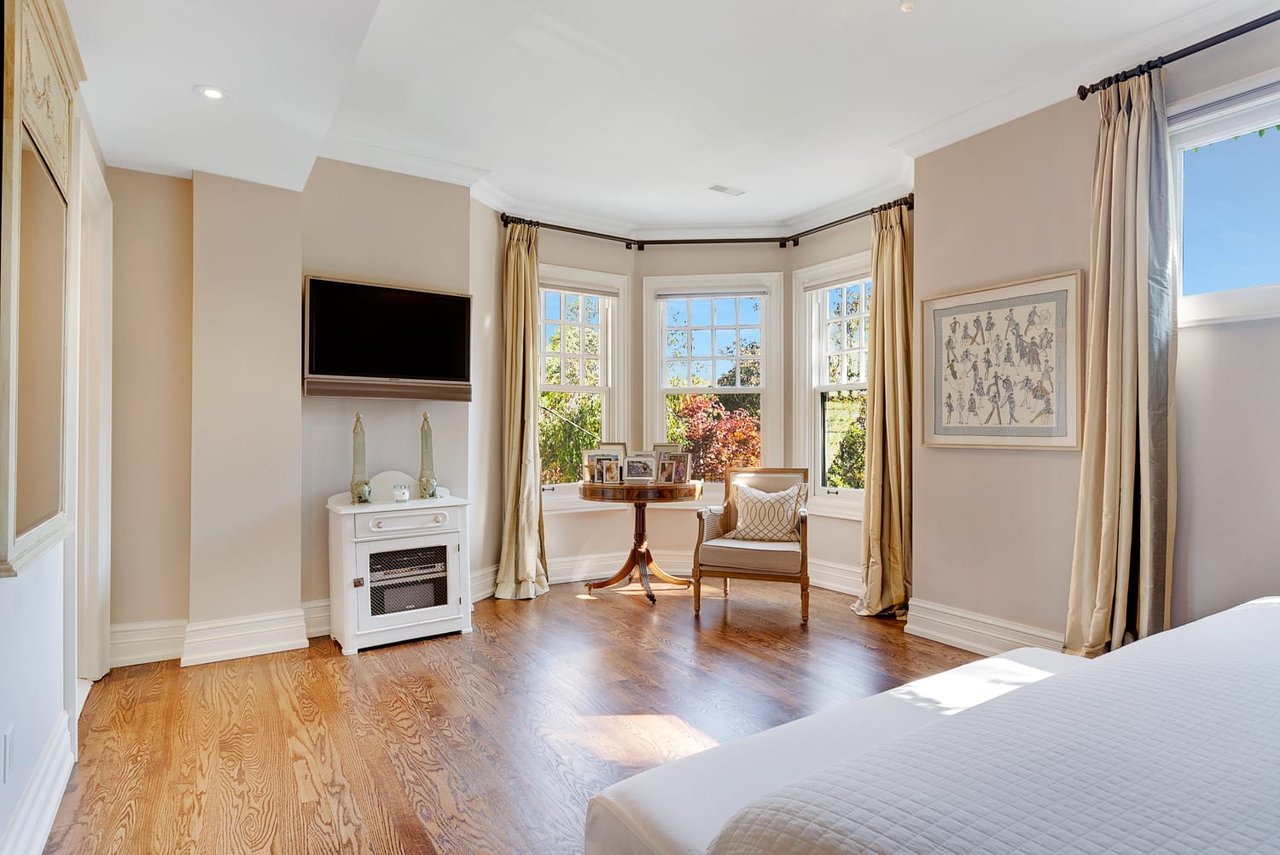
Bedroom with hardwood floors, a bay-window sitting nook, and a wall-mounted television above a compact fireplace.
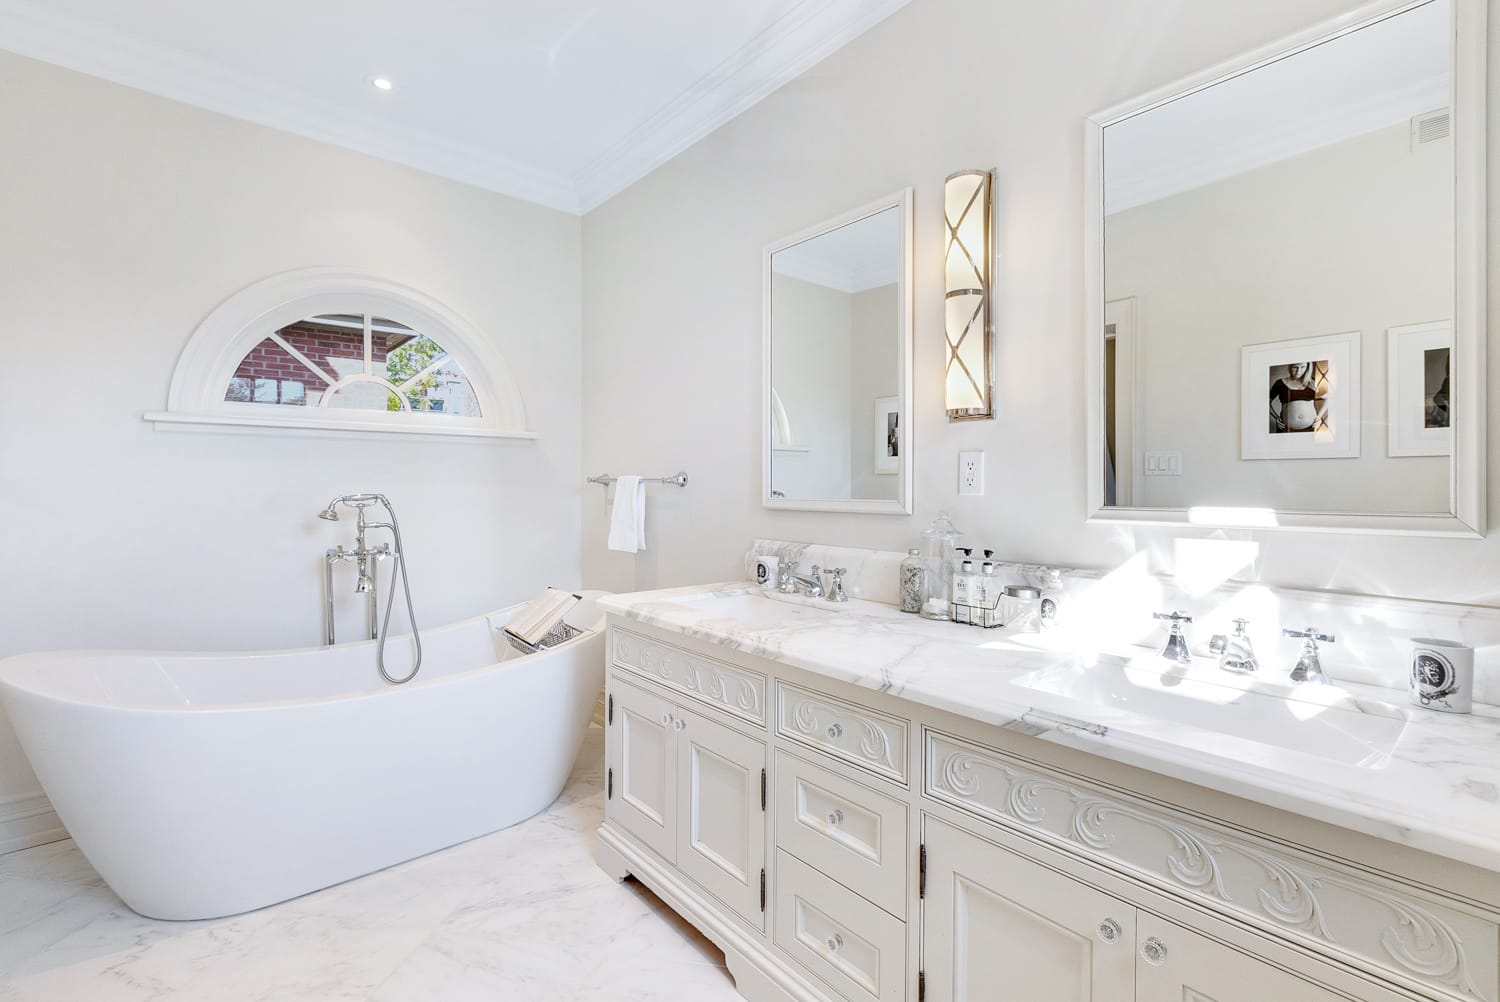
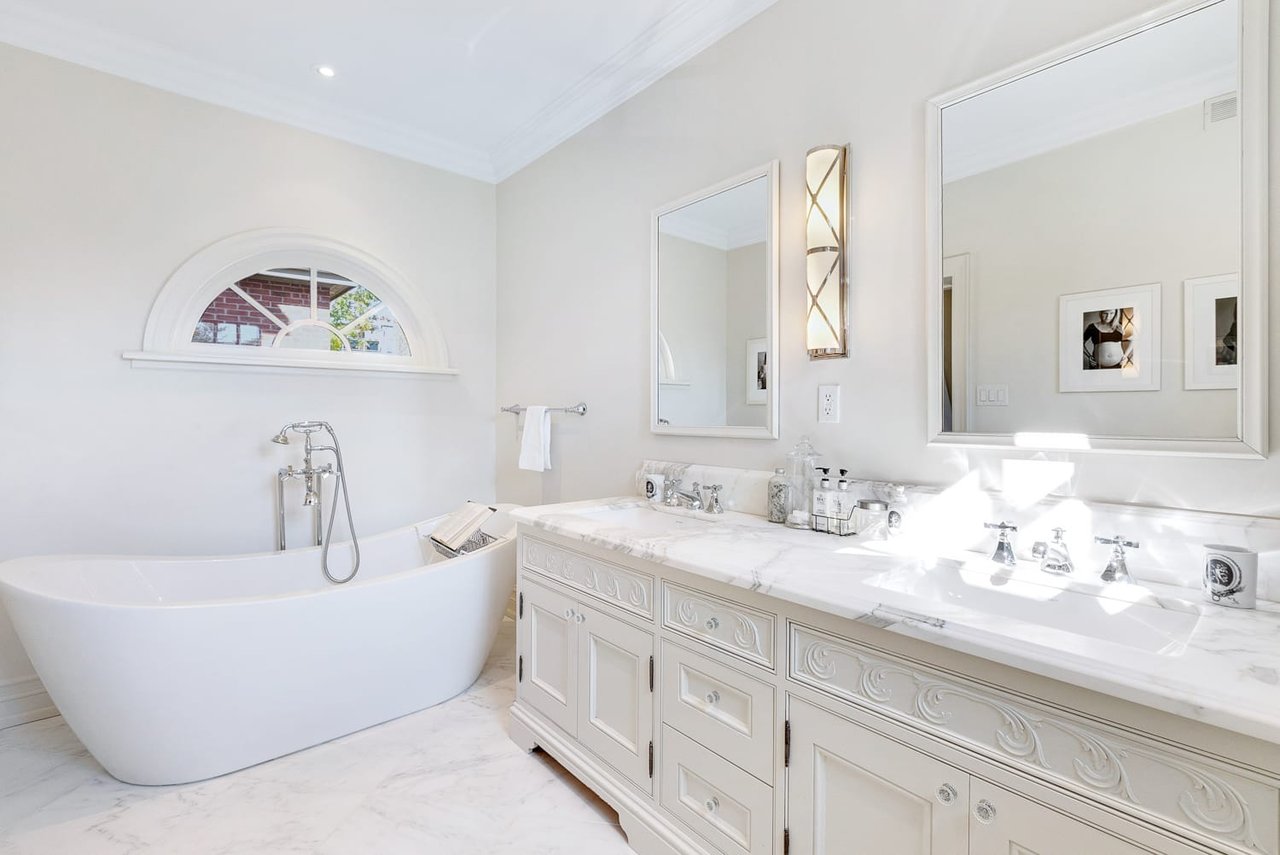
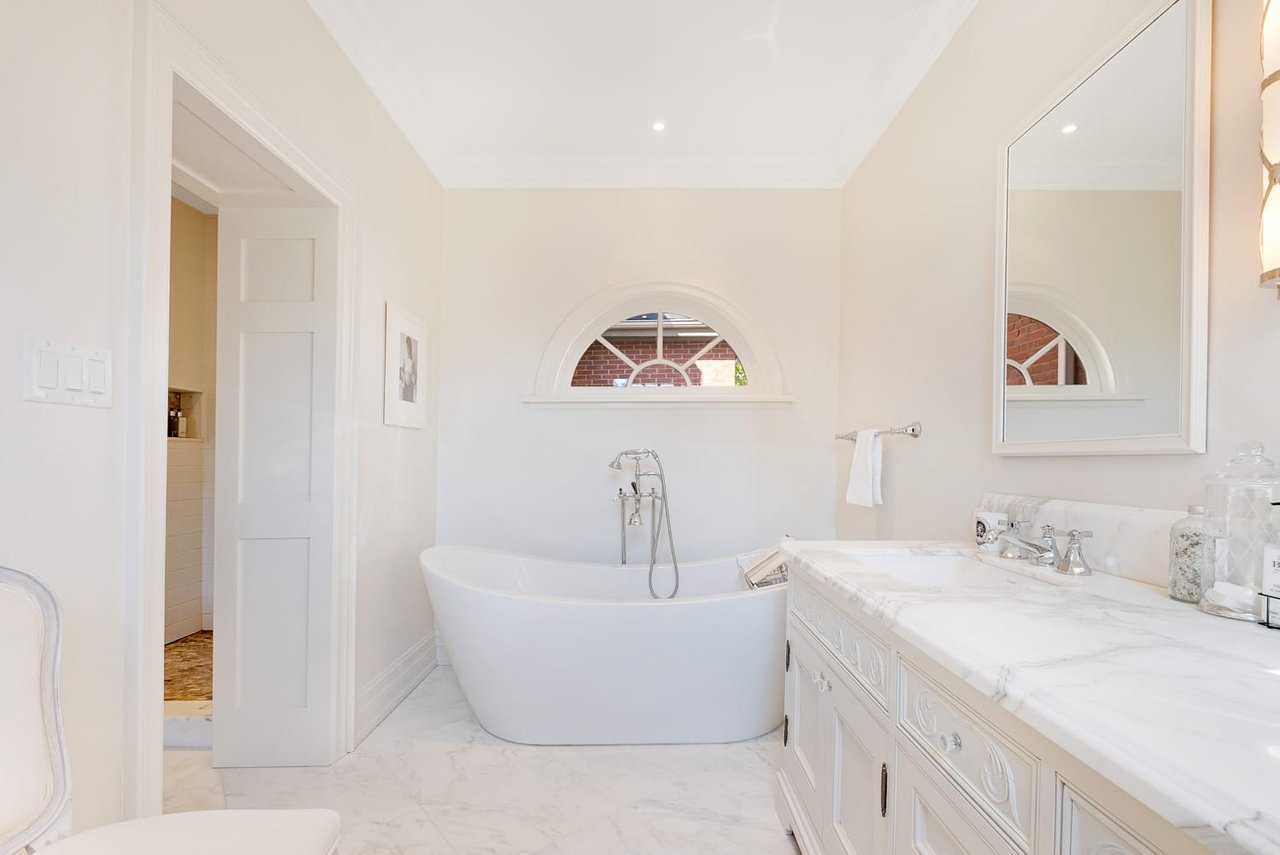
Bright bathroom with a freestanding soaking tub beneath an arched window and a long marble double vanity.
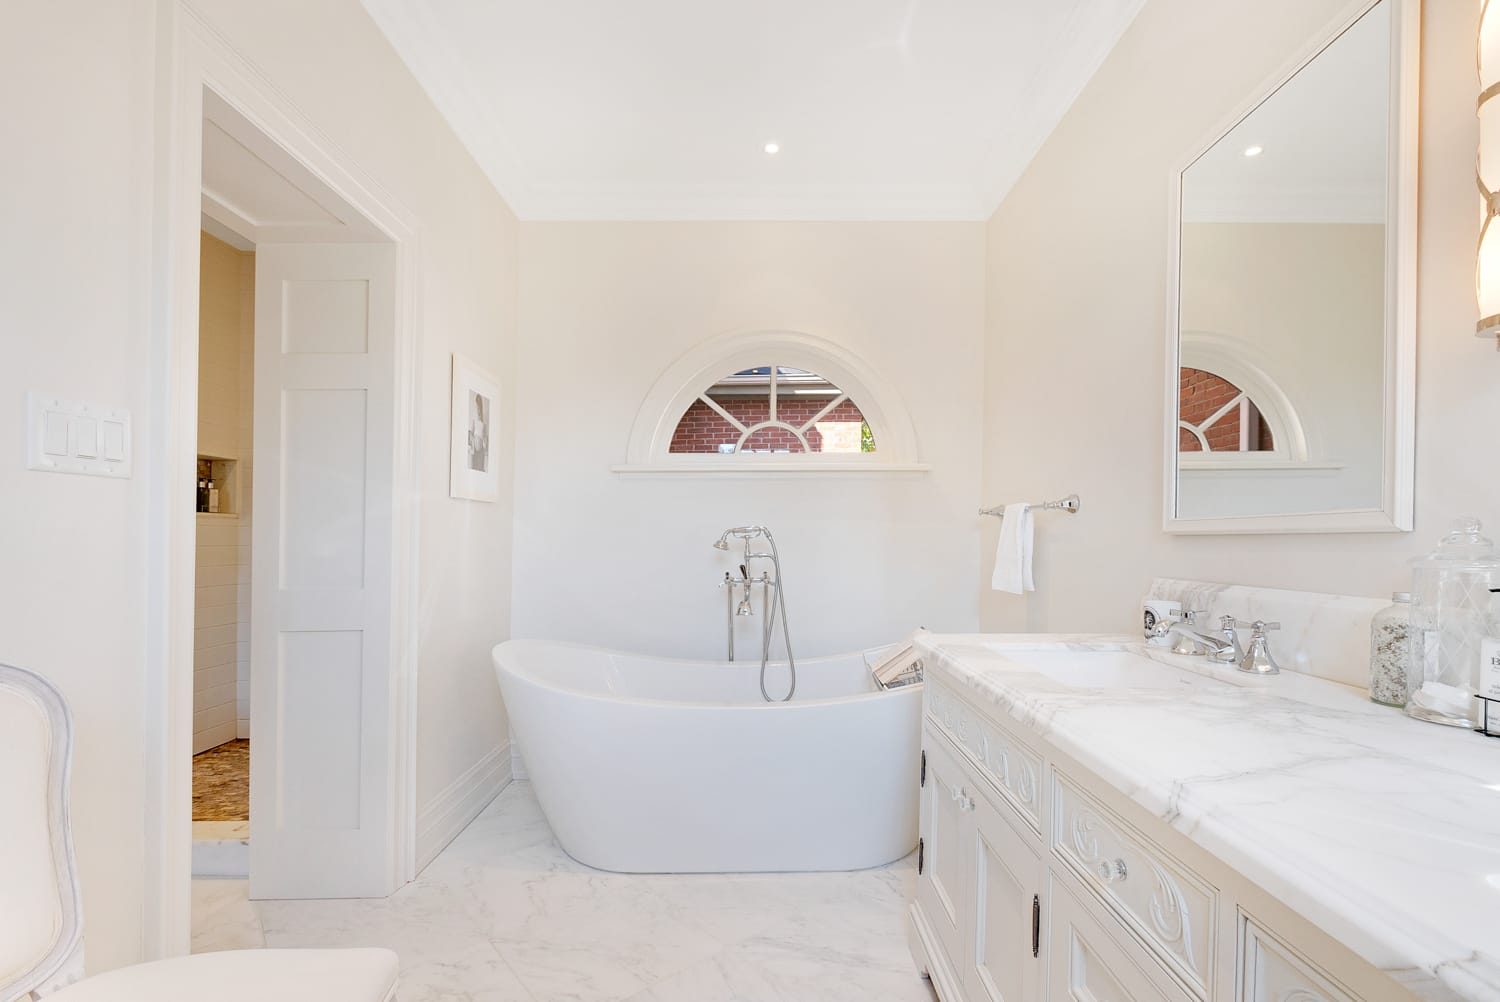
White bathroom with a freestanding tub beneath an arched window and a marble-topped vanity.
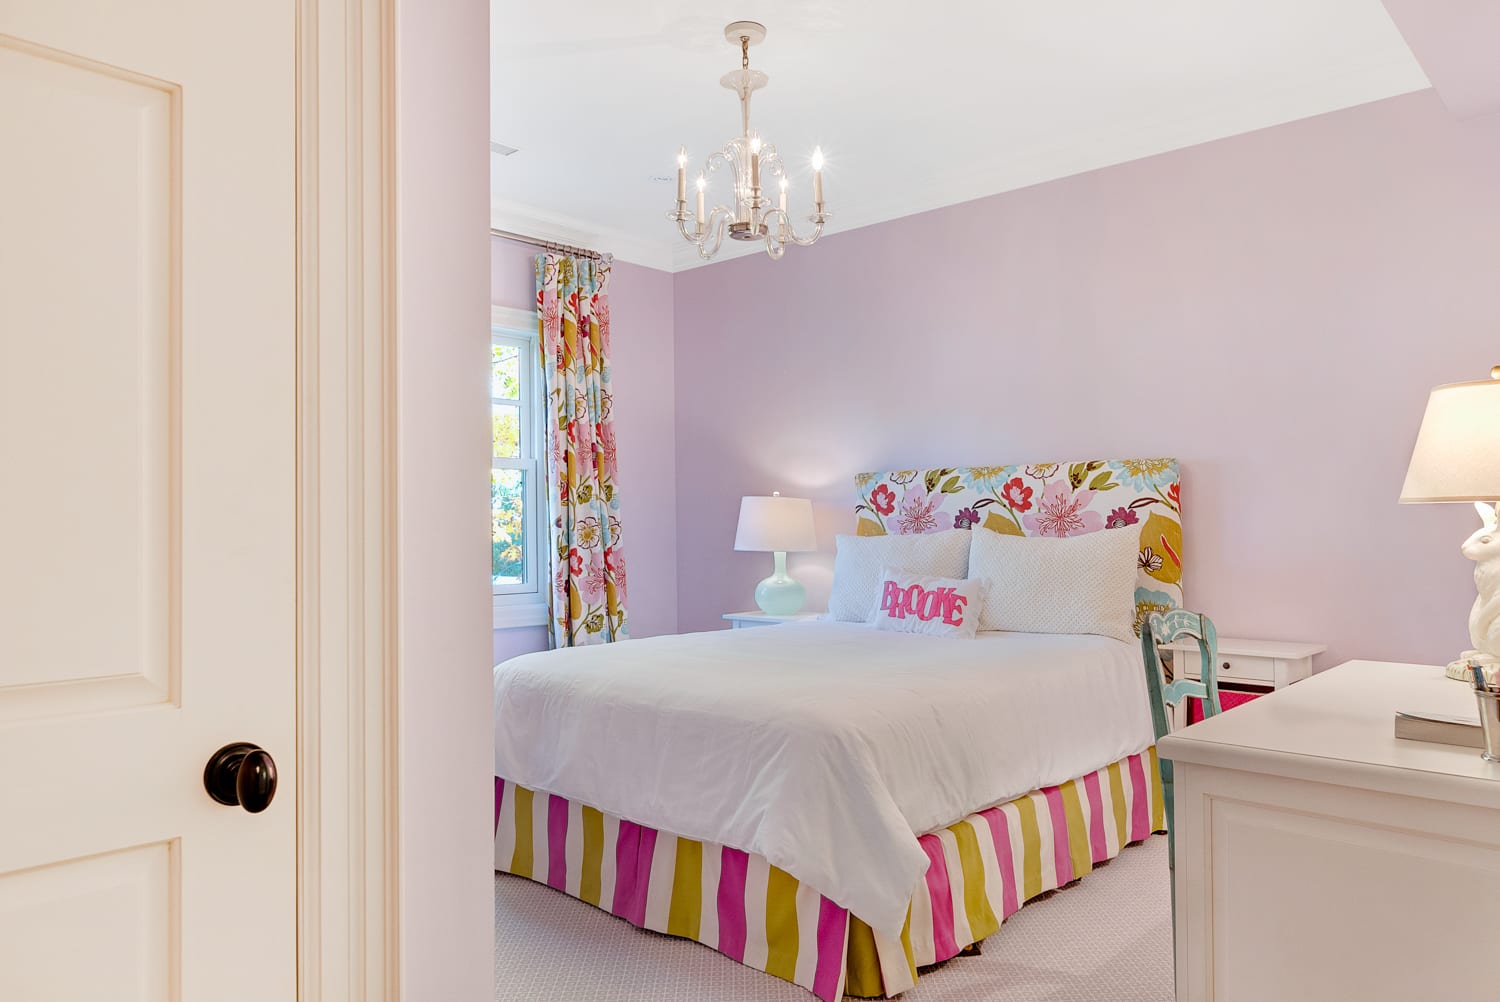
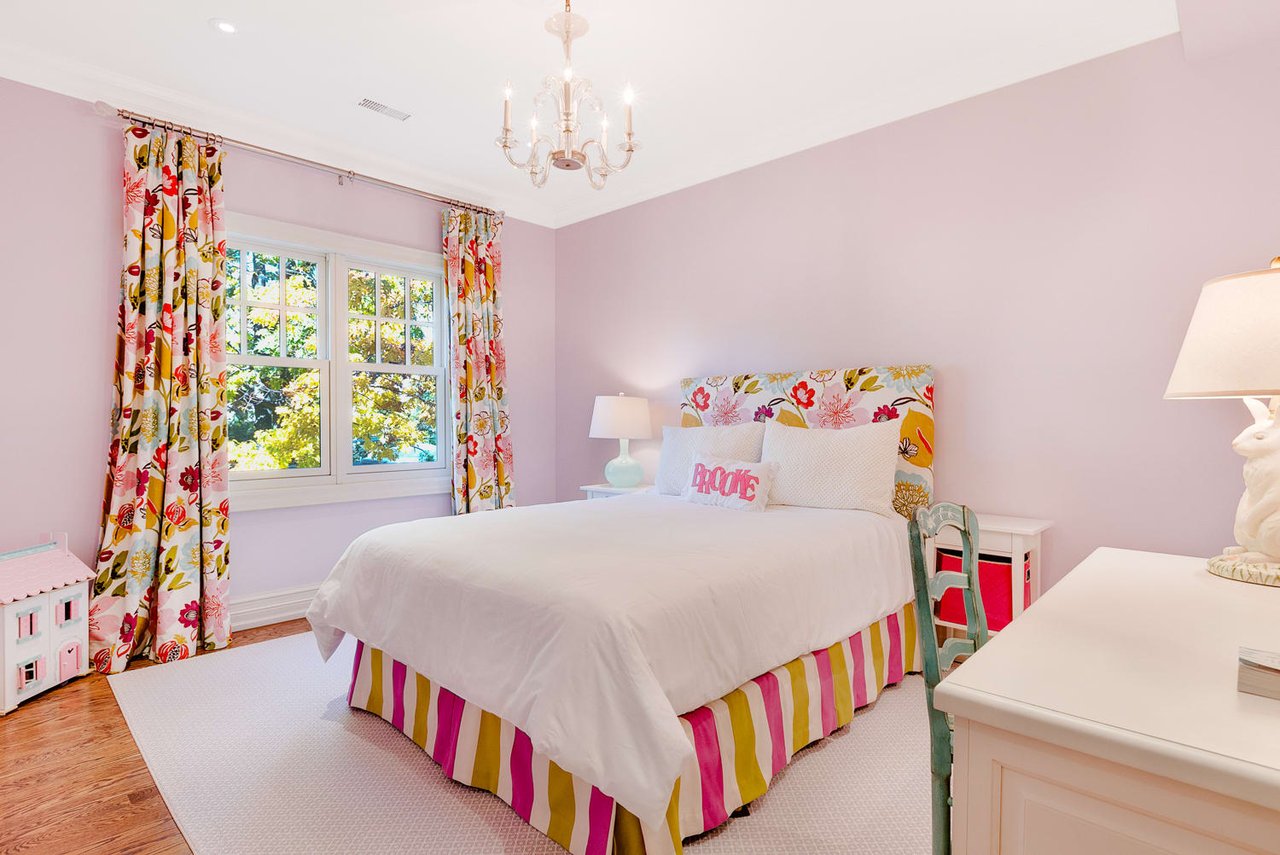
Bedroom with a white bed, floral headboard and curtains, and pale pink walls.
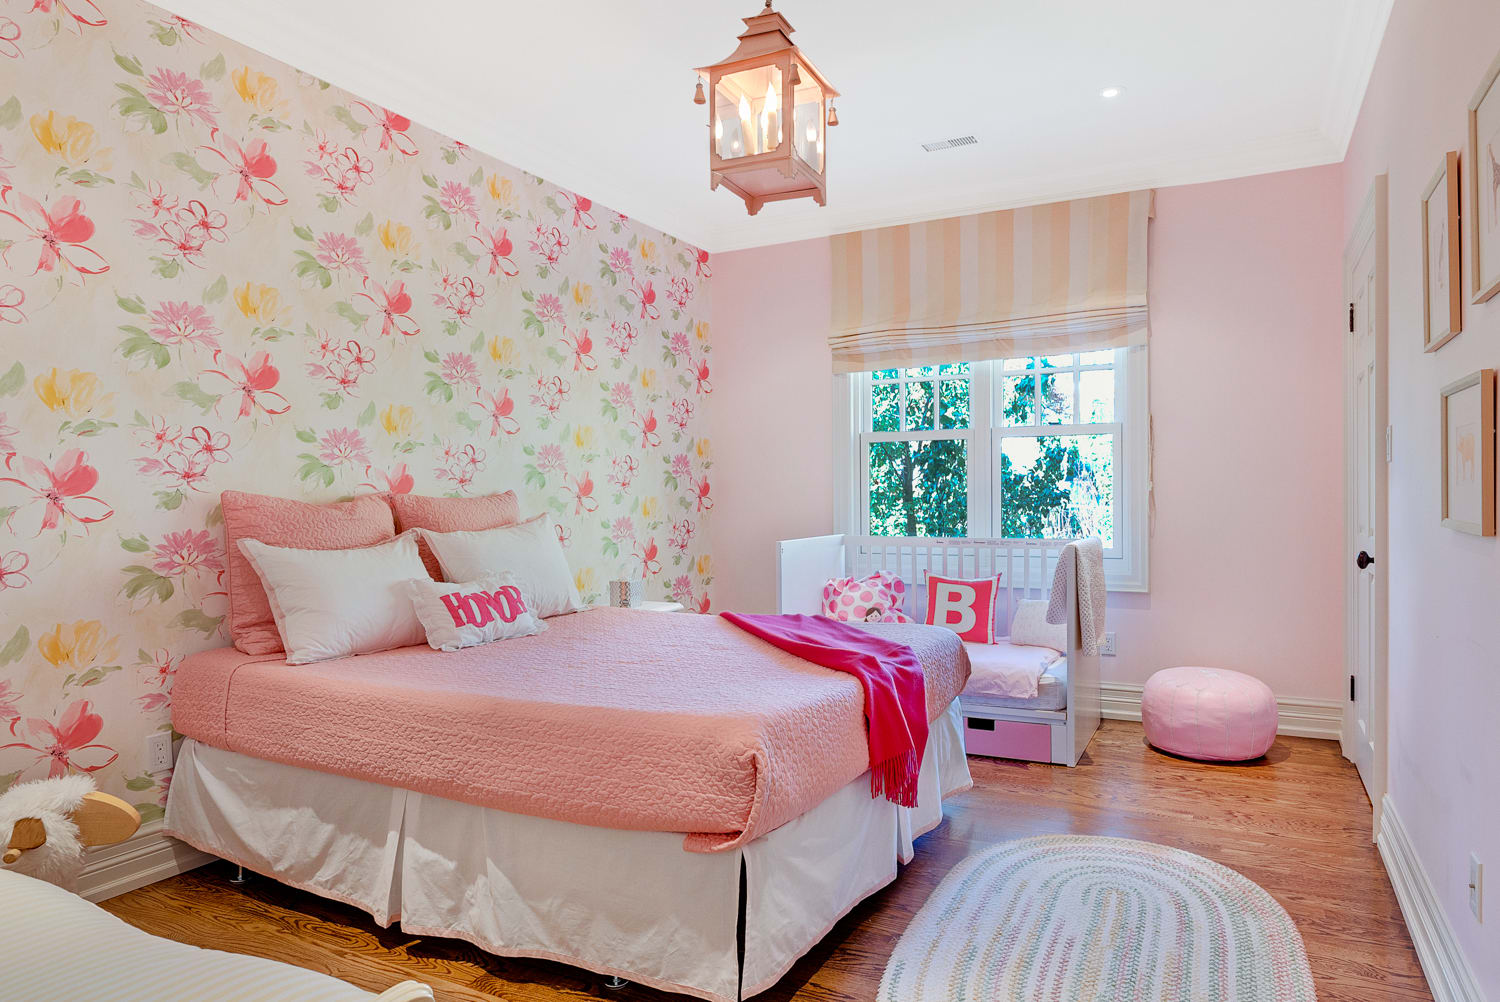
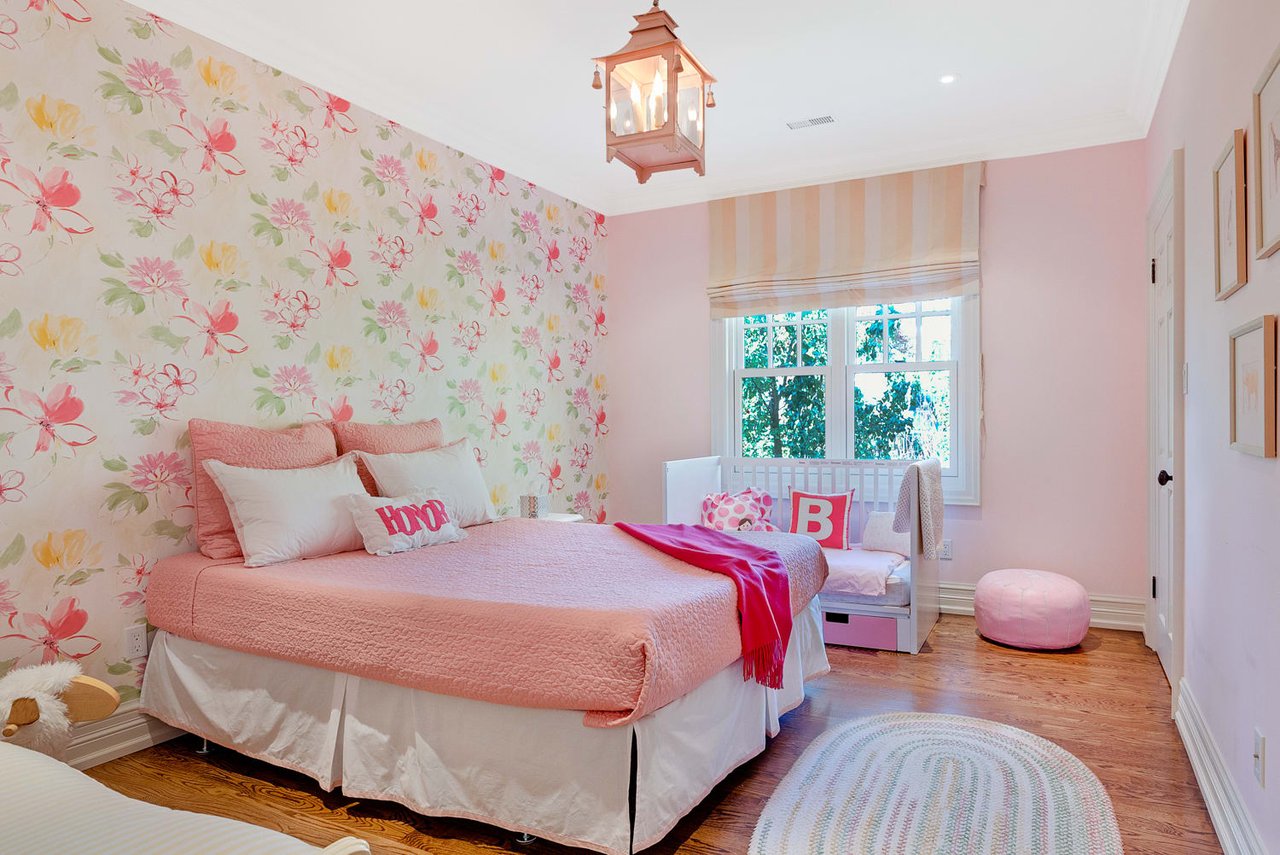
Pink bedroom with floral wallpaper, a large bed, and a white crib beneath the window.
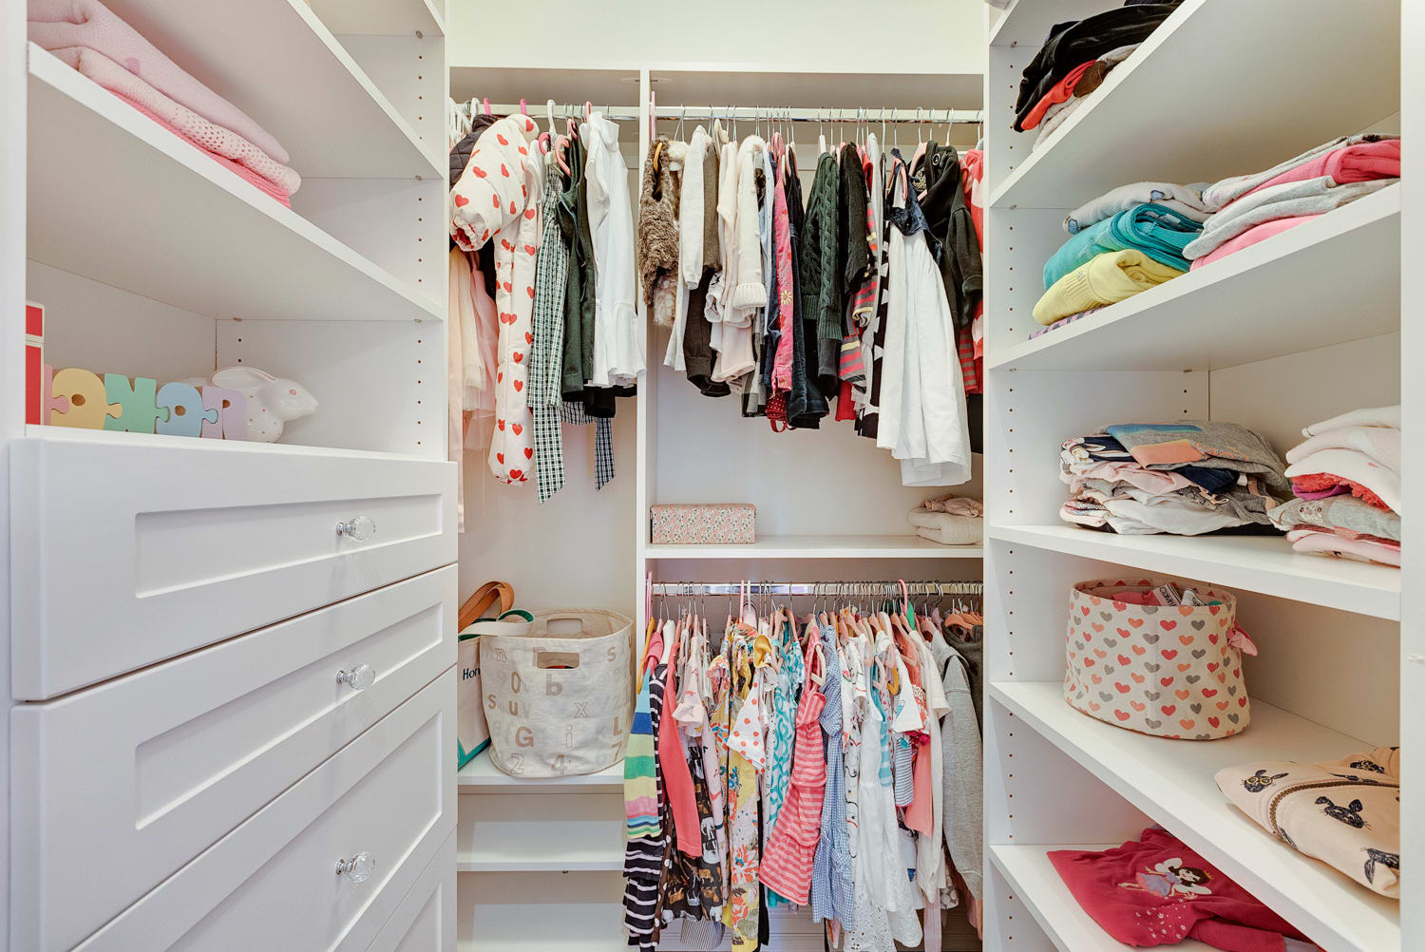
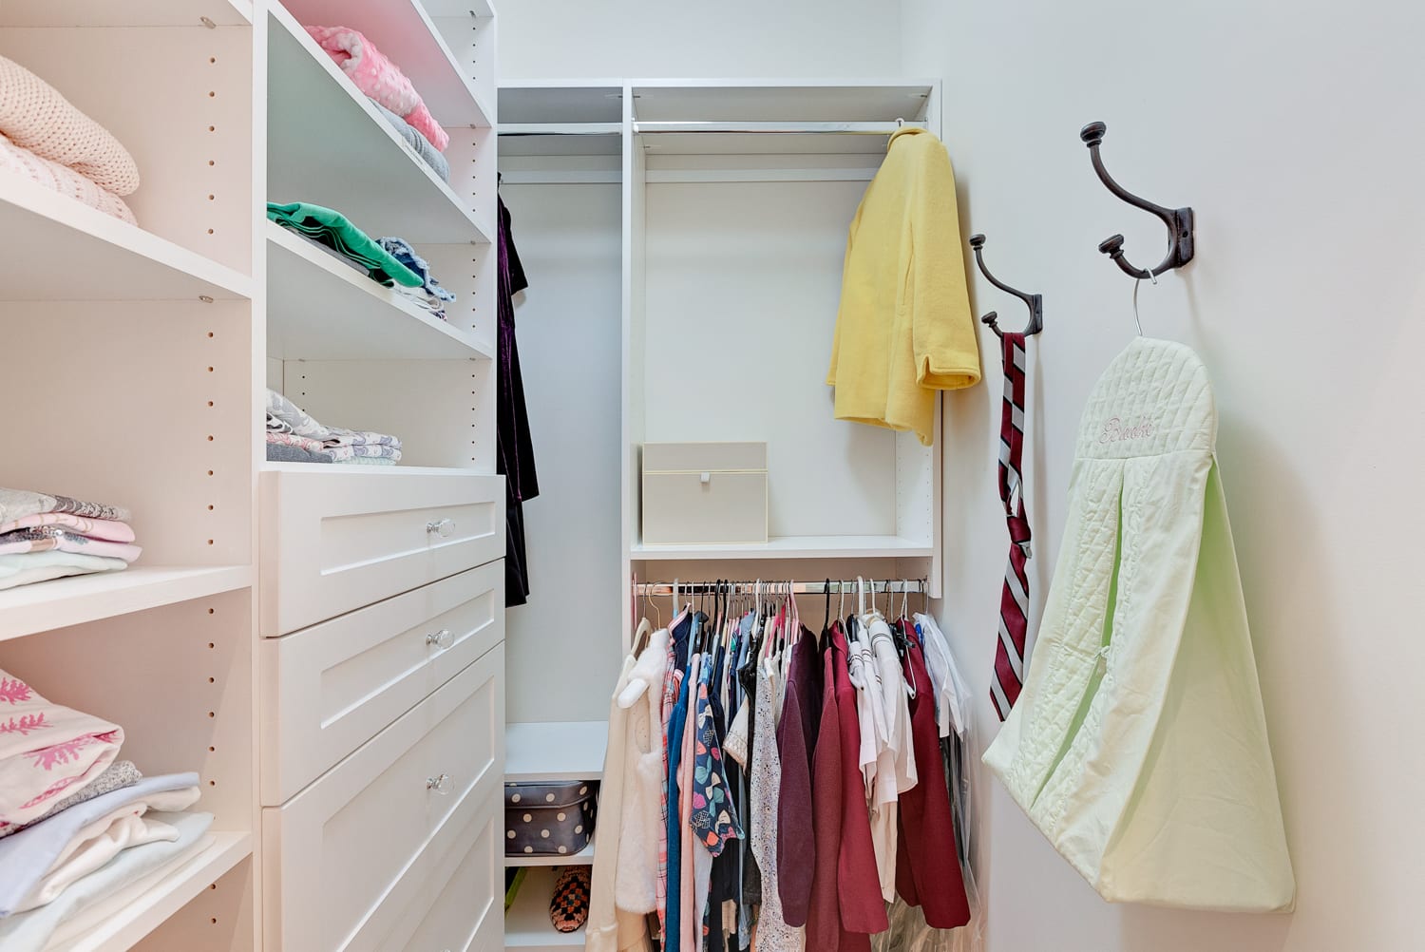
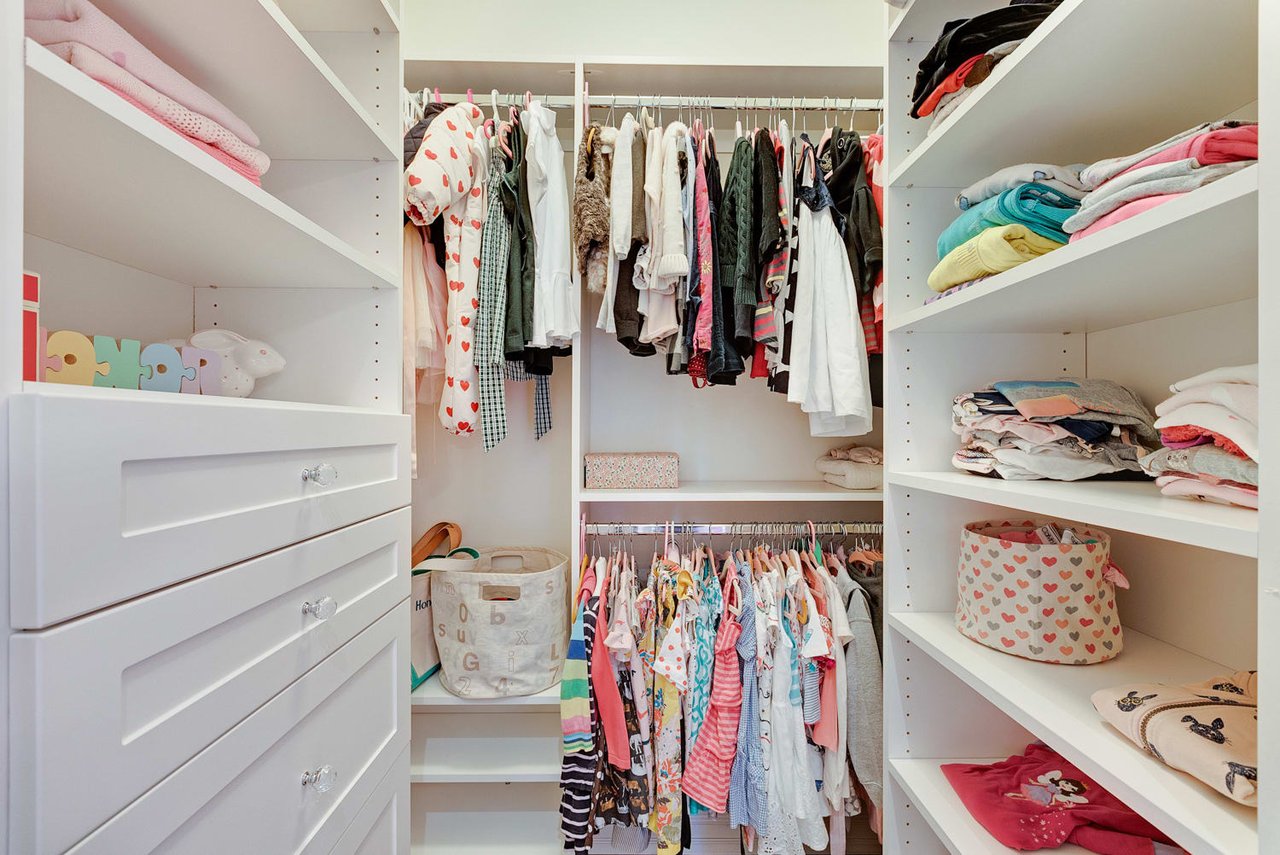
Walk-in closet with white built-ins, rows of children's clothing, and folded clothes on shelves.
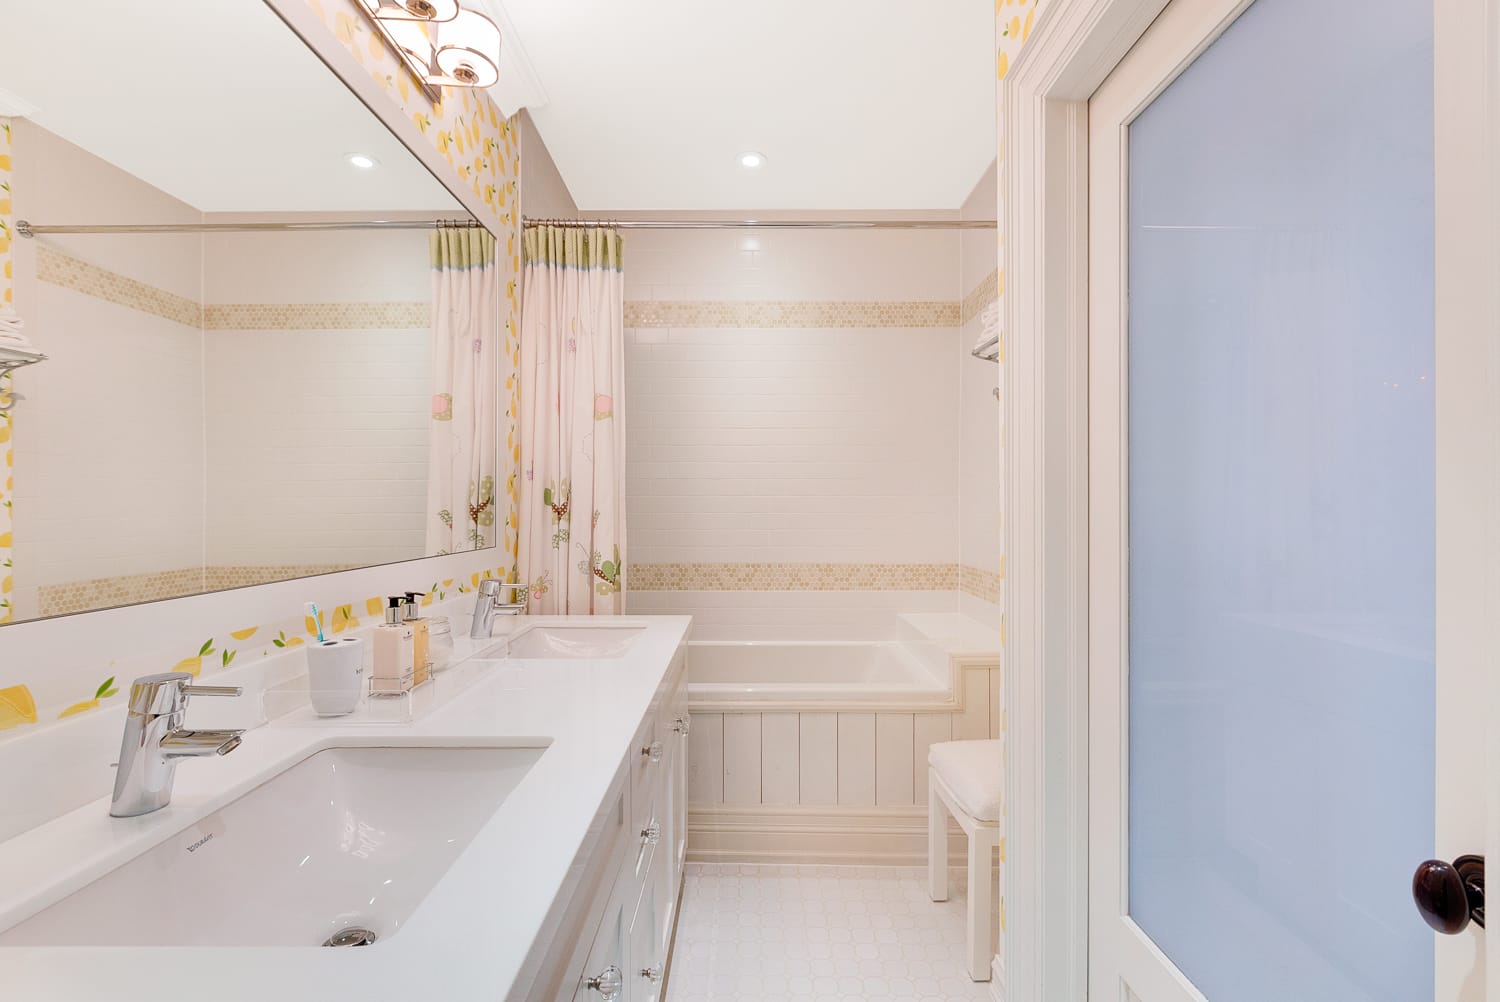
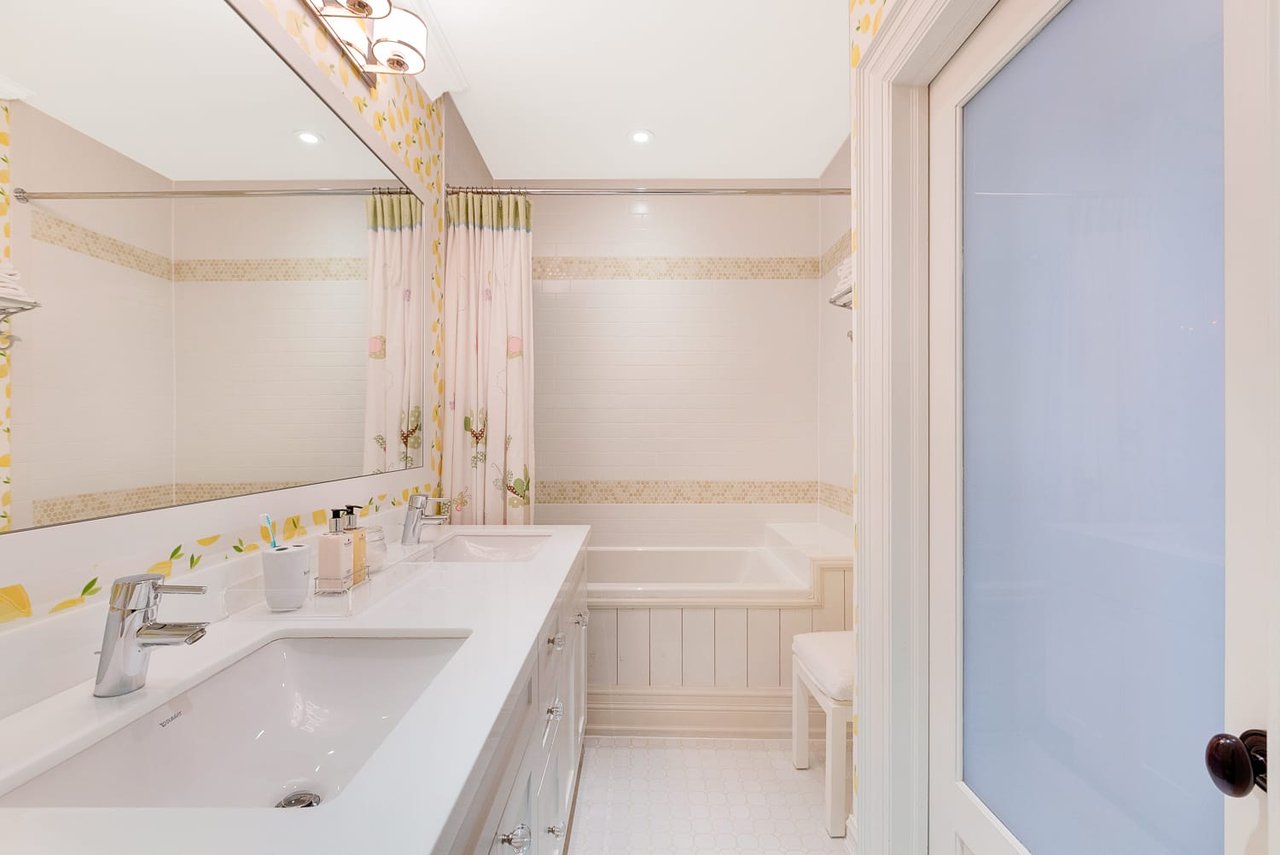
Bright bathroom with a double-sink vanity, bathtub, floral shower curtain, and frosted-glass door.
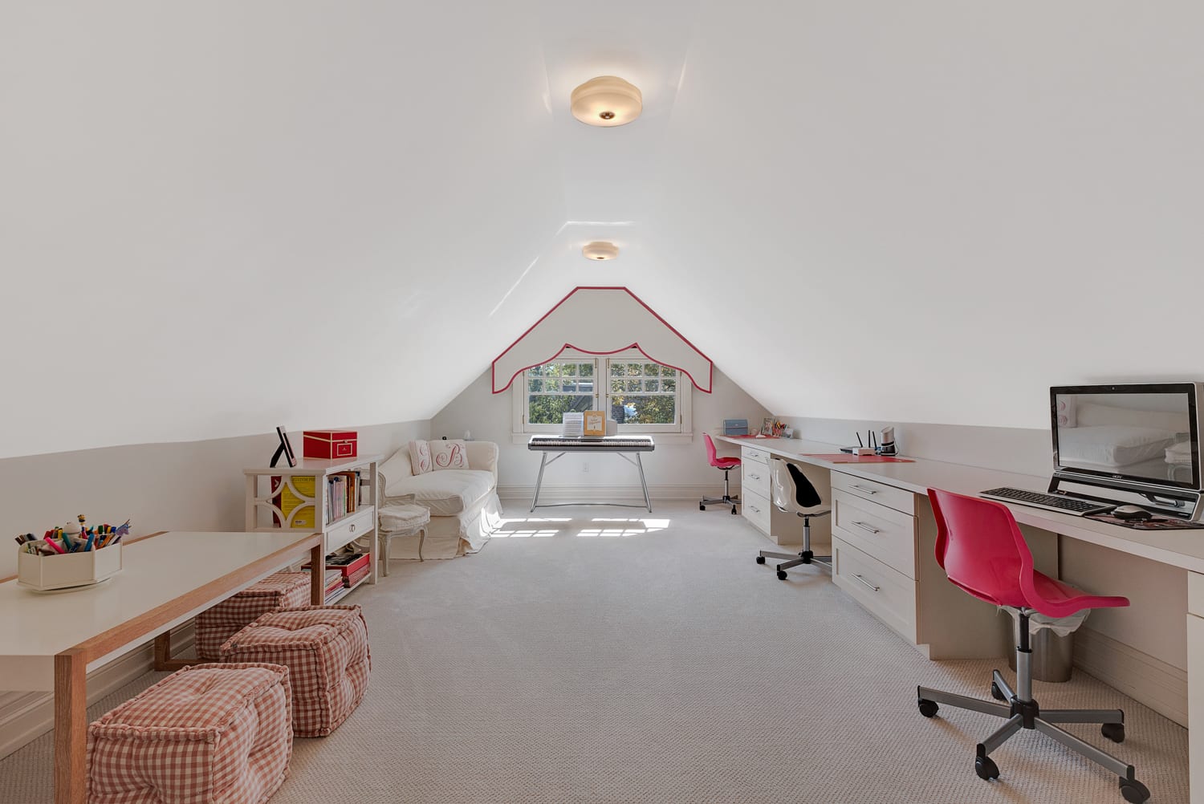
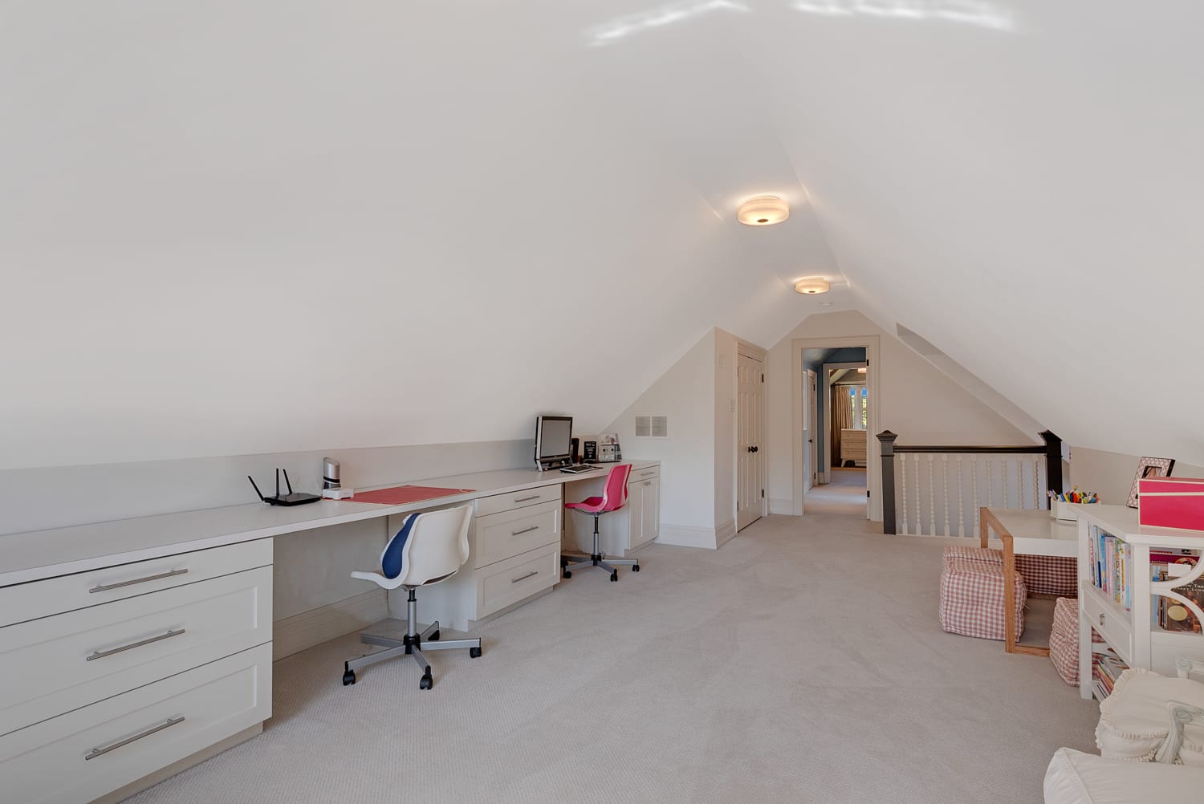
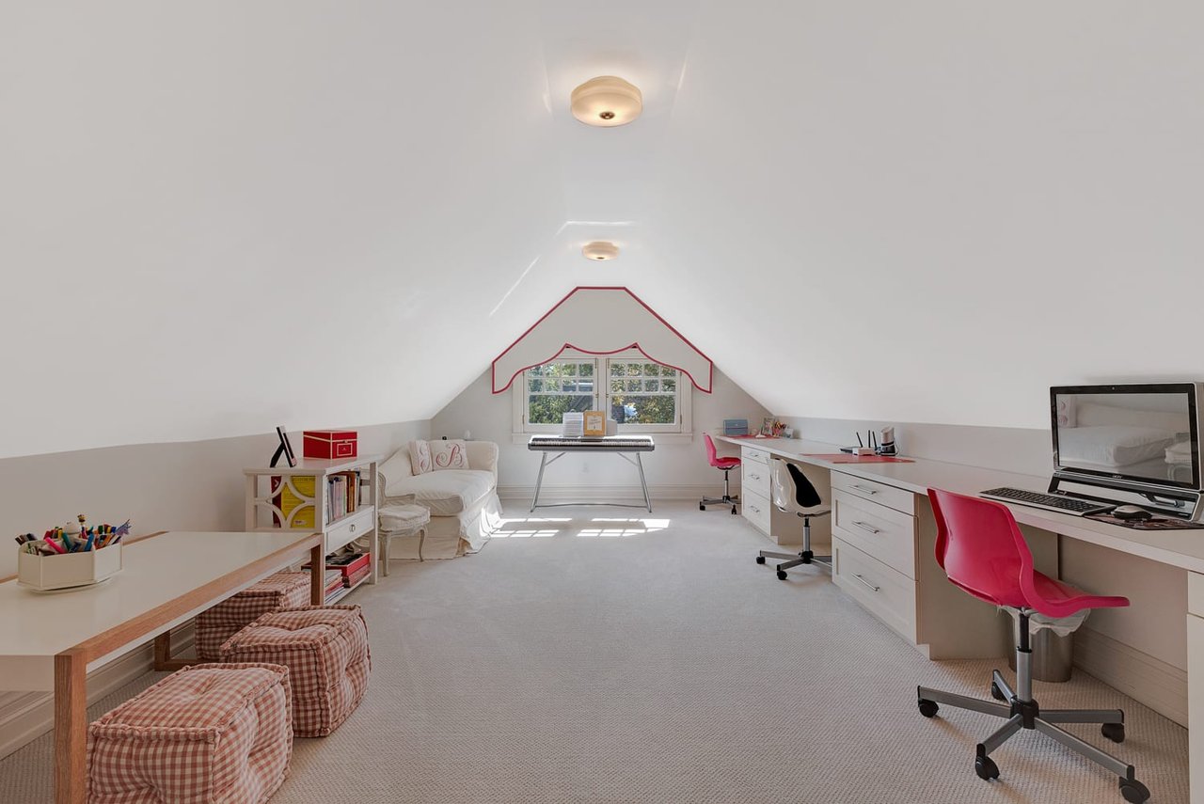
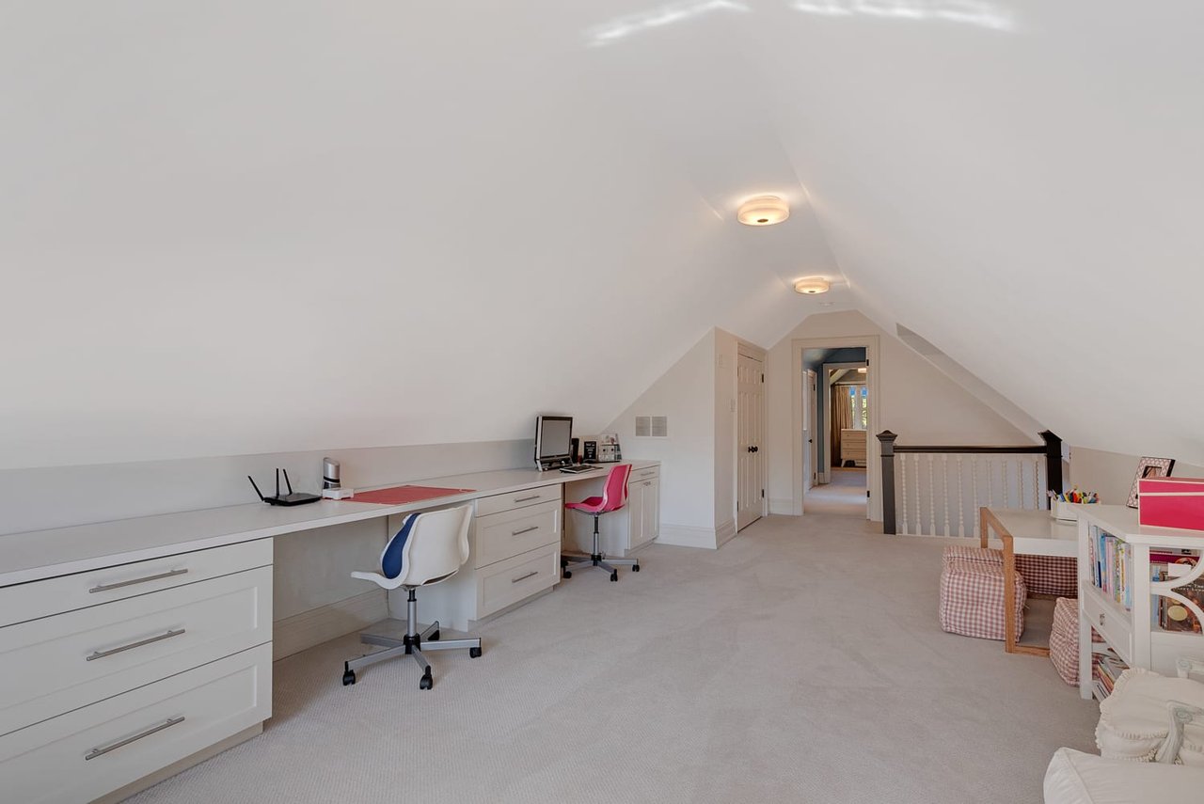
Attic office with sloped ceilings, desks along both sides, and pink chairs.
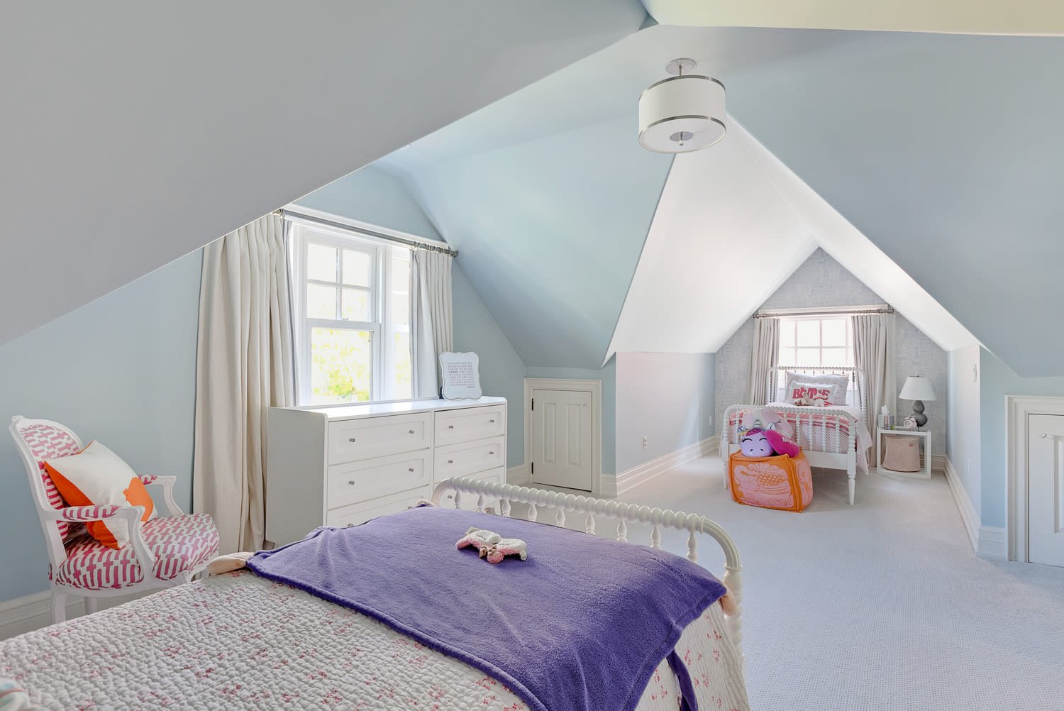
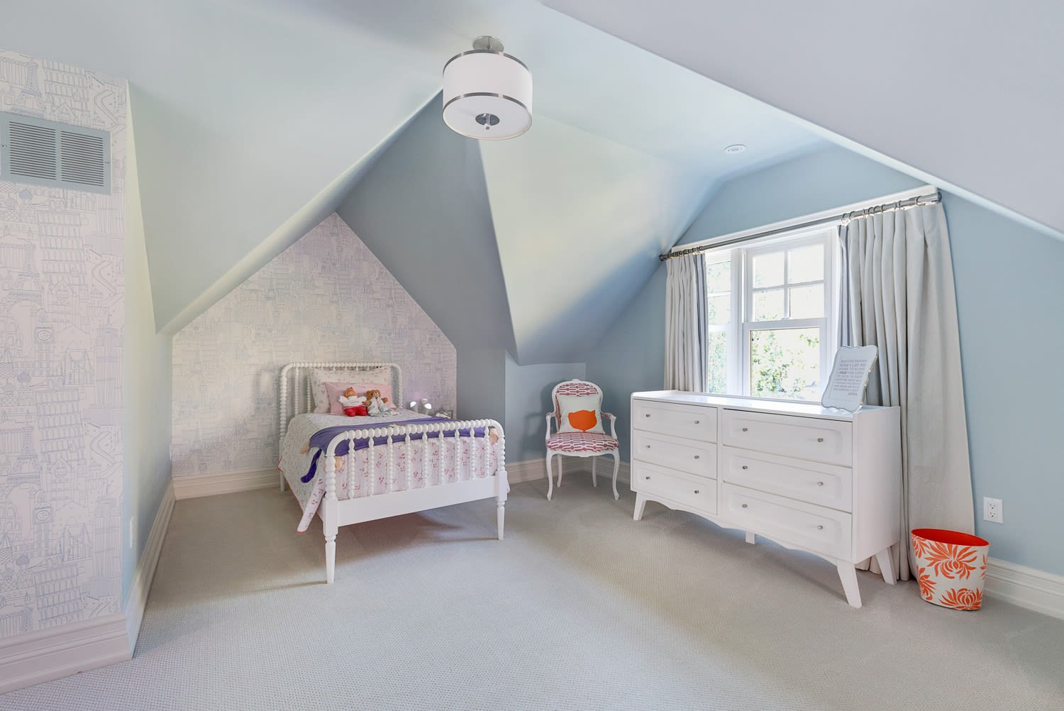
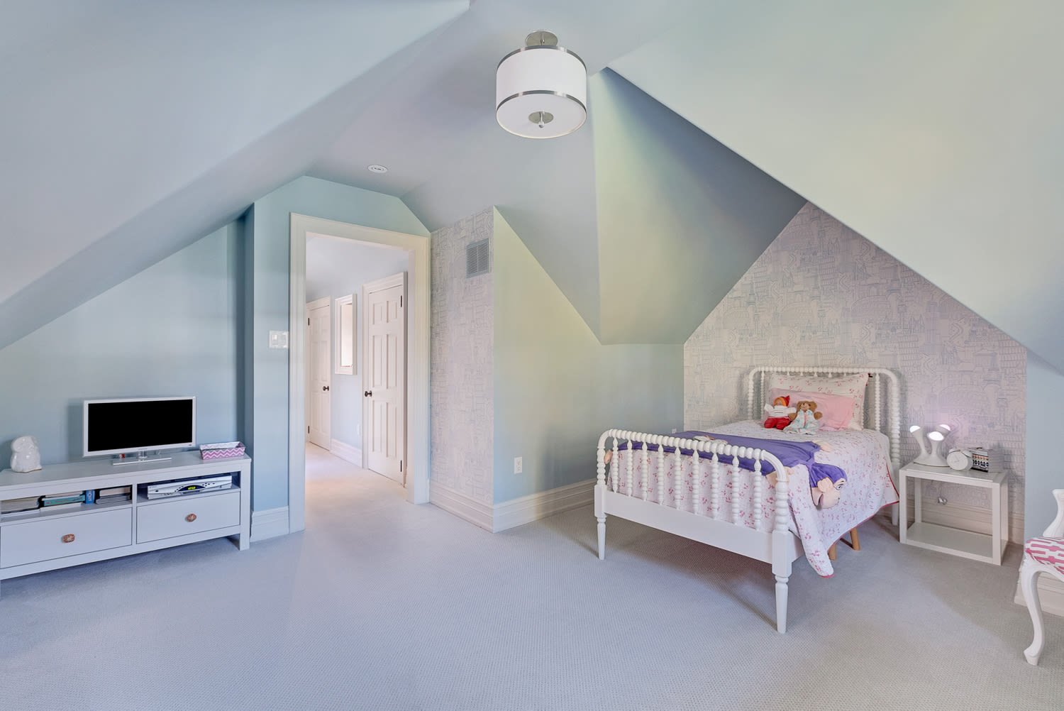
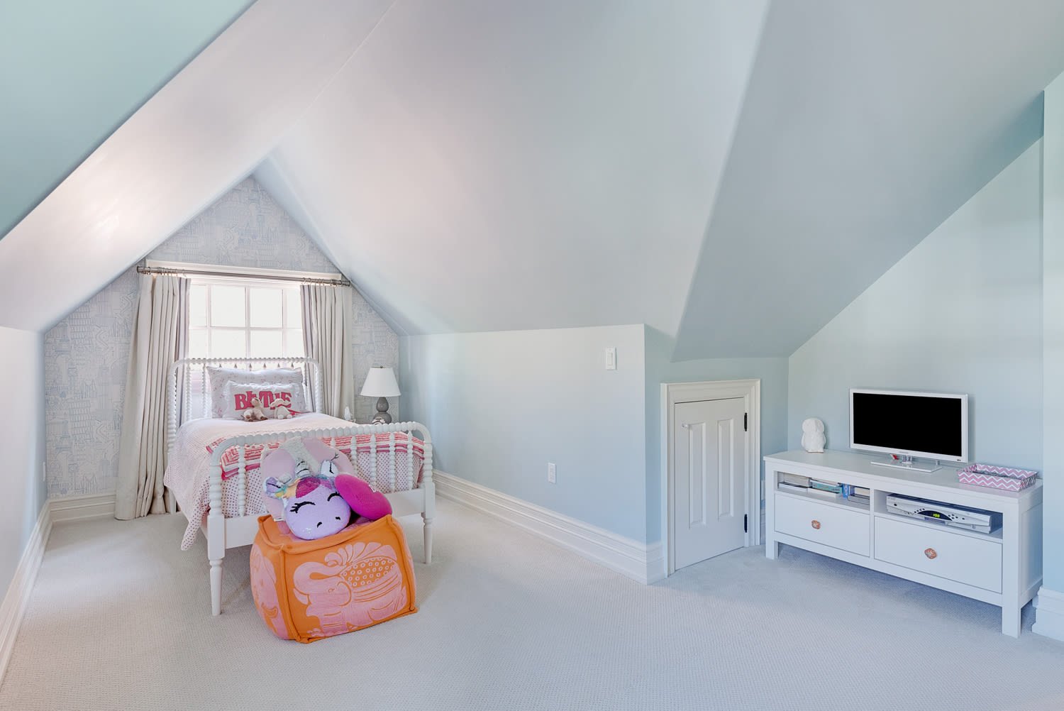
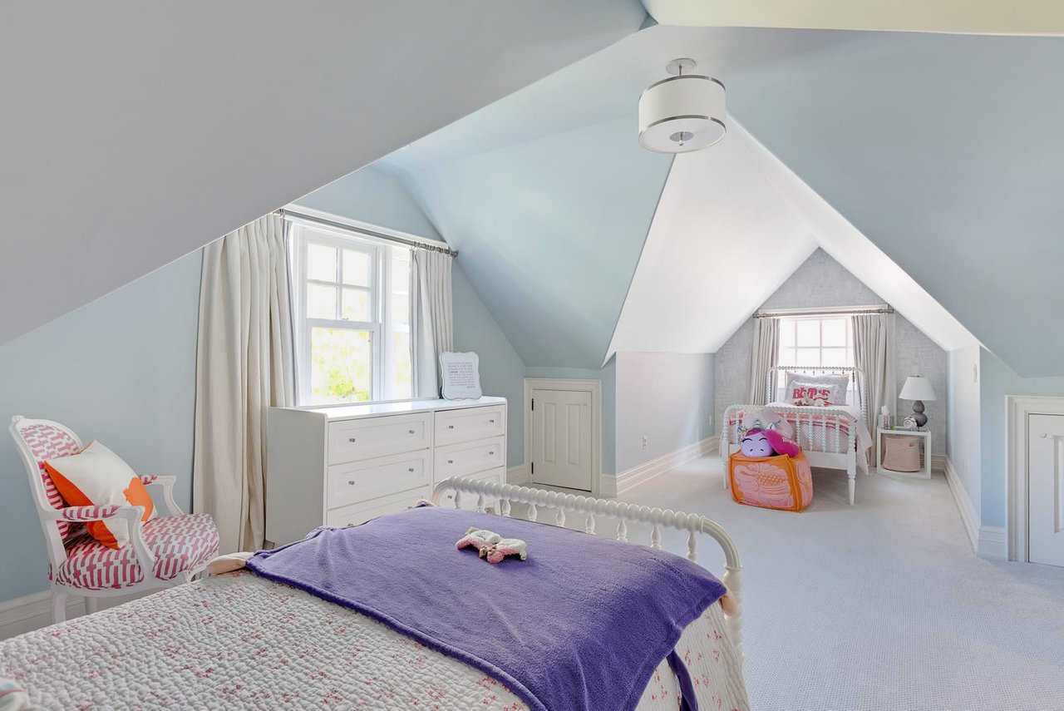
Attic bedroom with a vaulted ceiling, dormer windows, and pink children’s bedding and toys.
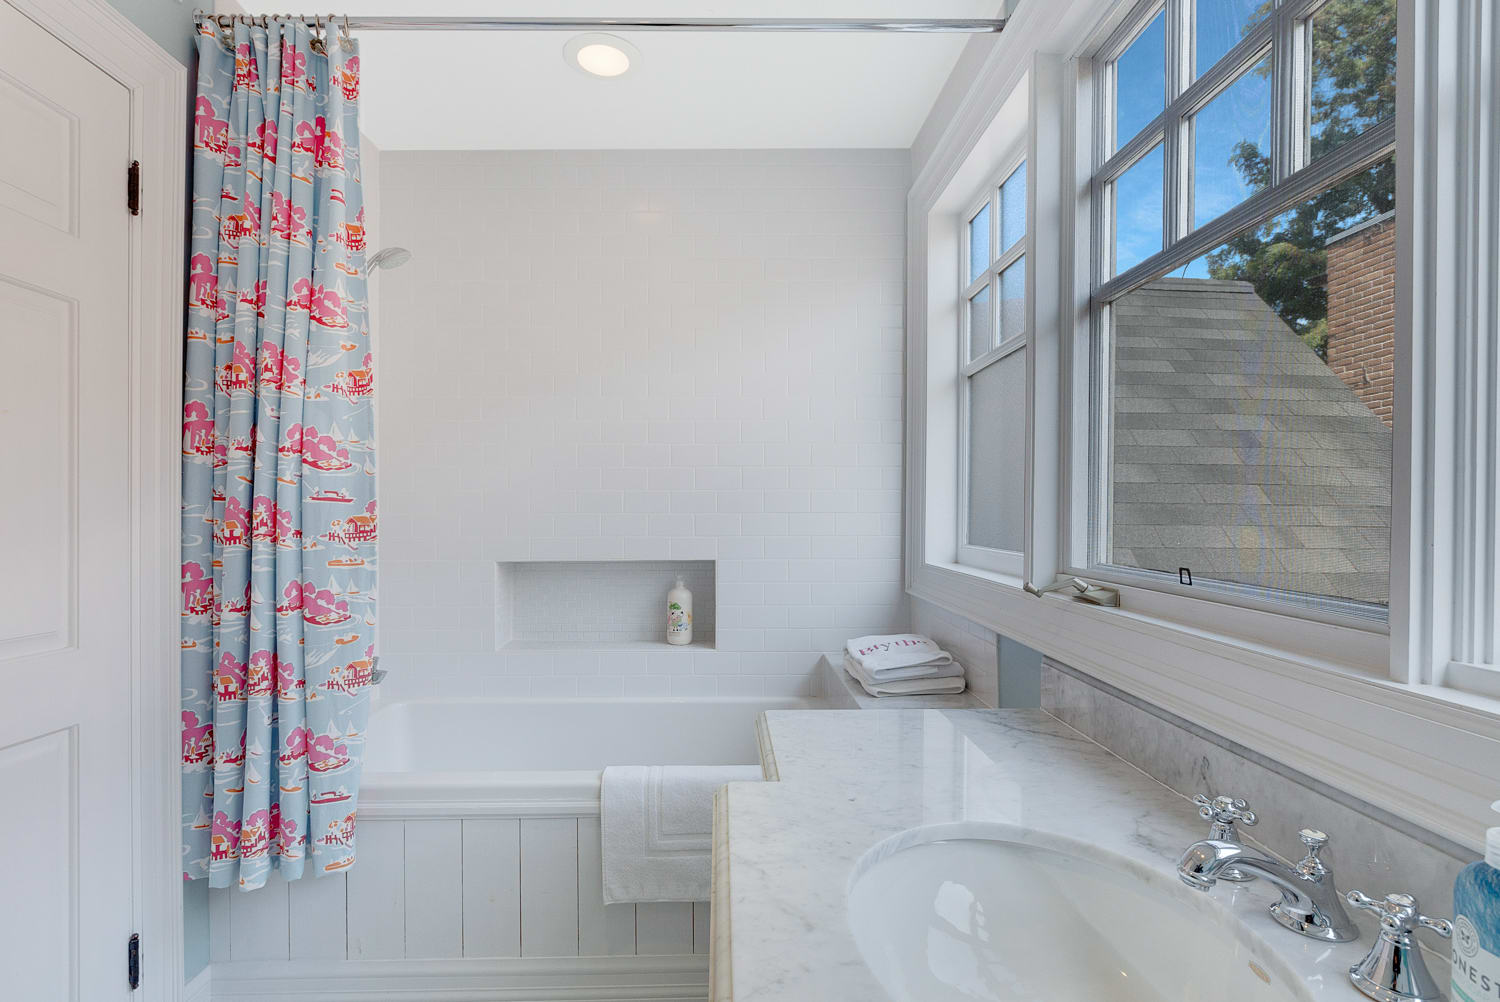
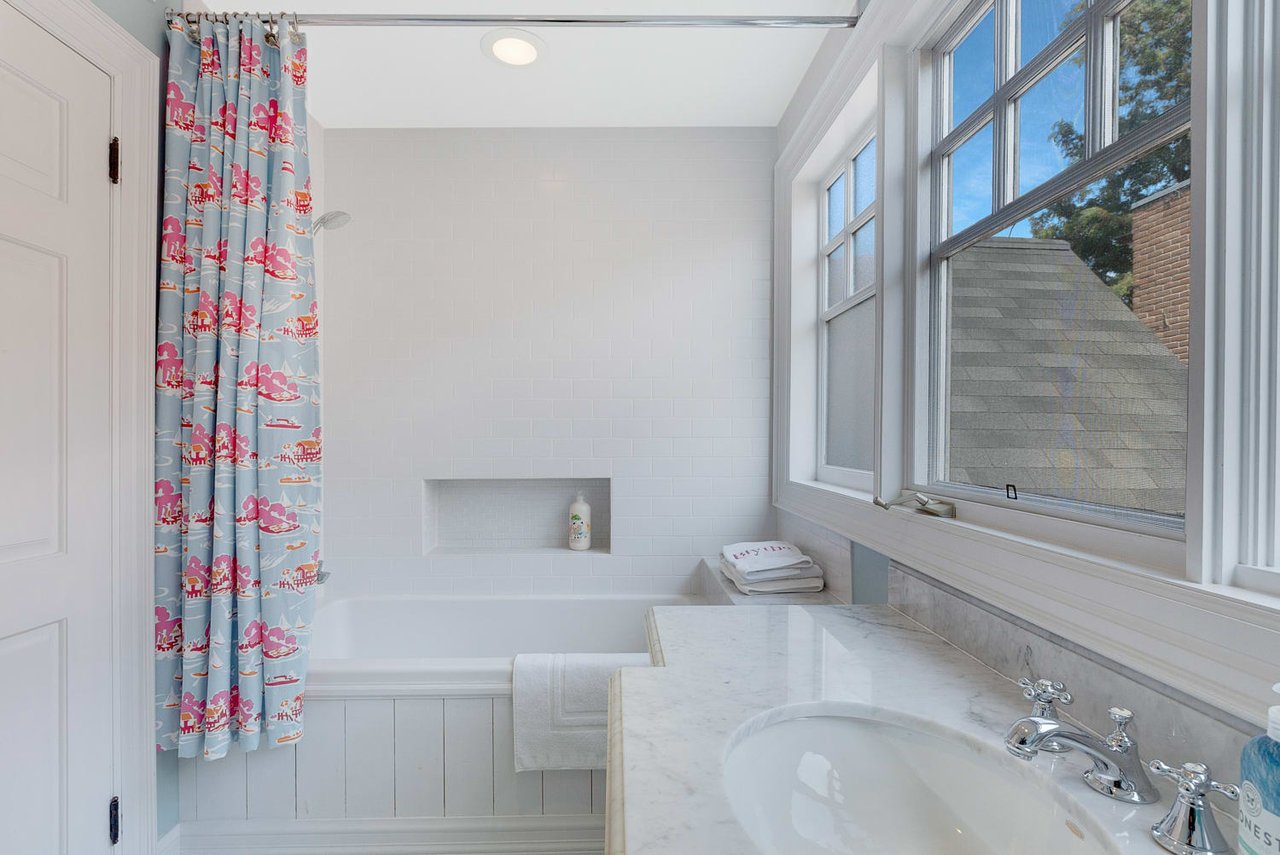
White bathroom with a marble vanity, tiled bathtub alcove, and large windows.
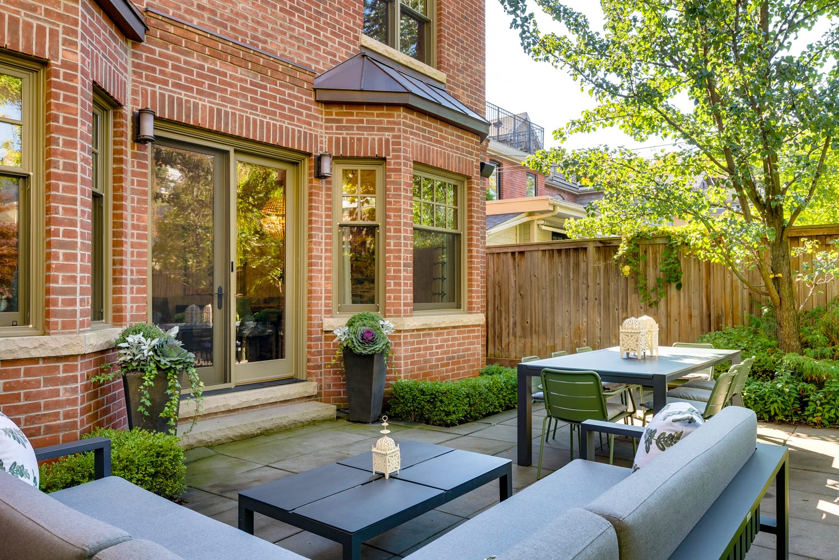
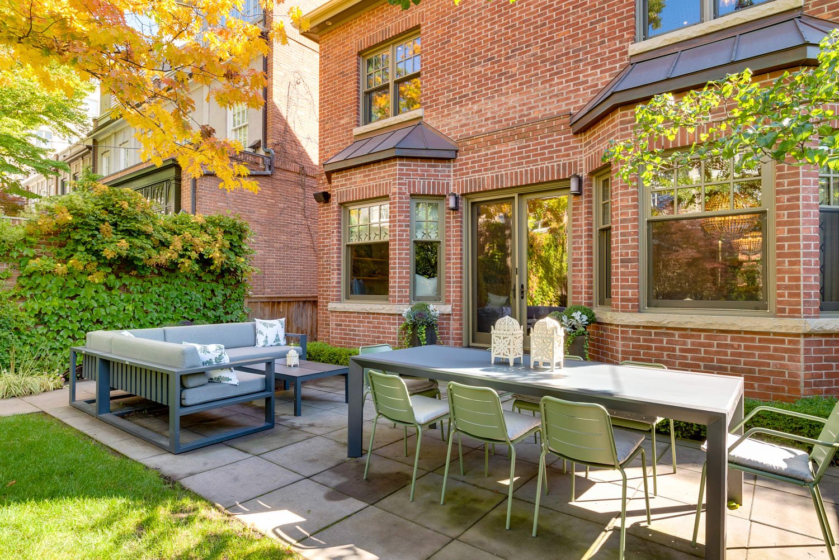
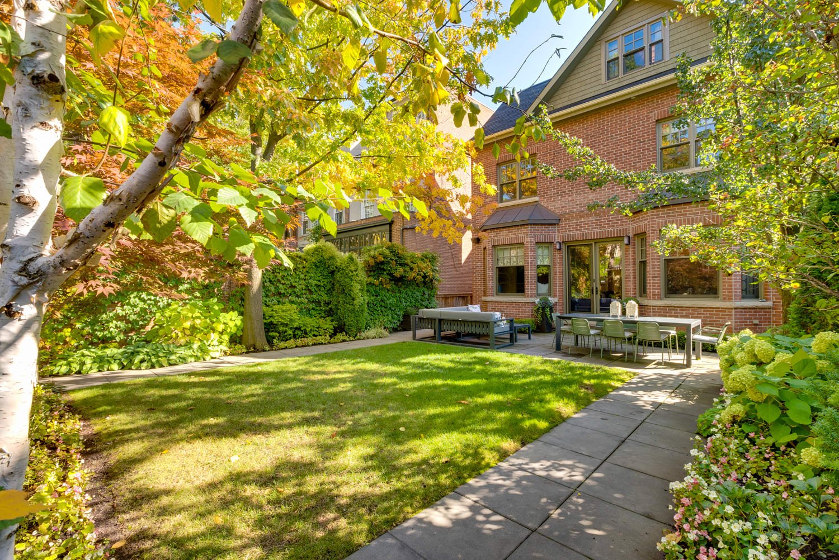
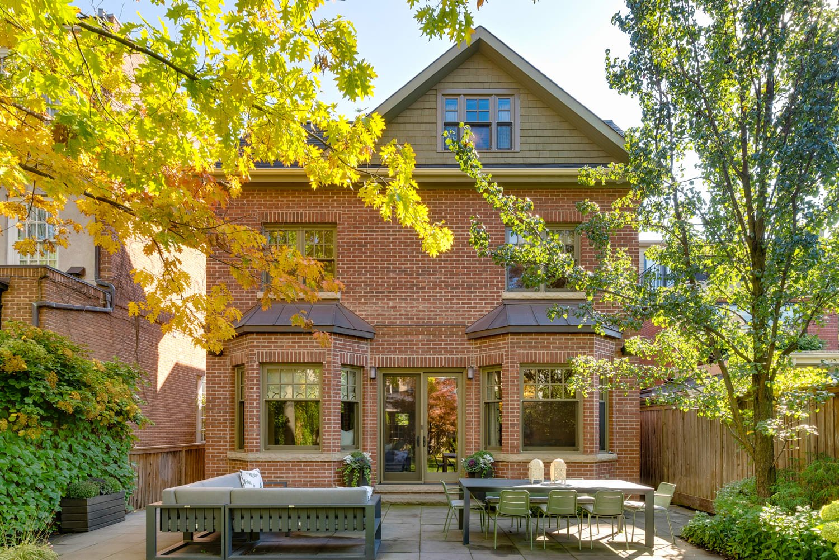
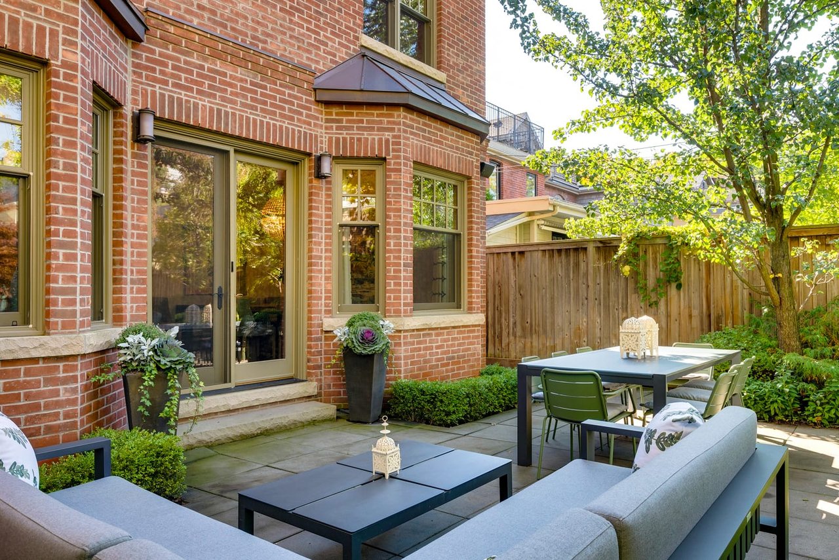
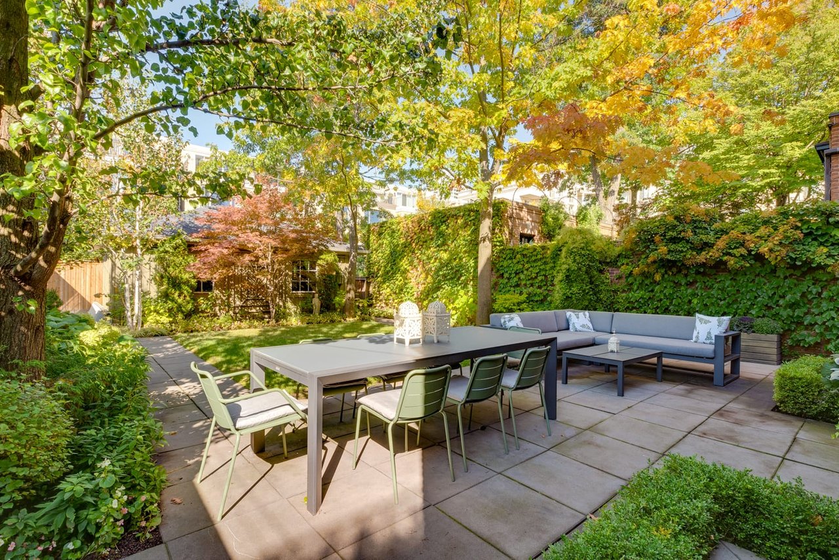
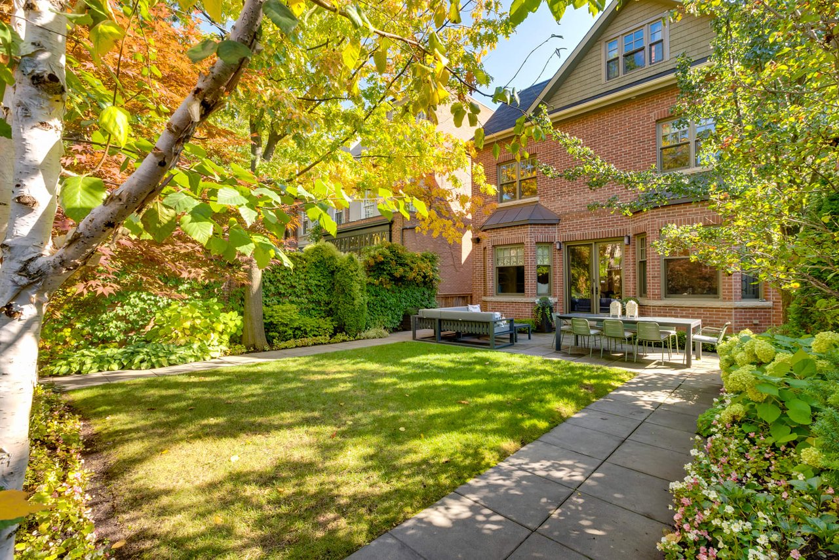
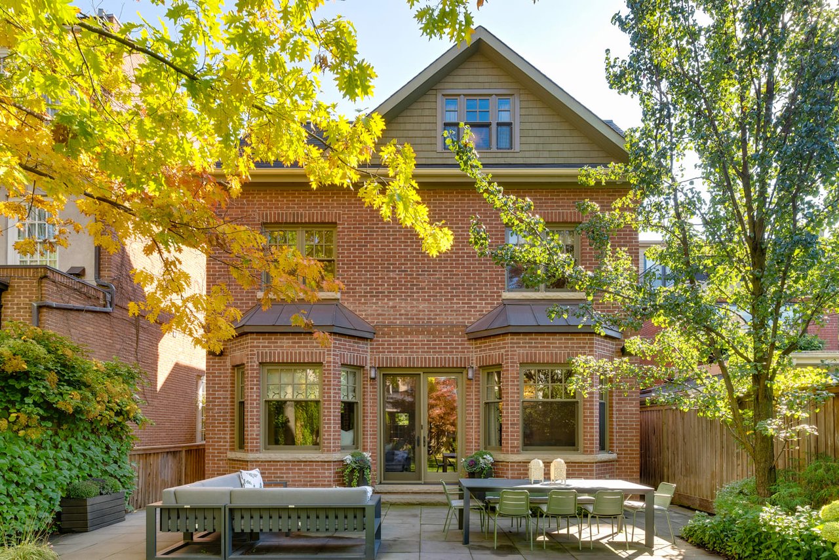
Backyard patio with gray sofas and a dining set beside a red brick house.
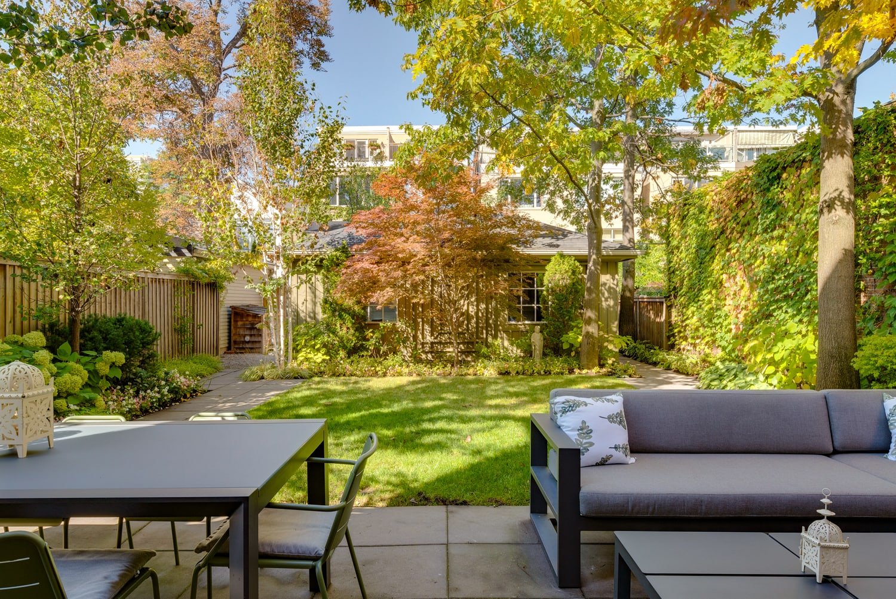
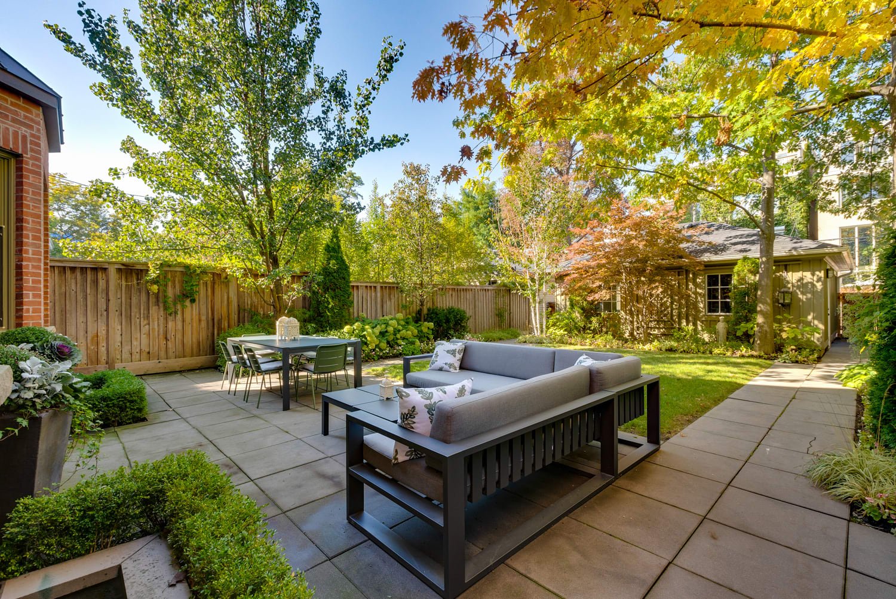
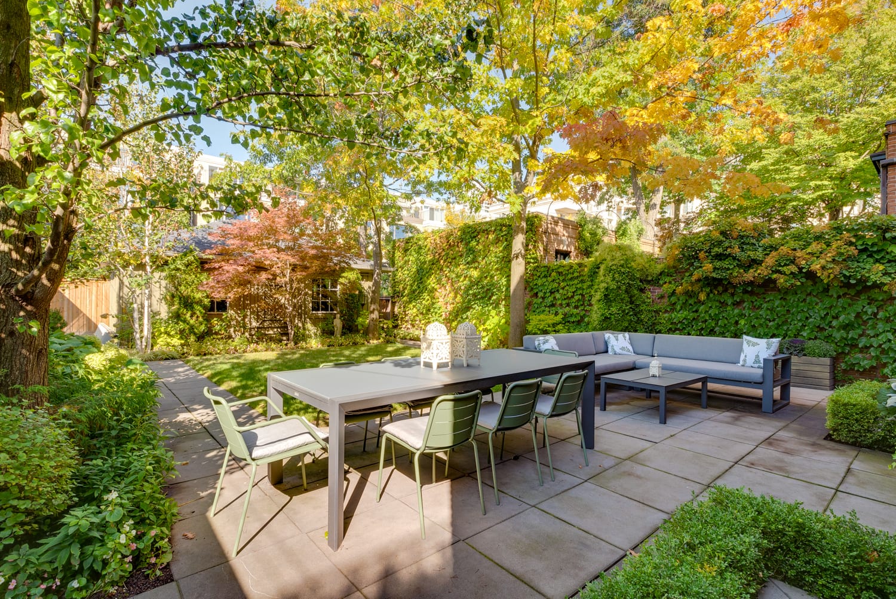
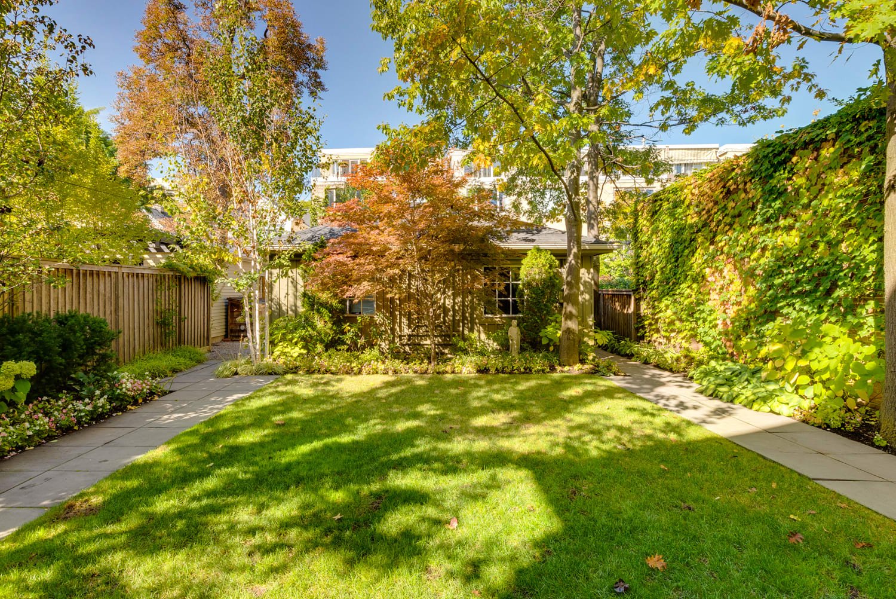
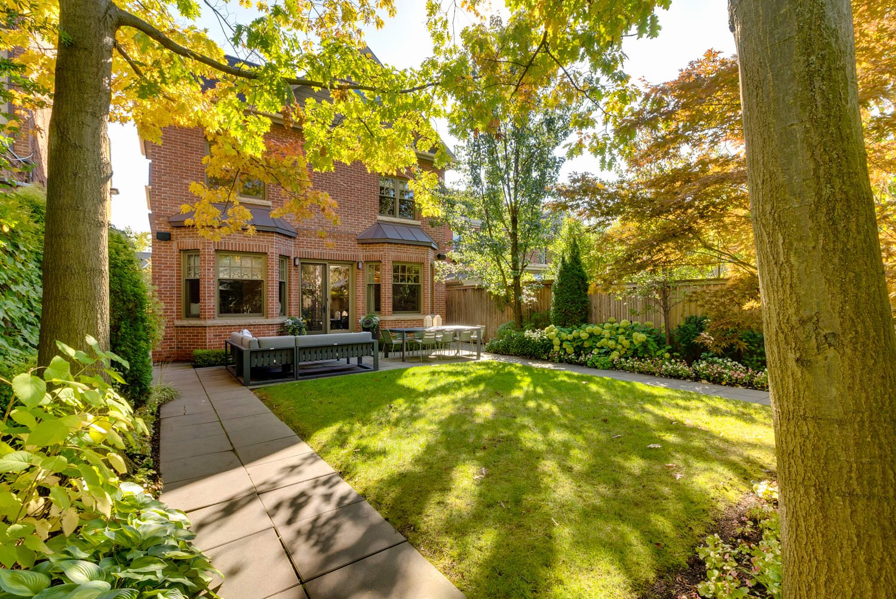
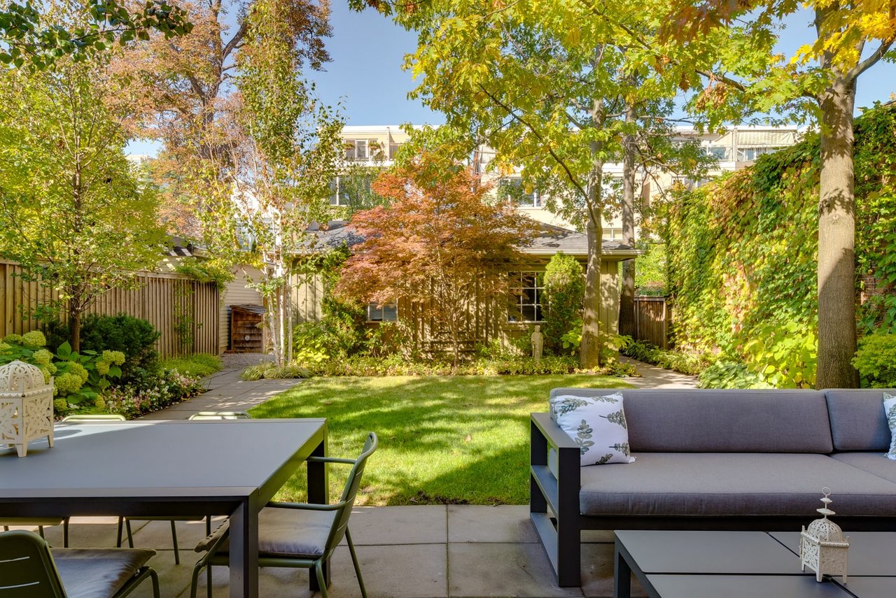
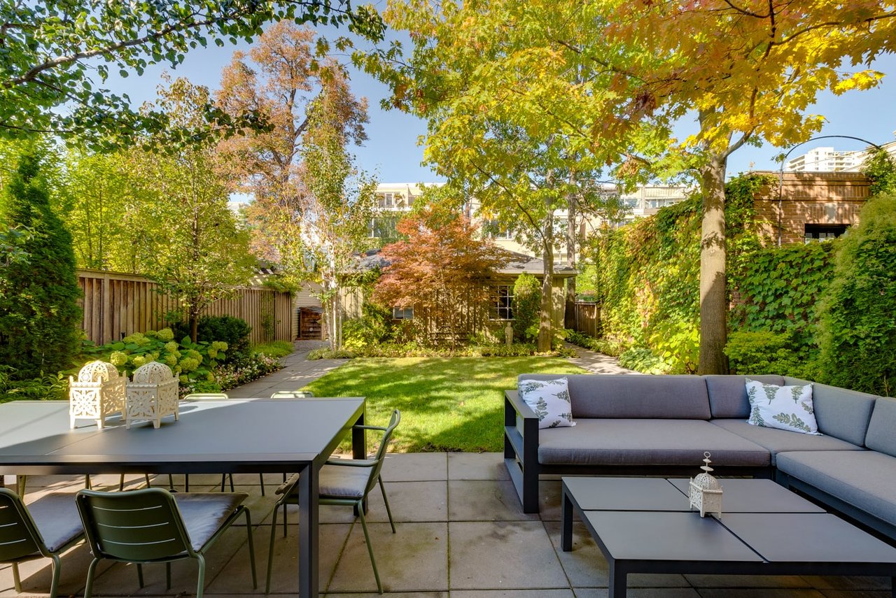
Landscaped backyard patio with outdoor dining and lounge furniture beneath autumn-colored trees.
Finished attic study with built-in desks, two chairs, and a stair railing.
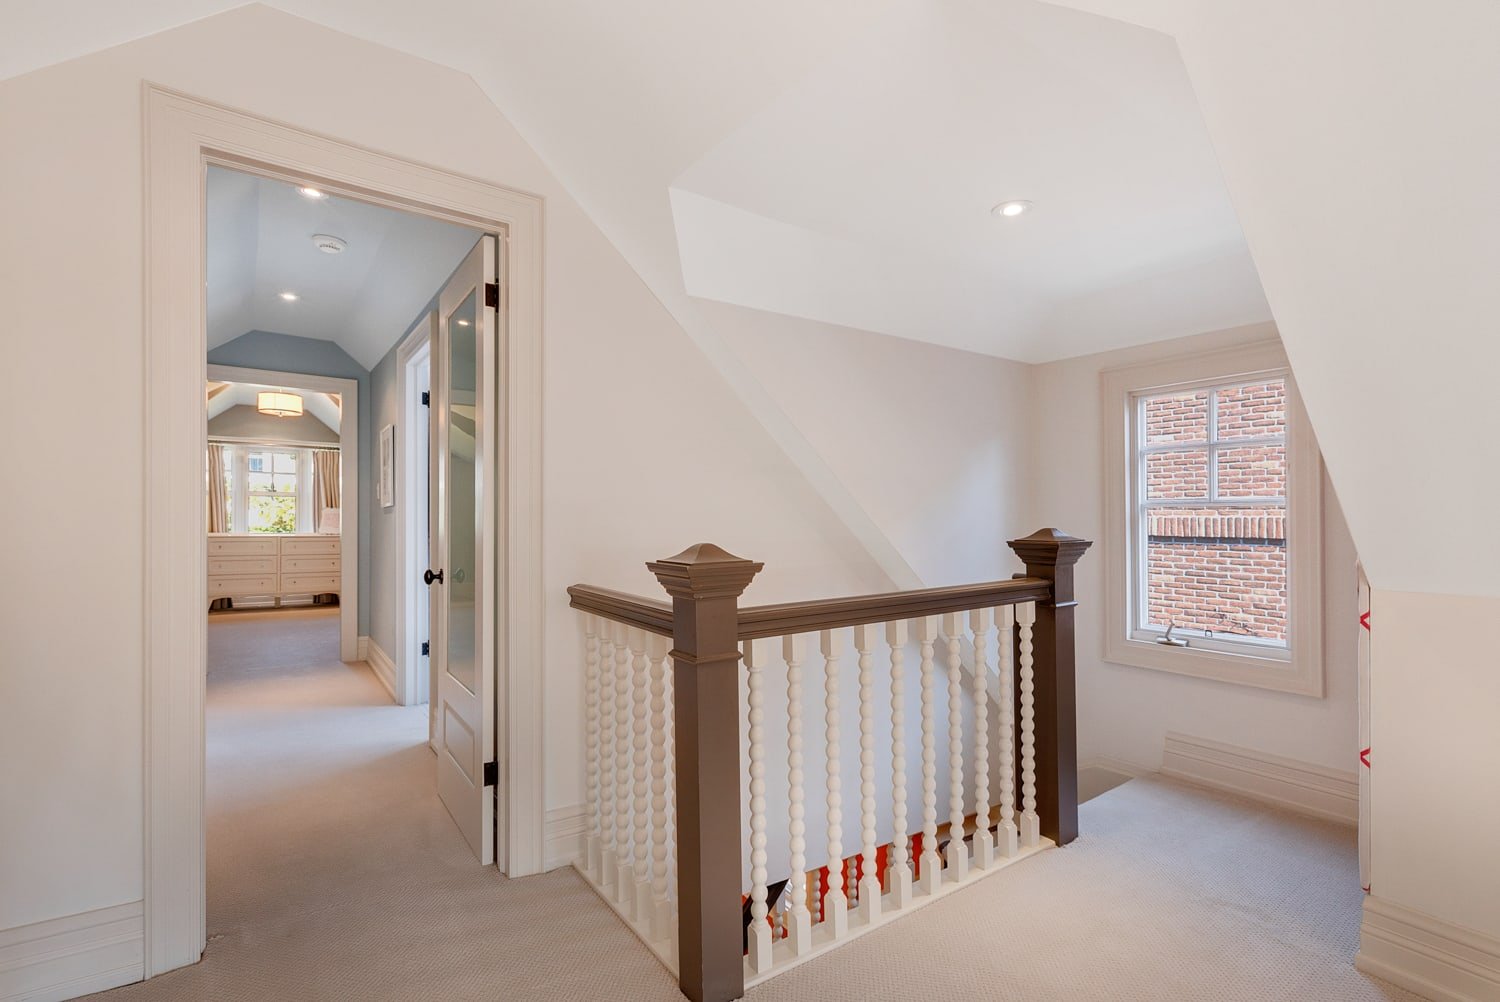
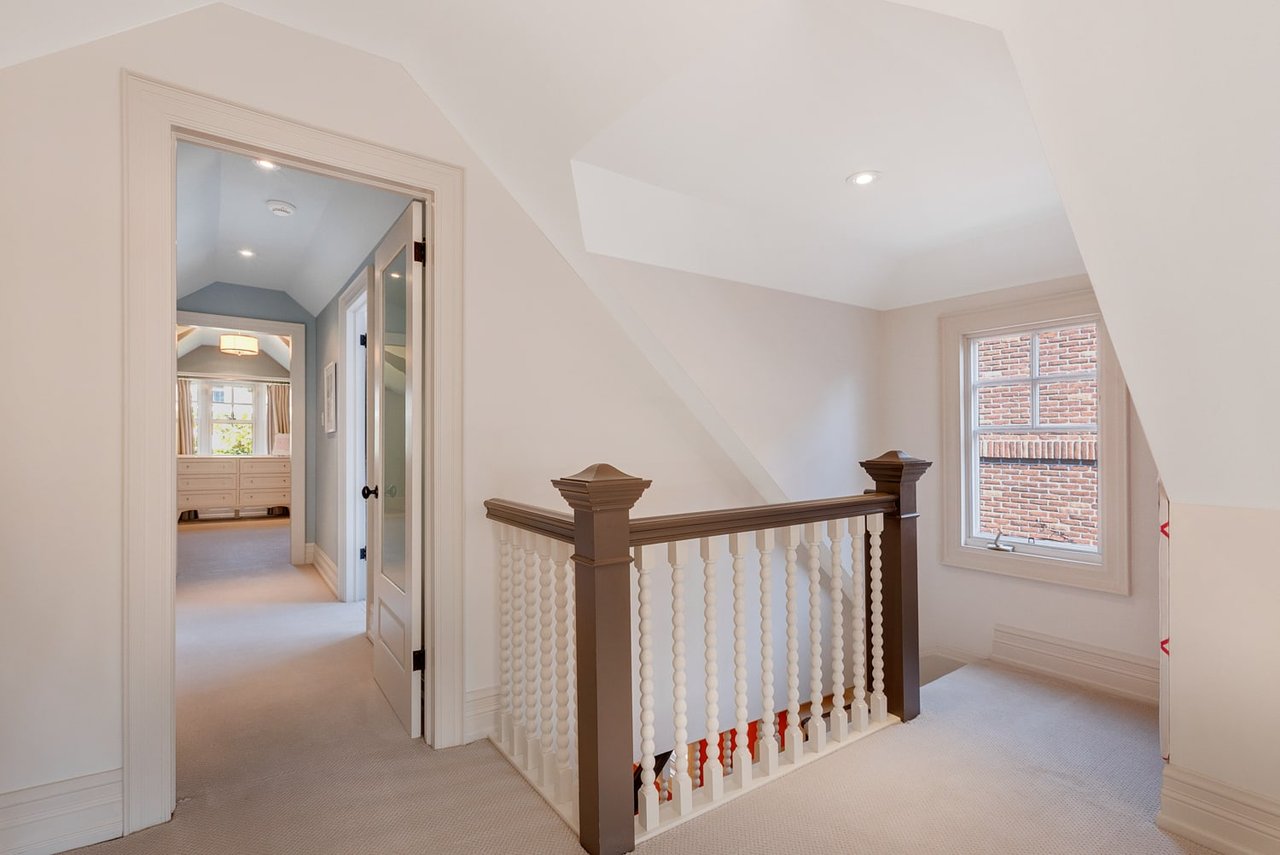
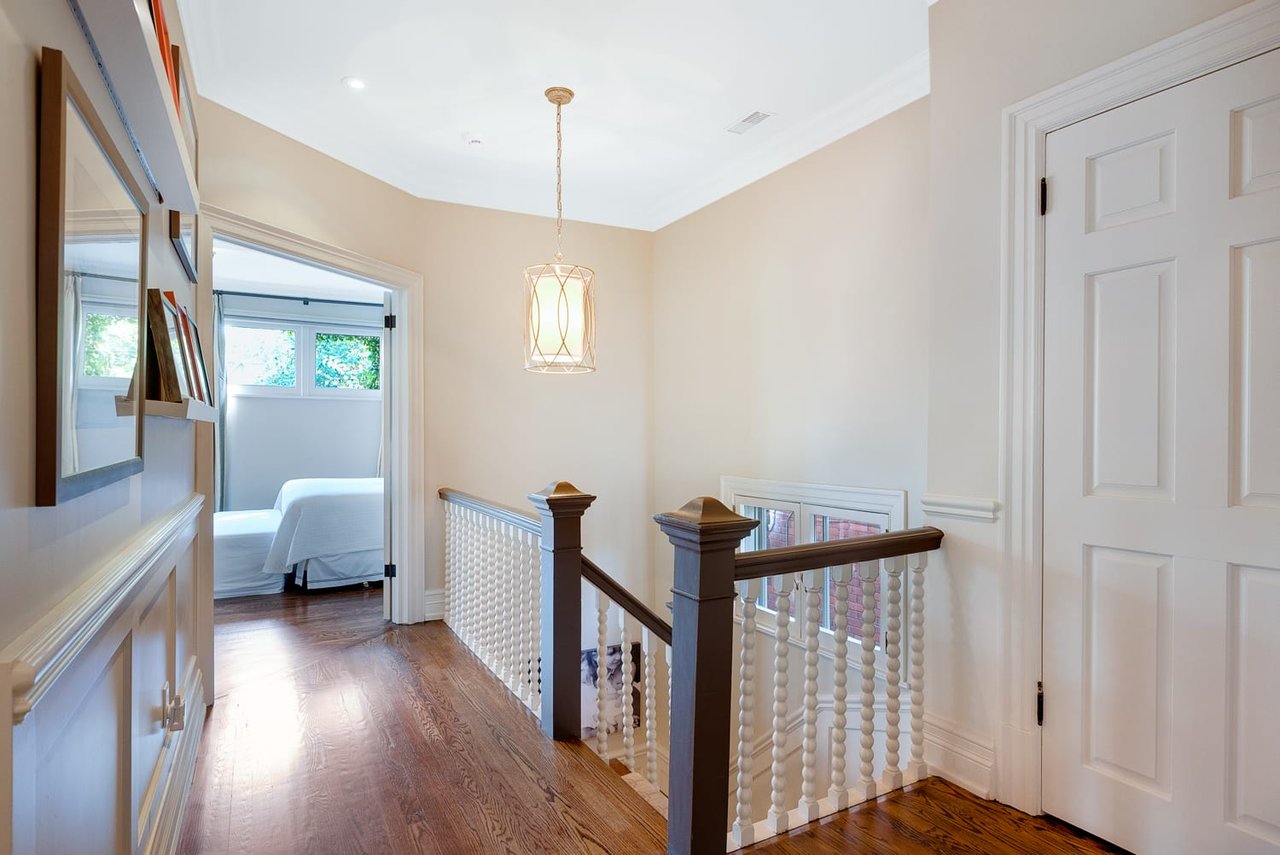
Upstairs landing with a dark wood railing, sloped ceiling, and doorway to a bedroom.
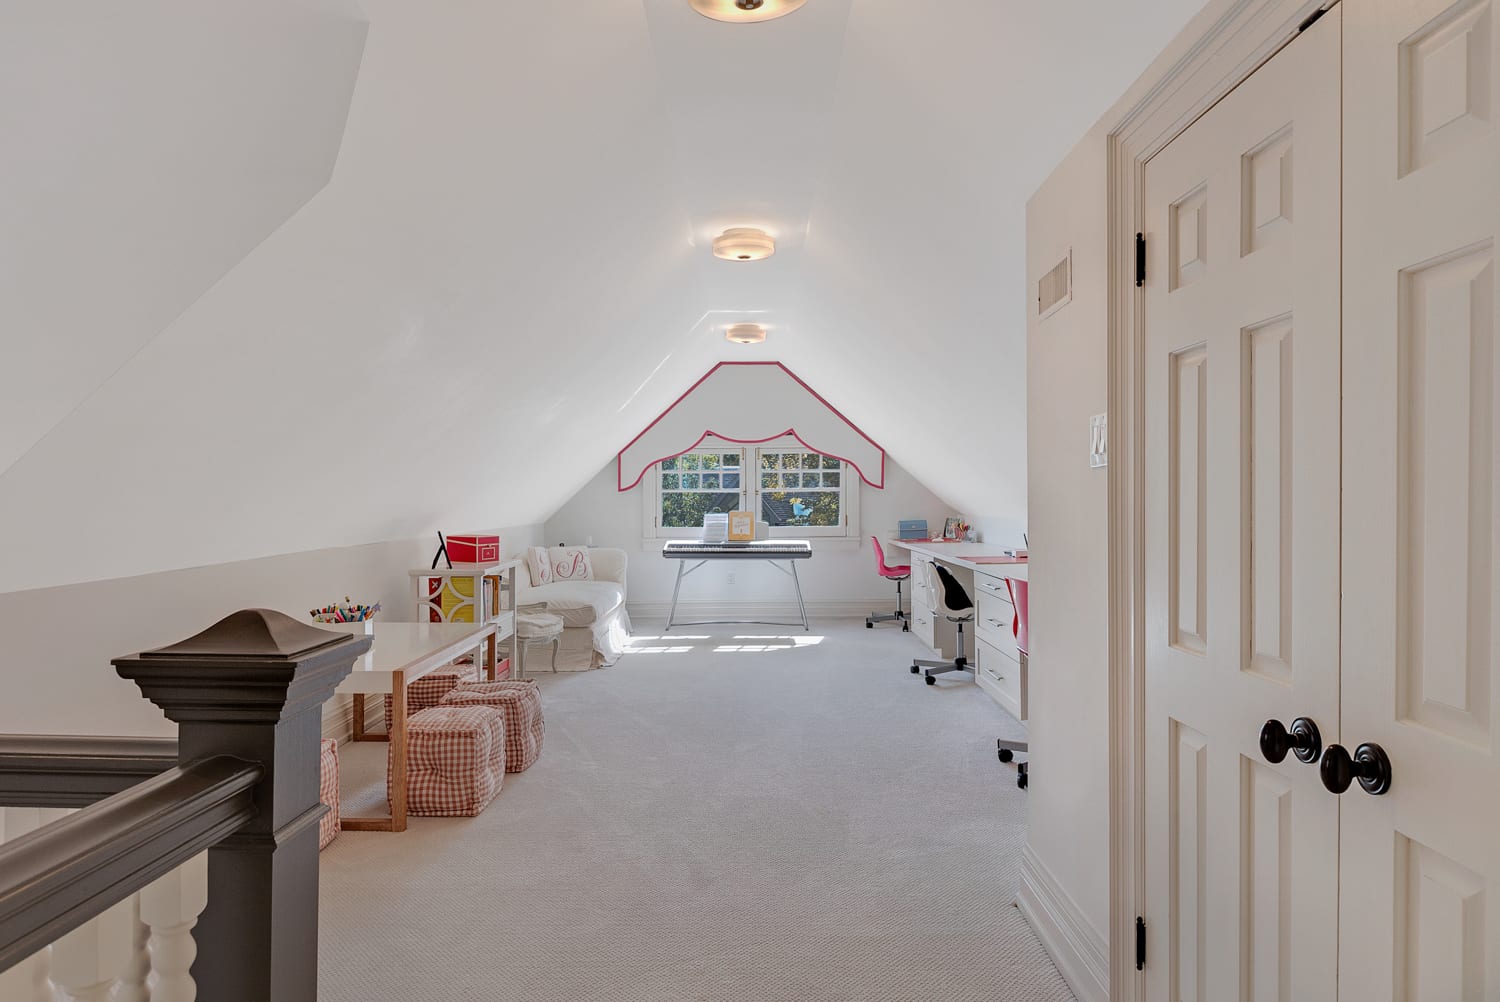
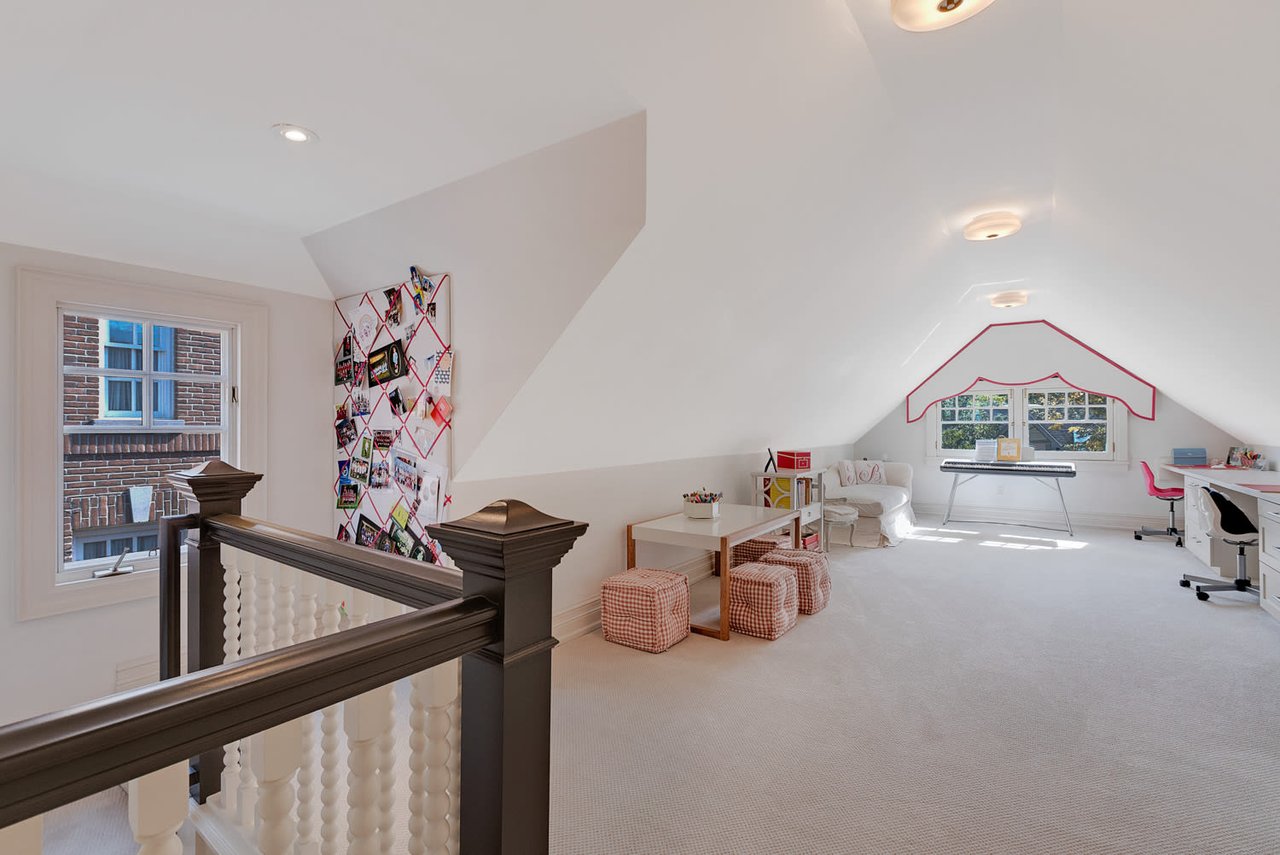
Furnished attic bonus room with desks, a keyboard beneath the window, and a dark wood stair railing.
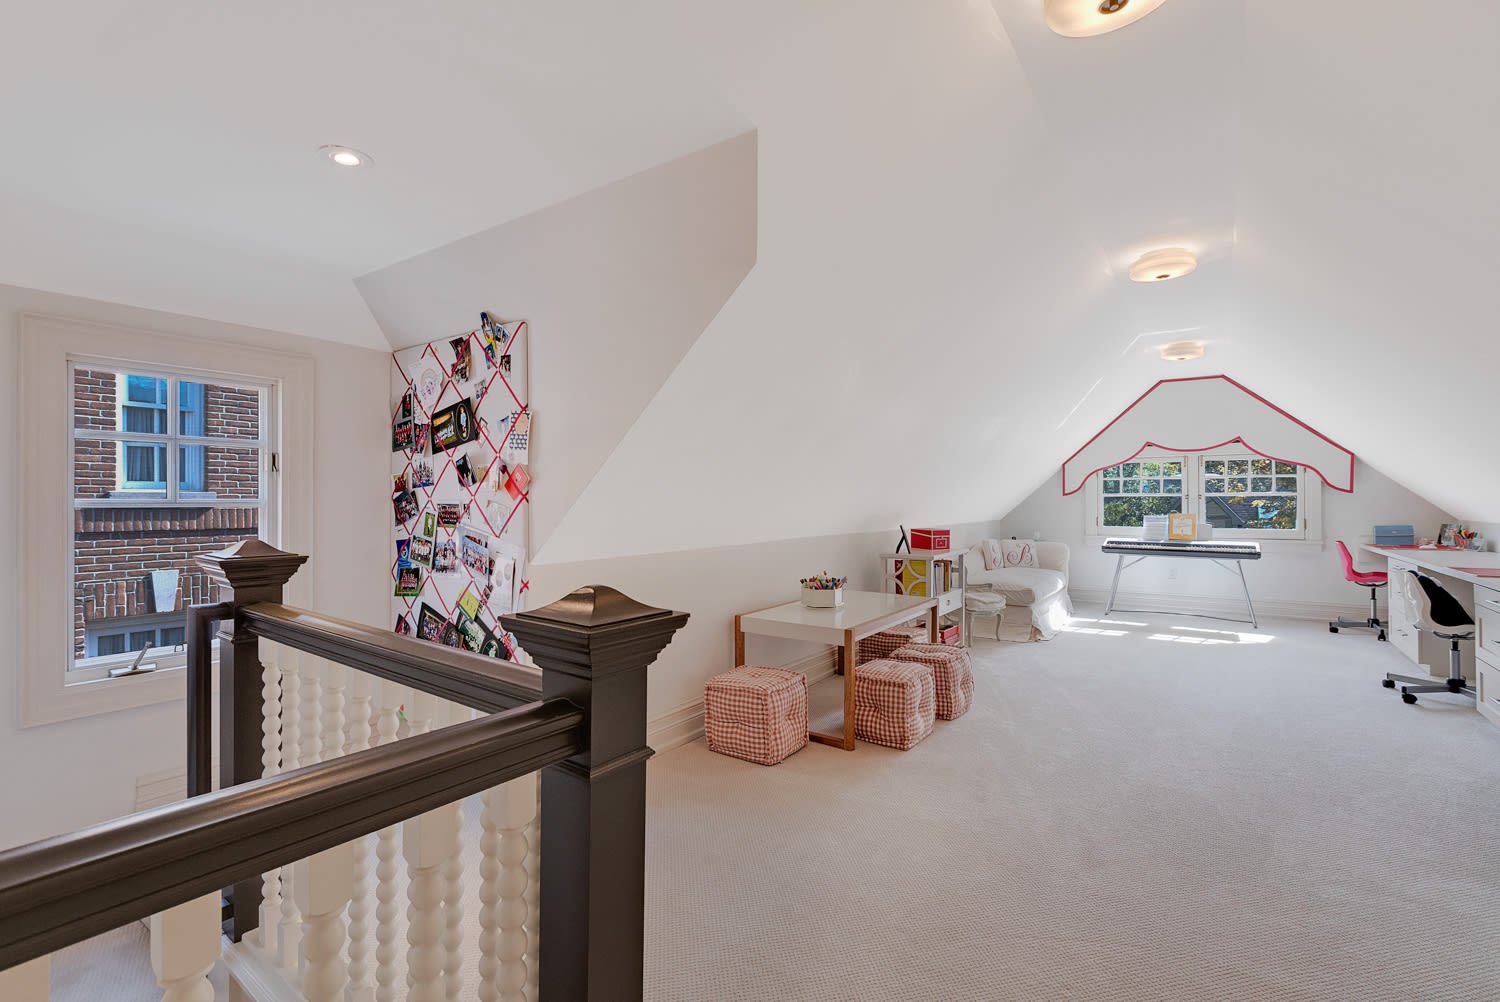
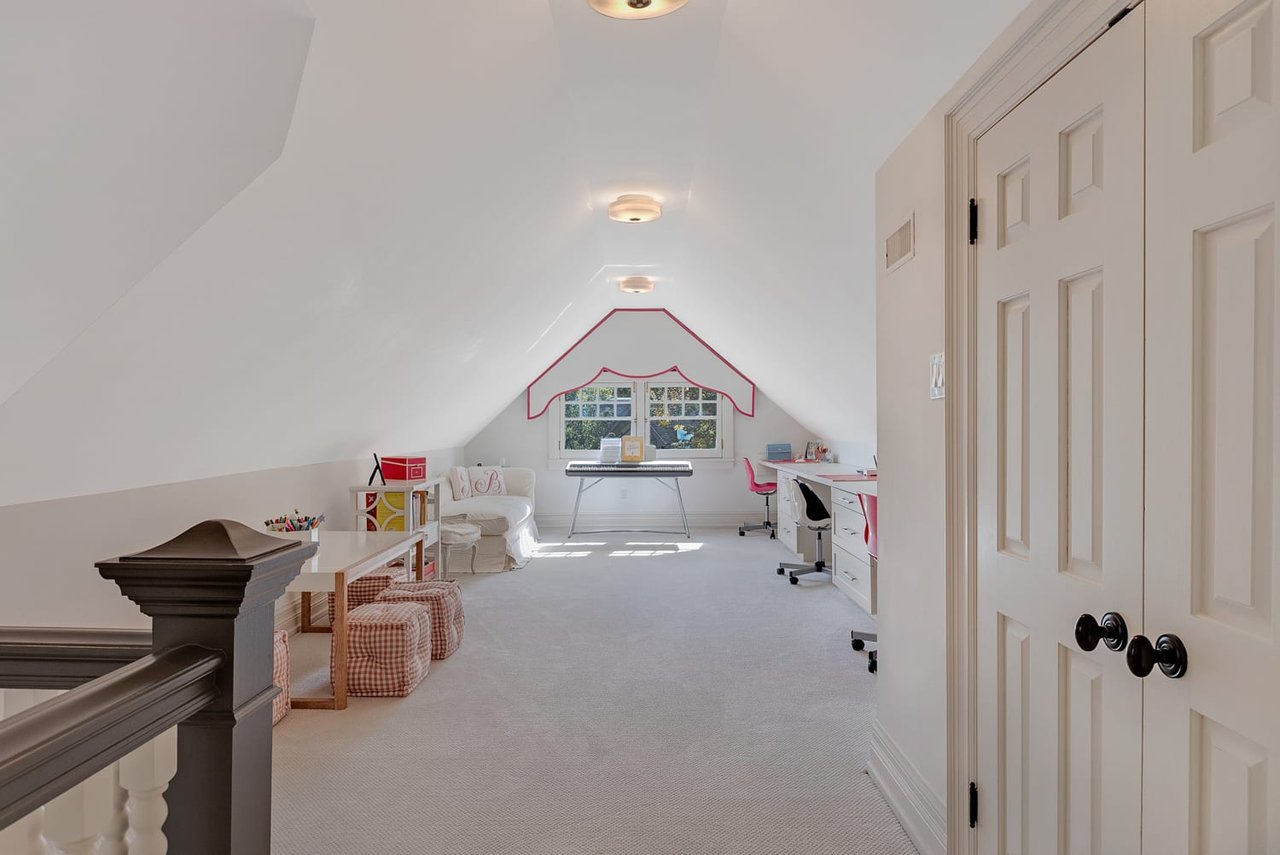
Bright attic playroom with sloped ceilings, a piano, children's desks, and a dark stair railing.
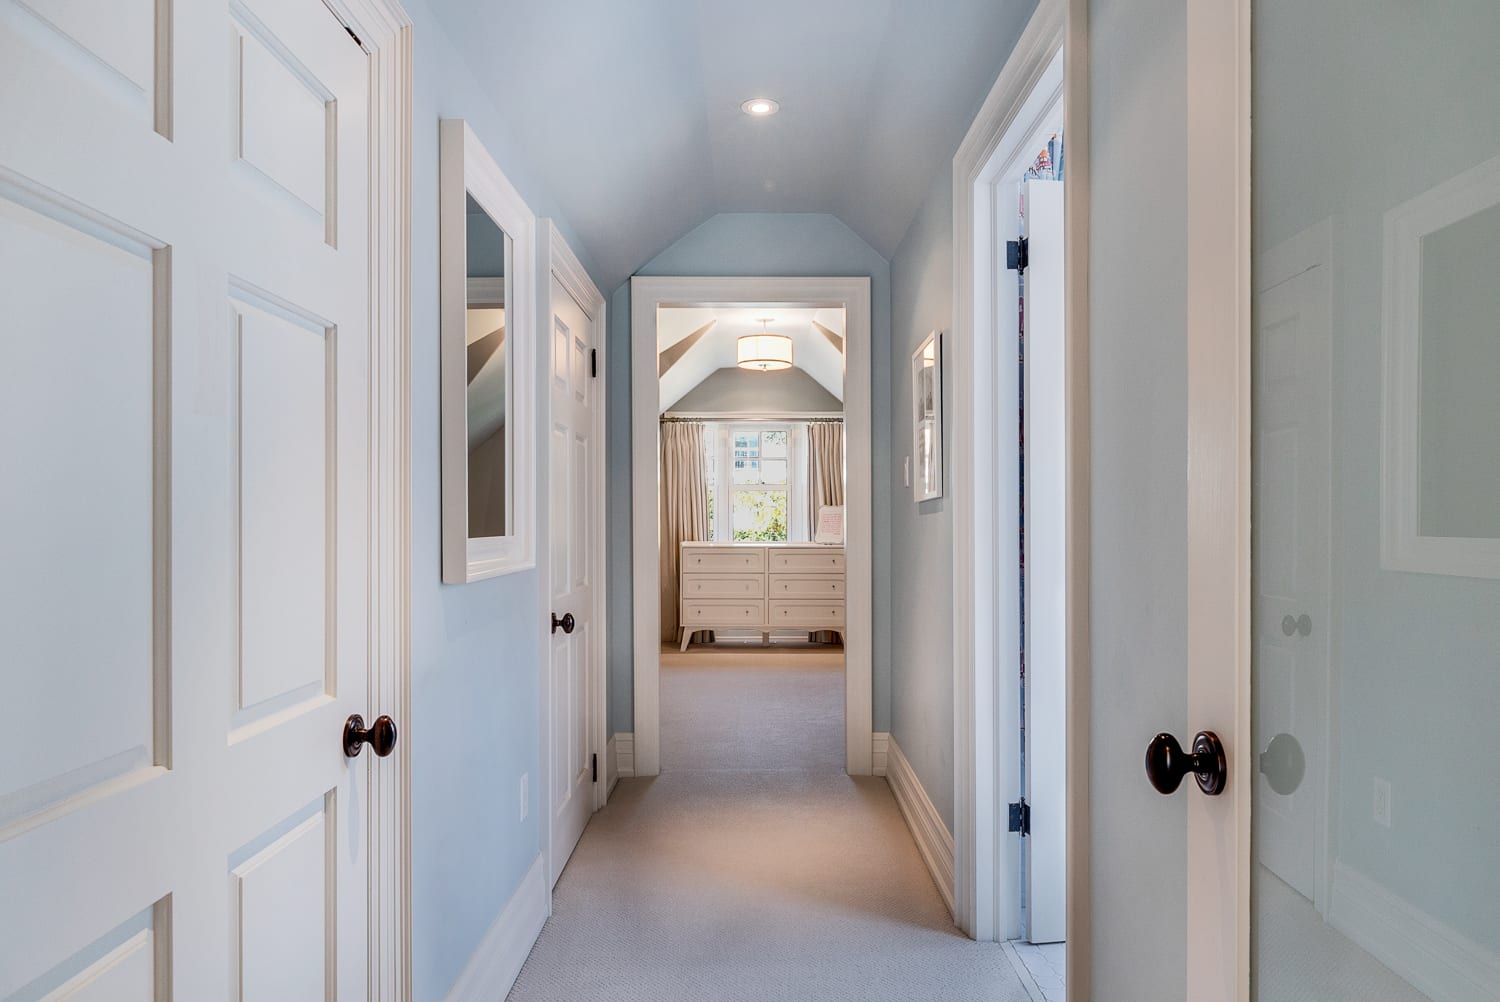
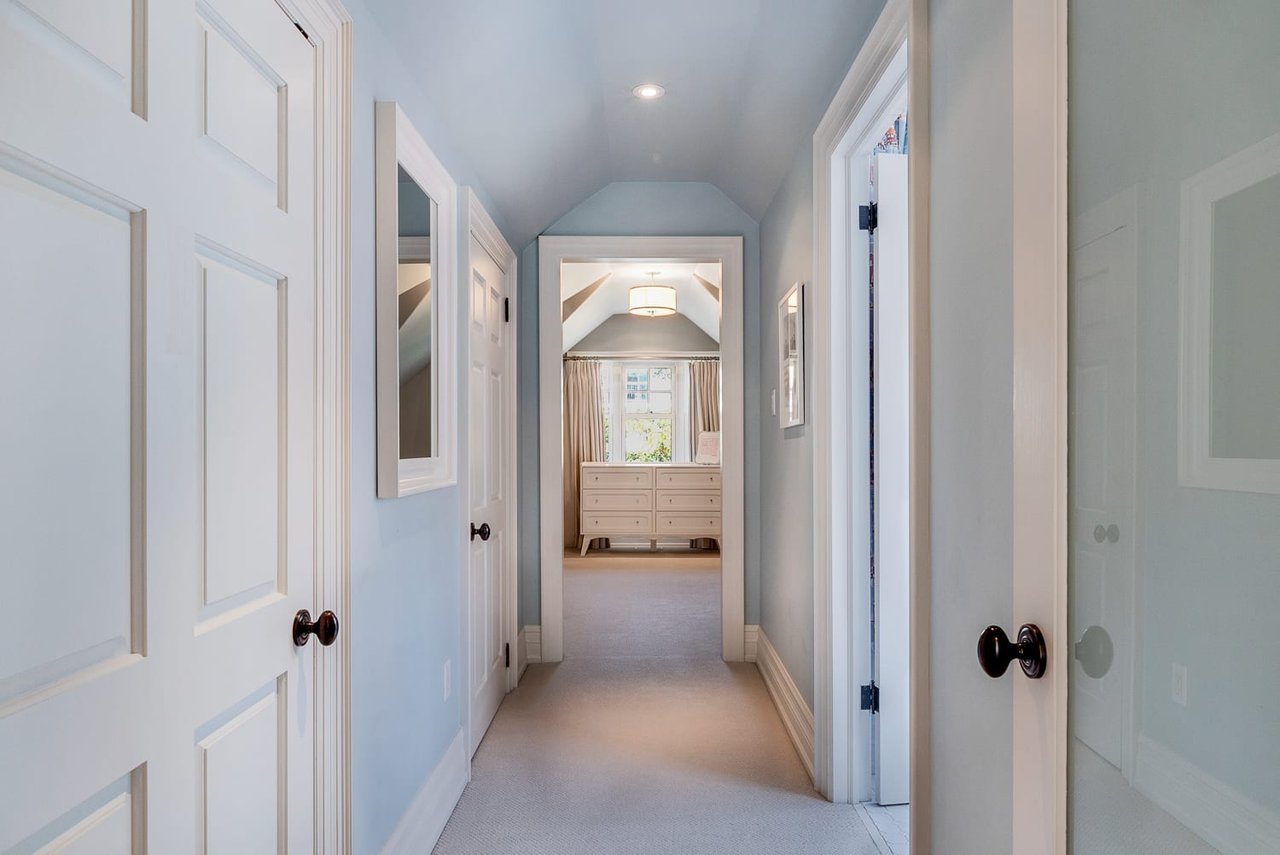
Pale blue hallway with white paneled doors, opening into a bedroom with a dresser beneath a window.
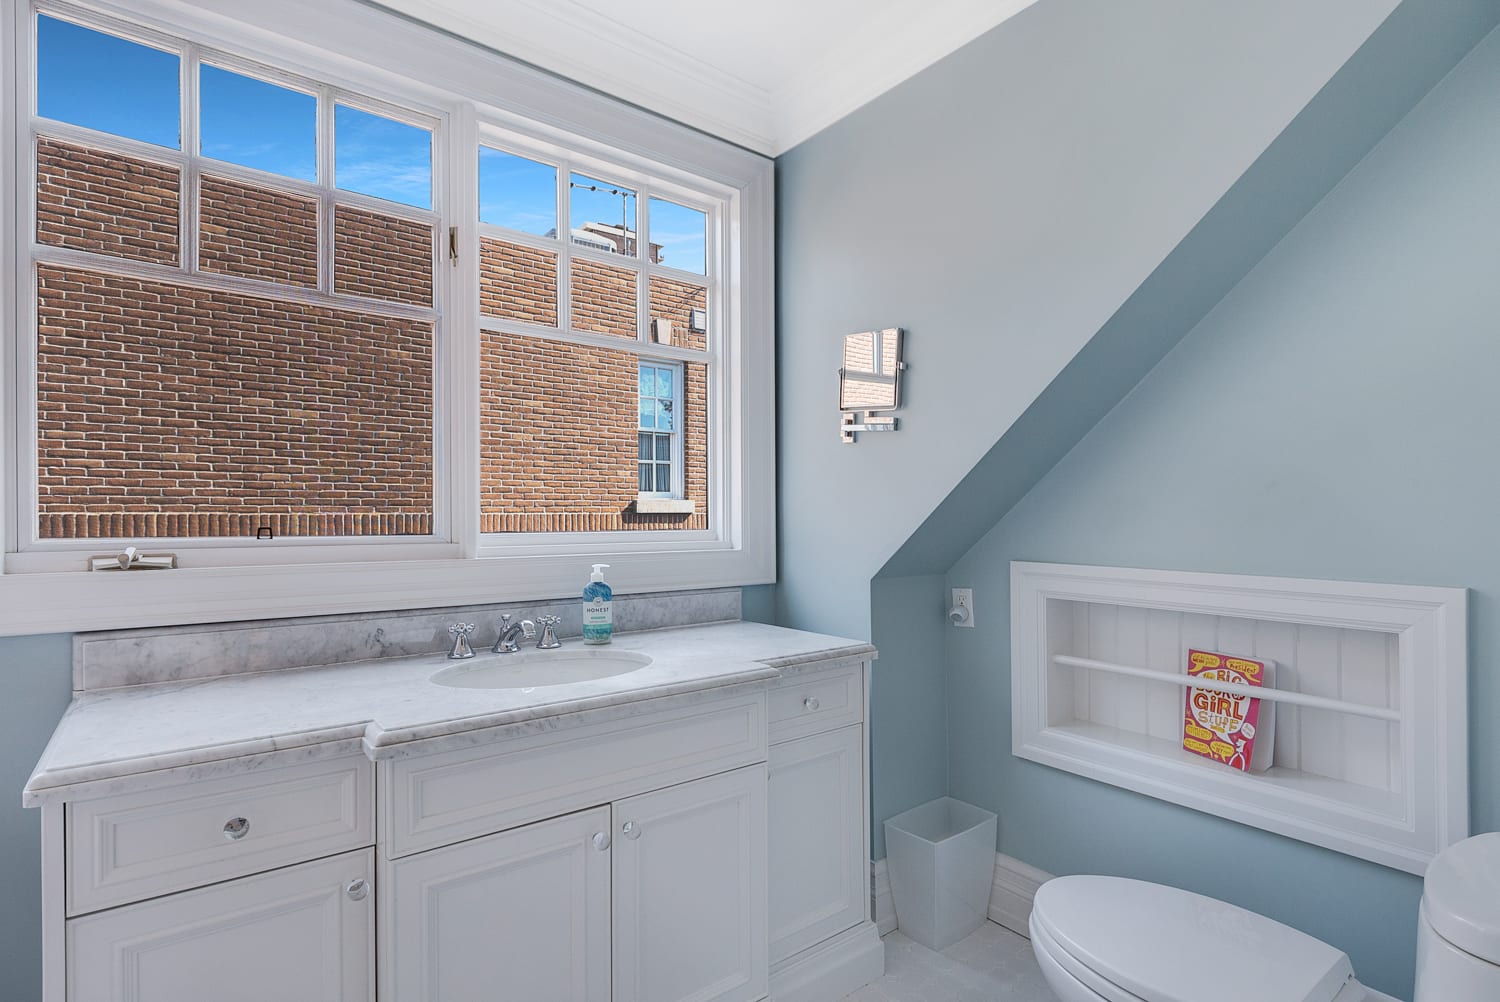
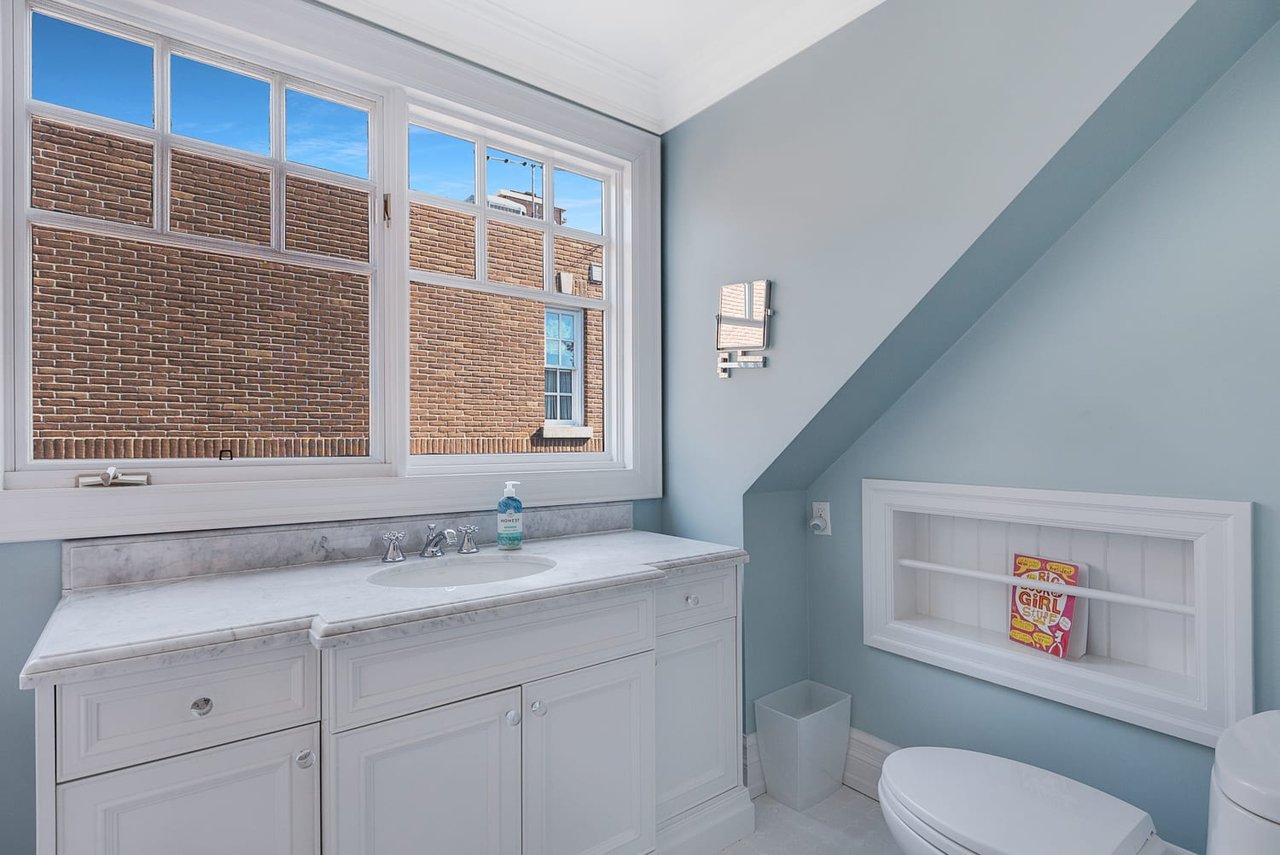
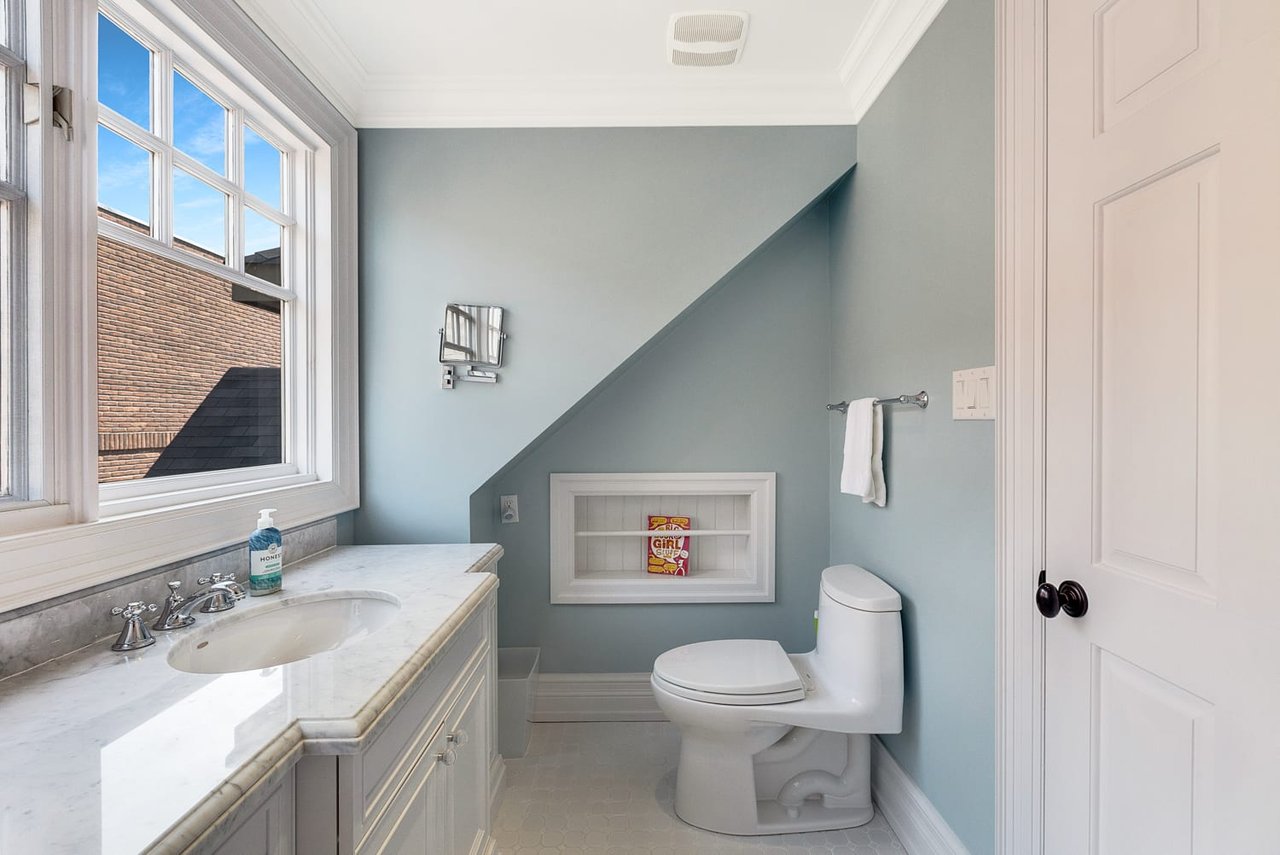
Bathroom with a white marble vanity, large divided-light window, and recessed shelf beside the toilet.
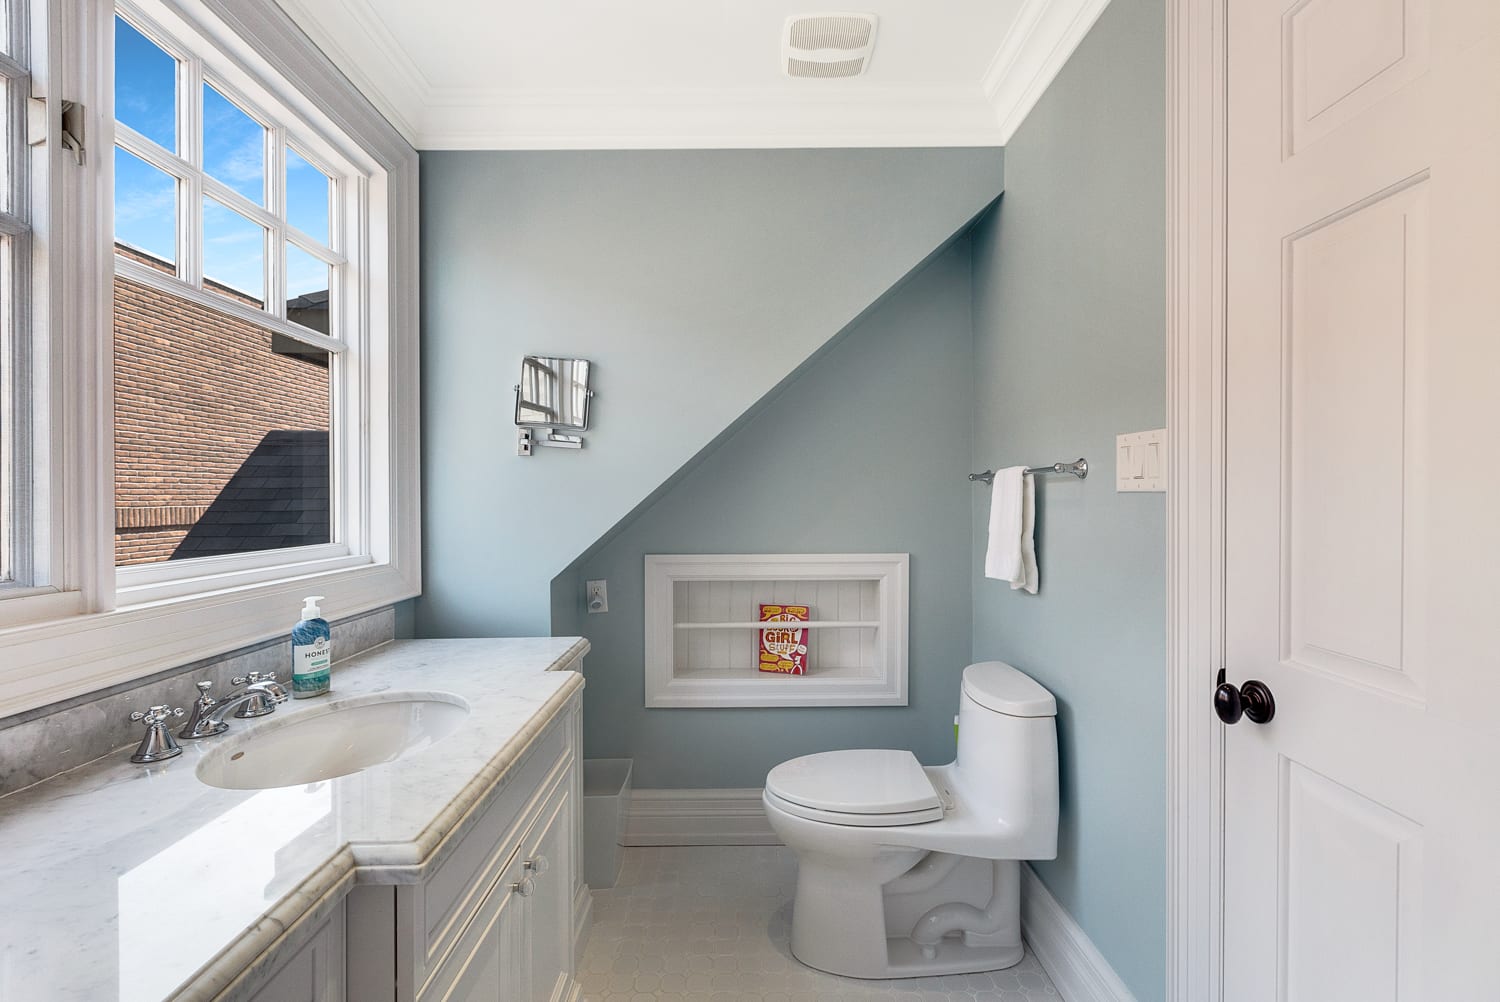
Bathroom with a marble vanity, large window, pale blue walls, and a recessed shelf beneath the sloped ceiling.
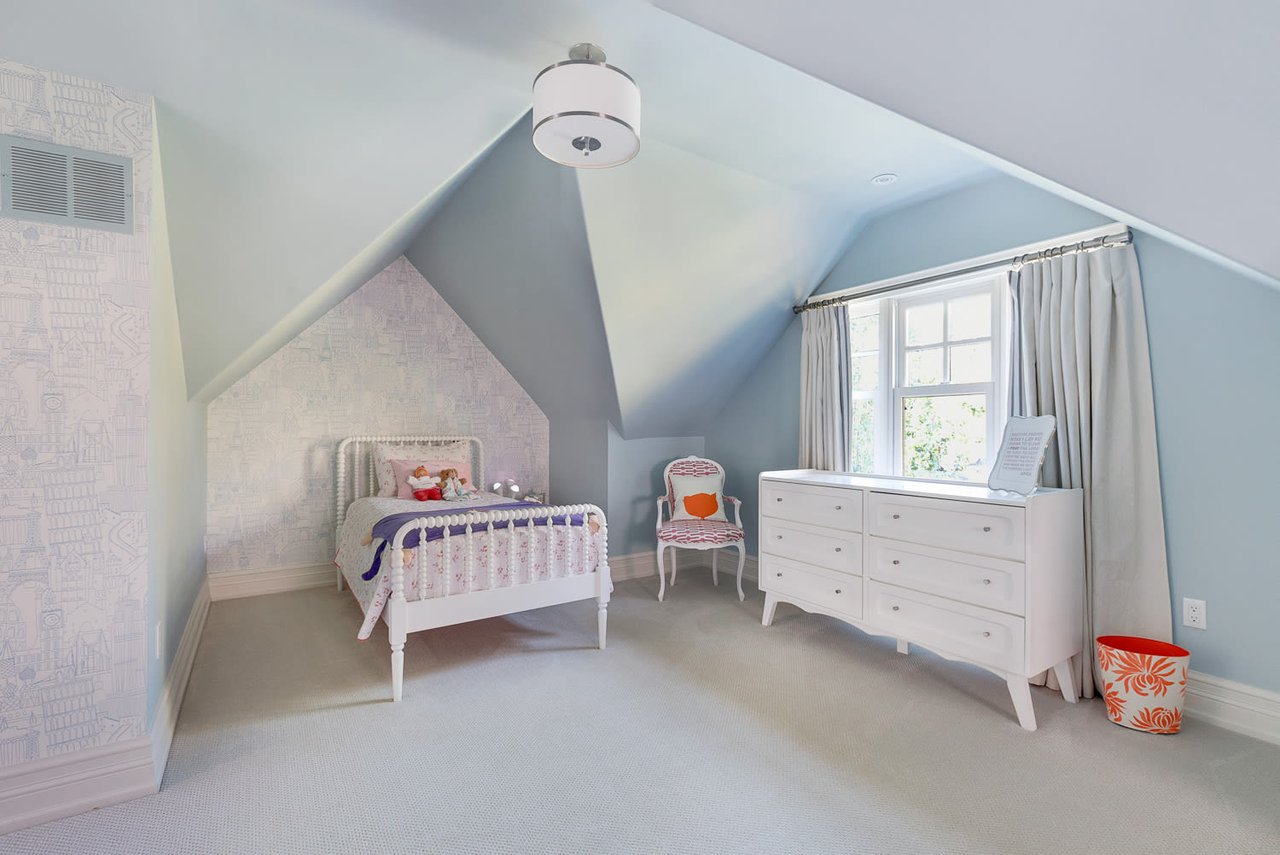
Attic bedroom with a white bed, sloped blue ceiling, patterned wallpaper, and dresser beneath the window.
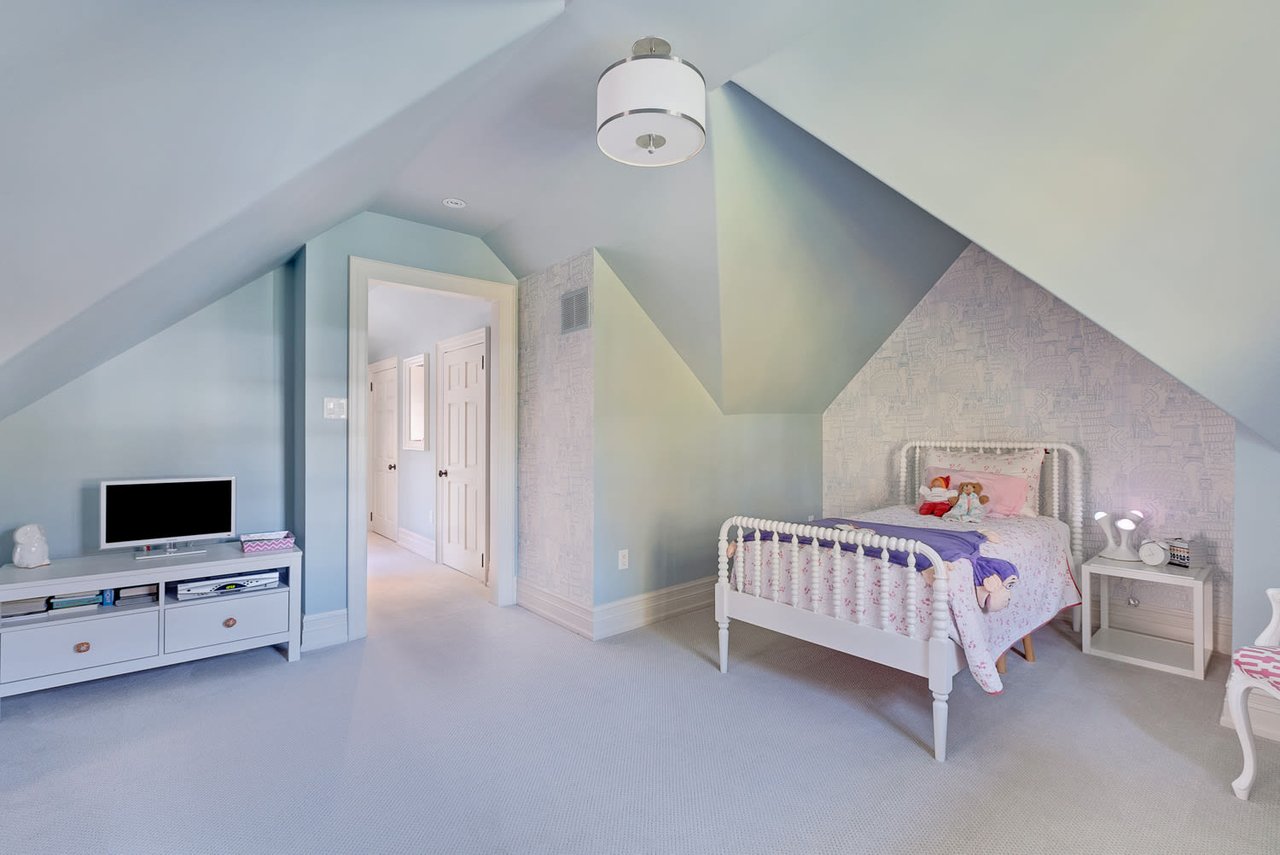
Furnished bedroom with a white bed, pink and purple bedding, and sloped ceiling.
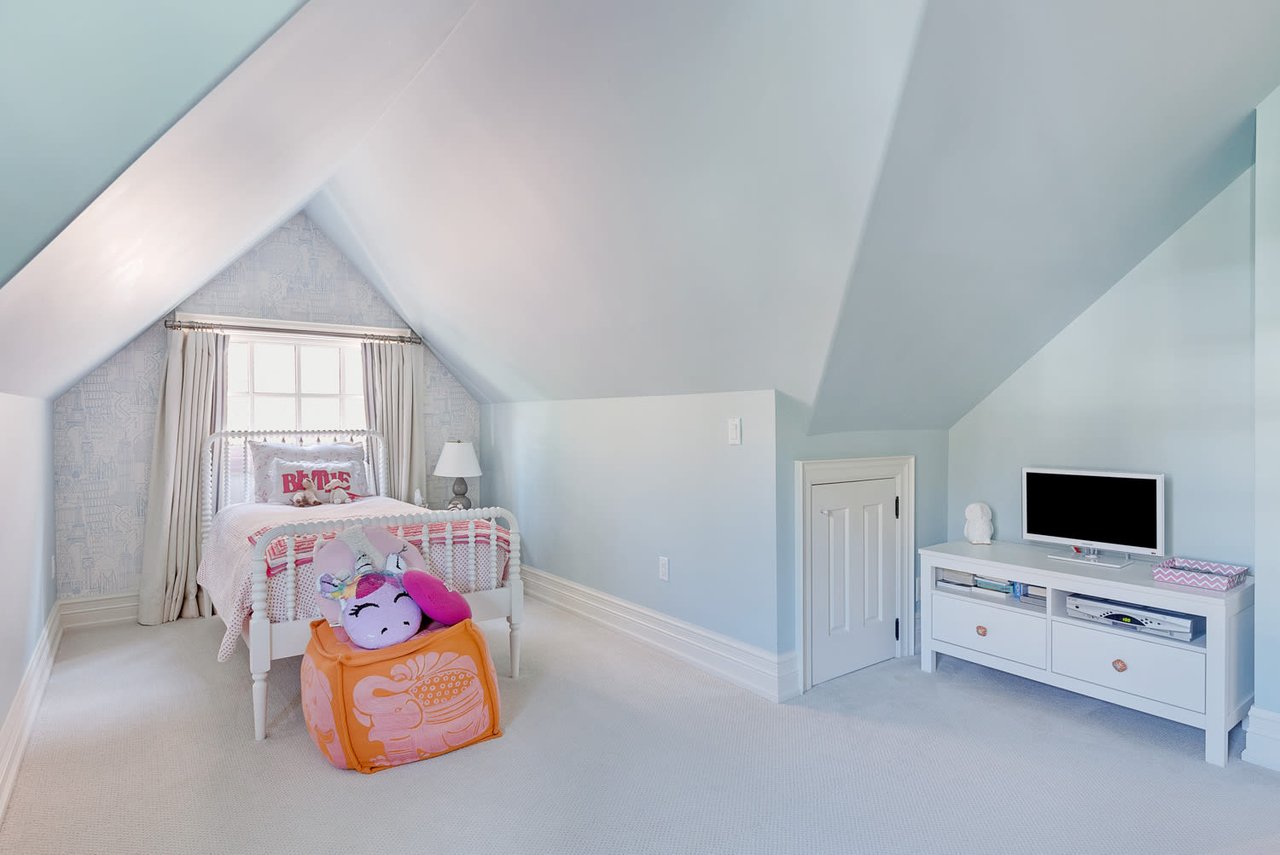
Attic bedroom with a white bed beneath a window, sloped ceiling, and colorful plush toys.
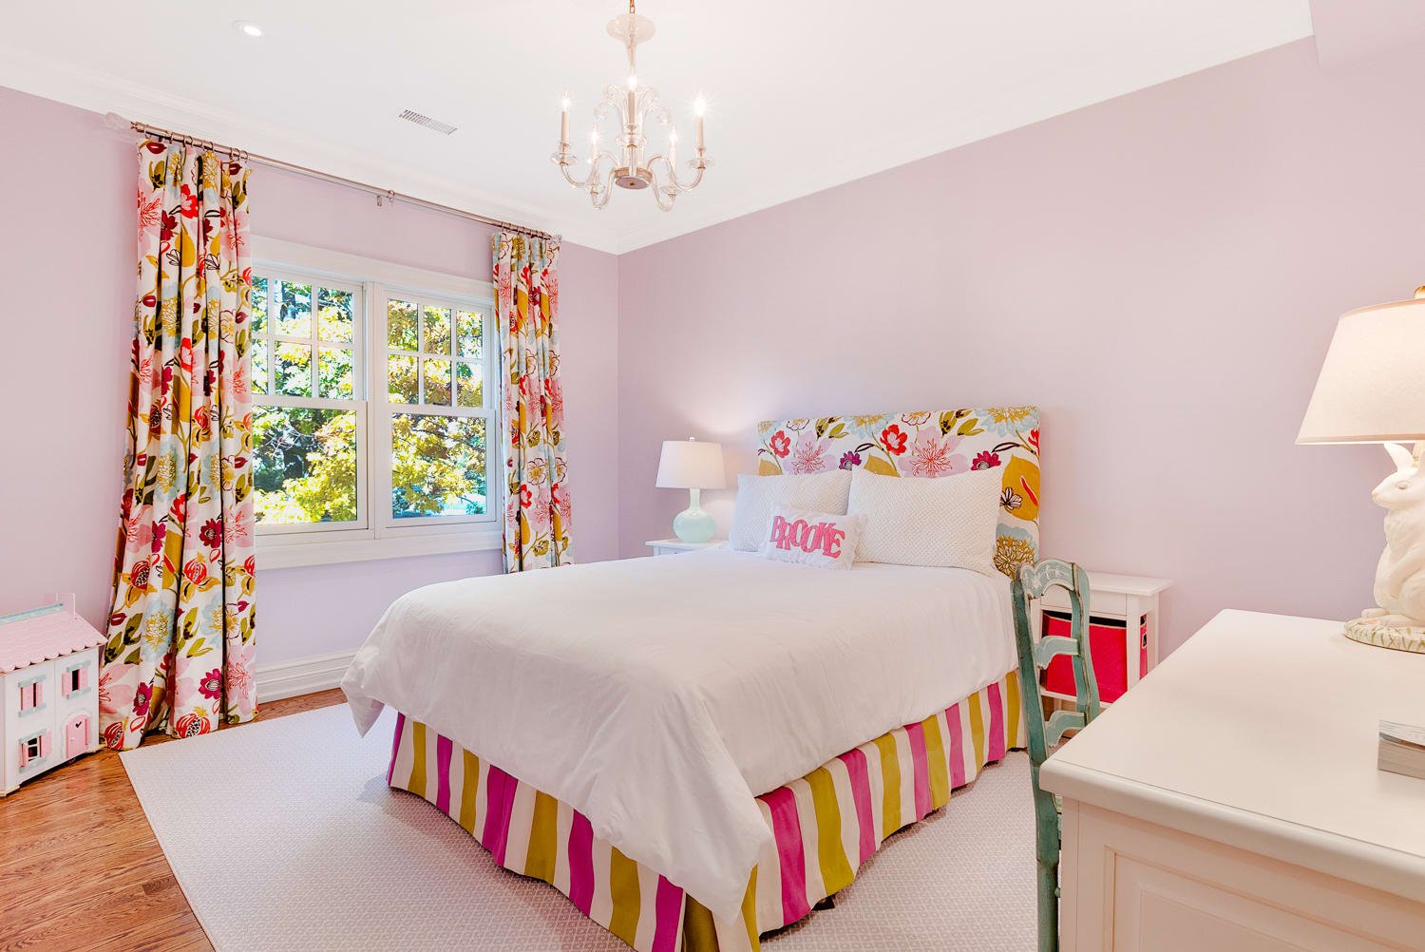
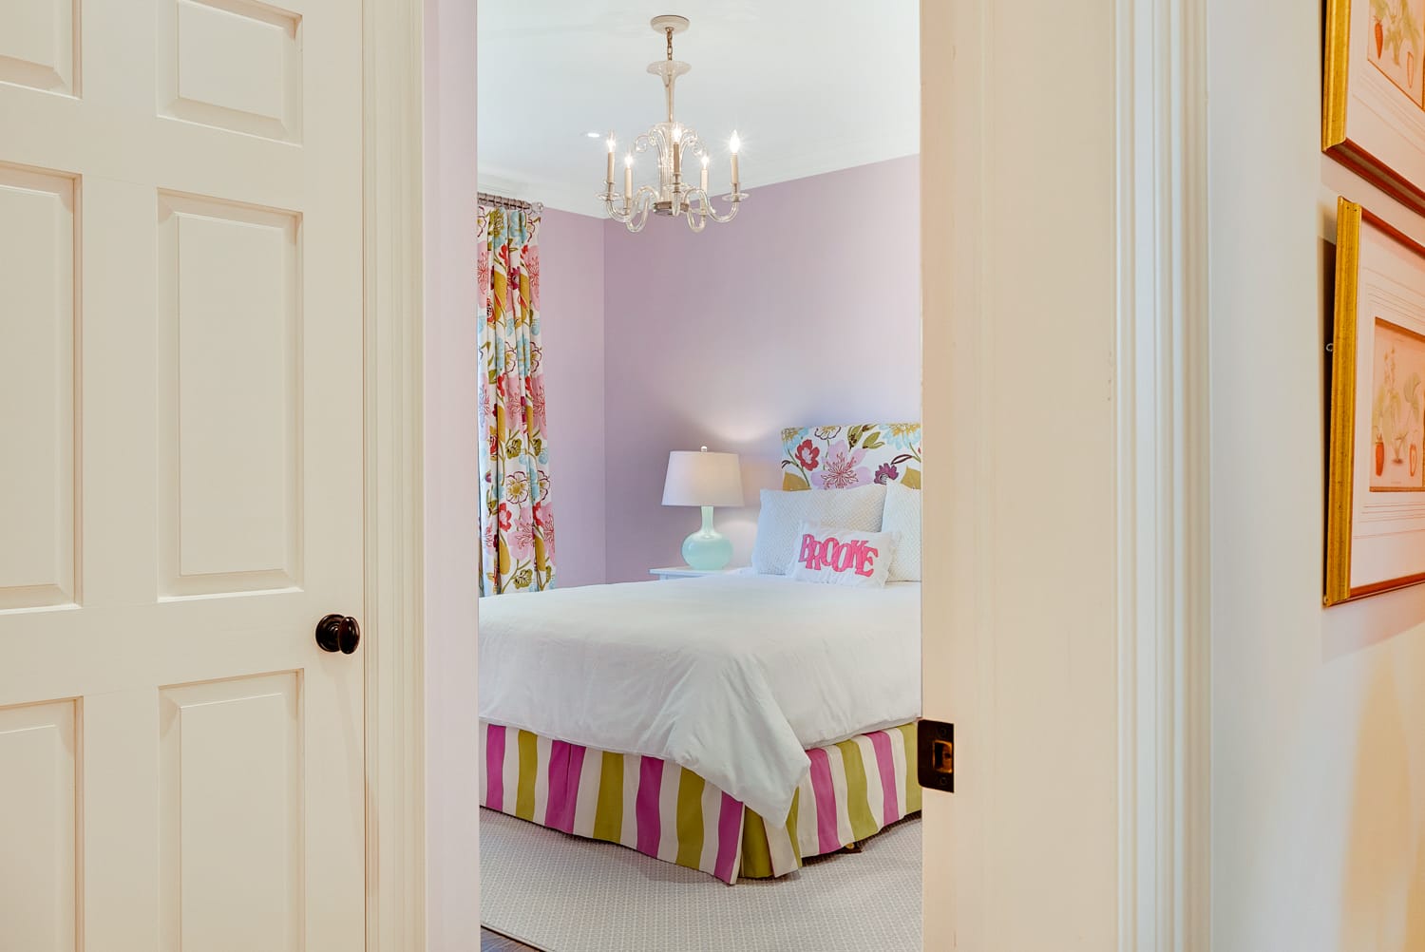
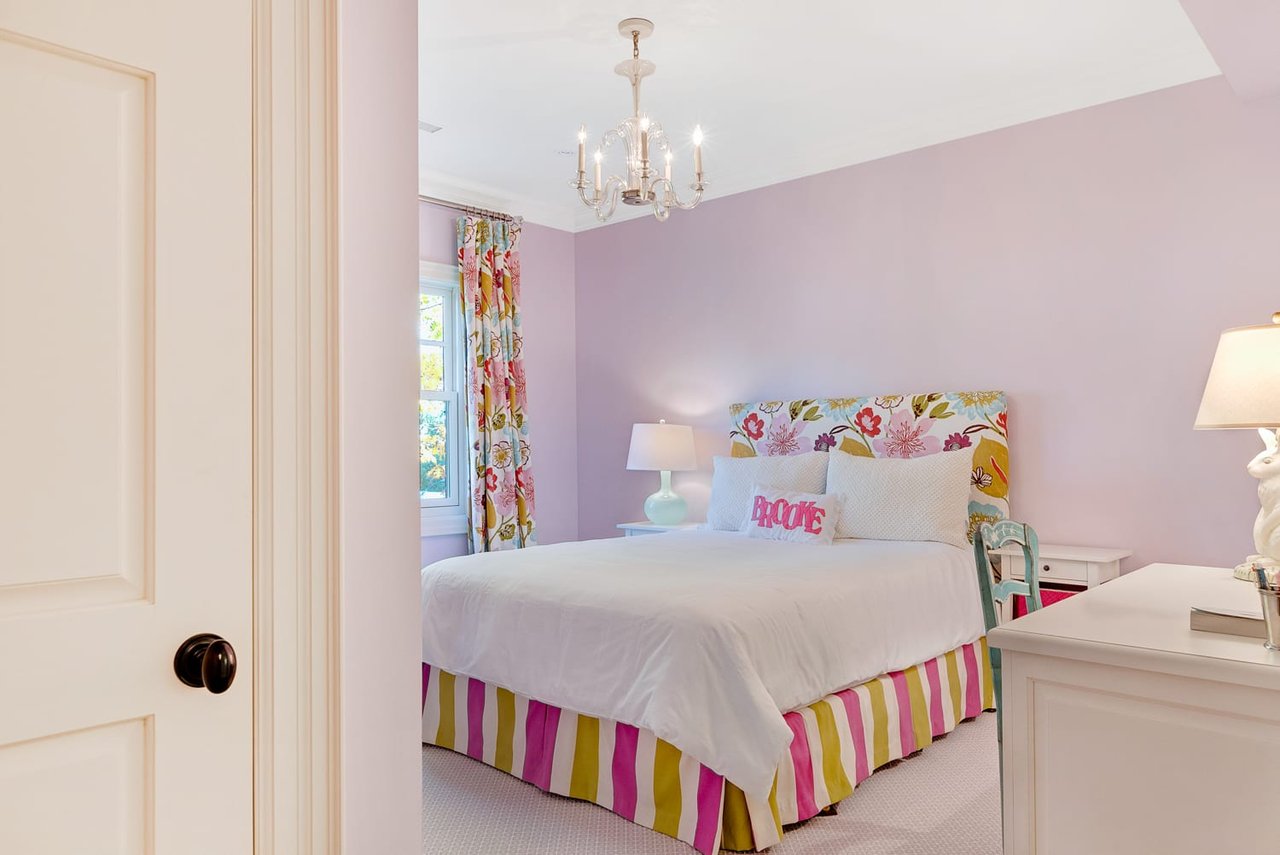
Lavender bedroom with a floral headboard, colorful striped bed skirt, and chandelier.
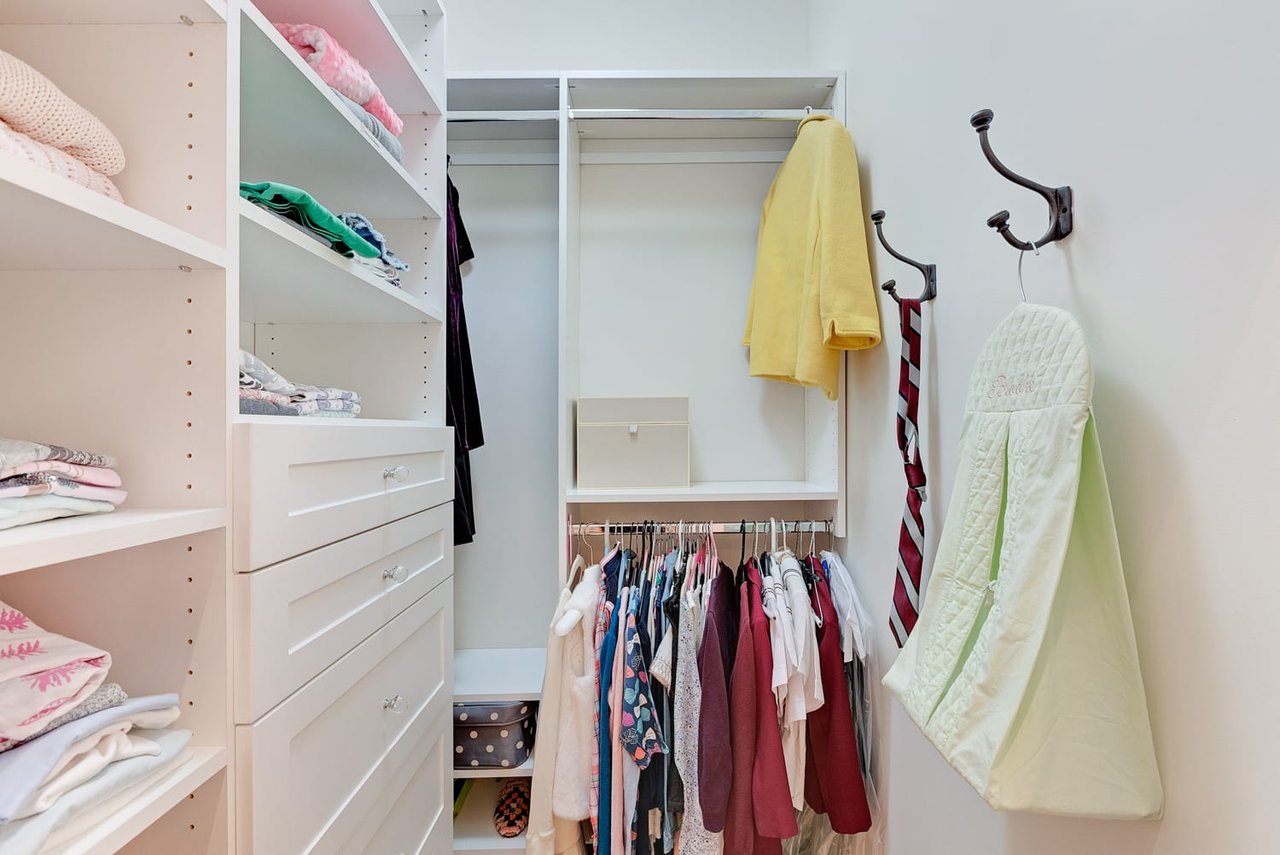
Walk-in closet with white built-in shelves, folded linens, hanging clothes, and robes on wall hooks.
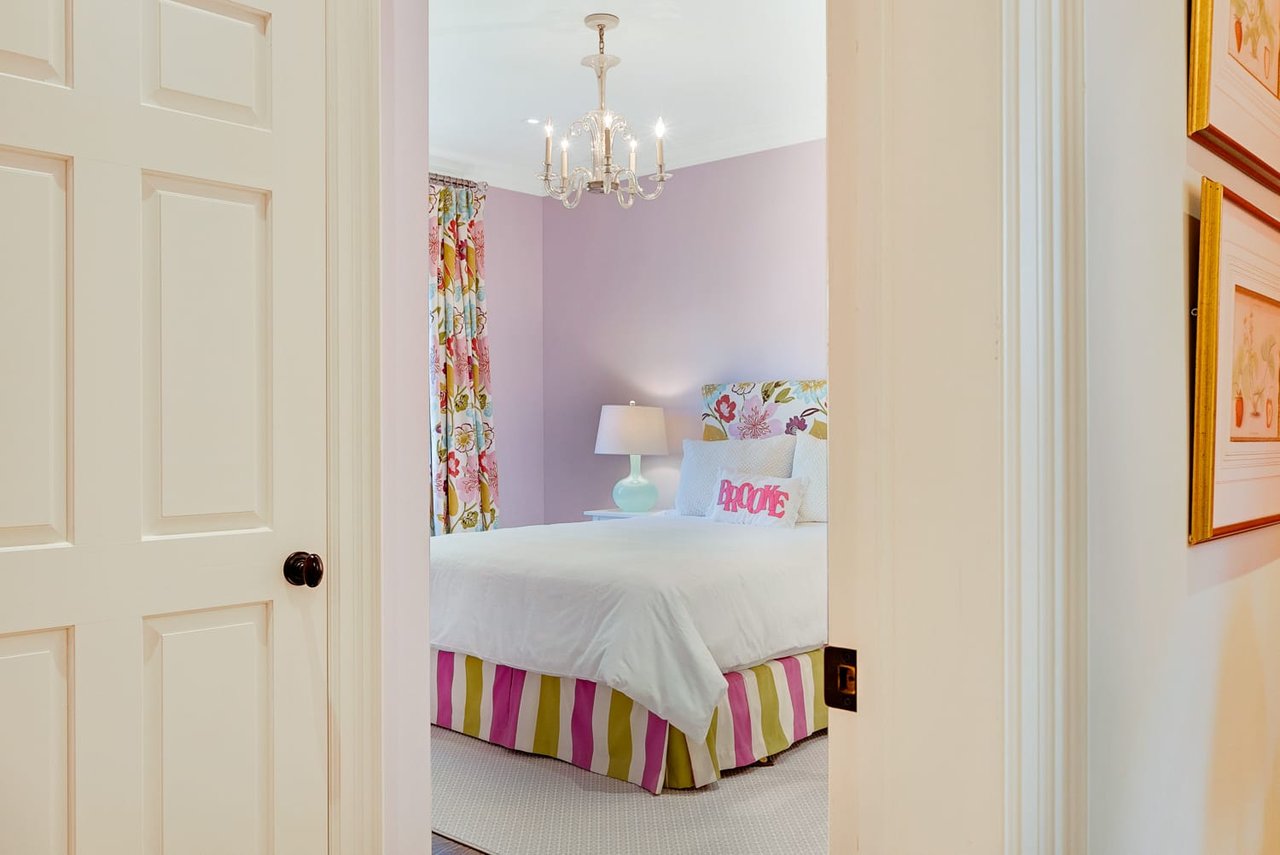
Bedroom with lavender walls, floral curtains, a chandelier, and a white bed with a colorful striped bed skirt.
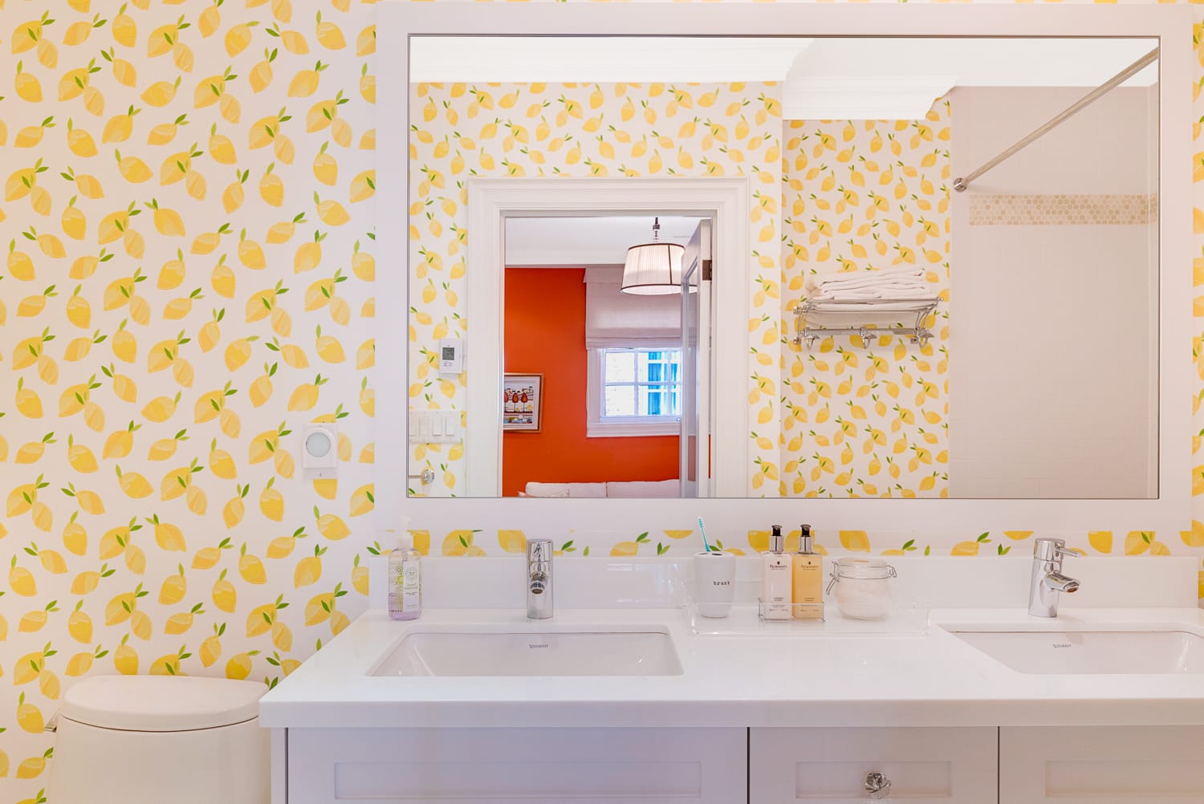
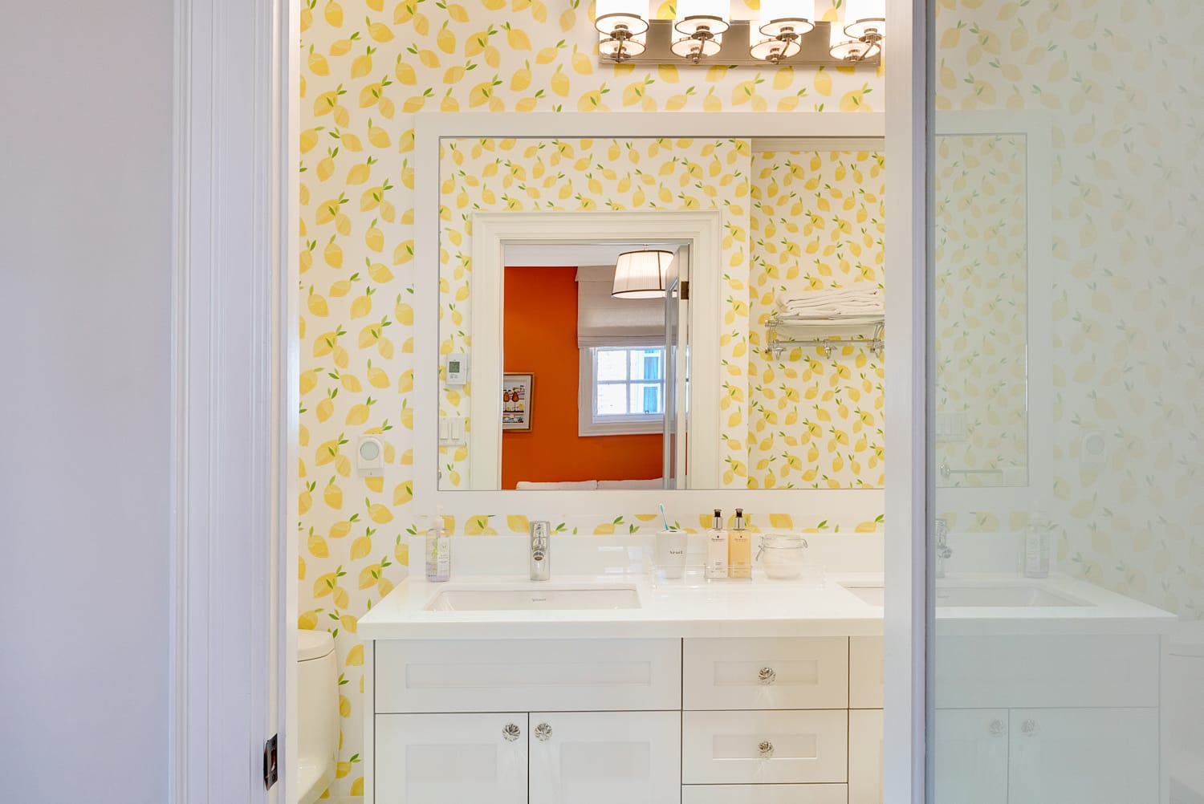
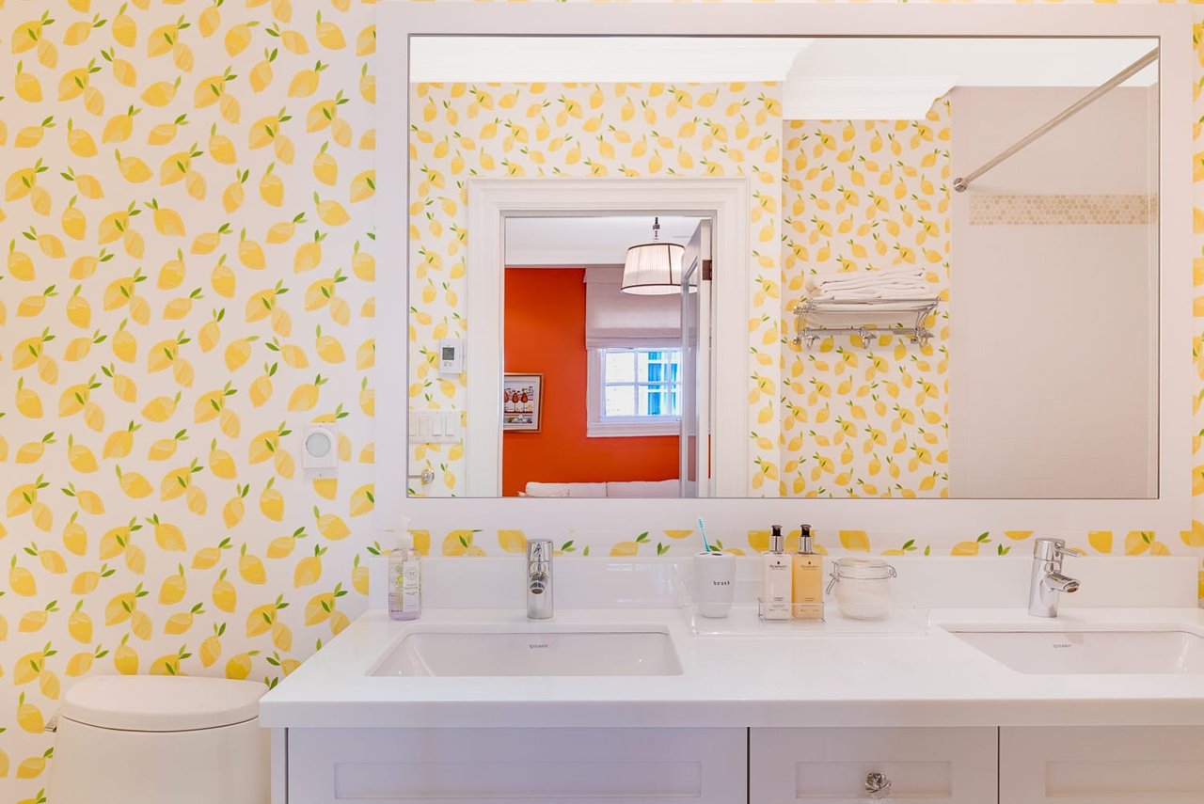
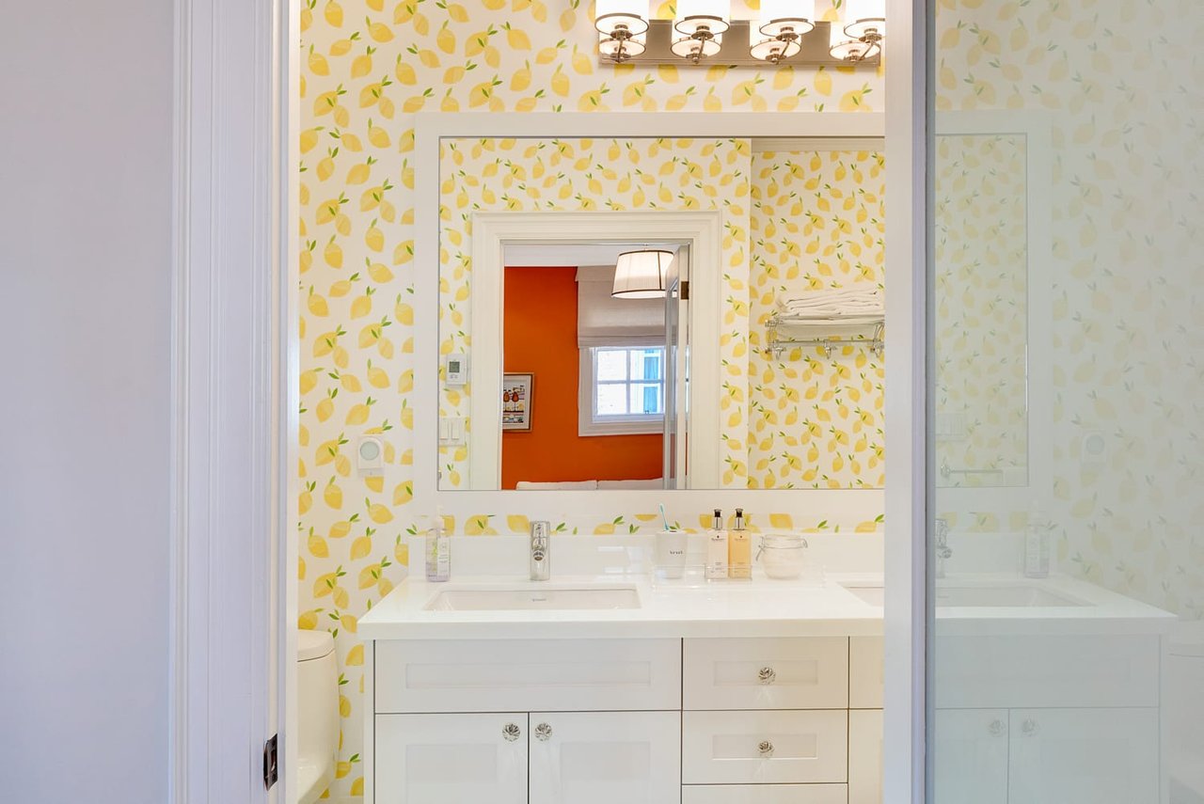
Bathroom with a double-sink vanity, yellow patterned wallpaper, and a mirror reflecting an orange-walled room.
Bathroom with lemon-patterned wallpaper, white vanity, and large mirror reflecting an orange wall.
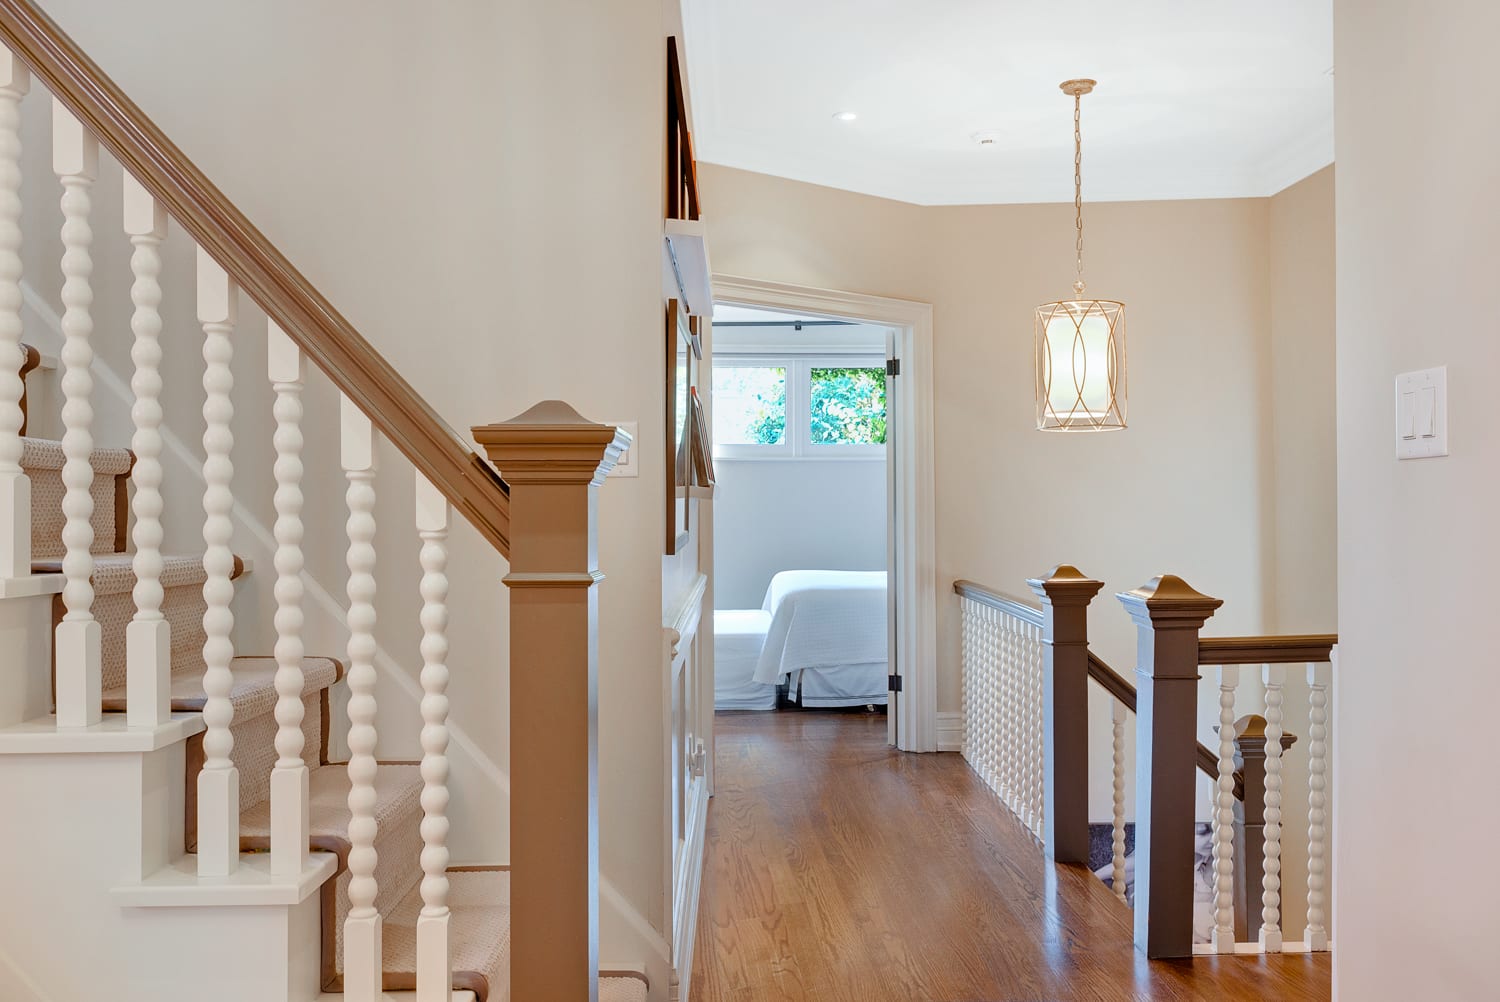
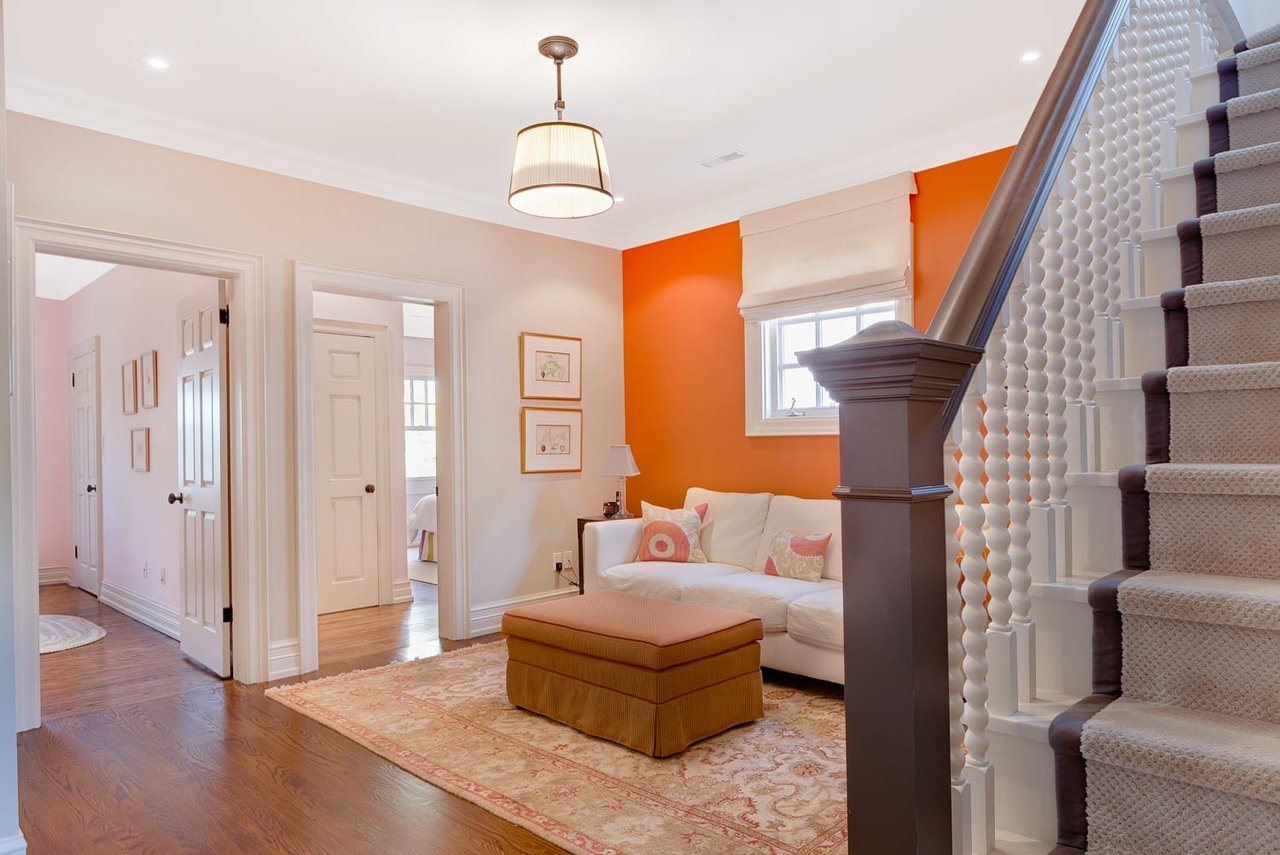
Upstairs hallway with a carpeted staircase, polished wood handrail, hardwood floors, and a bedroom beyond.
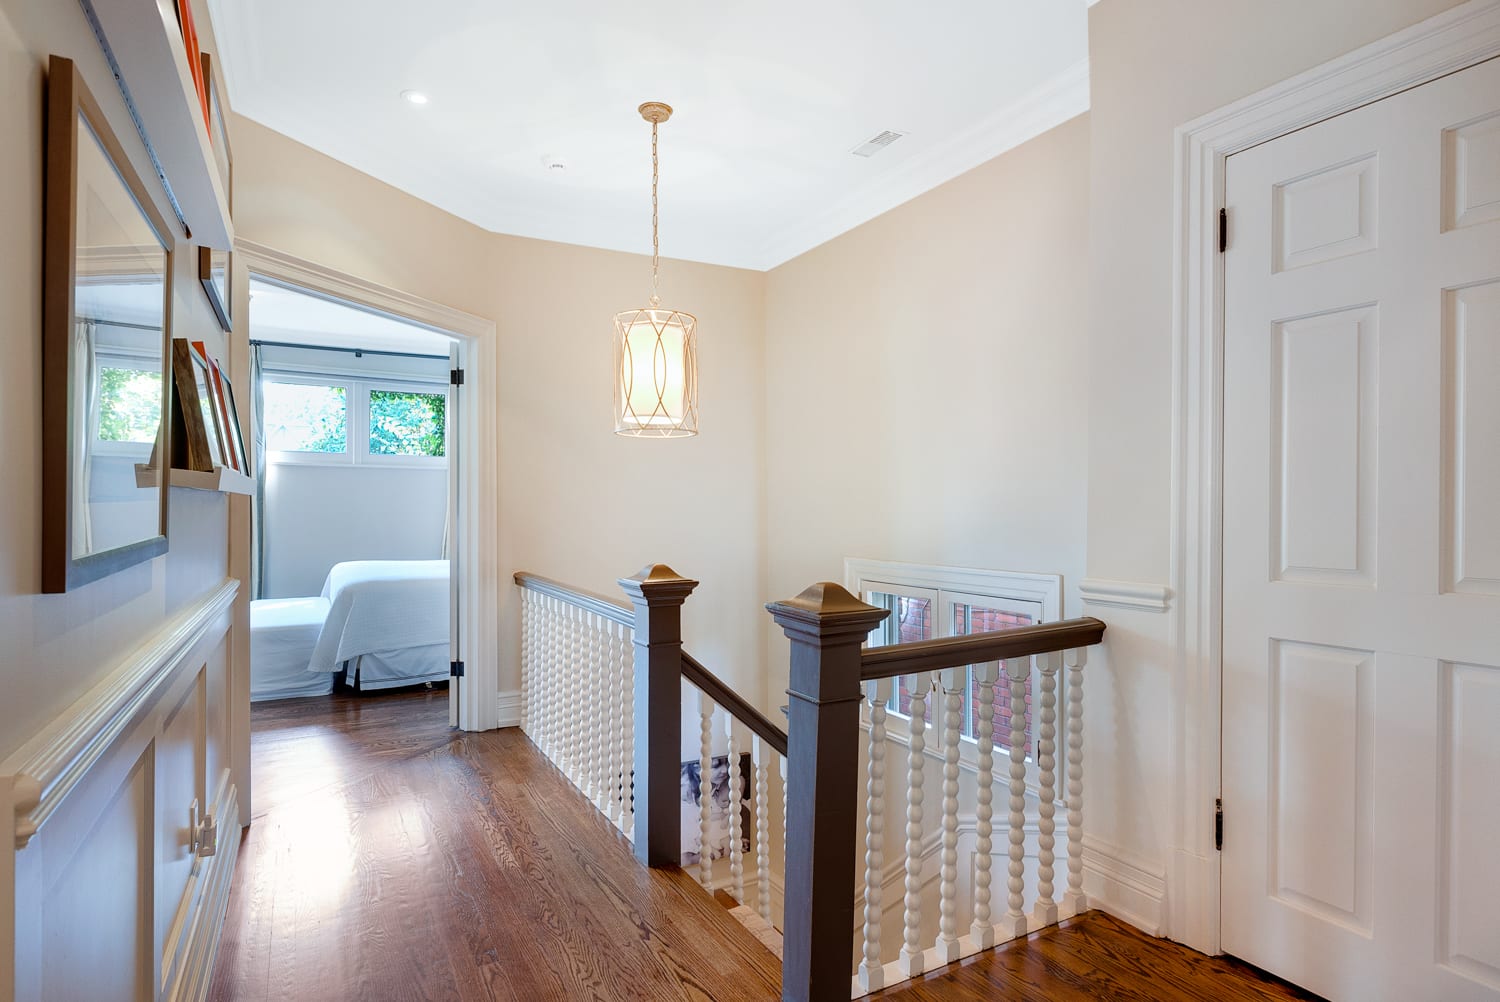
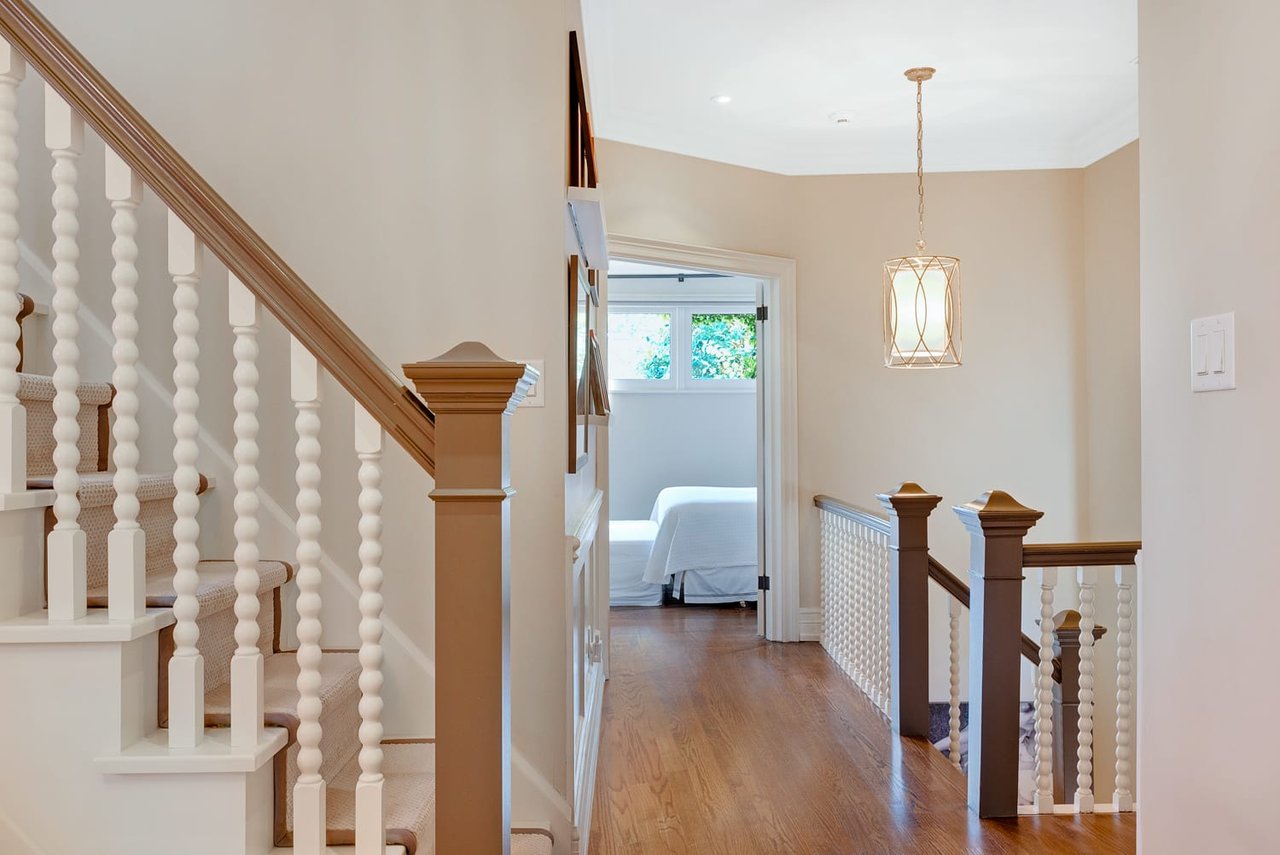
Upstairs hallway with hardwood floors, a stair railing, and a bedroom visible through an open doorway.
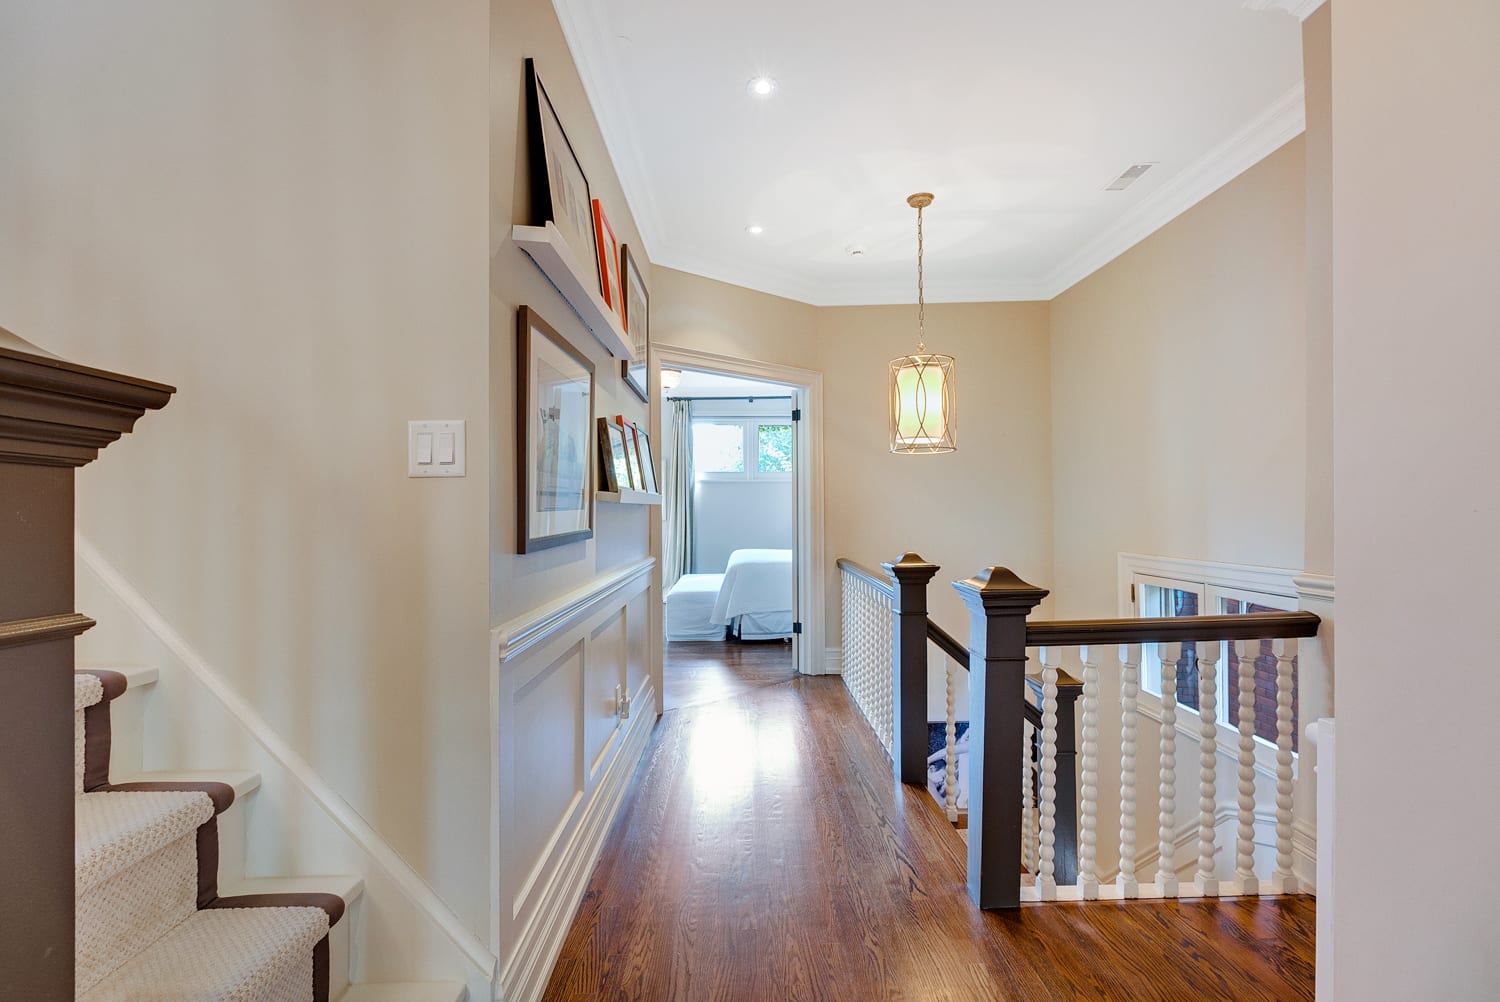
Upstairs hallway with hardwood floors, a carpeted staircase, and a bedroom visible through the doorway.
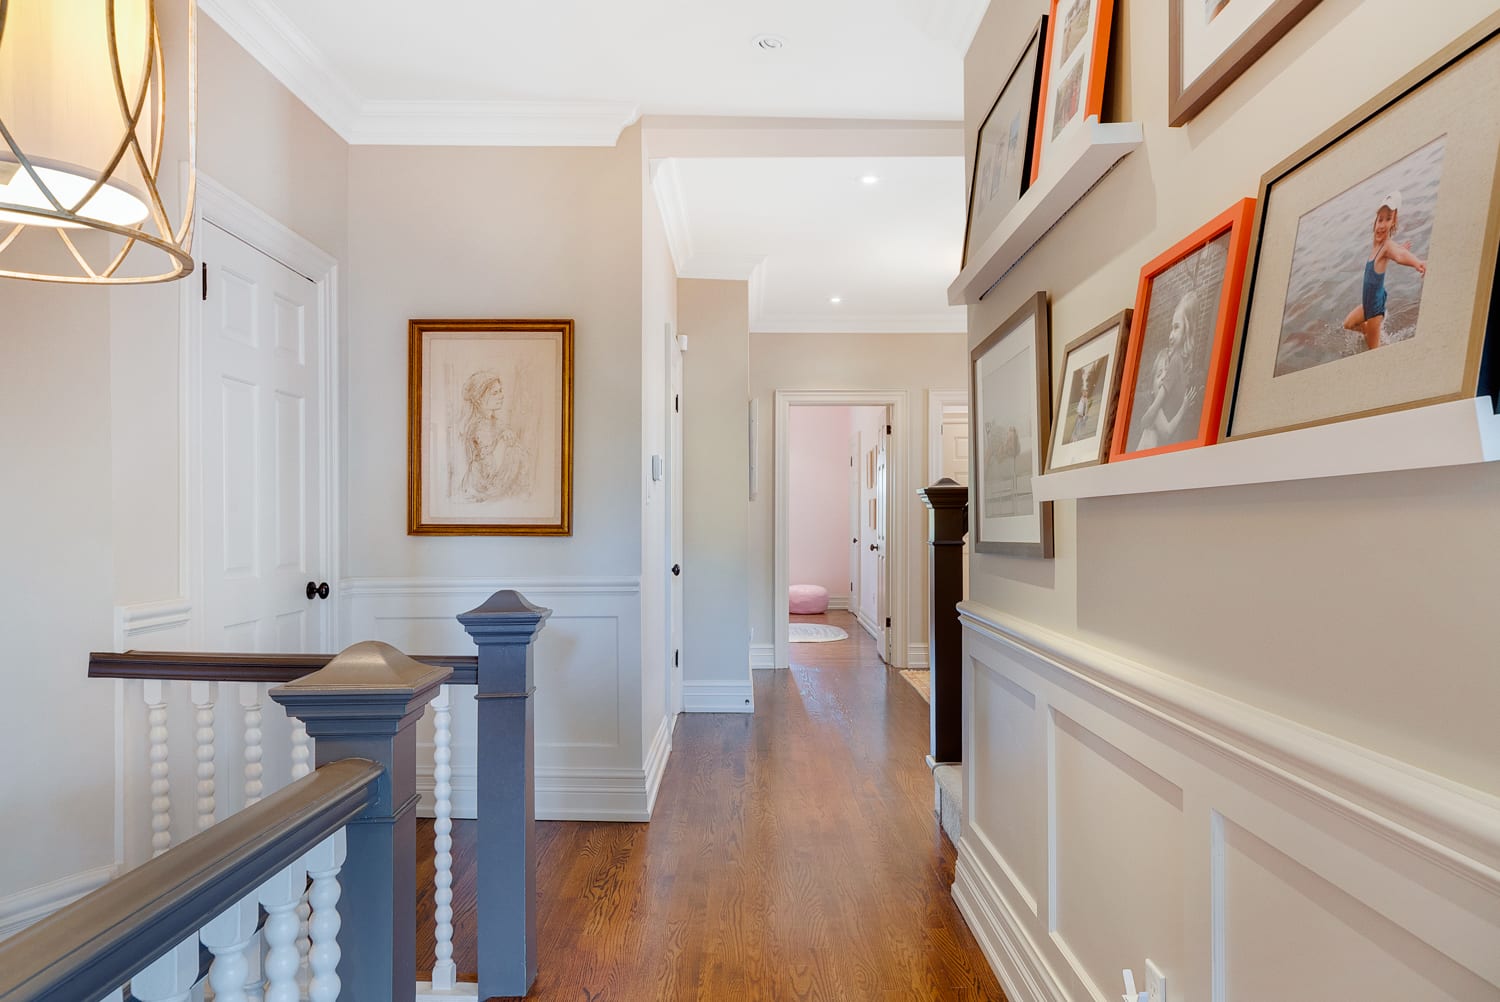
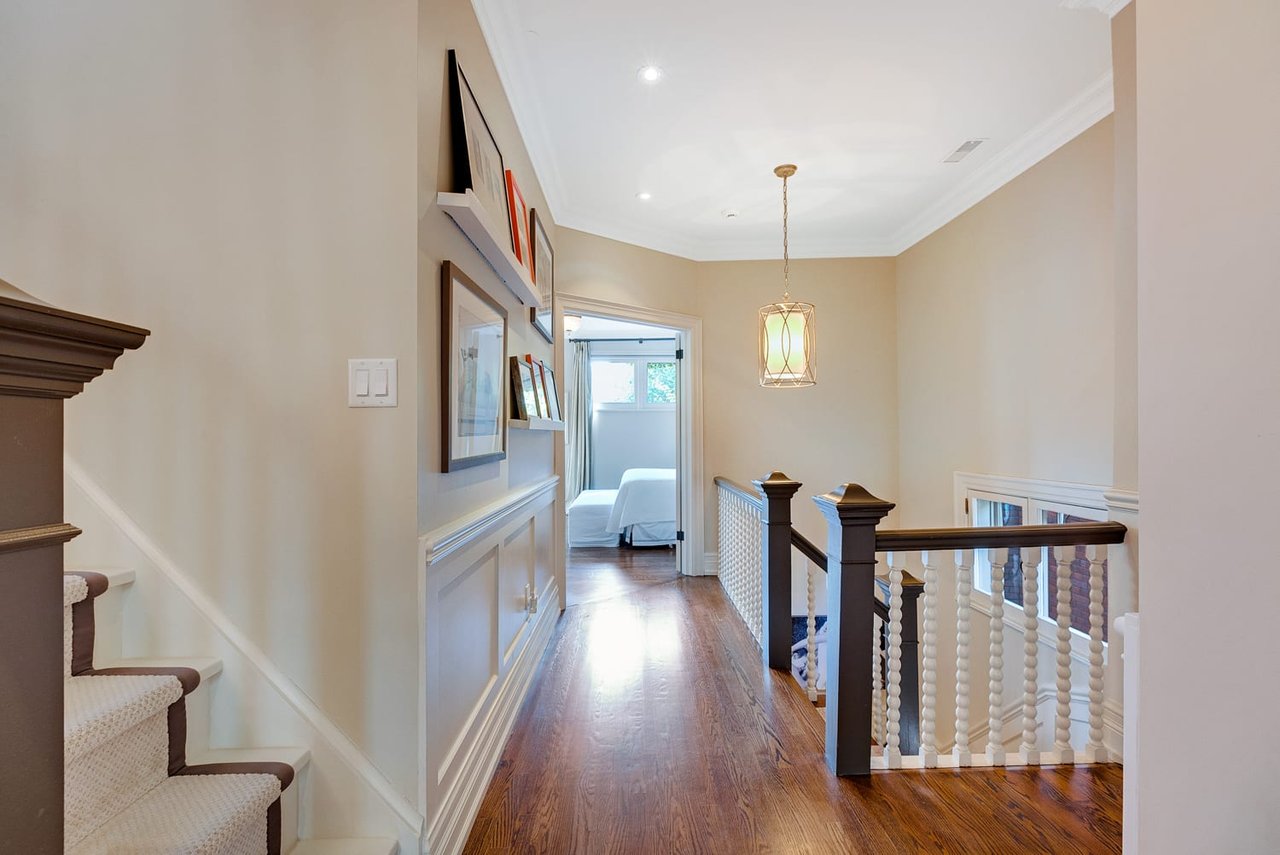
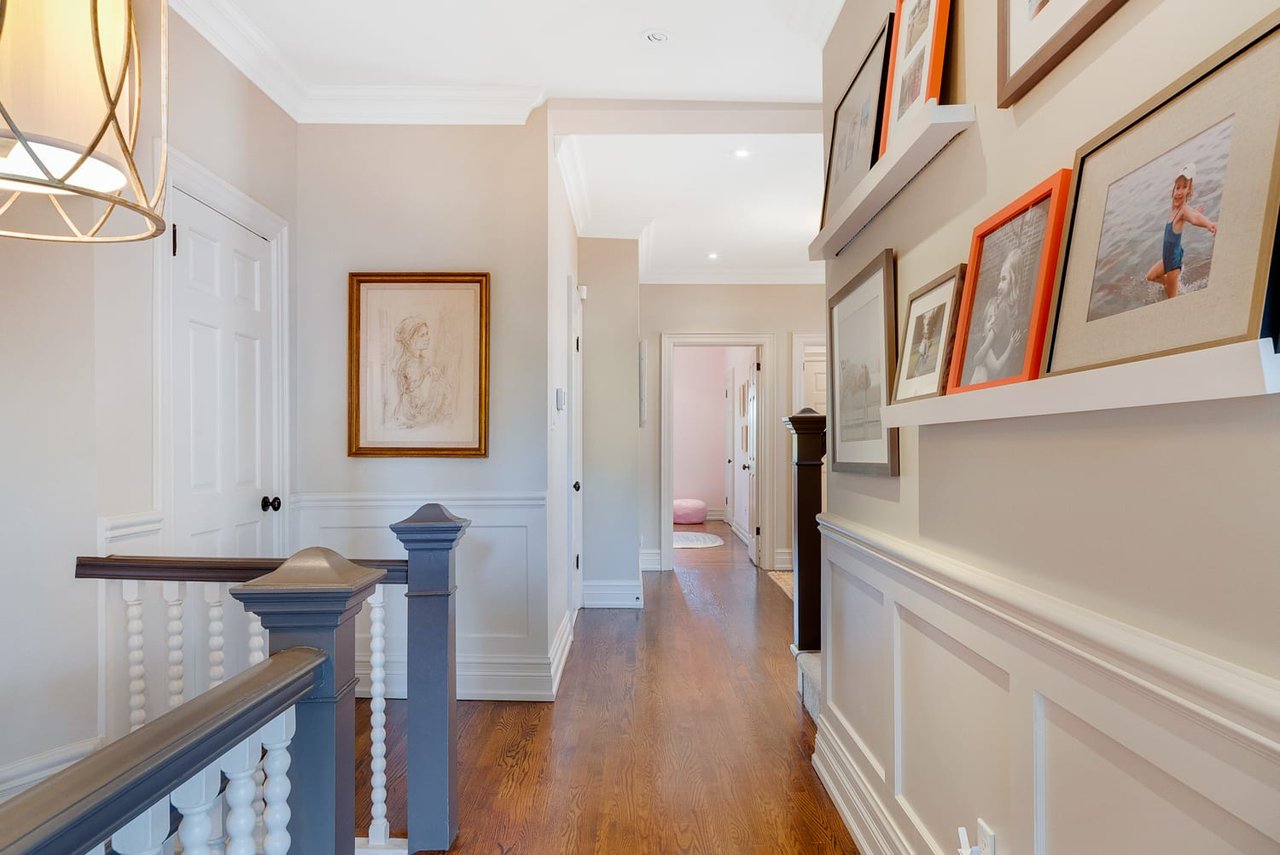
Upstairs hallway with polished hardwood floors, paneled walls, blue-gray stair railing, and framed artwork.
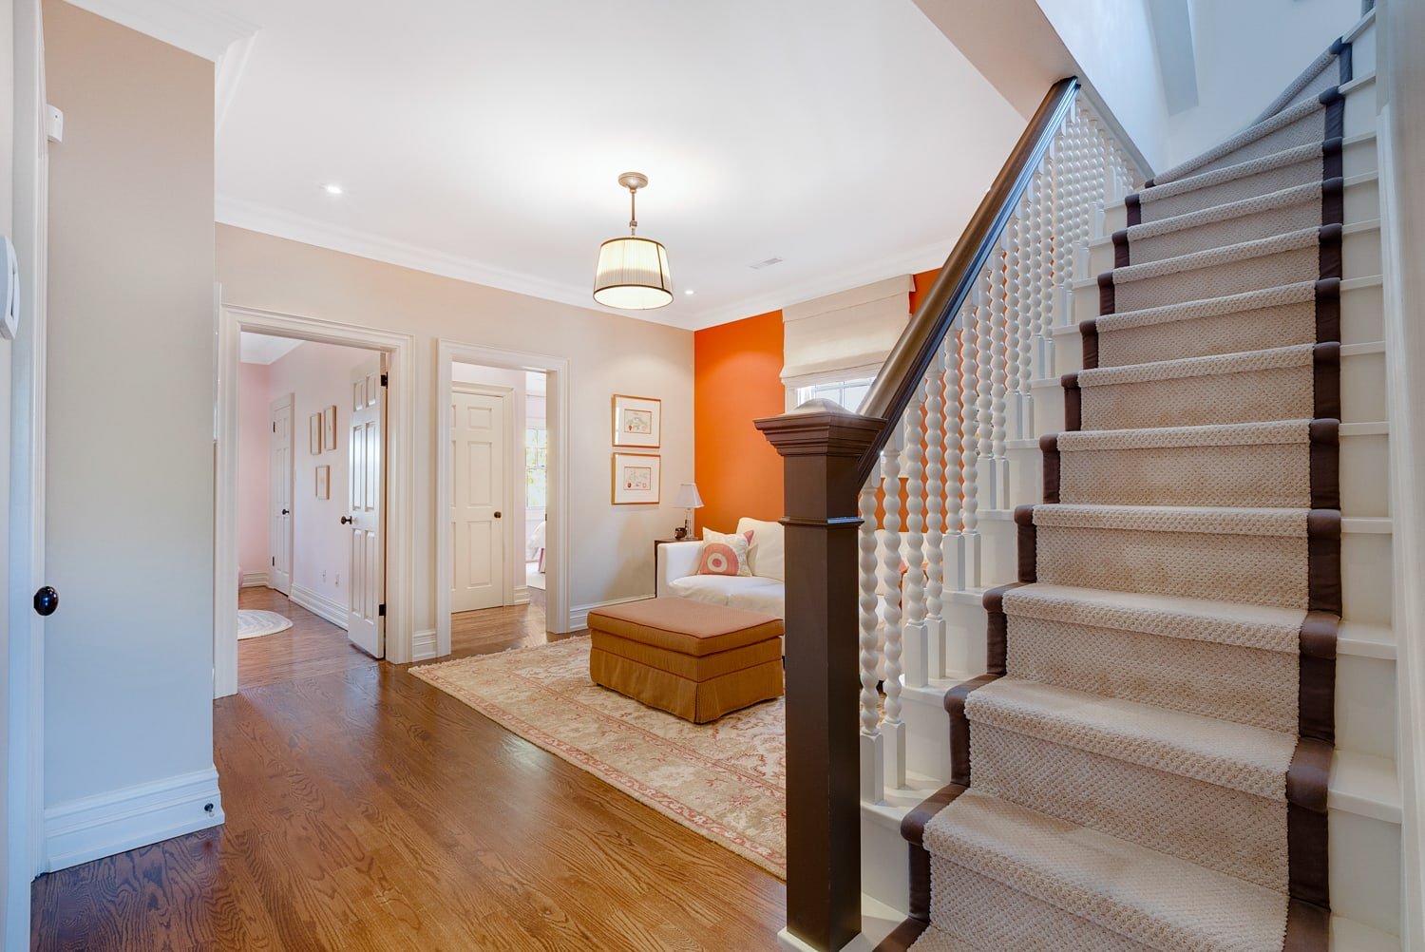
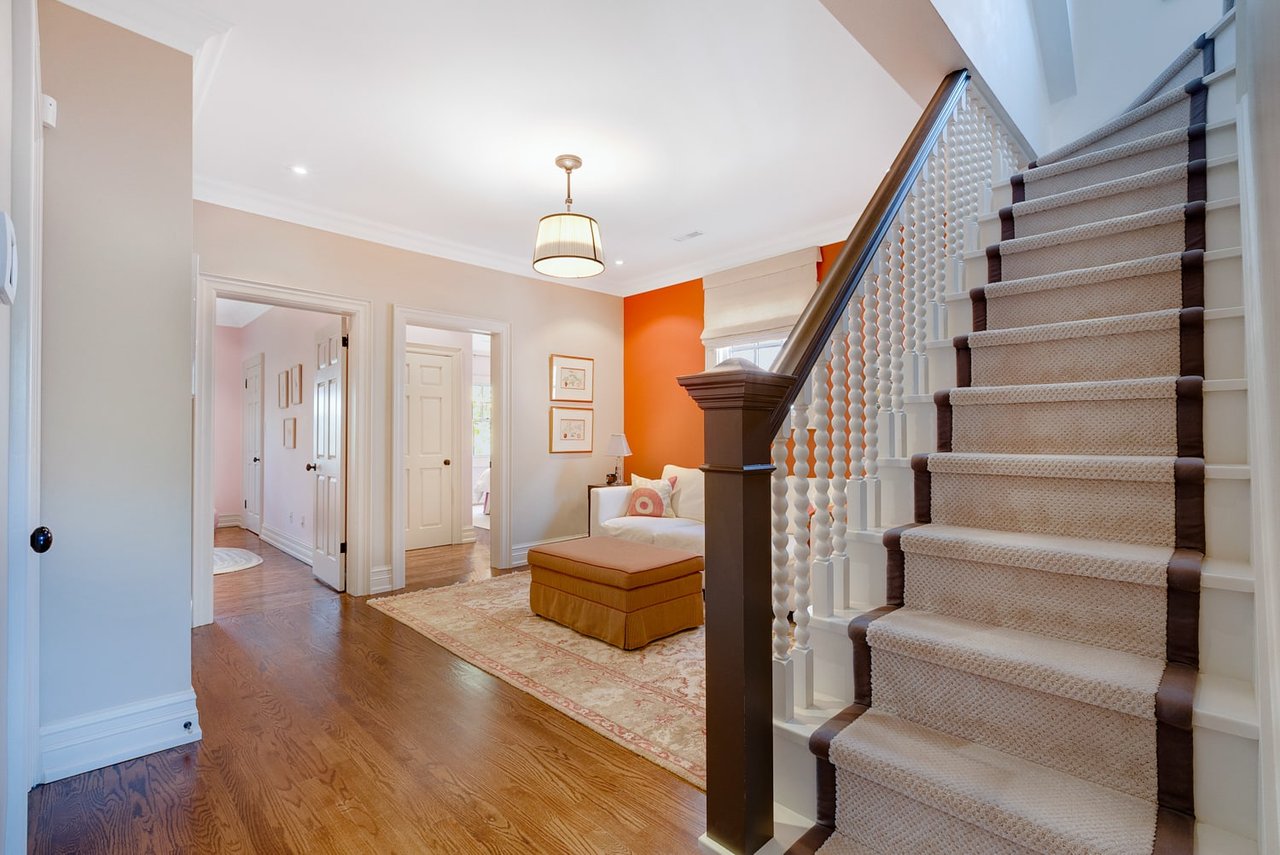
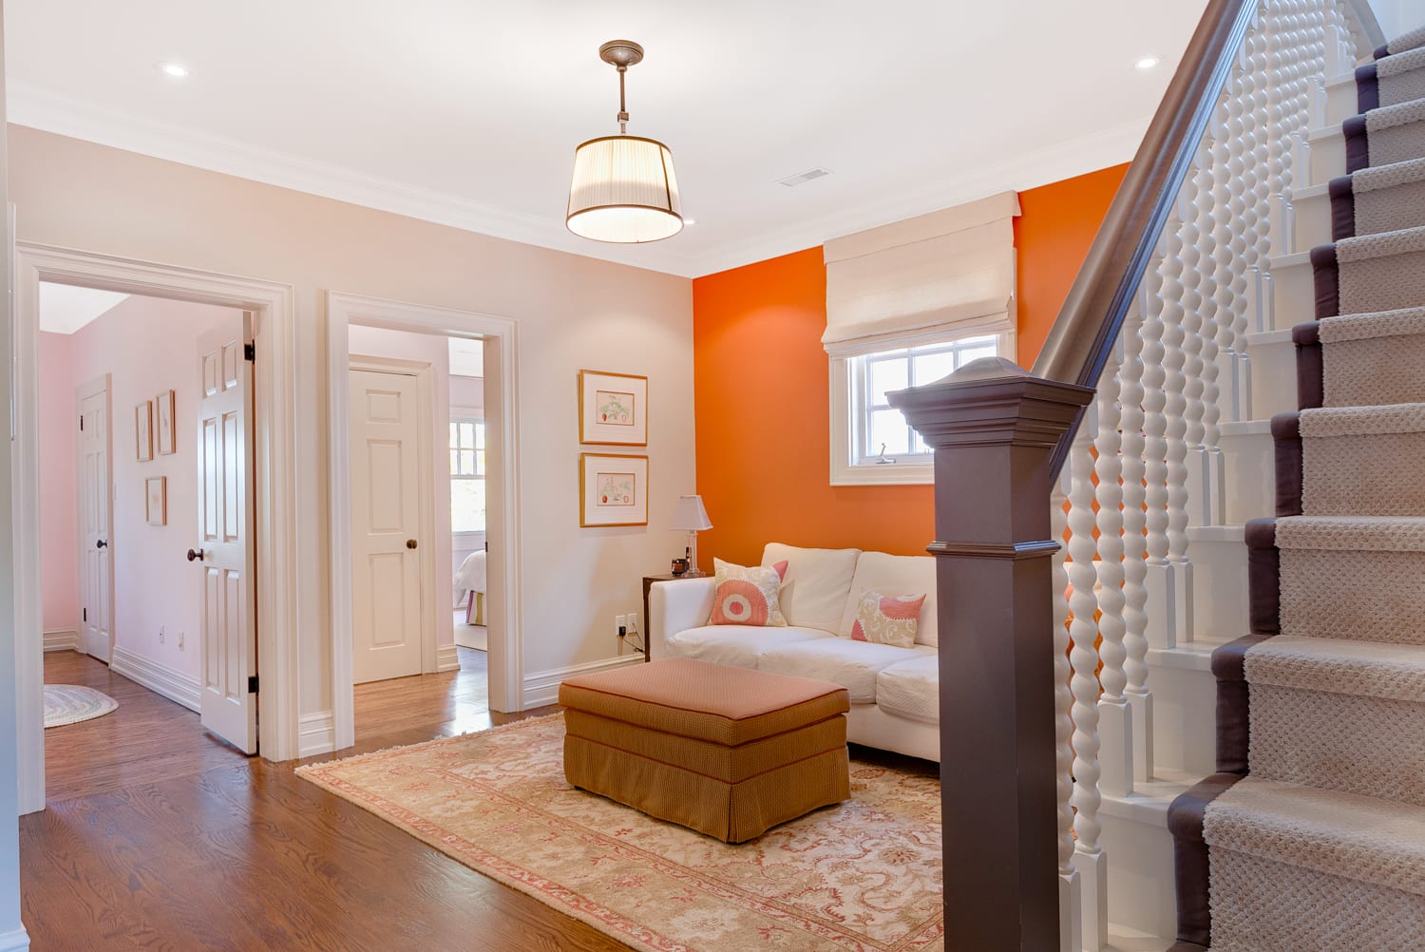
Foyer with a carpeted staircase, dark wood handrail, hardwood floors, and a sitting area beside an orange wall.
Living room with orange accent wall, white sofa, and carpeted staircase.
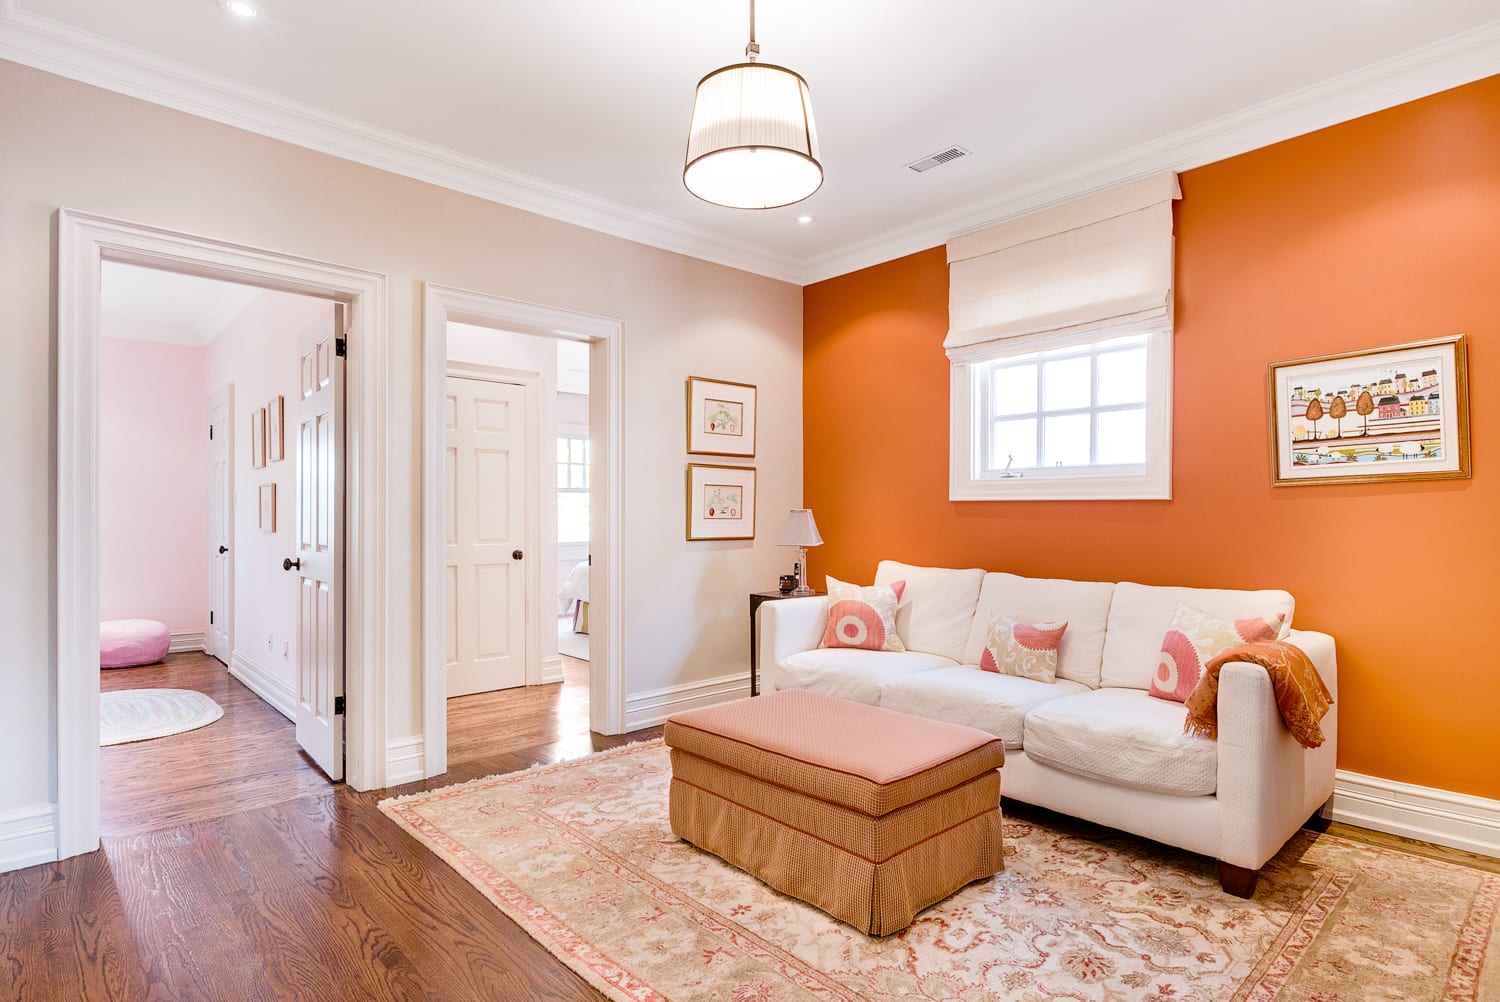
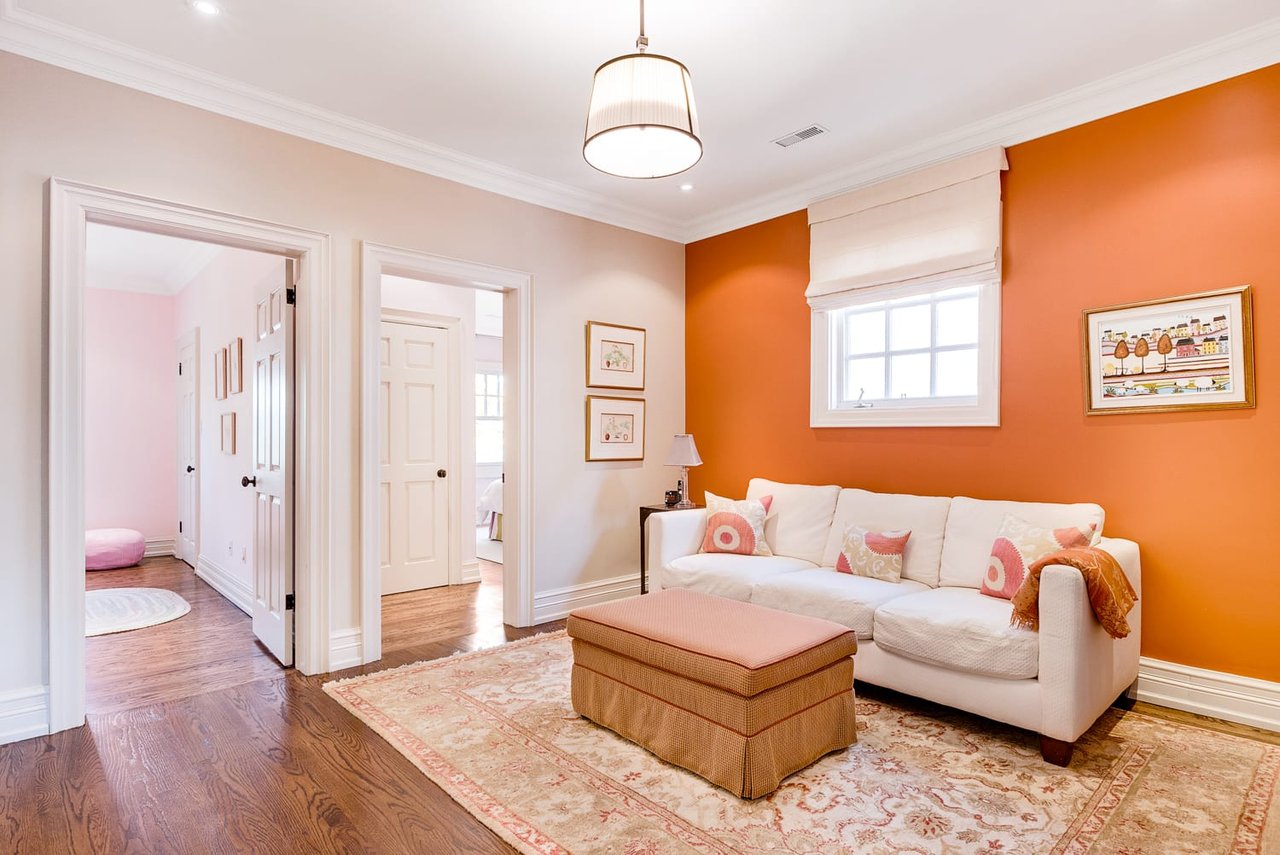
Living room with a white sofa against an orange wall and a large upholstered ottoman.
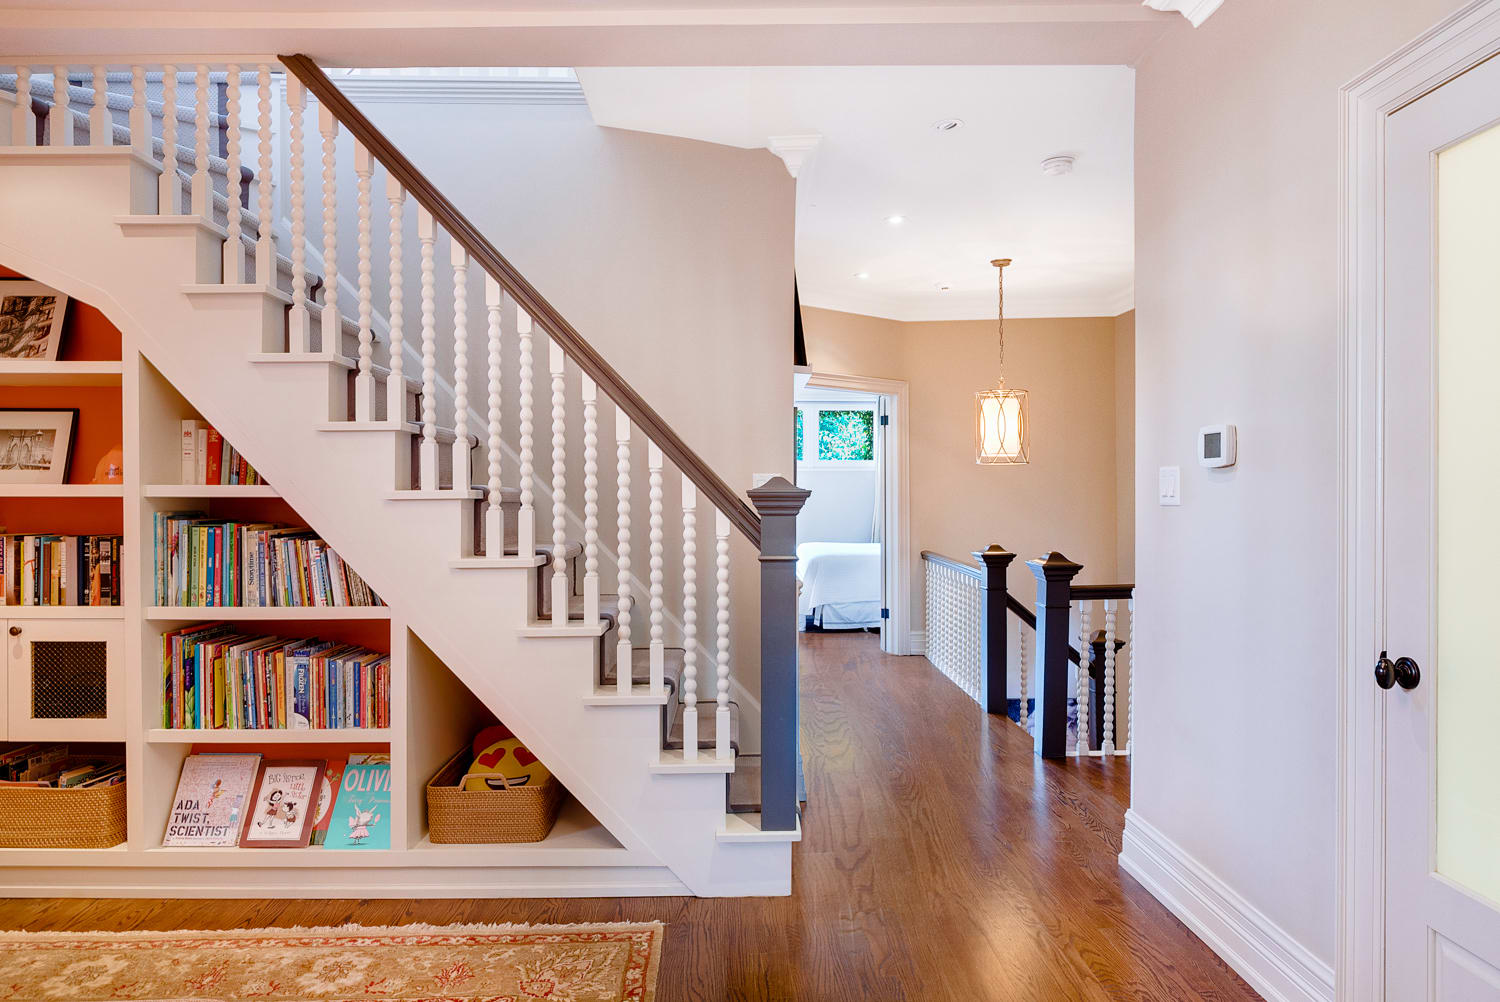
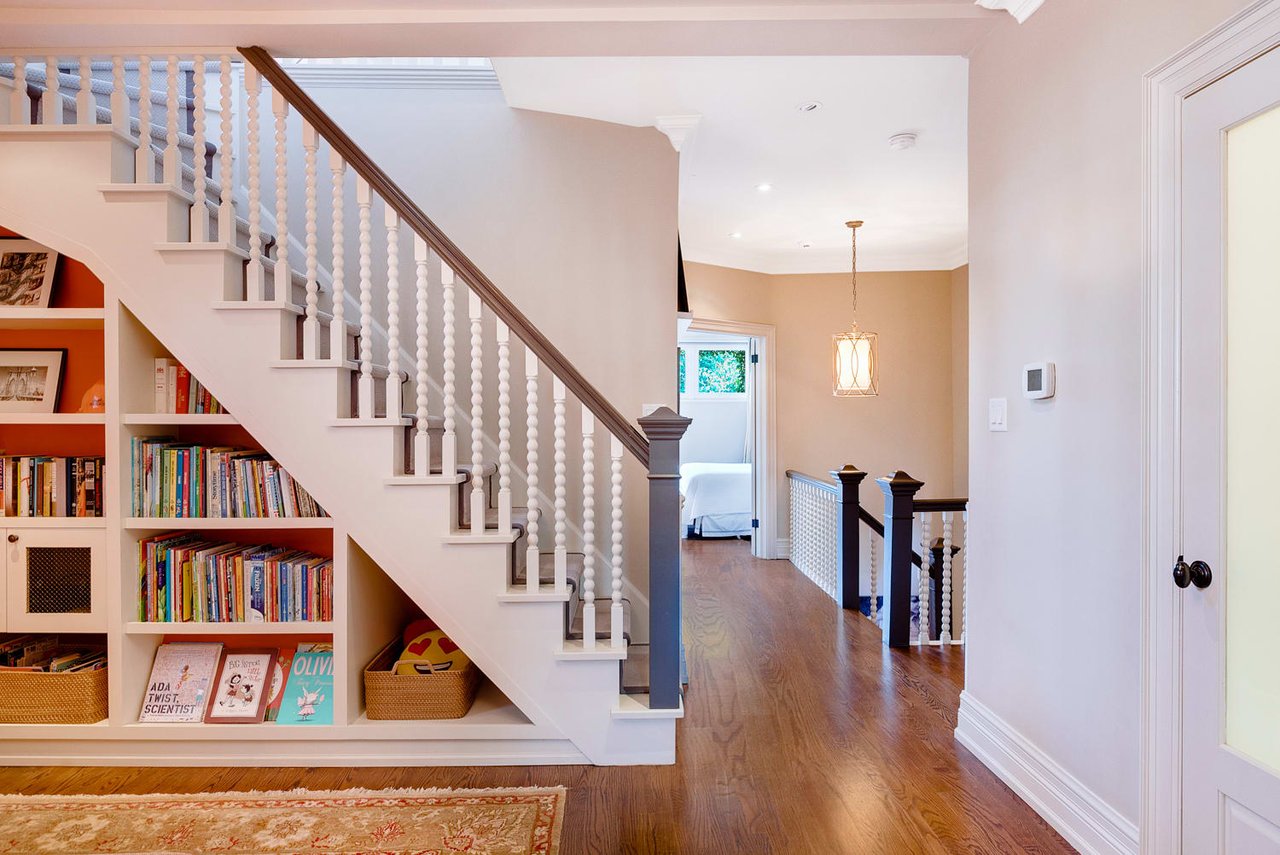
Hallway with a white staircase, built-in bookshelves, and hardwood floors.
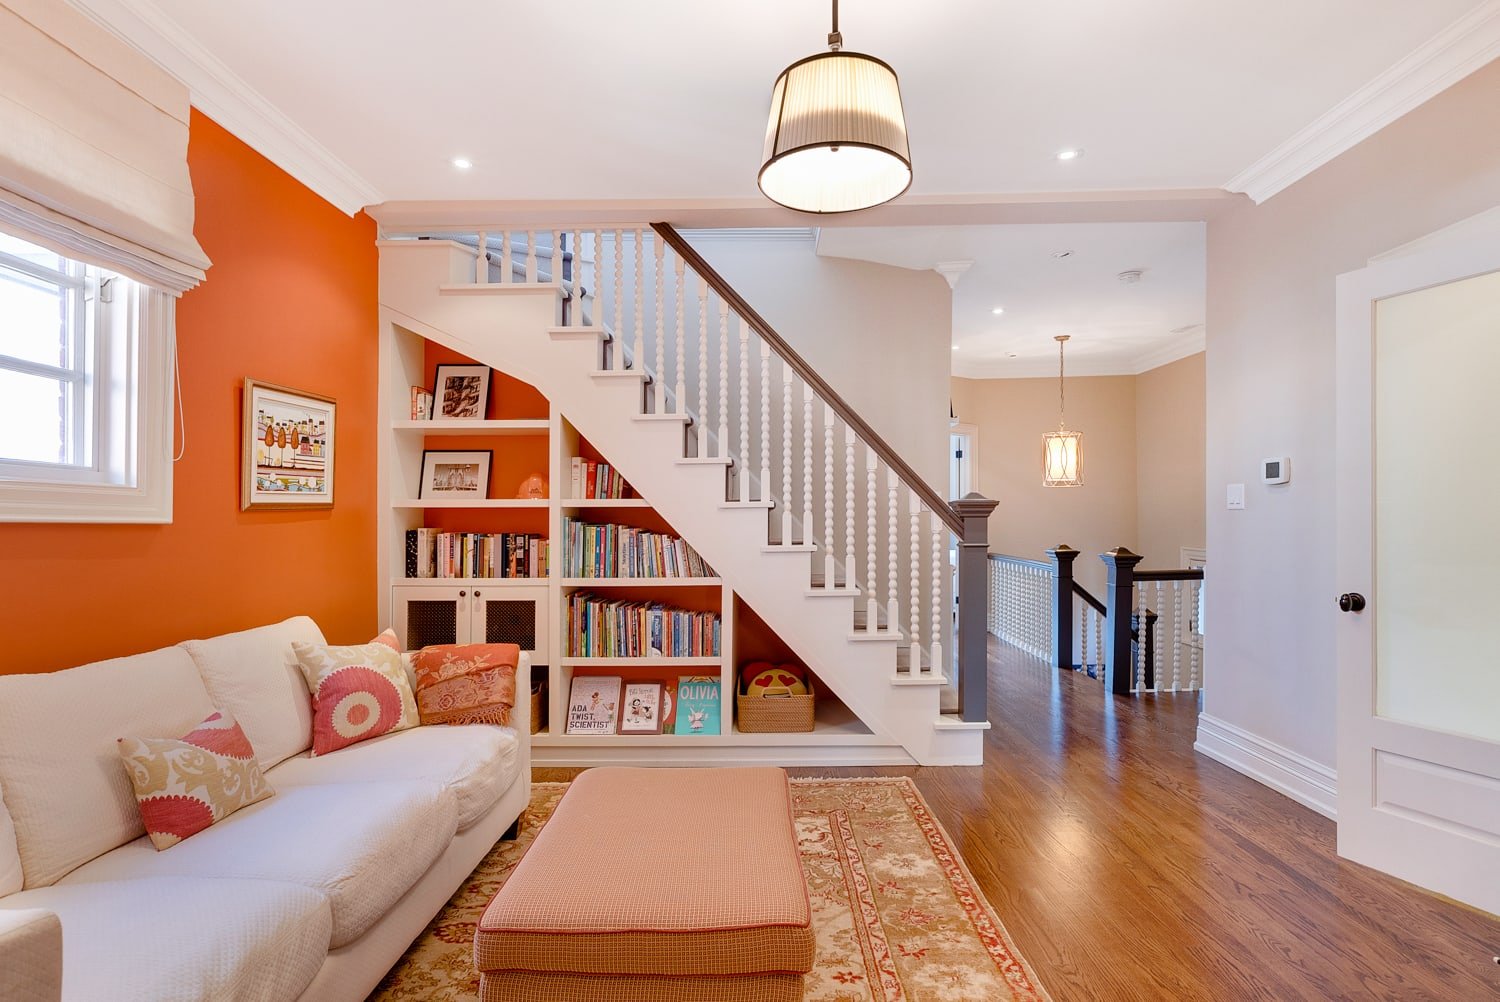
Living room with a white sofa, orange accent wall, and bookshelves beneath a staircase.
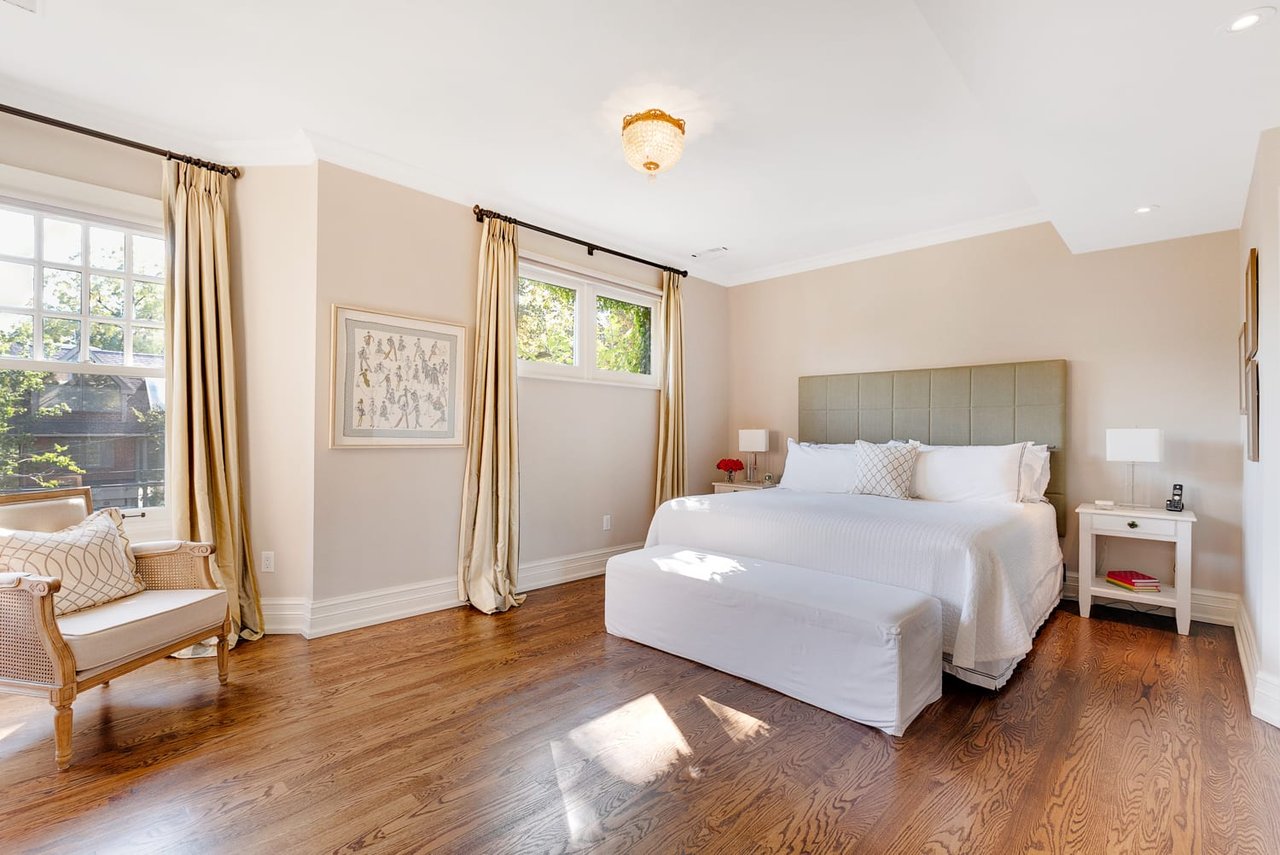
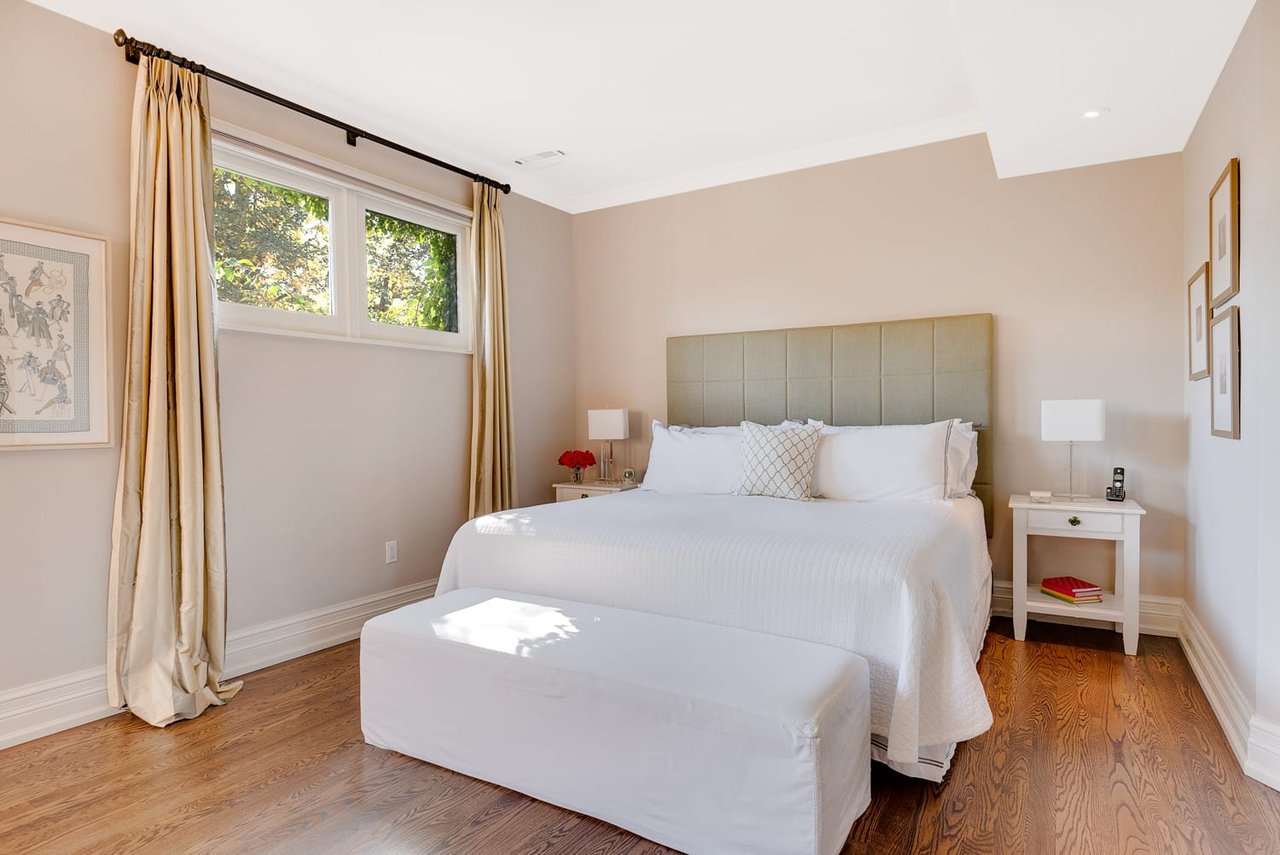
Bright bedroom with a large white bed, hardwood floors, and tall curtained windows.
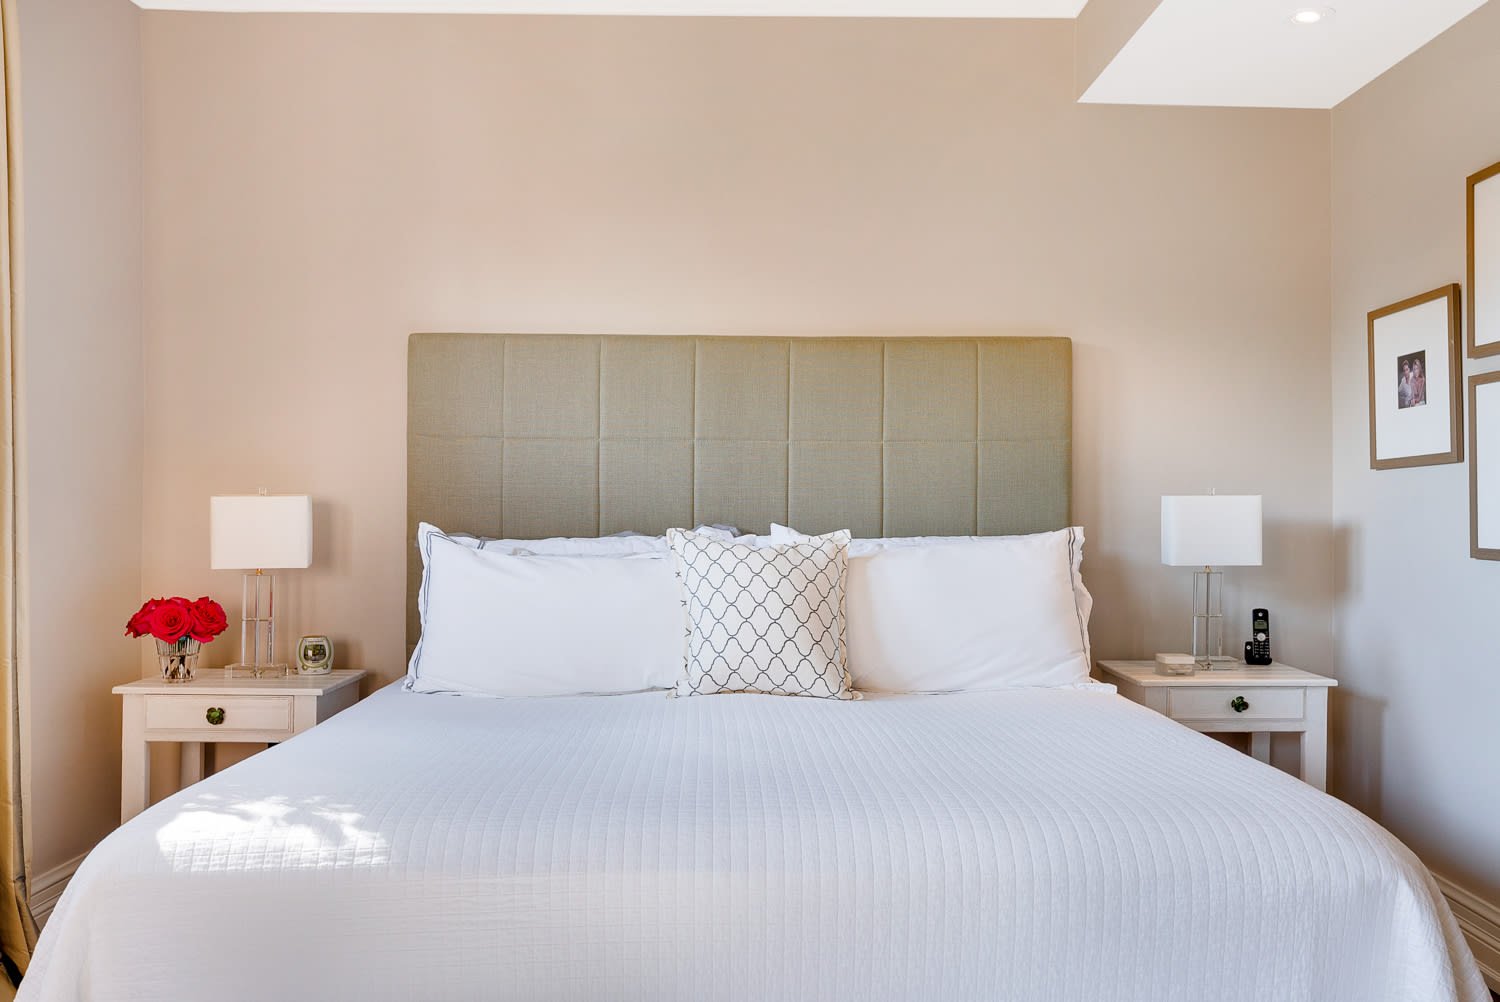
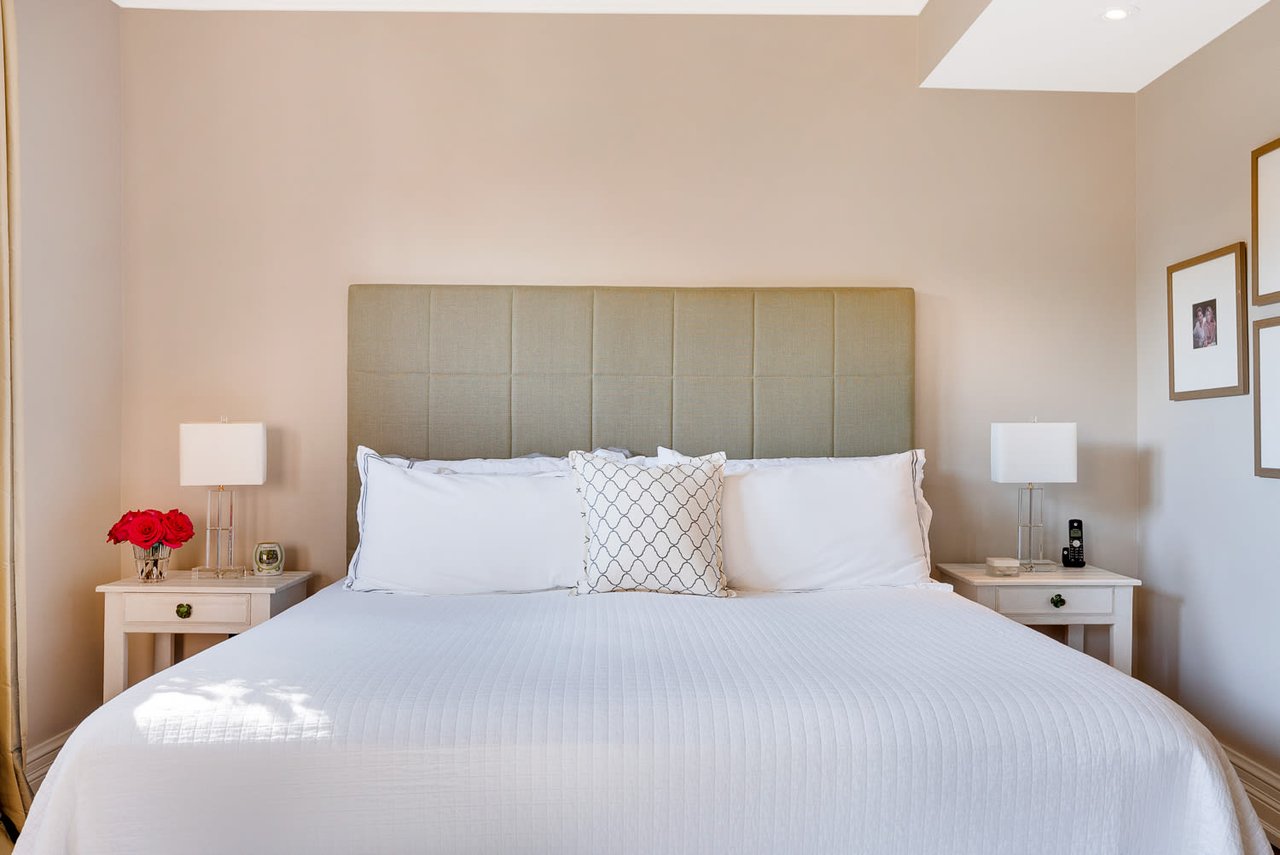
Staged bedroom with a white bed, tall upholstered headboard, matching bedside tables, and red roses.
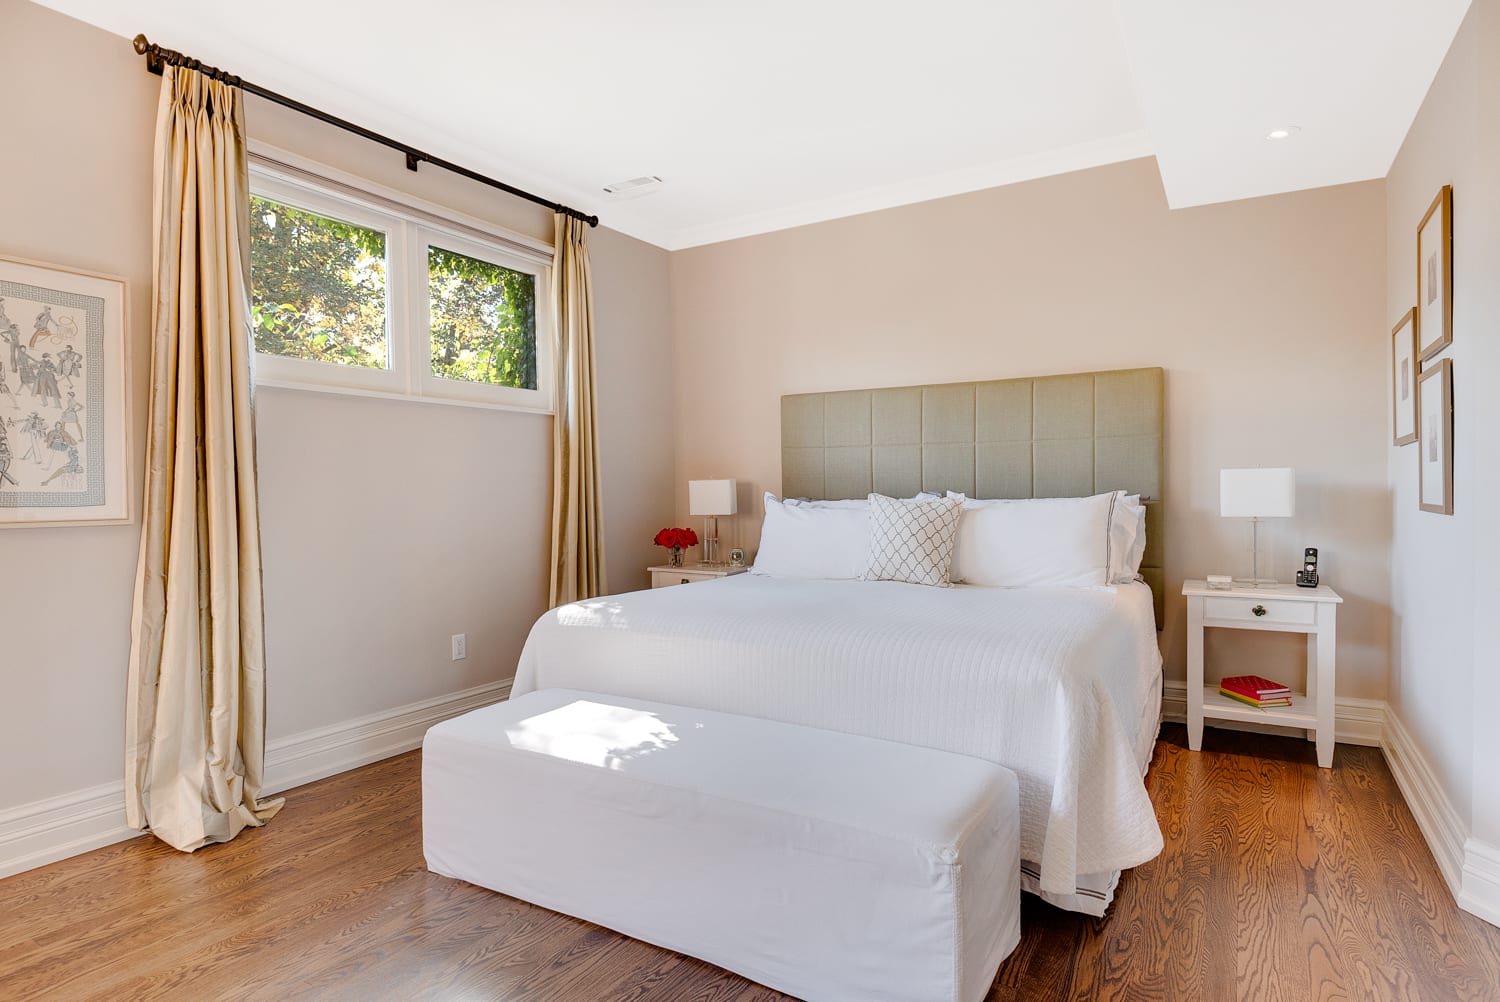
Staged bedroom with a white bed, sage-green headboard, hardwood floors, and tall curtained windows.
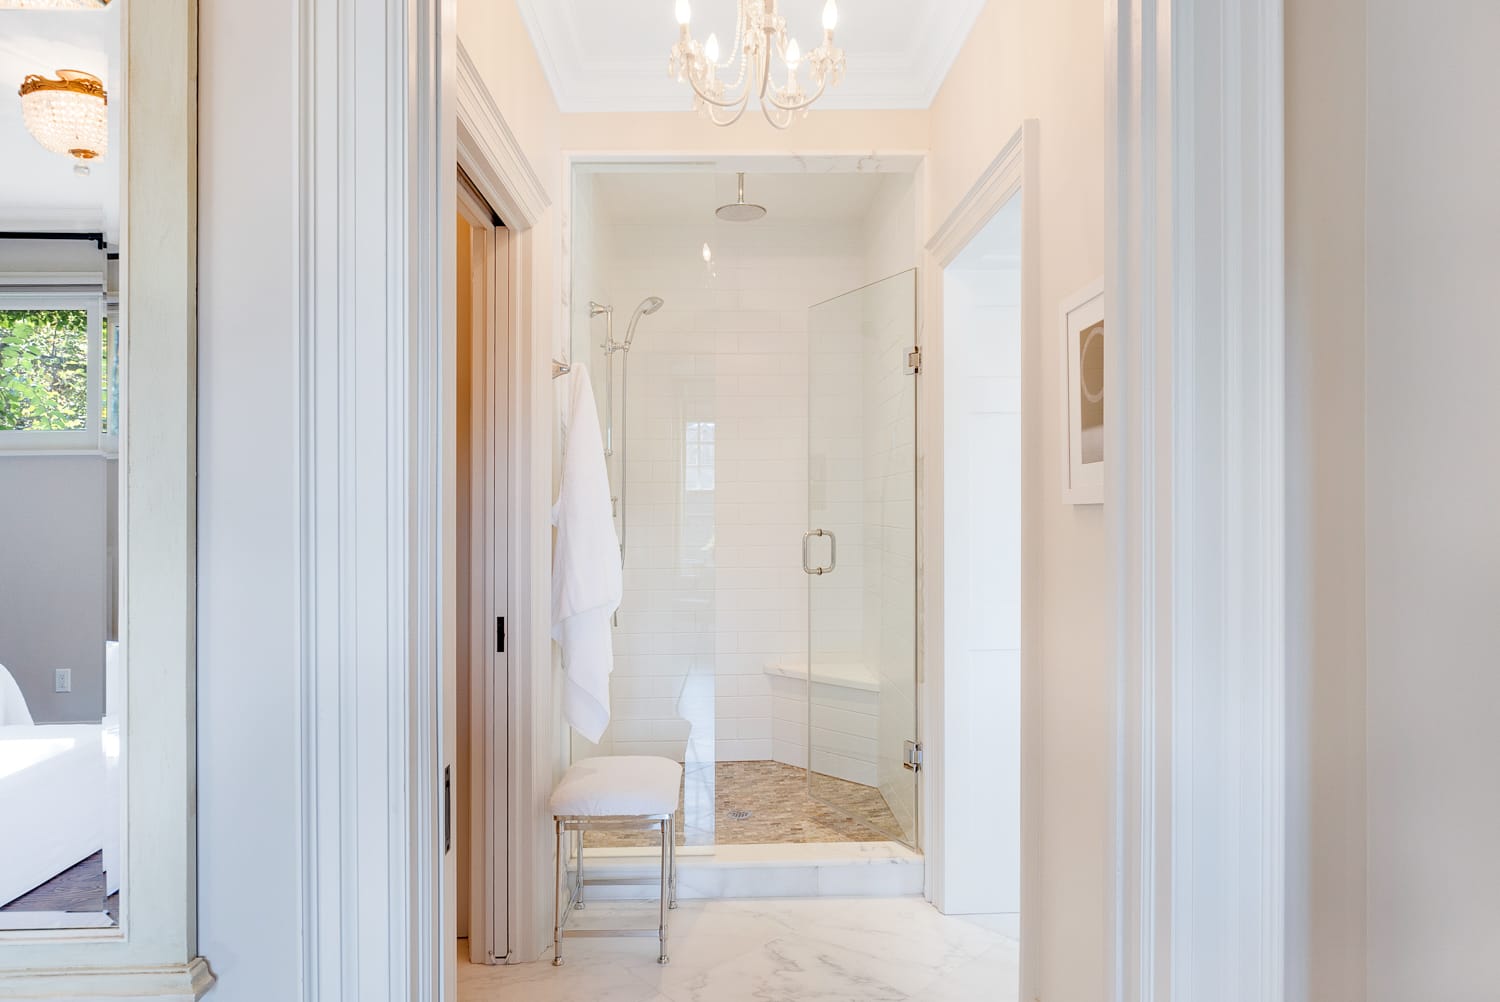
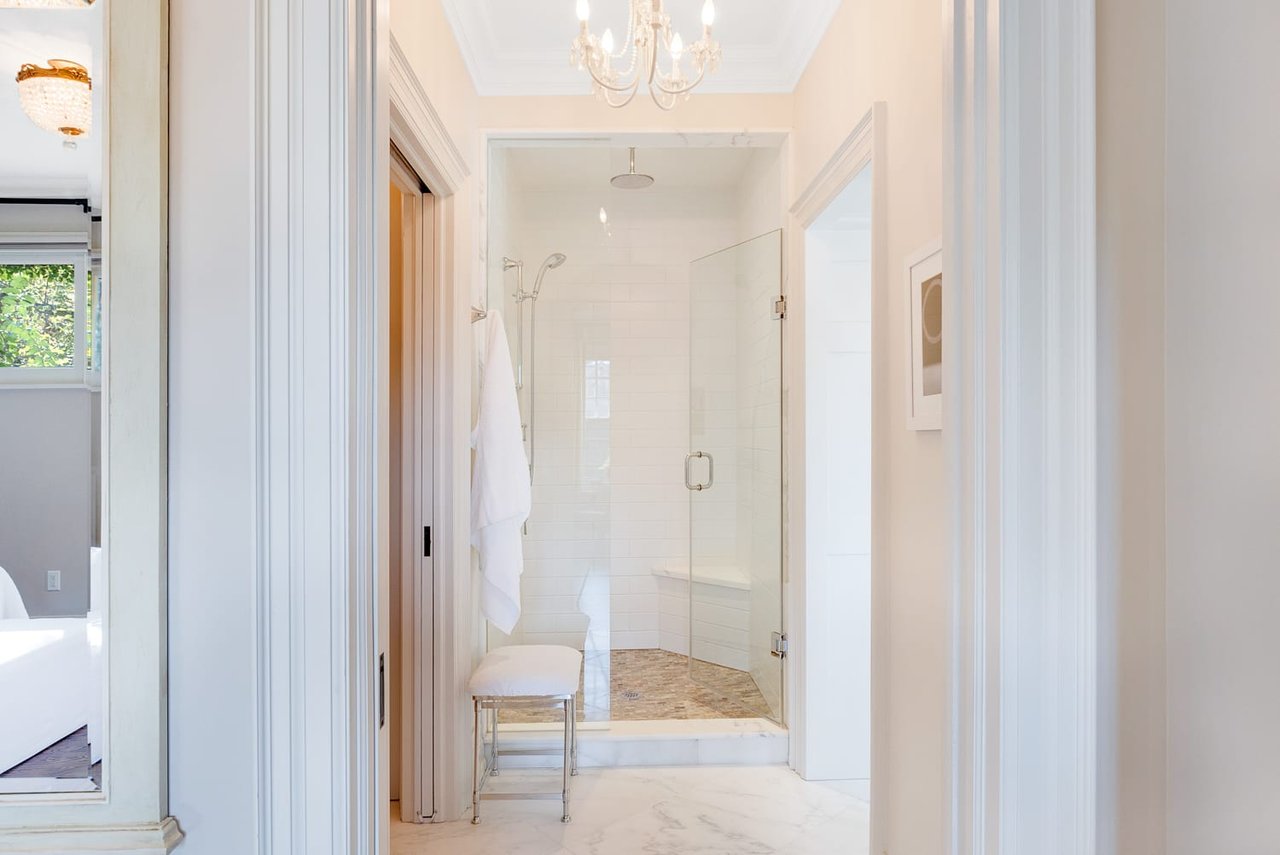
Bright bathroom with a glass walk-in shower, built-in bench, and patterned mosaic floor.
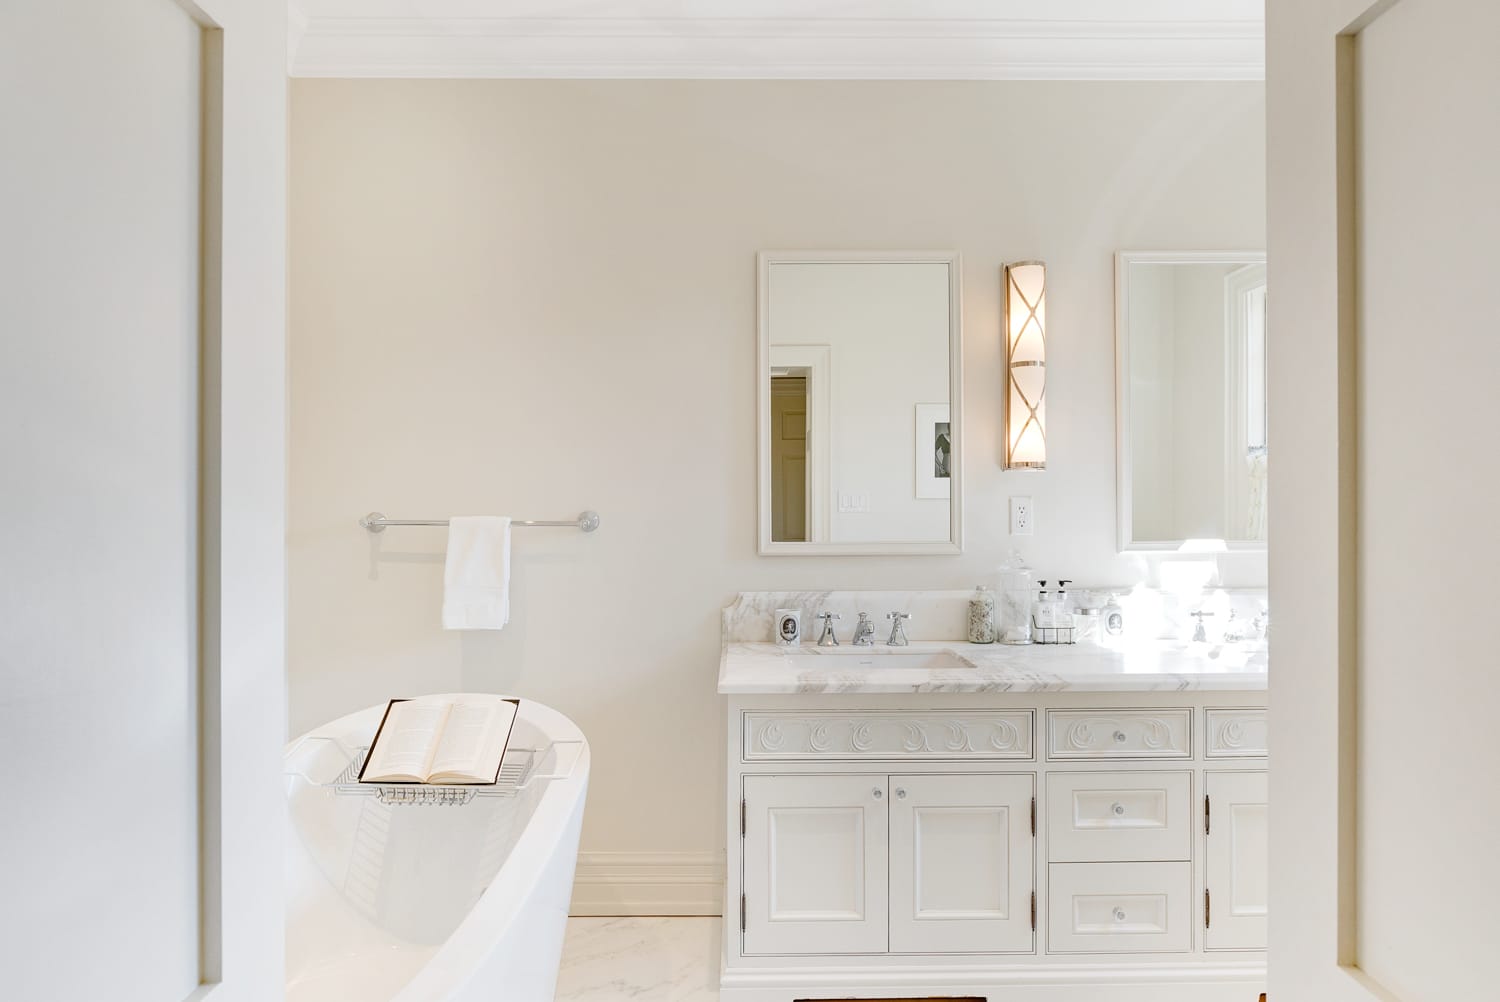
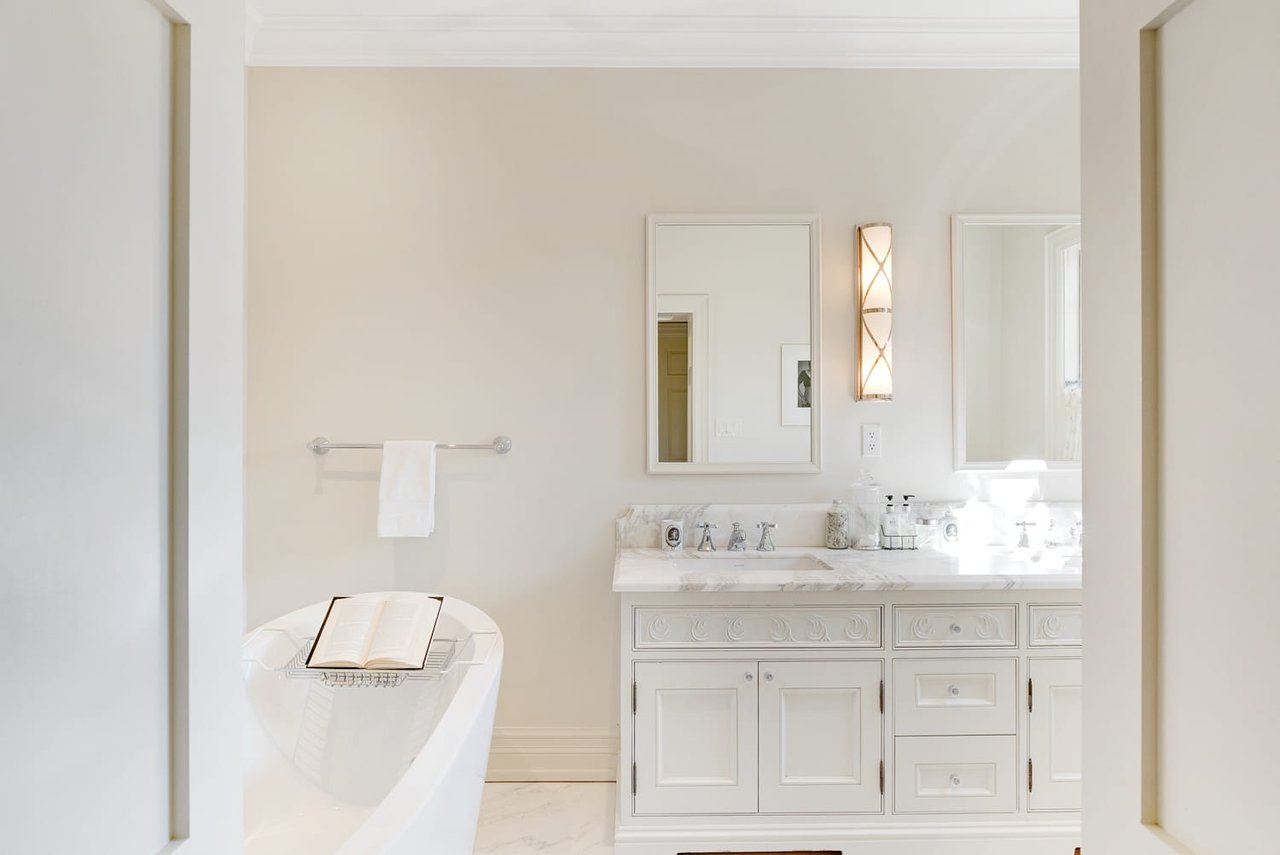
Bright bathroom with a freestanding tub, open book on a bath tray, and marble-topped vanity.
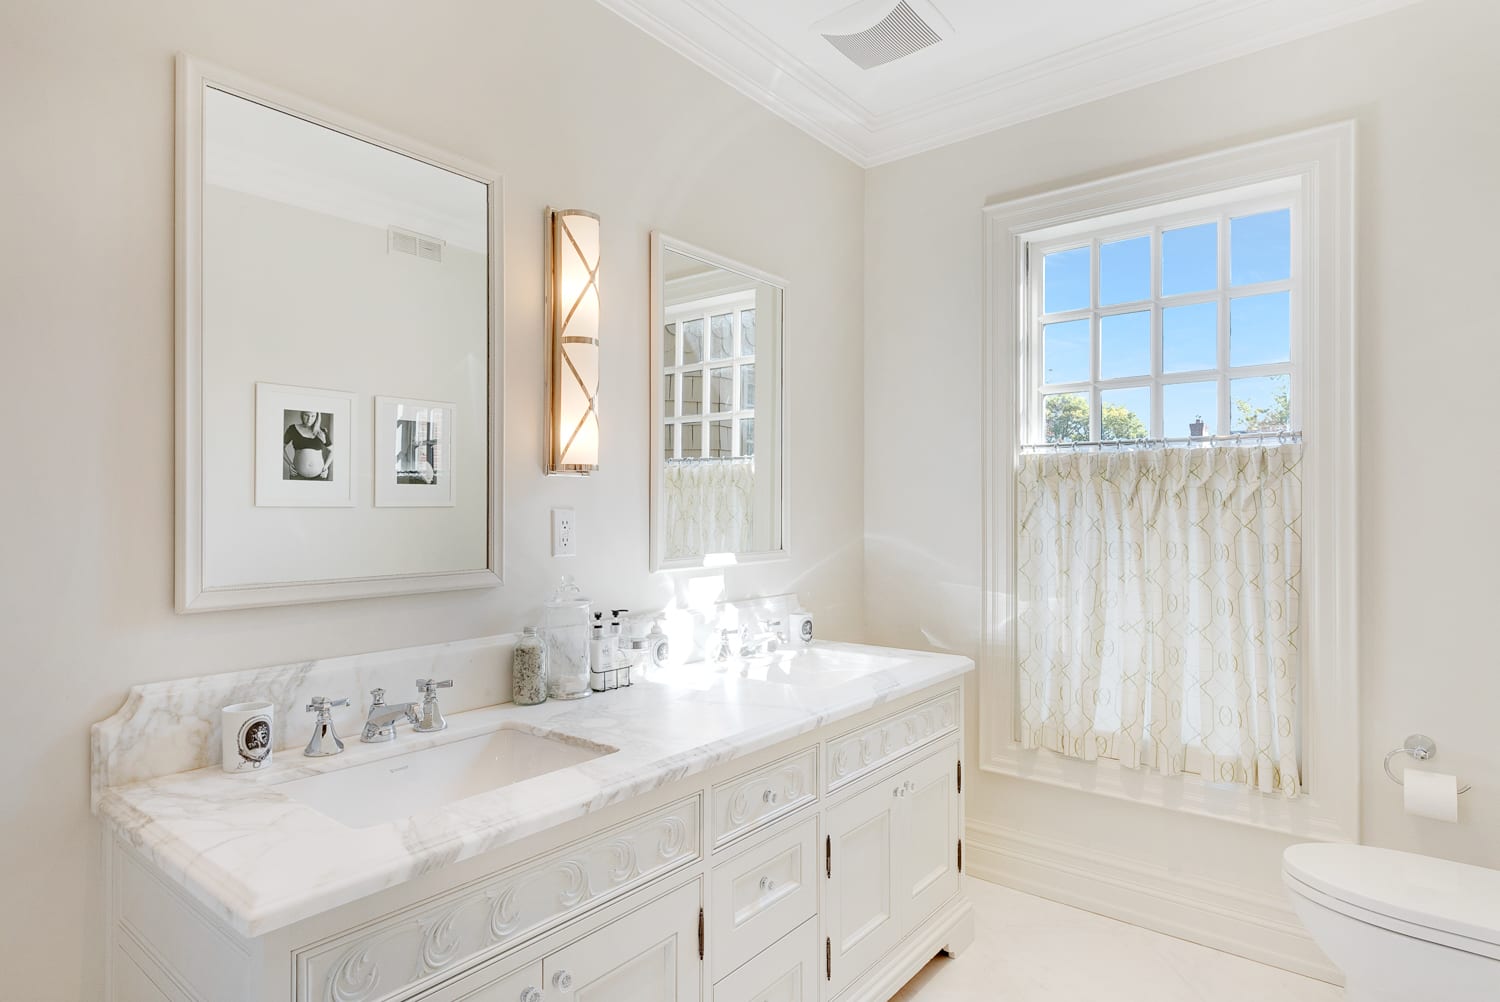
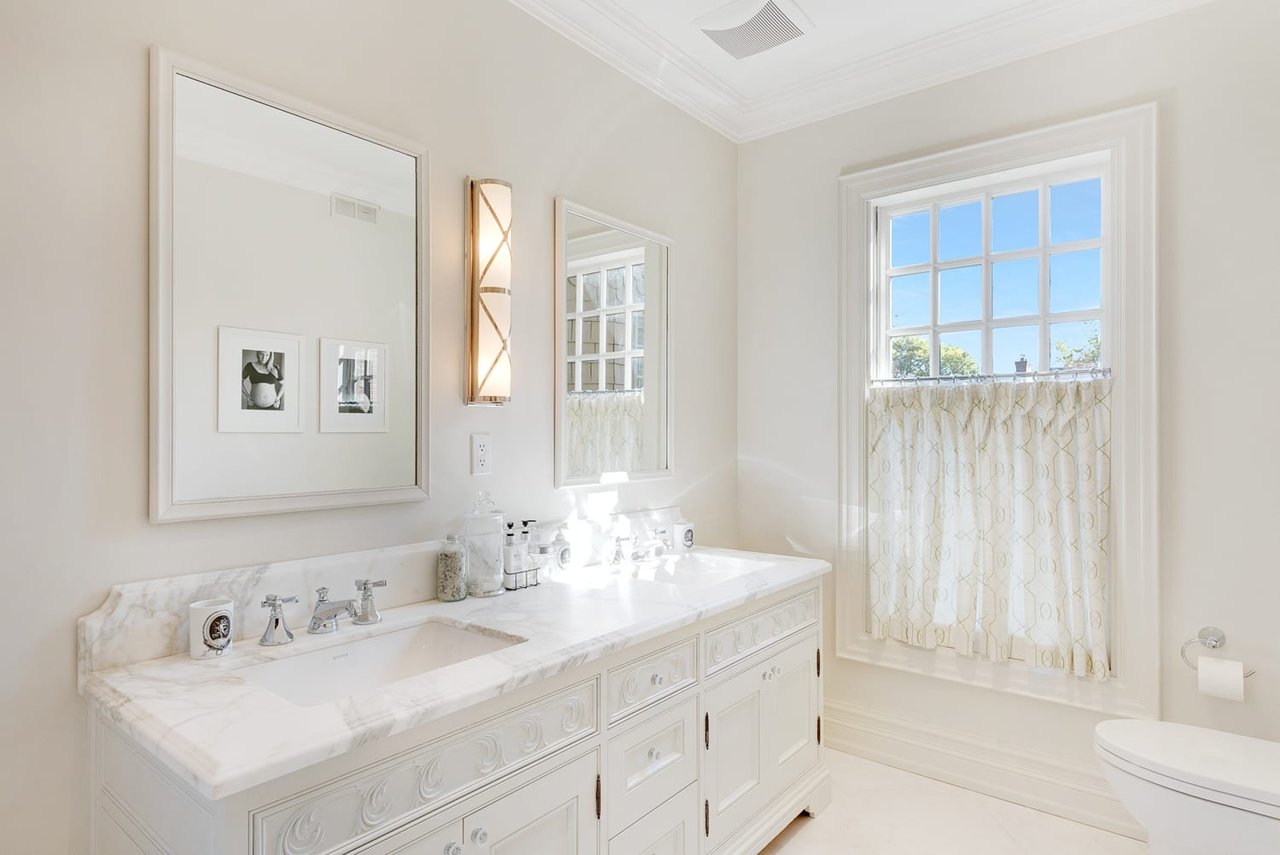
Bright bathroom with a marble vanity, ornate white cabinetry, and a large multi-pane window.
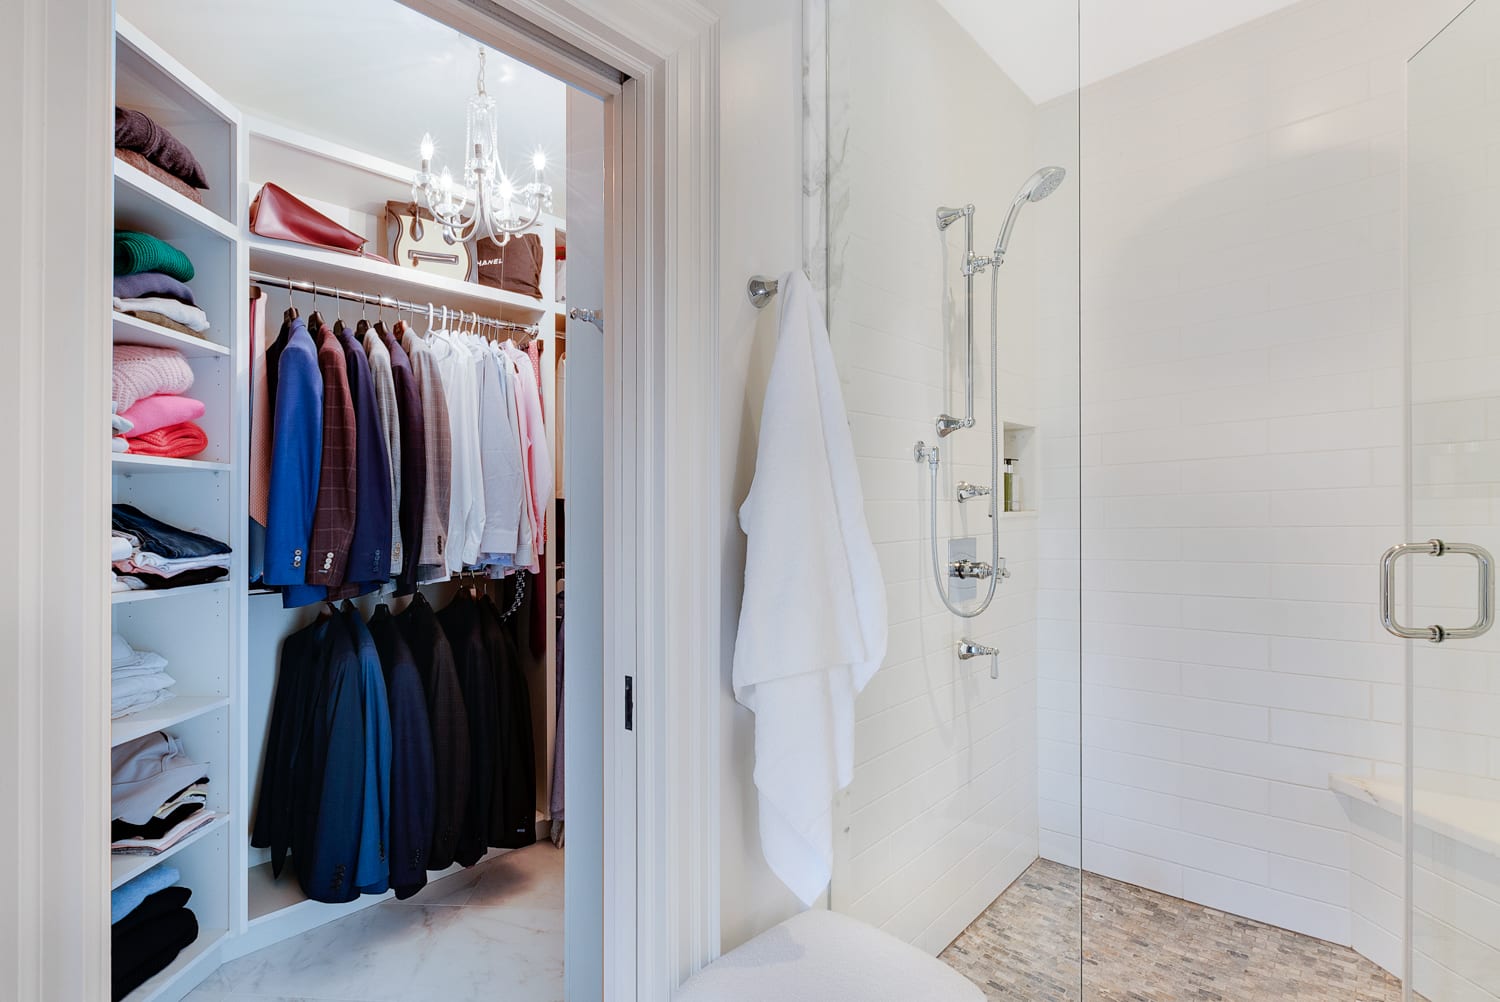
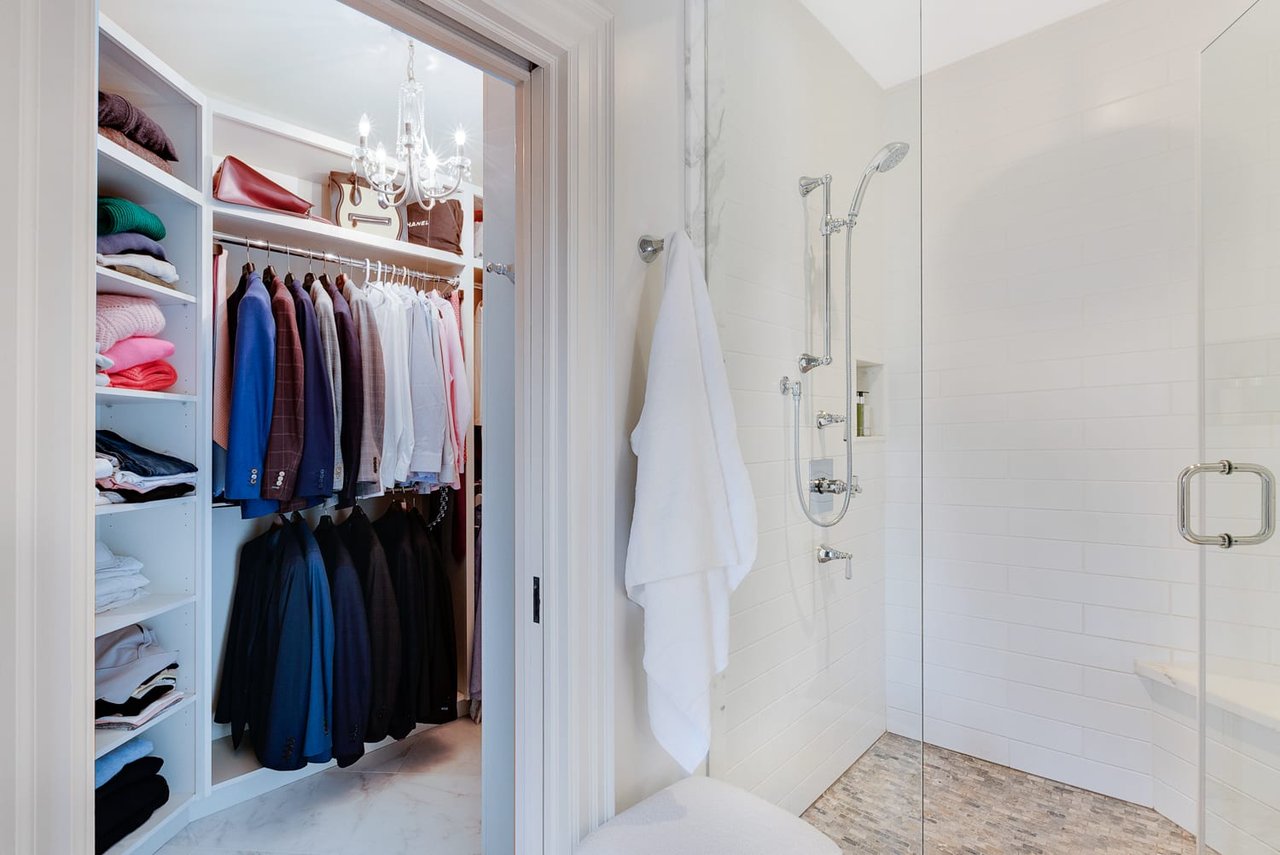
White glass-enclosed shower beside an organized walk-in closet with built-in shelves and hanging clothes.
Walk-in closet with built-in drawers, shelves, and neatly arranged clothing.
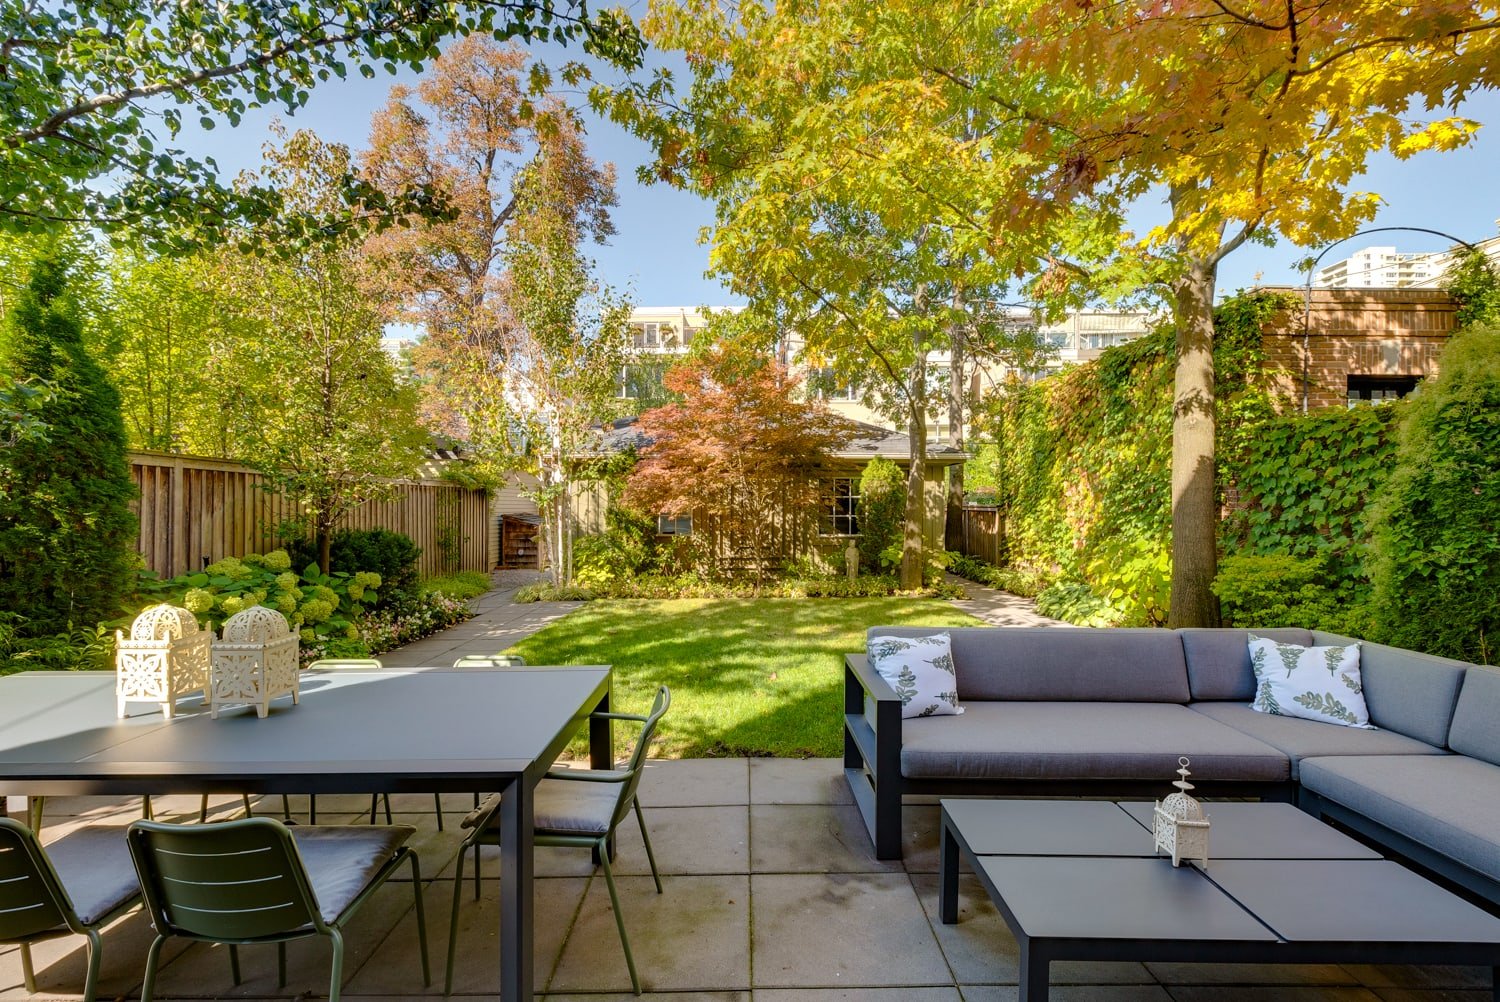
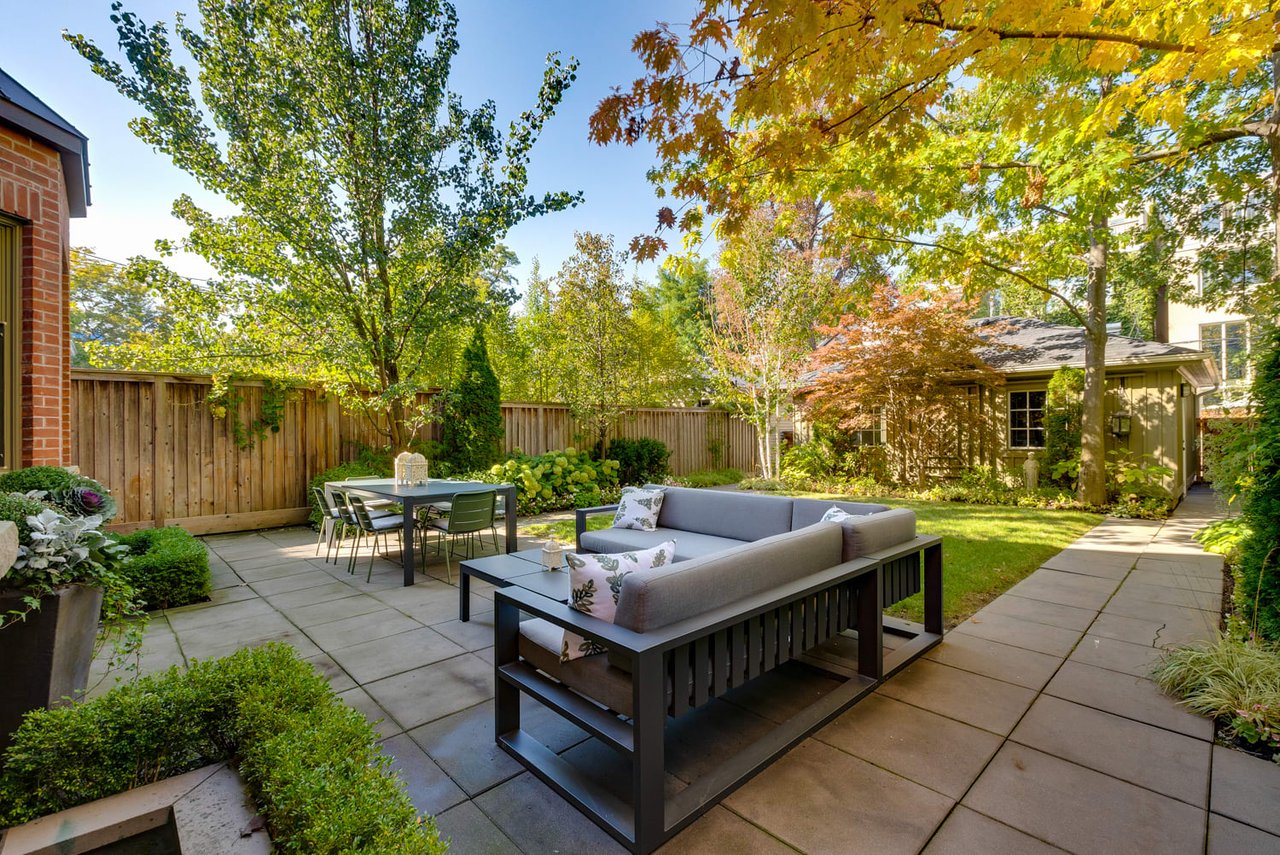
Backyard patio with stone pavers, outdoor lounge seating, and mature autumn trees.
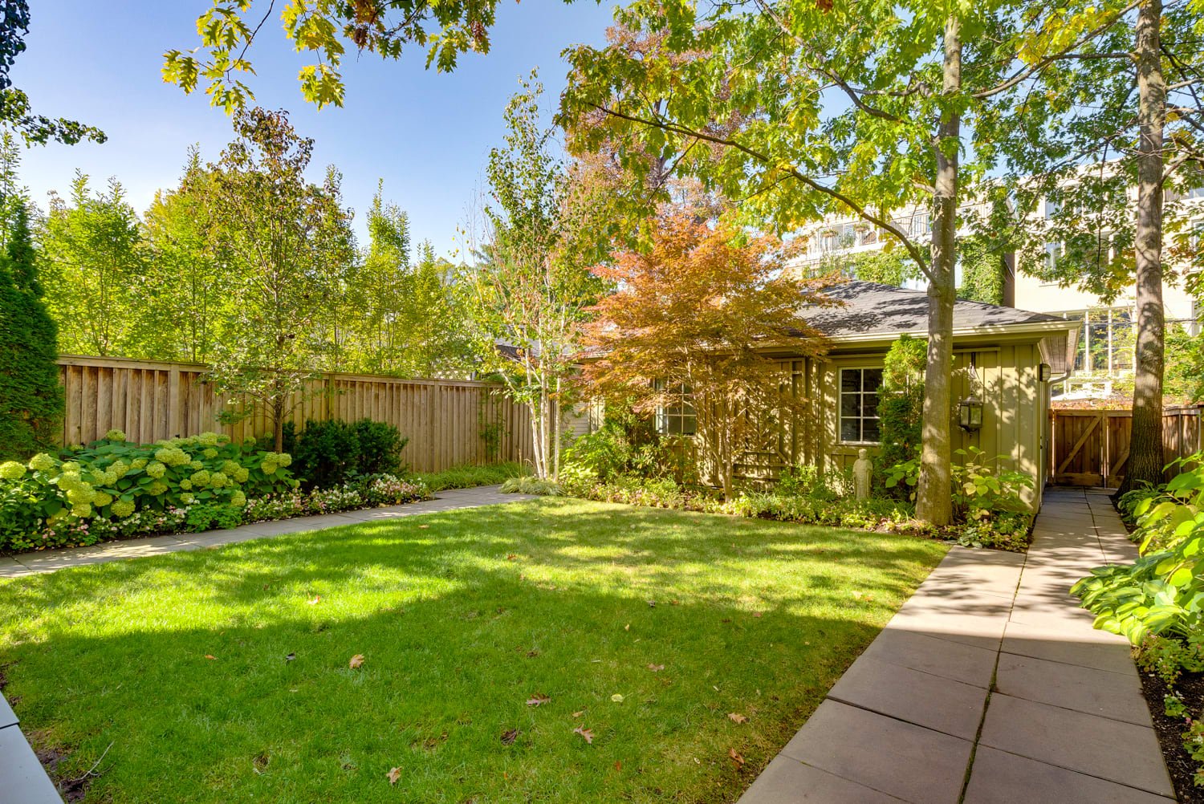
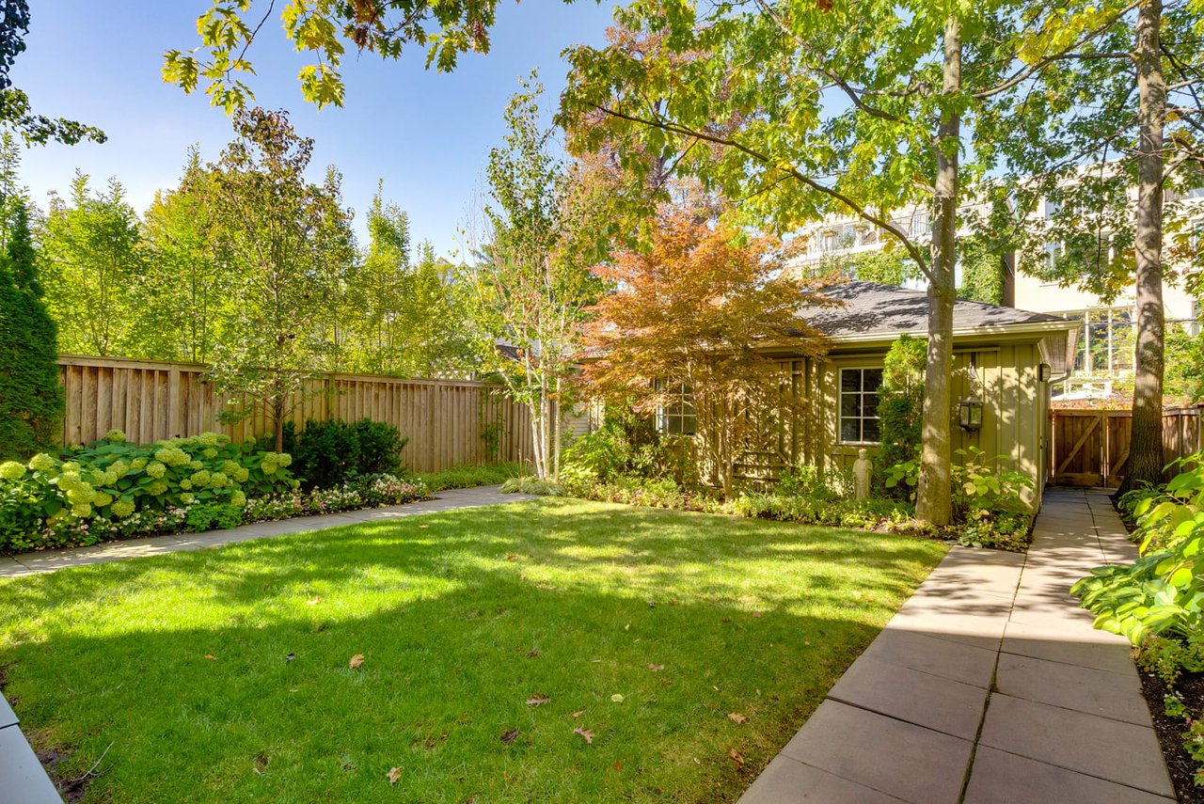
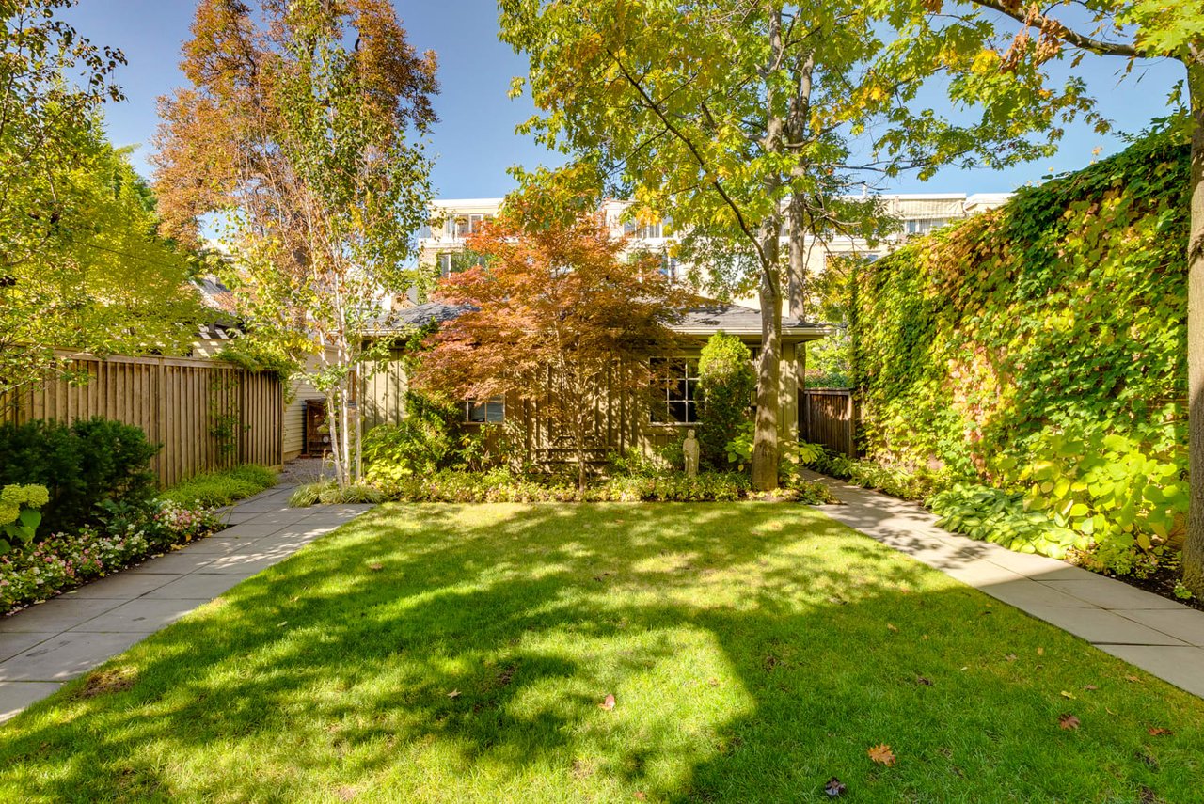
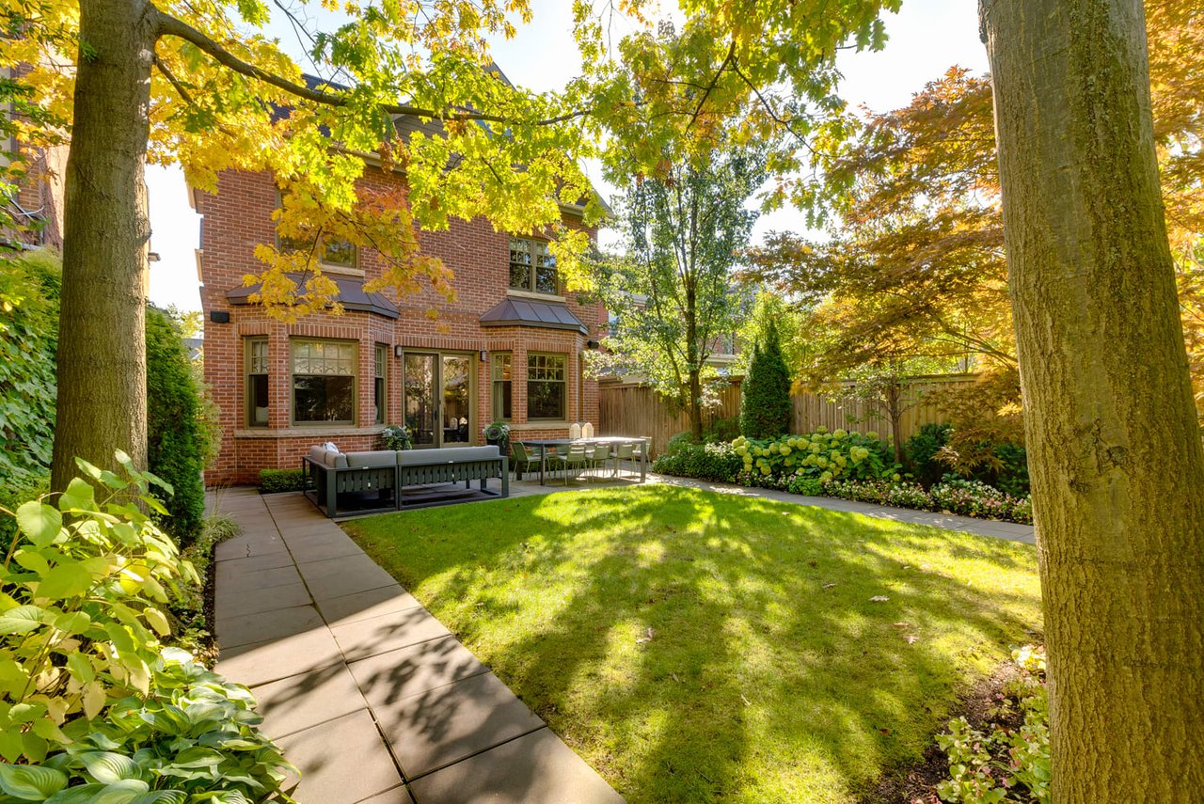
Landscaped backyard with a broad lawn, mature trees, flower beds and paved walkways.
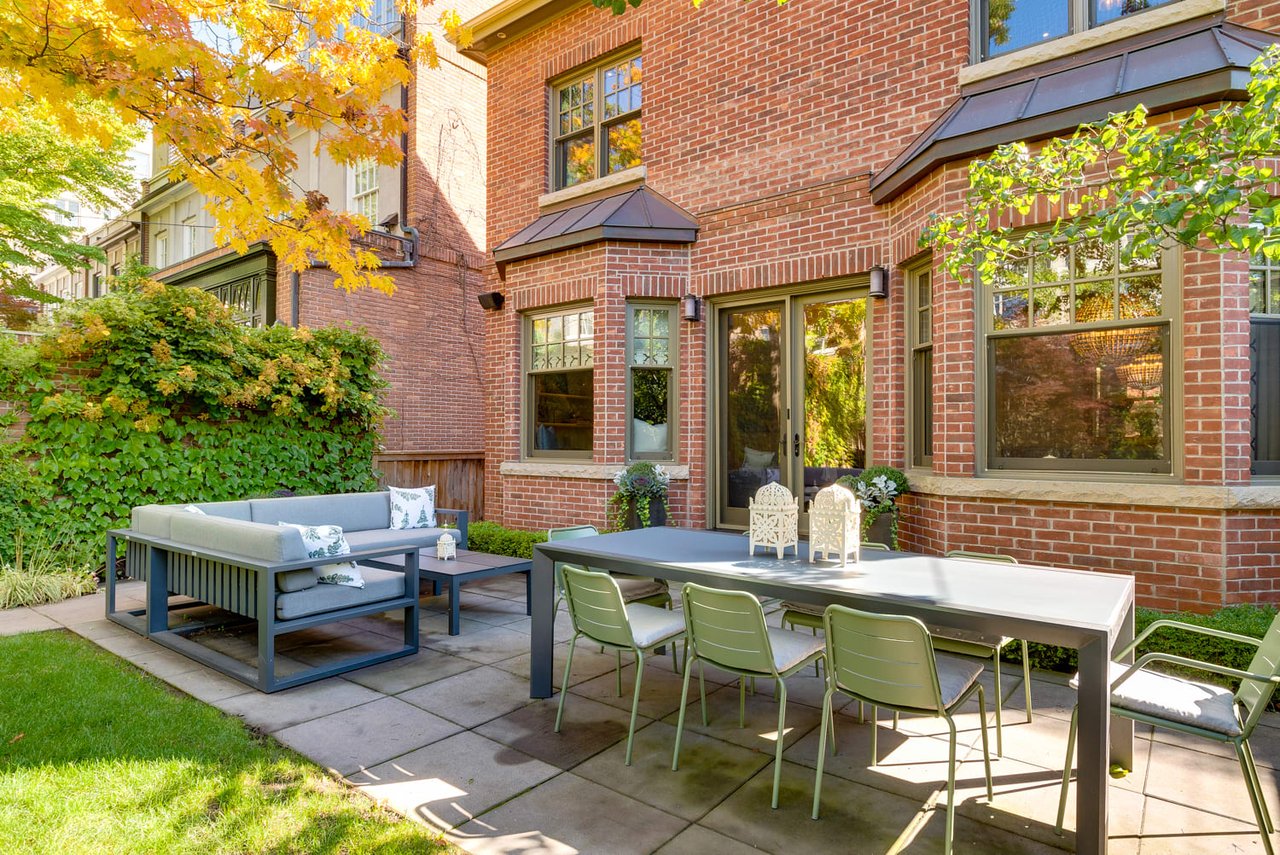
Brick home’s backyard patio with outdoor dining and lounge seating beneath golden autumn trees.
Backyard patio with an outdoor dining set, cushioned sectional, ivy-covered walls, and autumn trees.
Furnished backyard patio with dining table and sectional sofa beside a leafy lawn.
Rear garden with a broad lawn, stone paths, mature trees, and an ivy-covered privacy fence.
Brick house with a furnished patio, lawn, and mature trees with green and orange leaves.
Red-brick home with a furnished stone patio, framed by yellow autumn leaves.
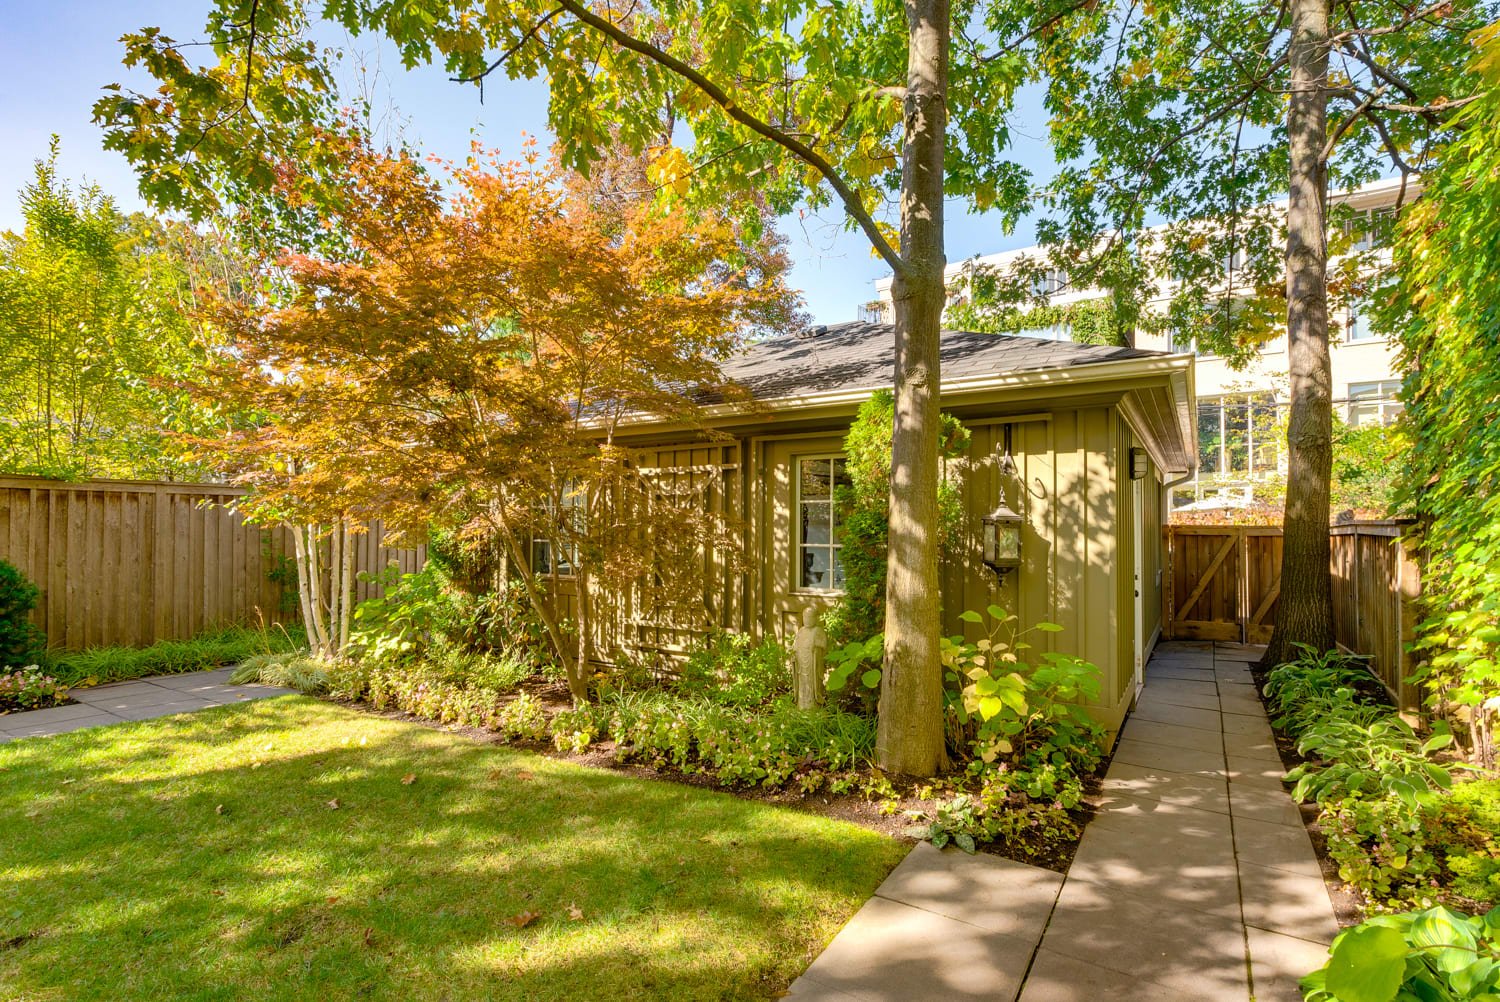
Brick house and landscaped backyard with a paved patio, outdoor seating, and autumn trees.
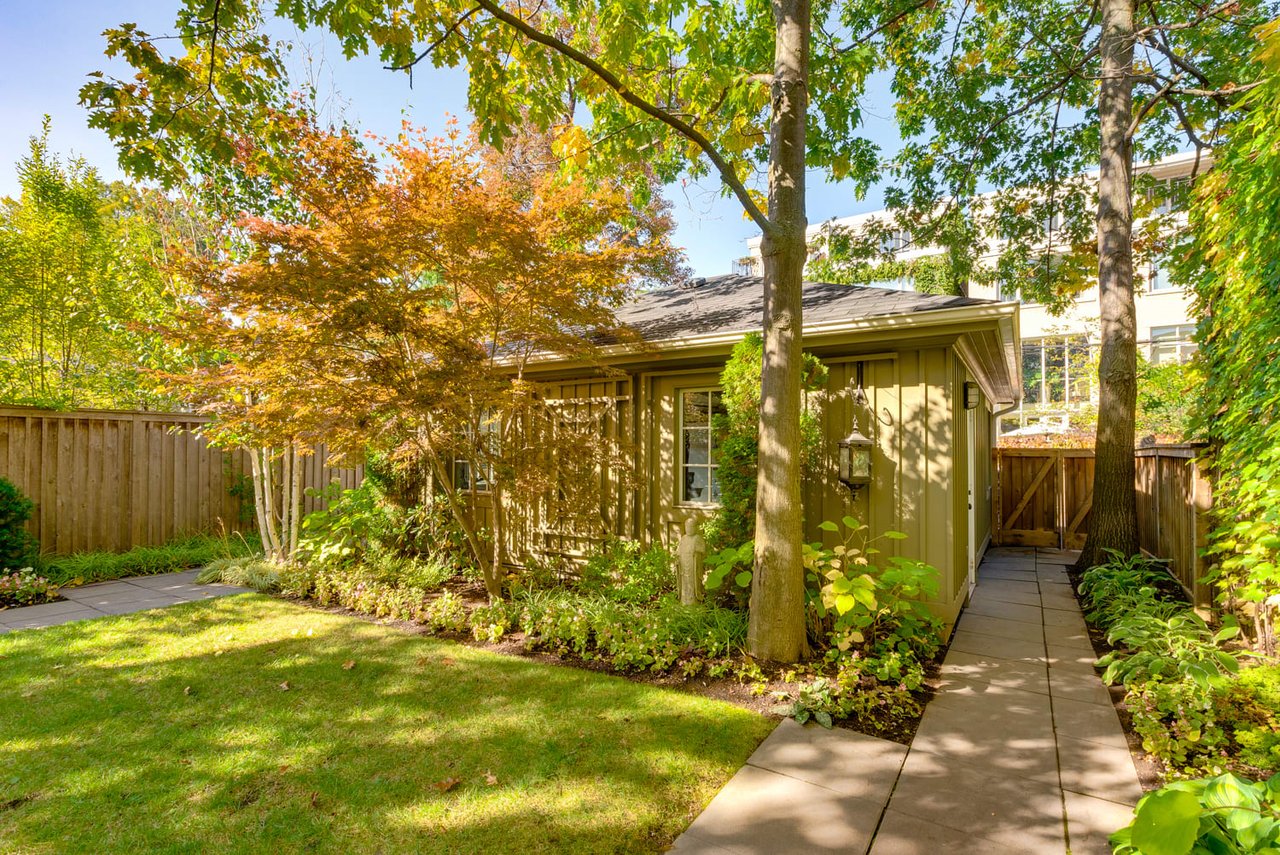
Home in a fenced backyard with a paved walkway, lawn, and colorful autumn trees.
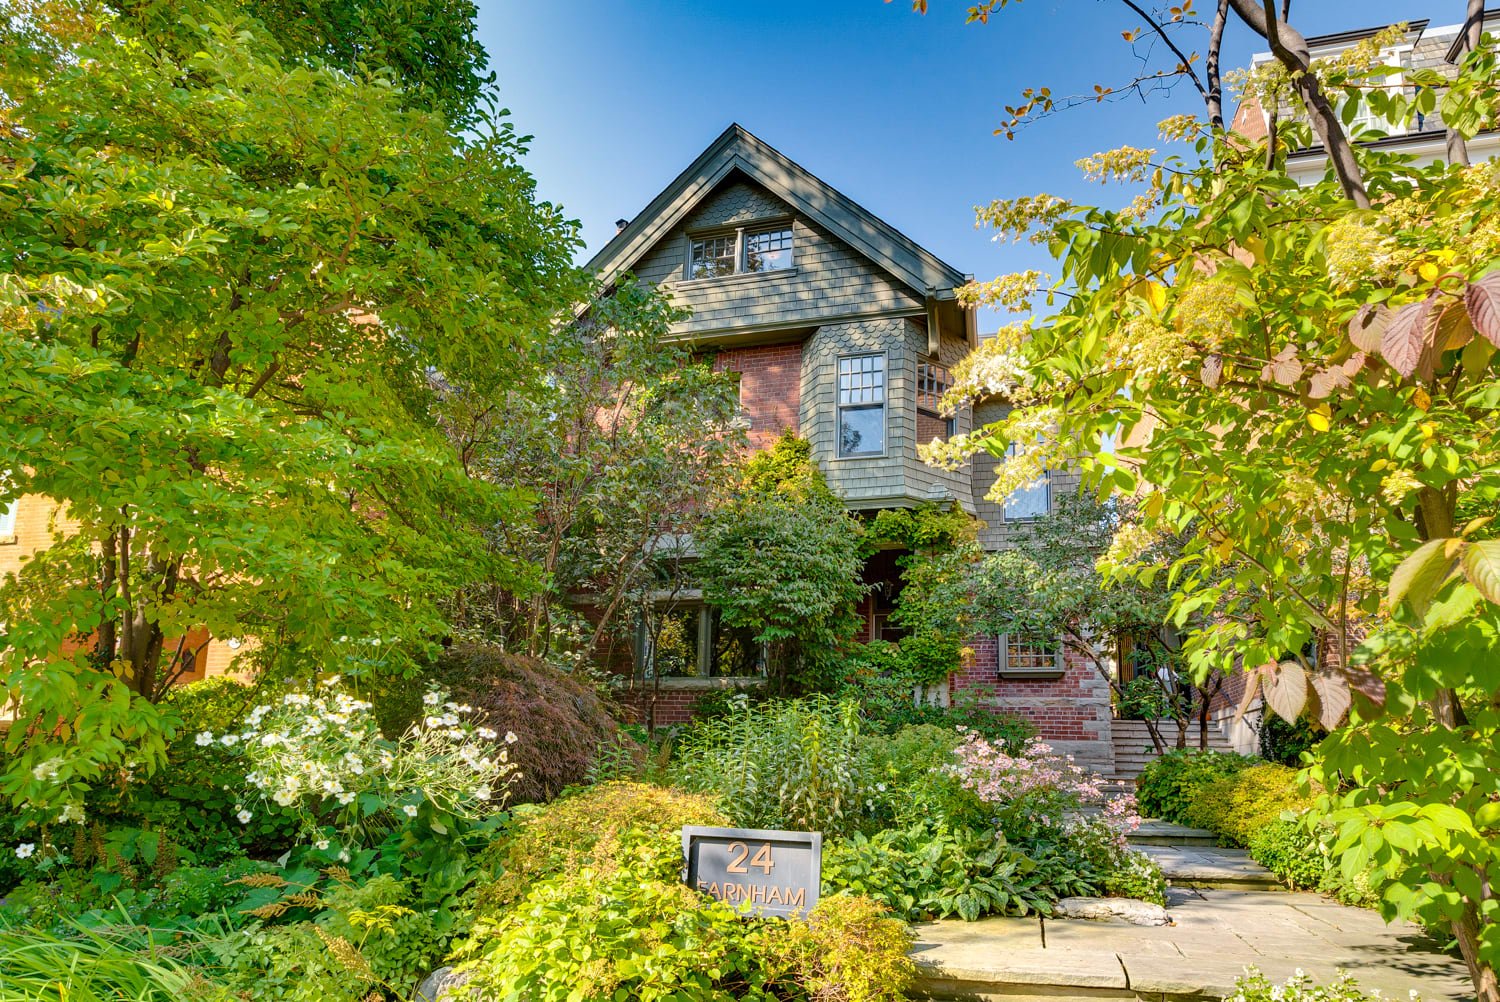
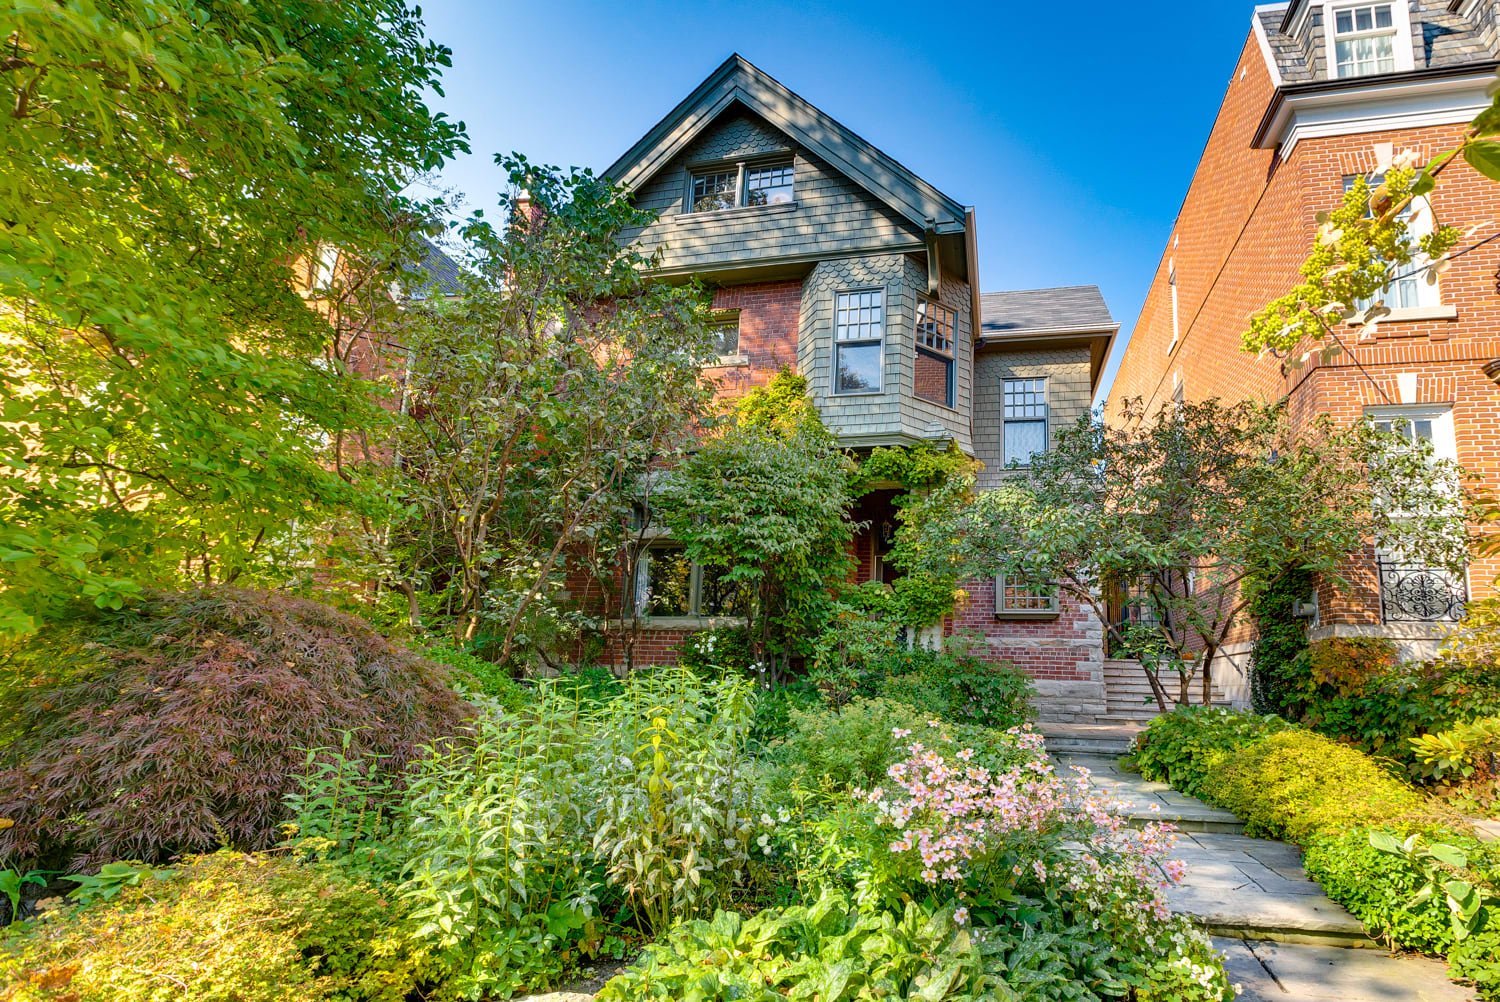
House at 24 Farnham behind lush gardens, with a stone walkway leading to the entrance.
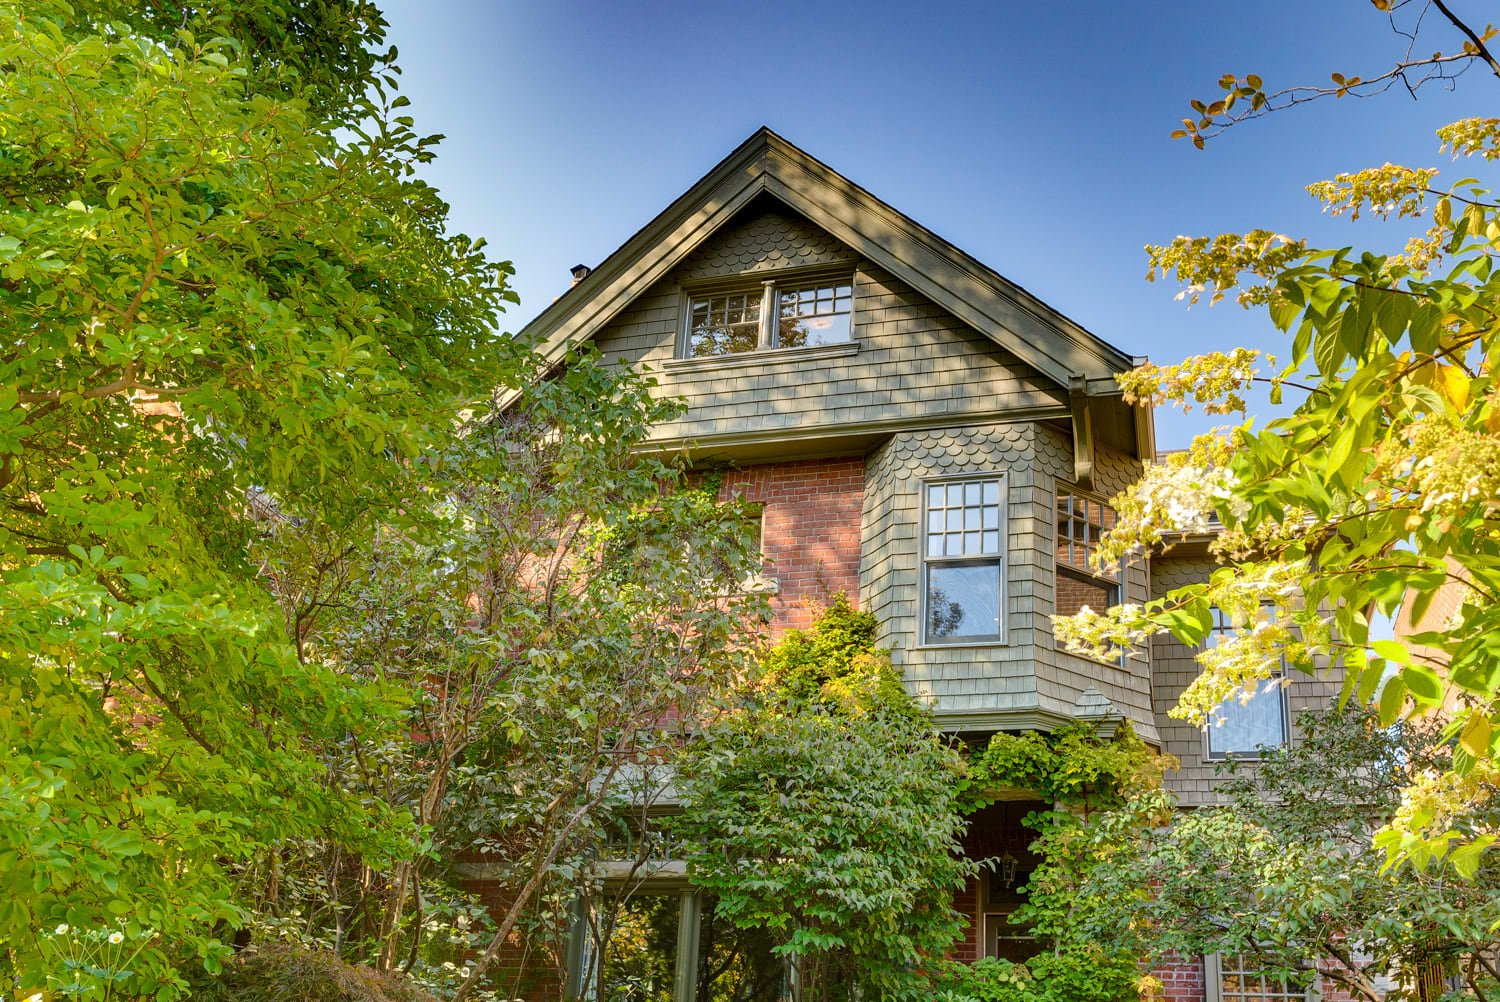
Shingle-and-brick house with a prominent gable, partly screened by leafy trees.
Multi-story shingle-and-brick house framed by mature trees, with a stone walkway and 24 Farnham sign.
Brick and shingle house with a tall front gable, framed by mature trees and a lush flowering garden.
Red-brick house with gray shingle siding, a steep gabled roof, and ivy-covered façade.
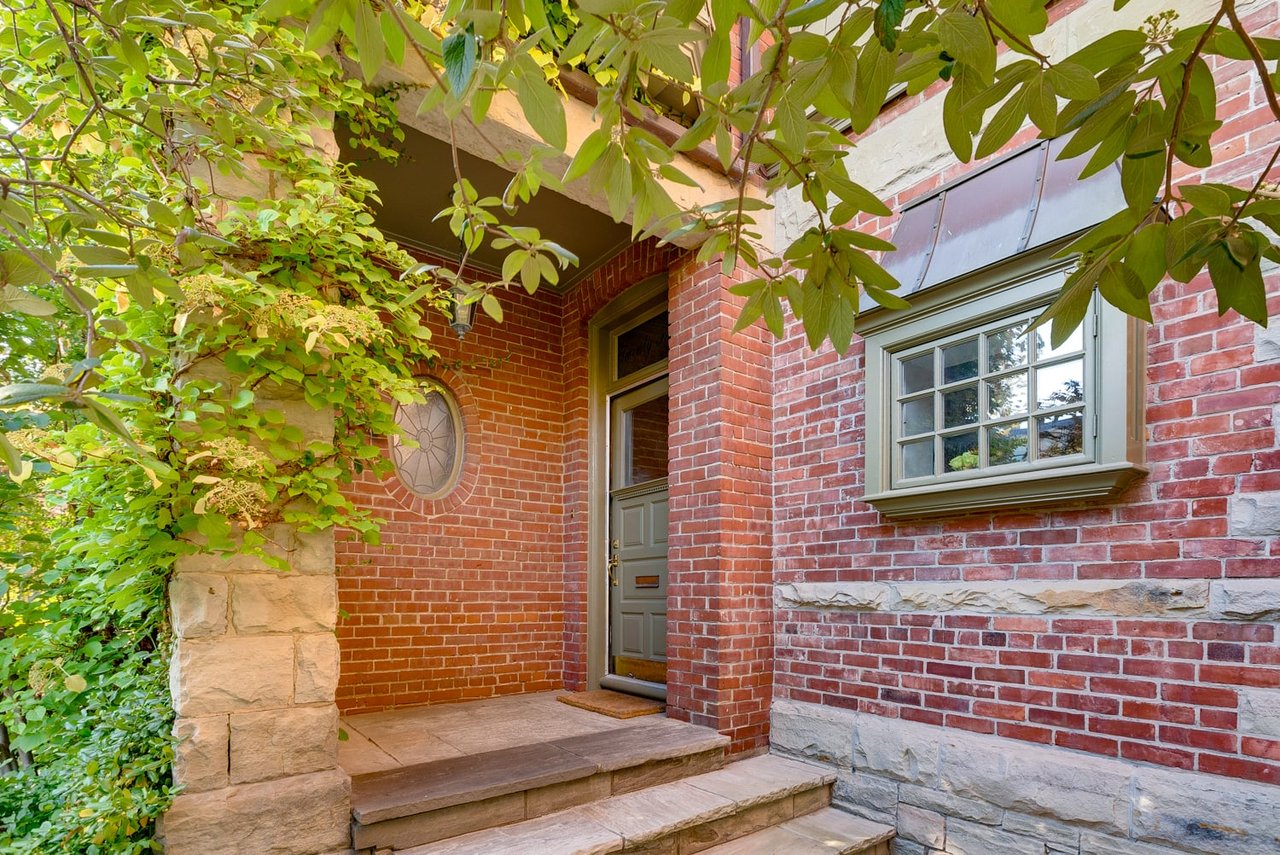
Red-brick home entrance with a covered stone porch, gray door, and leafy greenery.
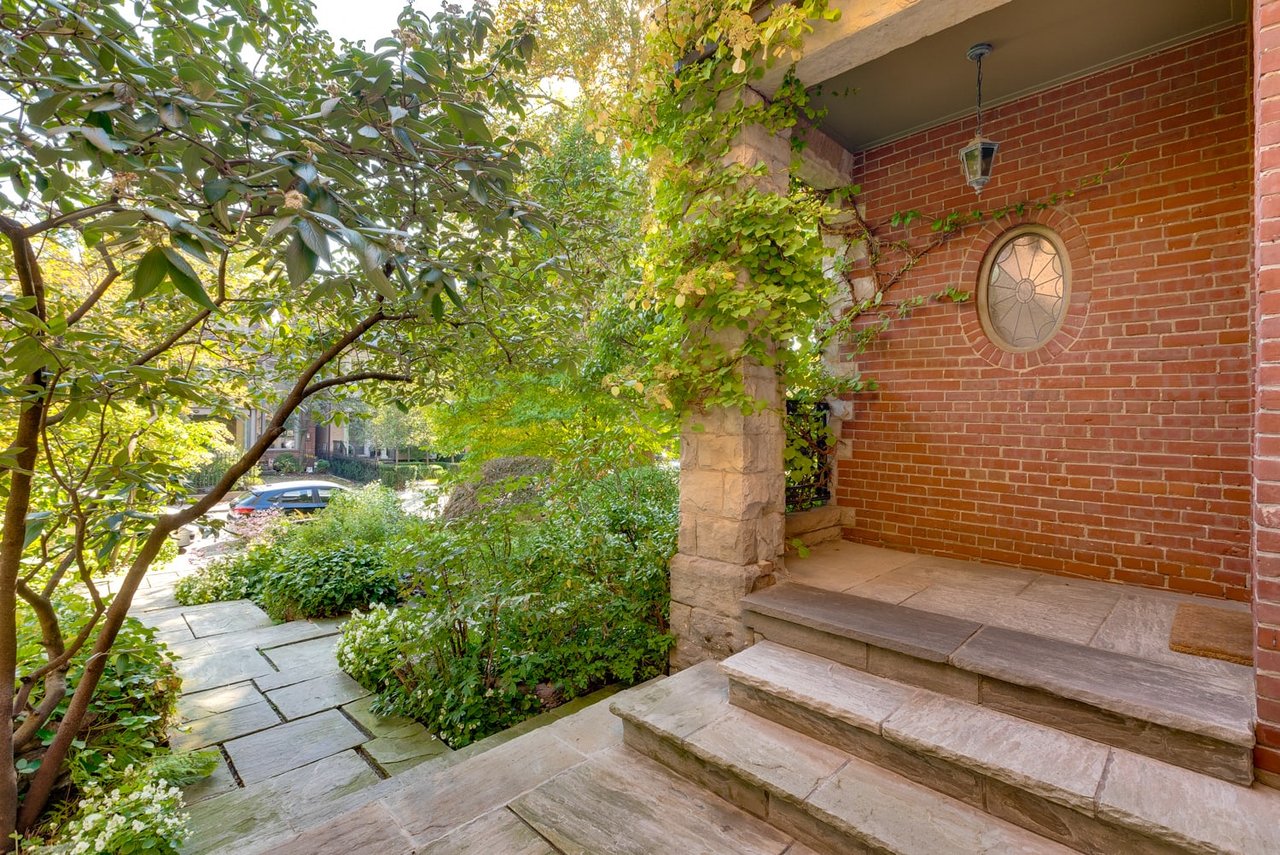
Brick front porch with broad stone steps, a vine-covered column, and a leafy garden walkway.
SEE ALL PHOTOS
Multi-story house behind a lush garden, with a stone path and flowering plants leading to the entrance.
Brick-and-shingle home behind a lush garden, with stone steps and a 24 Farnham address sign.
House front framed by lush garden beds, flowering plants, and a stone-paver walkway.
Brick-and-stone house entrance with broad steps framed by leafy trees.
Living room with an orange accent wall, white sofa, and staircase with built-in bookshelves.
Bright bedroom with a large bed, hardwood floors, and an open doorway to an ensuite bathroom.
Bedroom with hardwood floors, a bay-window sitting nook, and a wall-mounted television above a compact fireplace.
Bright bathroom with a freestanding soaking tub beneath an arched window and a long marble double vanity.
White bathroom with a freestanding tub beneath an arched window and a marble-topped vanity.
Bedroom with a white bed, floral headboard and curtains, and pale pink walls.
Pink bedroom with floral wallpaper, a large bed, and a white crib beneath the window.
Walk-in closet with white built-ins, rows of children's clothing, and folded clothes on shelves.
Bright bathroom with a double-sink vanity, bathtub, floral shower curtain, and frosted-glass door.
Attic office with sloped ceilings, desks along both sides, and pink chairs.
Attic bedroom with a vaulted ceiling, dormer windows, and pink children’s bedding and toys.
White bathroom with a marble vanity, tiled bathtub alcove, and large windows.
Backyard patio with gray sofas and a dining set beside a red brick house.
Landscaped backyard patio with outdoor dining and lounge furniture beneath autumn-colored trees.
Finished attic study with built-in desks, two chairs, and a stair railing.
Upstairs landing with a dark wood railing, sloped ceiling, and doorway to a bedroom.
Furnished attic bonus room with desks, a keyboard beneath the window, and a dark wood stair railing.
Bright attic playroom with sloped ceilings, a piano, children's desks, and a dark stair railing.
Pale blue hallway with white paneled doors, opening into a bedroom with a dresser beneath a window.
Bathroom with a white marble vanity, large divided-light window, and recessed shelf beside the toilet.
Bathroom with a marble vanity, large window, pale blue walls, and a recessed shelf beneath the sloped ceiling.
Attic bedroom with a white bed, sloped blue ceiling, patterned wallpaper, and dresser beneath the window.
Furnished bedroom with a white bed, pink and purple bedding, and sloped ceiling.
Attic bedroom with a white bed beneath a window, sloped ceiling, and colorful plush toys.
Lavender bedroom with a floral headboard, colorful striped bed skirt, and chandelier.
Walk-in closet with white built-in shelves, folded linens, hanging clothes, and robes on wall hooks.
Bedroom with lavender walls, floral curtains, a chandelier, and a white bed with a colorful striped bed skirt.
Bathroom with a double-sink vanity, yellow patterned wallpaper, and a mirror reflecting an orange-walled room.
Bathroom with lemon-patterned wallpaper, white vanity, and large mirror reflecting an orange wall.
Upstairs hallway with a carpeted staircase, polished wood handrail, hardwood floors, and a bedroom beyond.
Upstairs hallway with hardwood floors, a stair railing, and a bedroom visible through an open doorway.
Upstairs hallway with hardwood floors, a carpeted staircase, and a bedroom visible through the doorway.
Upstairs hallway with polished hardwood floors, paneled walls, blue-gray stair railing, and framed artwork.
Foyer with a carpeted staircase, dark wood handrail, hardwood floors, and a sitting area beside an orange wall.
Living room with orange accent wall, white sofa, and carpeted staircase.
Living room with a white sofa against an orange wall and a large upholstered ottoman.
Hallway with a white staircase, built-in bookshelves, and hardwood floors.
Living room with a white sofa, orange accent wall, and bookshelves beneath a staircase.
Bright bedroom with a large white bed, hardwood floors, and tall curtained windows.
Staged bedroom with a white bed, tall upholstered headboard, matching bedside tables, and red roses.
Staged bedroom with a white bed, sage-green headboard, hardwood floors, and tall curtained windows.
Bright bathroom with a glass walk-in shower, built-in bench, and patterned mosaic floor.
Bright bathroom with a freestanding tub, open book on a bath tray, and marble-topped vanity.
Bright bathroom with a marble vanity, ornate white cabinetry, and a large multi-pane window.
White glass-enclosed shower beside an organized walk-in closet with built-in shelves and hanging clothes.
Walk-in closet with built-in drawers, shelves, and neatly arranged clothing.
Backyard patio with stone pavers, outdoor lounge seating, and mature autumn trees.
Landscaped backyard with a broad lawn, mature trees, flower beds and paved walkways.
Brick home’s backyard patio with outdoor dining and lounge seating beneath golden autumn trees.
Backyard patio with an outdoor dining set, cushioned sectional, ivy-covered walls, and autumn trees.
Furnished backyard patio with dining table and sectional sofa beside a leafy lawn.
Rear garden with a broad lawn, stone paths, mature trees, and an ivy-covered privacy fence.
Brick house with a furnished patio, lawn, and mature trees with green and orange leaves.
Red-brick home with a furnished stone patio, framed by yellow autumn leaves.
Brick house and landscaped backyard with a paved patio, outdoor seating, and autumn trees.
Home in a fenced backyard with a paved walkway, lawn, and colorful autumn trees.
House at 24 Farnham behind lush gardens, with a stone walkway leading to the entrance.
Shingle-and-brick house with a prominent gable, partly screened by leafy trees.
Multi-story shingle-and-brick house framed by mature trees, with a stone walkway and 24 Farnham sign.
Brick and shingle house with a tall front gable, framed by mature trees and a lush flowering garden.
Red-brick house with gray shingle siding, a steep gabled roof, and ivy-covered façade.
Red-brick home entrance with a covered stone porch, gray door, and leafy greenery.
Brick front porch with broad stone steps, a vine-covered column, and a leafy garden walkway.
Sold

Fabulous Farnham

24 Farnham Avenue , Toronto, Ontario, Canada
Fabulous Farnham bright elegant family home with gorgeous curb appeal and two car garage!
 
Fronted on one of the oldest, prettiest perennial gardens in Toronto that delights from April to October from rare mature trees and massive flower blooms. The winding stone pathway to you covered porch is a homeowners dream come true.
 
Built circa 1890, this red brick detached home has been completely renovated and featured in House and Home magazine and the Globe and Mail. Fine architectural details including cedar shingles, inlaid stone trim, front decorative lead oval glass window, copper awning, and refined Ridley windows throughout.
 
This meticulously maintained home is decorated with sophisticated style and playful charm.  Be greeted by a generous foyer large enough for a dance party, a stunning den with gas fireplace (yes, that is suede wallpaper), and a beautiful living and dining great room that opens to a professionally landscaped urban oasis.  Your entertaining and family relaxation options are plentiful!
 
A side entrance mudroom provides easy access to the main floor powder room, back garden, the two-car garage, and private laneway.
 
You will love the designer kitchen with its extended height cabinetry, the Arts and Crafts (approx.) 10 foot high ceiling detail, Corian counters, family size island full of great features, a 6 burner gas range, Sub-zero fridge, three dishwashers, wine fridge, double stainless steel sink, tons of storage including a pantry with pull out drawers, built-in banquette and two large windows.
 
The wide combined living and dining great room opens to a beautiful professionally landscaped private backyard through floor to ceiling windows.  Two bay windows, one with a cozy banquette, fill the room with gorgeous light.  A floor to ceiling multimedia shelving system in the living room was elegantly crafted to house many of your favourite family treasures.
 
The second-floor master bedroom has a double door entrance, beautiful seating area overlooking the front garden, en-suite with modern free standing tub, large frameless door shower, Carrera marble counter, and heated tiles, double sinks and a walk-in closet.
 
Three additional bedrooms all have walk-in closets with a bank of drawers….and magical wallpaper to delight the hearts of children and parents alike.
 
Two renovated four piece bathrooms, a great second-floor study / TV room, and an enchanting third-floor spacious family office/playroom offer room to exercise your mind, practice yoga or work on your cartwheel.
 
Approximately 4300 square feet including lower level expansive family room with 8-foot ceiling this fully renovated home recently added a four storey addition. Every inch carefully planned including a second mudroom and laundry room with two folding counters.
 
When you are done with the hustle and bustle of city life escape to your urban oasis with its ivy-covered red brick wall reminiscent of a European courtyard.
 
Snow removal and gardening are brilliantly arranged in this very unique small row of Farnham homes sharing a private laneway to their garages.
 
Walking distance to Yonge Street shops and restaurants, two subway stations, some of Toronto’s best schools, B&R, Toronto Lawn, Summerhill, Yorkville, Toronto Public Library, David Balfour Park, this turnkey happy home is a once in a lifetime offer that won’t last.
 
Carpe Diem…book your private appointment today.

4
beds

4
baths

Features & Amenities

Interior

  • total bedrooms4
  • Total bathrooms4
  • full bathrooms4

Area & Lot

  • Status Sold

Exterior

  • Garage Space2

Work With Us

Follow Doorey Chu Team on Instagram