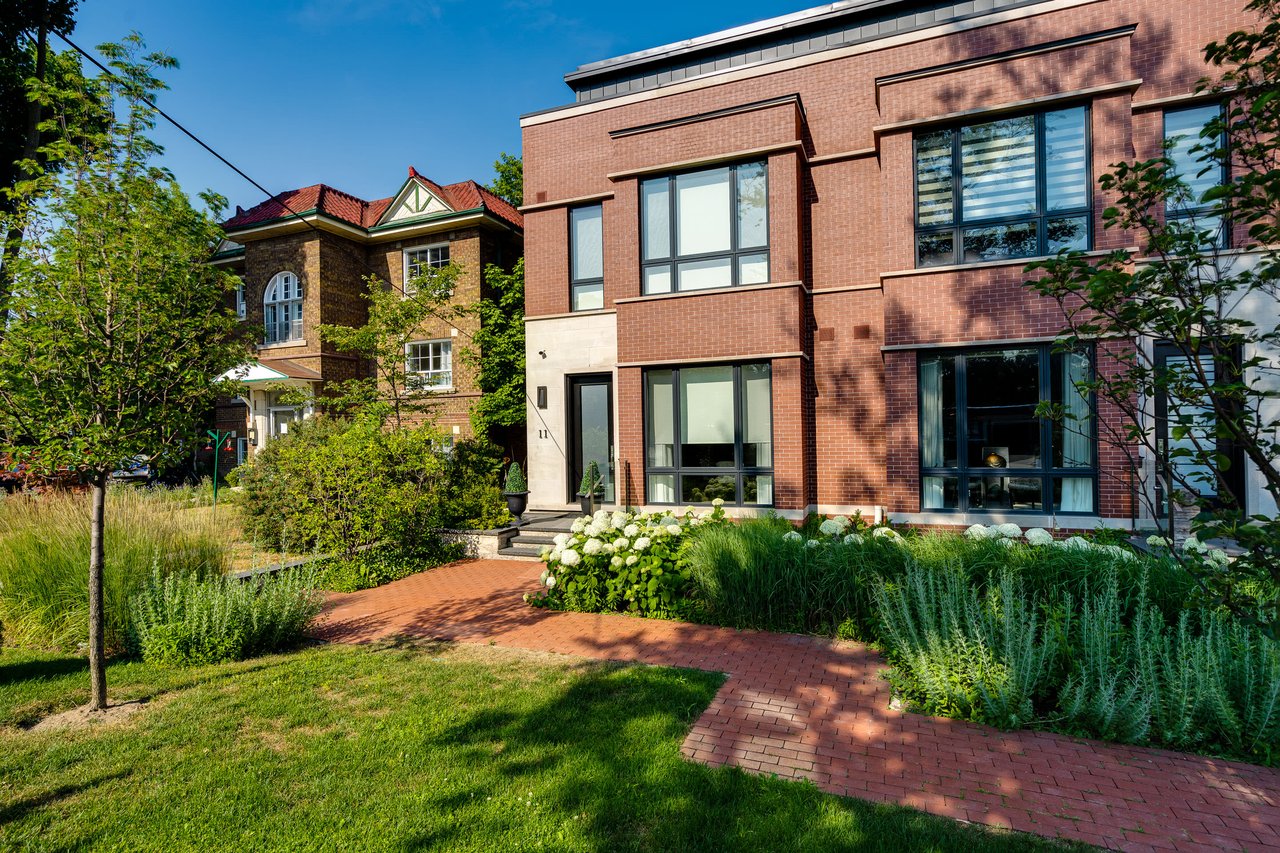
Modern red-brick home with large windows, a stone entry, and a landscaped garden along a curved brick path.
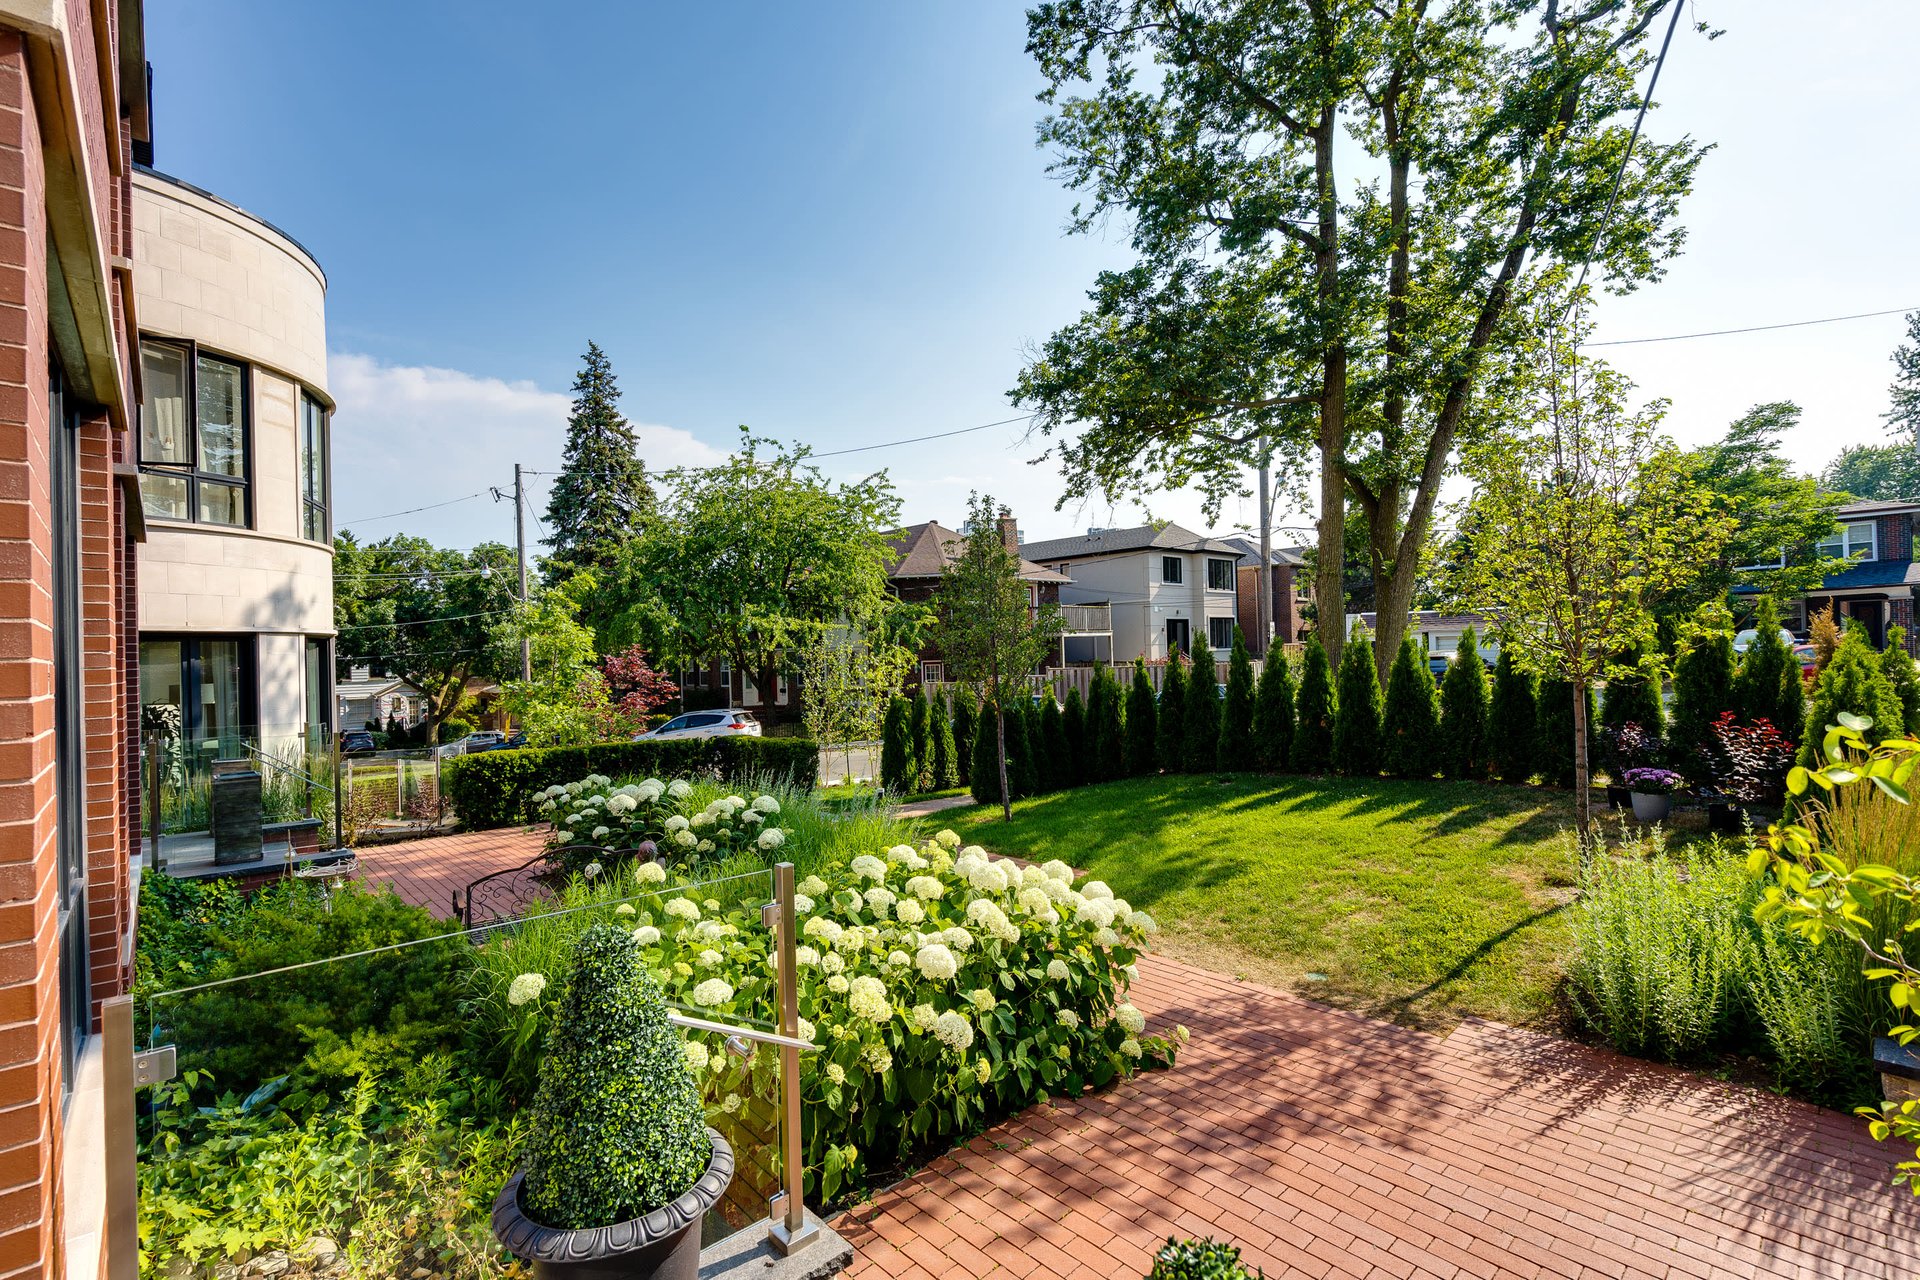
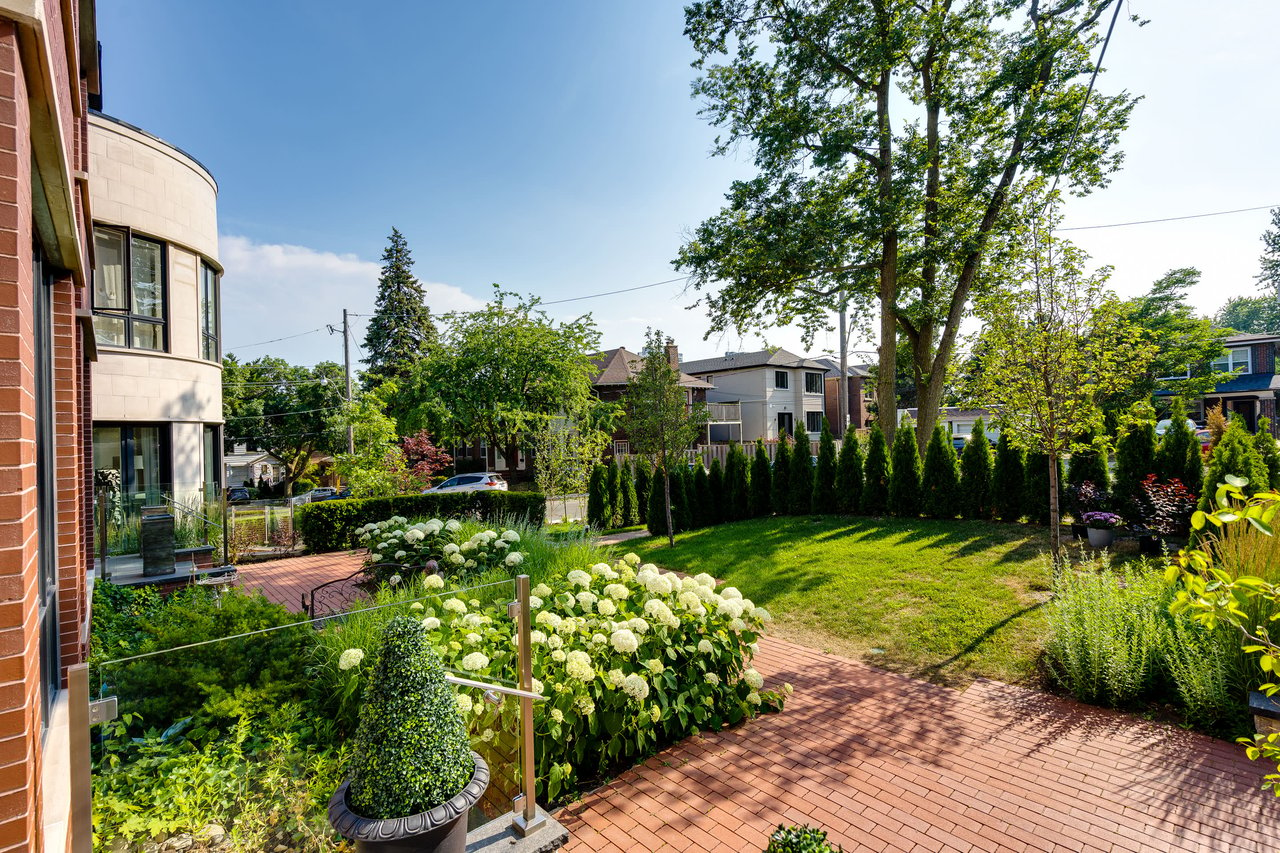
Landscaped backyard with brick patio, glass railing, green lawn and flowering hydrangeas.
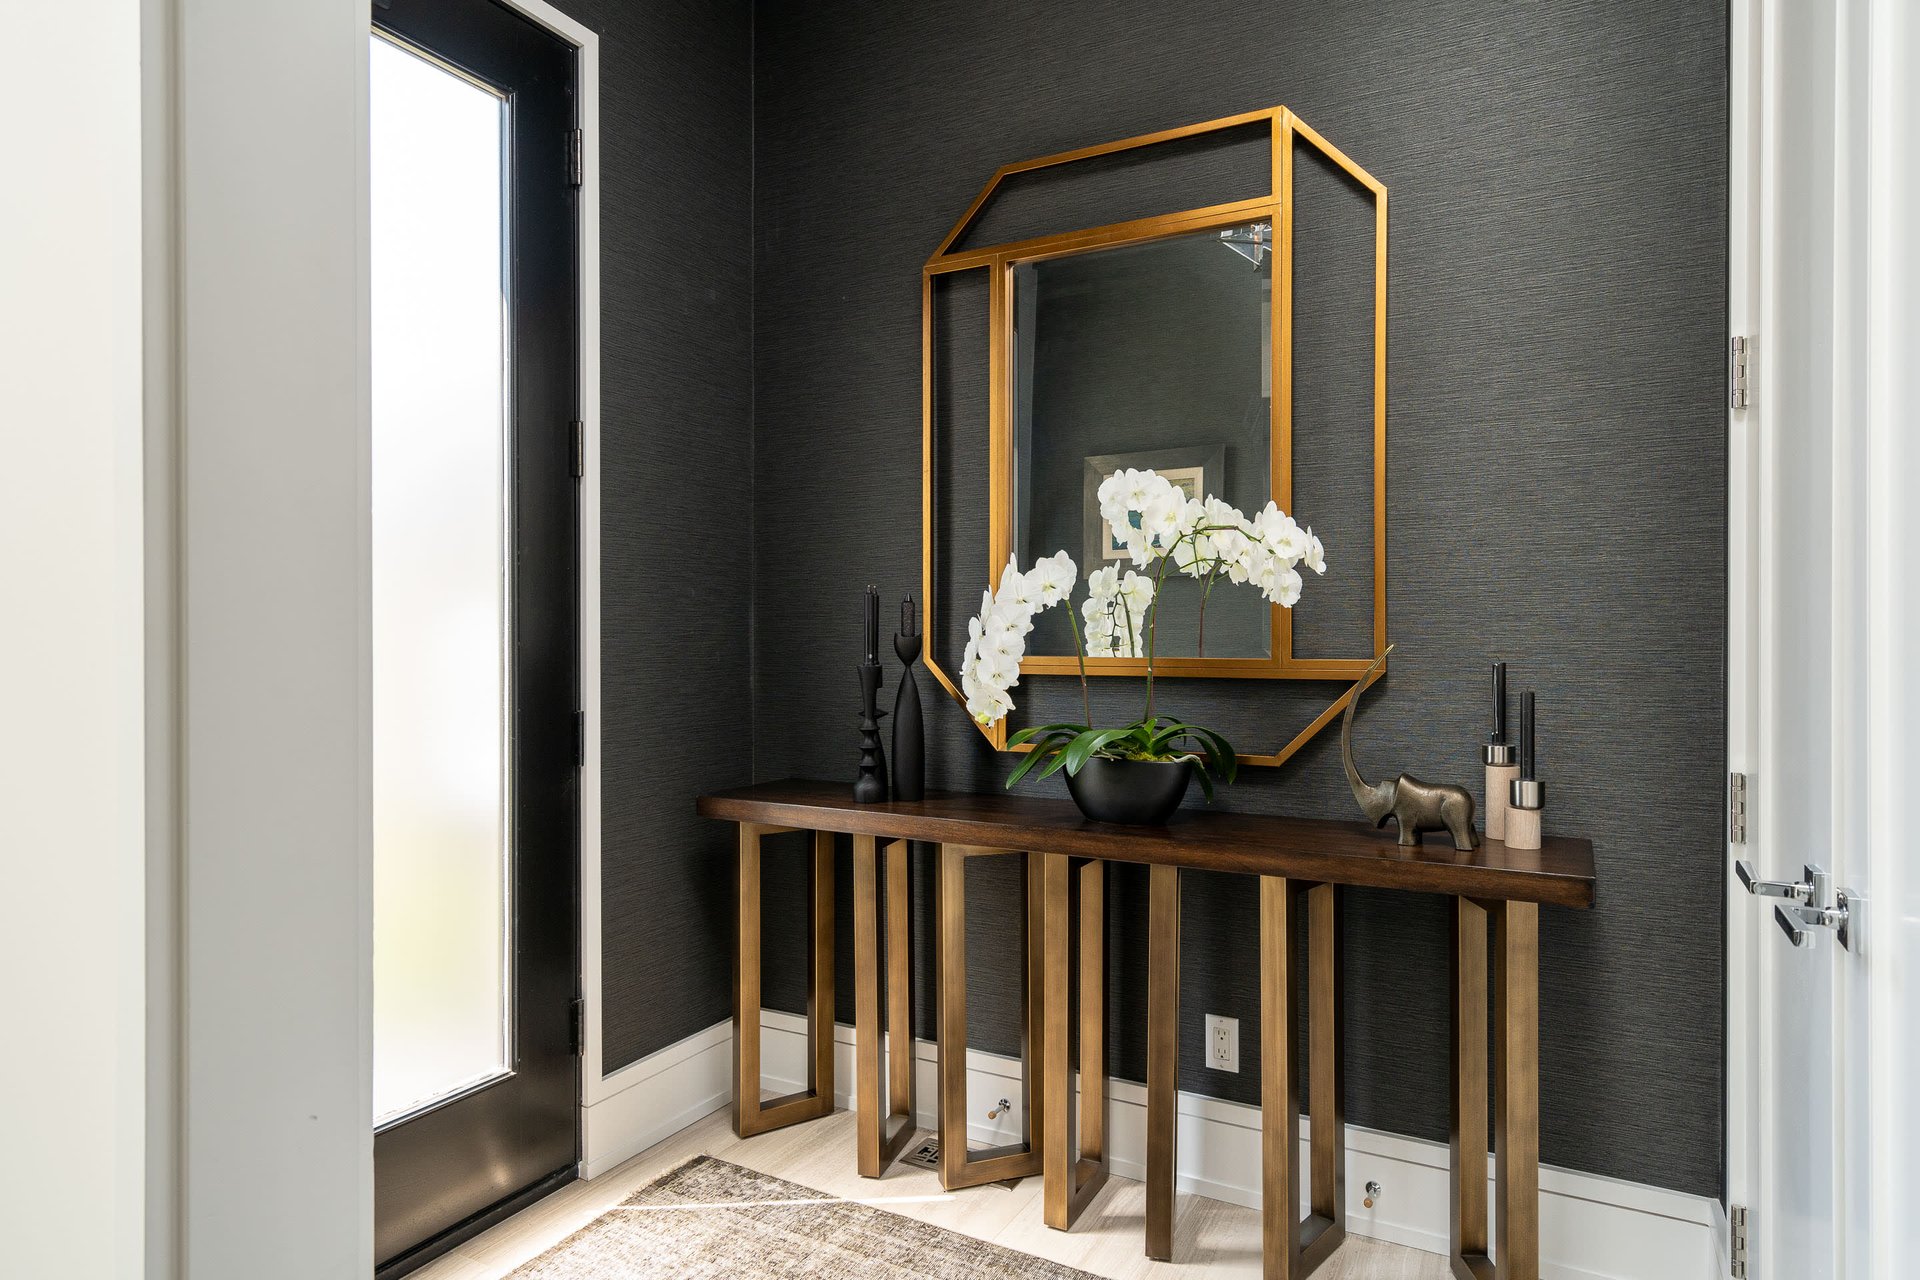
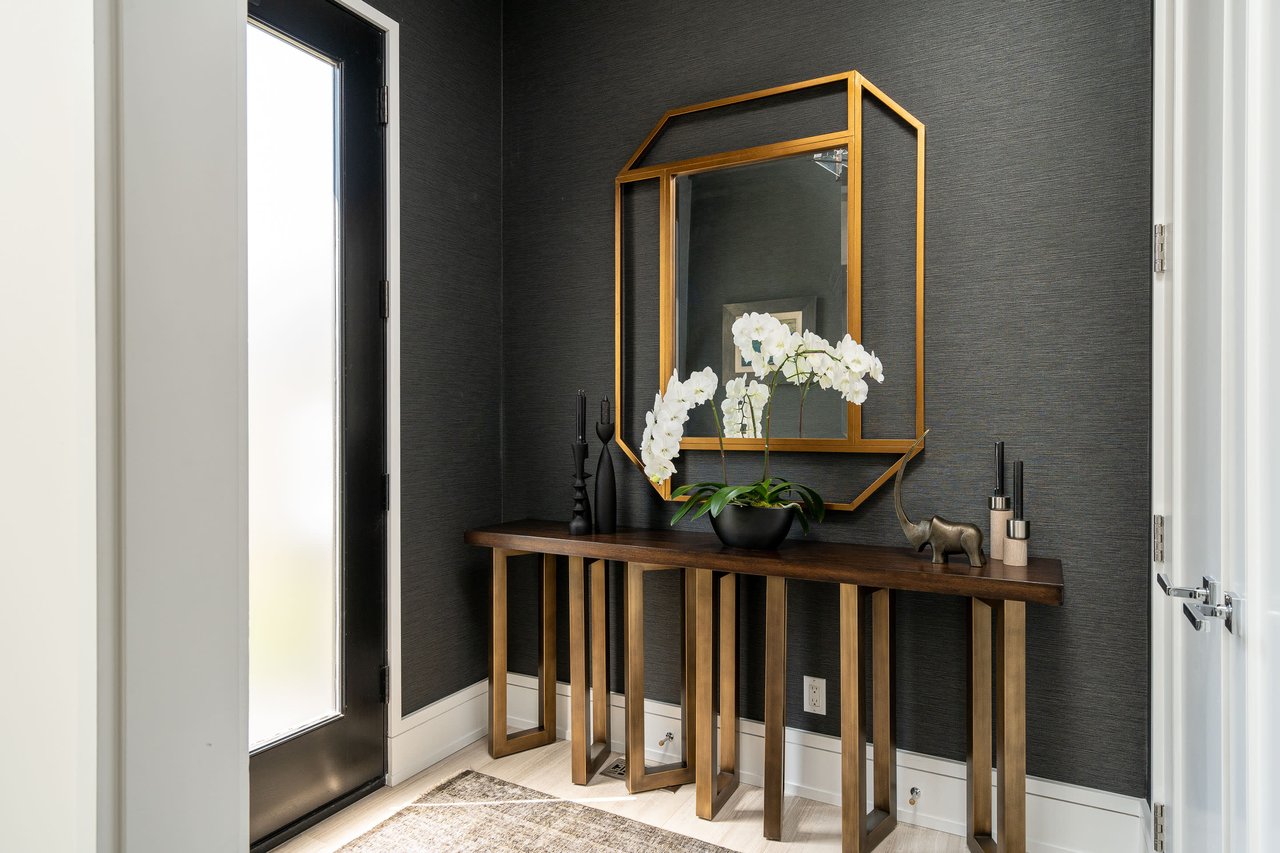
Entryway with a dark console table, gold-framed mirror, and white orchids.
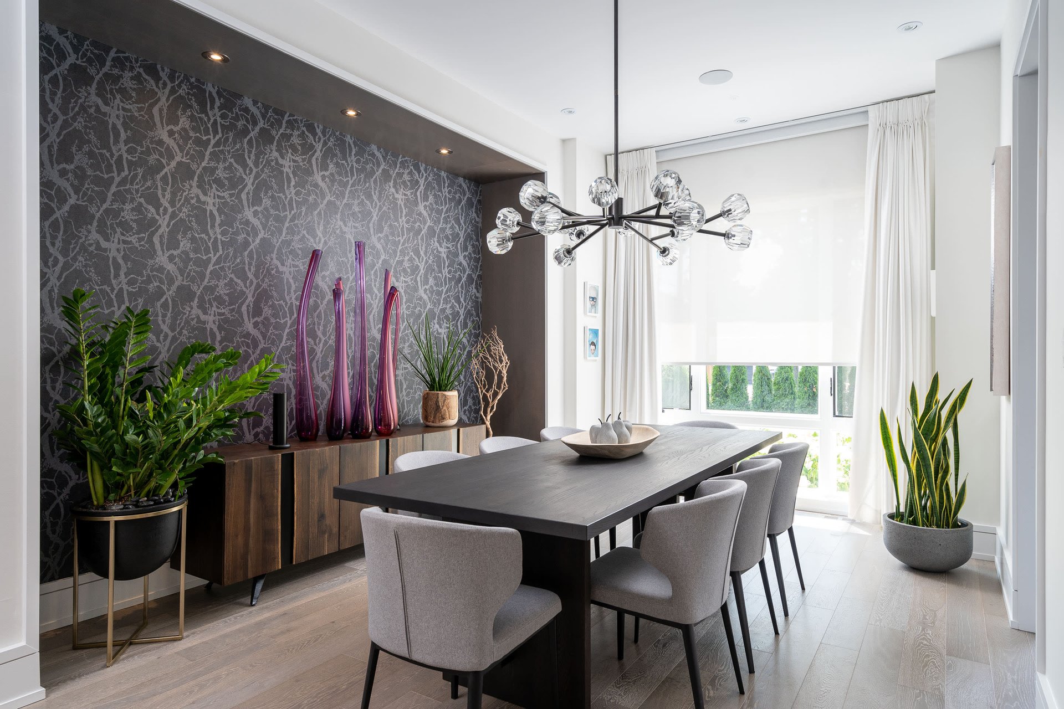
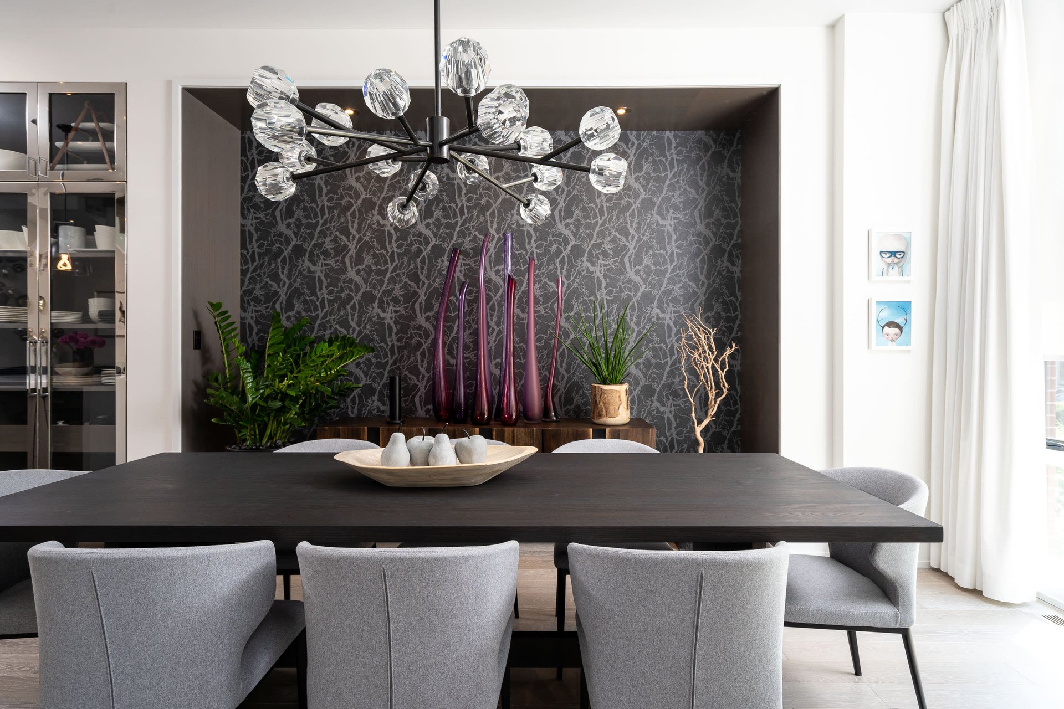
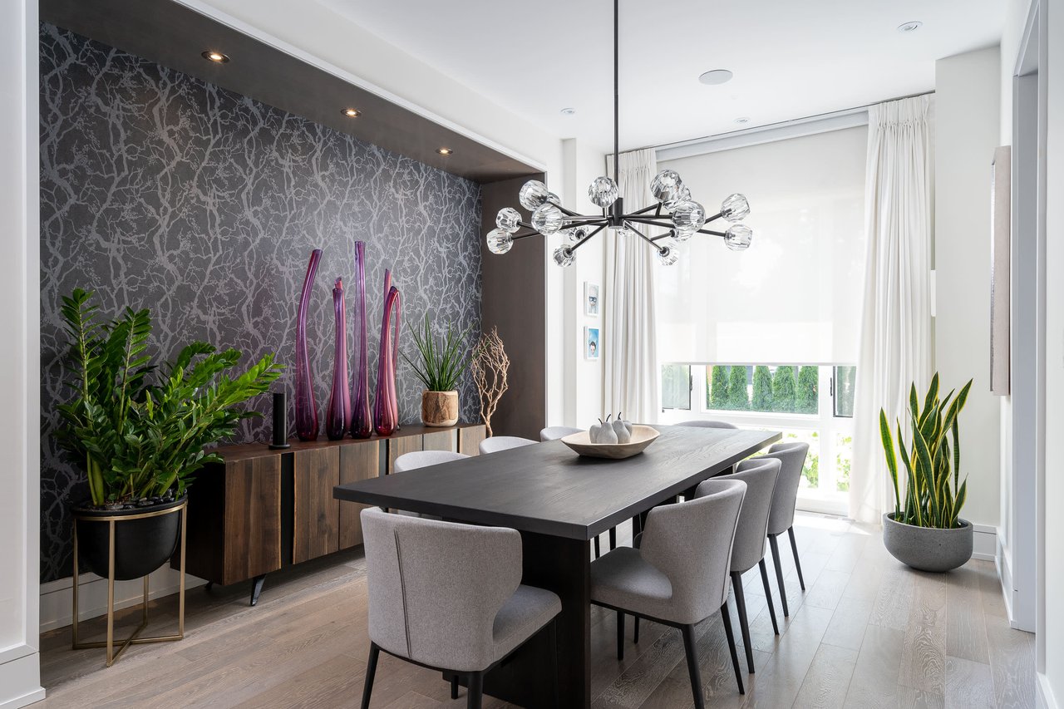
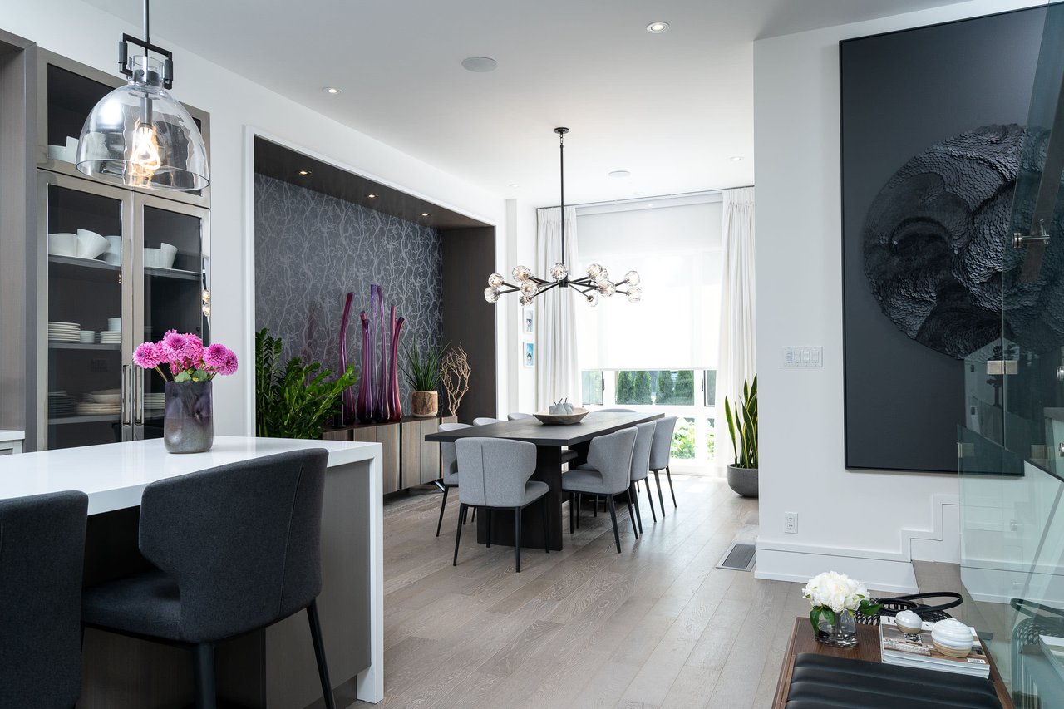
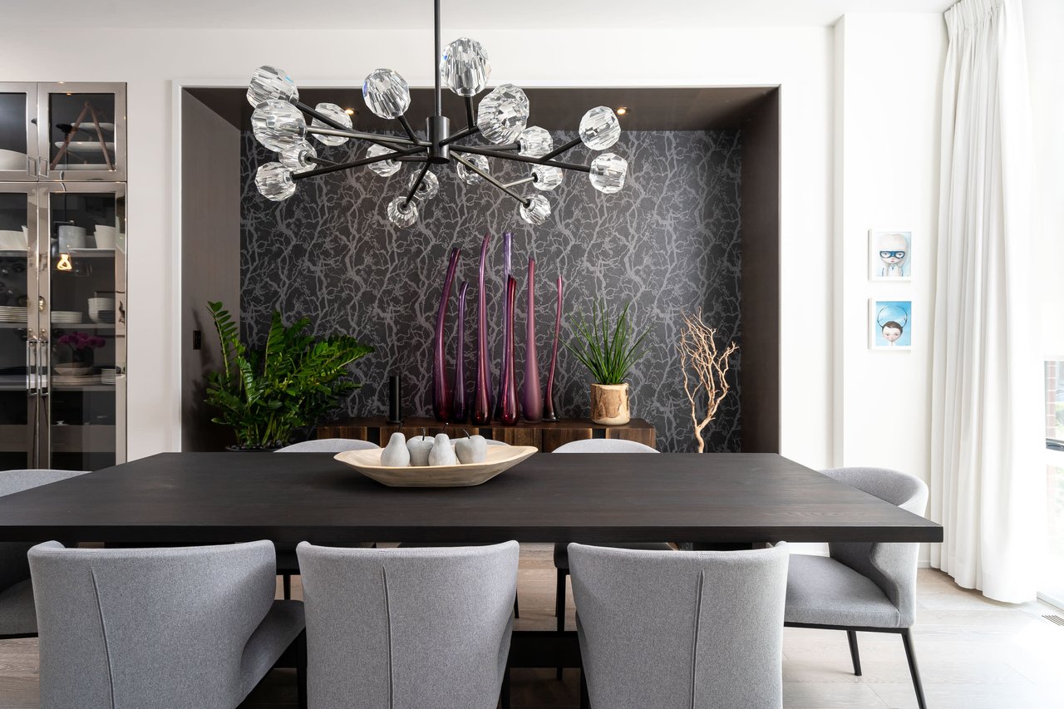
Dining room with a dark wood table, upholstered chairs, patterned accent wall, and sculptural chandelier.
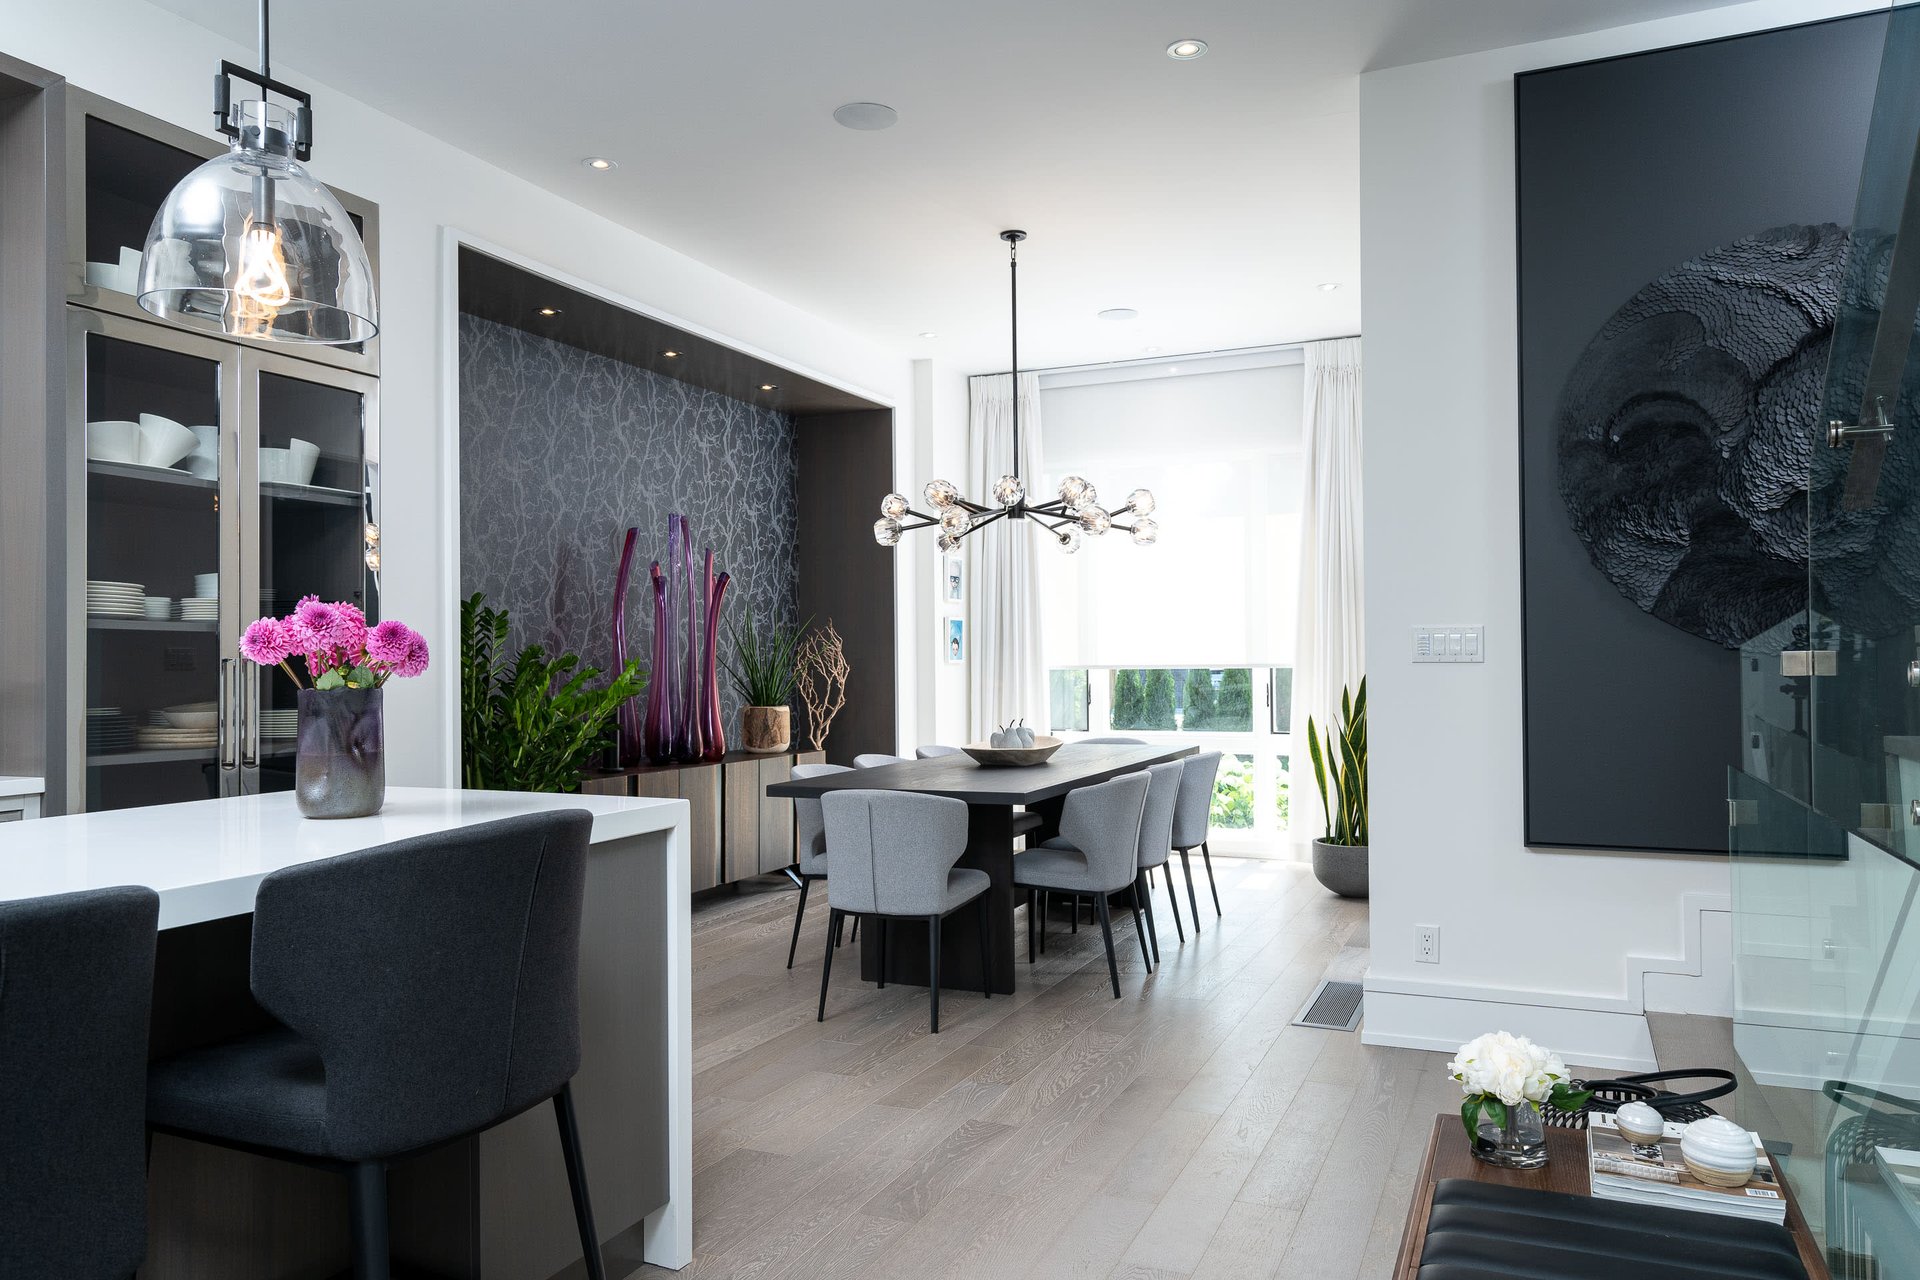
Open-concept dining room and kitchen with a white island, gray dining chairs, and a sculptural chandelier.
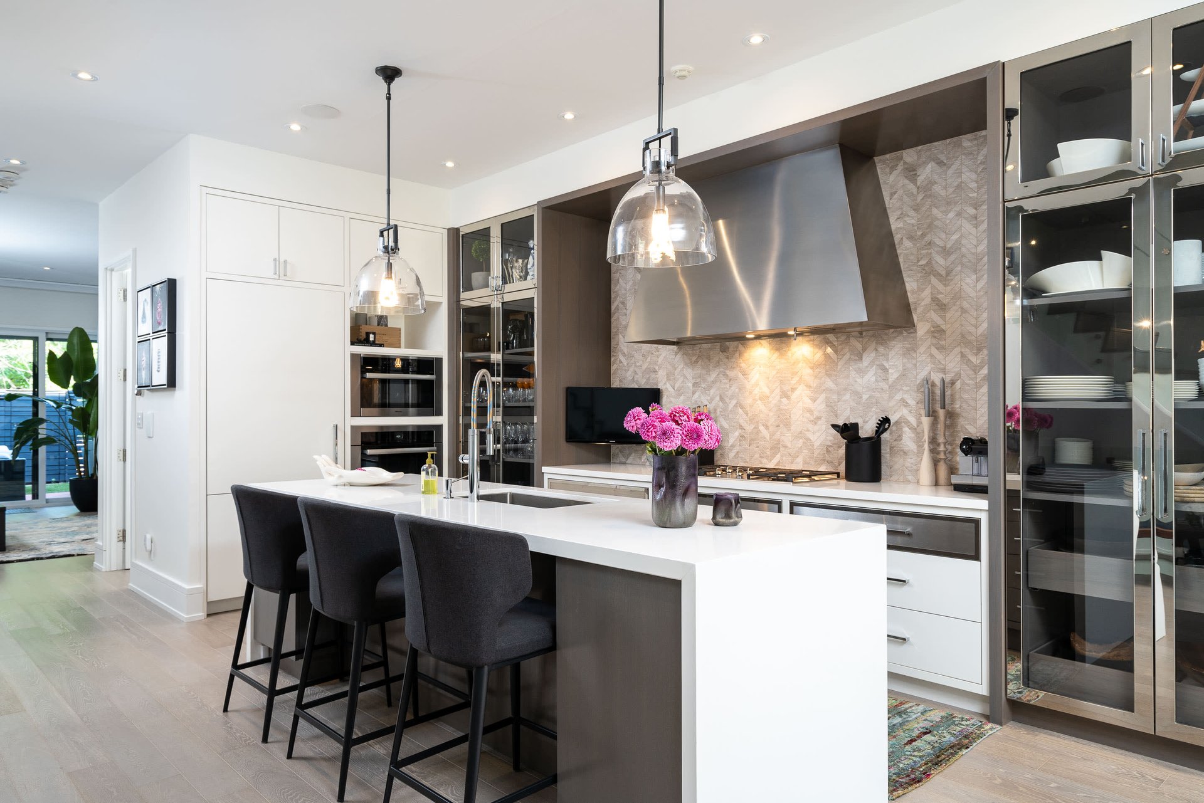
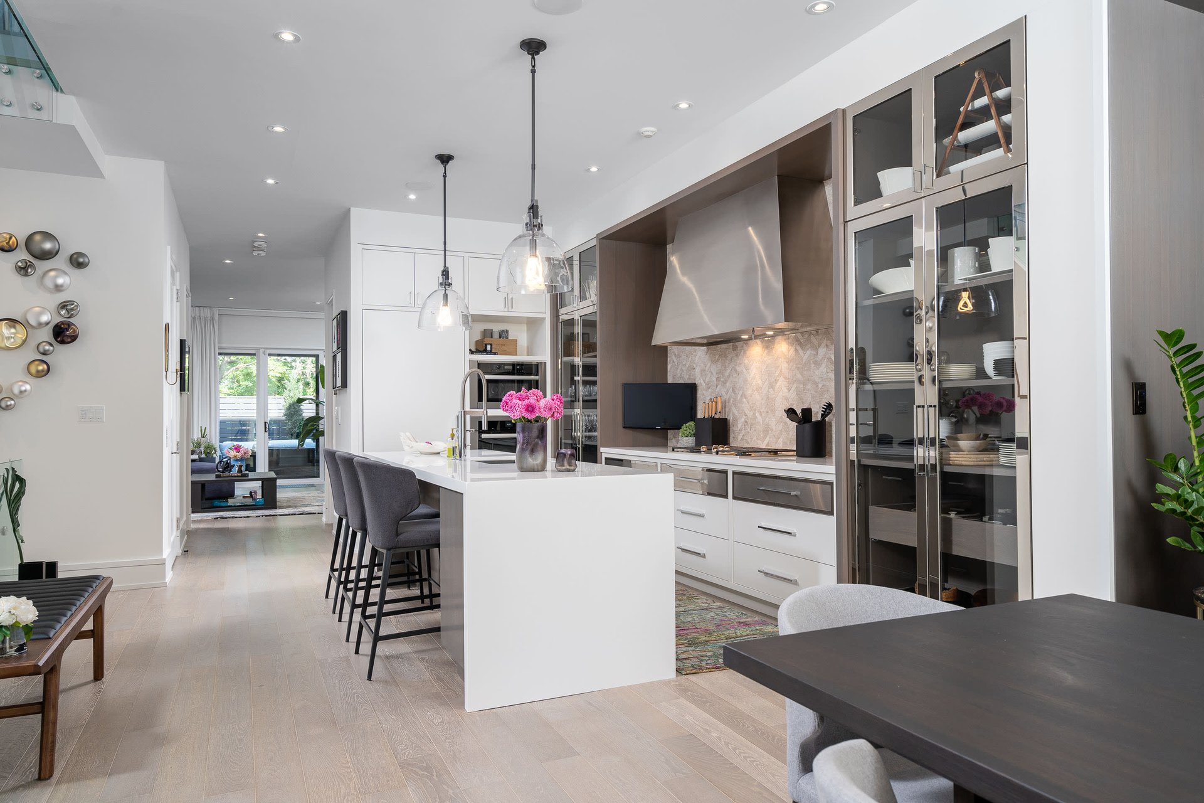
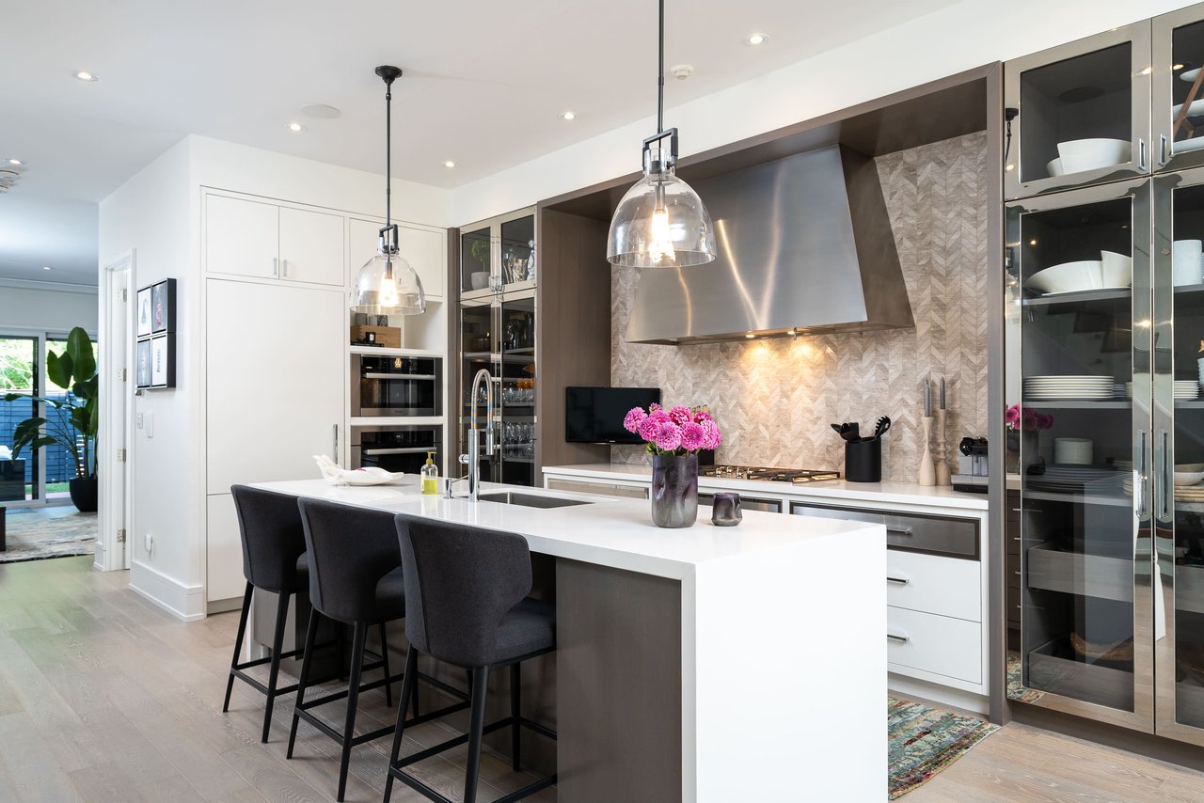
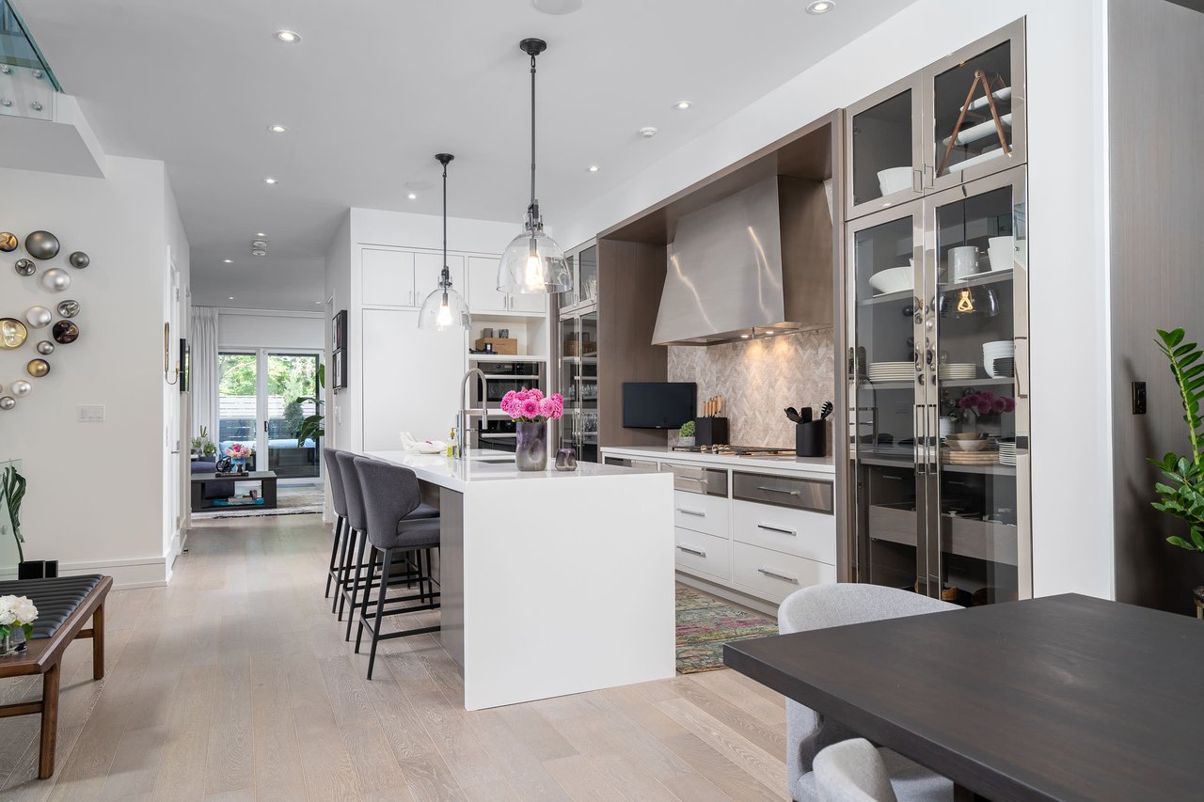
Modern kitchen with a waterfall island, dark bar stools, patterned backsplash, and glass-front cabinets.
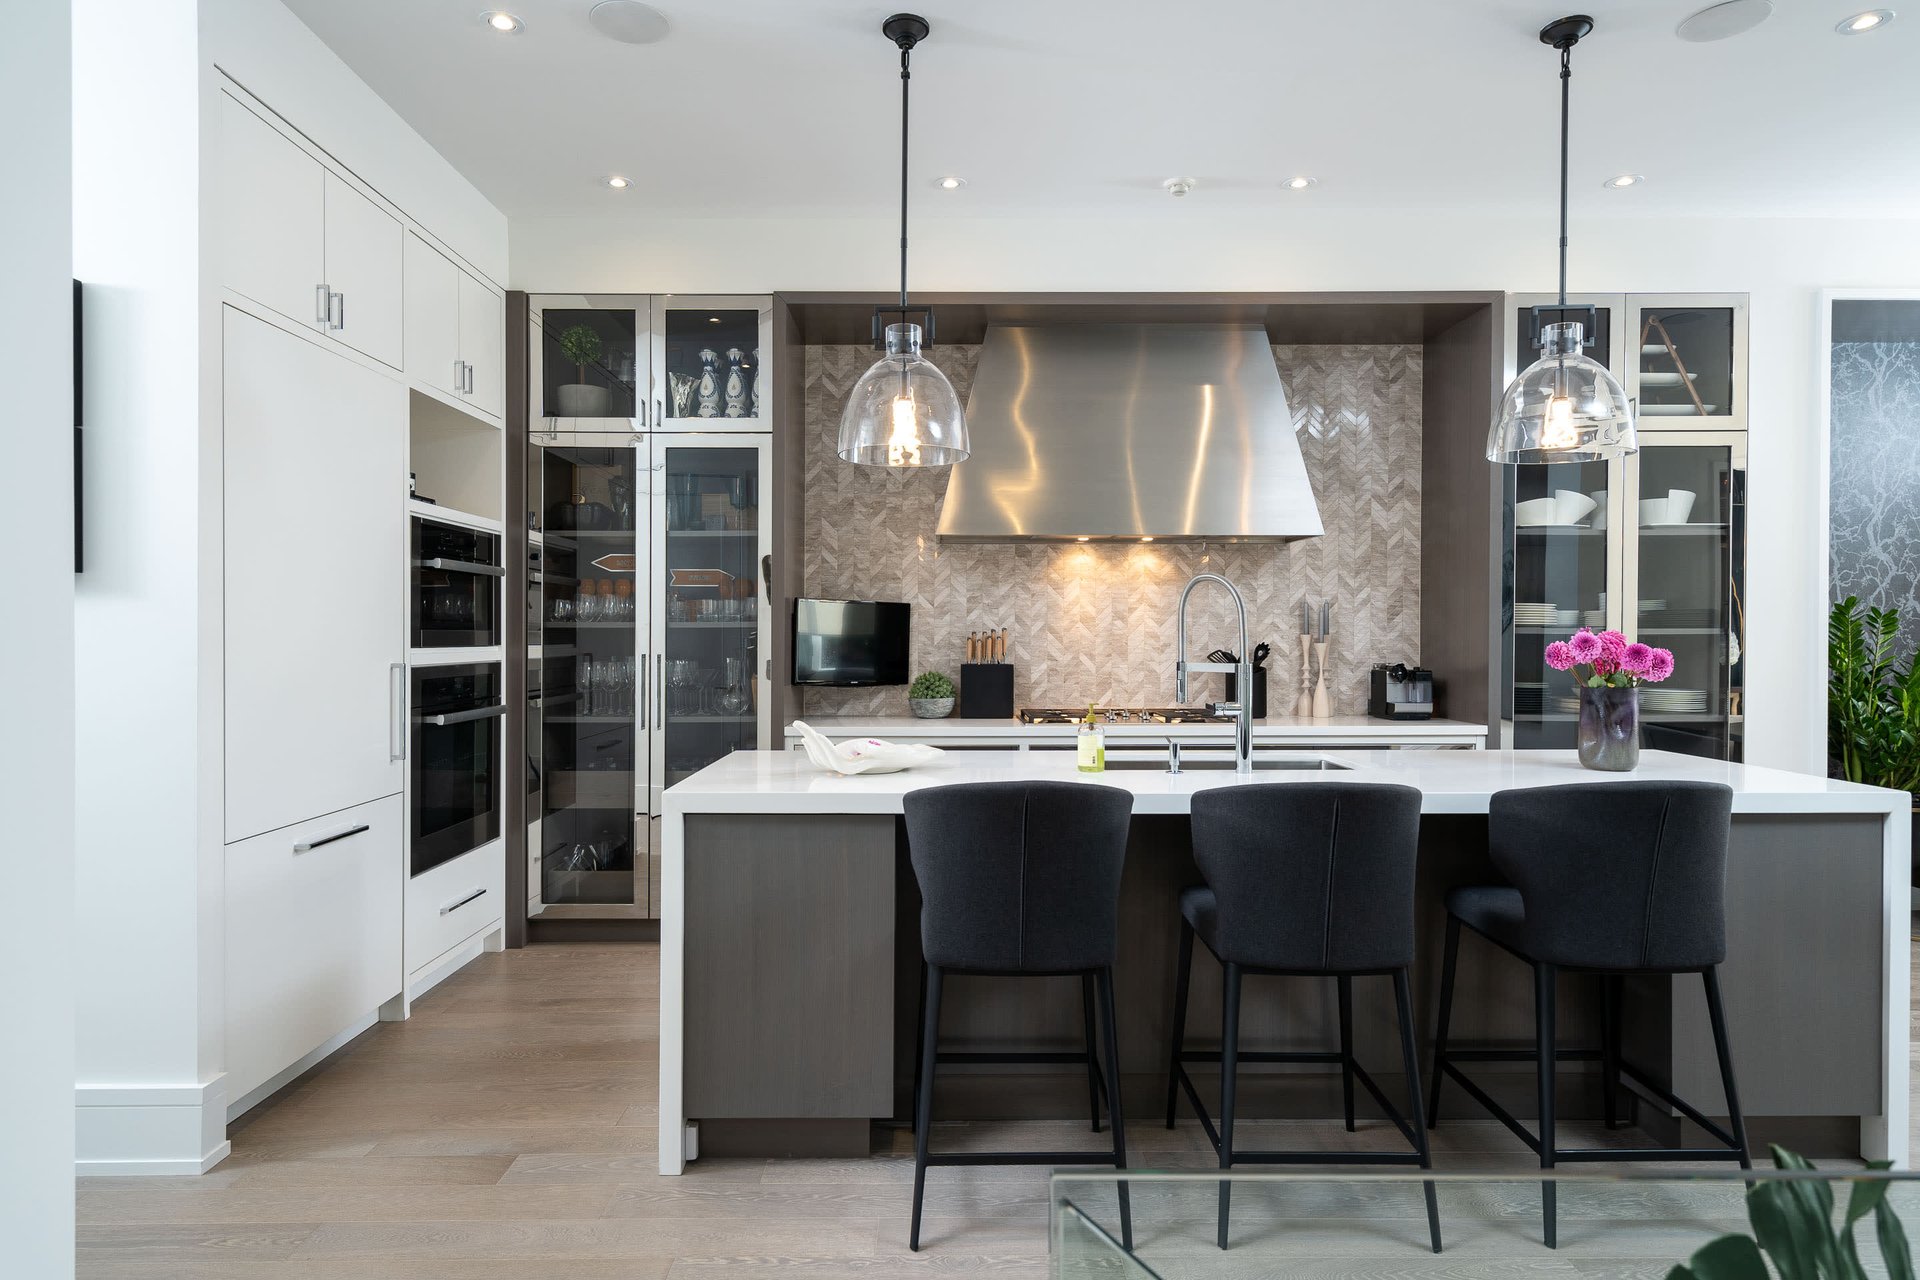
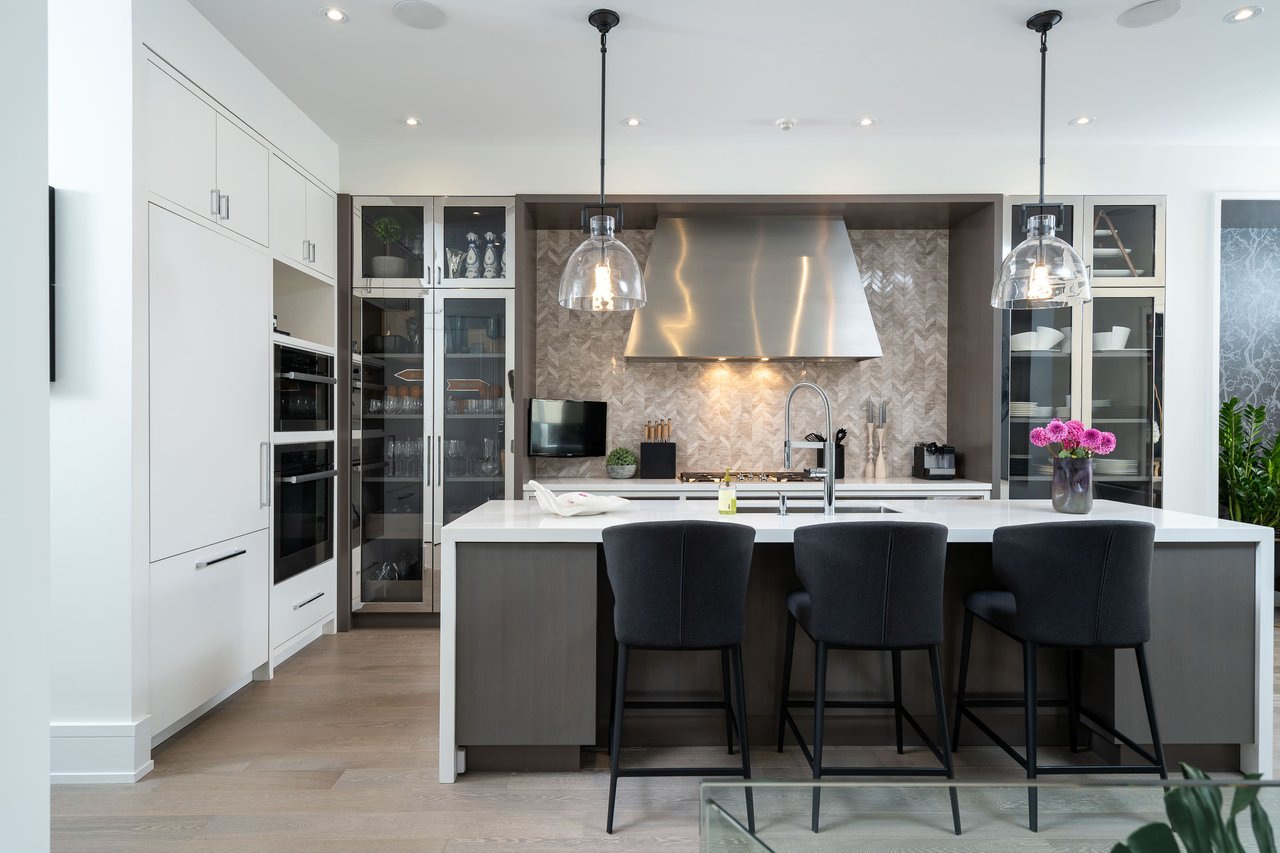
Modern kitchen with a large island, three black stools, glass-front cabinets, and a stainless-steel range hood.
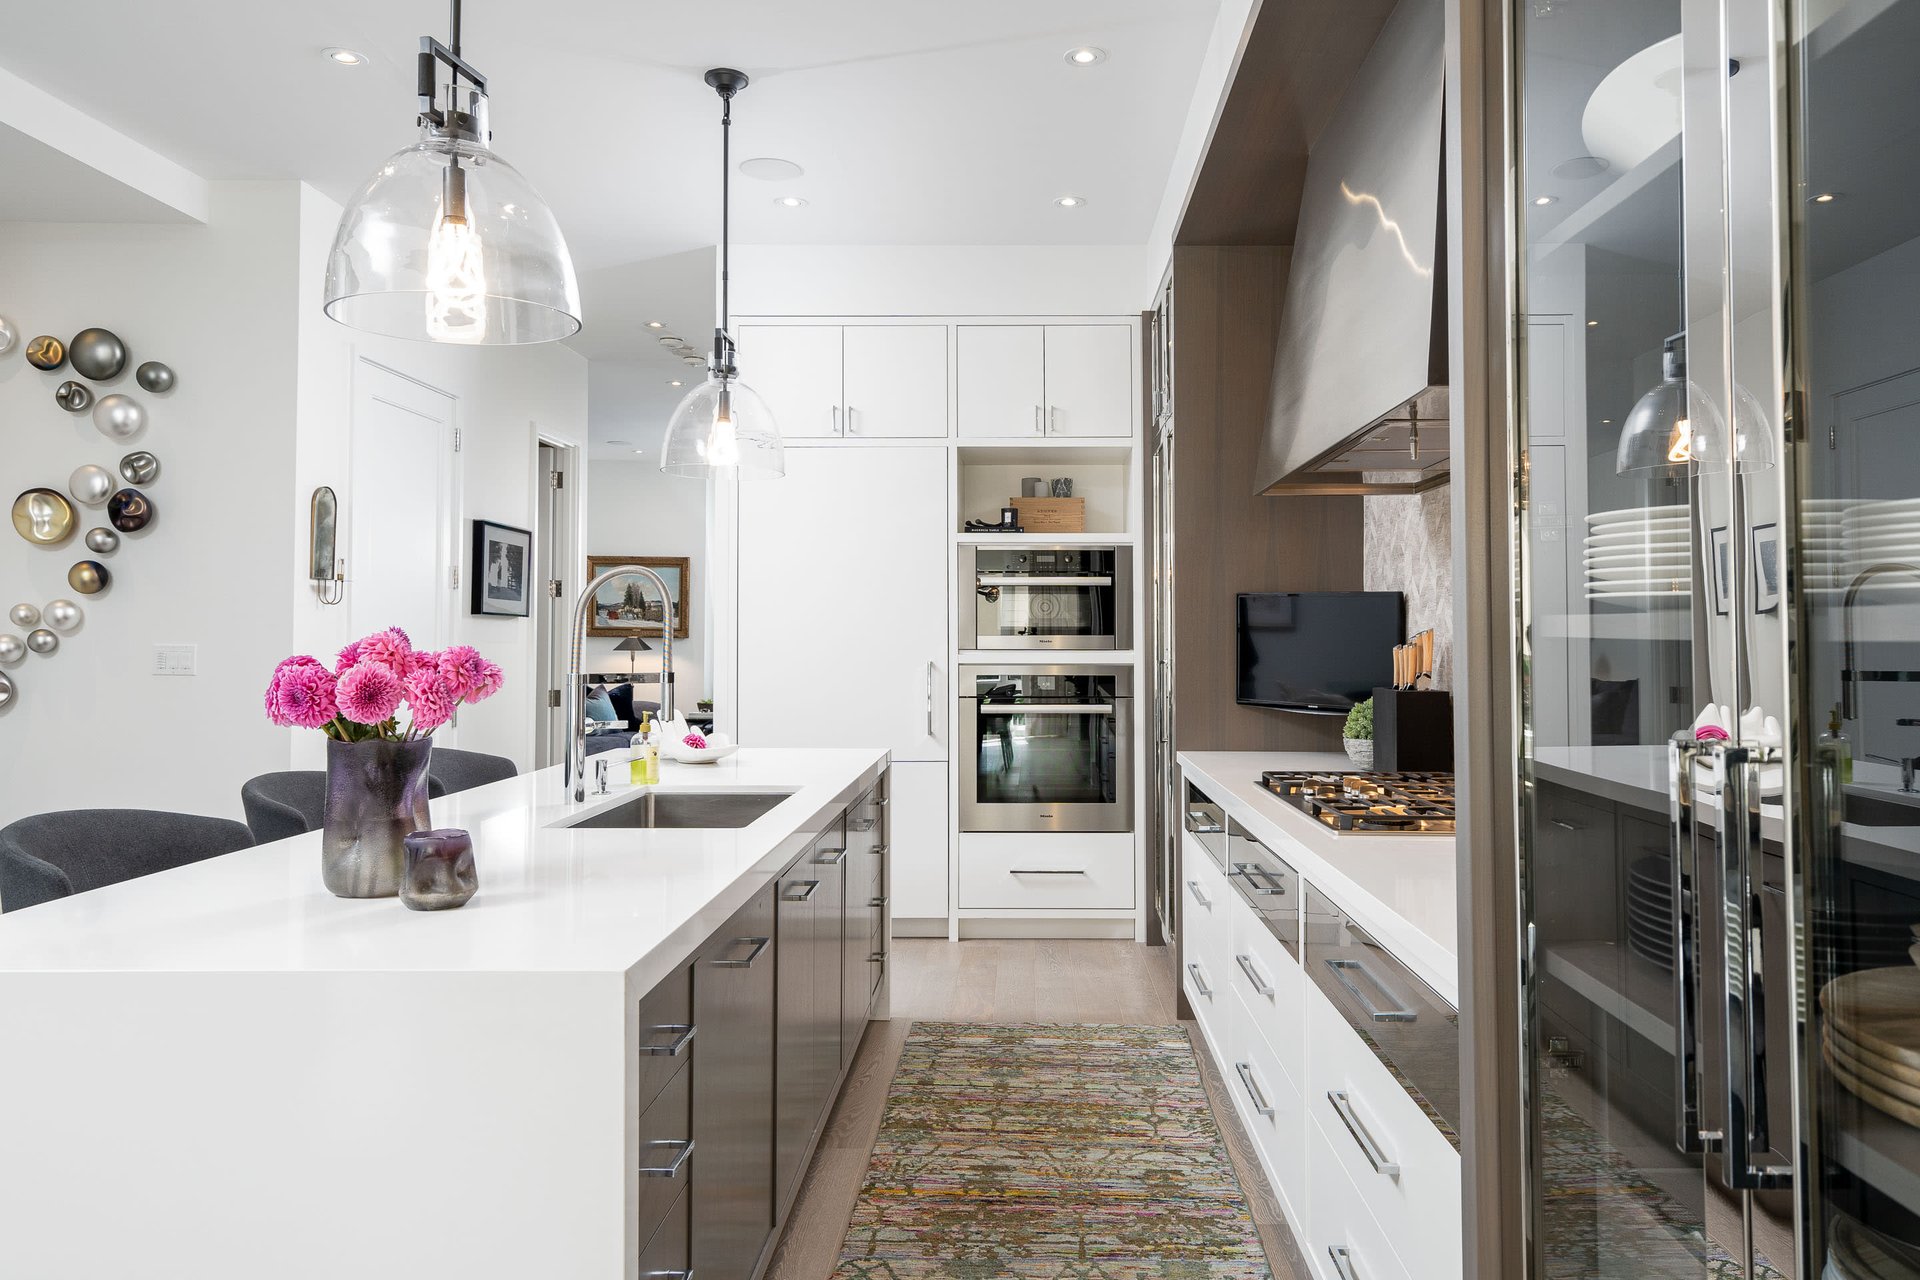
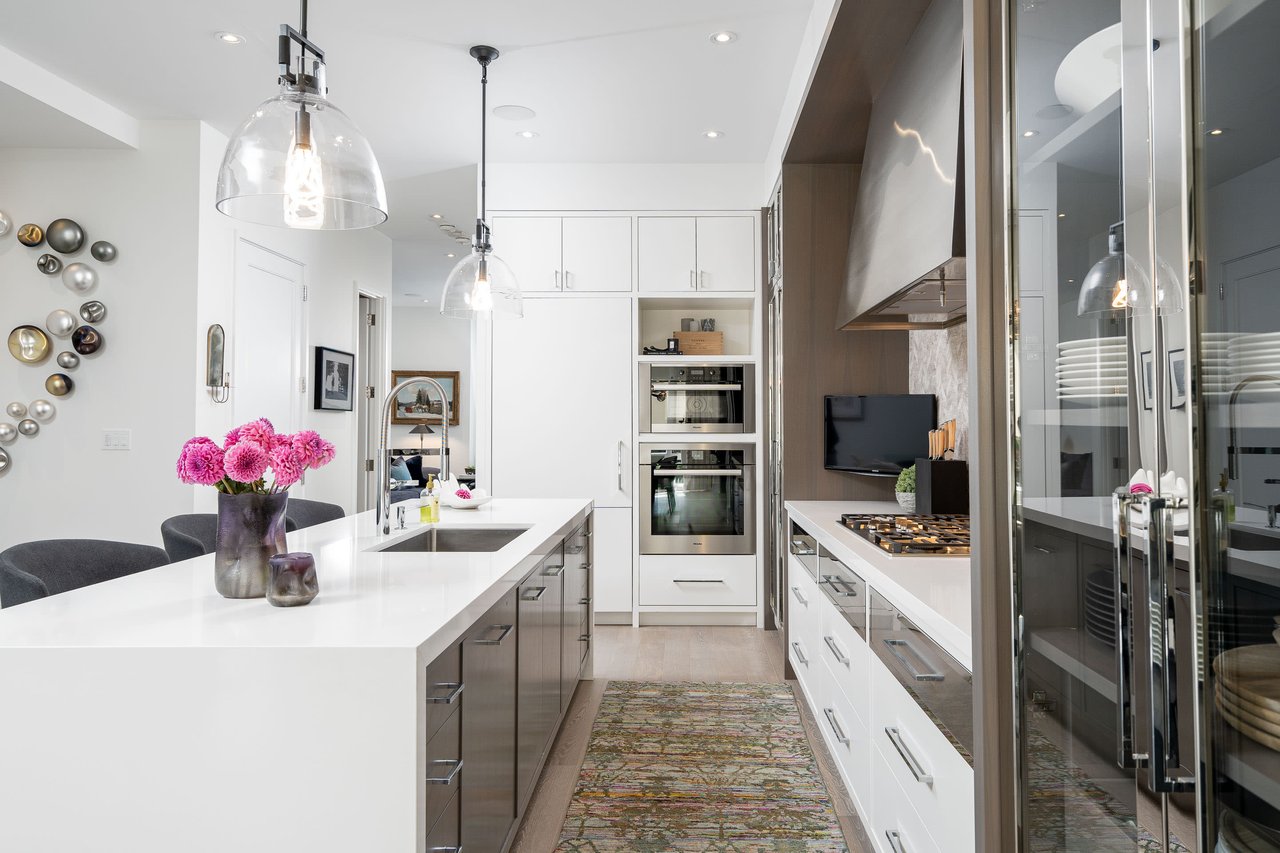
Modern white kitchen with a large island, stainless steel double ovens, and gas cooktop.
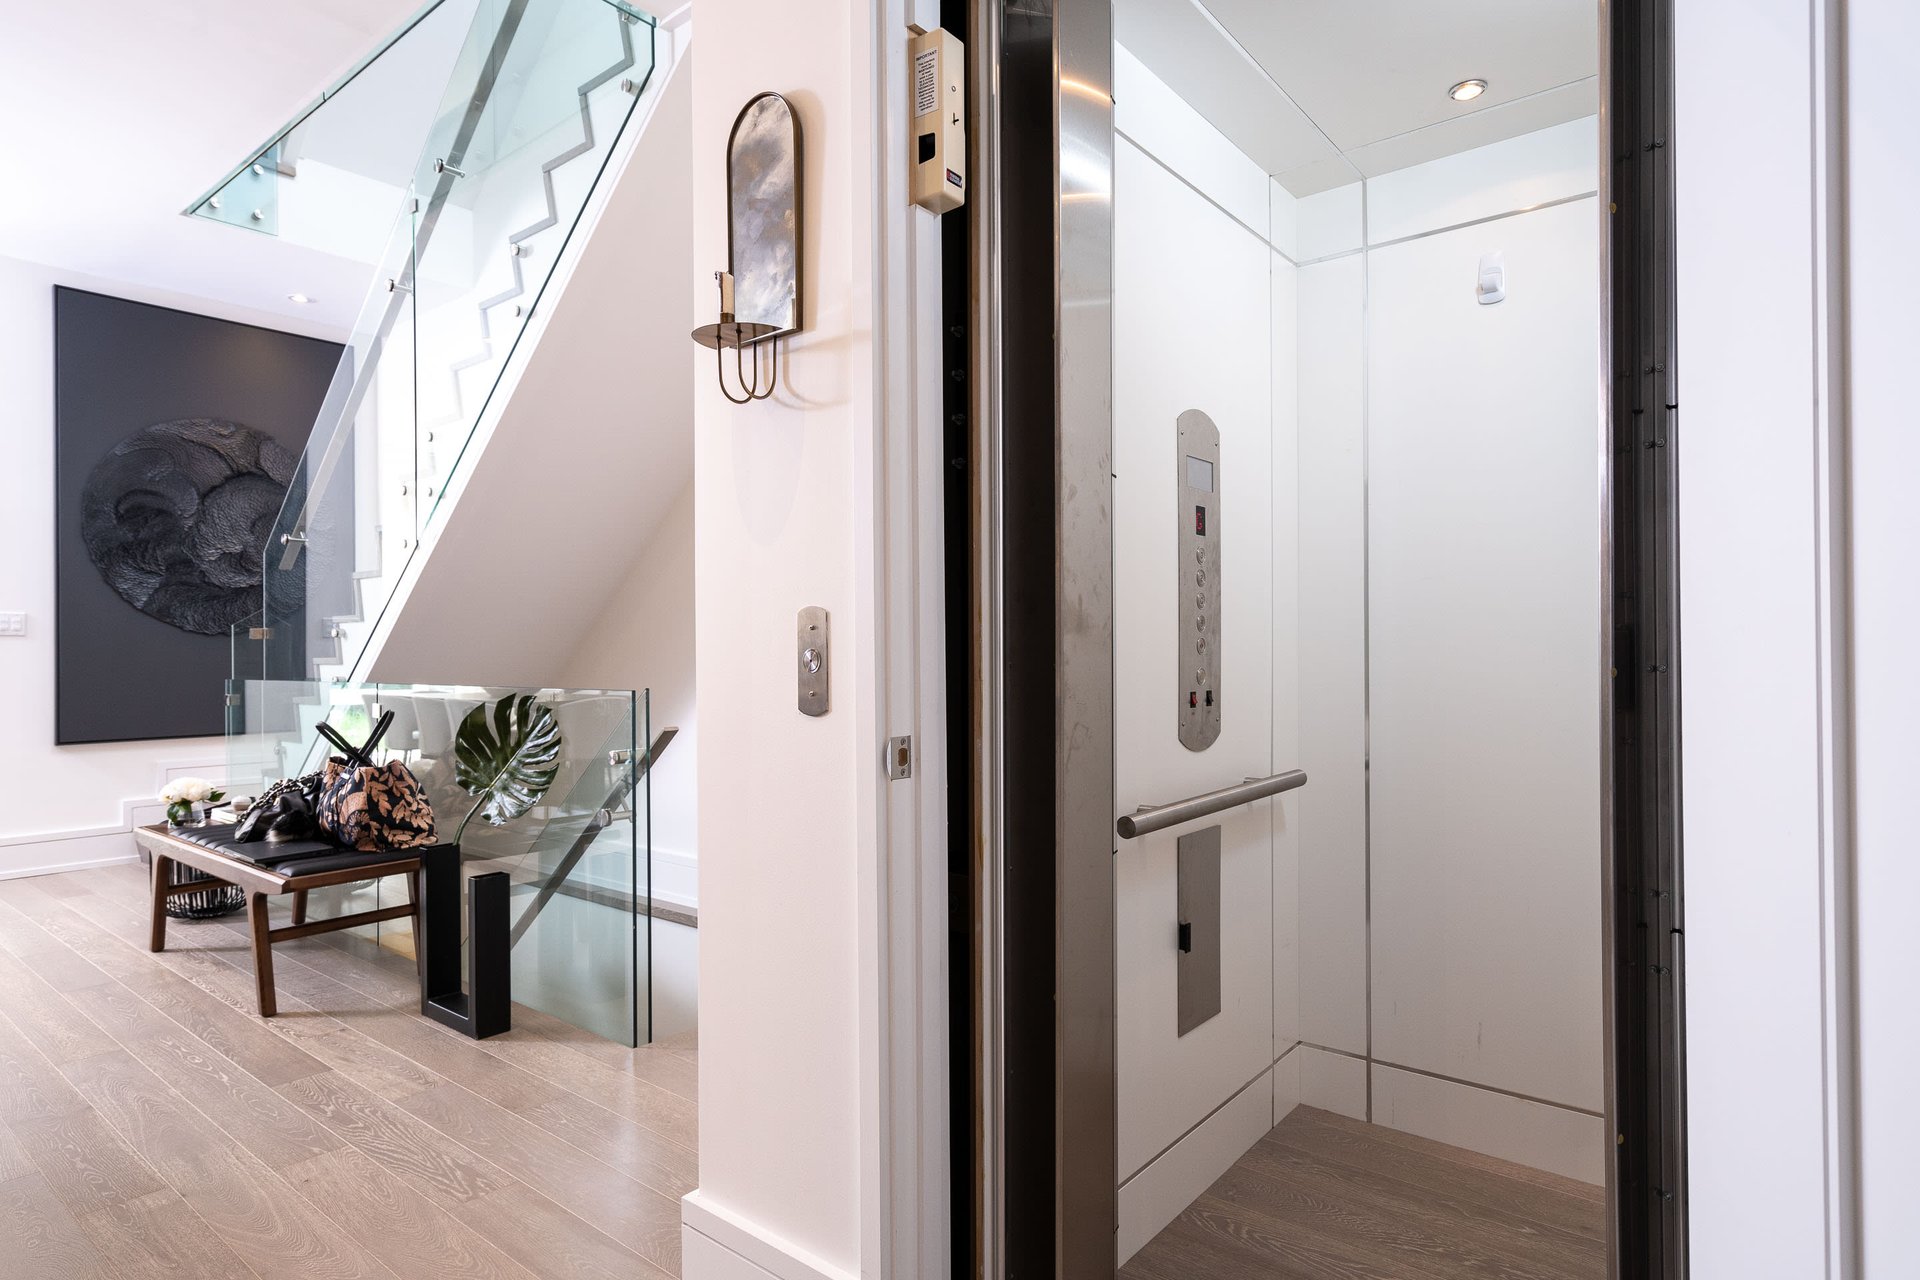
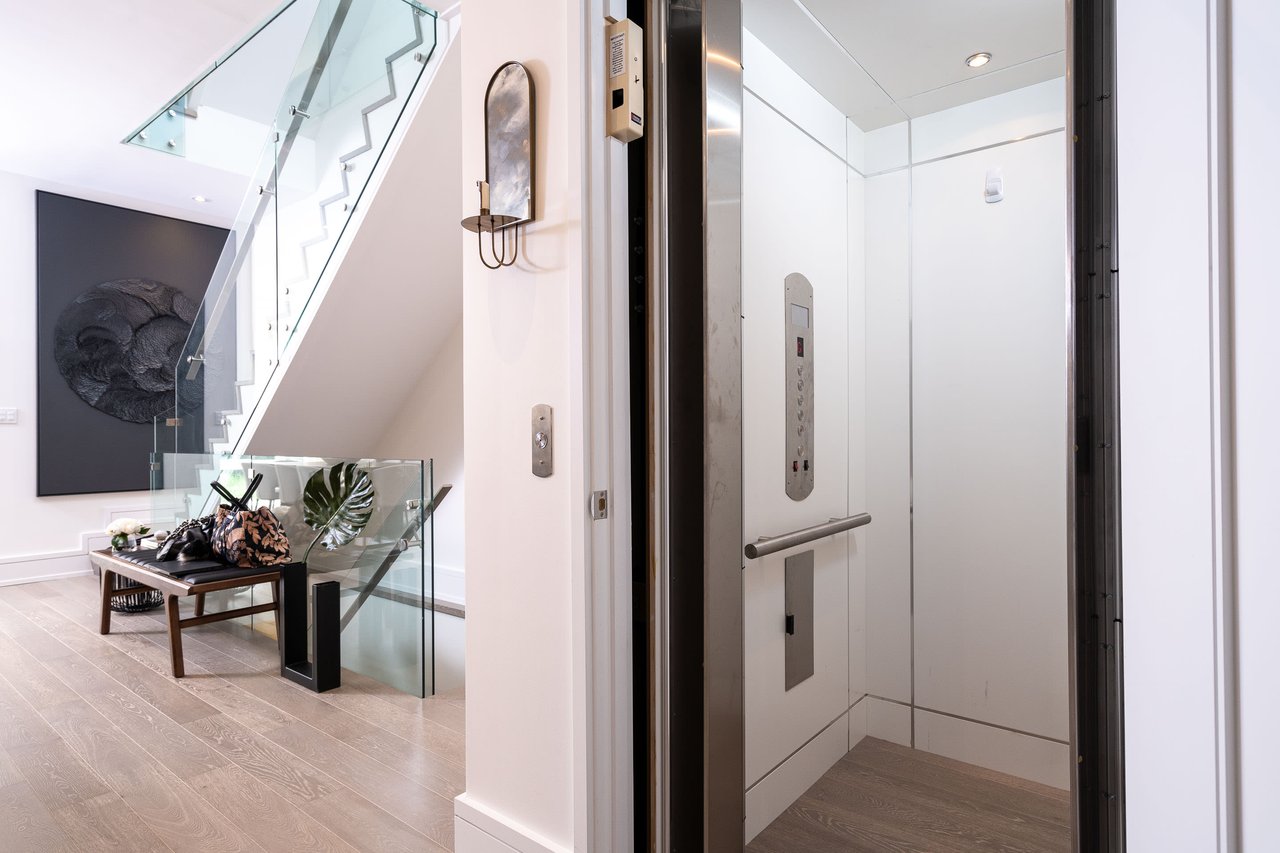
Modern foyer with a glass-railed staircase, console table, and built-in elevator.
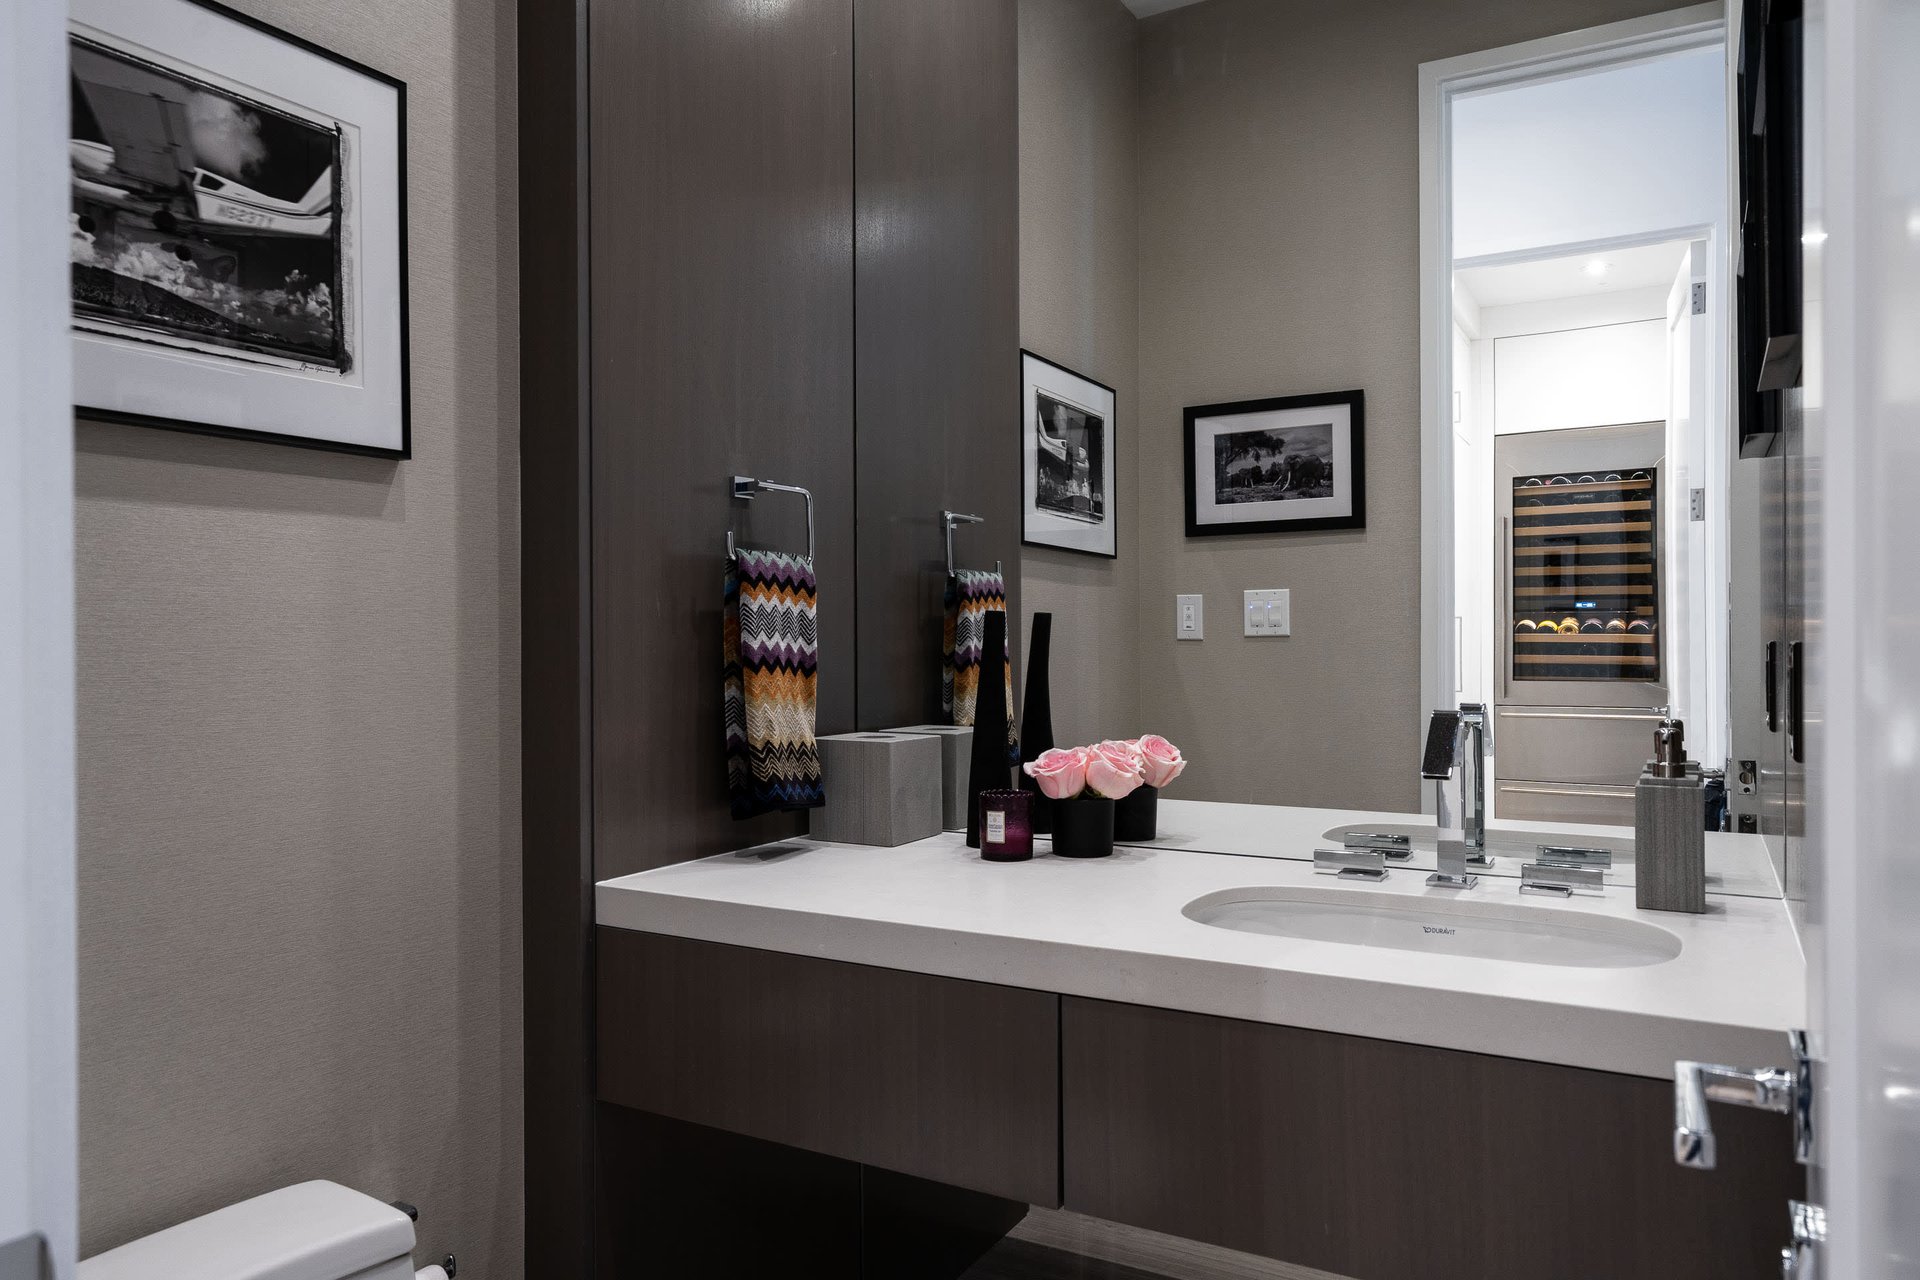
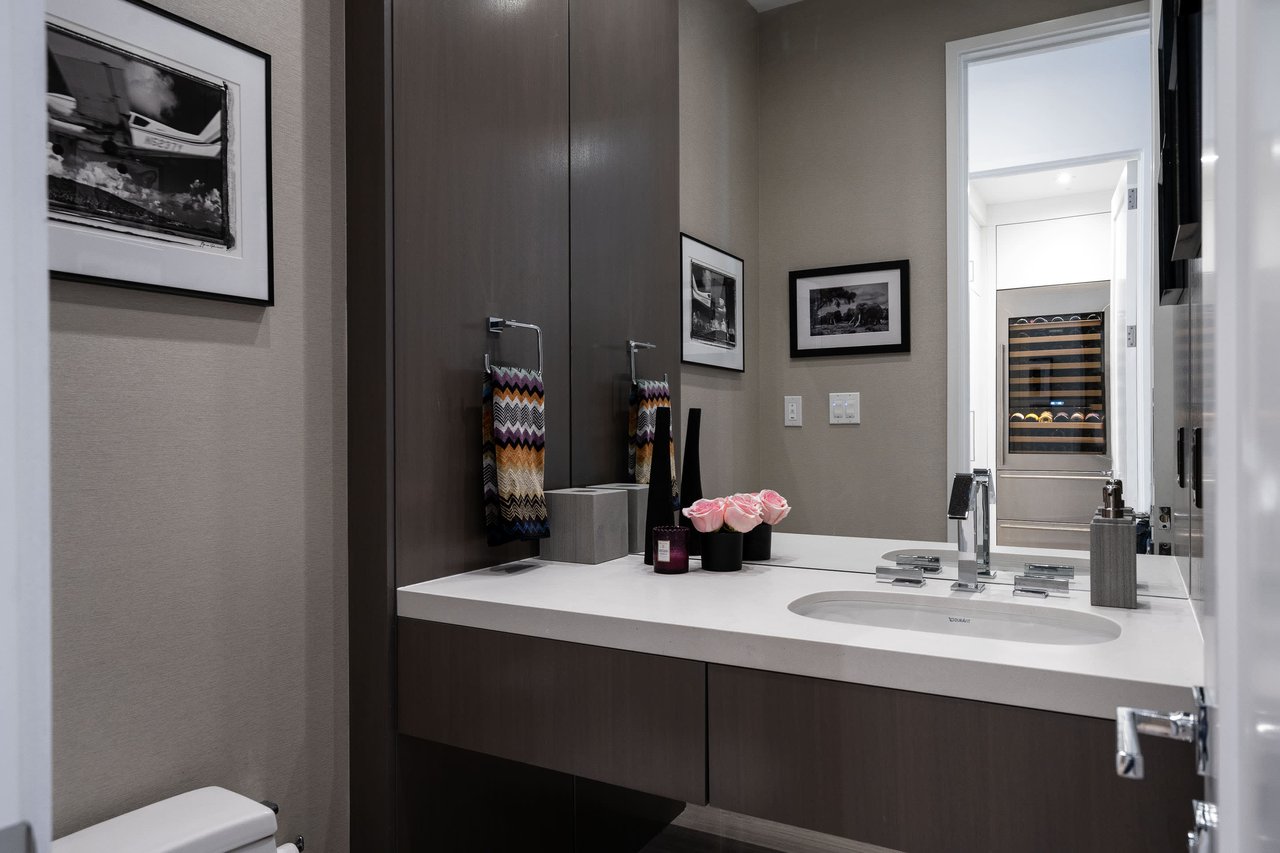
Modern bathroom with a white vanity countertop, dark wood cabinets, and a wine refrigerator in the adjoining room.
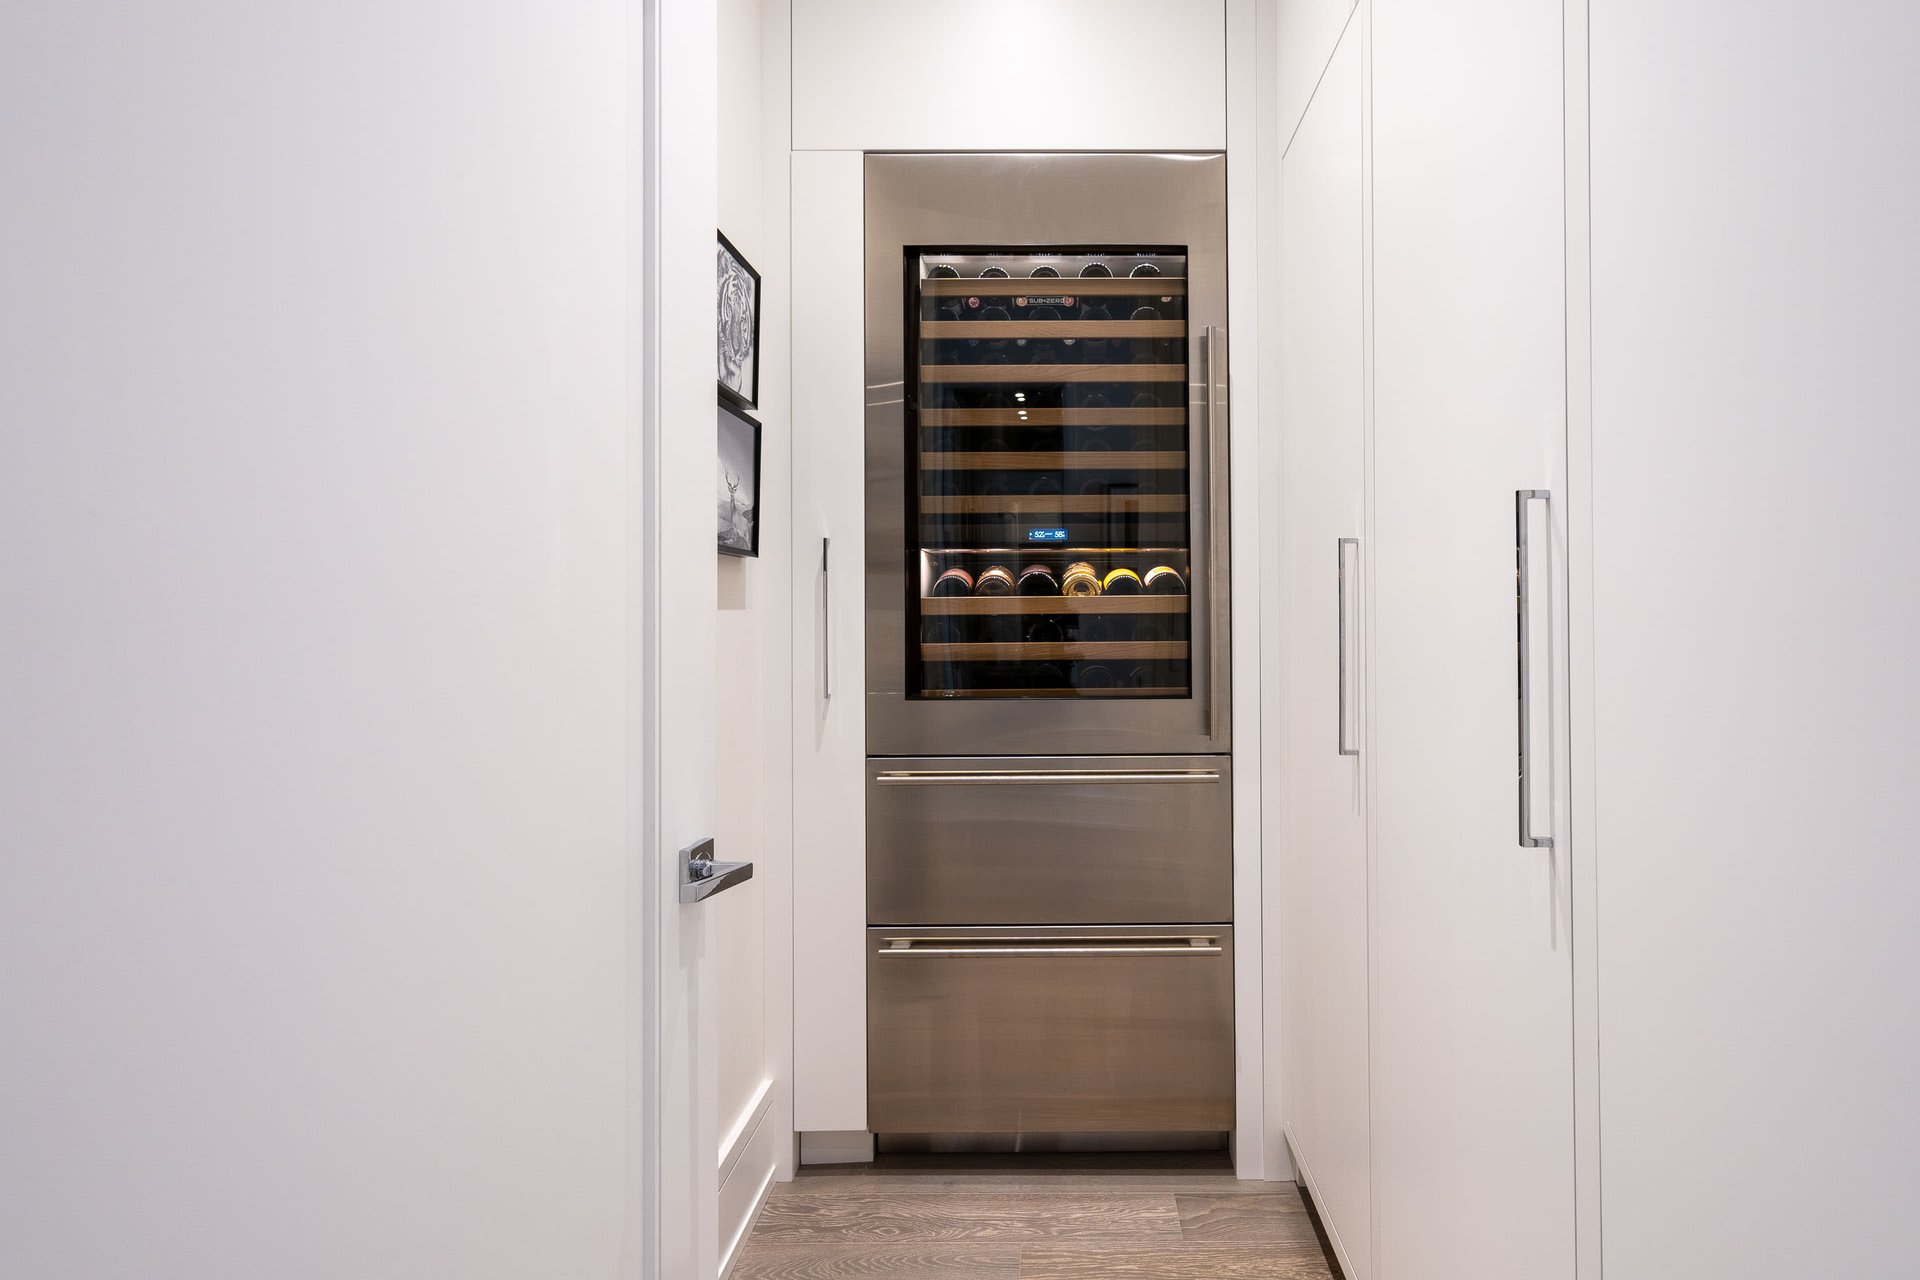
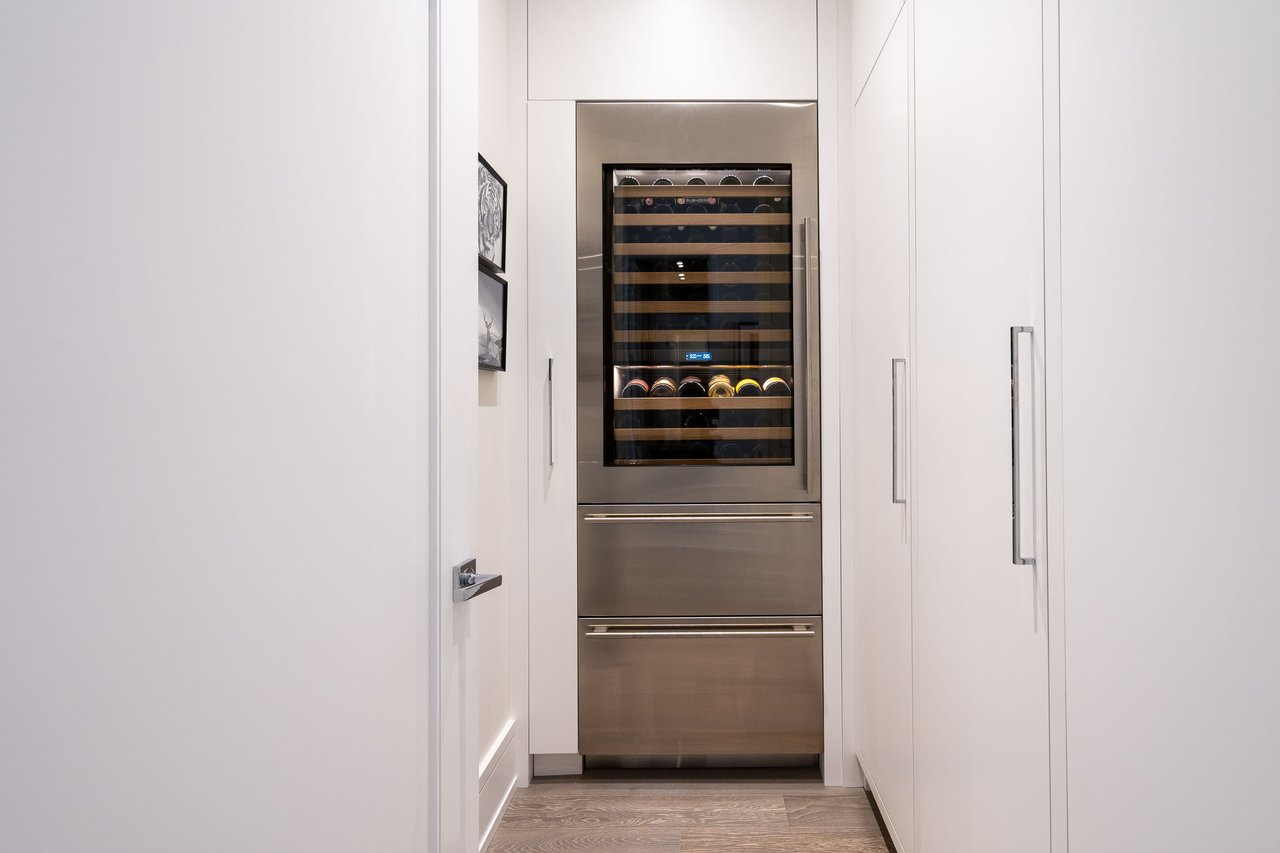
Built-in wine refrigerator in a white kitchen pantry with stainless-steel drawers and wood flooring.
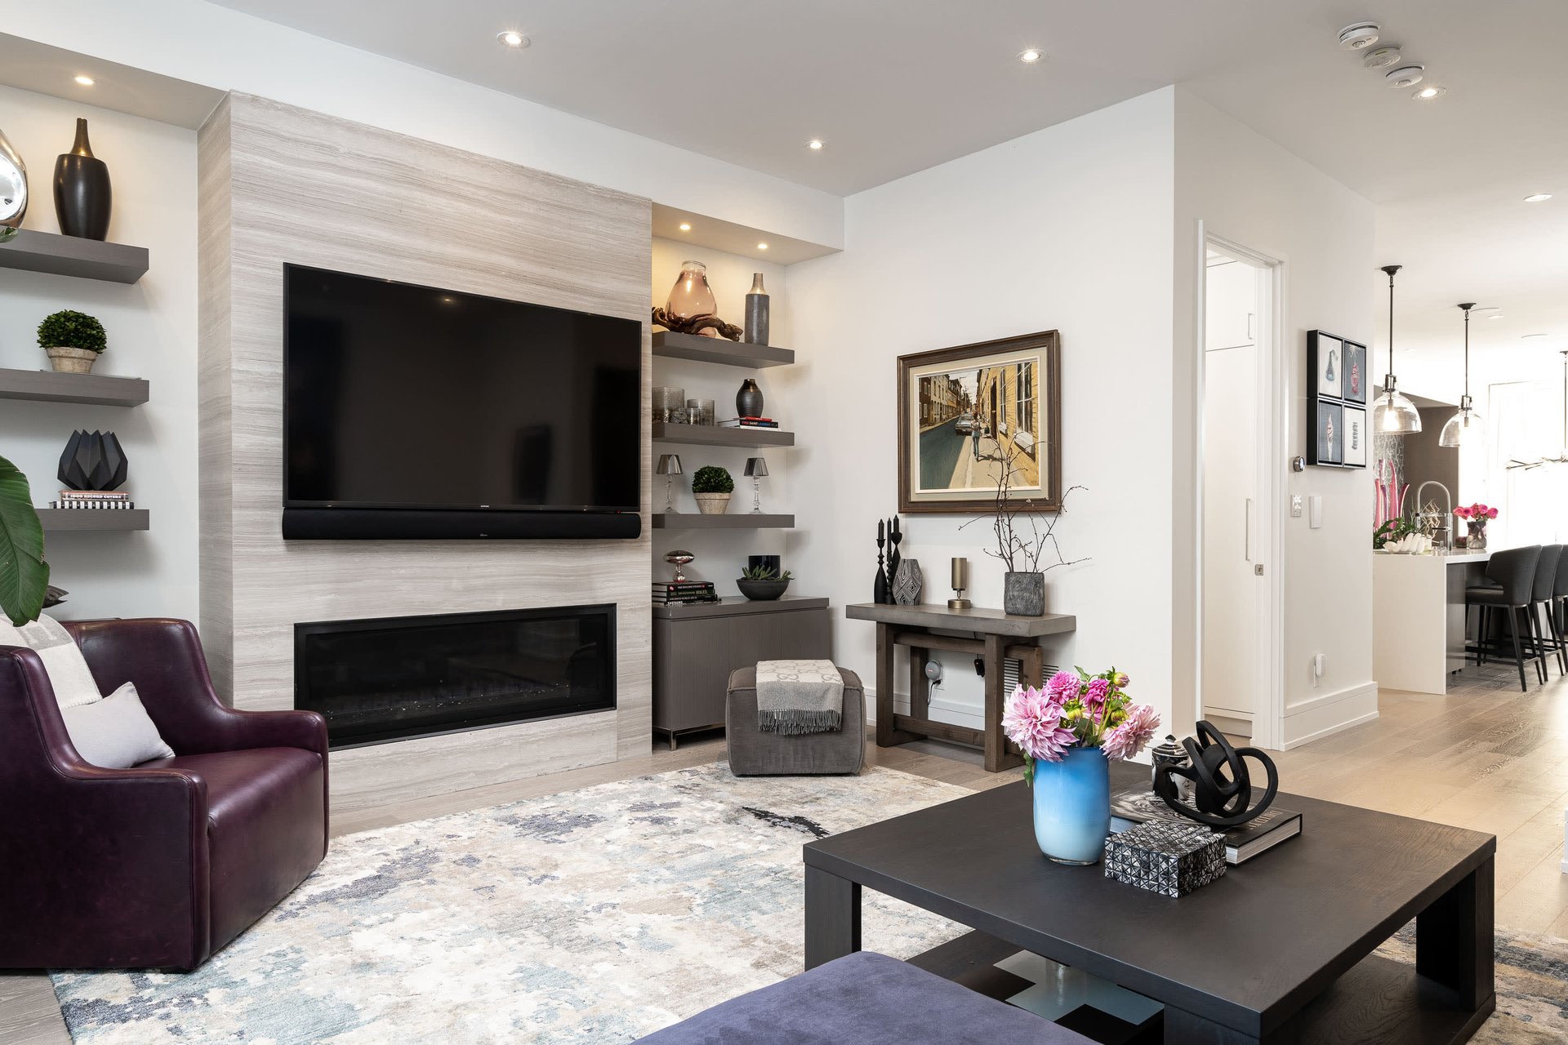
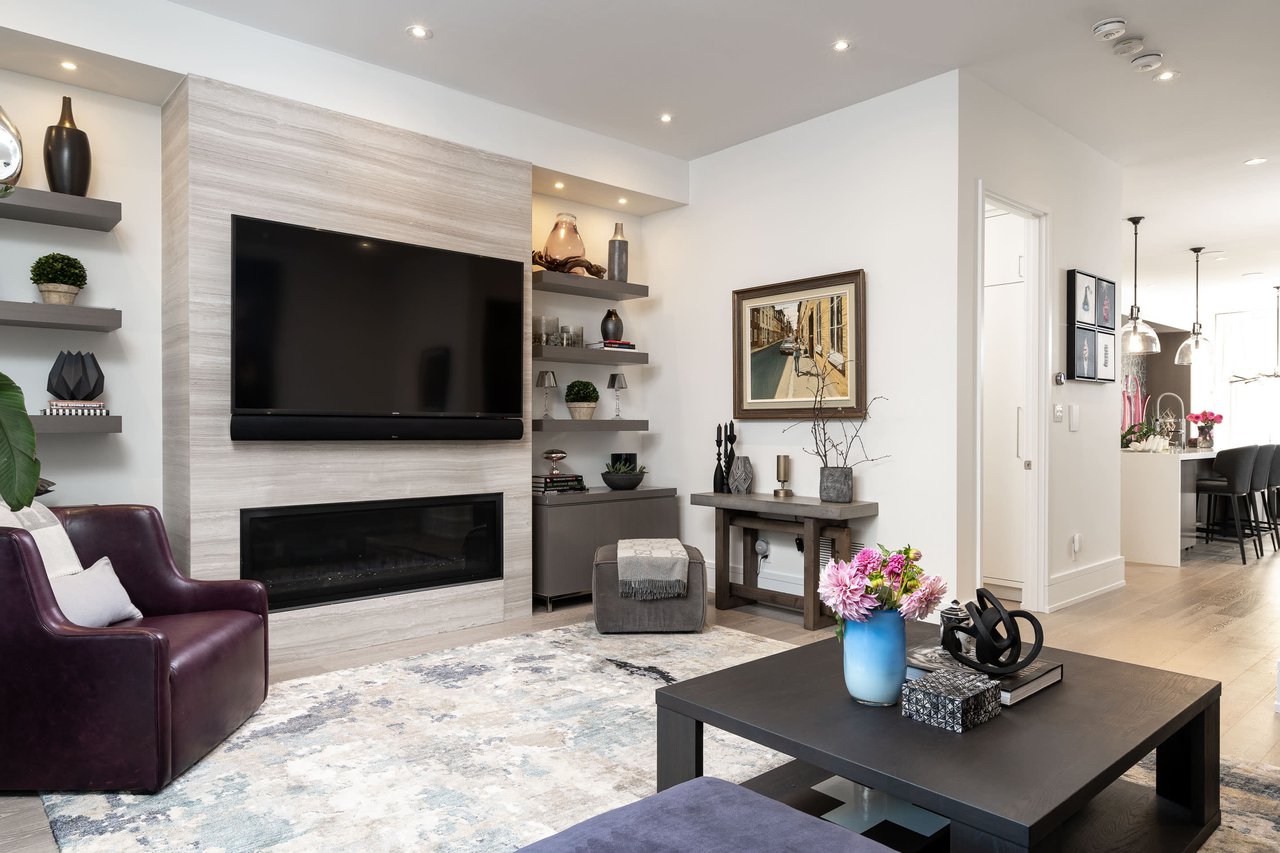
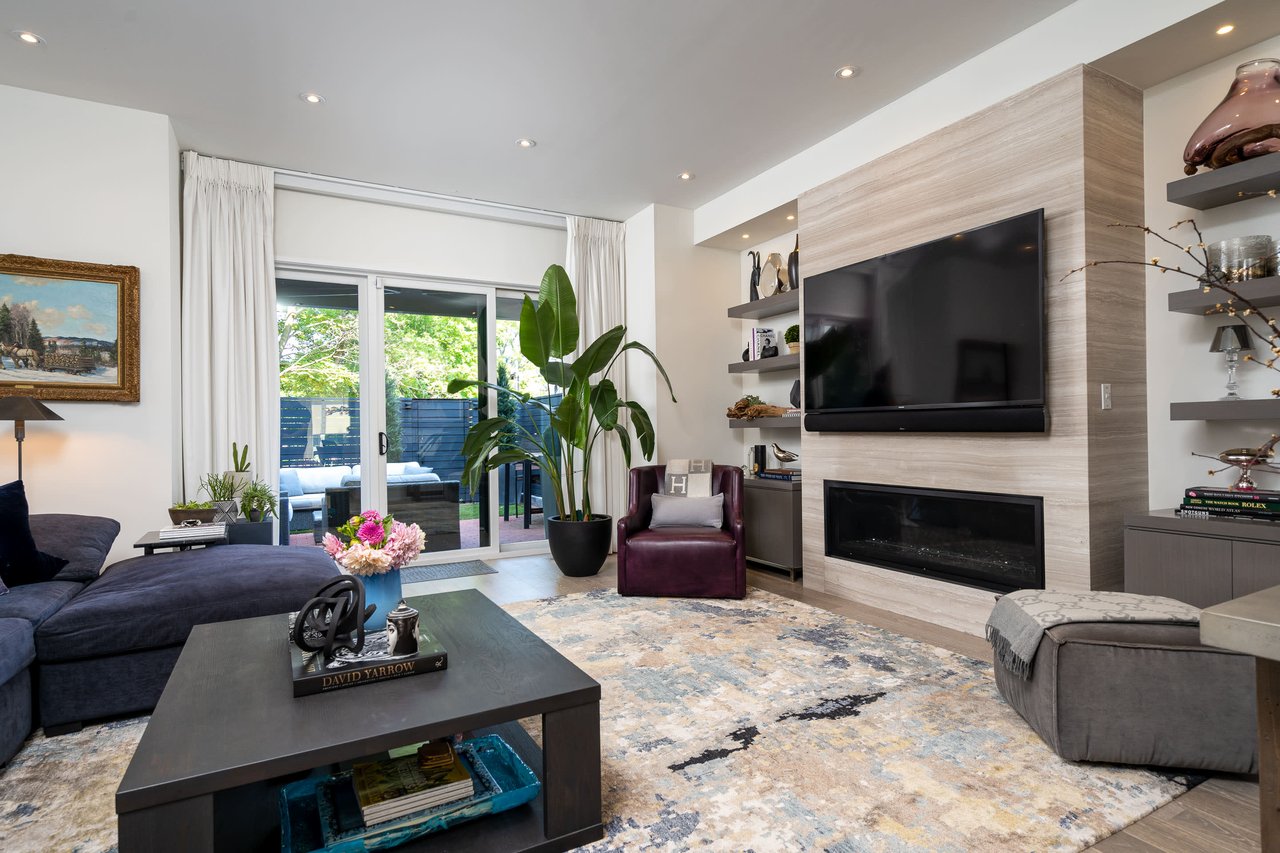
Living room with a television above a fireplace, leather armchair, and contemporary furnishings.
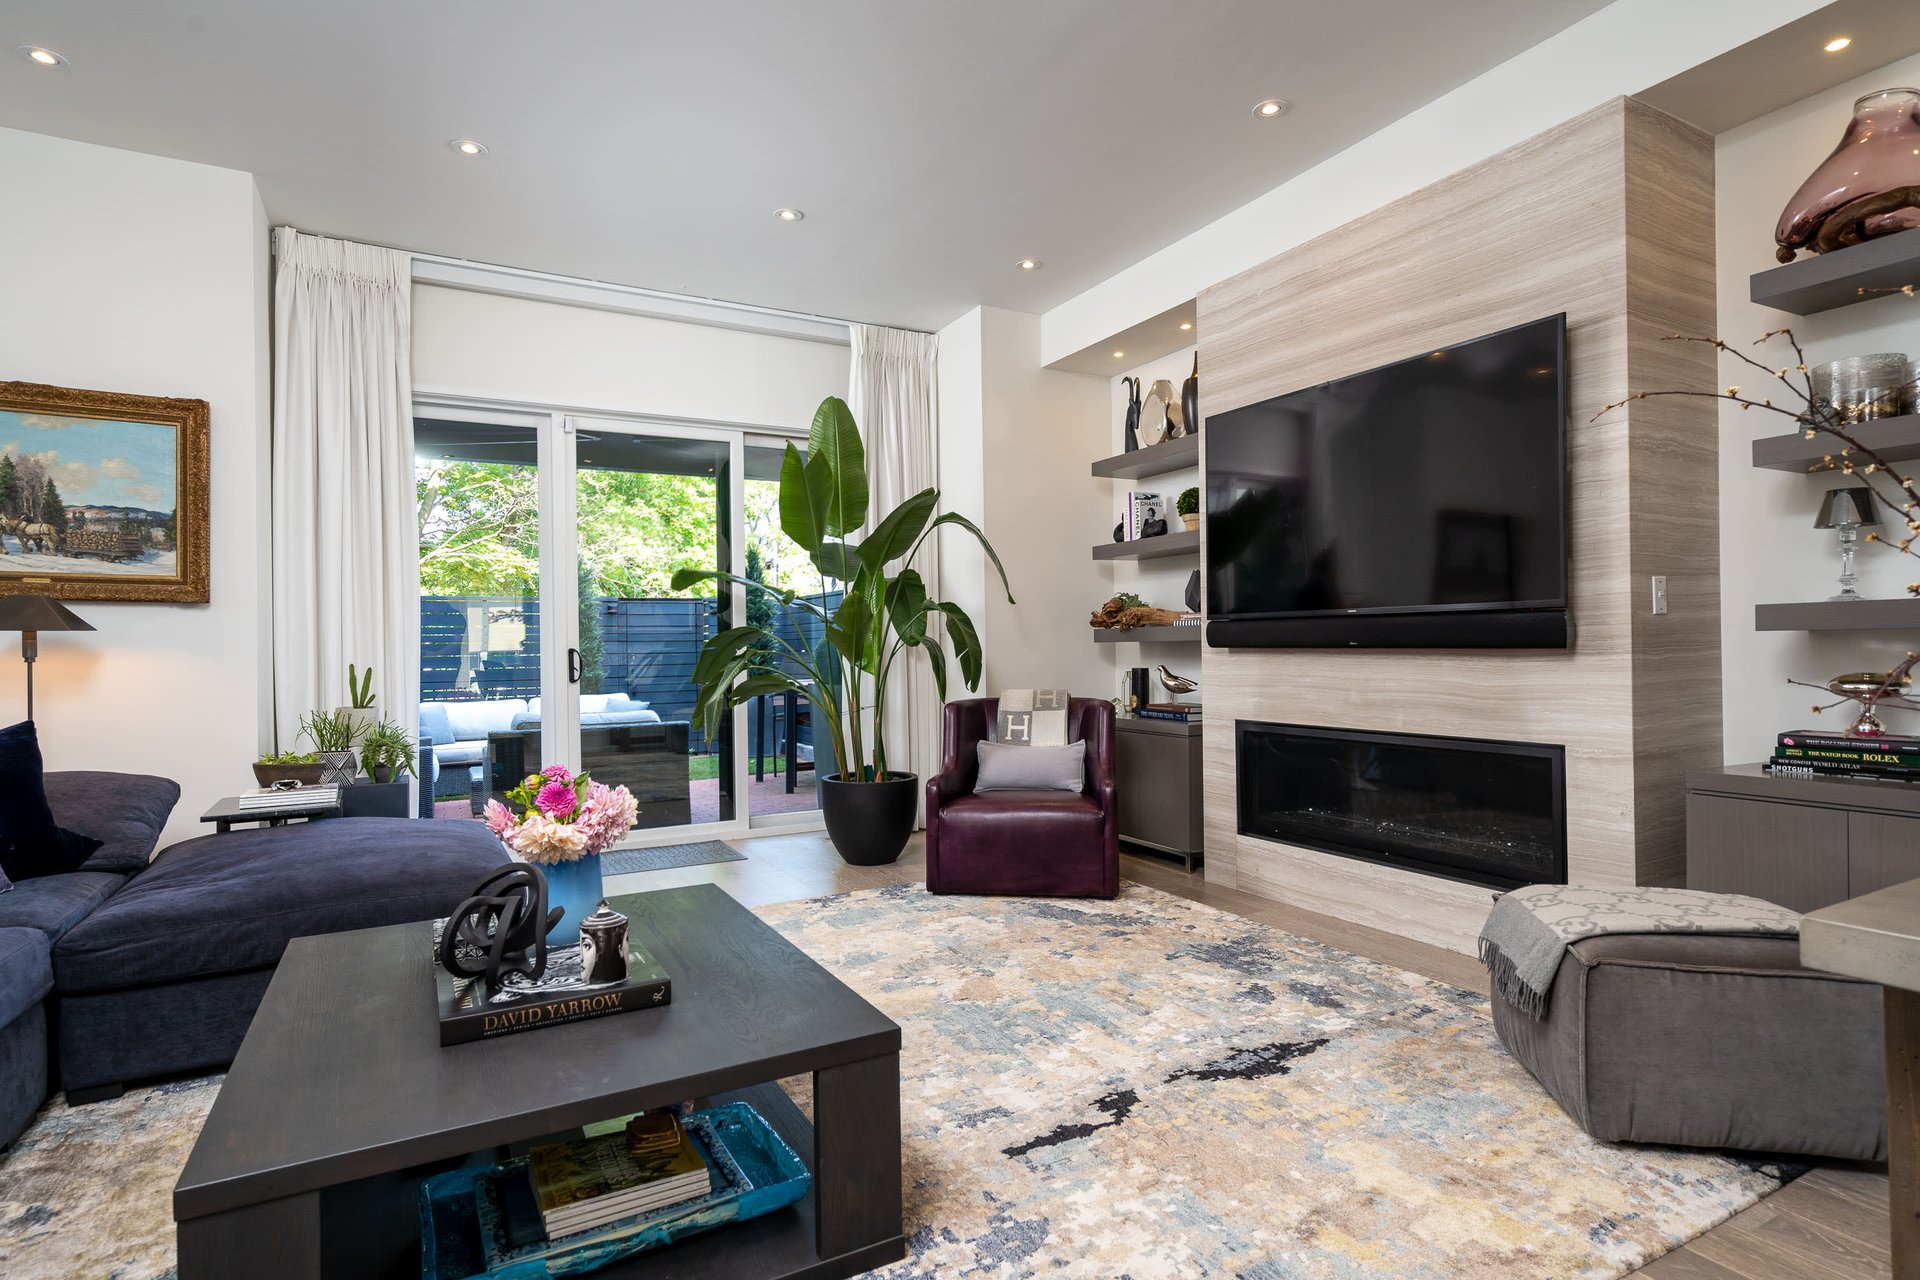
Living room with a wood feature wall, fireplace, and glass doors opening to a patio.
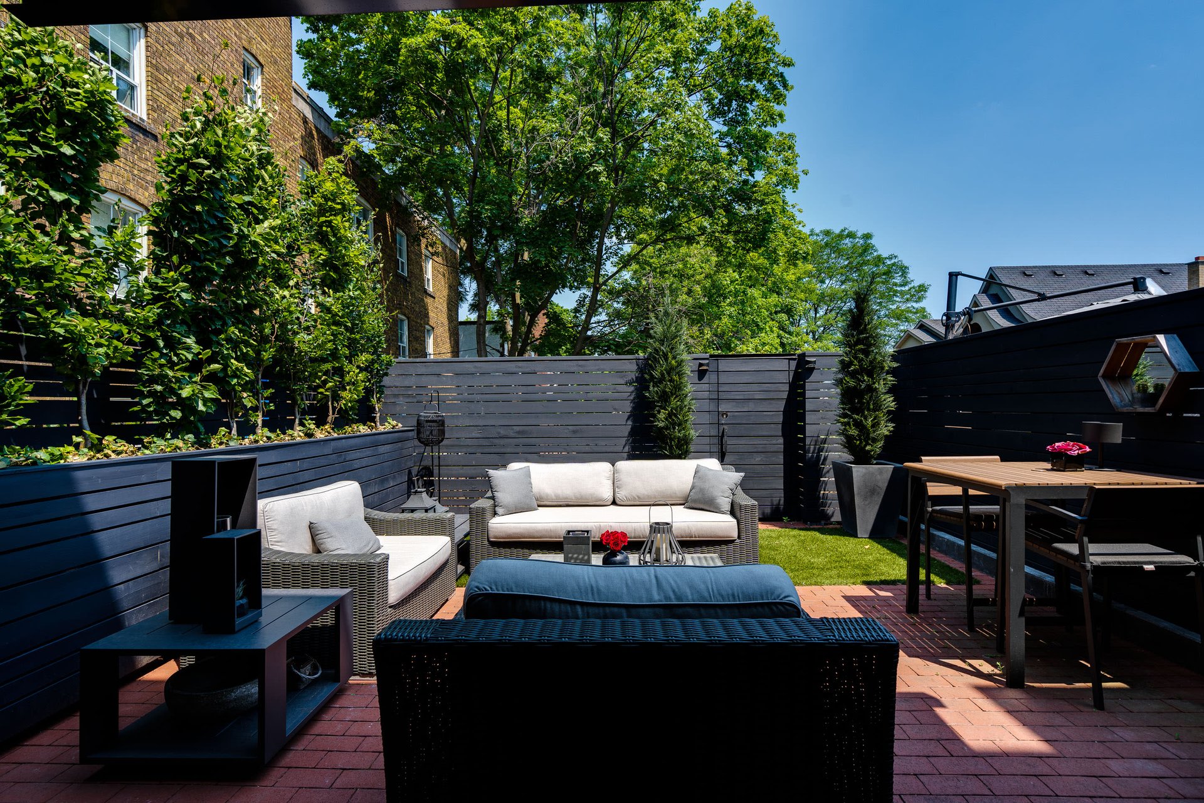
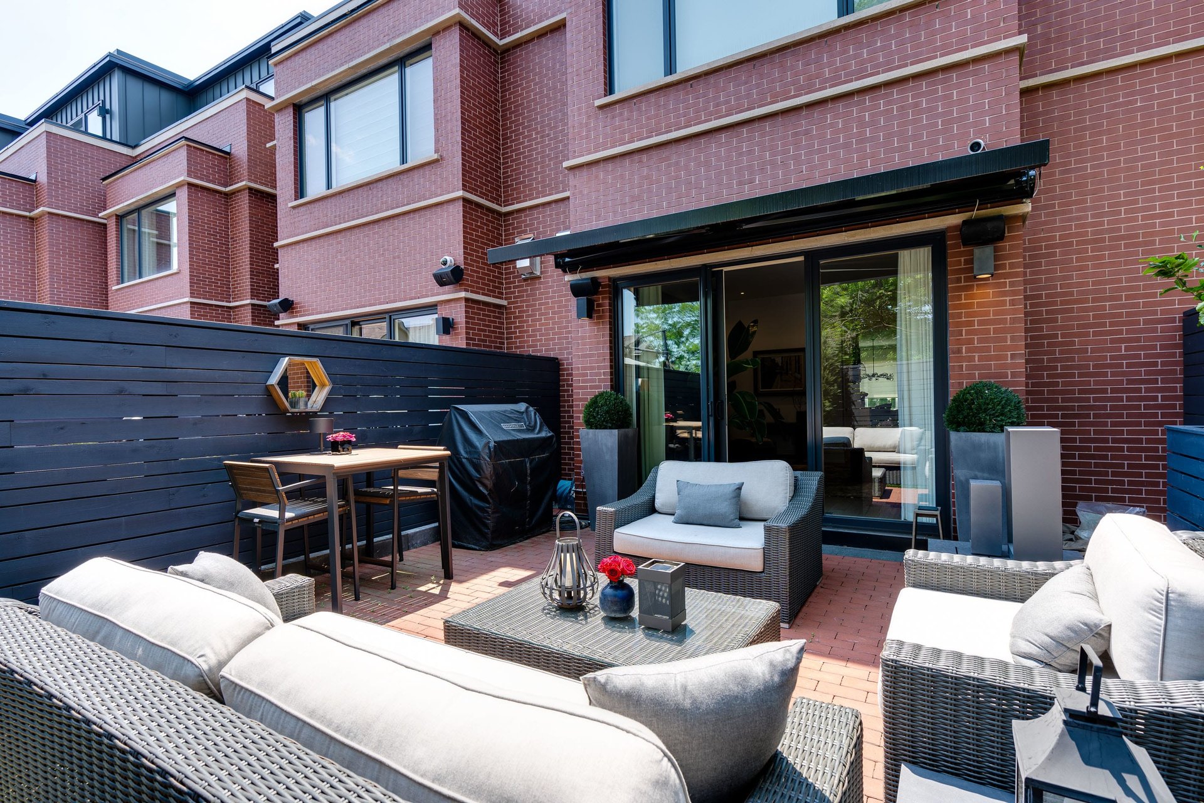
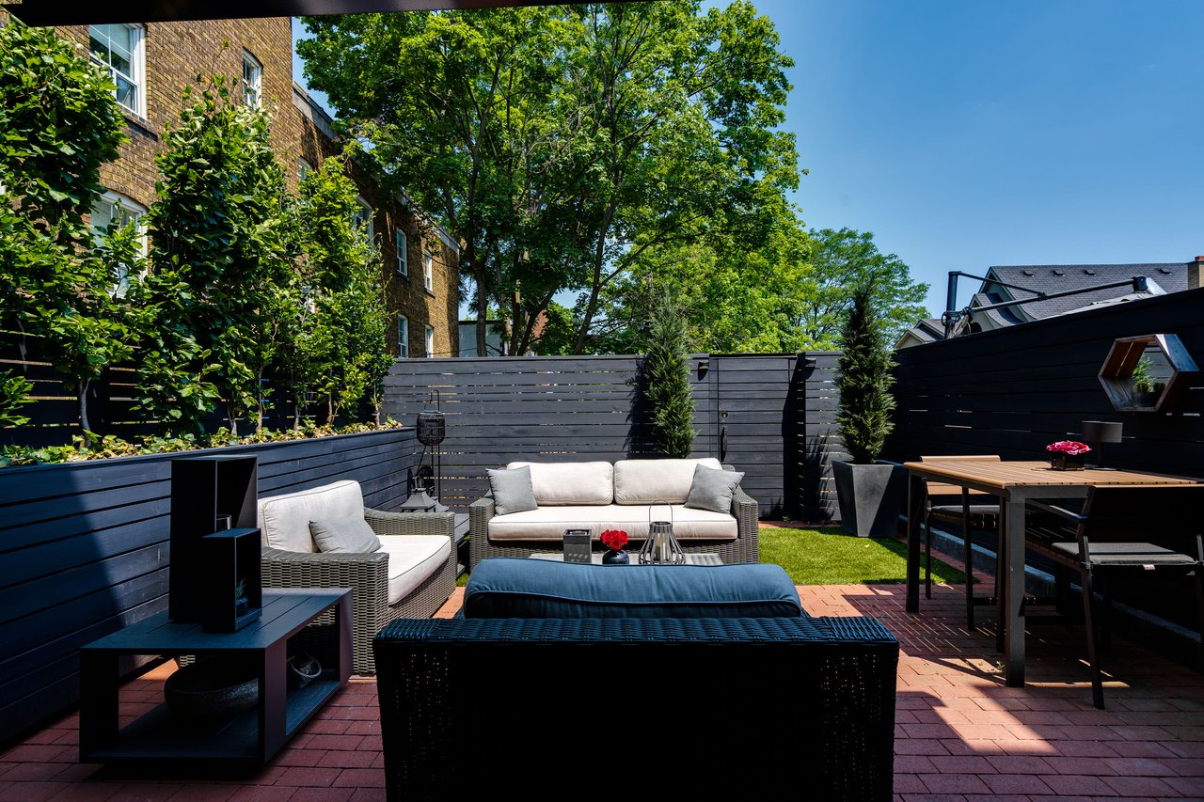
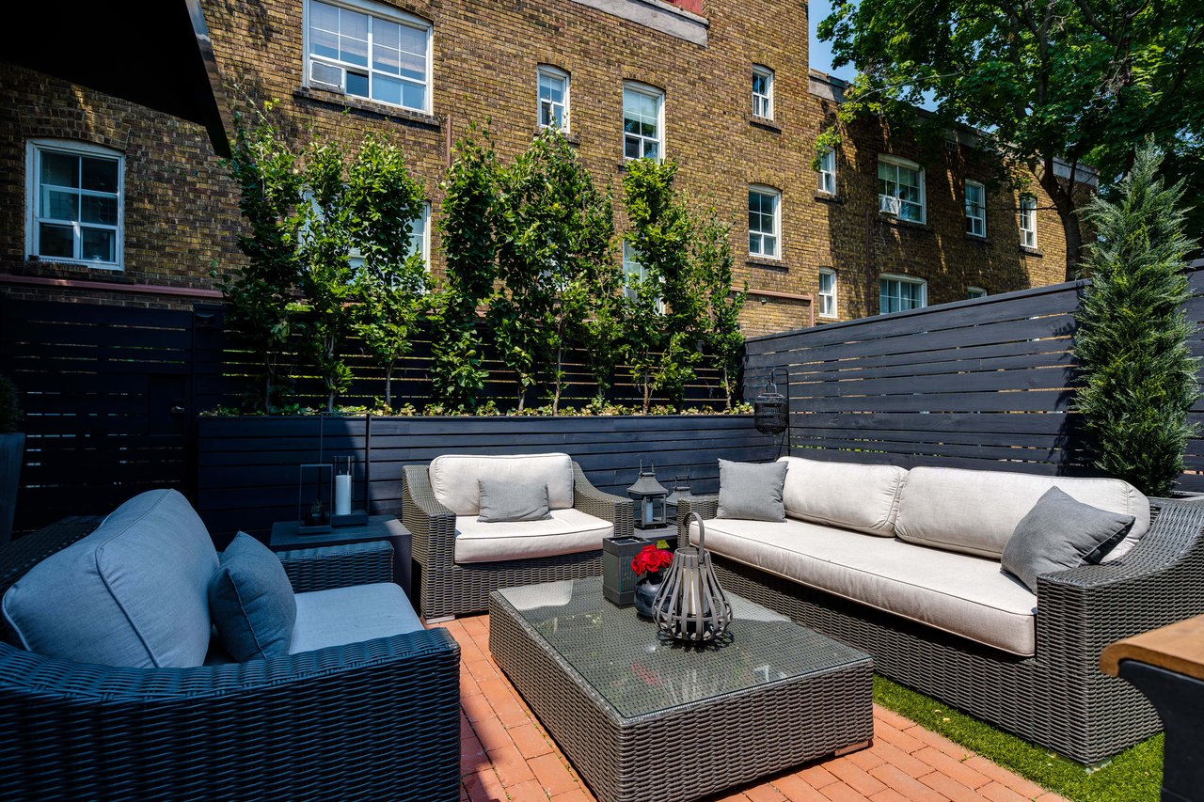
Furnished brick patio with white wicker seating, a dining table, and dark privacy fencing.
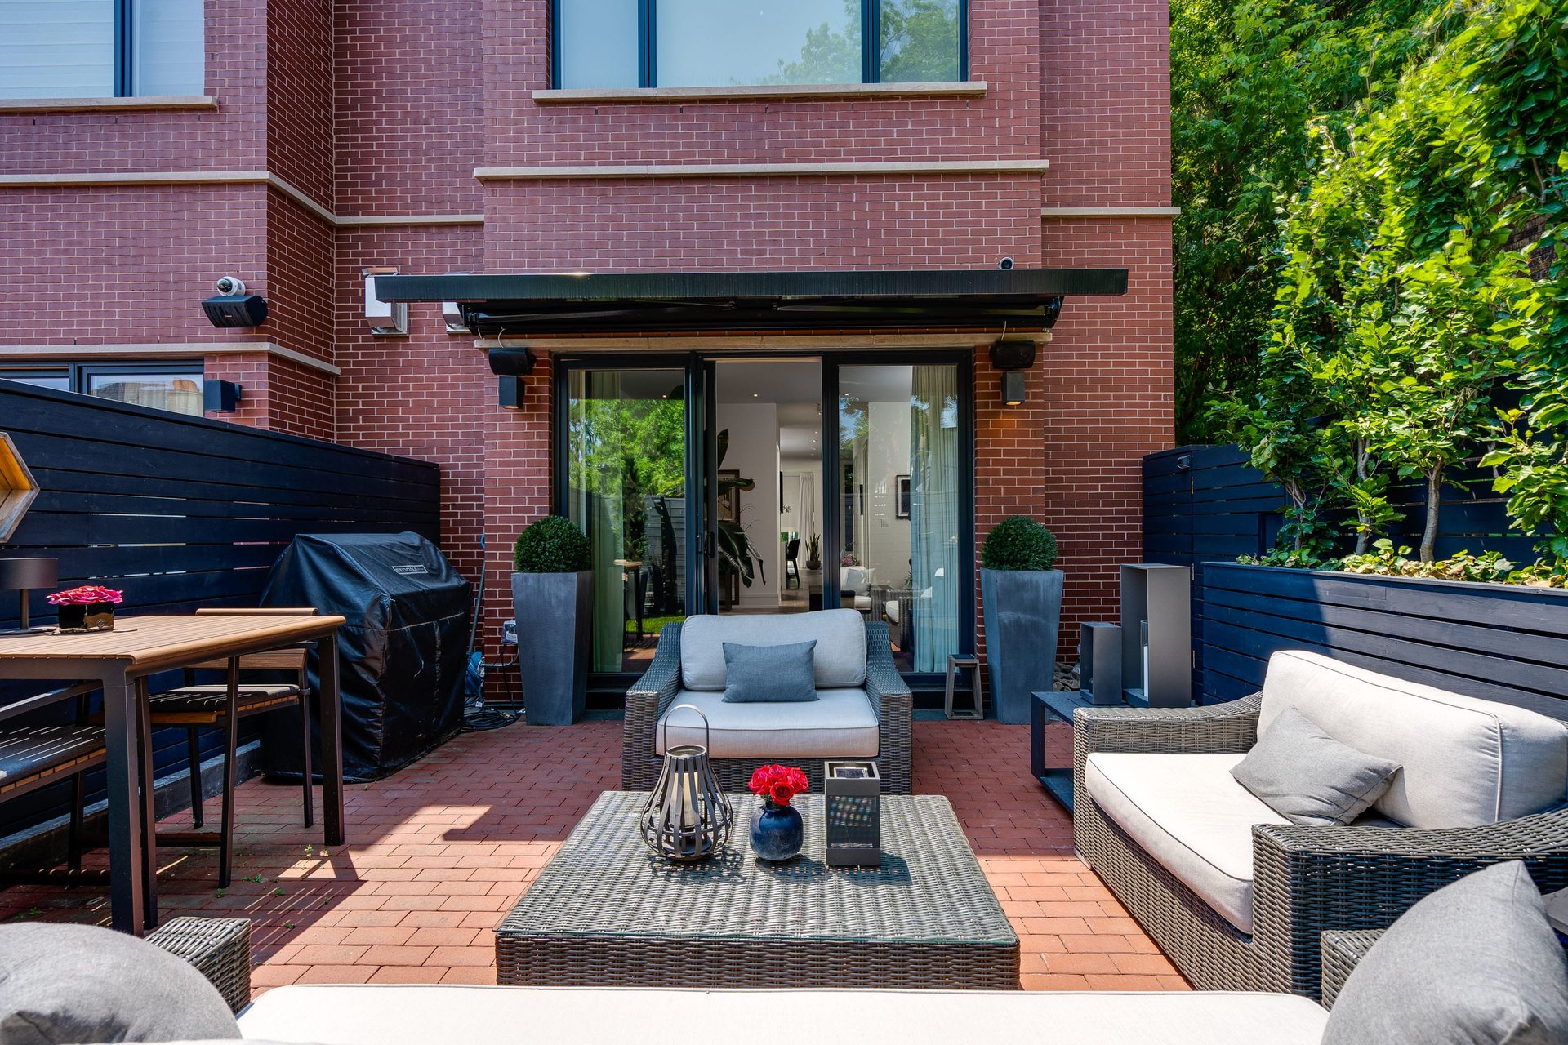
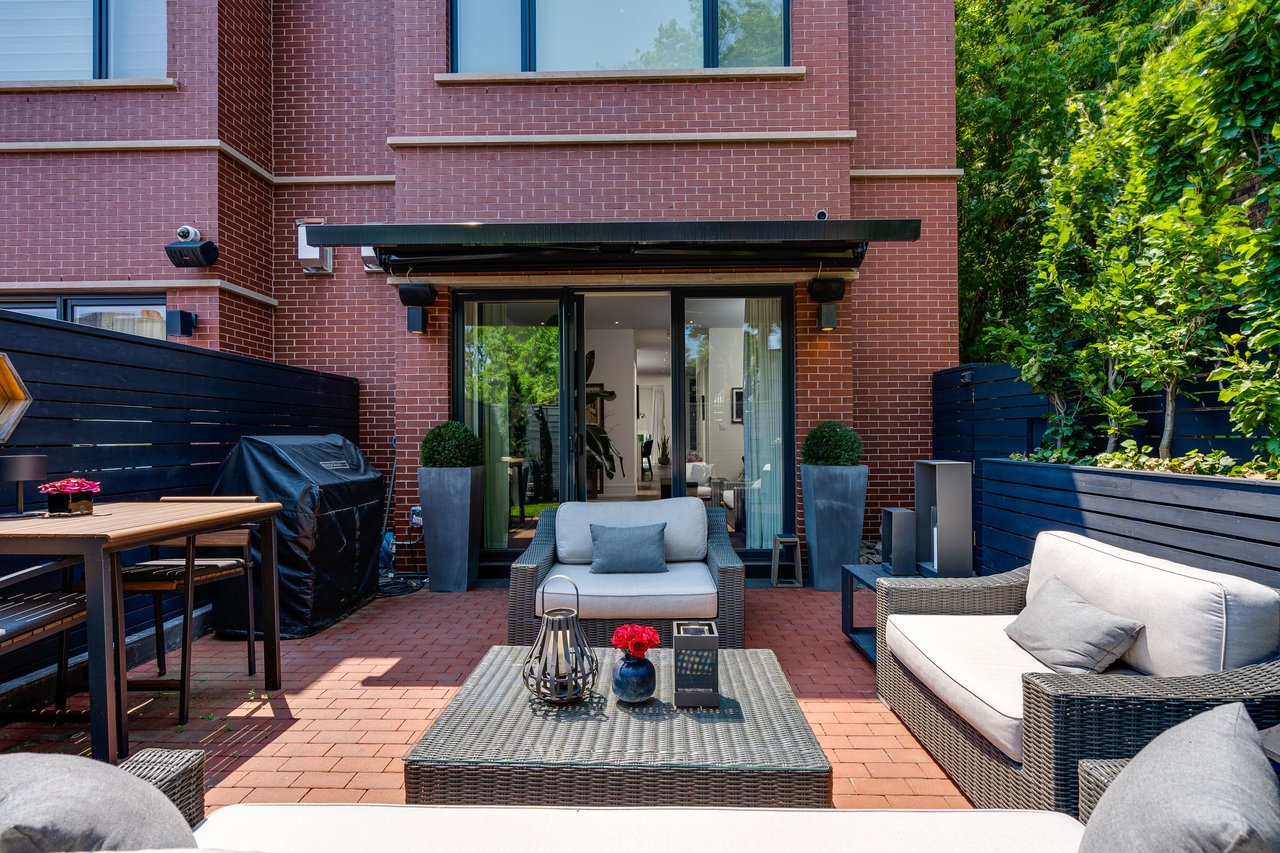
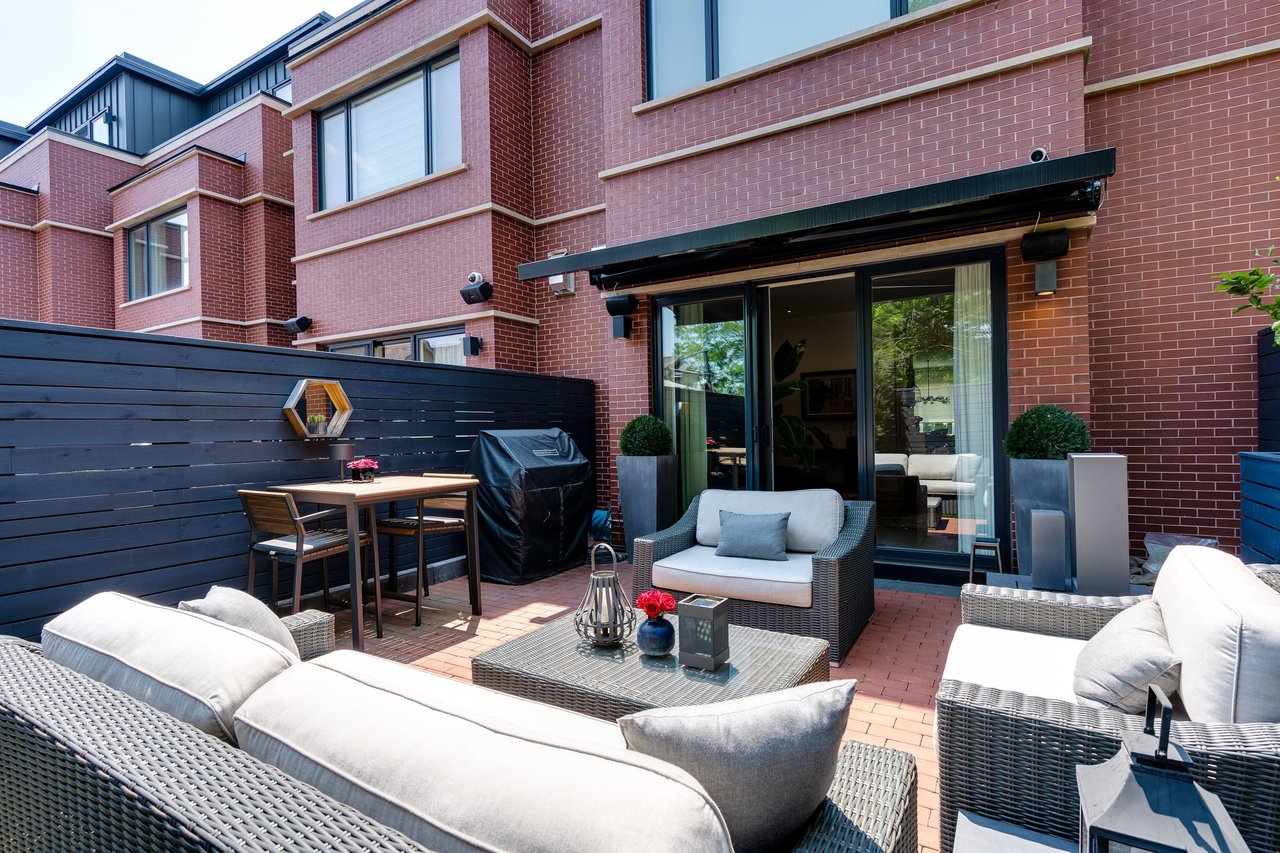
Brick-paved patio with wicker lounge seating, a dining table, and sliding doors to the home.
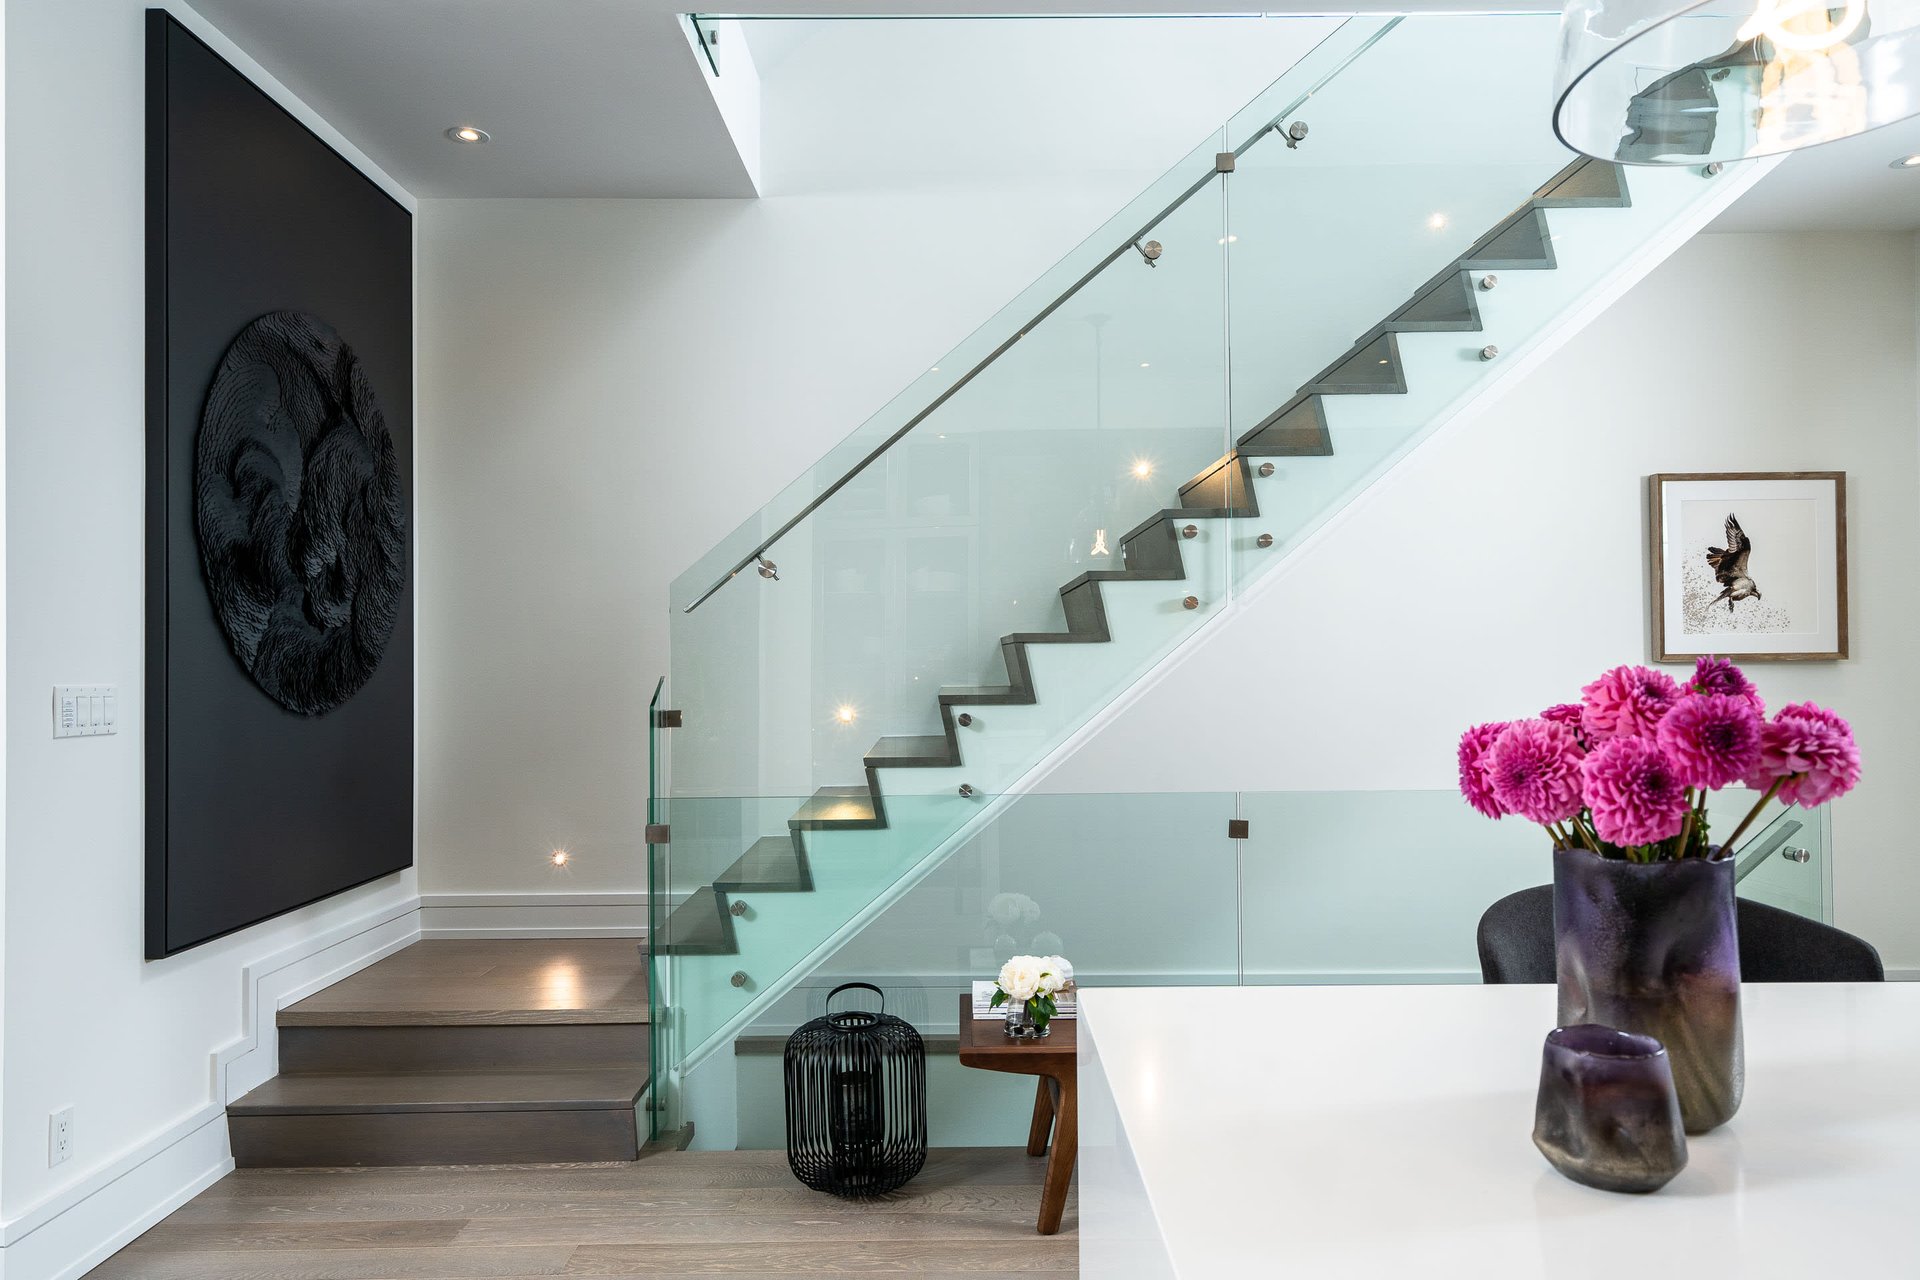
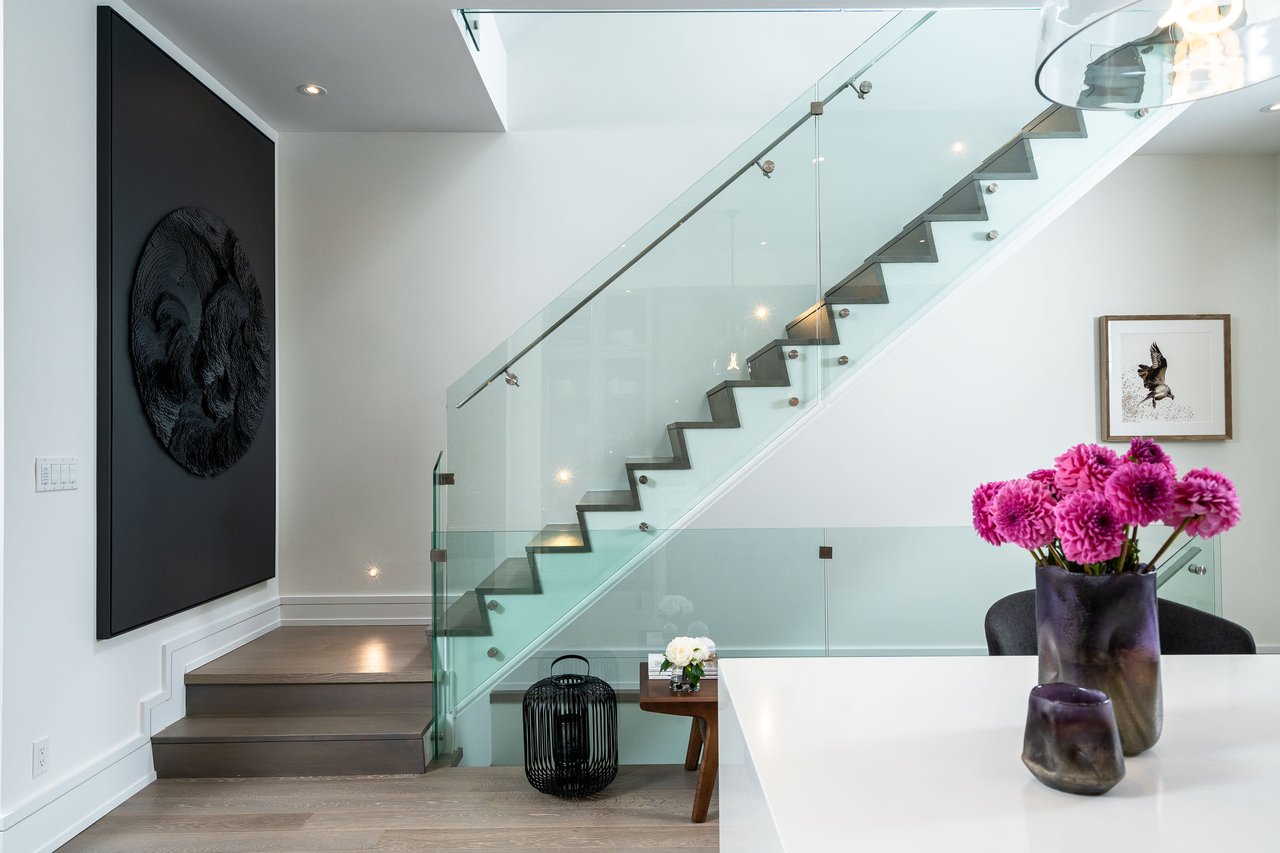
Modern interior with a floating wood staircase, glass railing, and pink flowers on a white table.
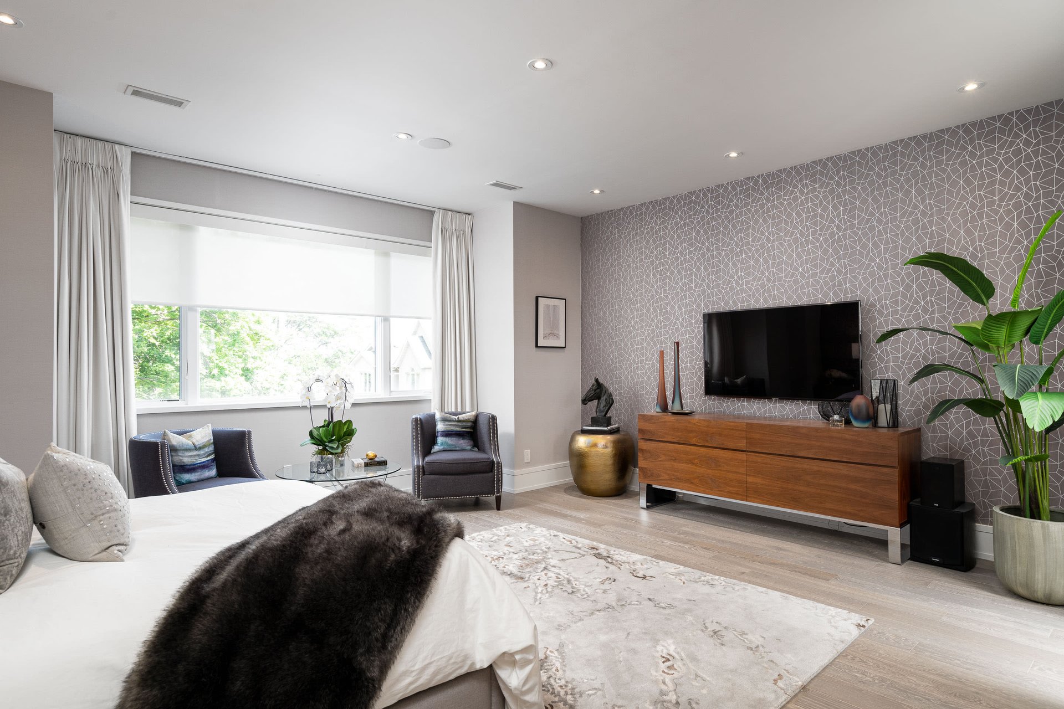
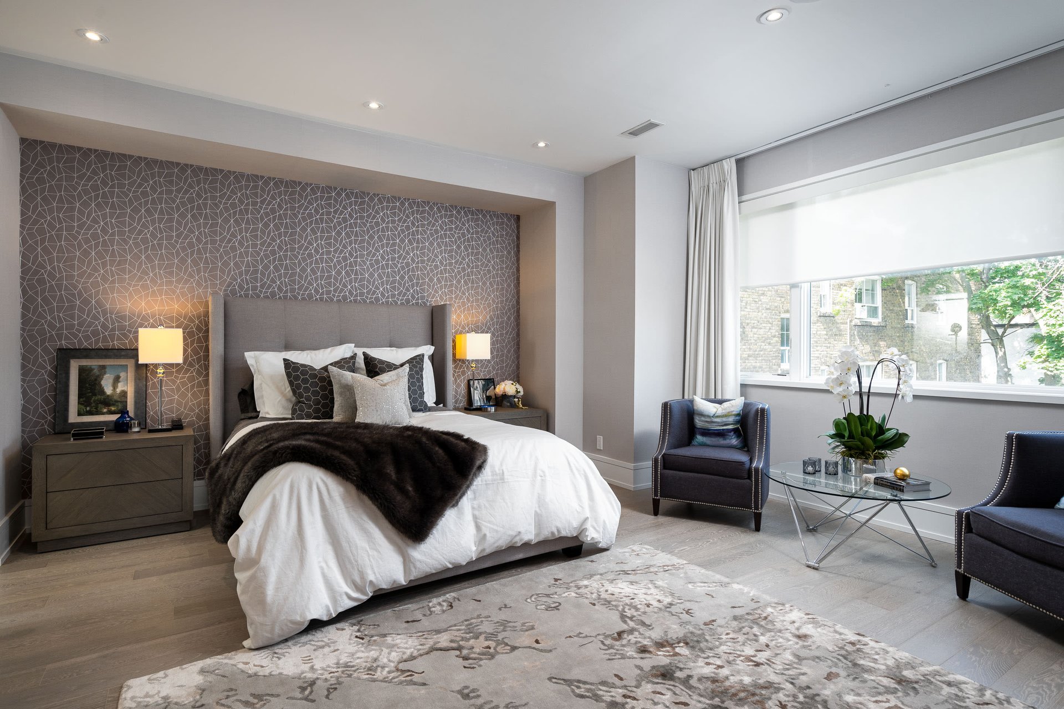
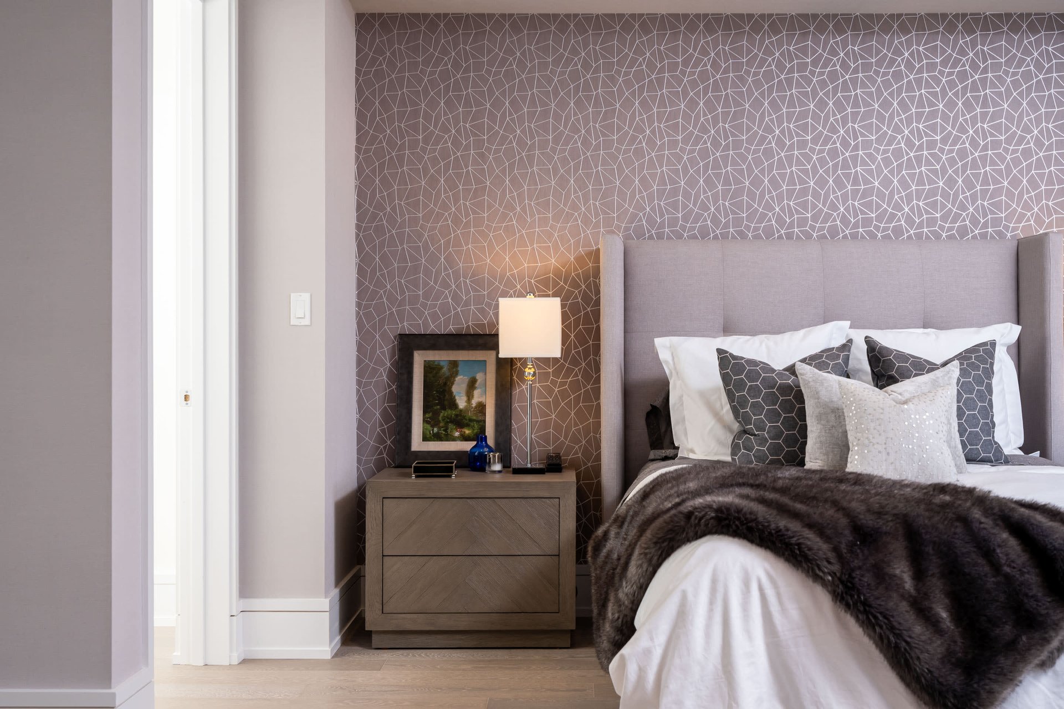
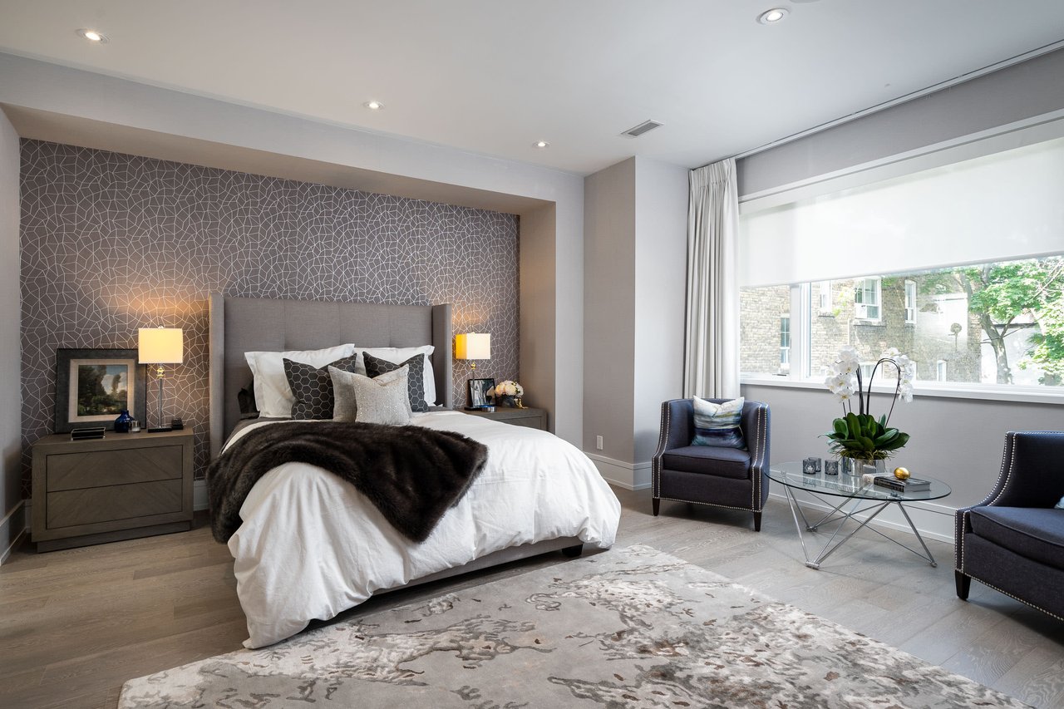
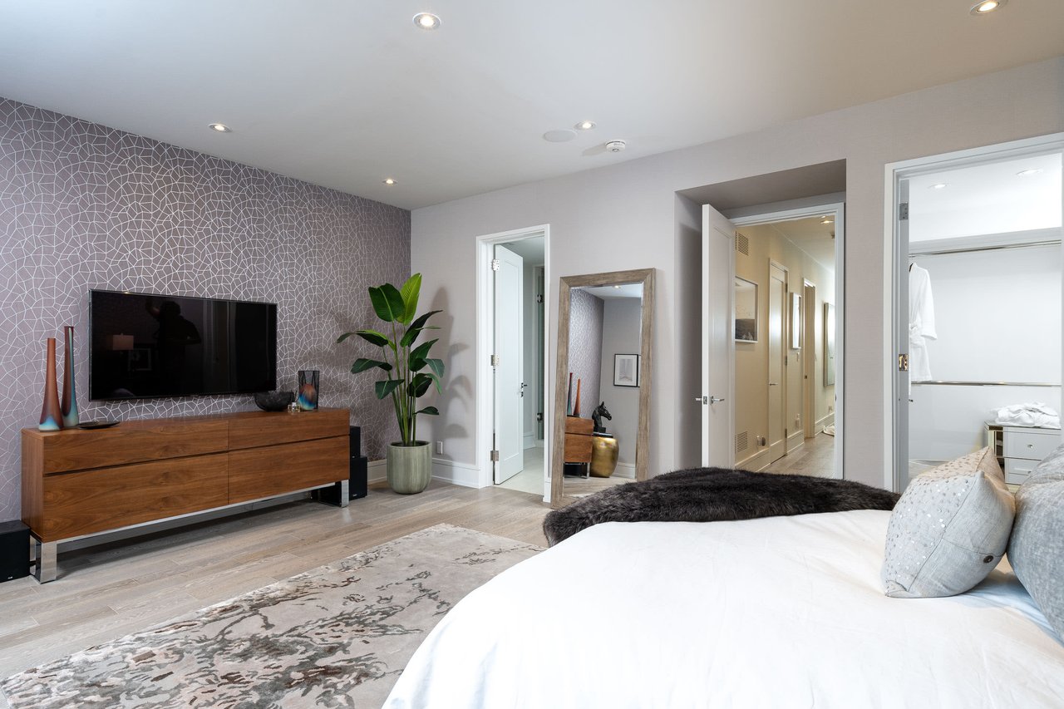
Contemporary bedroom with a geometric accent wall, walnut dresser, large window, and dark fur throw on the bed.
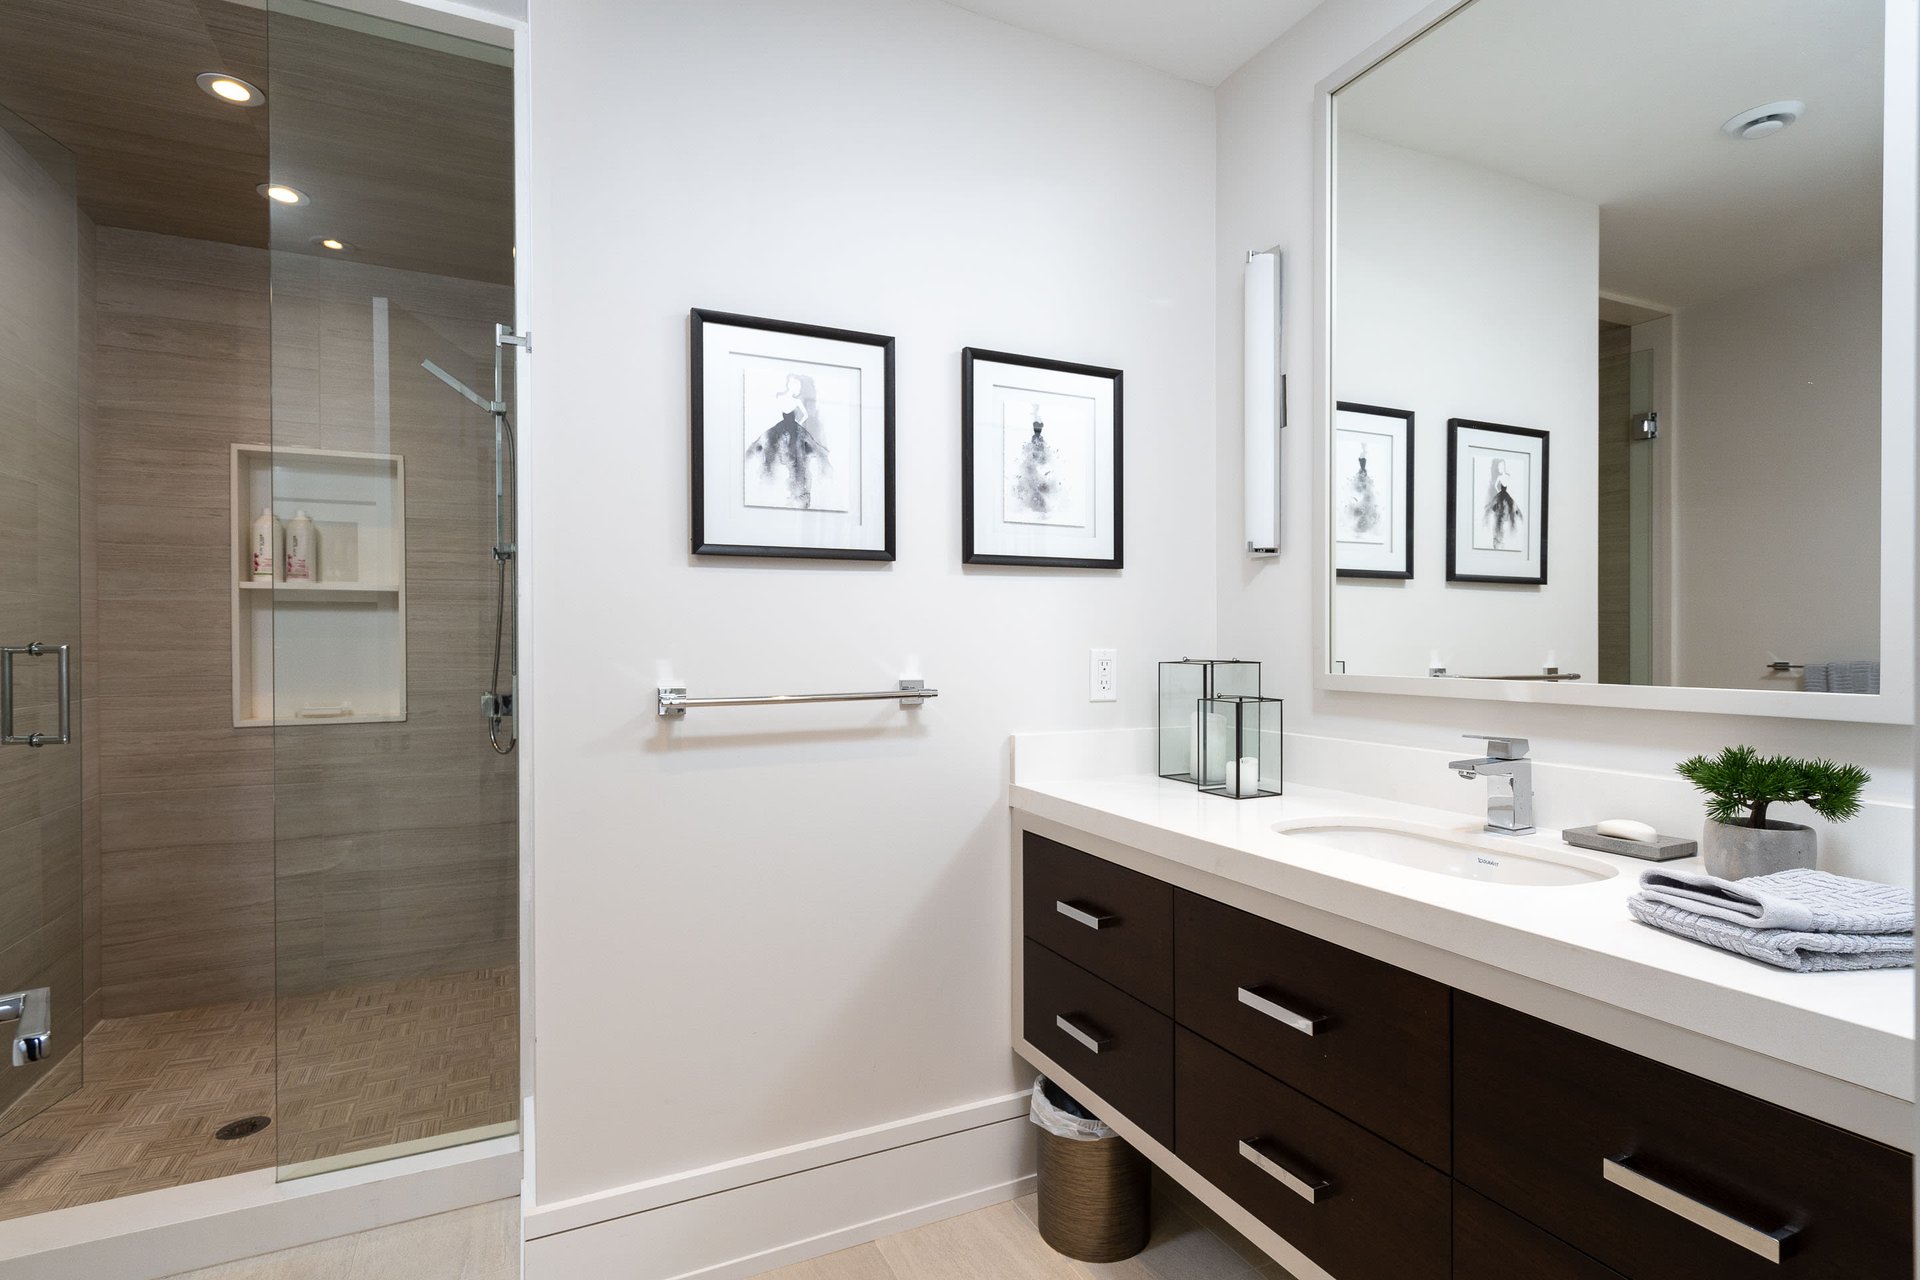
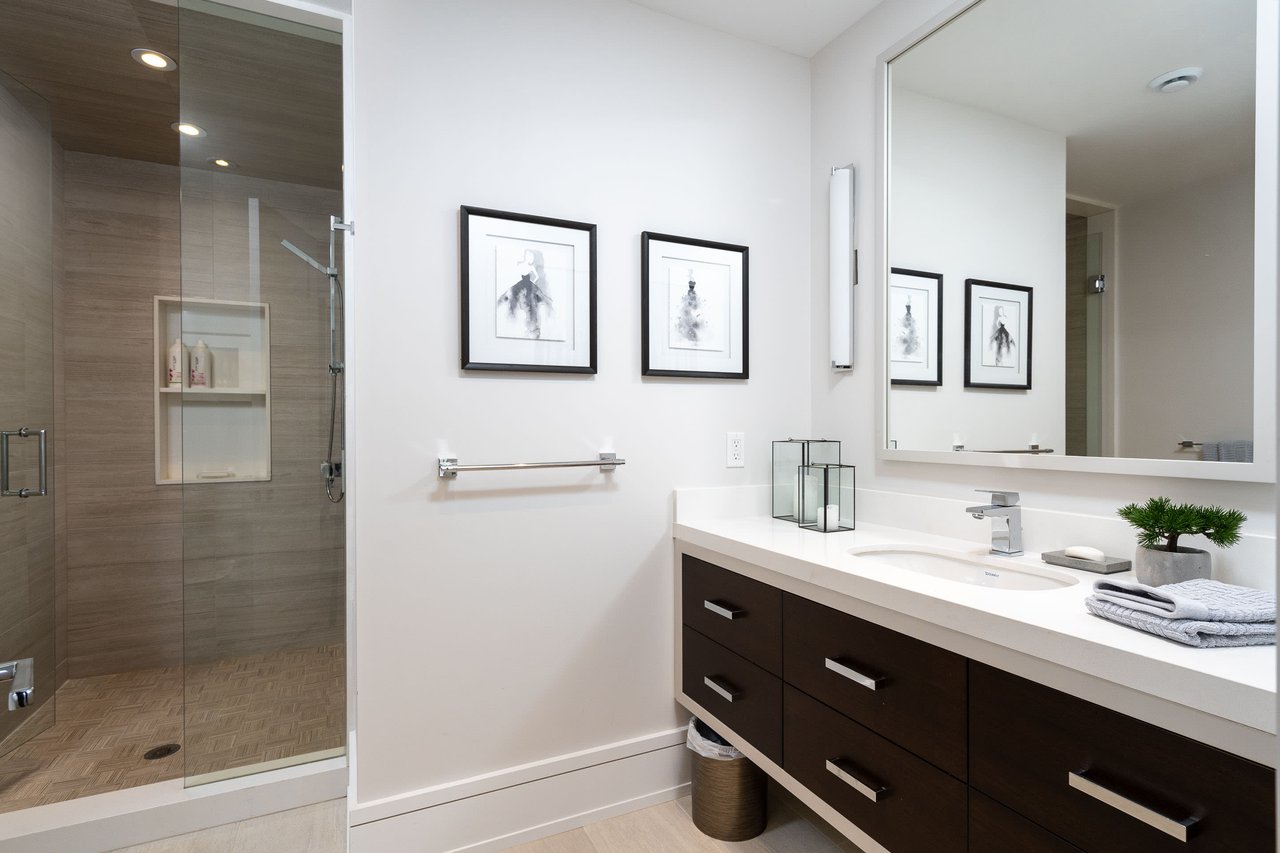
Modern bathroom with a glass walk-in shower and dark wood vanity.
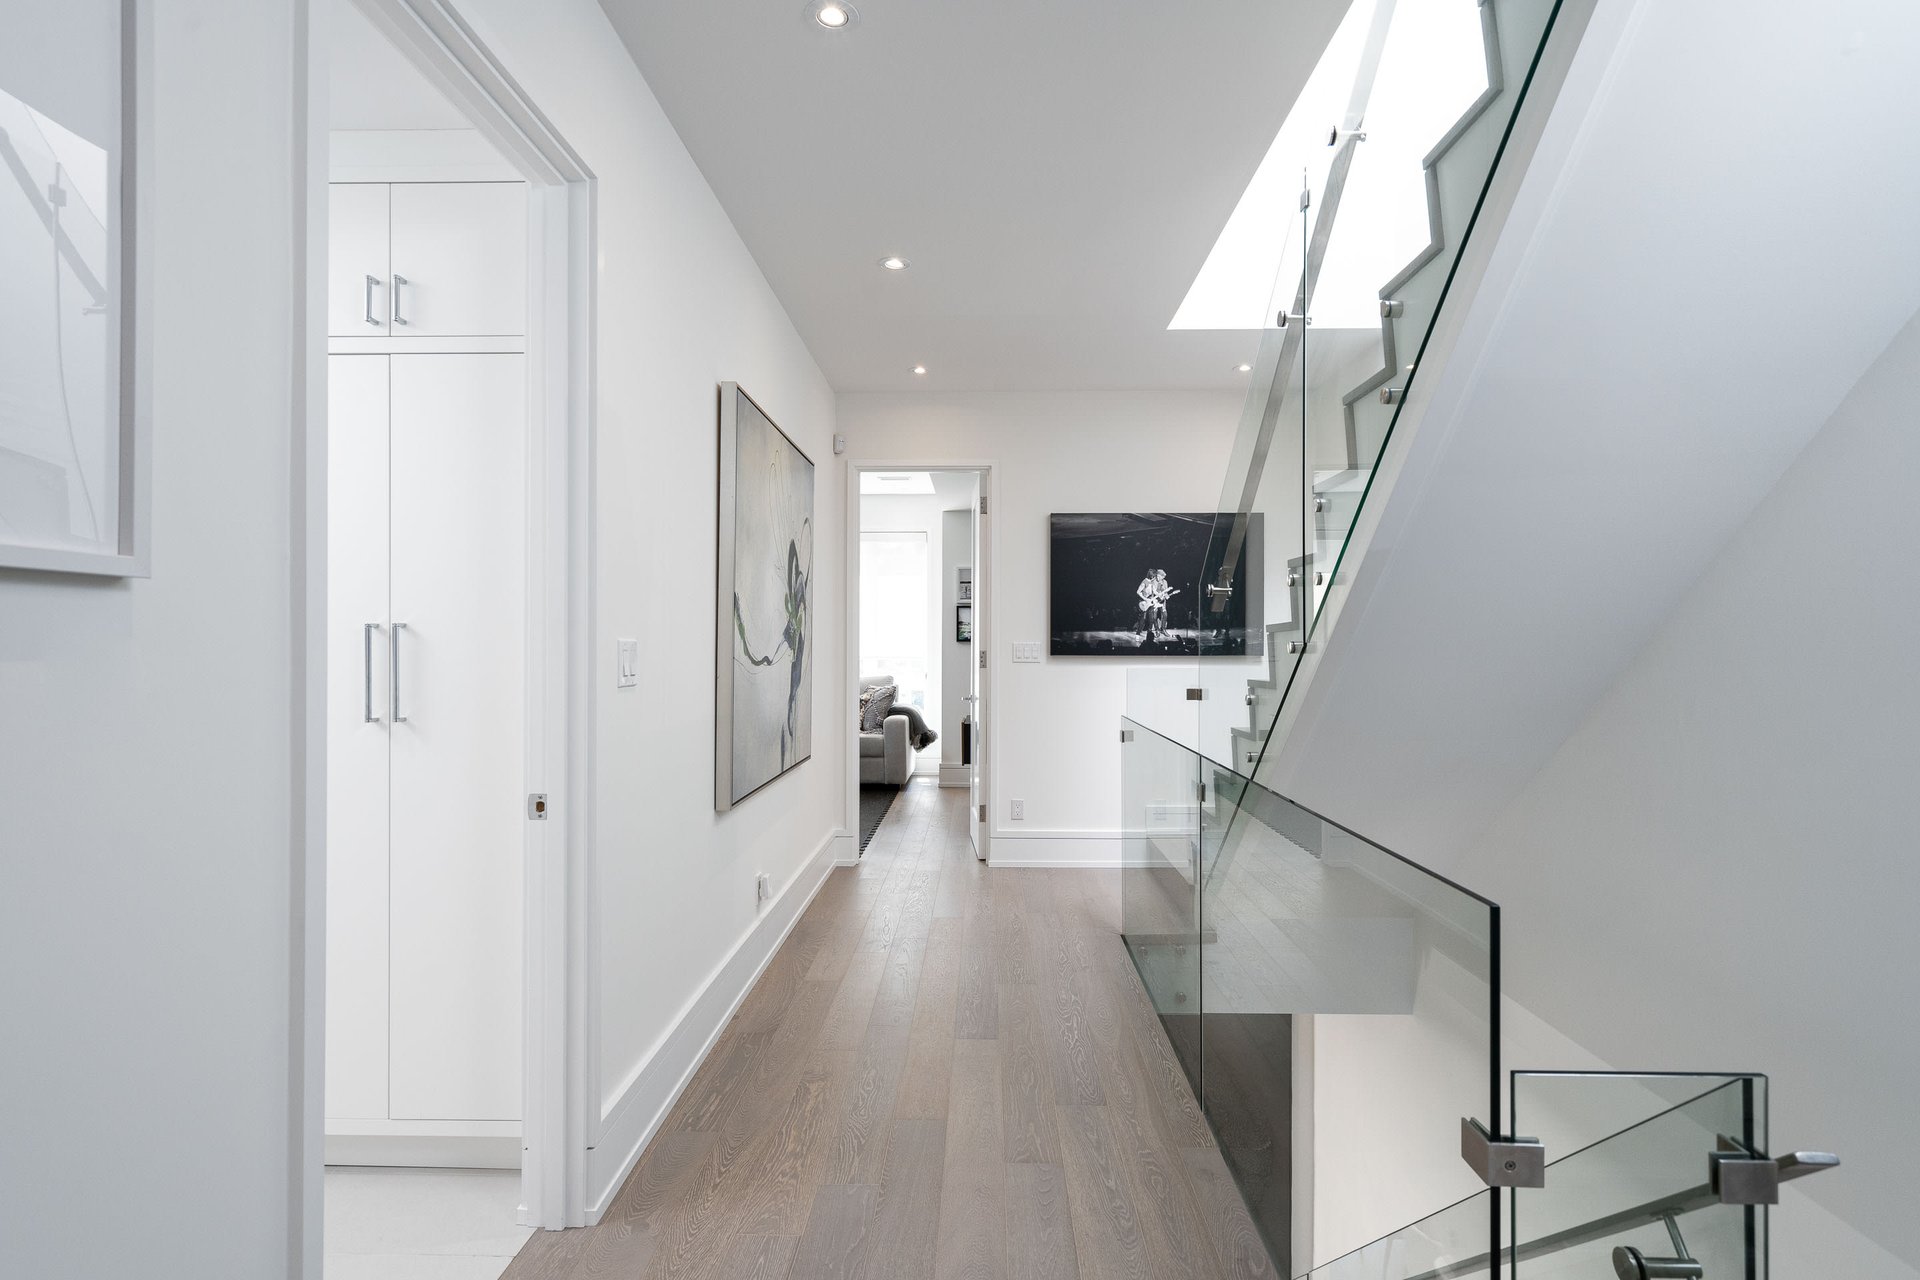
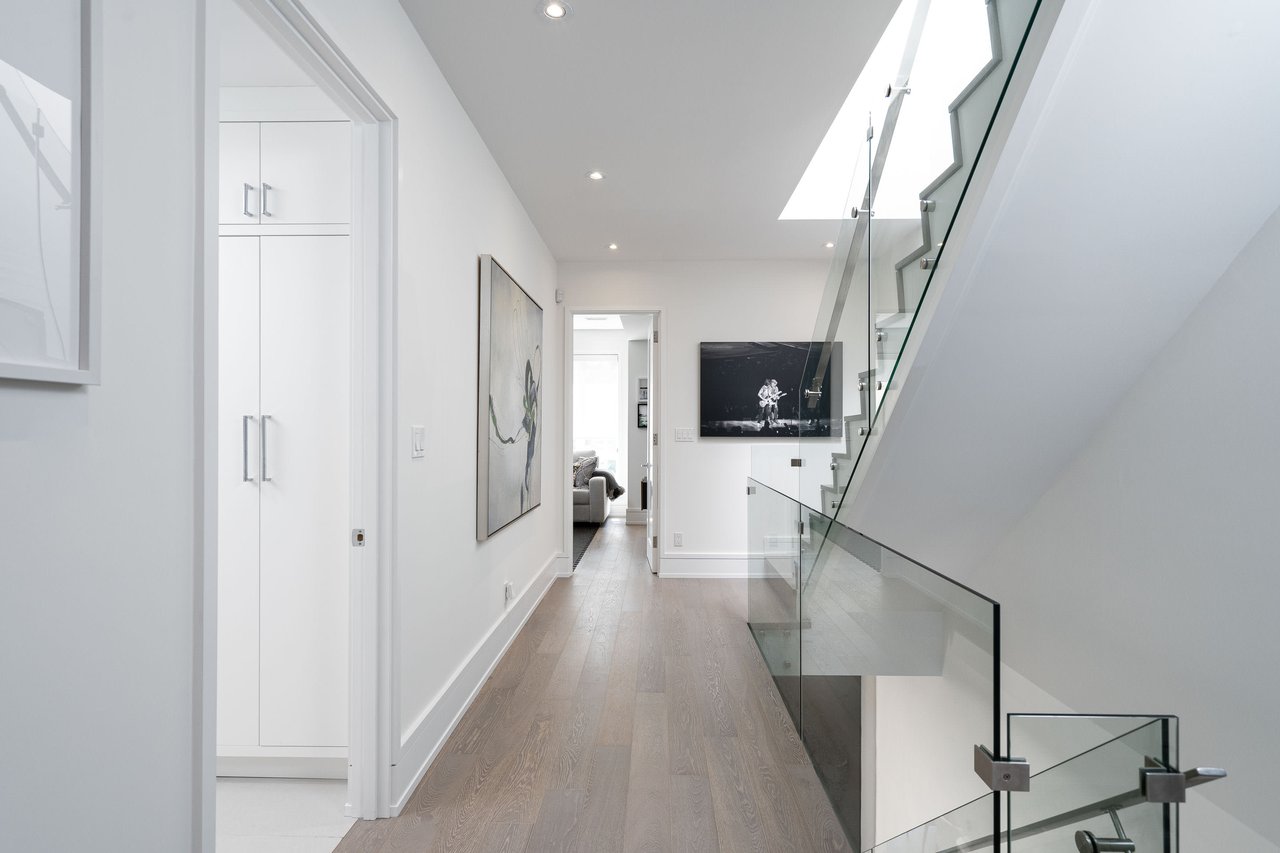
Modern hallway with light wood floors and a glass-railed staircase beneath a skylight.
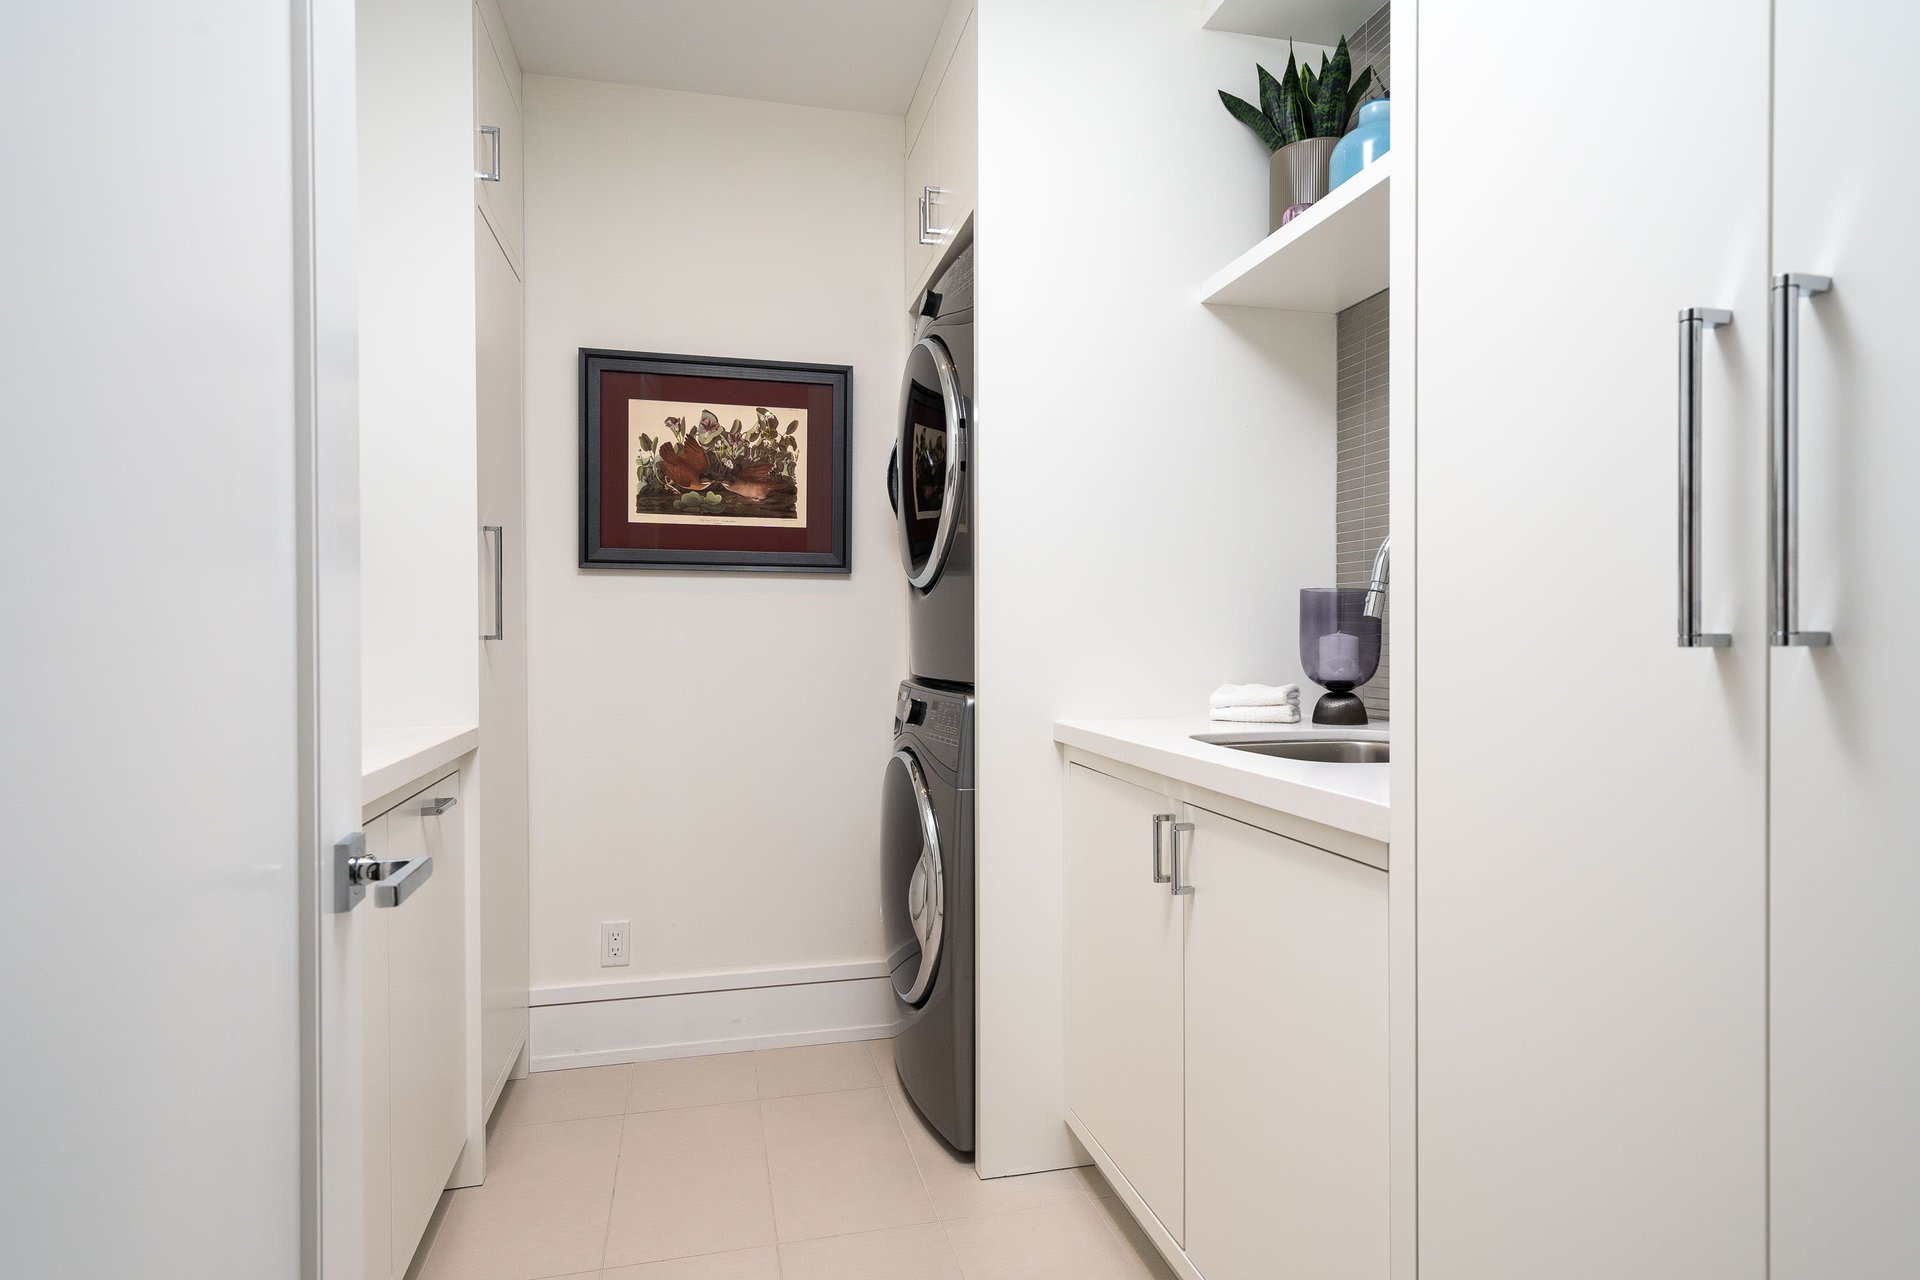
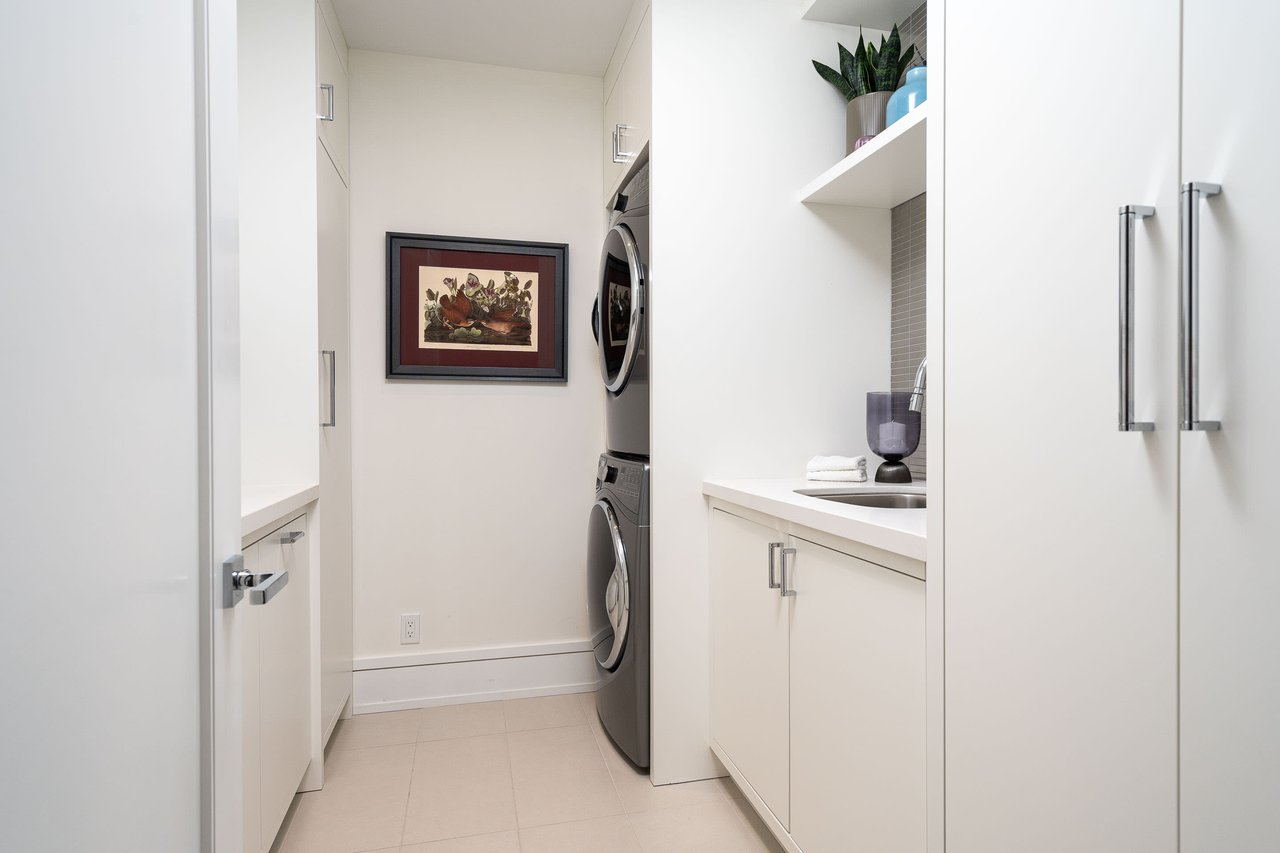
Modern laundry room with stacked washer and dryer, white cabinetry, and a counter with sink.
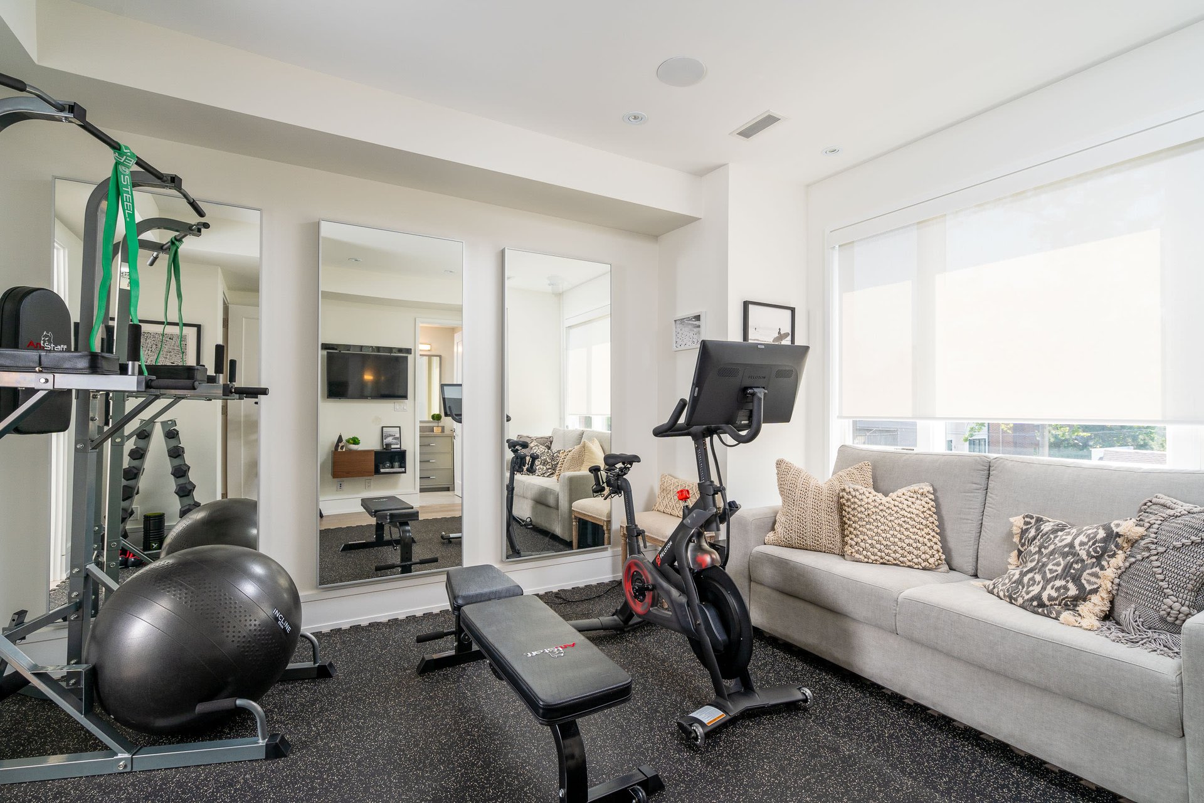
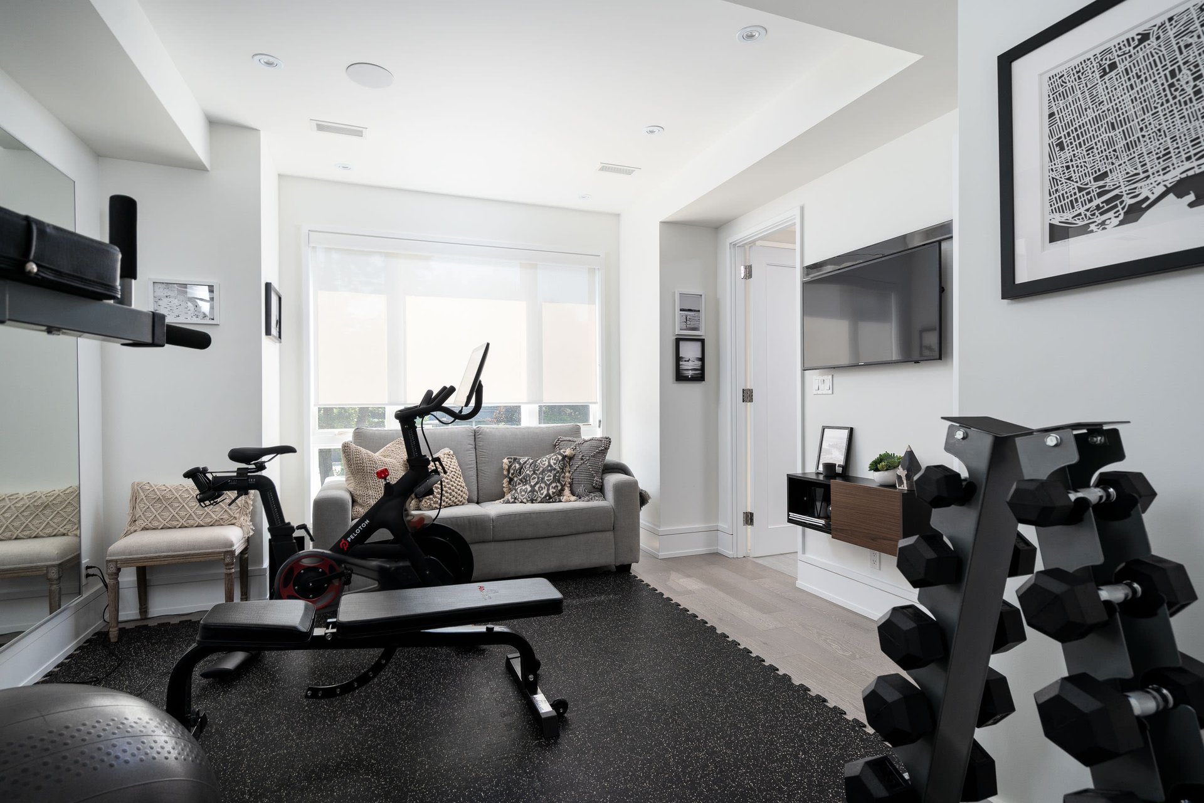
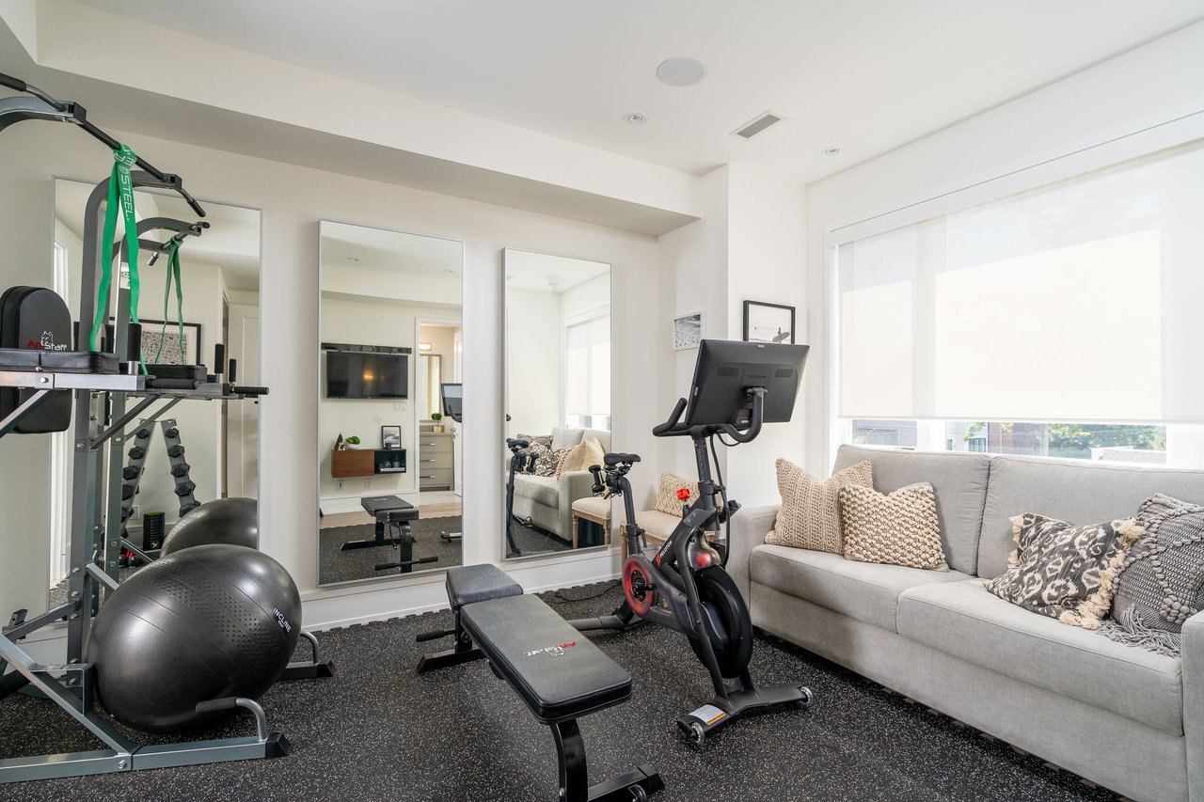
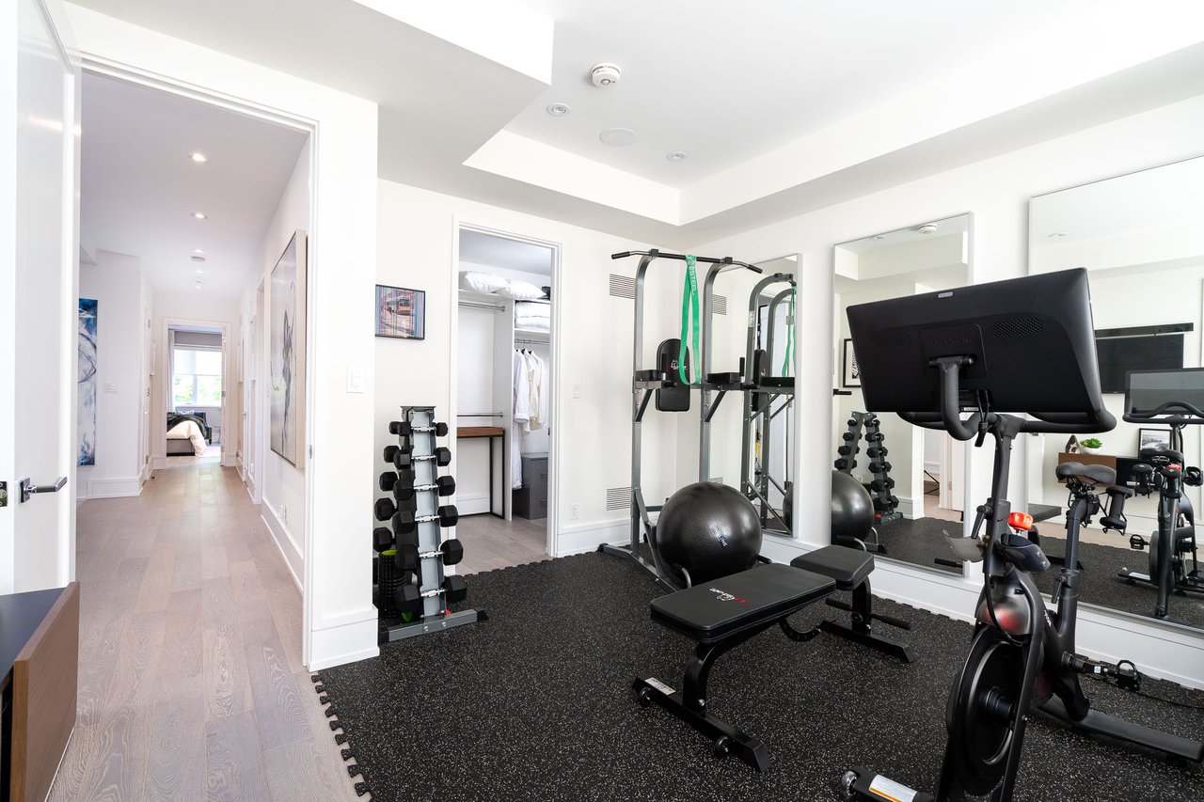
Home gym with mirrored walls, weight equipment, an exercise bike, and a gray sofa.
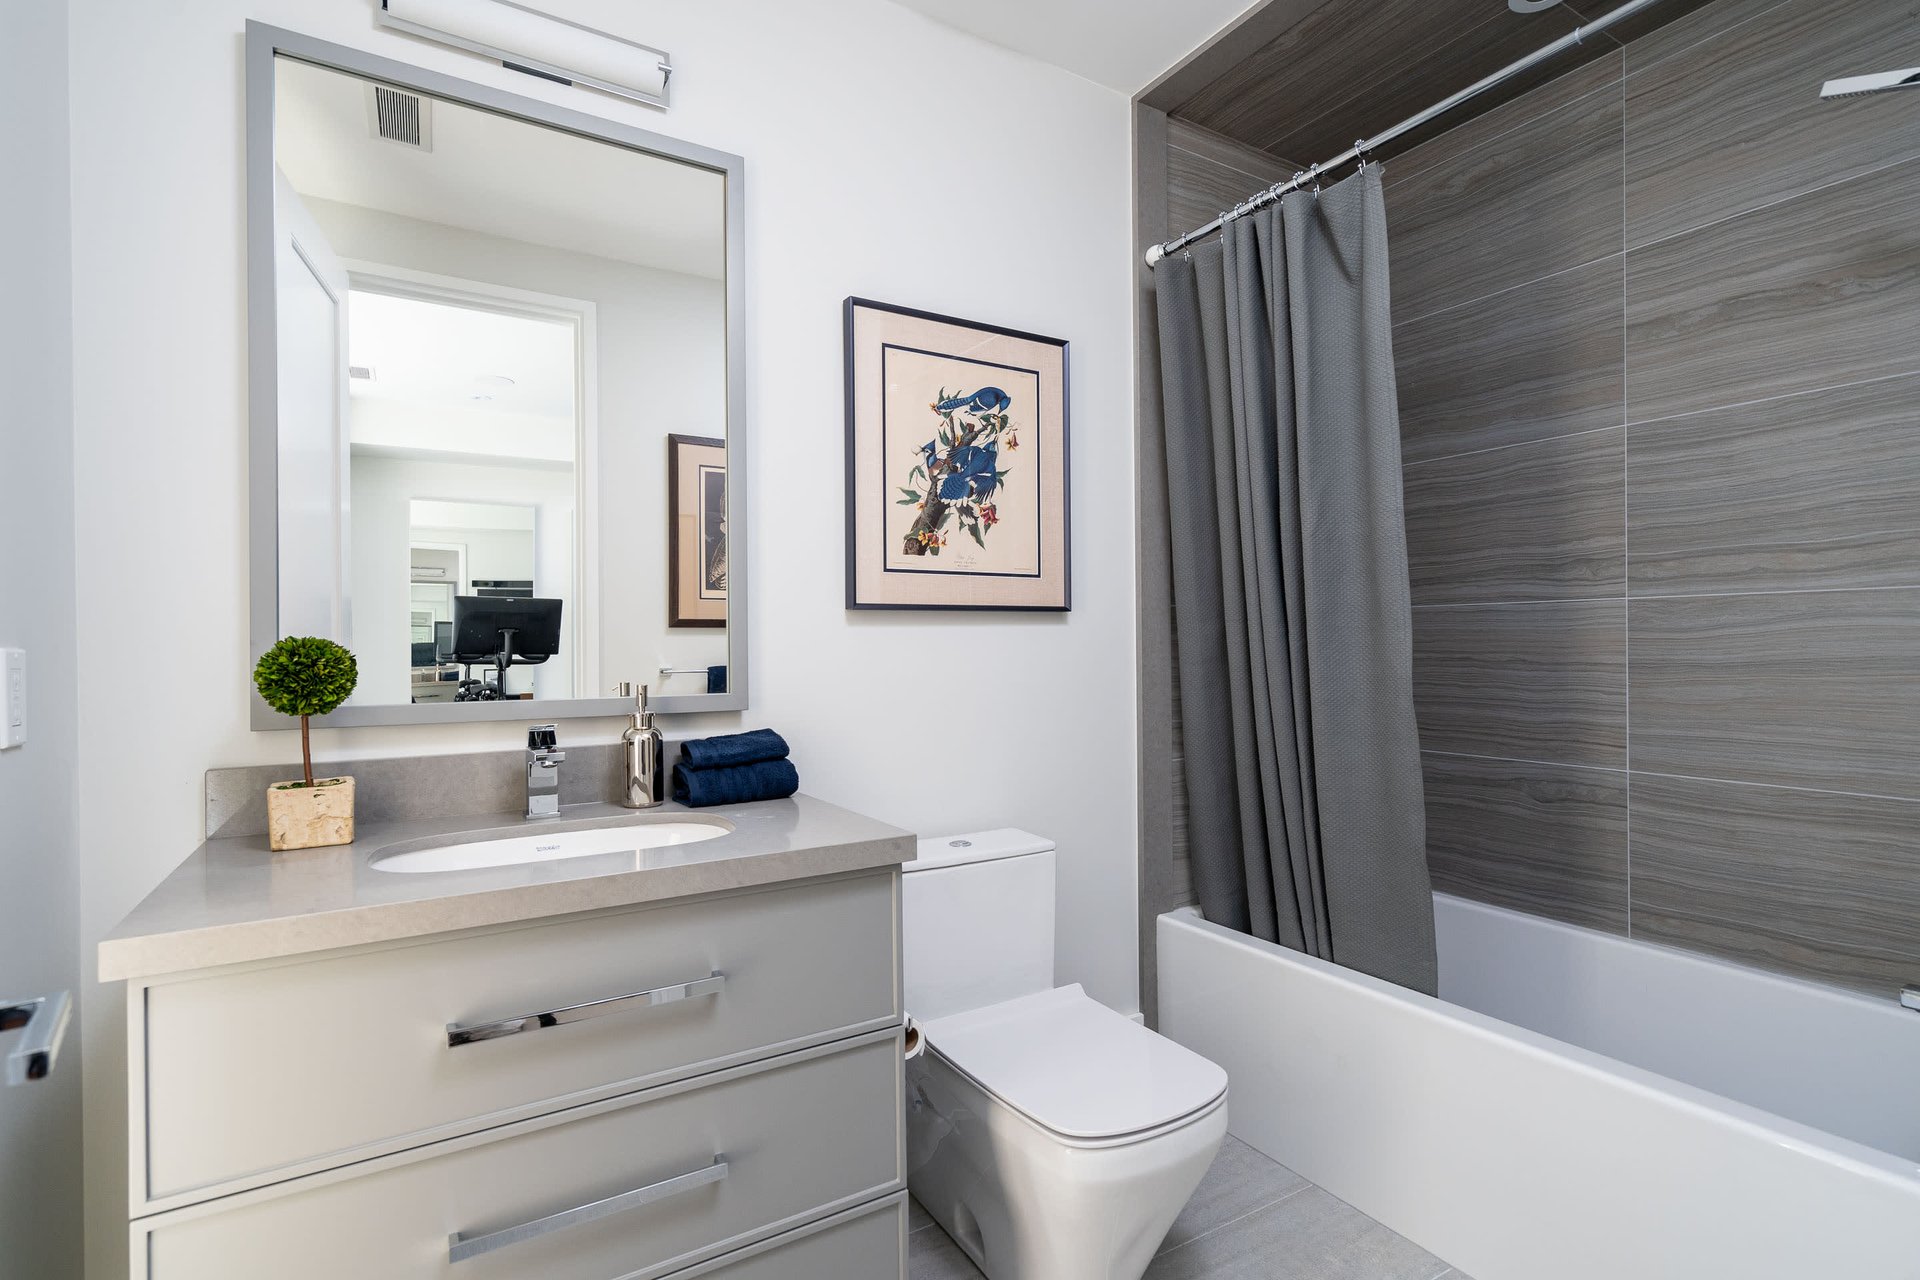
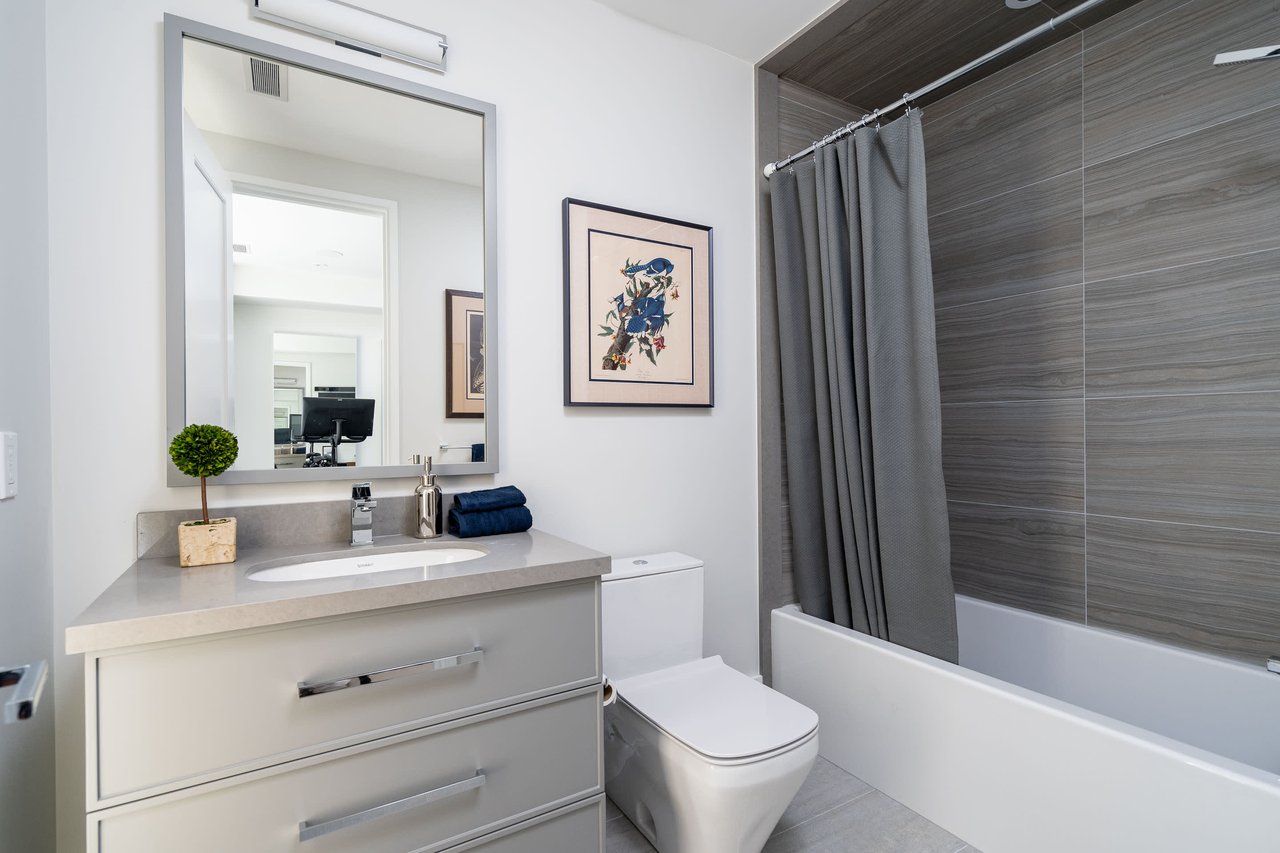
Modern bathroom with a gray-tiled tub surround, white vanity, and large mirror.
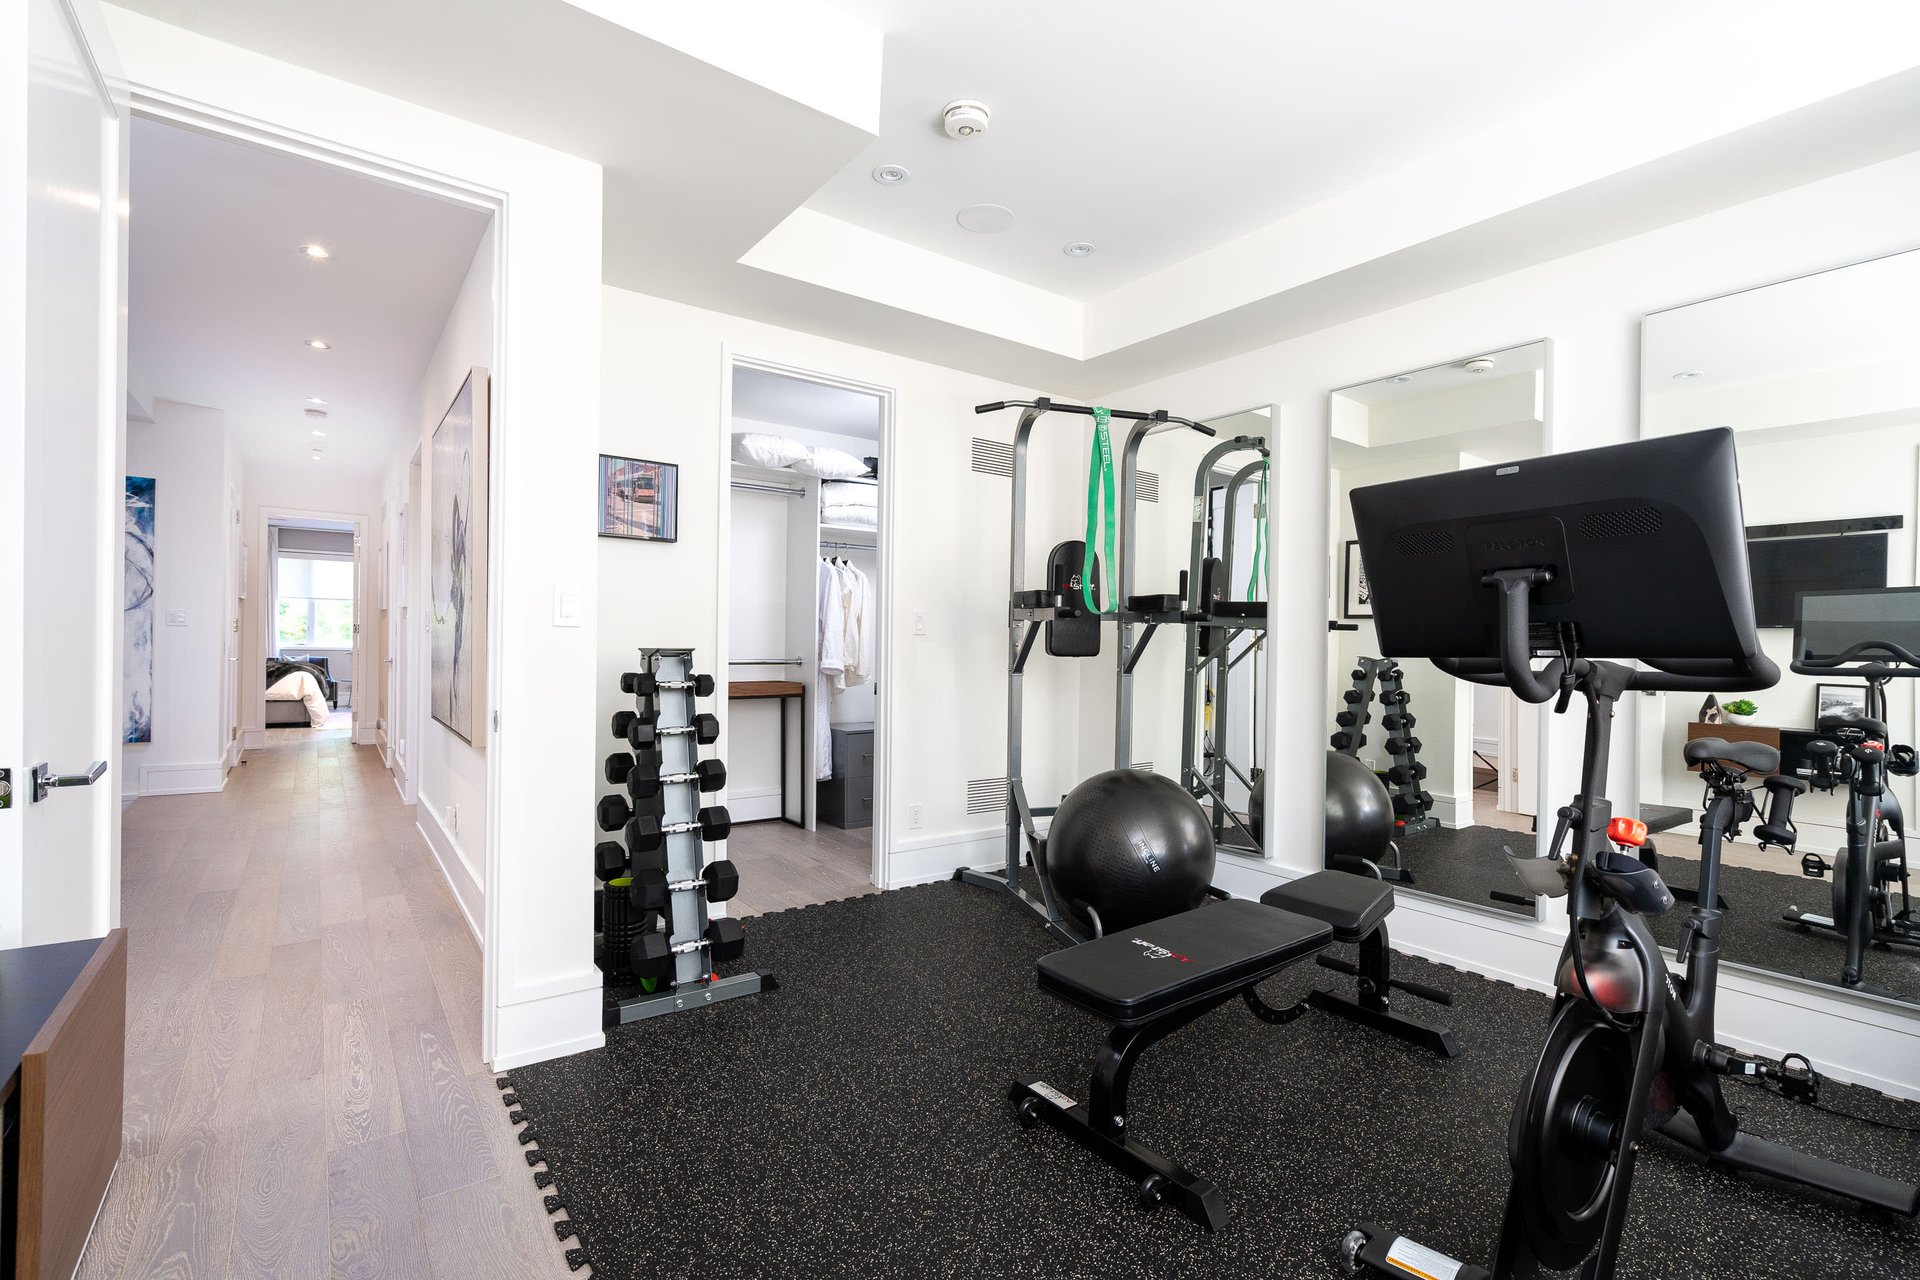
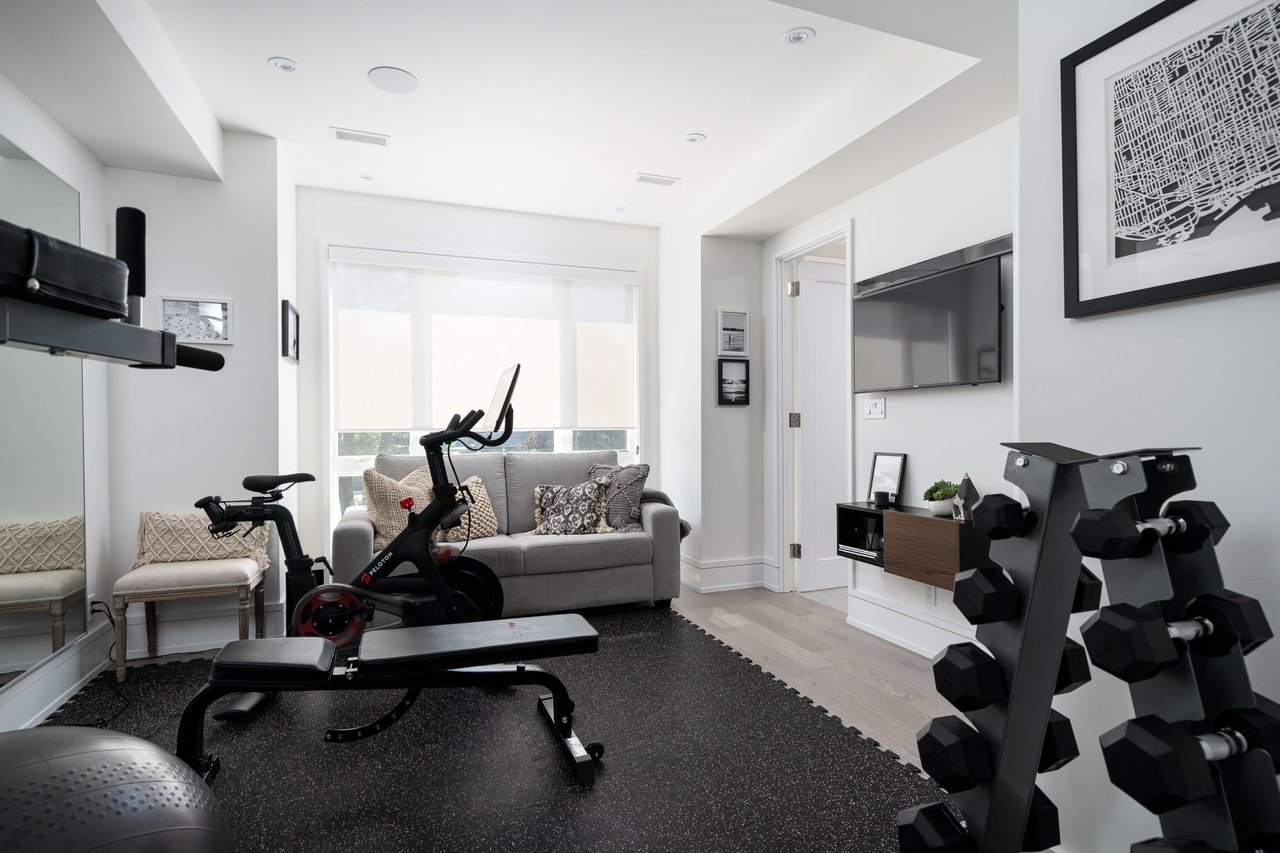
Home gym with mirrored walls, weight equipment, dumbbells, exercise bike and workout bench.
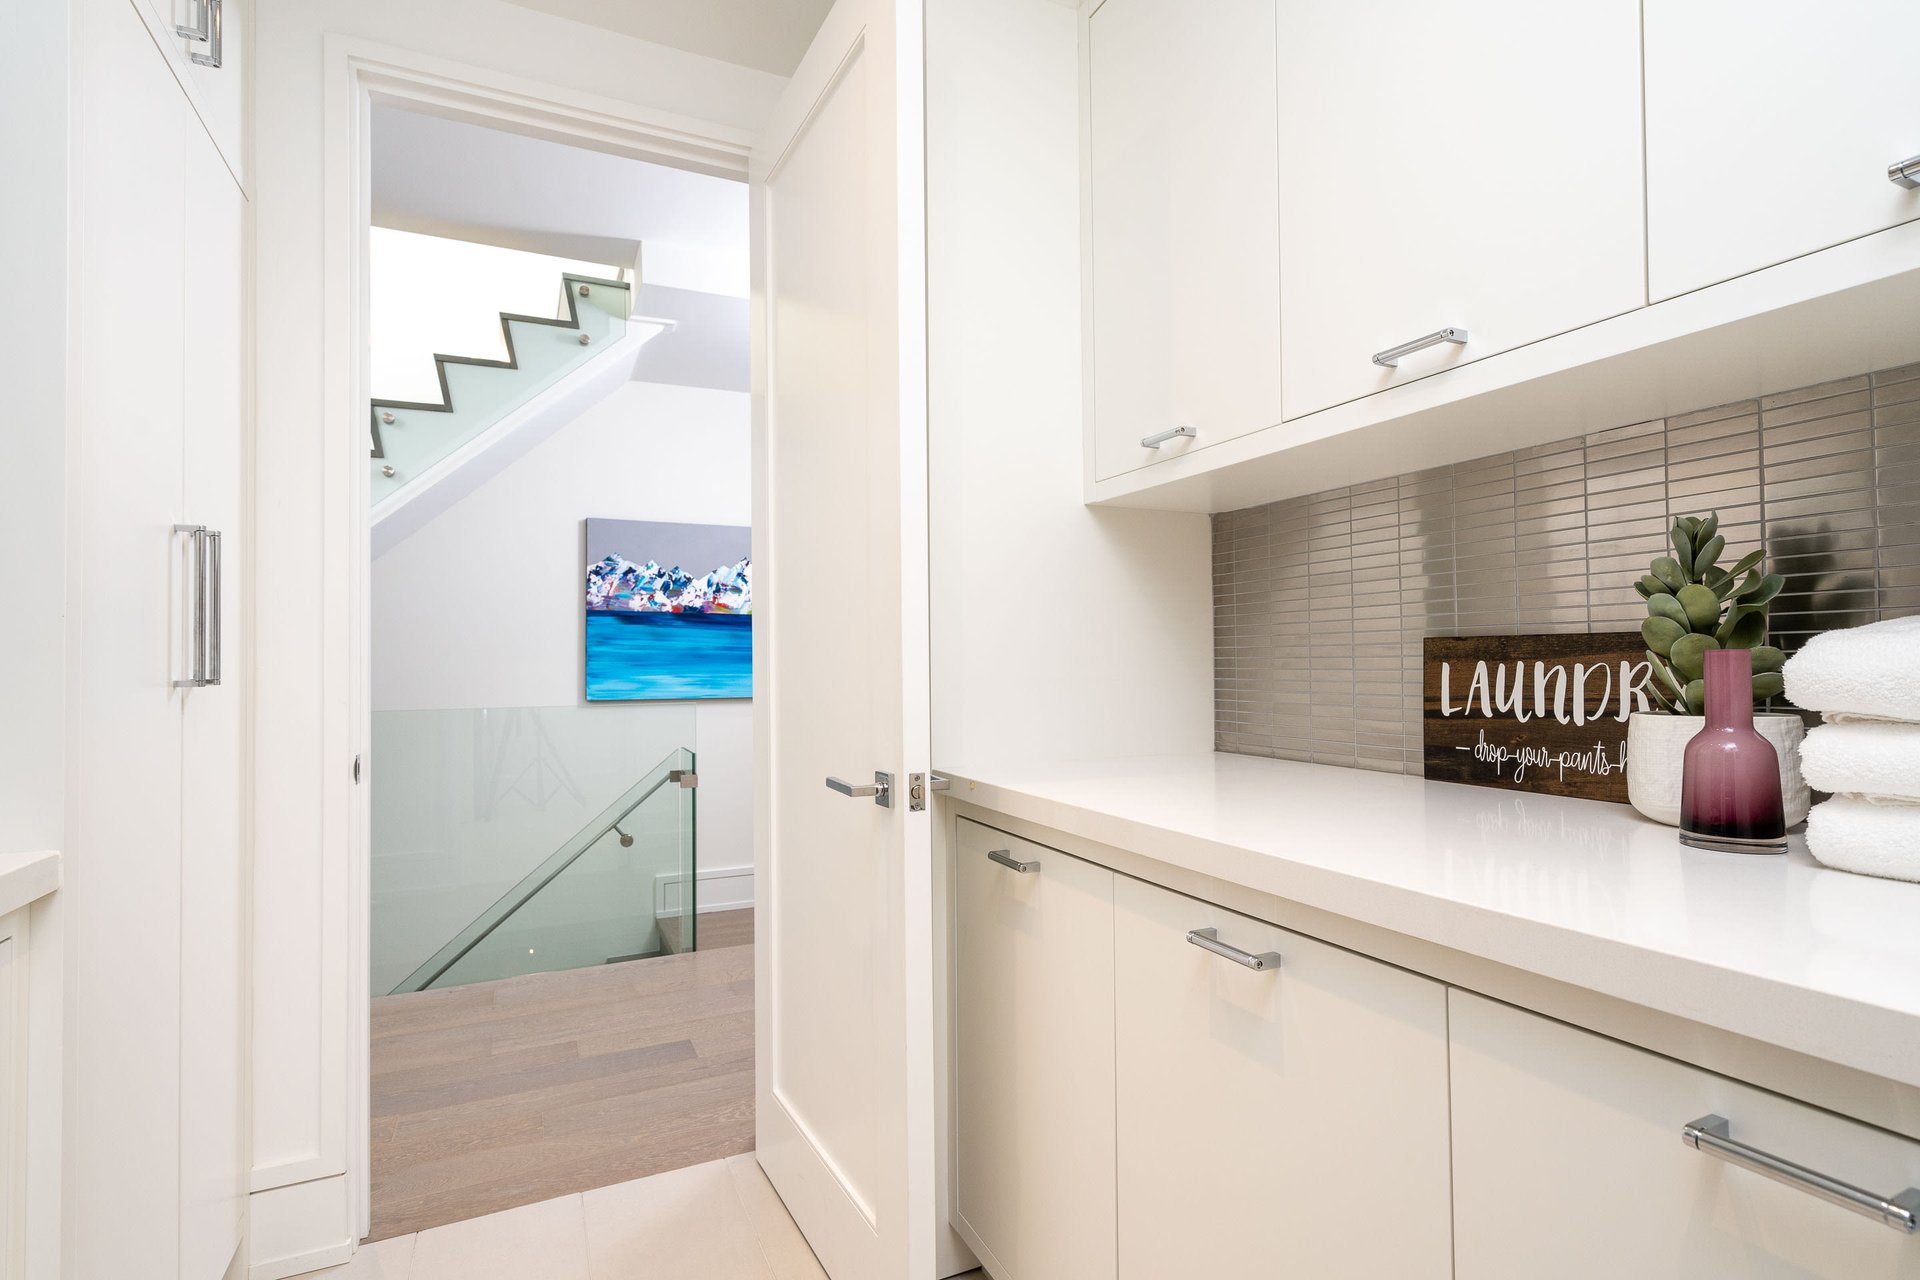
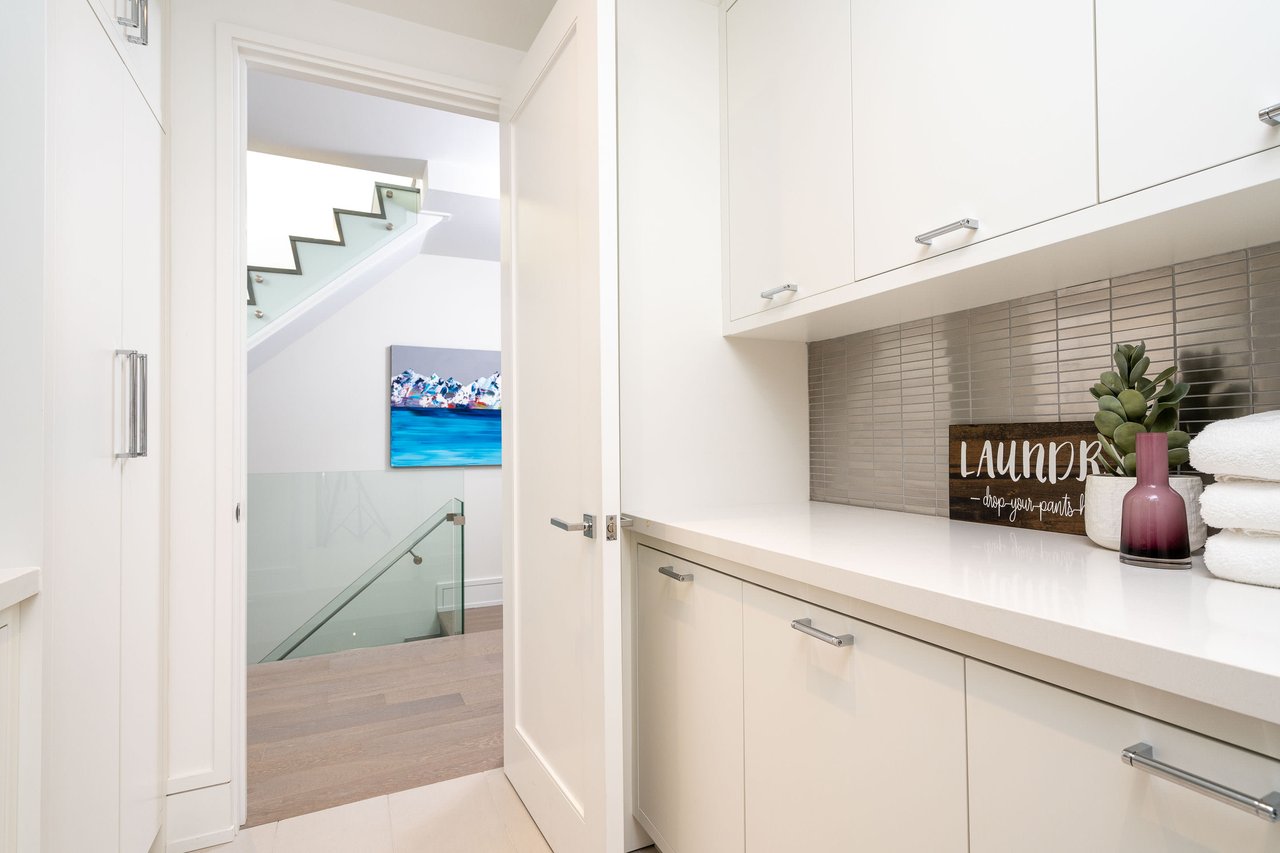
Laundry room with white built-in cabinets, gray tile backsplash, and a doorway to a glass-railed staircase.
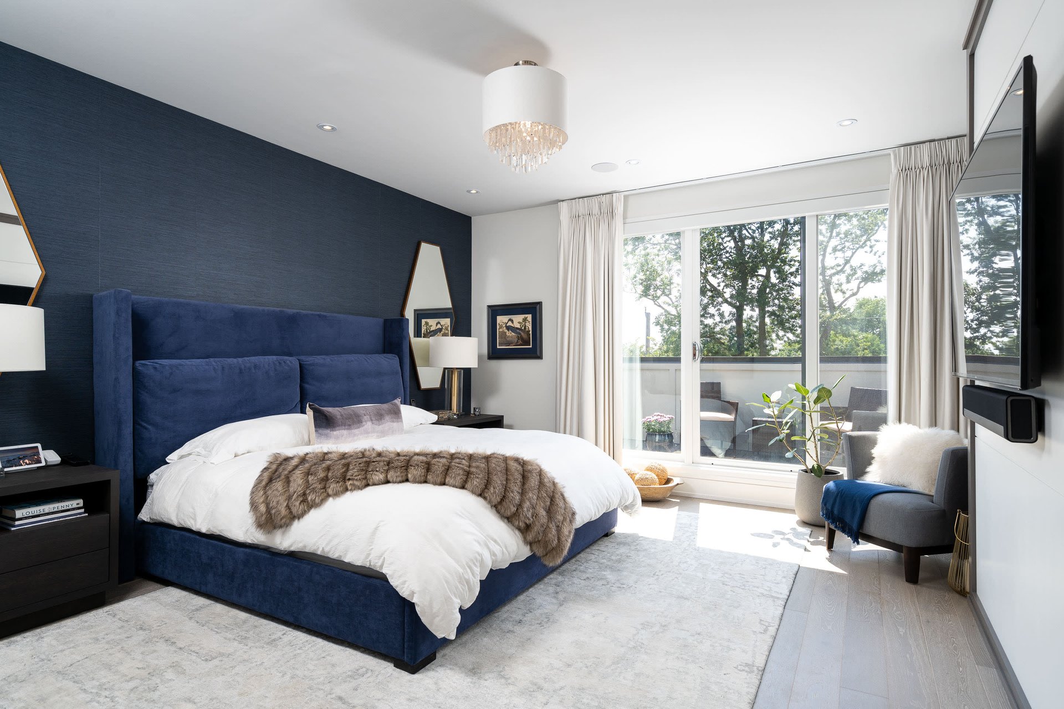
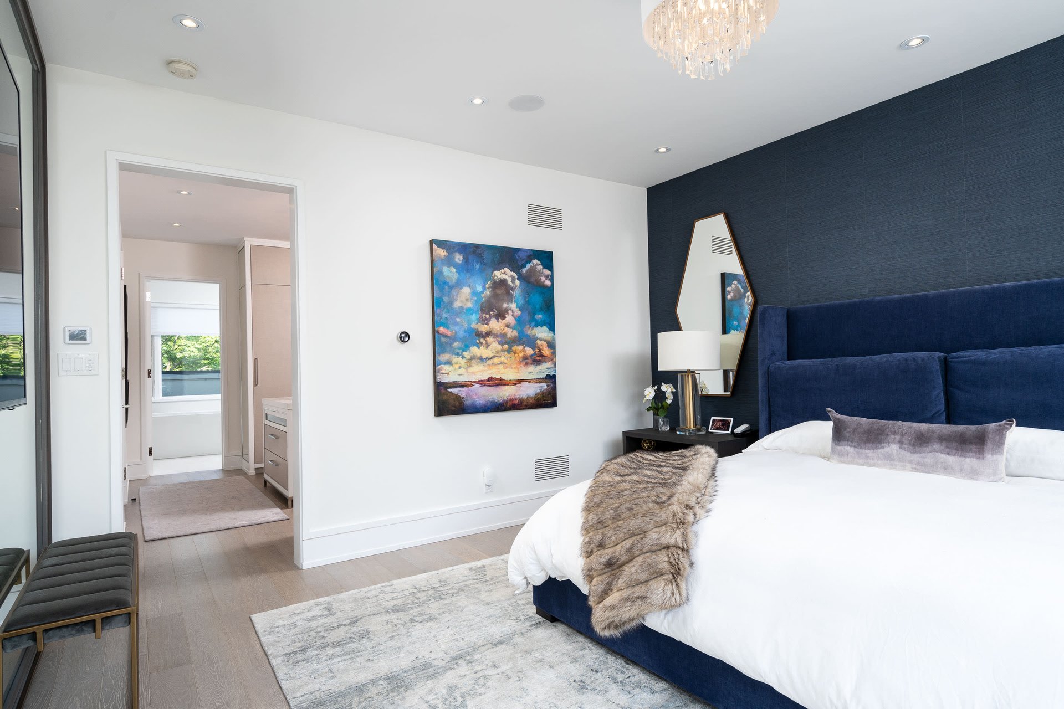
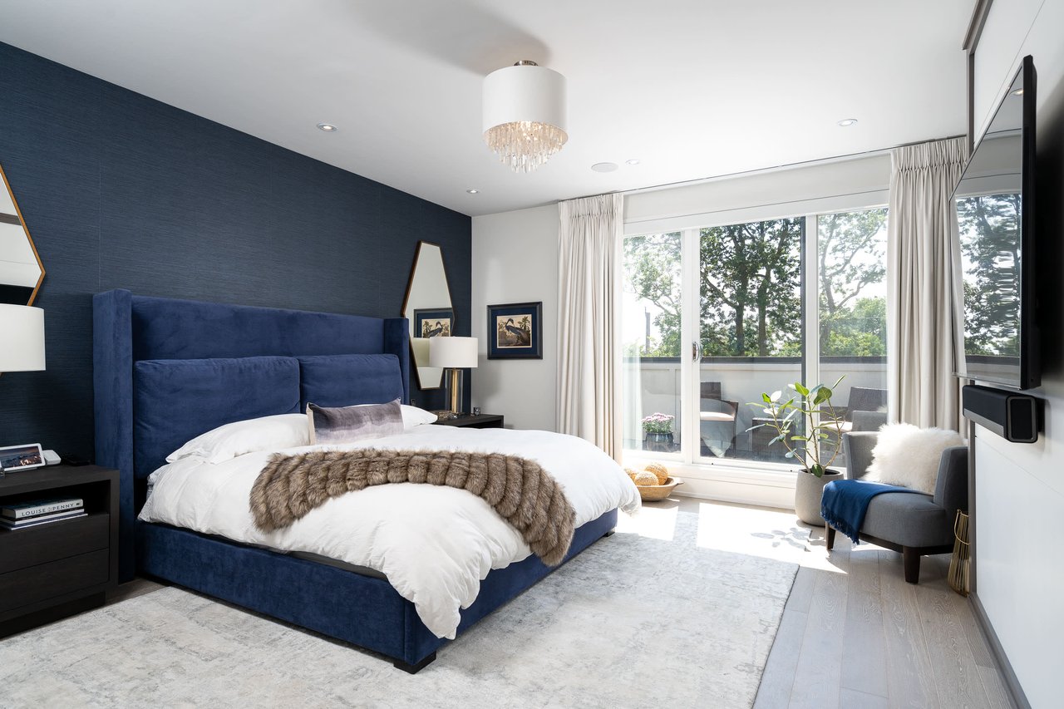
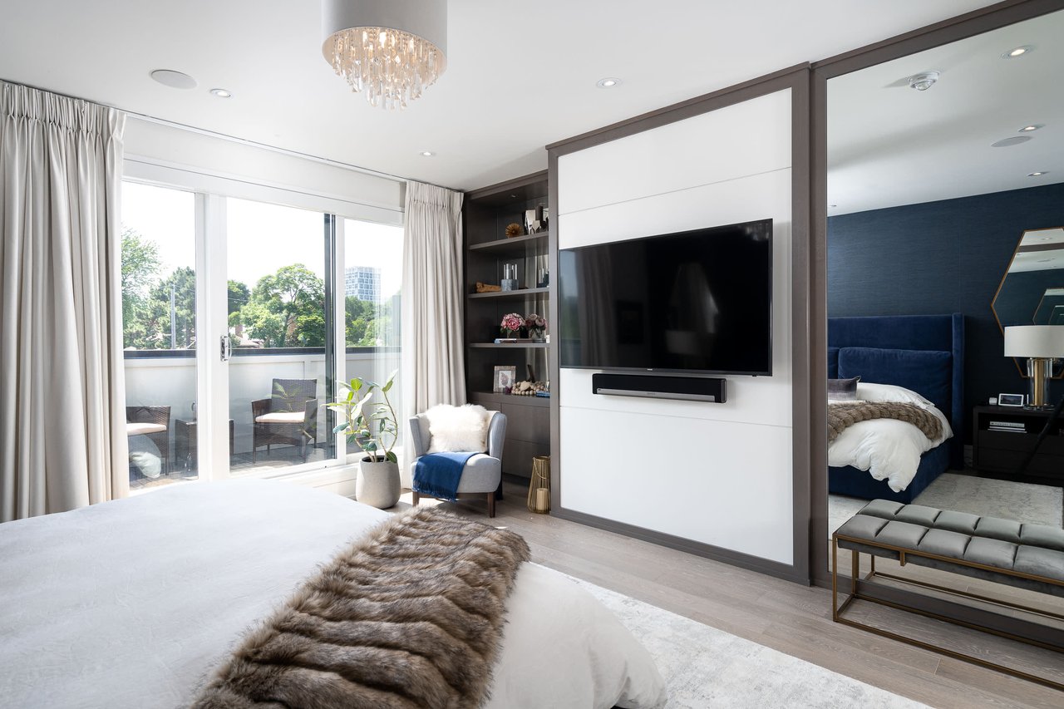
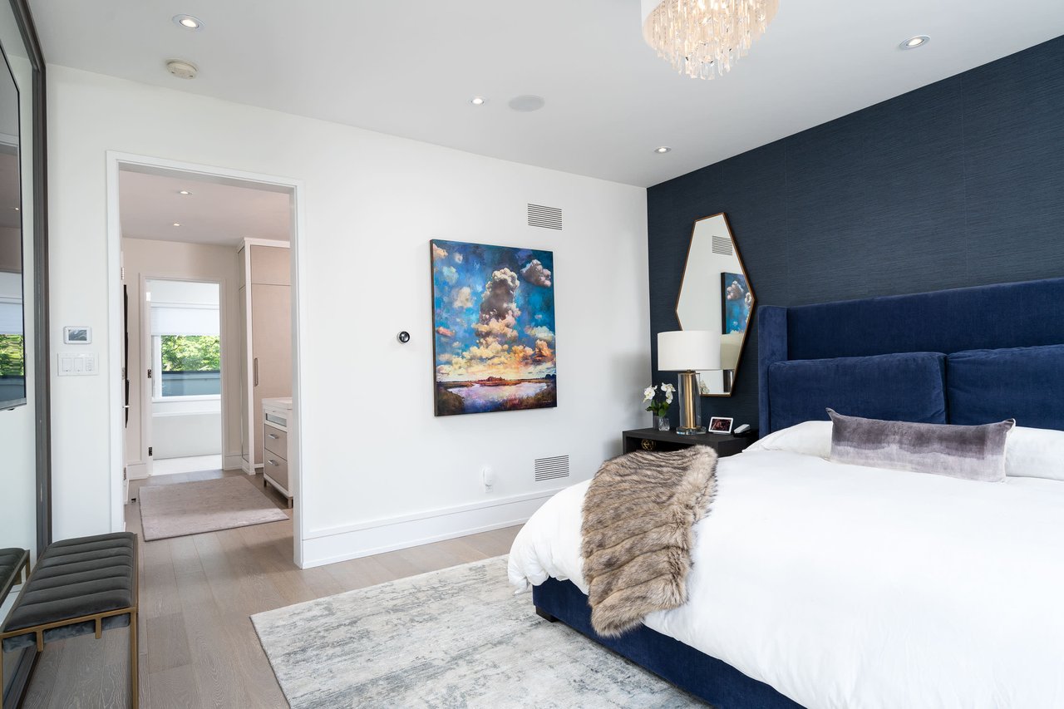
Bedroom with a navy upholstered bed, dark accent wall, chandelier, and sliding doors to a tree-lined balcony.
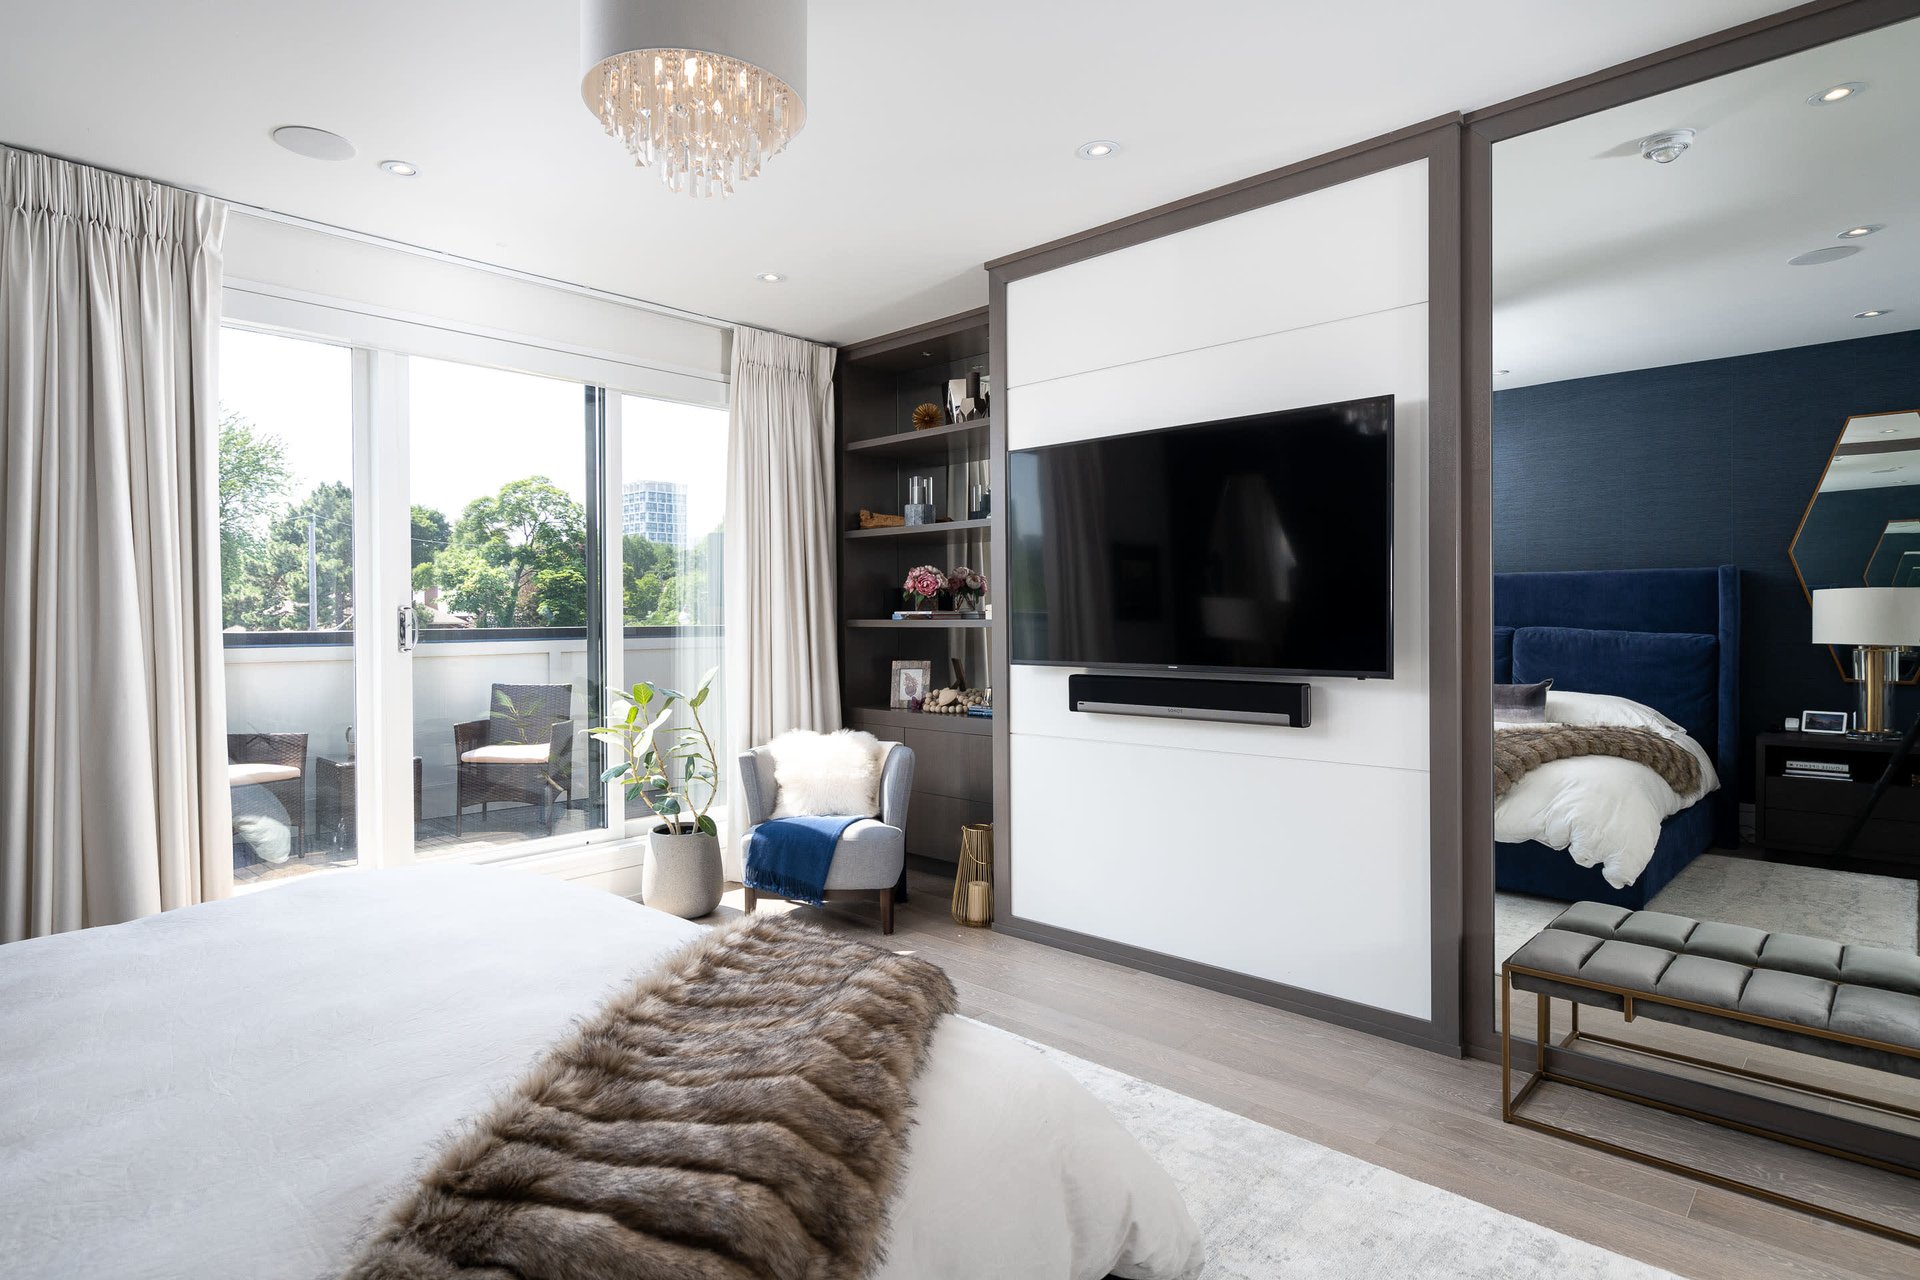
Bedroom with a built-in television divider, balcony doors, and a second sleeping area with a blue bed.
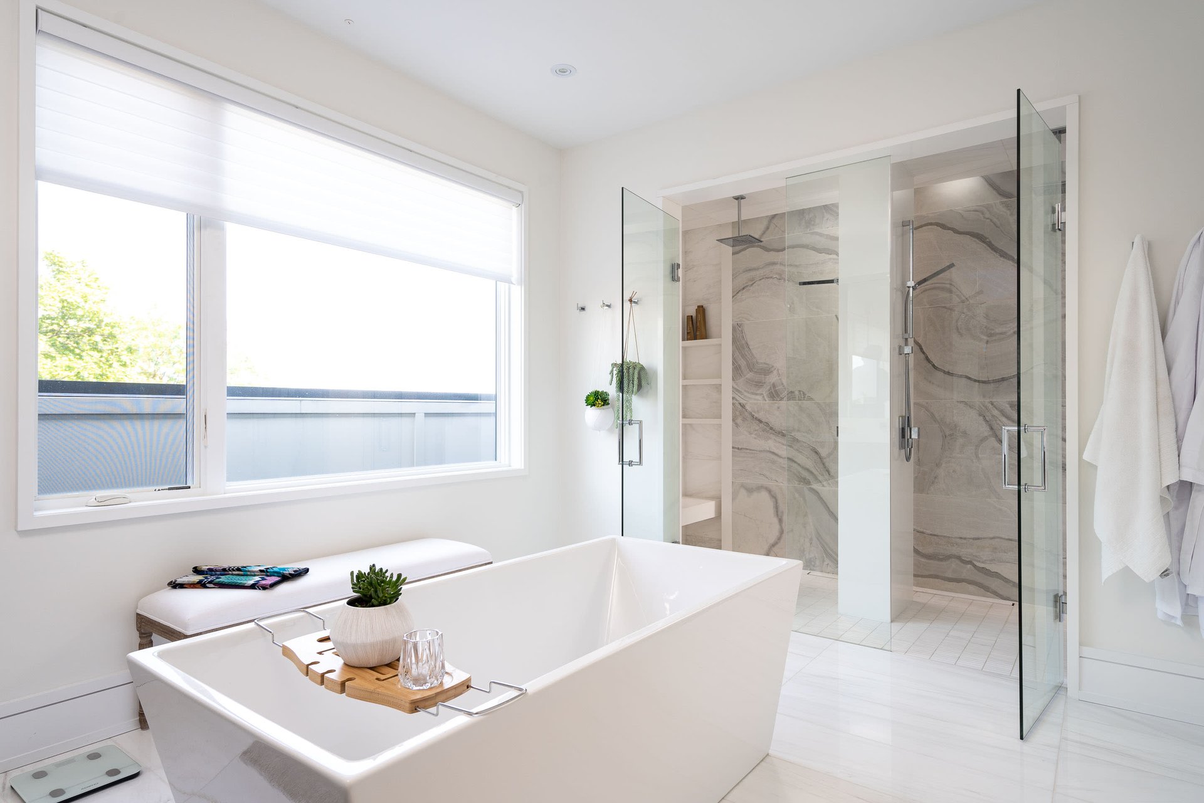
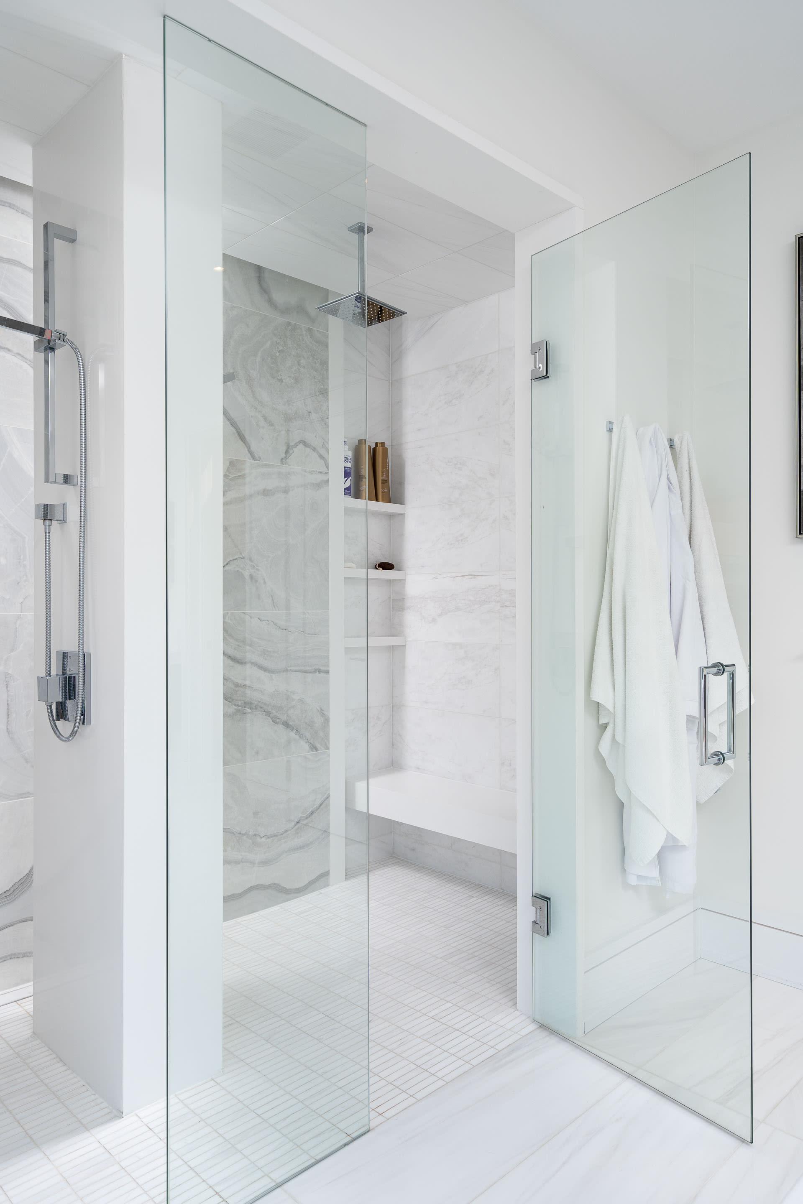
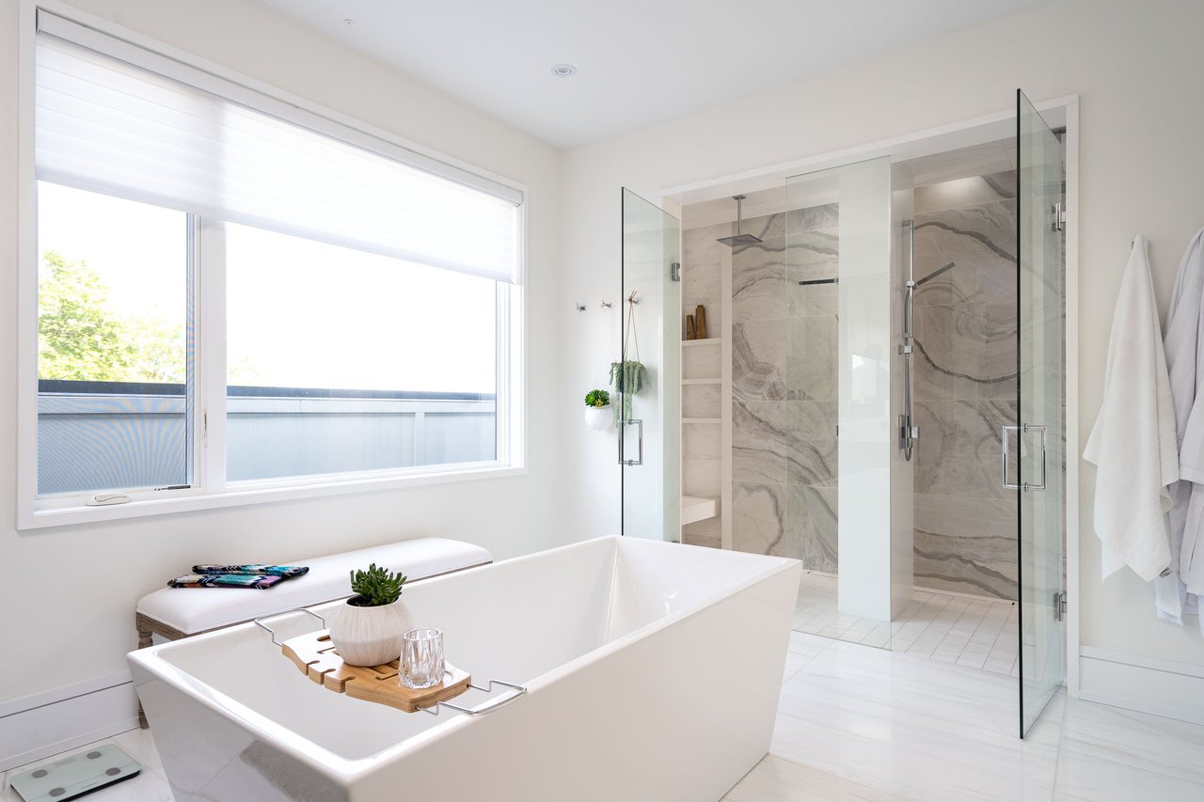
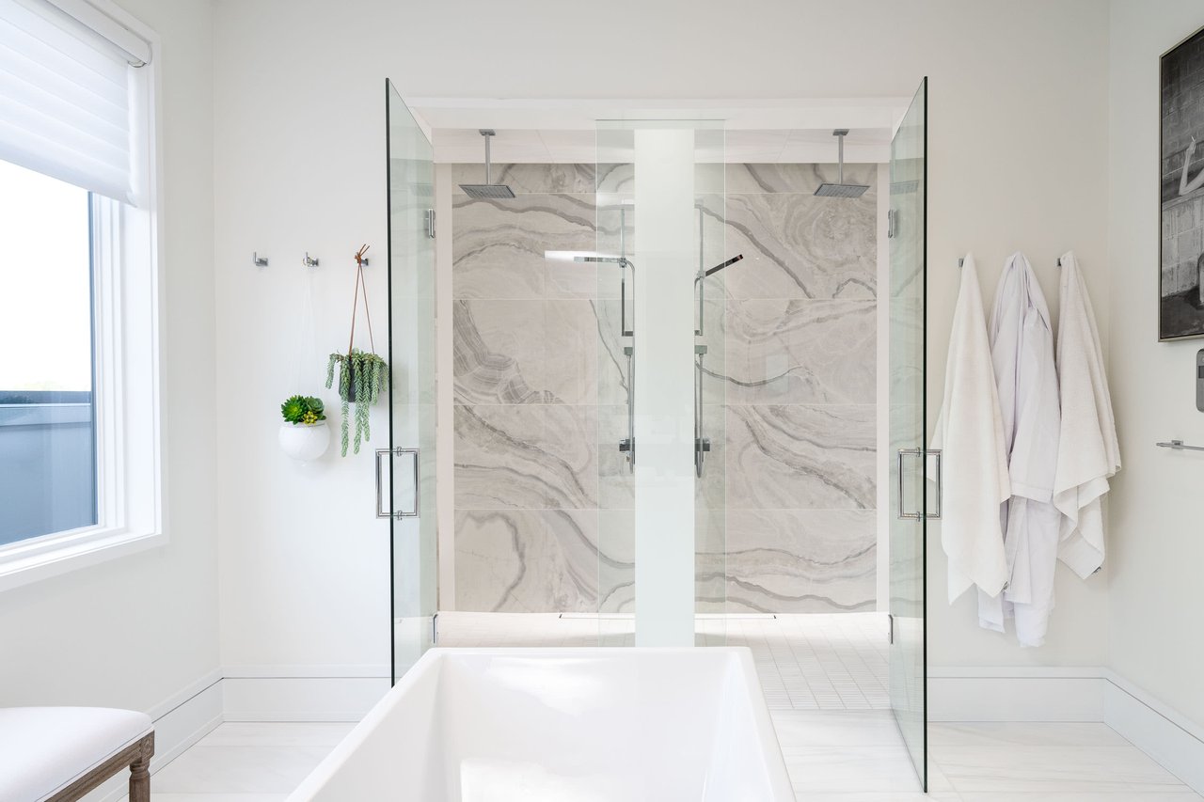
Bright bathroom with a freestanding tub, glass shower, and gray veined stone walls.
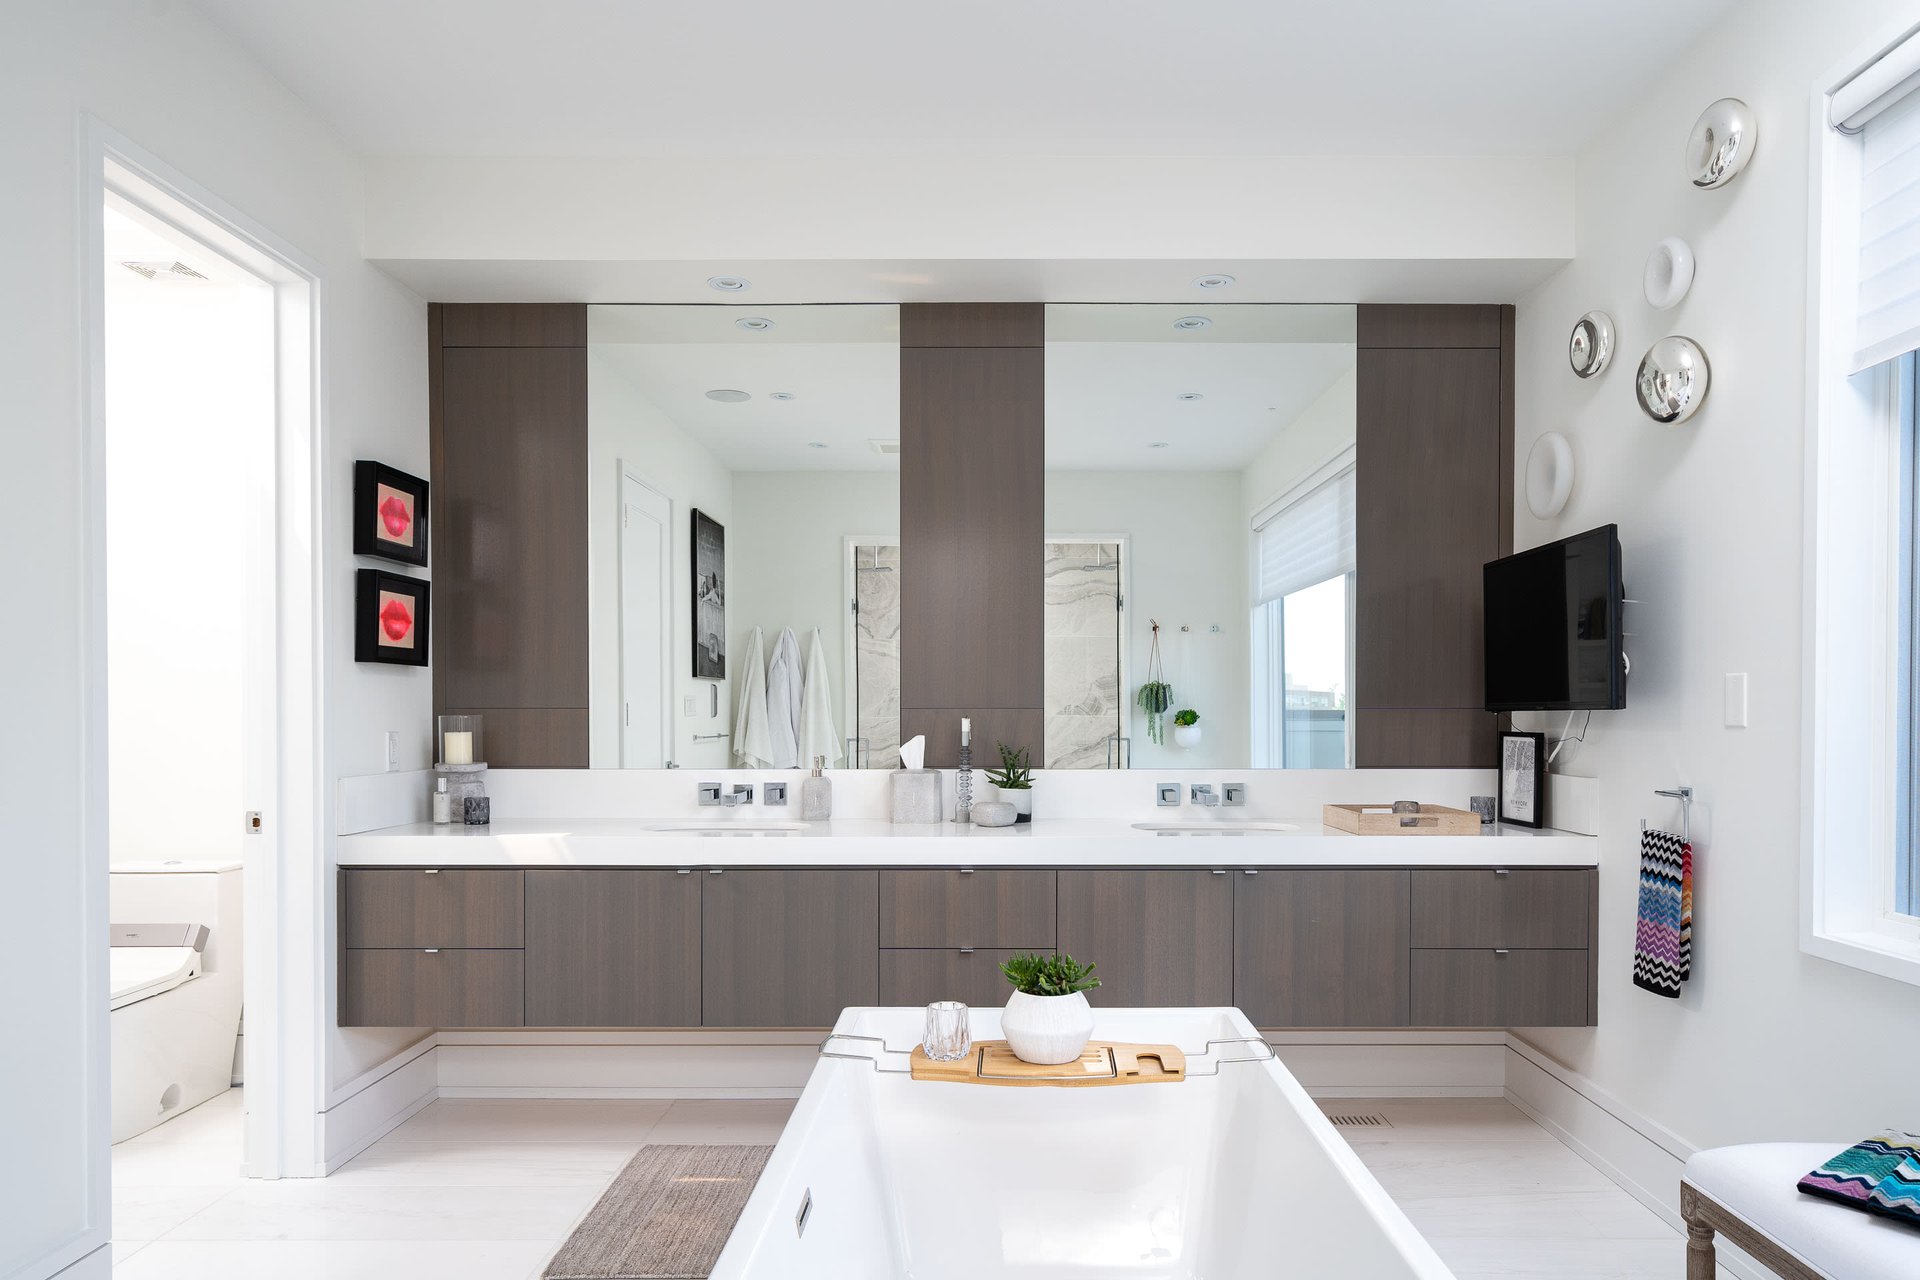
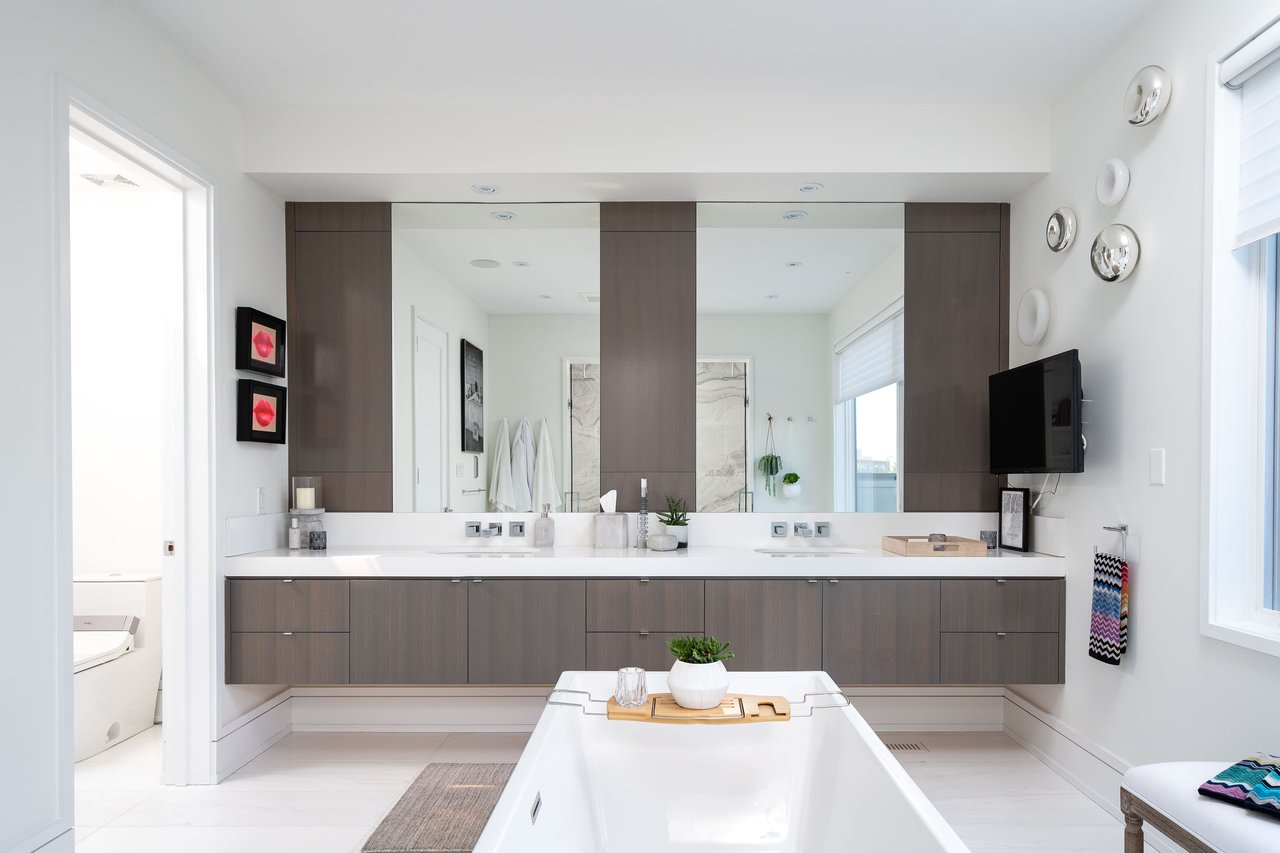
Contemporary bathroom with a freestanding tub and double vanity with dark wood cabinetry.
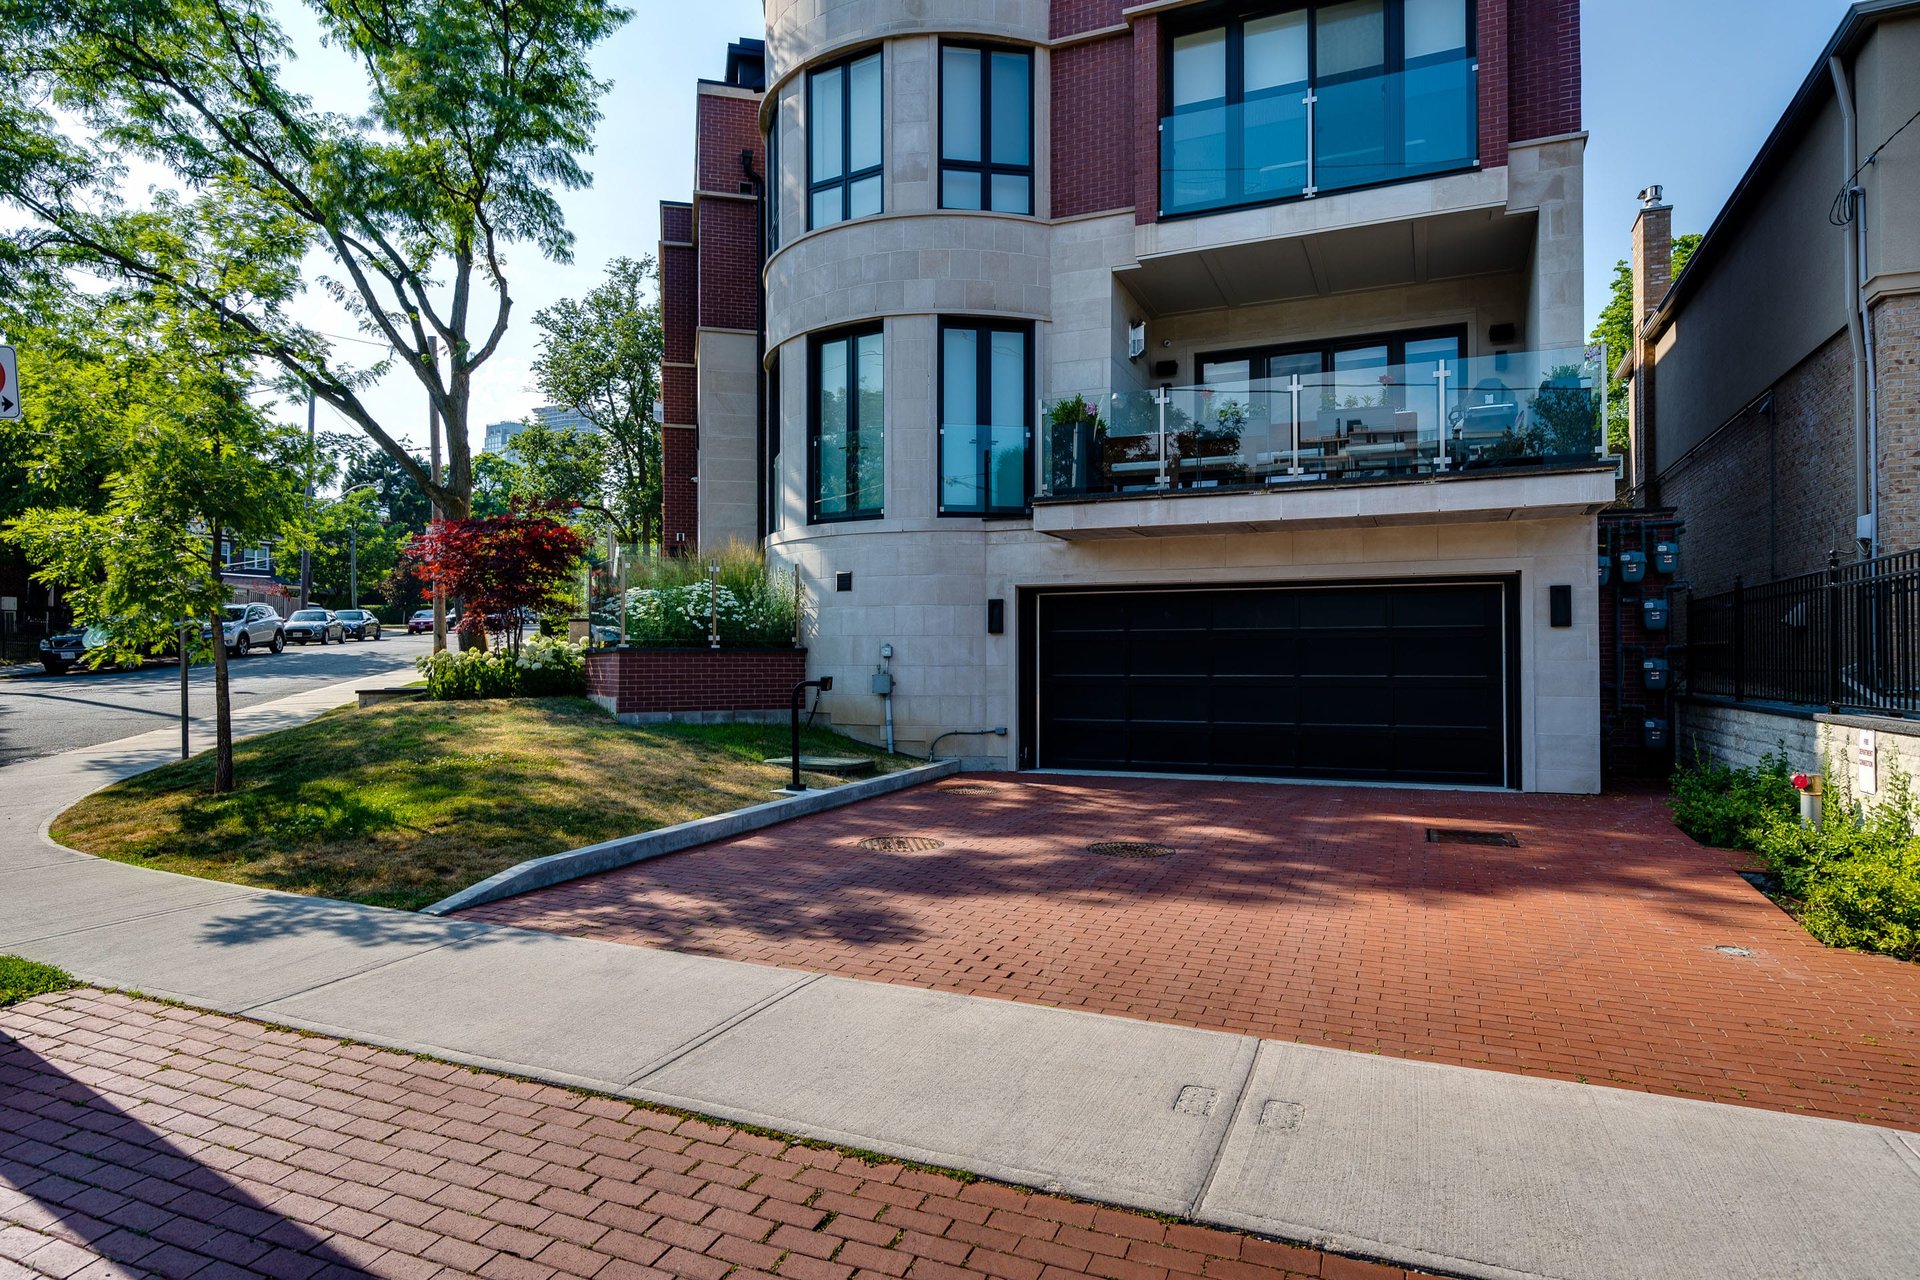
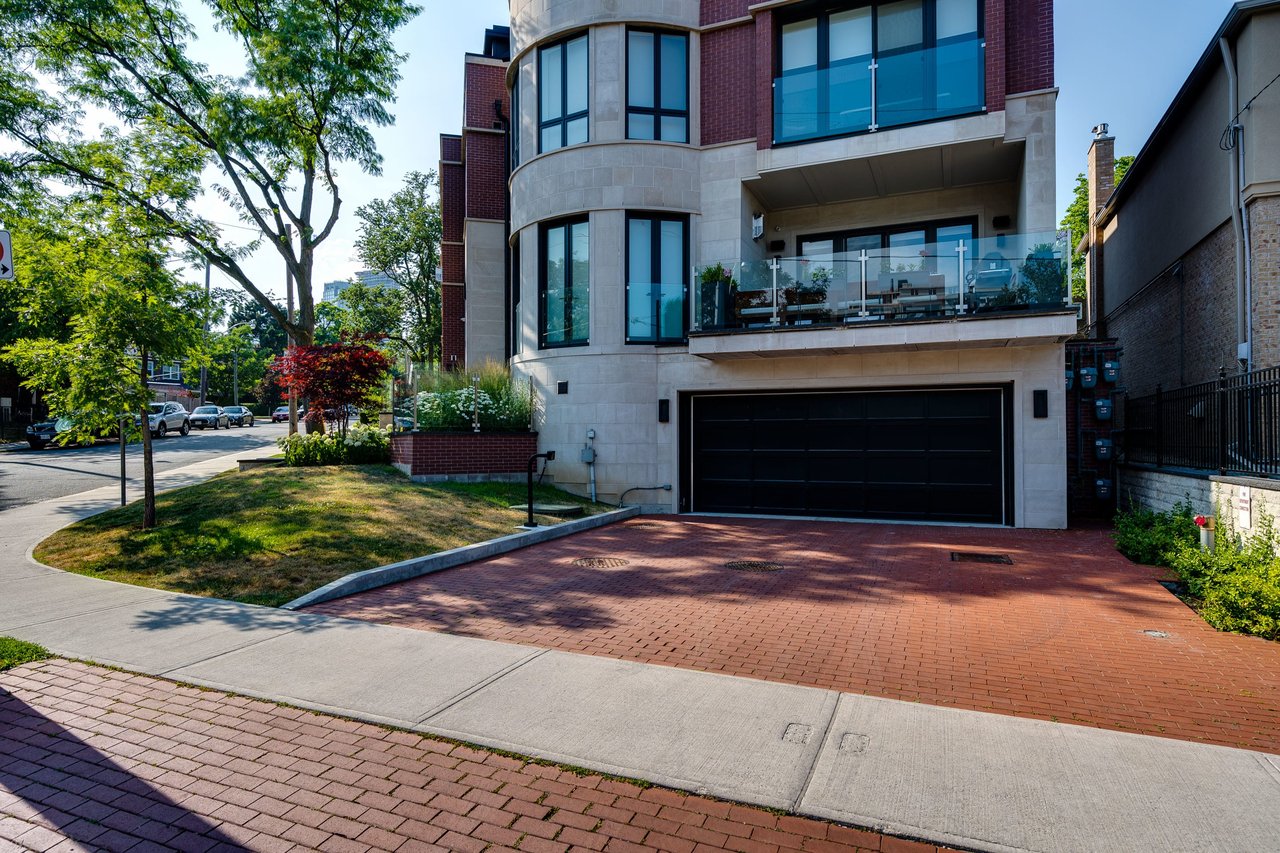
Modern stone-and-brick home with curved windows, glass balconies, and a wide driveway.
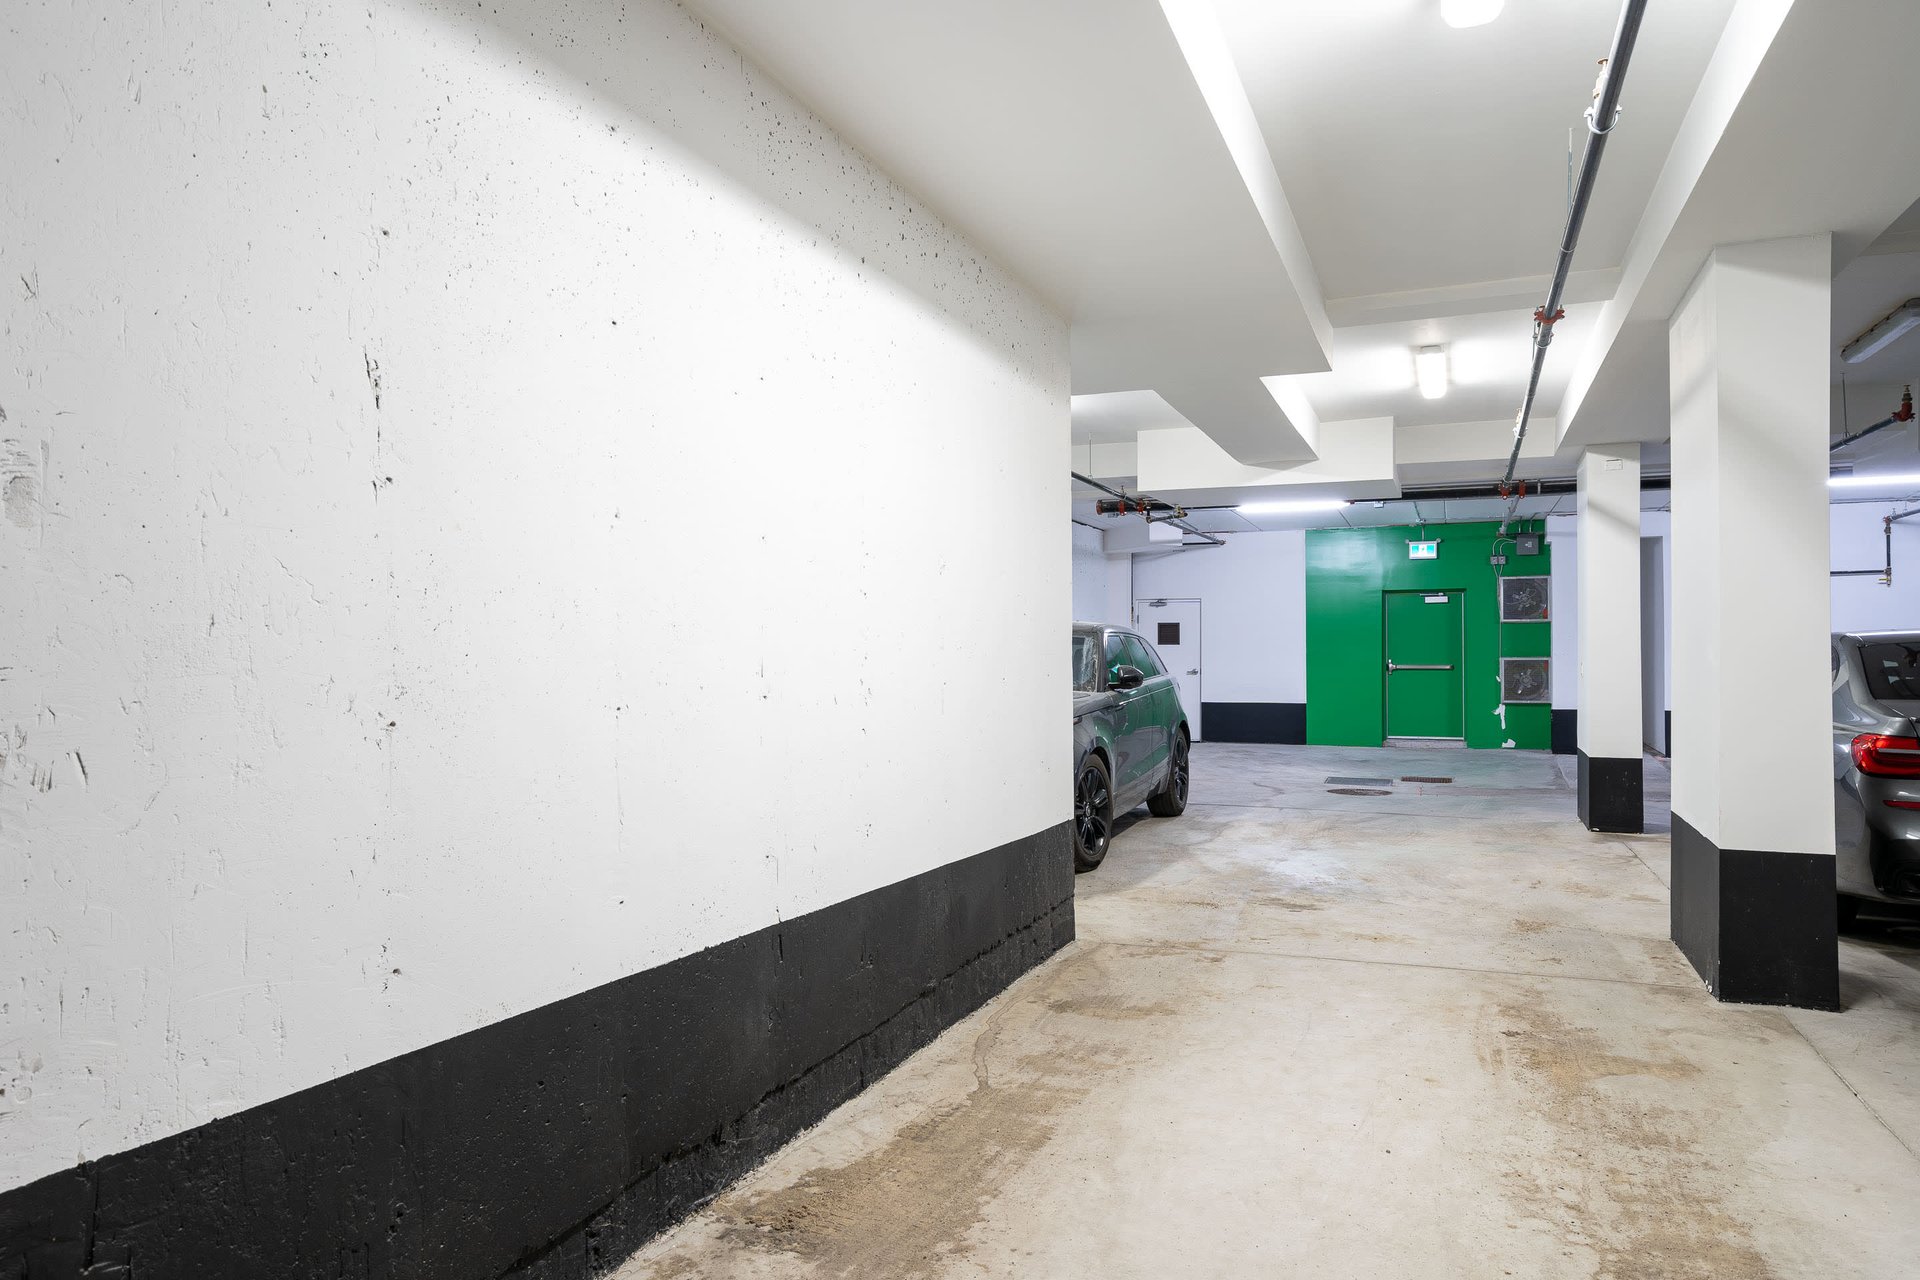
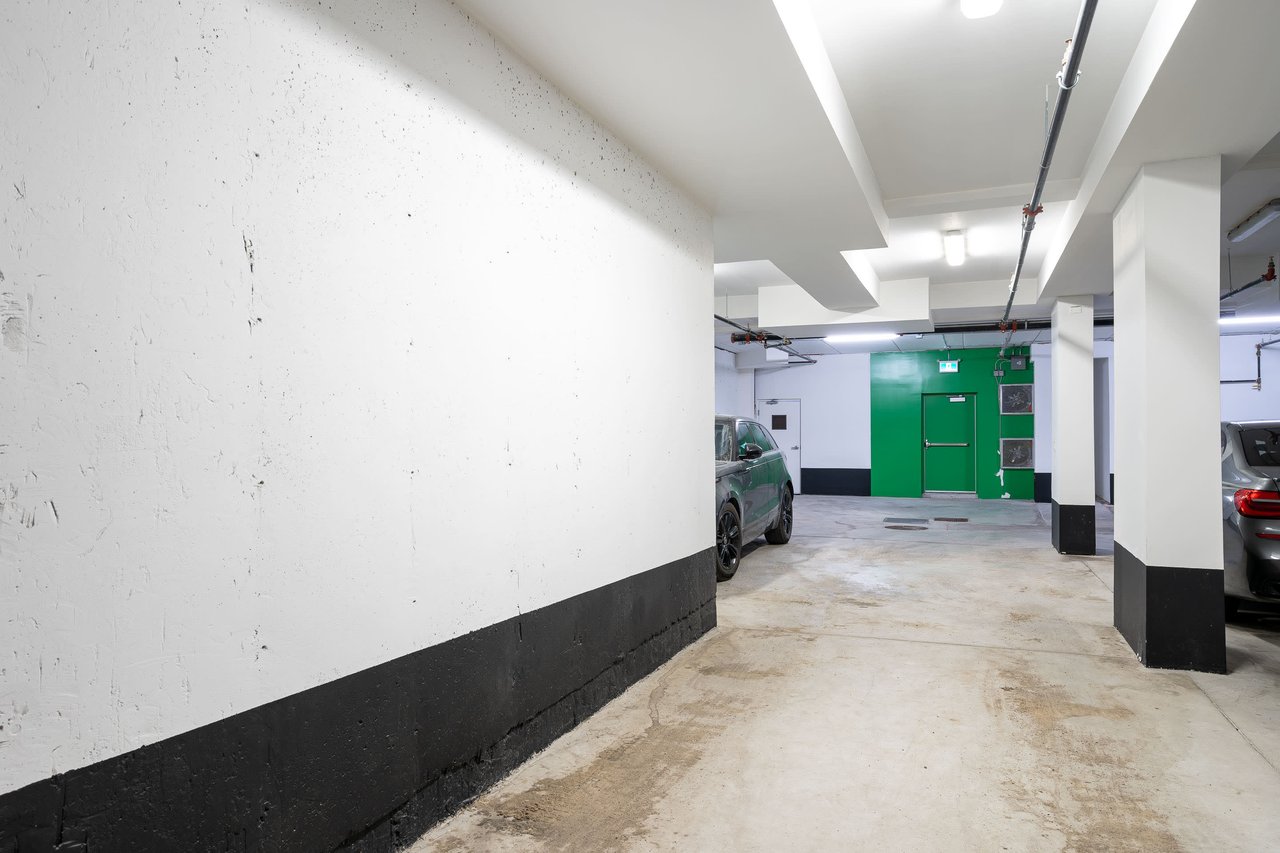
Underground parking garage with exposed ceiling pipes, parked cars, and a green exit door.
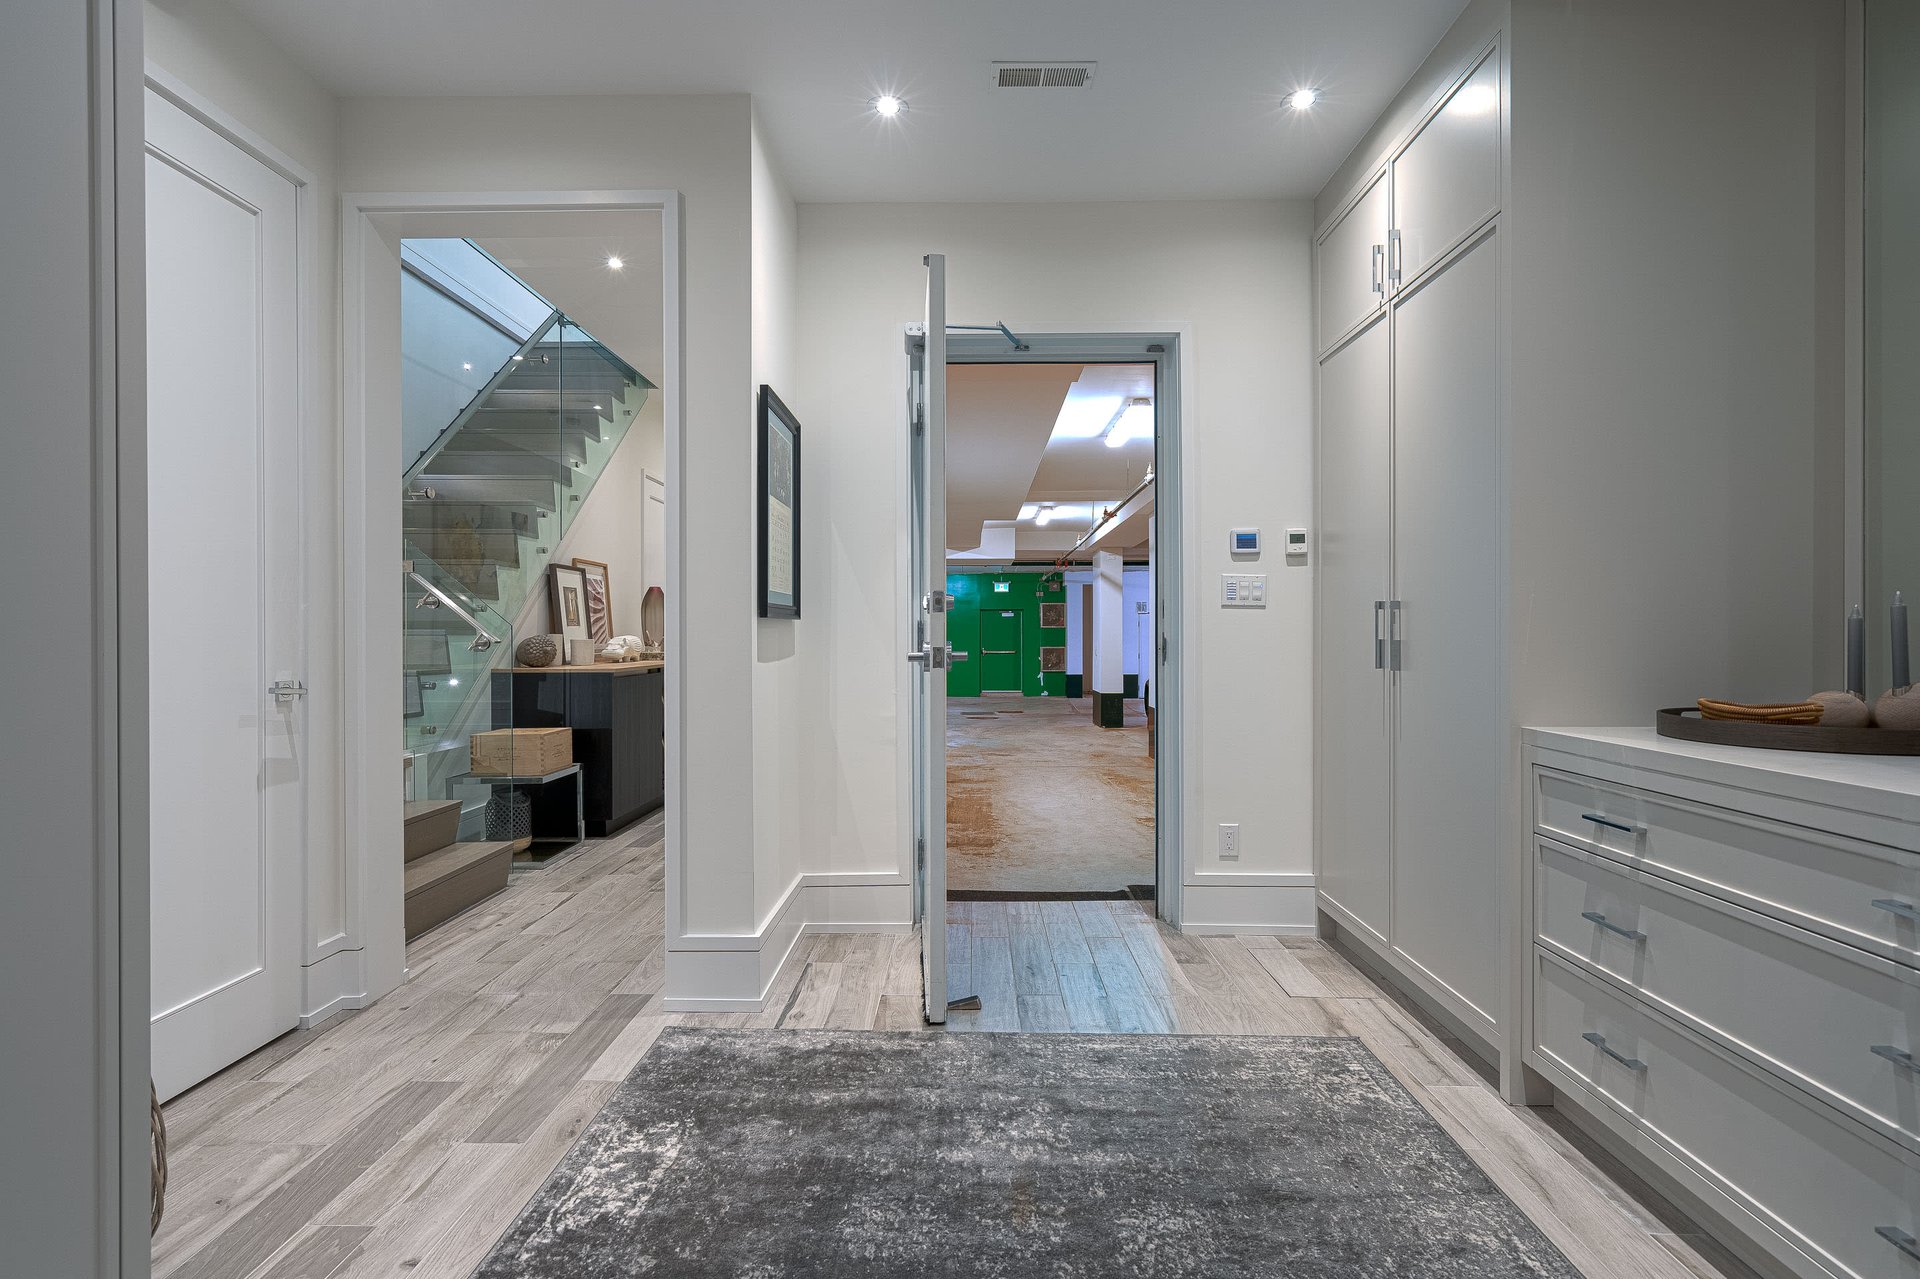
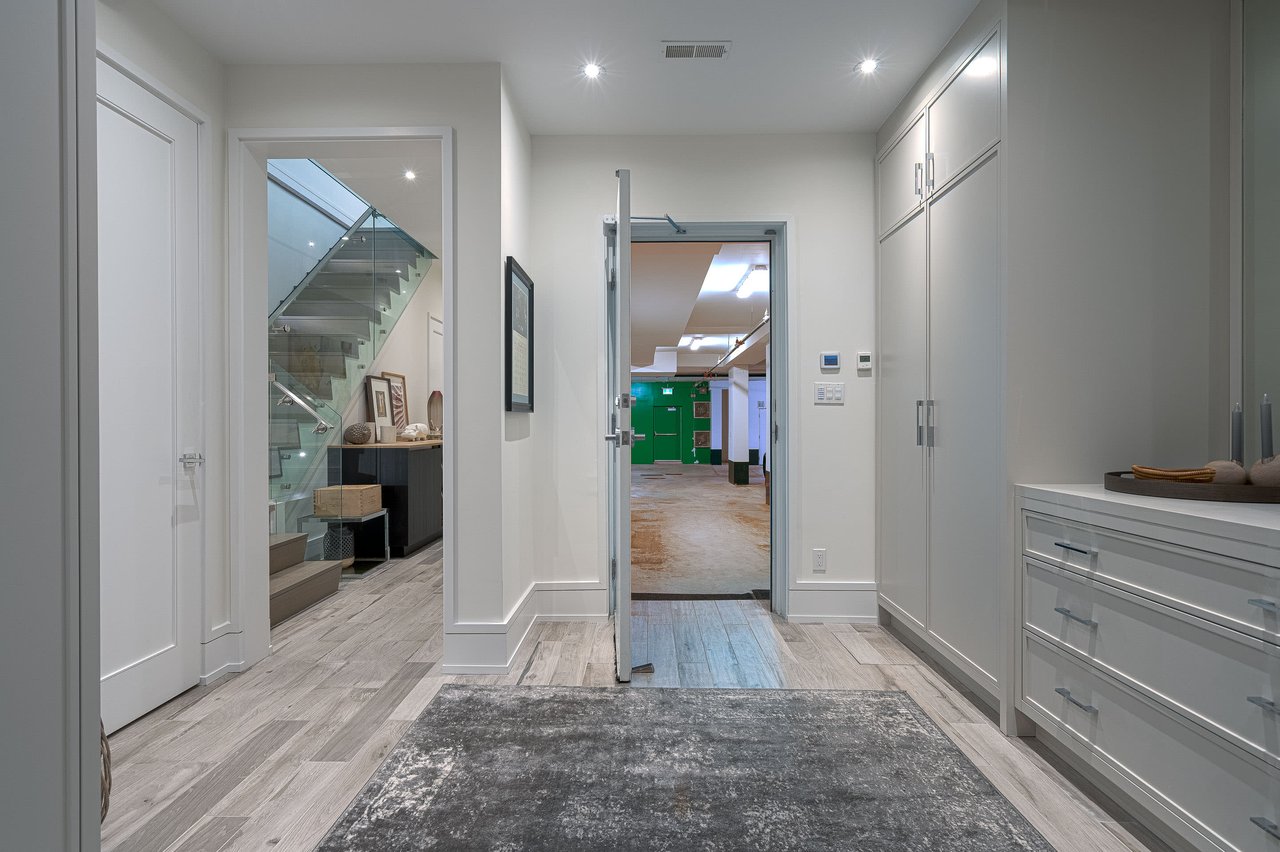
Modern entry hall with white built-in cabinets, gray rug, and a view of a glass-railed staircase.
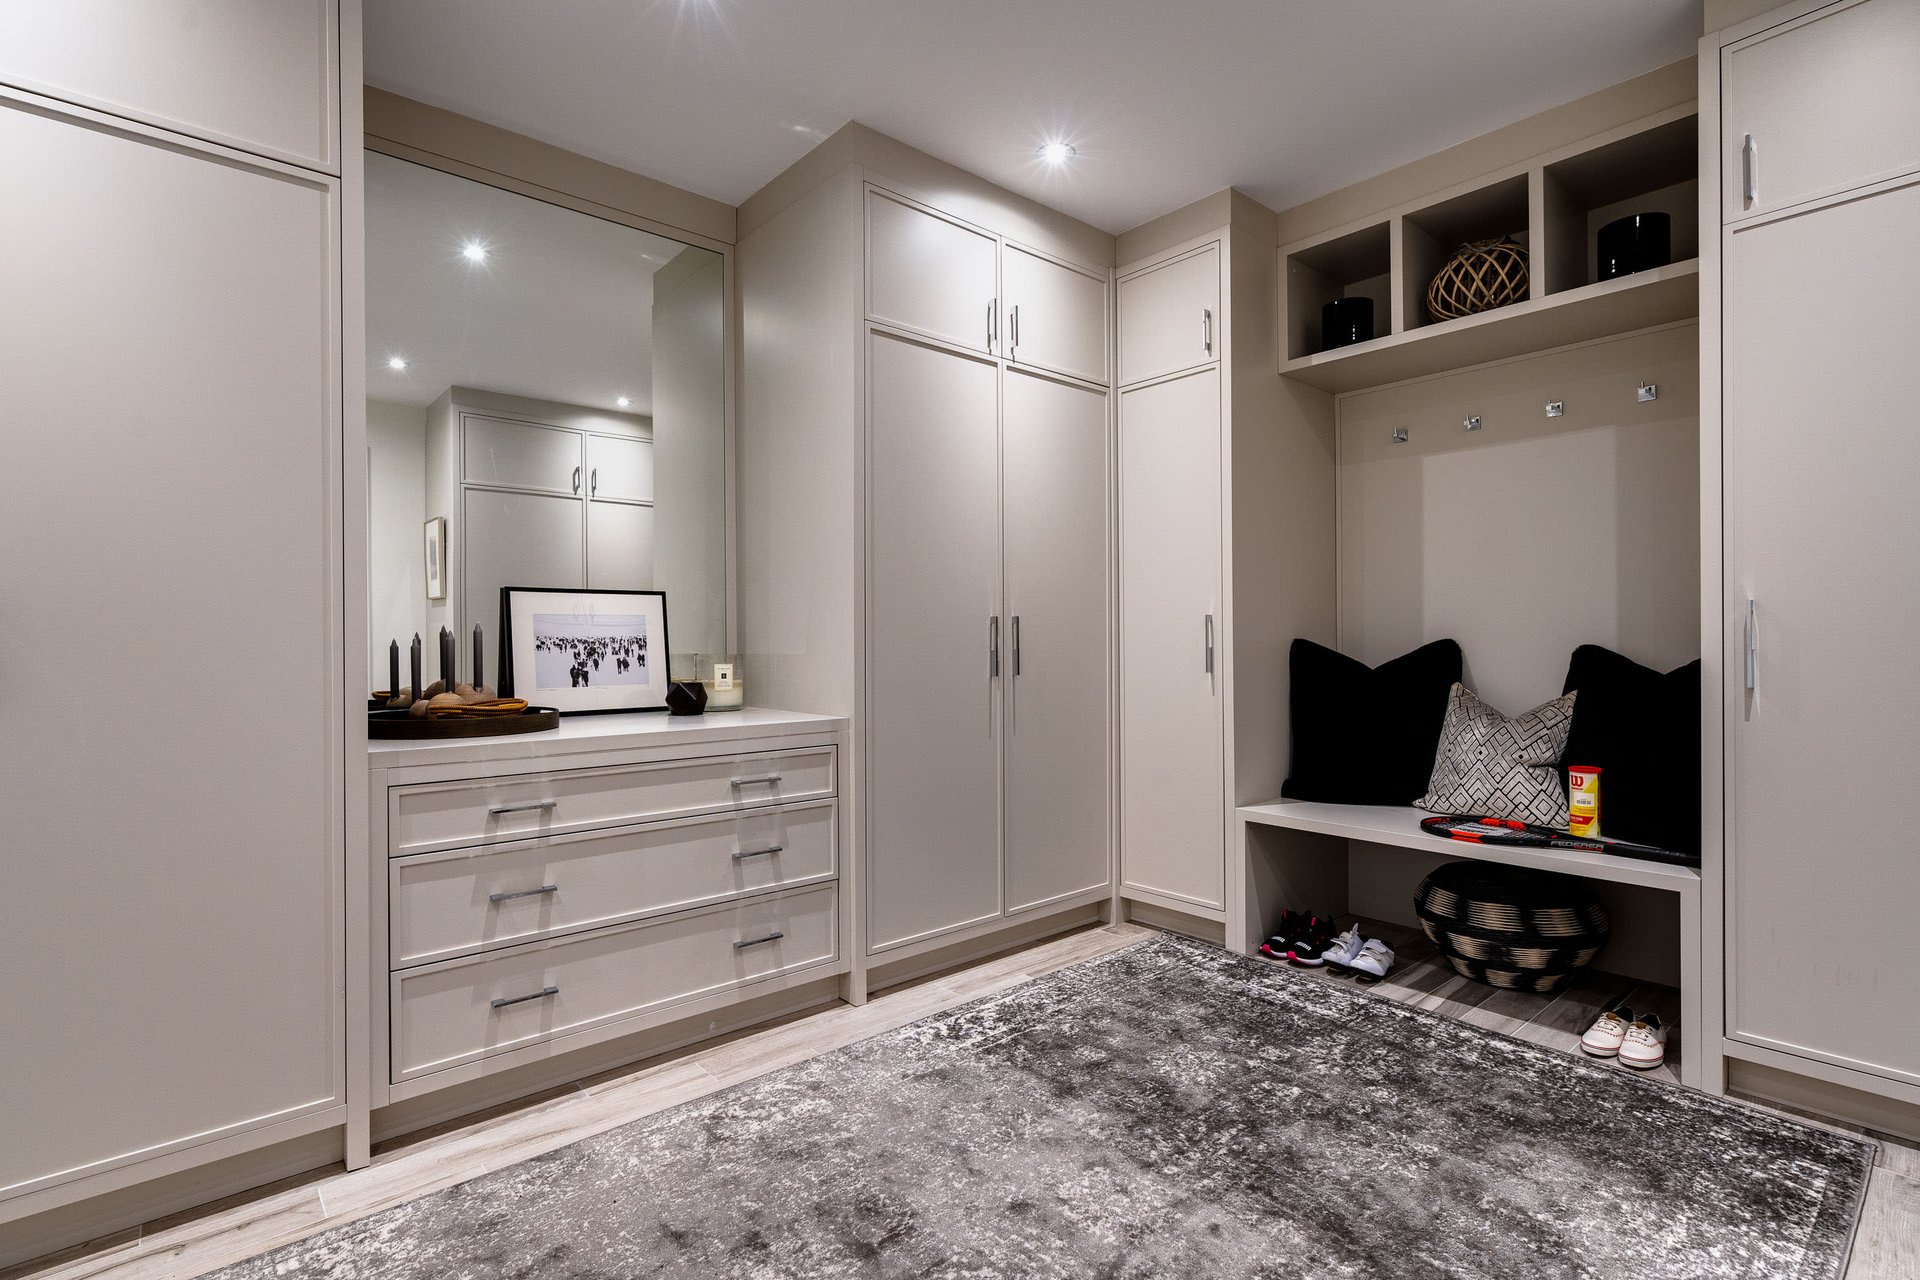
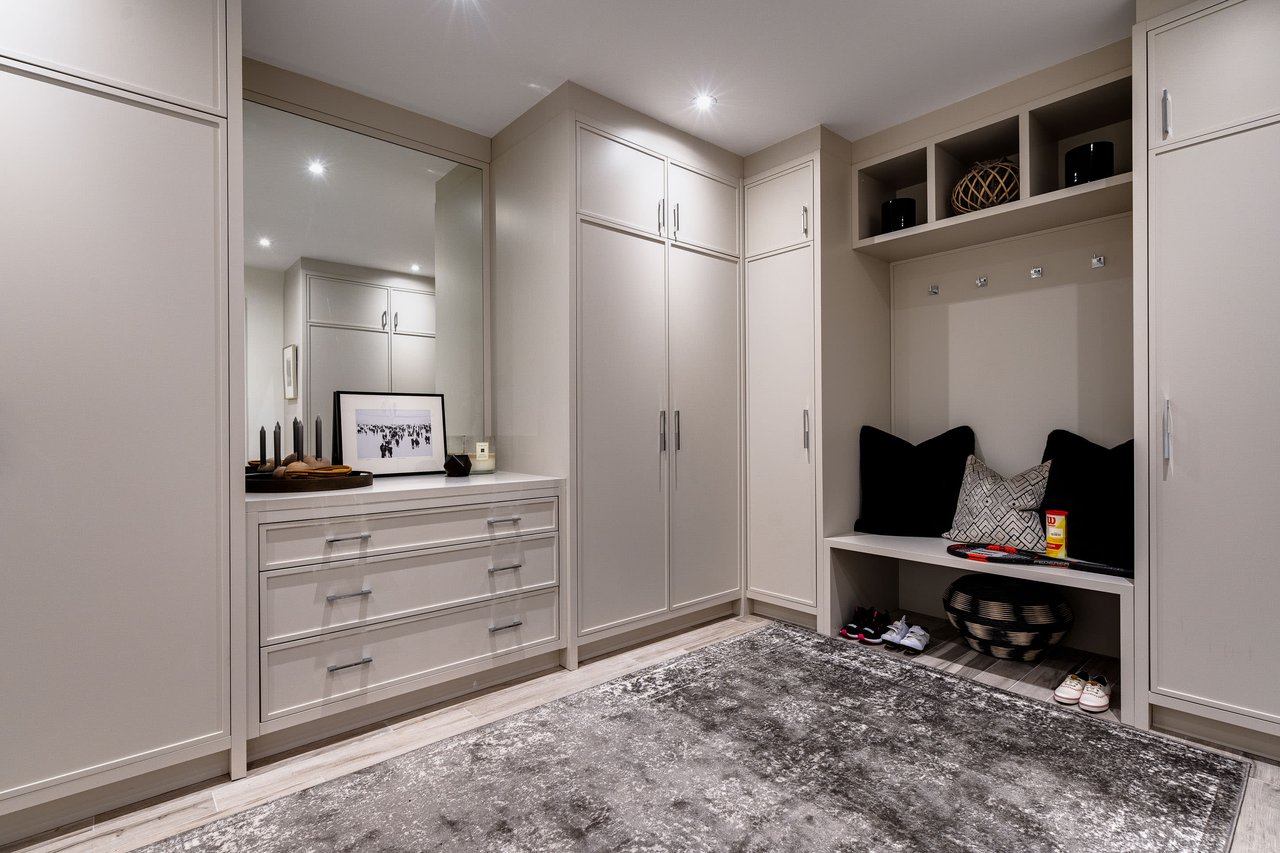
Custom mudroom with white built-in cabinets, a mirrored counter, and a bench with shoe storage.
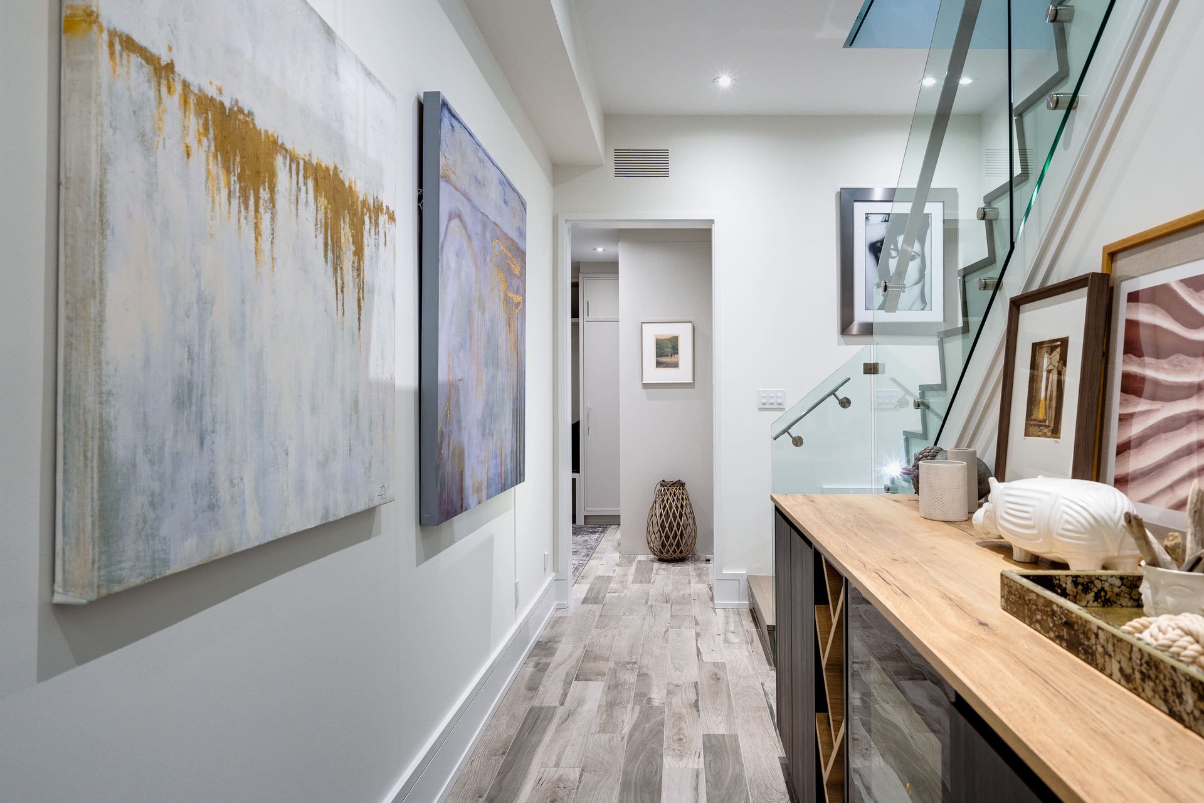
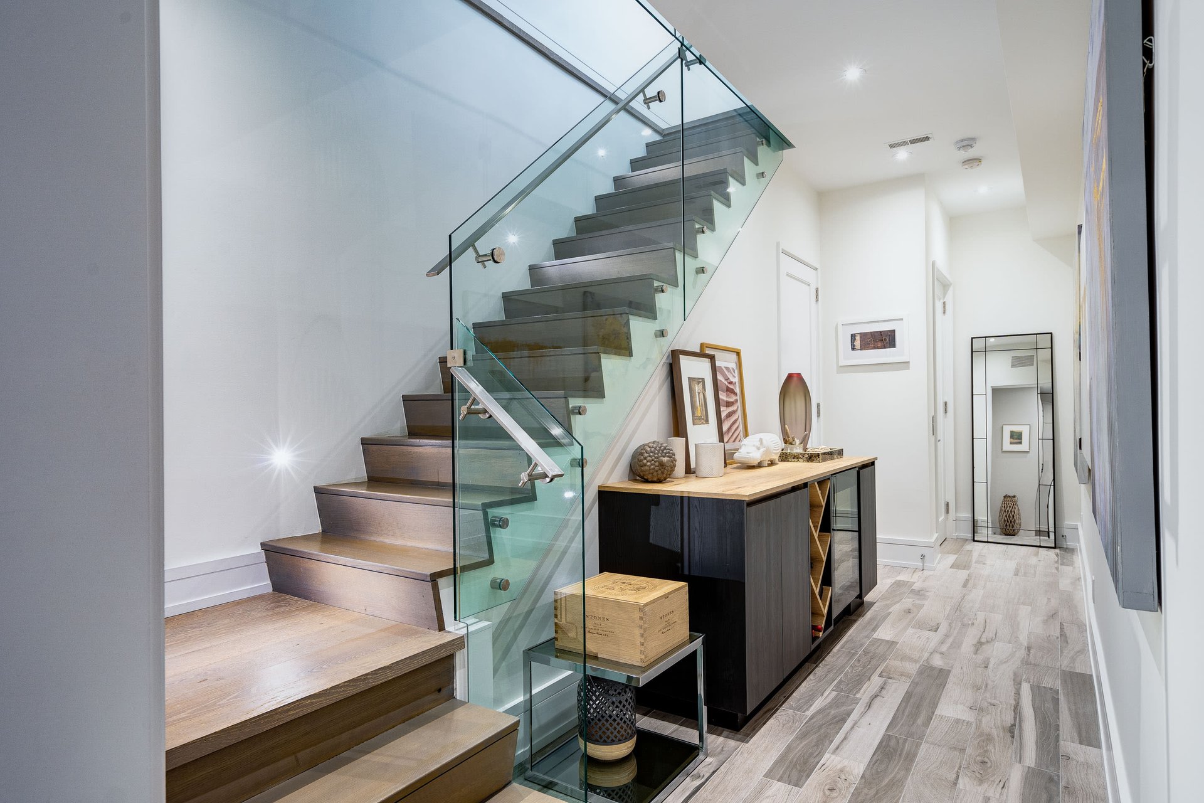
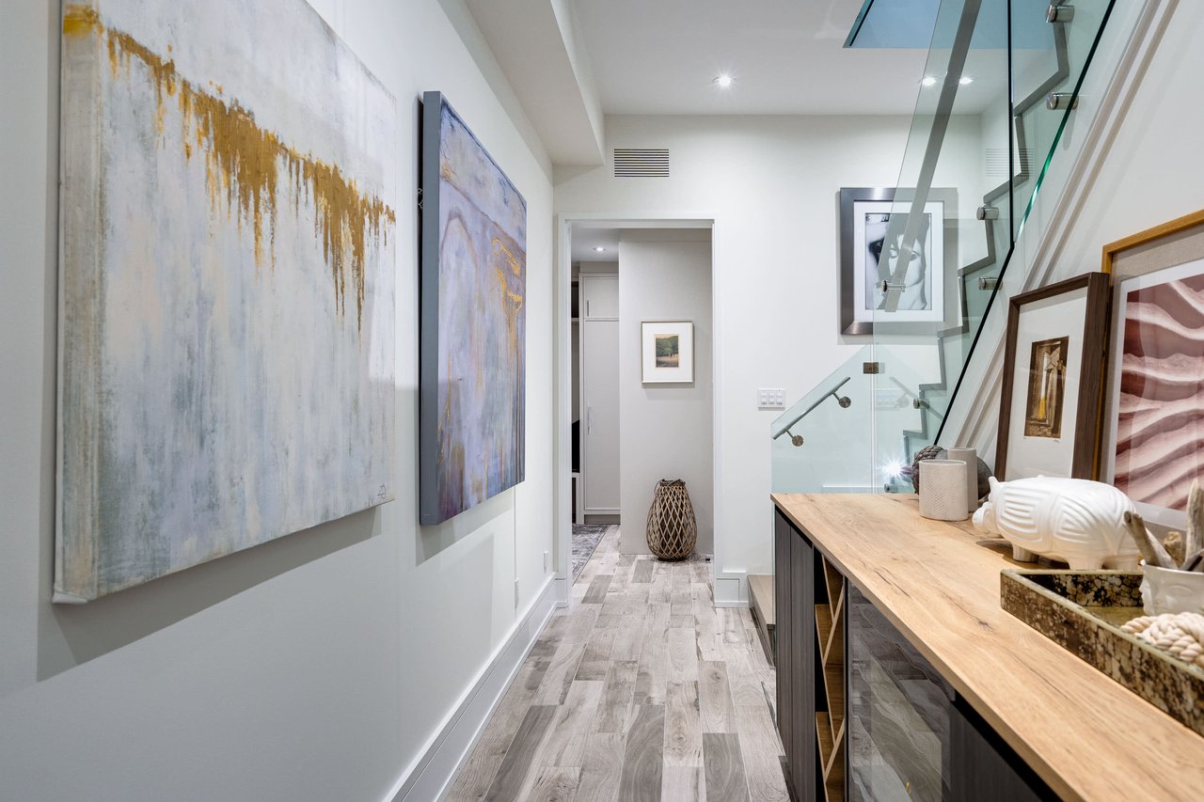
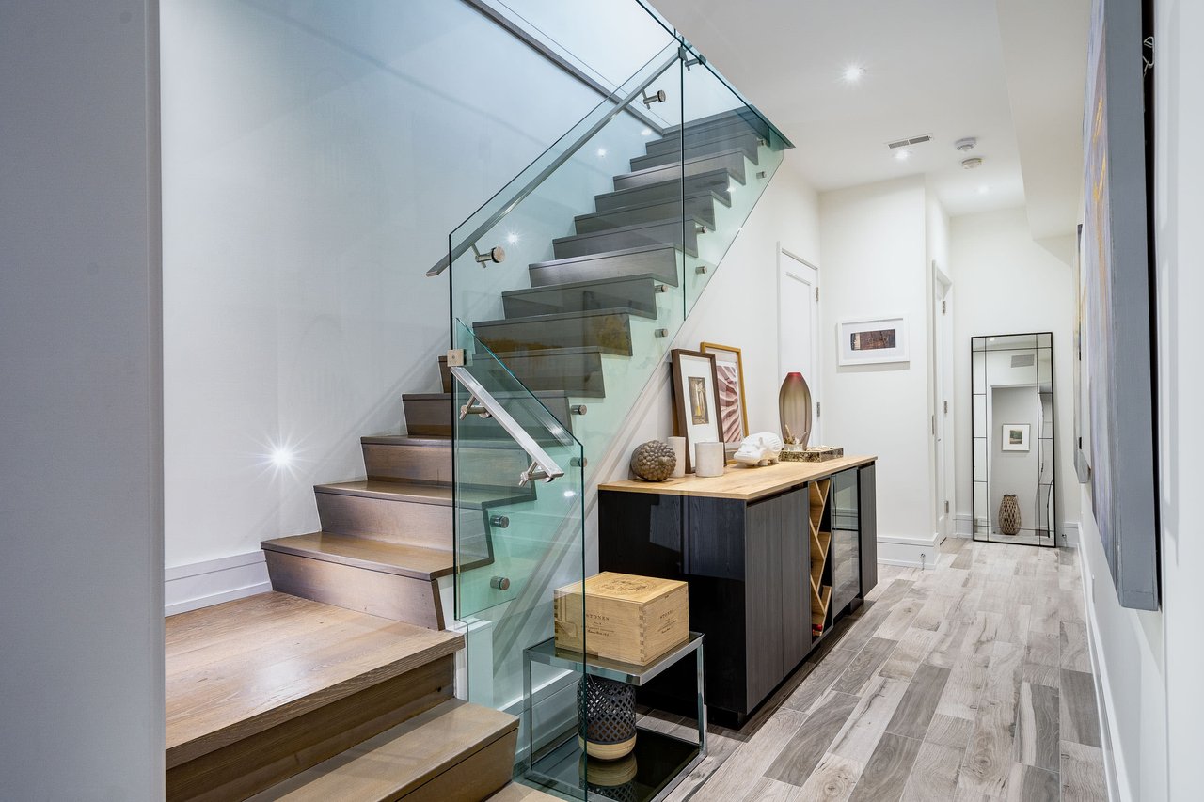
Modern hallway with abstract paintings, gray wood-look flooring, and a wood console beside a glass-railed staircase.
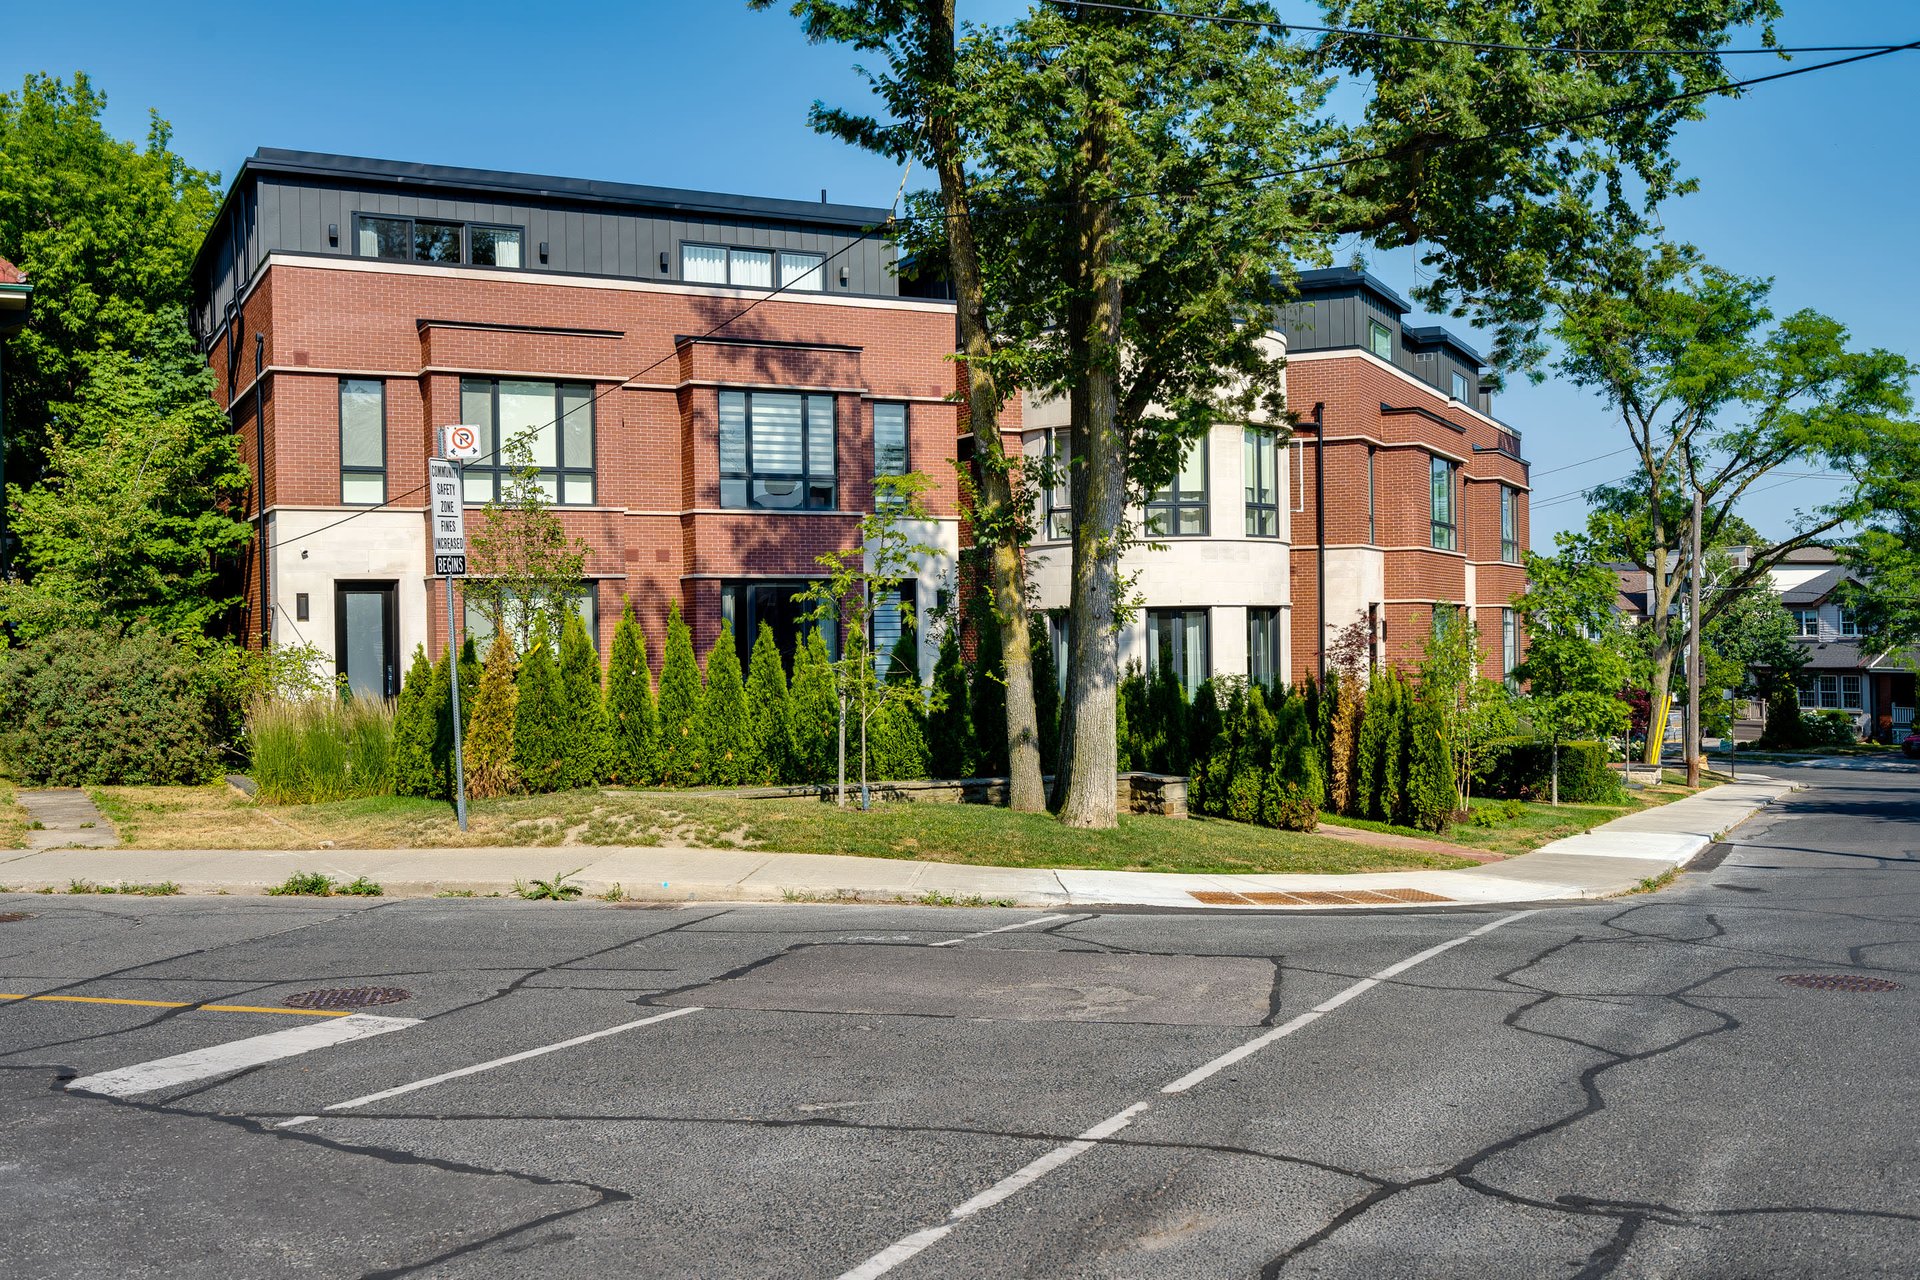
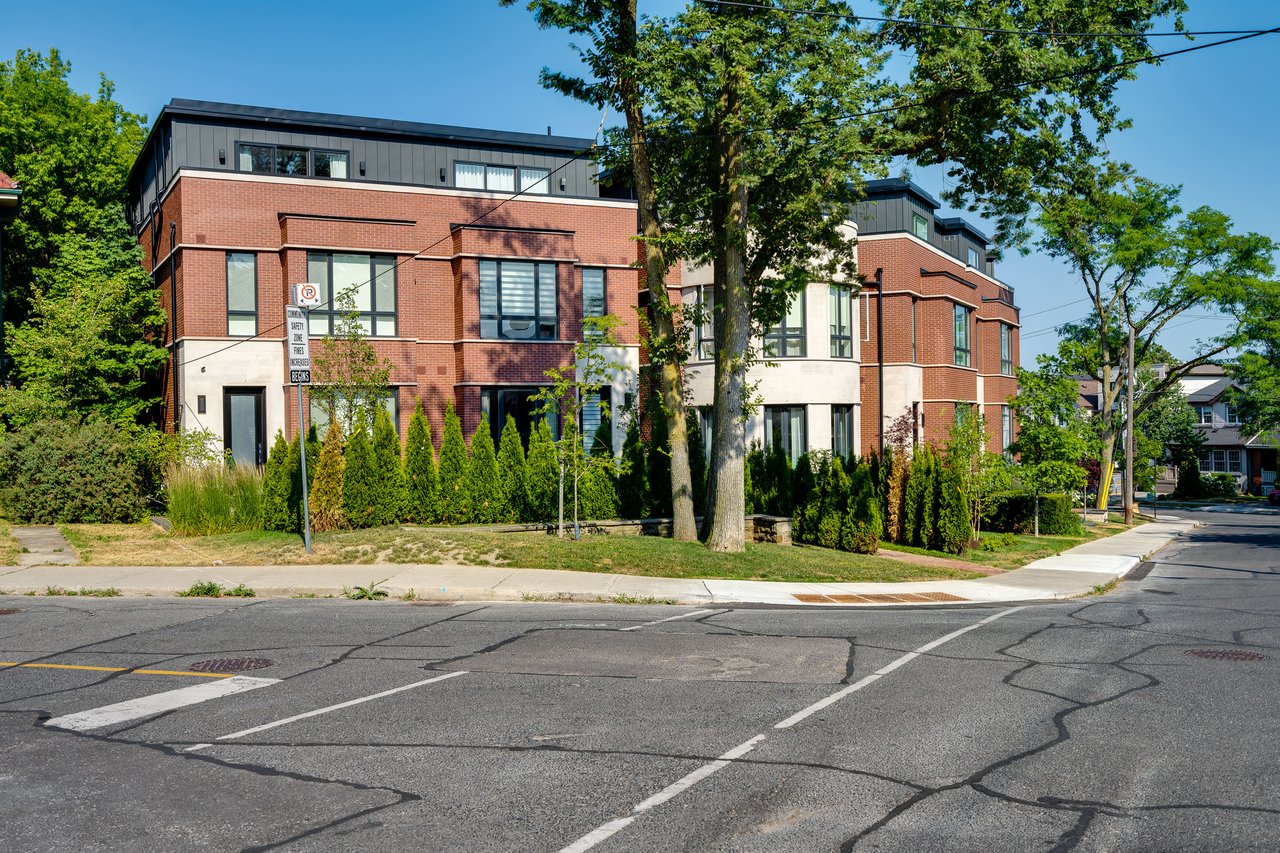
Contemporary red-brick Davisville home with pale stone accents, dark upper level, and mature street trees.
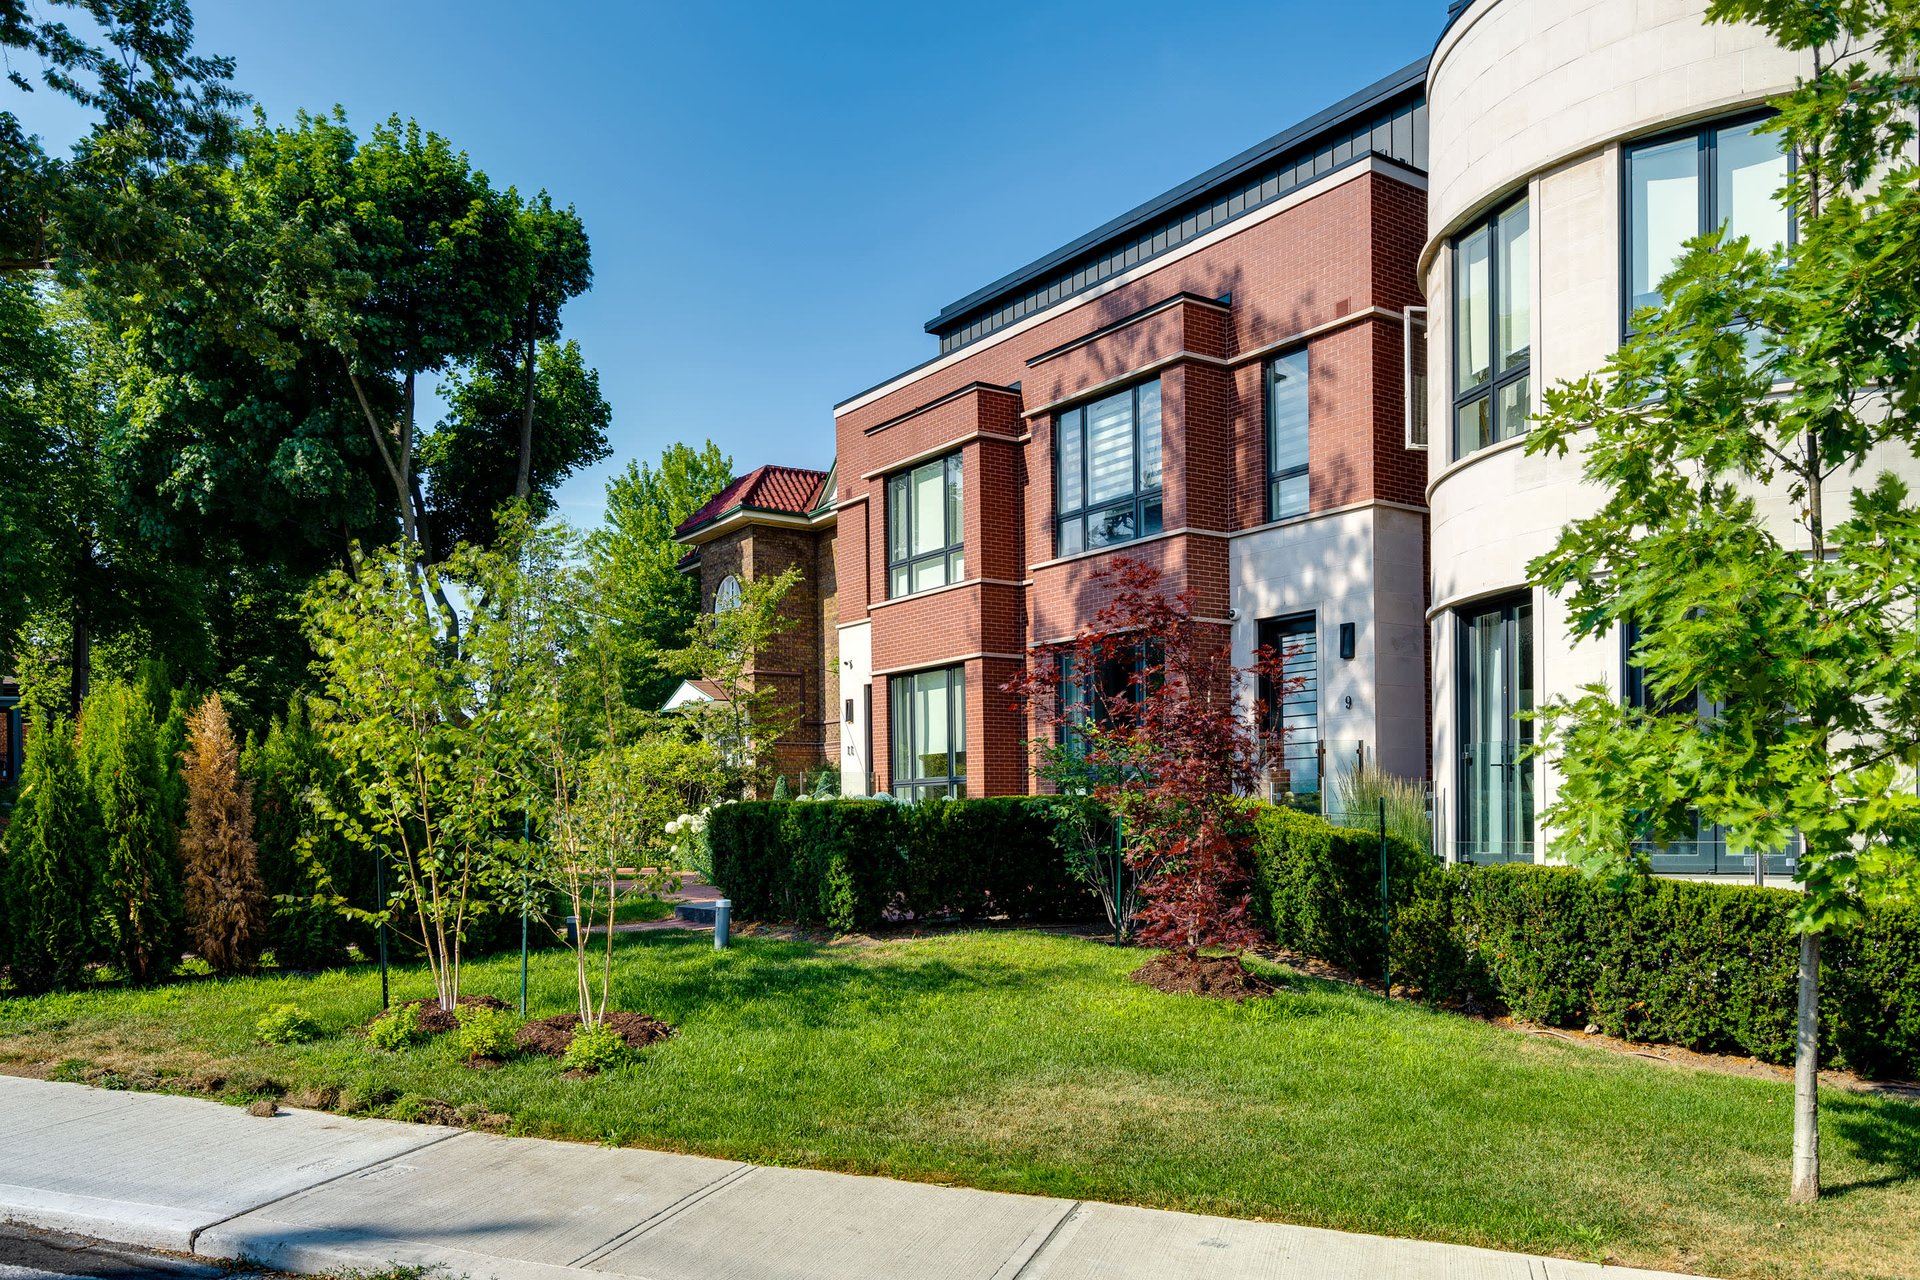
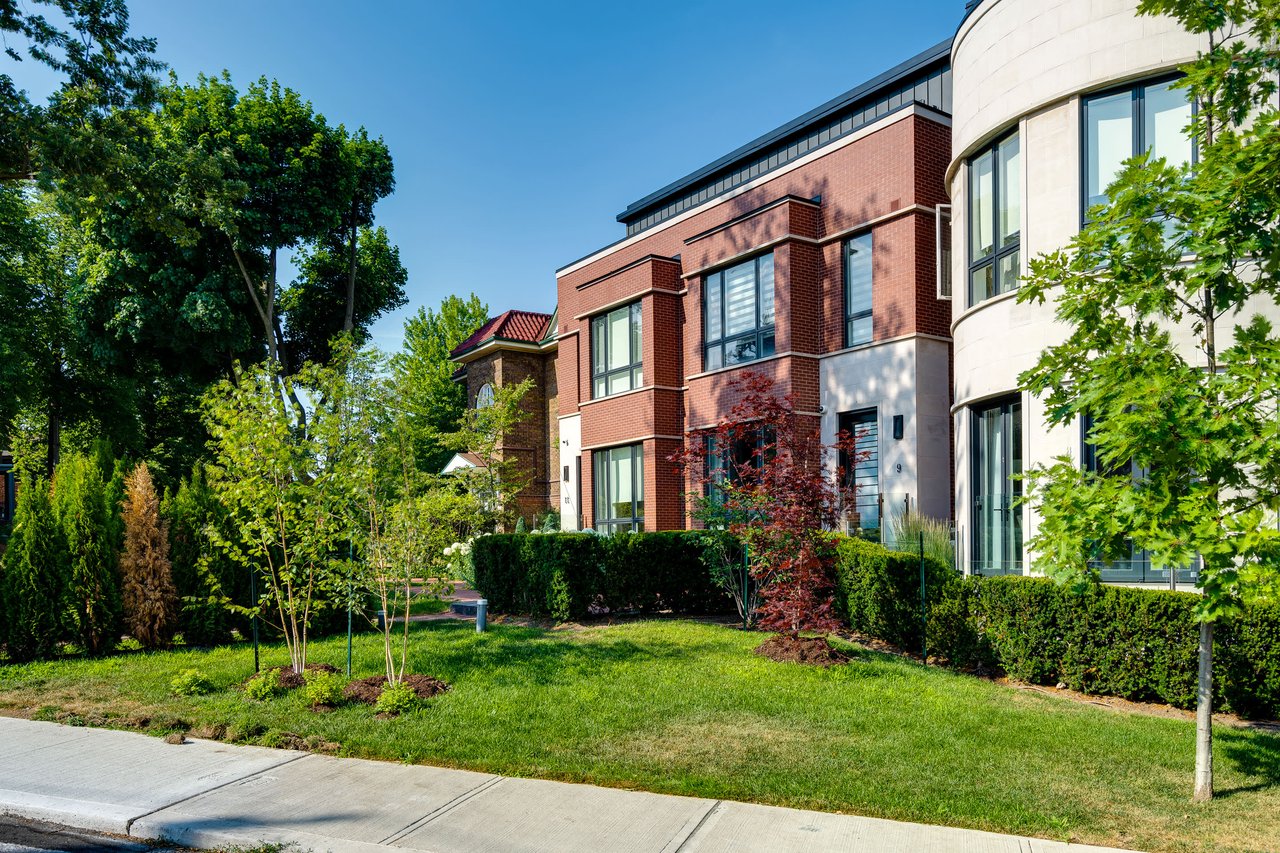
Modern red-brick home with large windows, landscaped lawn, and mature trees.
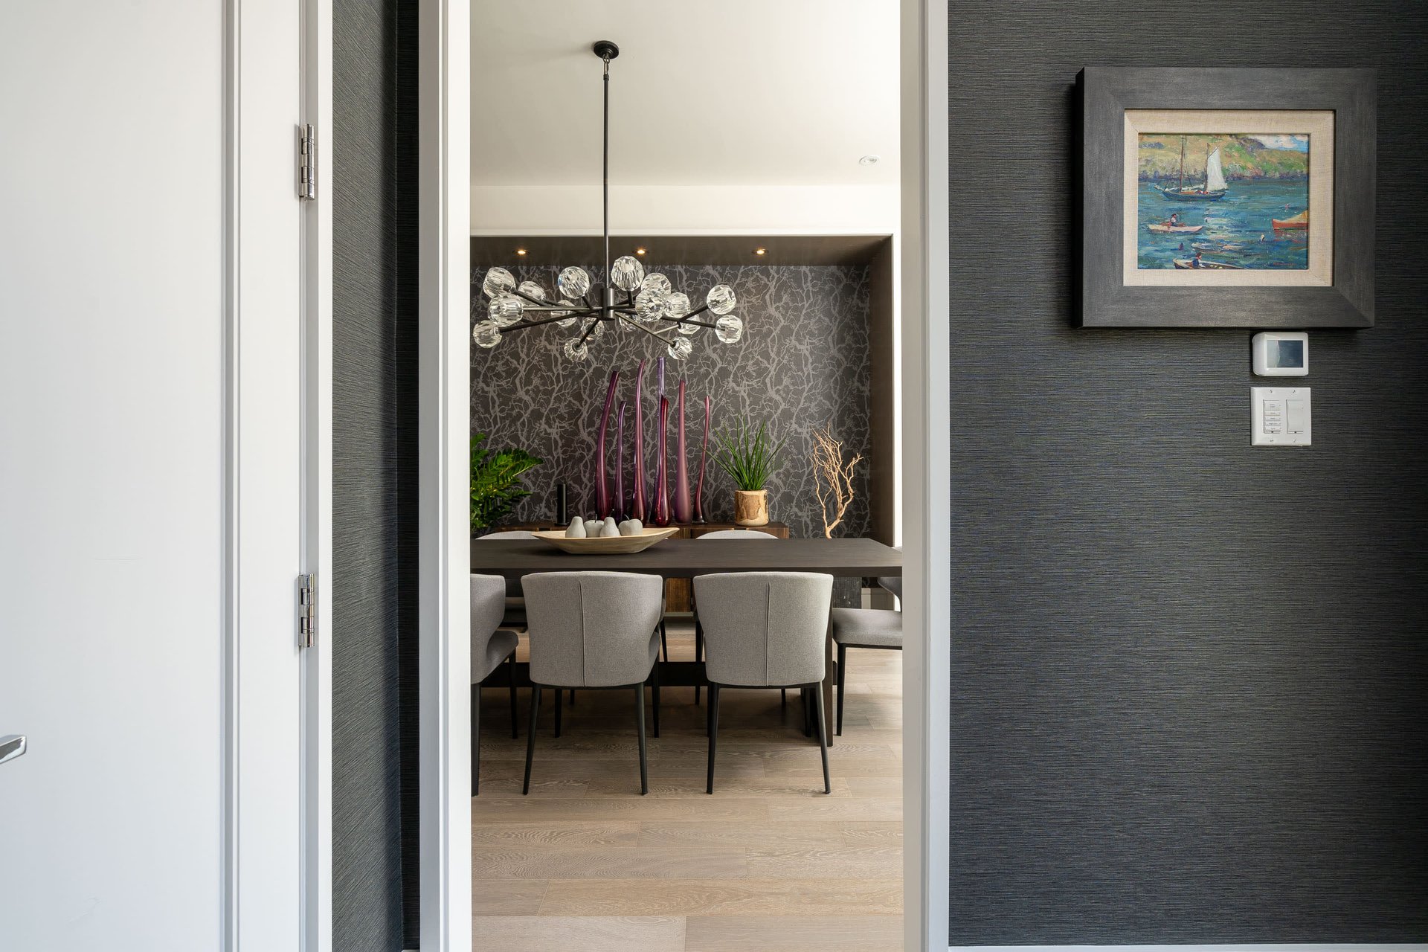
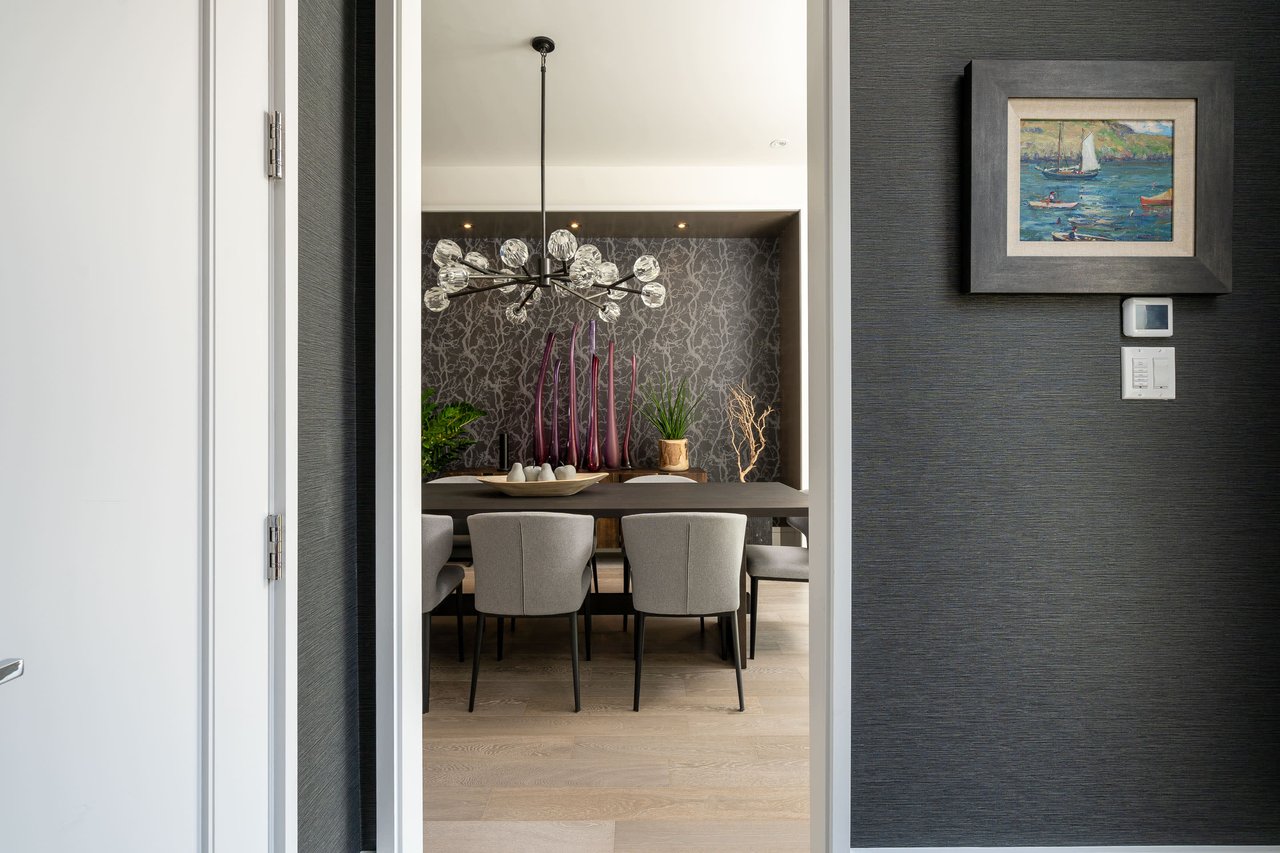
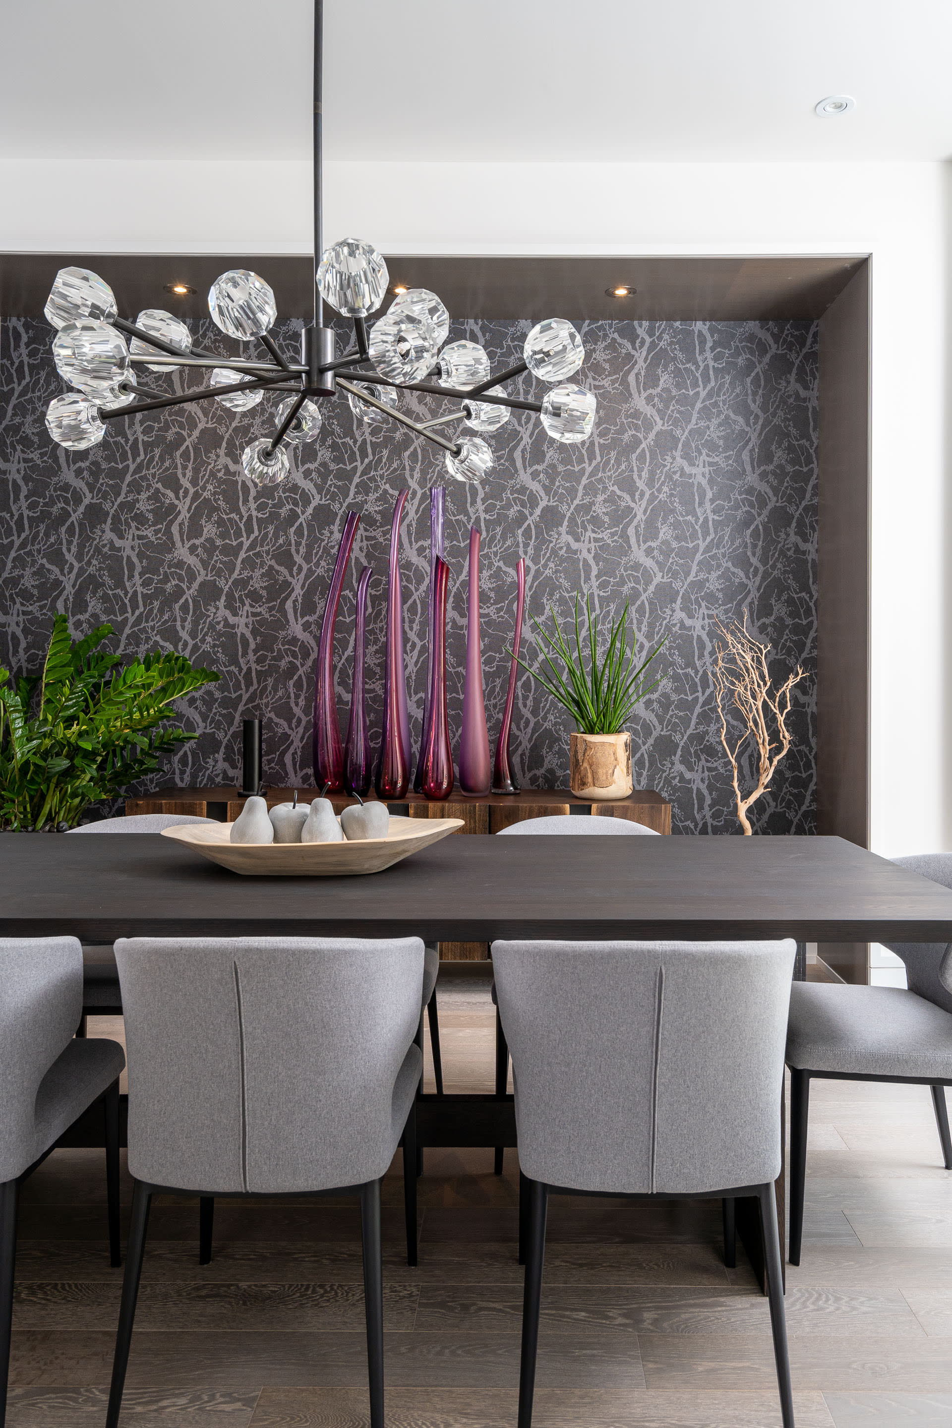
Dining room with a modern chandelier, upholstered chairs, and a dark decorative feature wall.
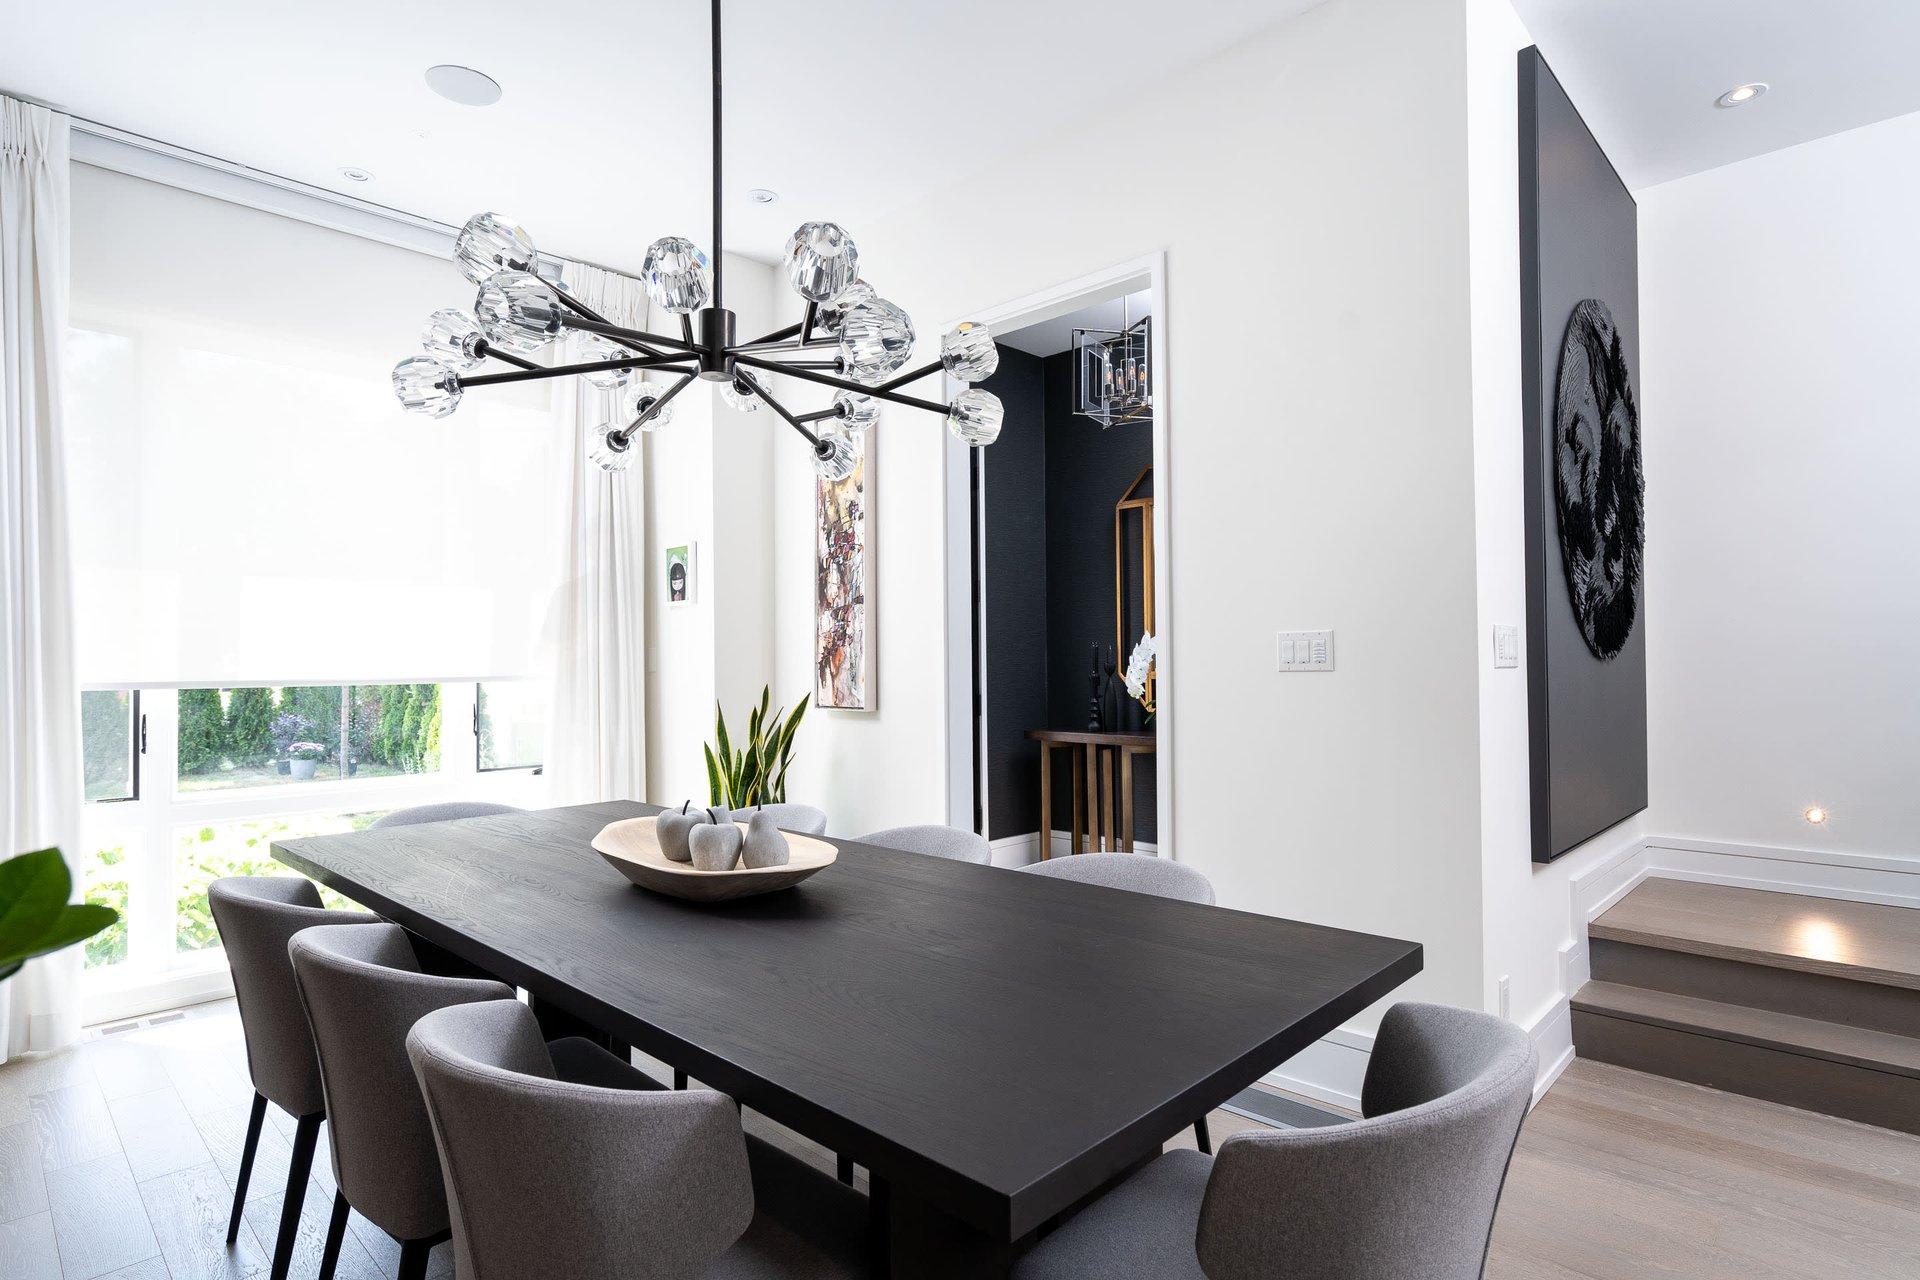
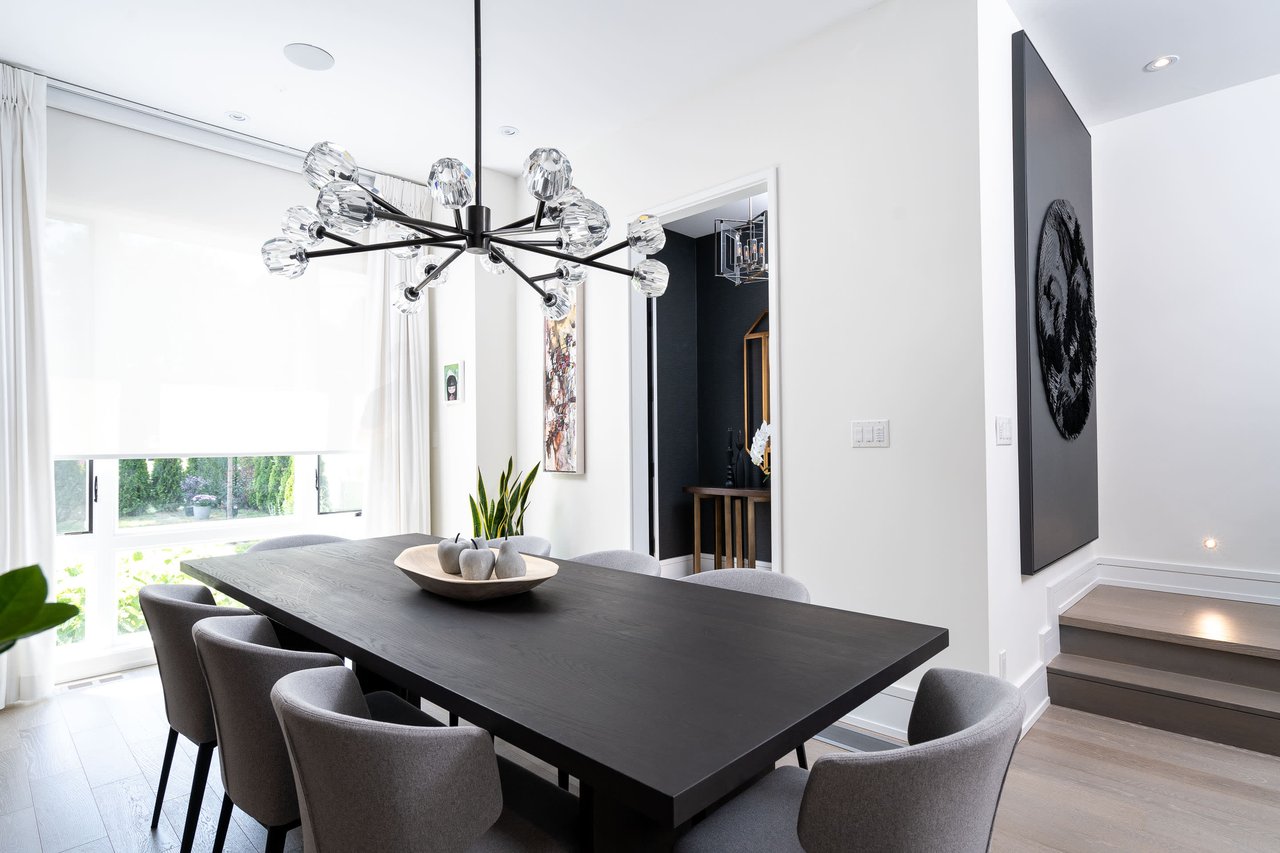
Modern dining room with a black table, gray chairs, crystal chandelier, and stairs beside a dark accent wall.
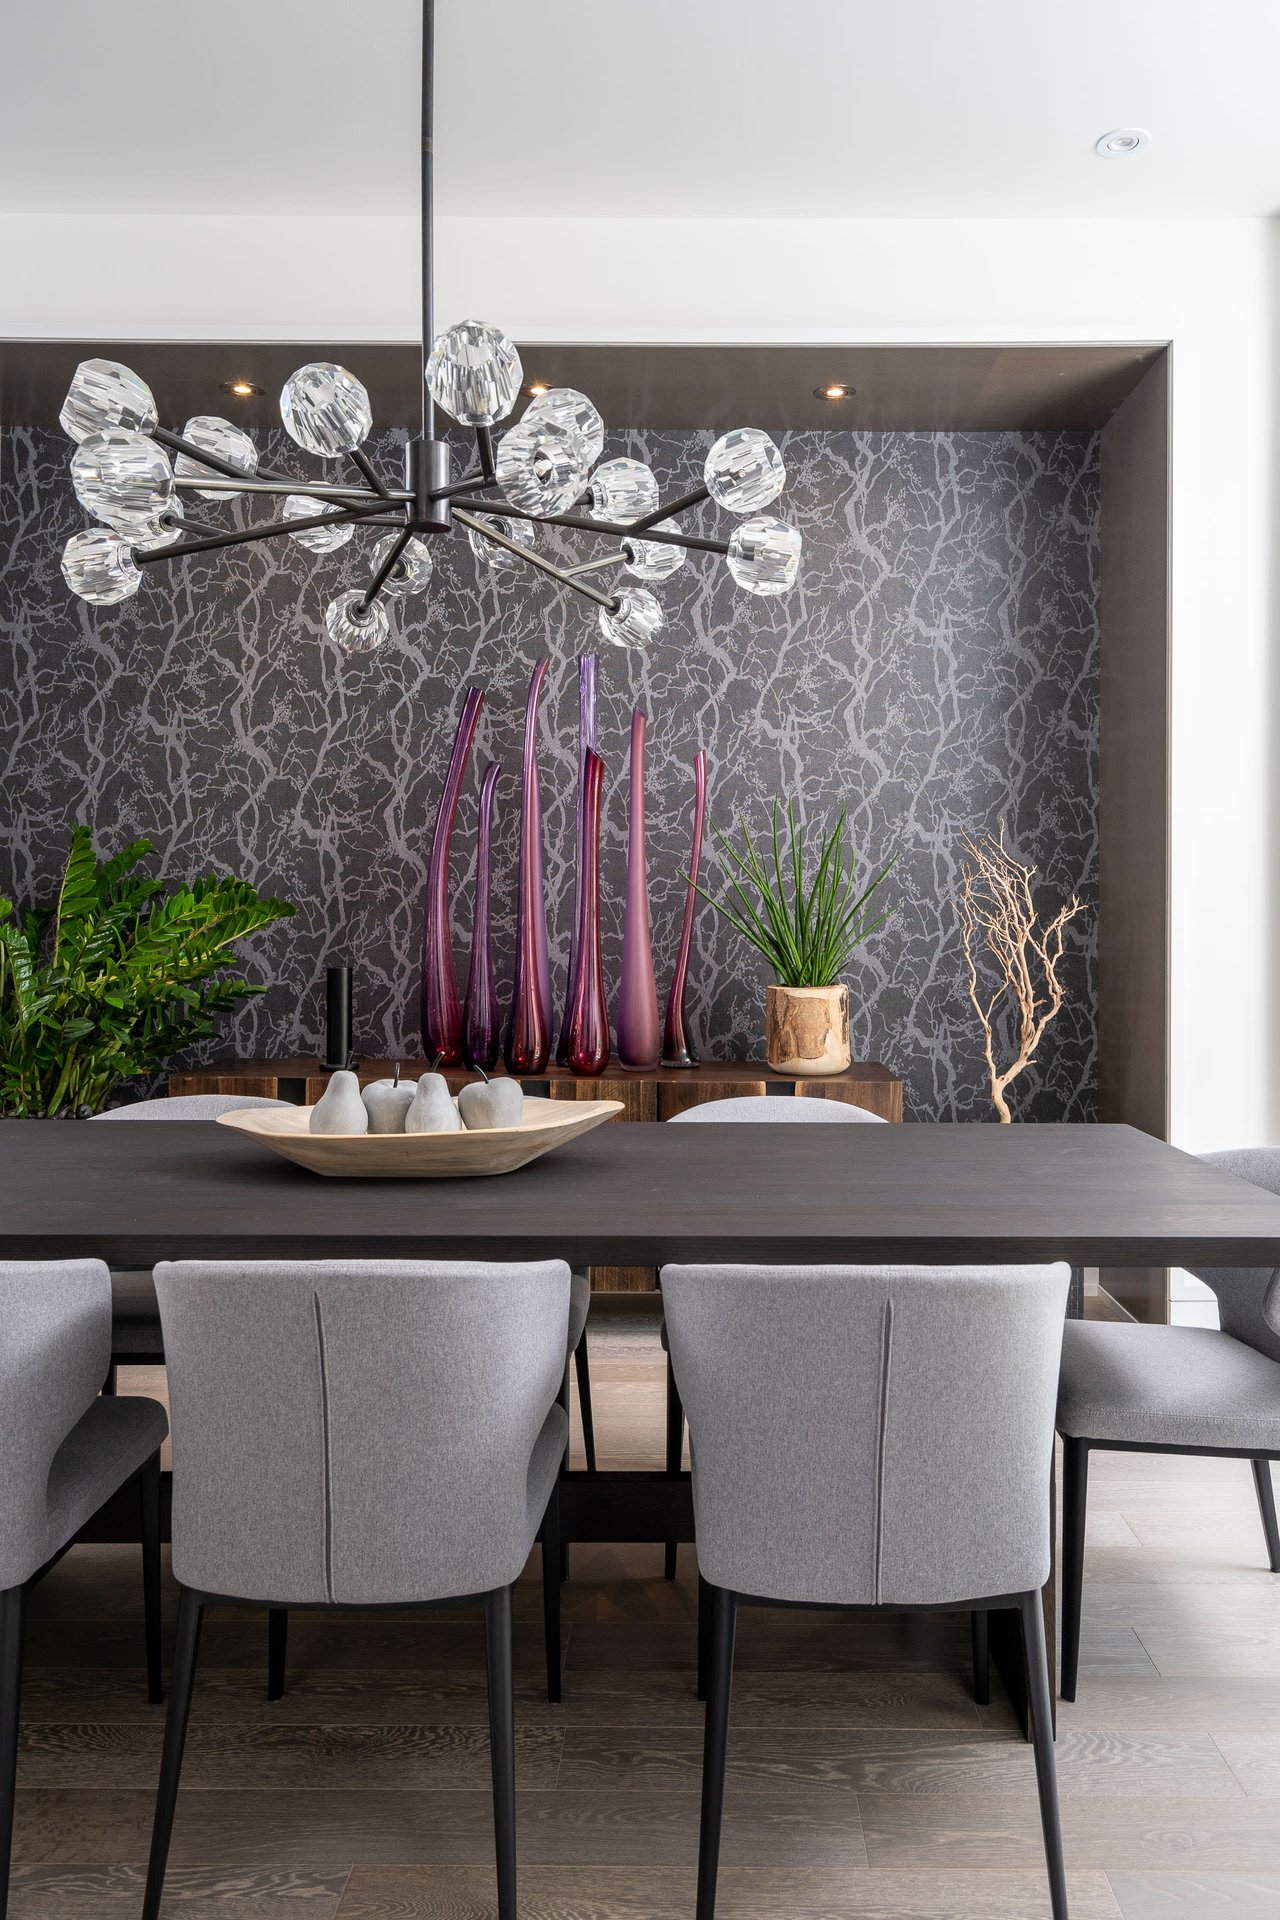
Modern dining room with a dark dining table, gray chairs, crystal chandelier, and patterned accent wall.
Modern dining room with a crystal chandelier, charcoal patterned wall, and gray upholstered chairs.
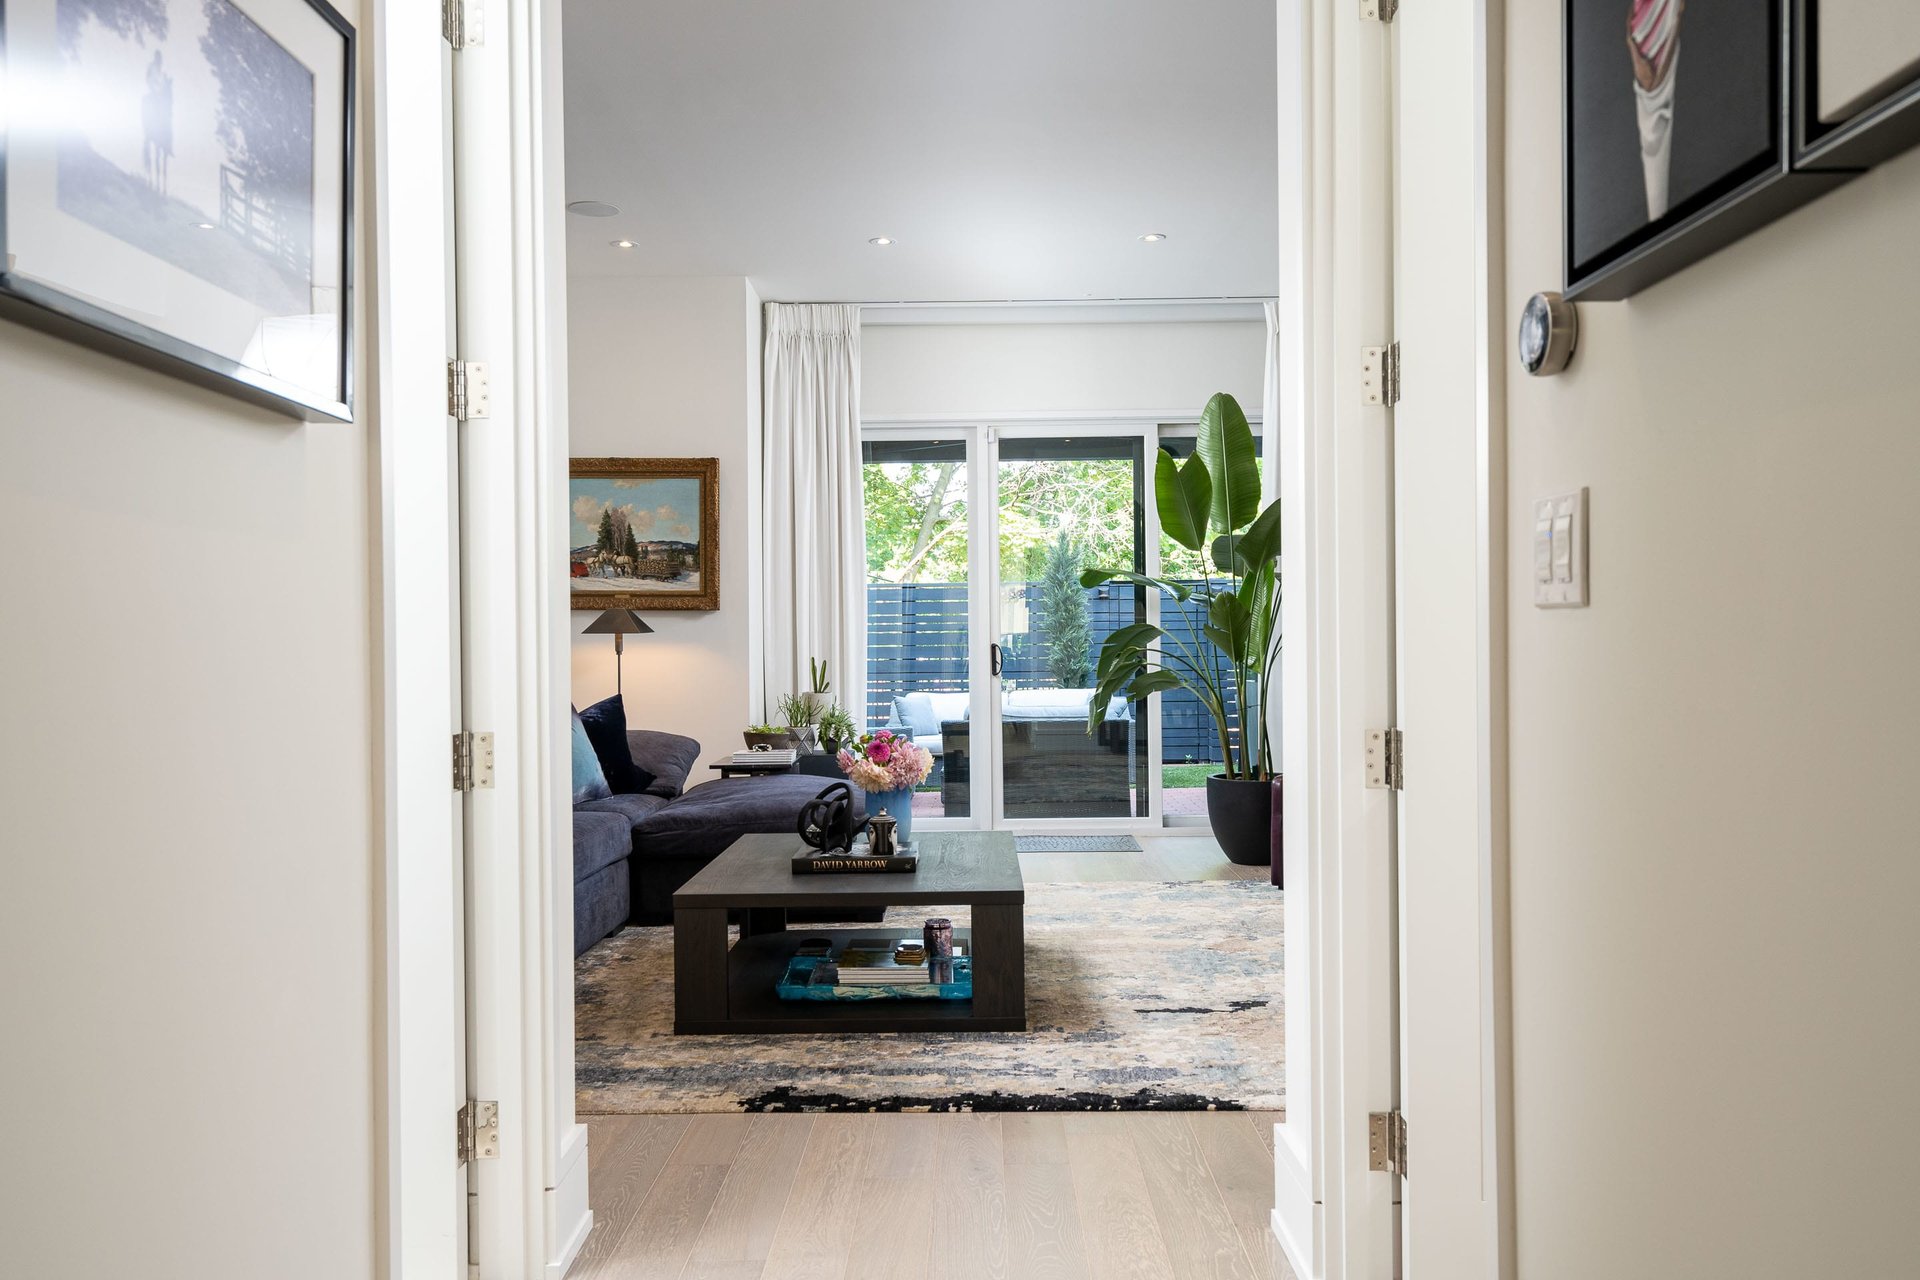
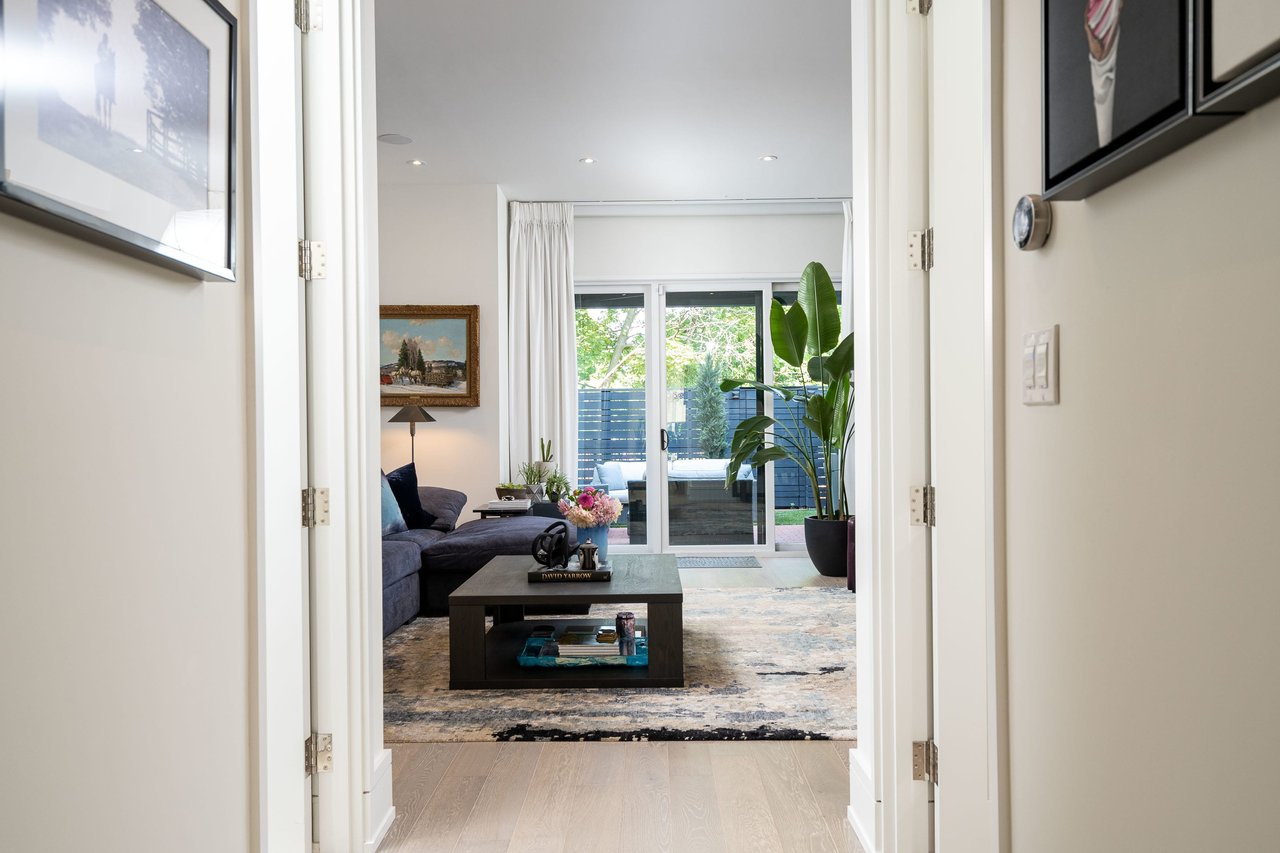
Living room with a dark sectional and coffee table, looking toward sliding doors and a patio.
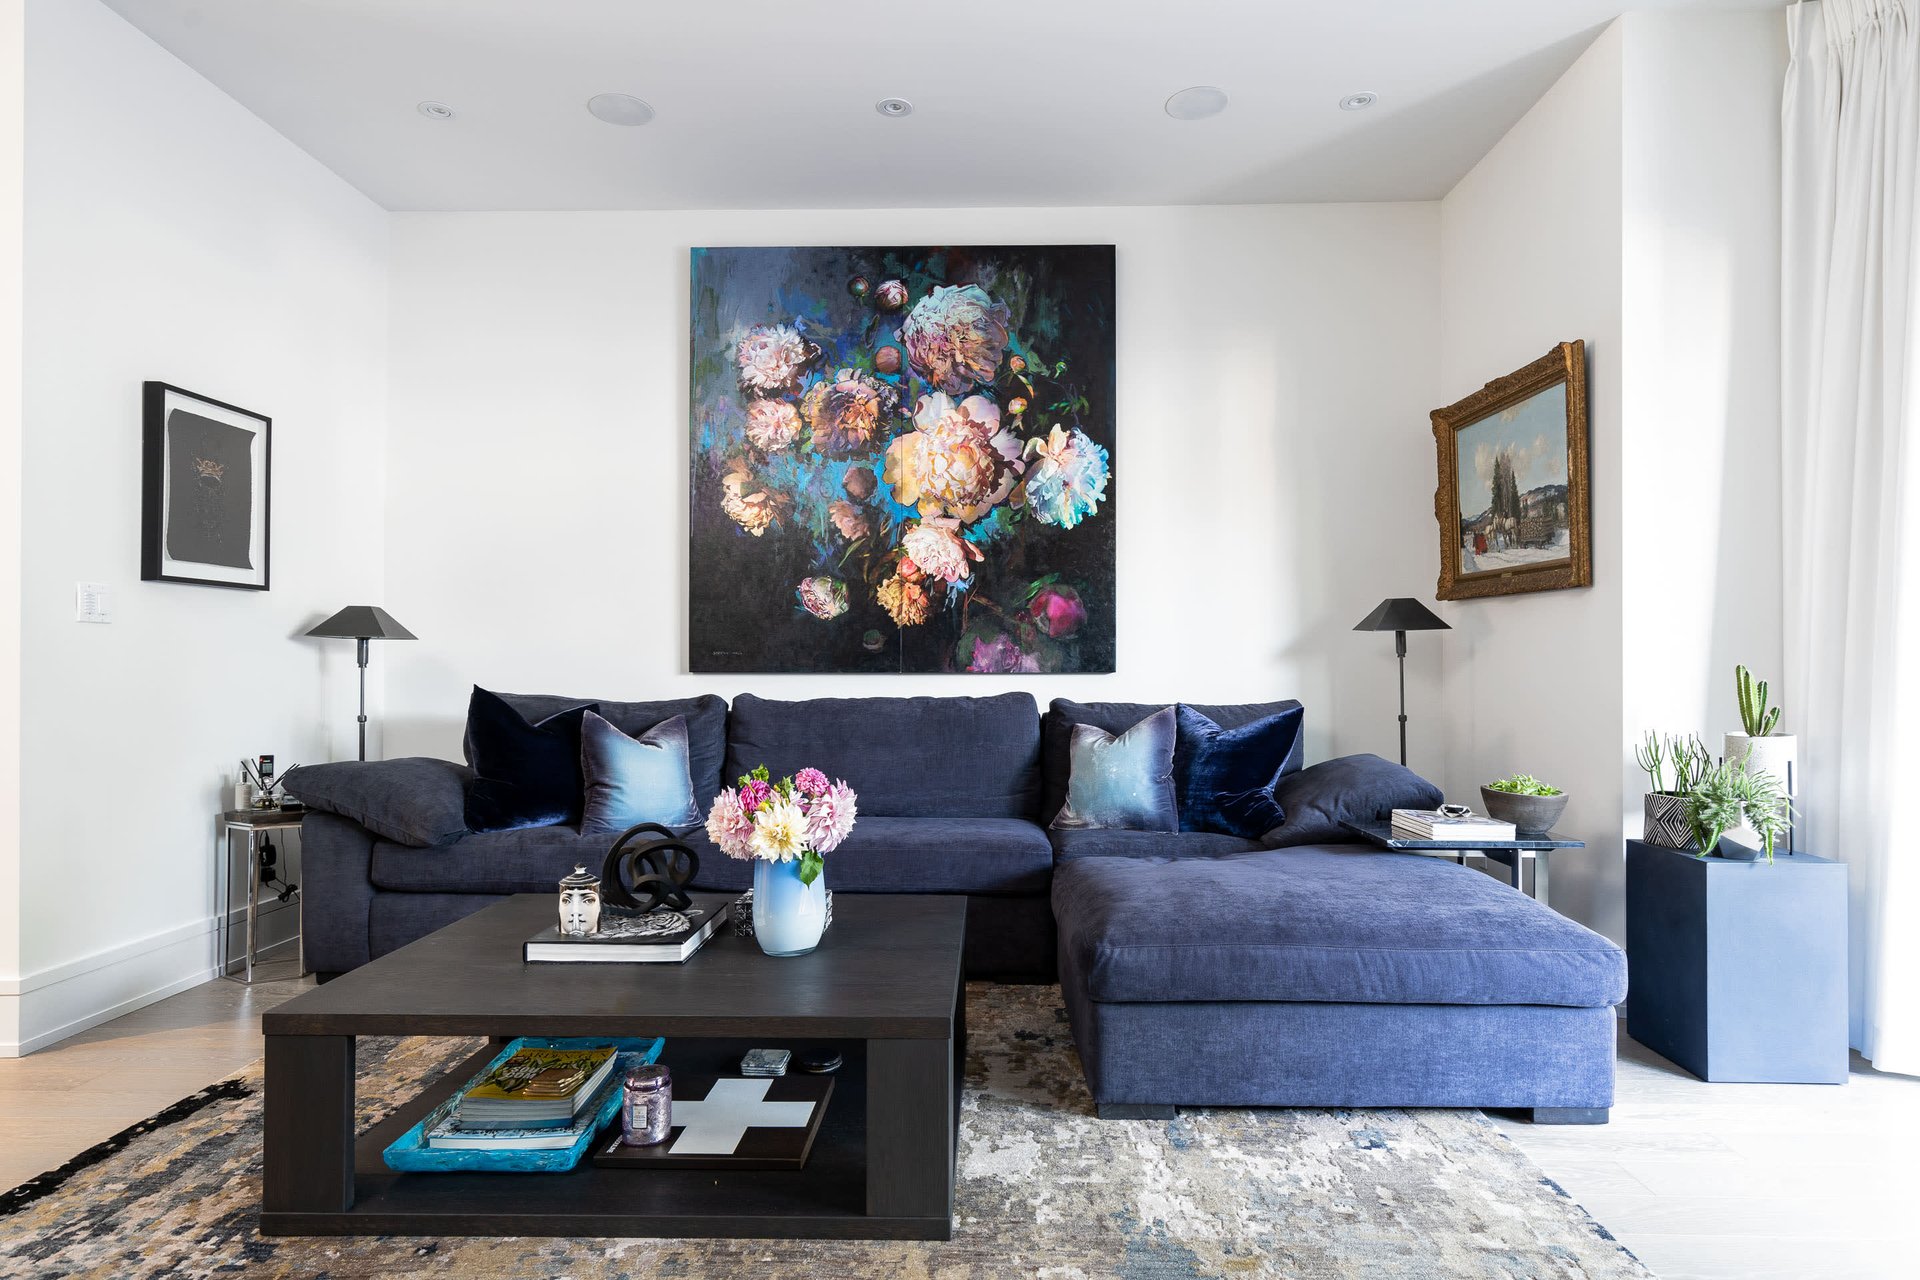
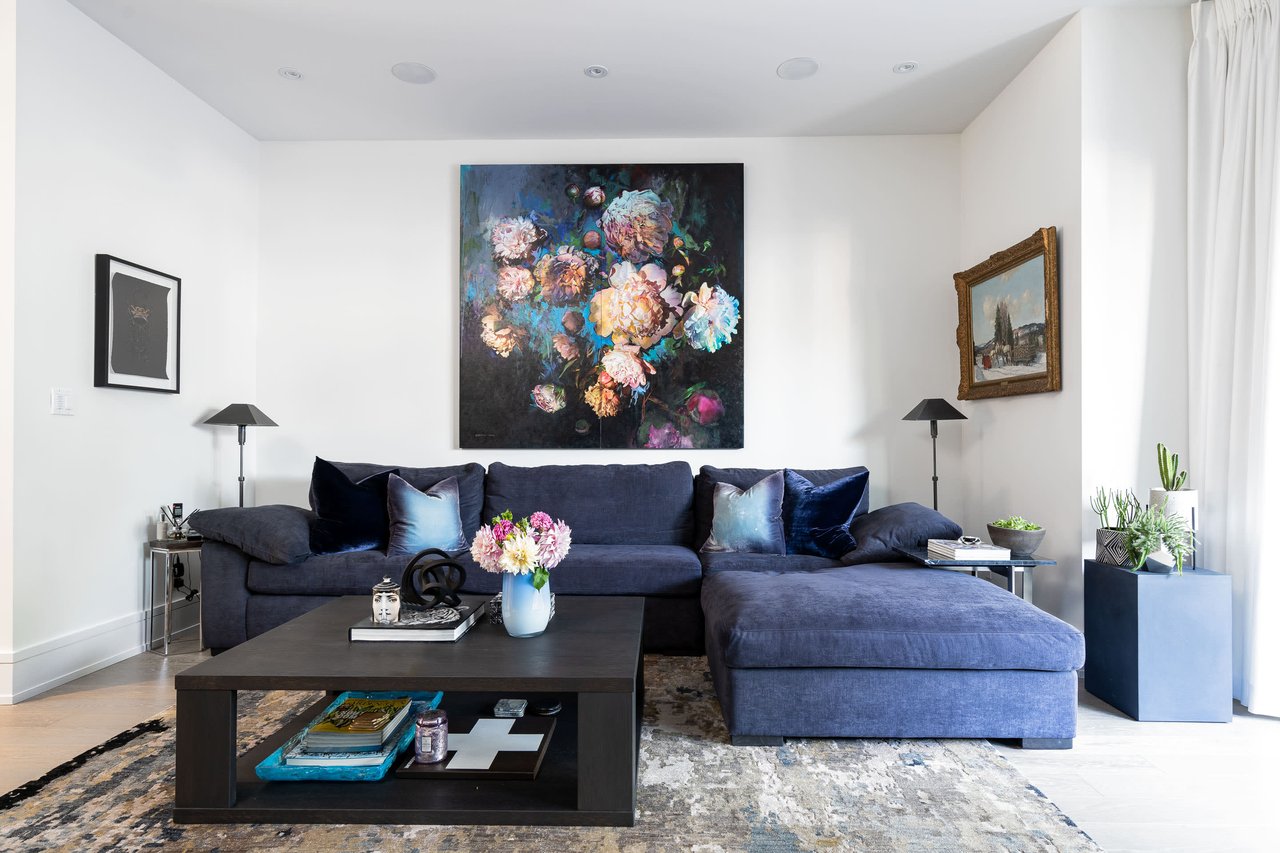
Living room with a blue sectional, large floral painting, and tall curtained windows.
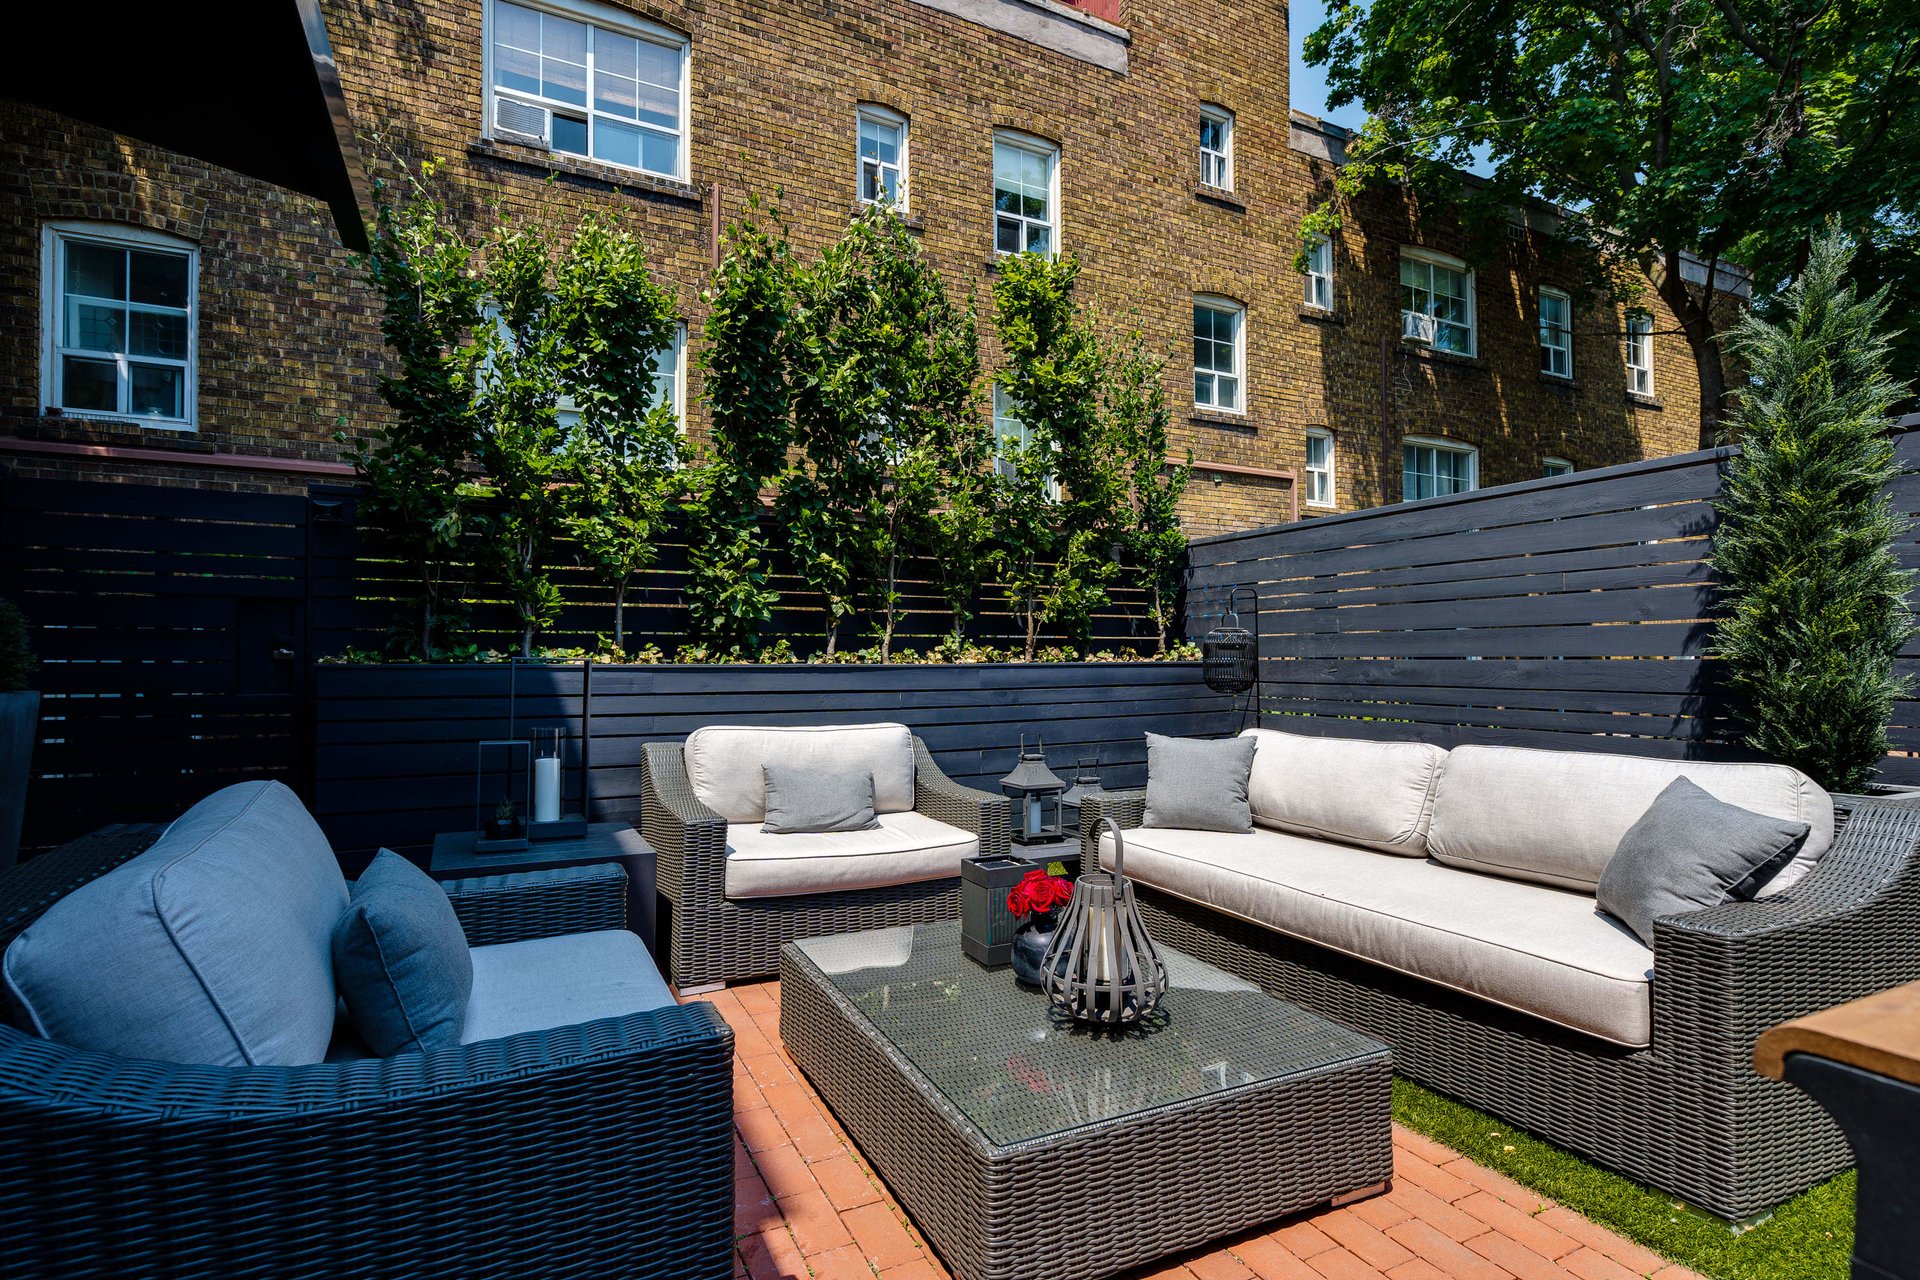
Backyard patio with wicker lounge seating, brick pavers, and dark privacy fencing.
Furnished brick patio with wicker lounge seating, a dining table, and sliding glass doors.
Furnished bedroom with a white bed, geometric accent wall, dark armchairs, and a wide window.
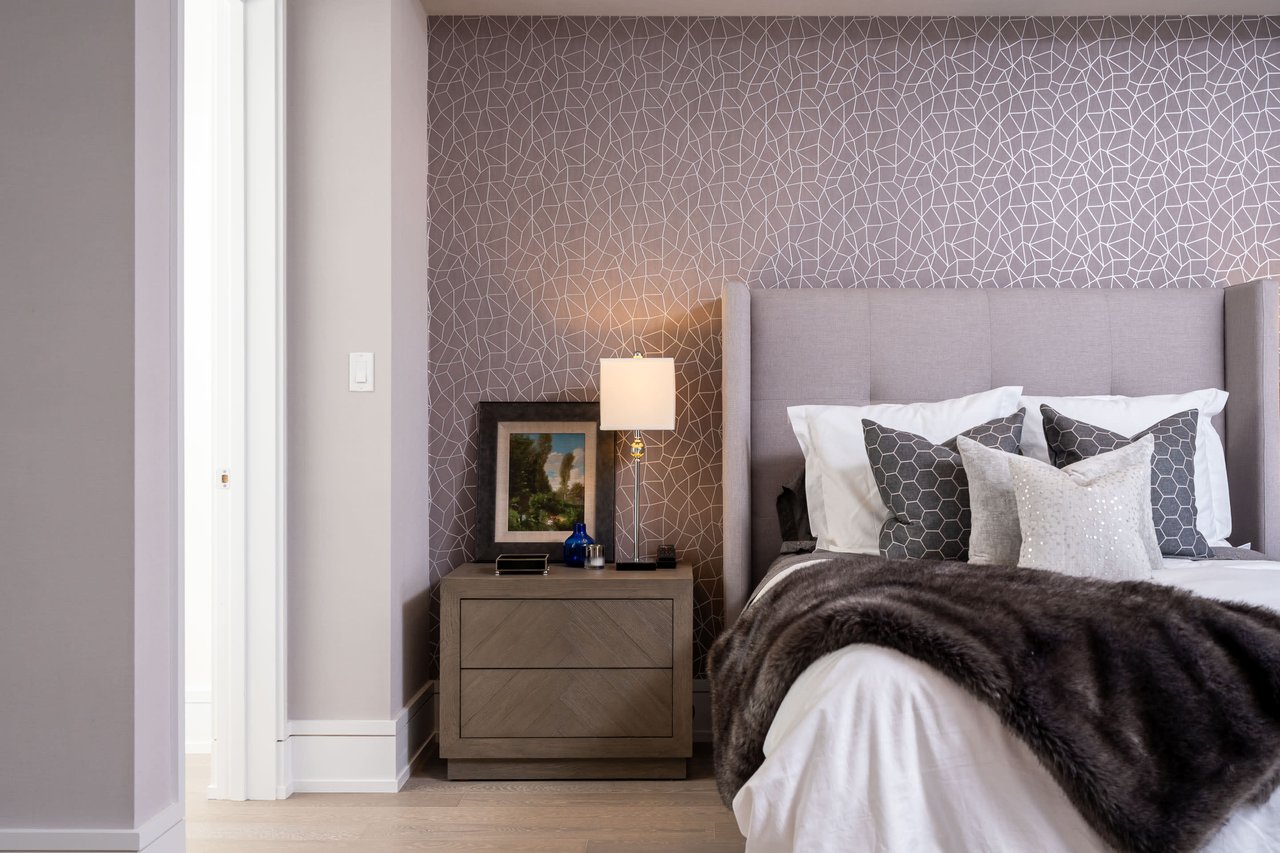
Staged bedroom with a gray upholstered bed, dark throw, geometric wallpaper, and bedside lamp.
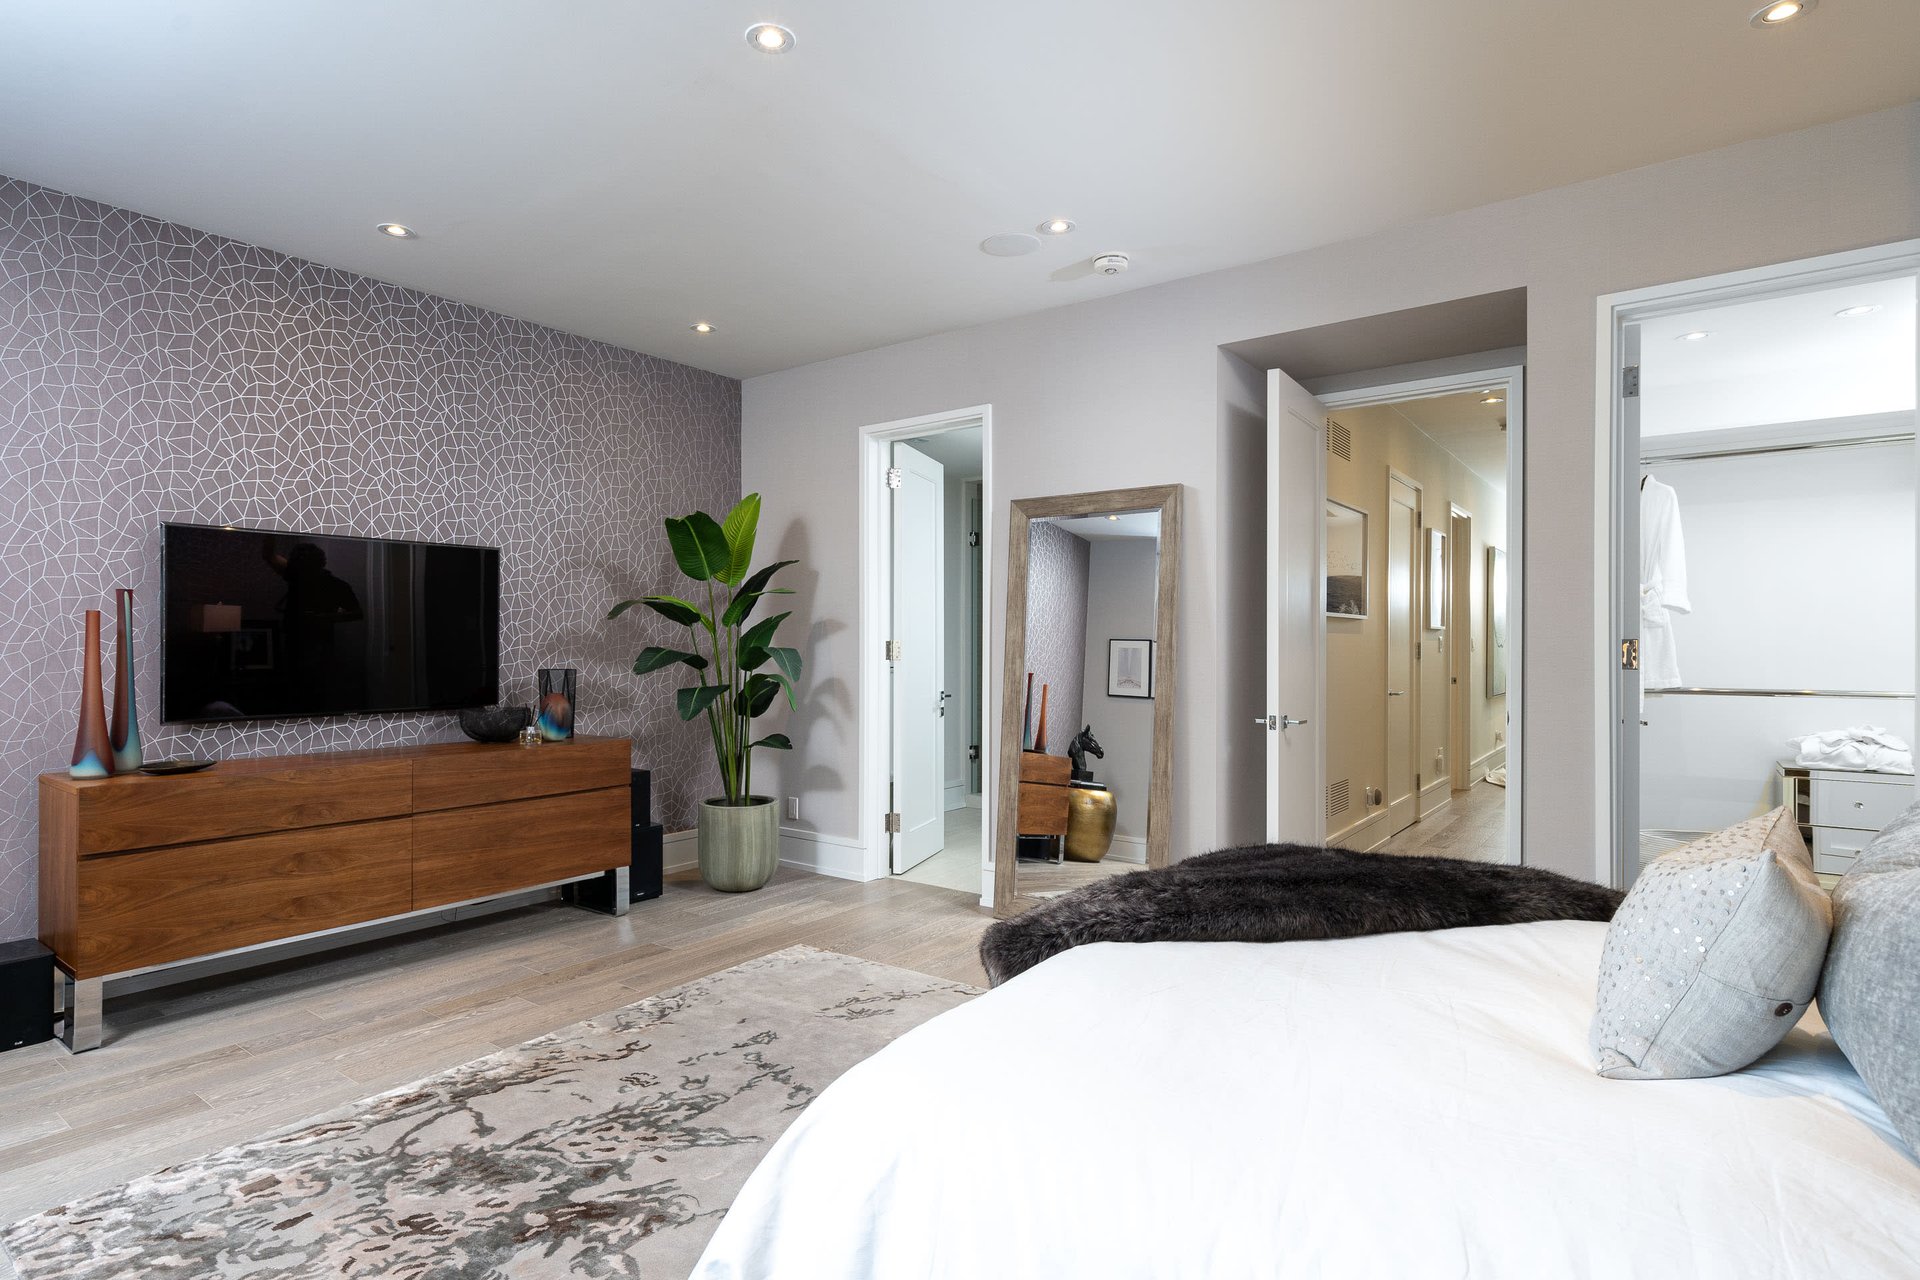
Staged bedroom with a white bed, patterned TV wall, wooden dresser, and open doors to adjoining rooms.
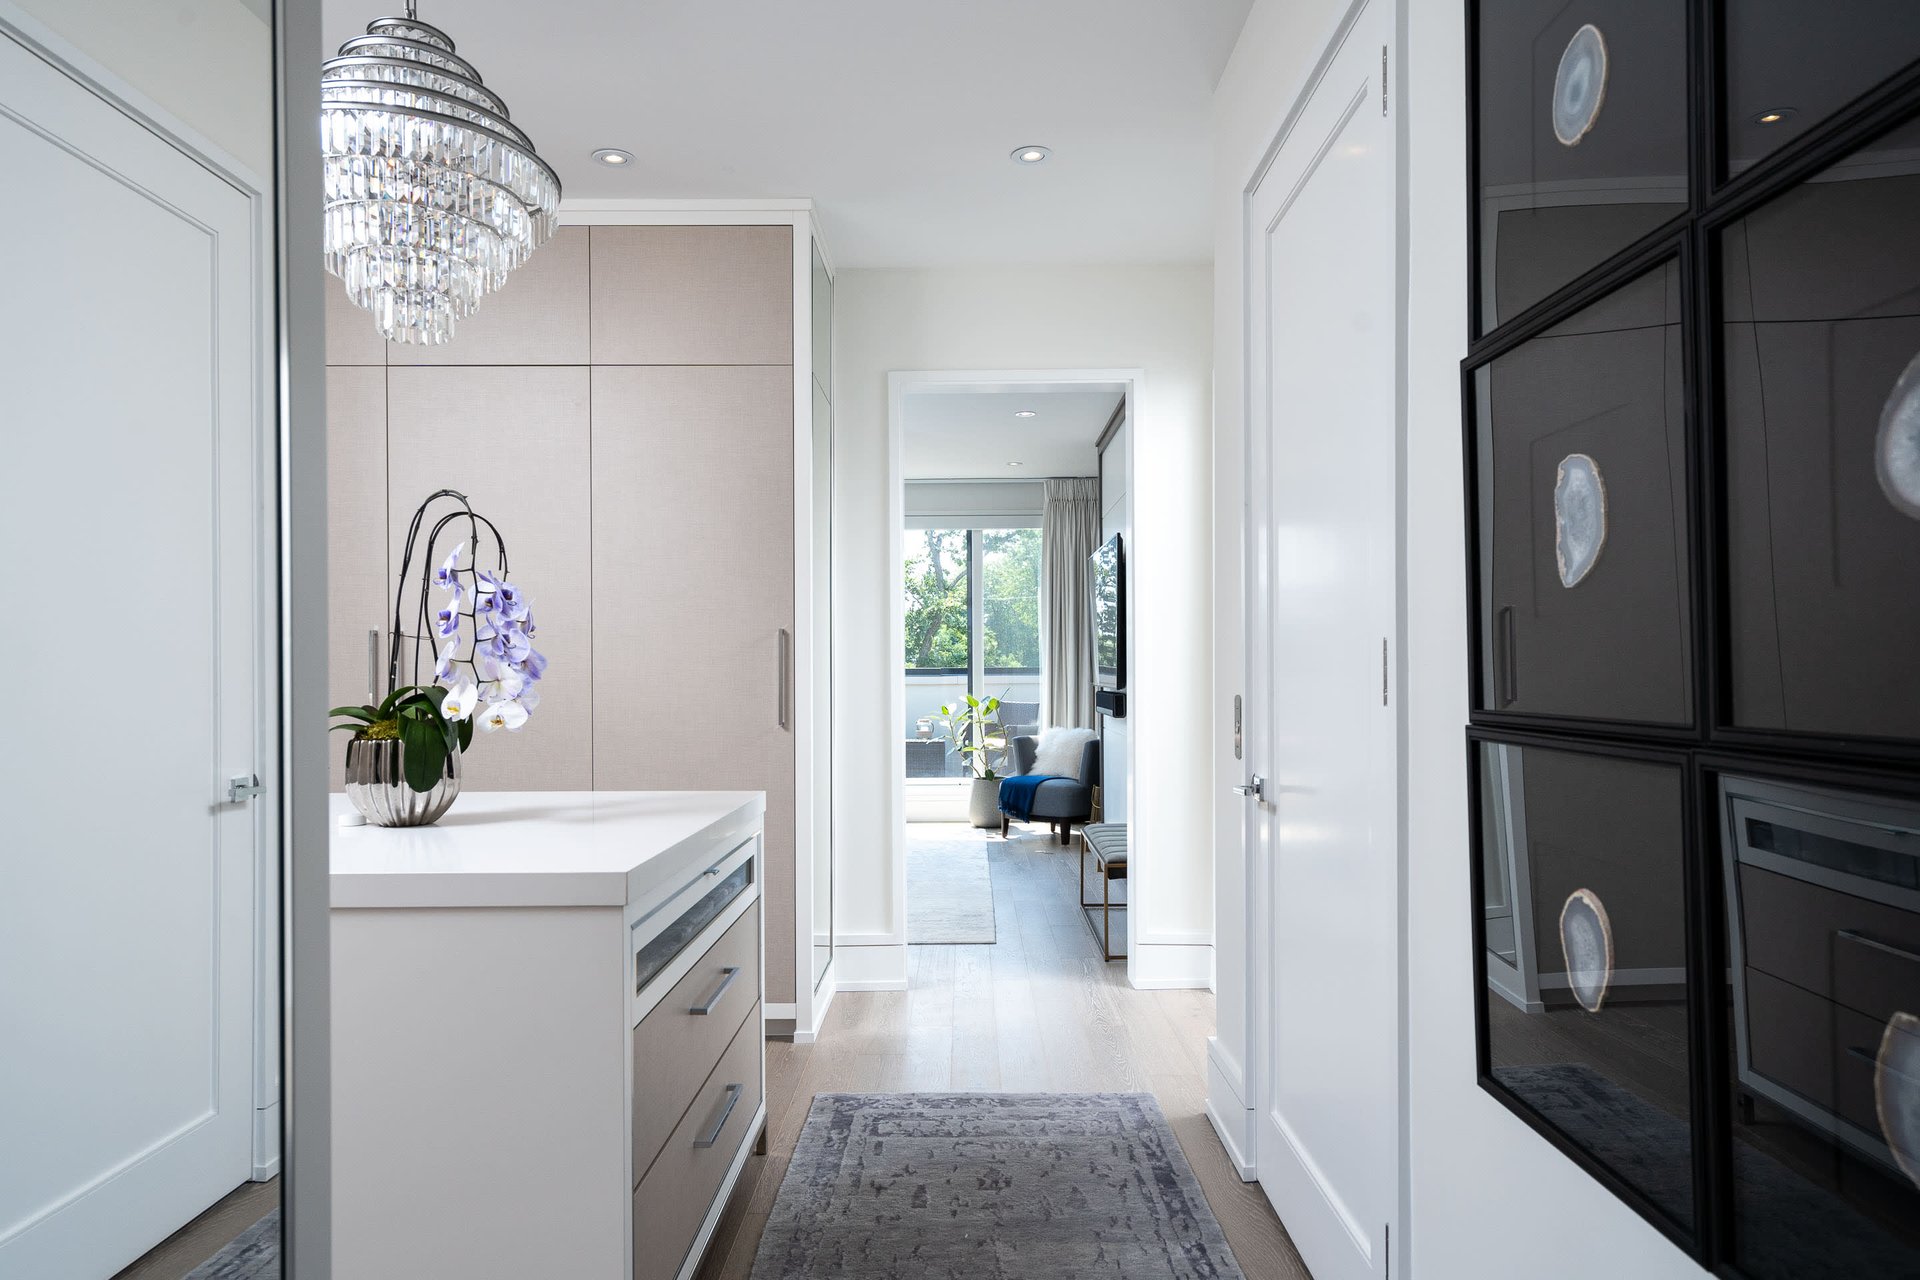
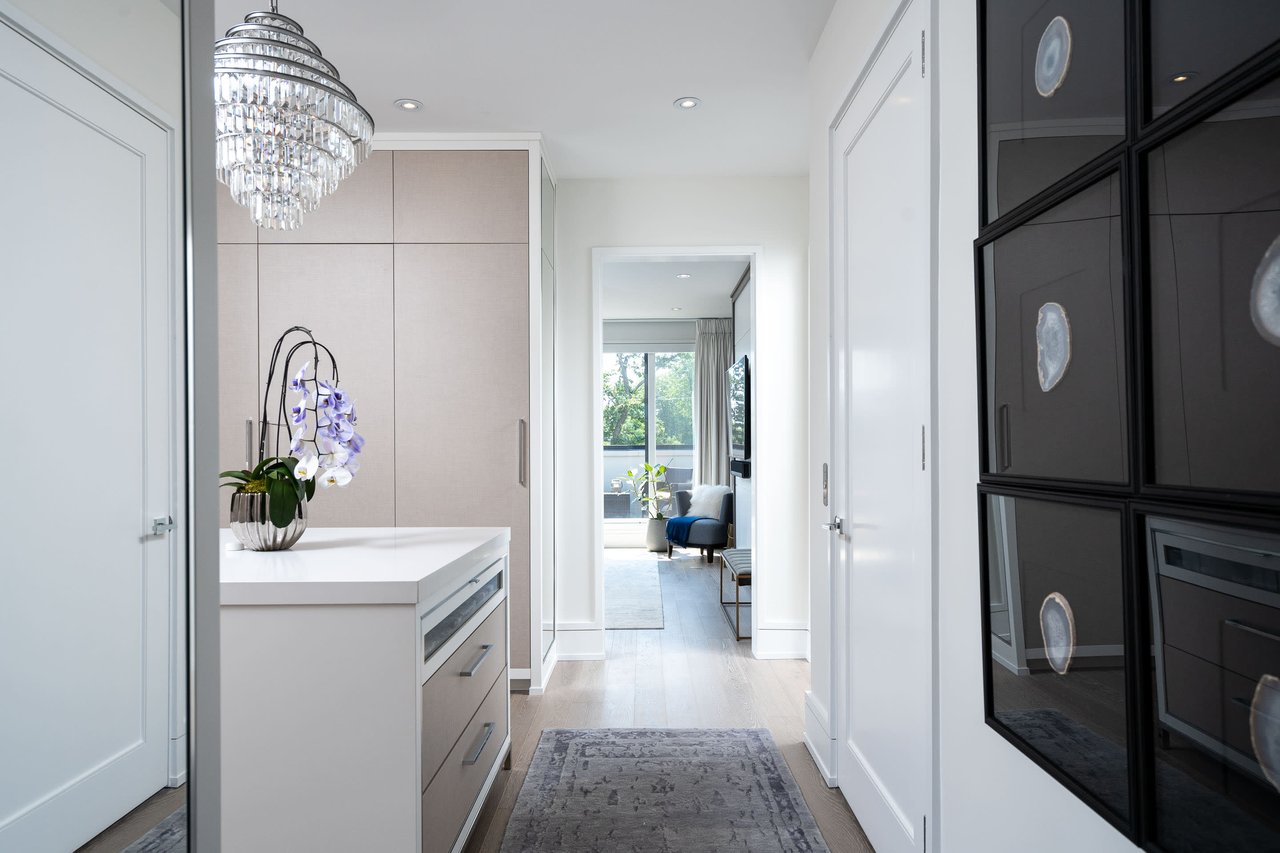
Bright hallway with a crystal chandelier, built-in cabinetry, and a view into a sitting area.
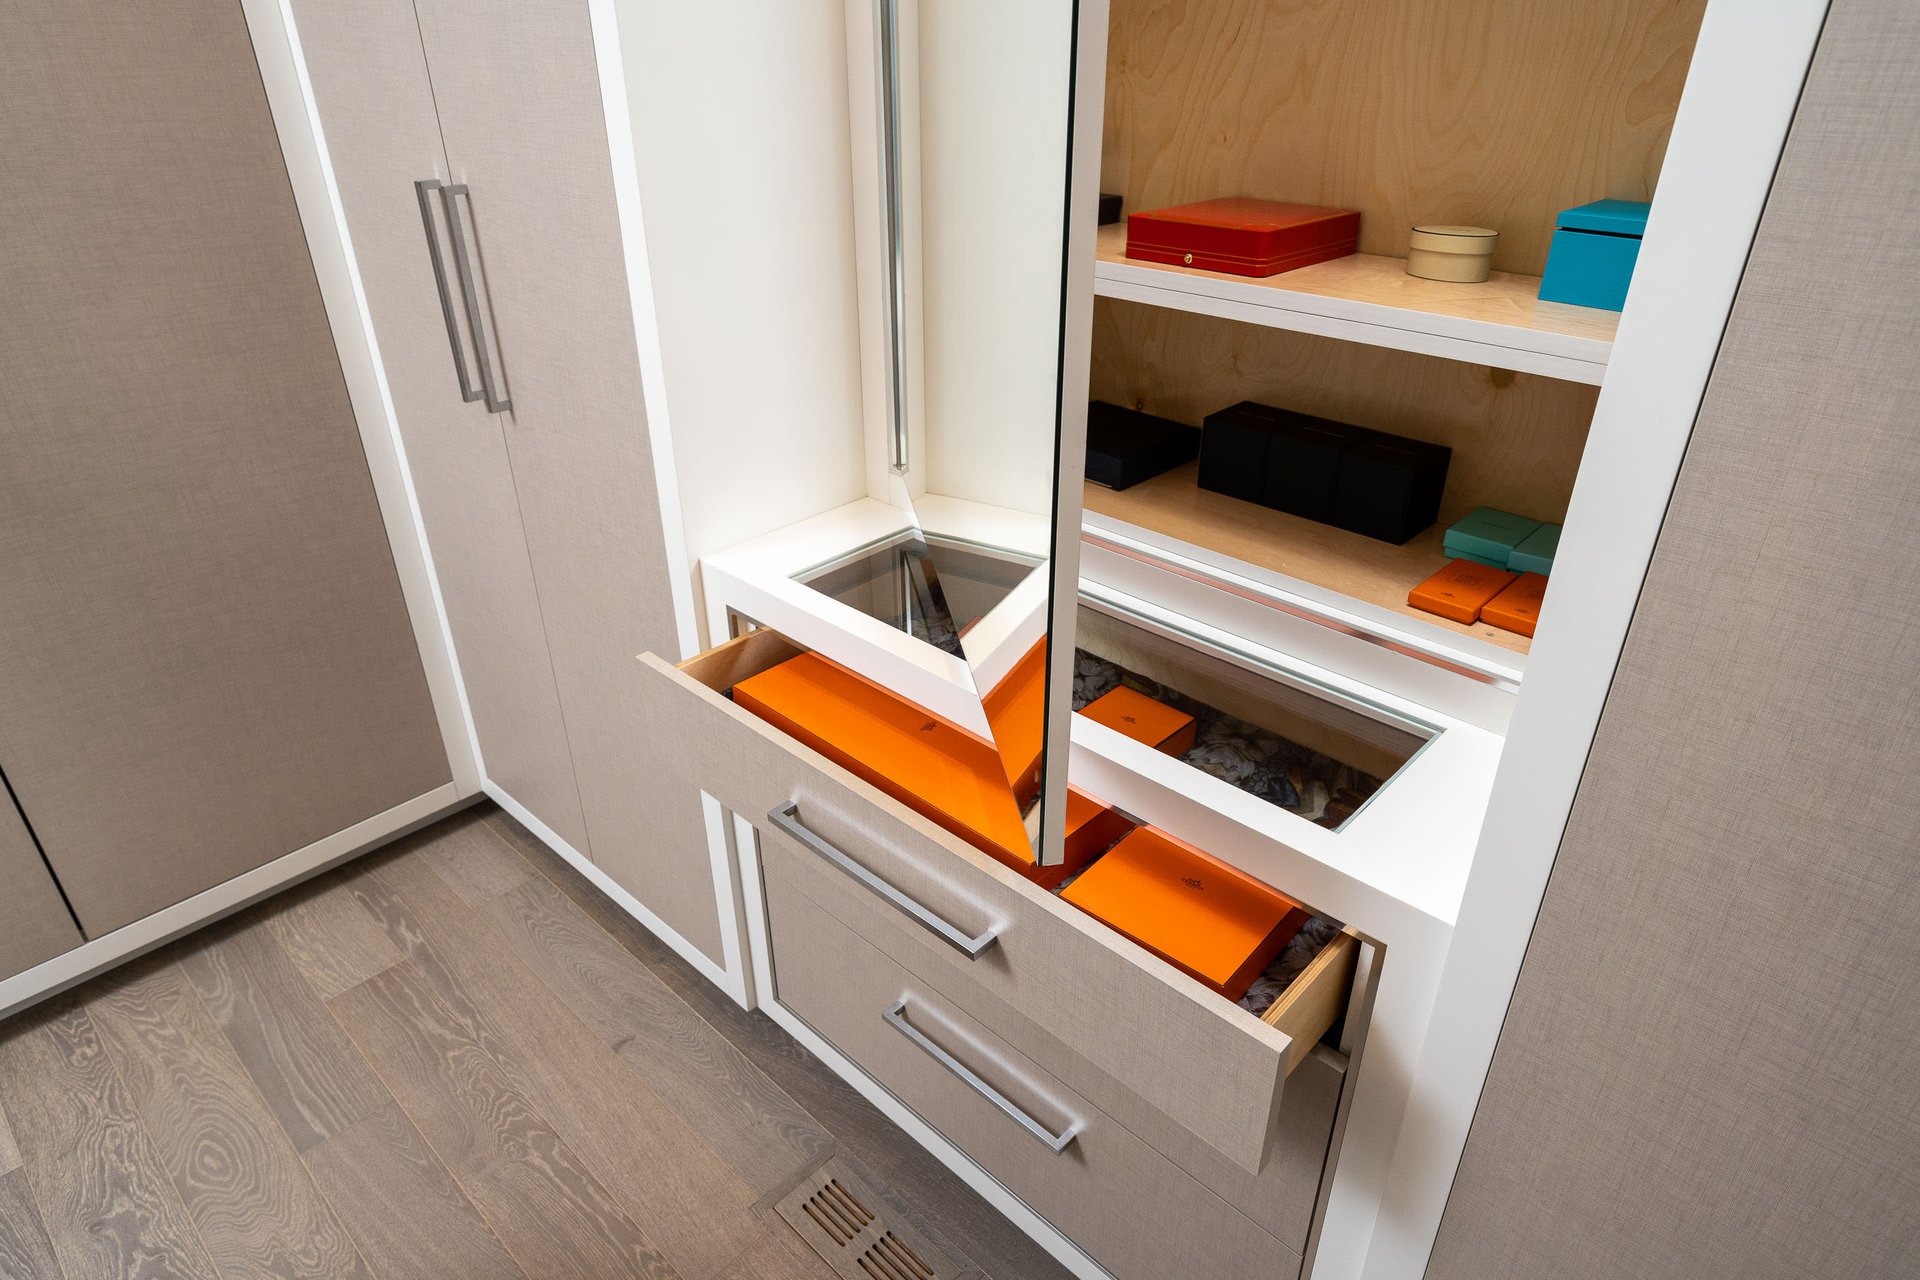
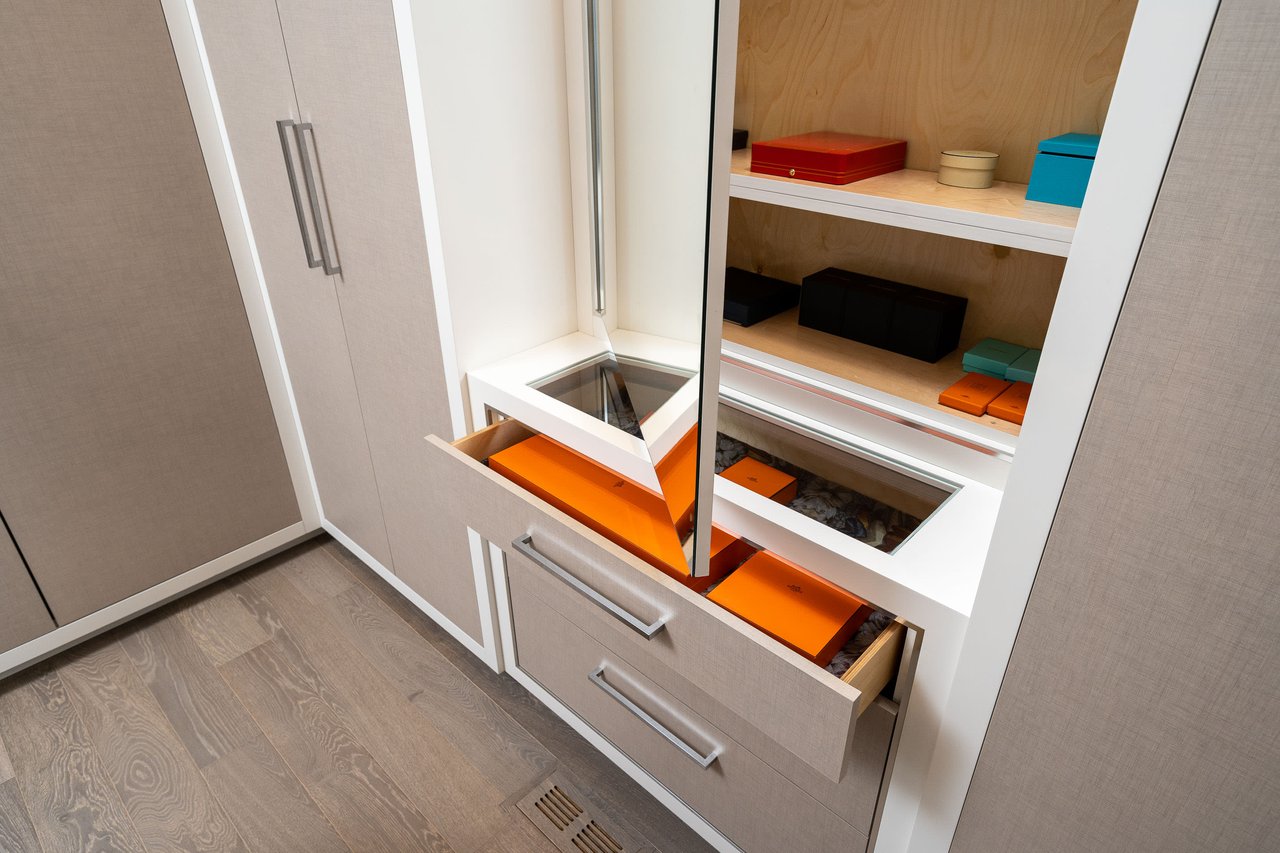
Custom closet with glass-front display shelves and open drawers of colorful storage boxes.
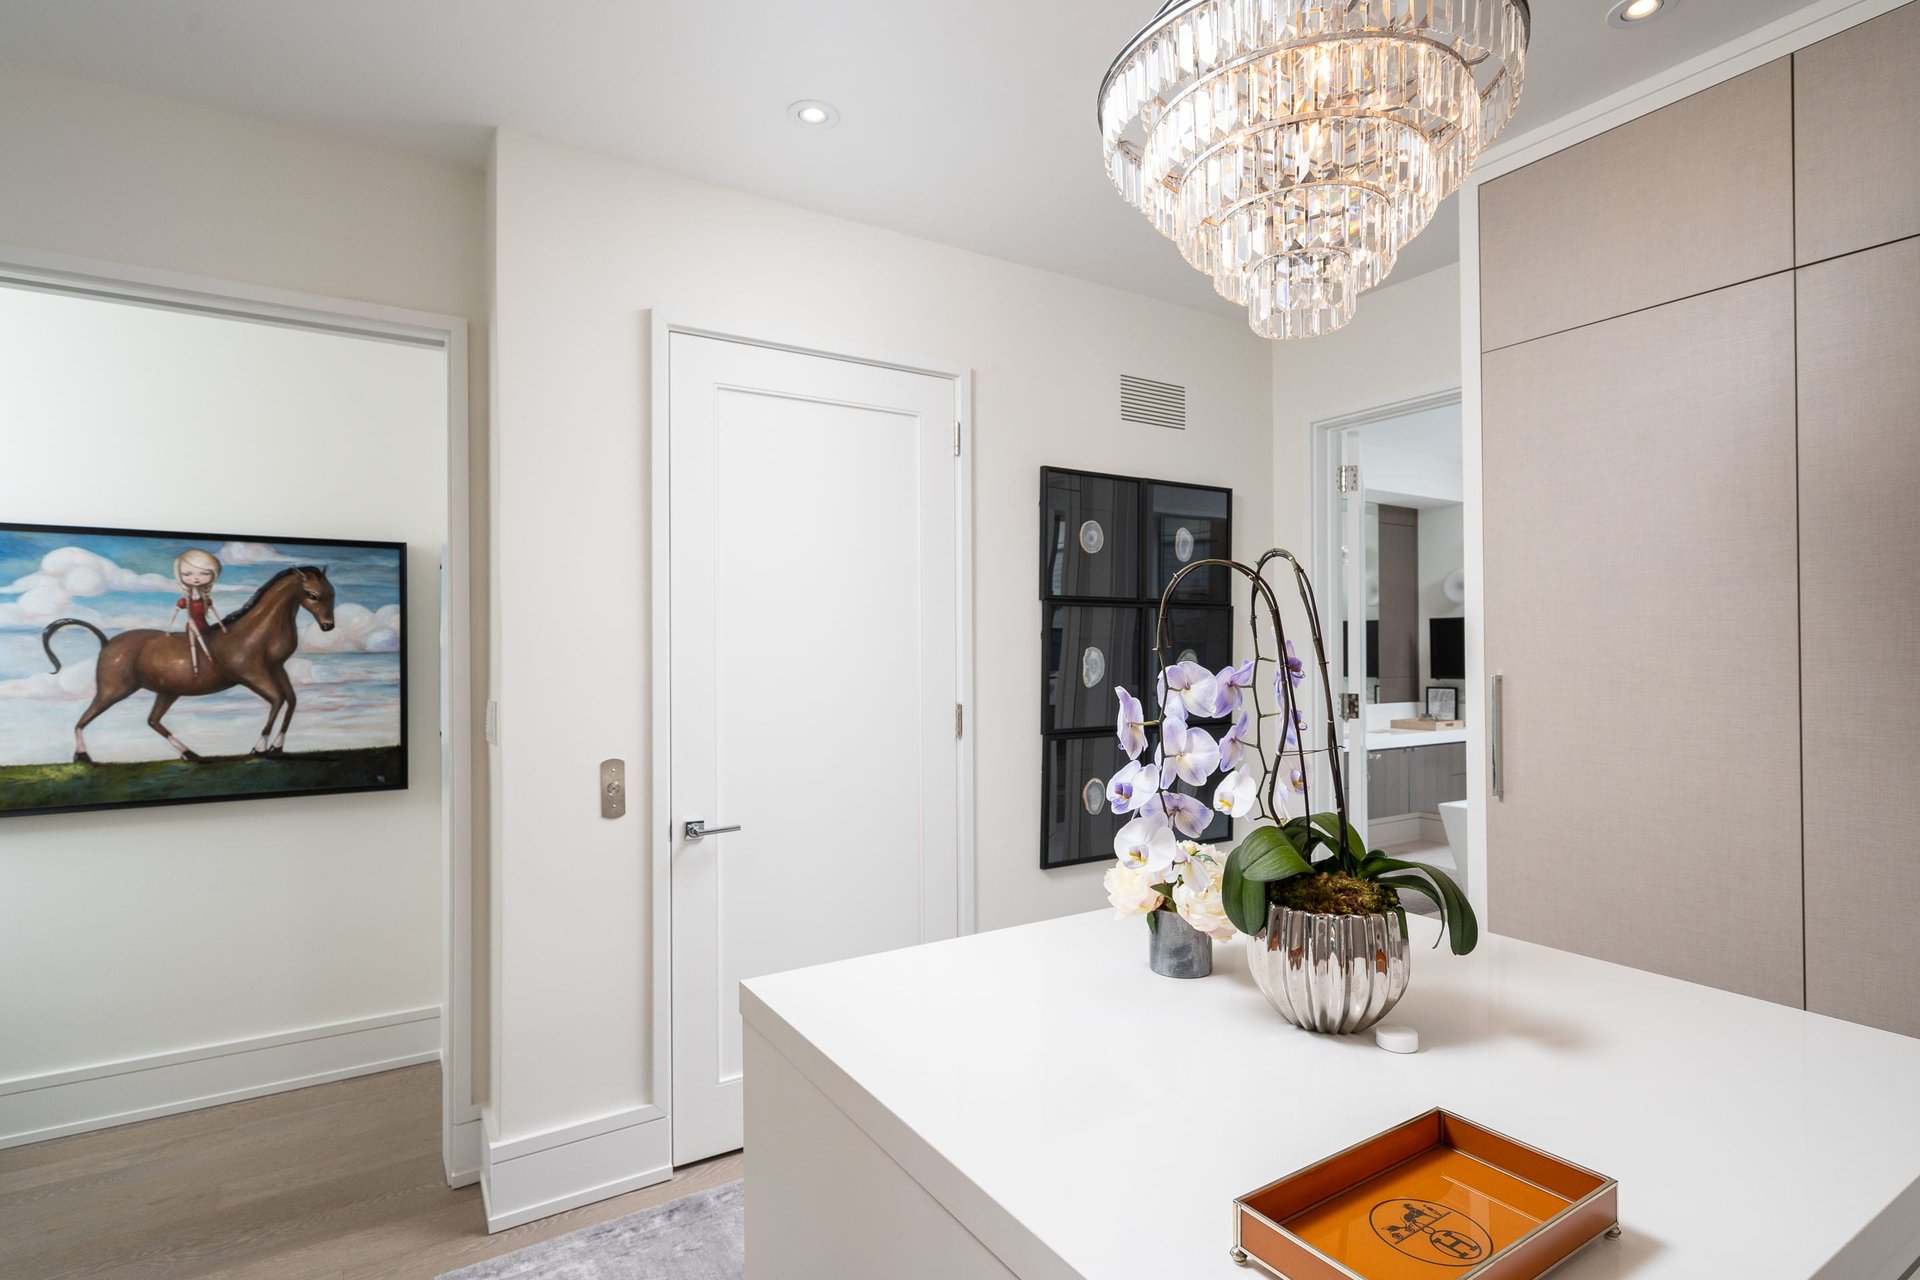
Modern home entryway with a white island, orchids, and a tiered crystal chandelier.
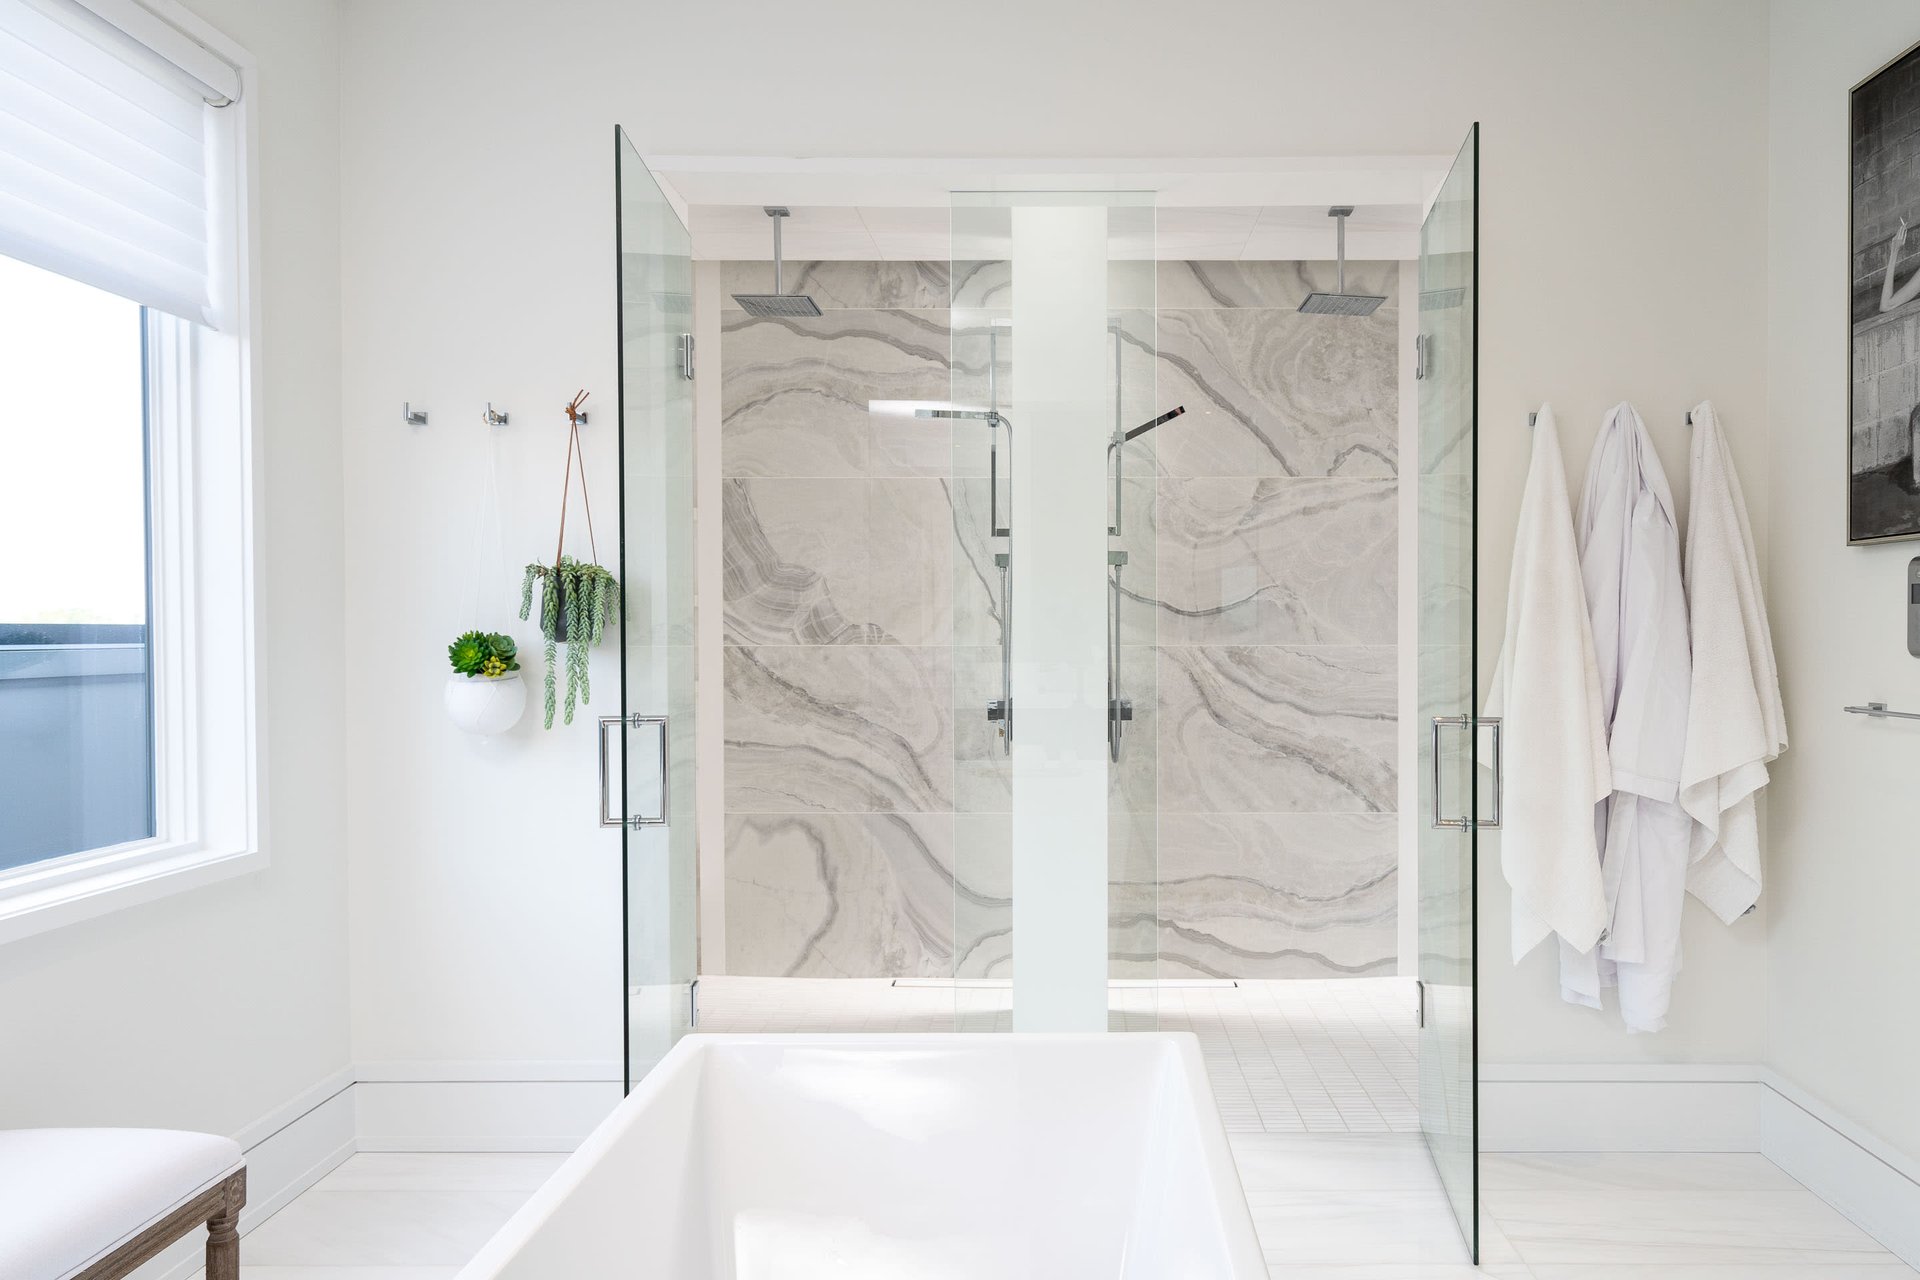
Modern bathroom with a freestanding tub and glass shower featuring veined stone-look walls.
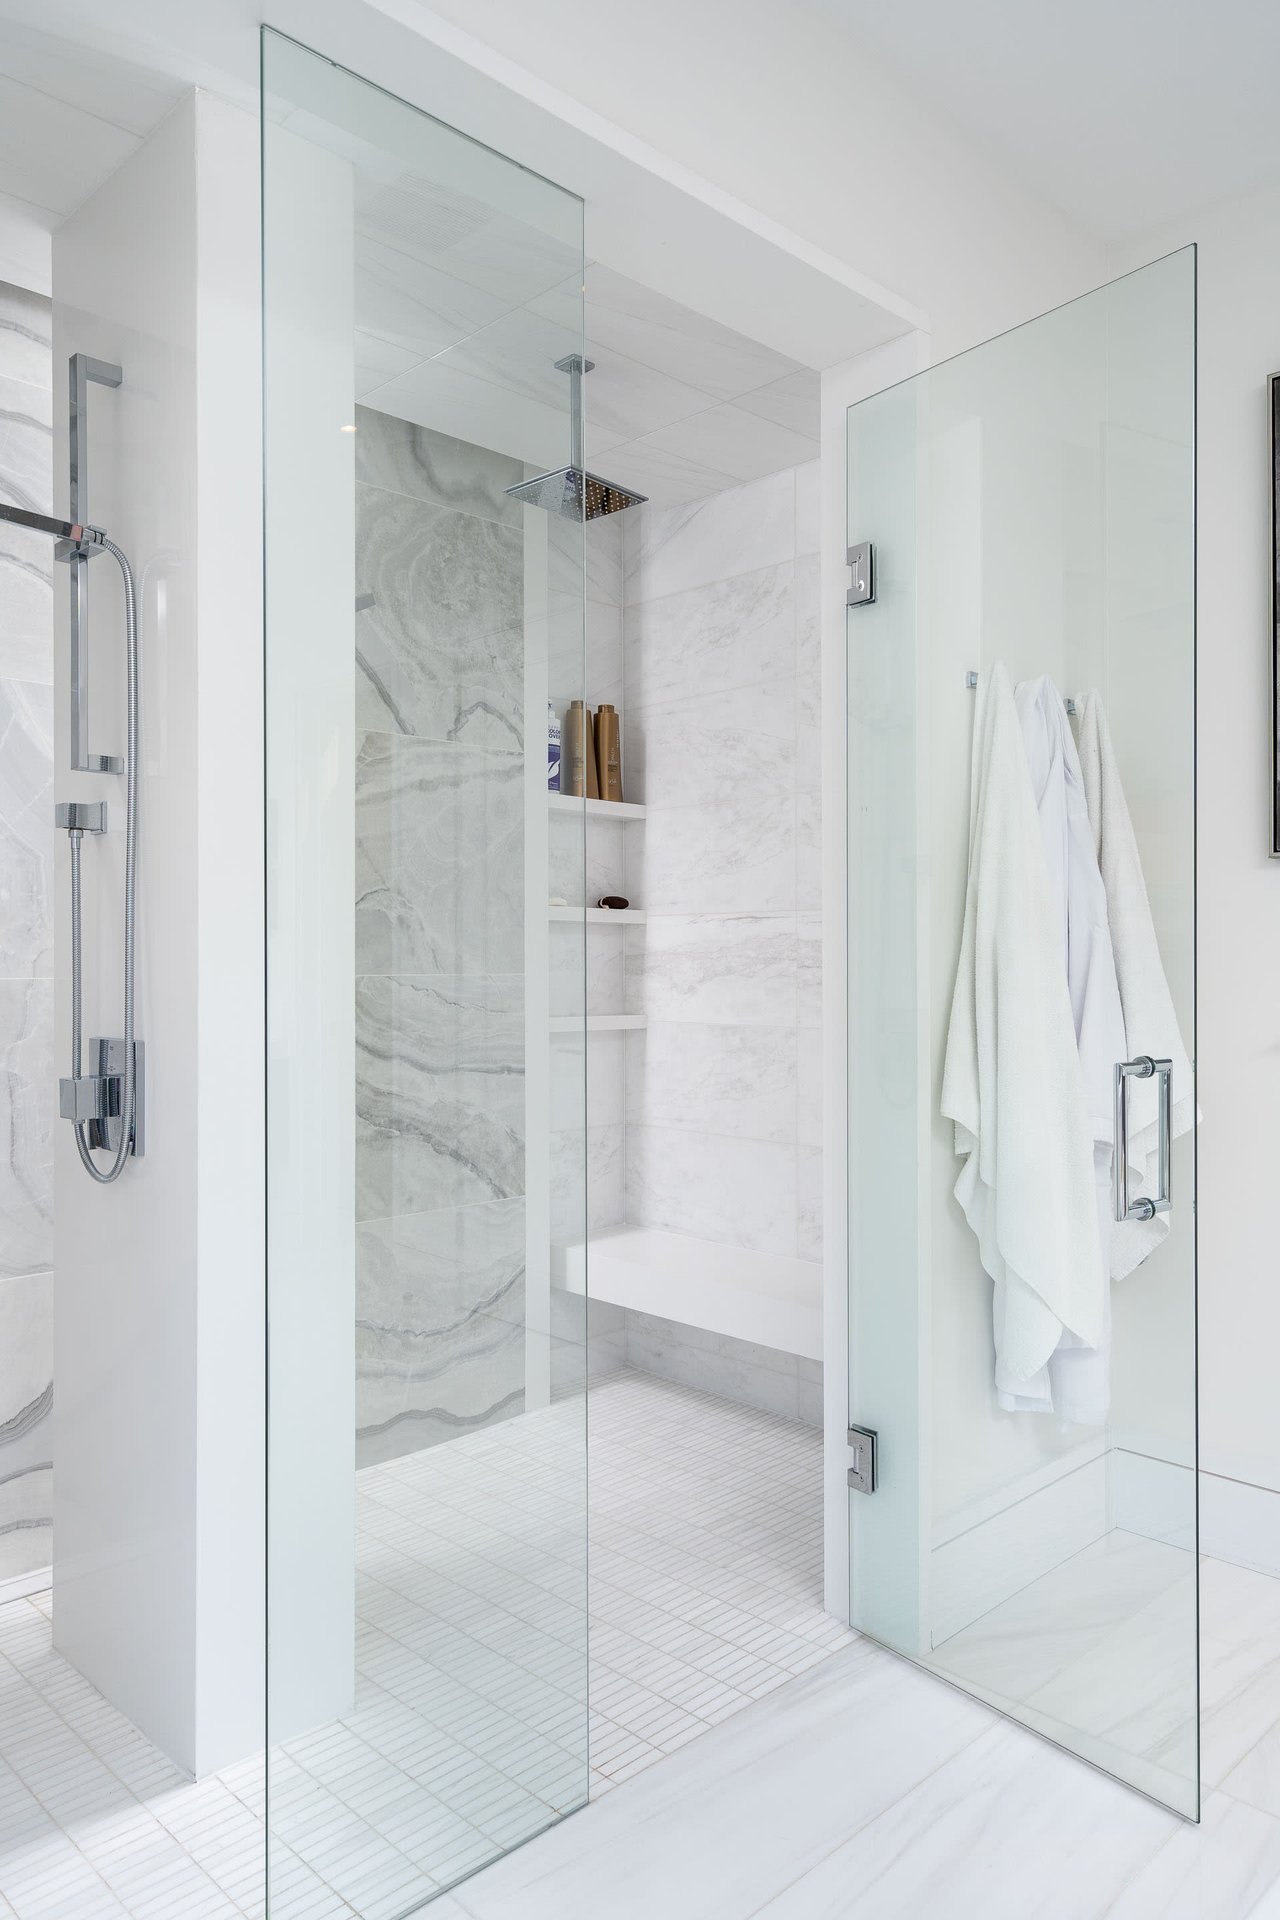
Modern walk-in shower with frameless glass, veined stone walls, and a square rainfall showerhead.
Bedroom with a navy upholstered bed, dark blue accent wall, crystal chandelier, and colorful landscape artwork.
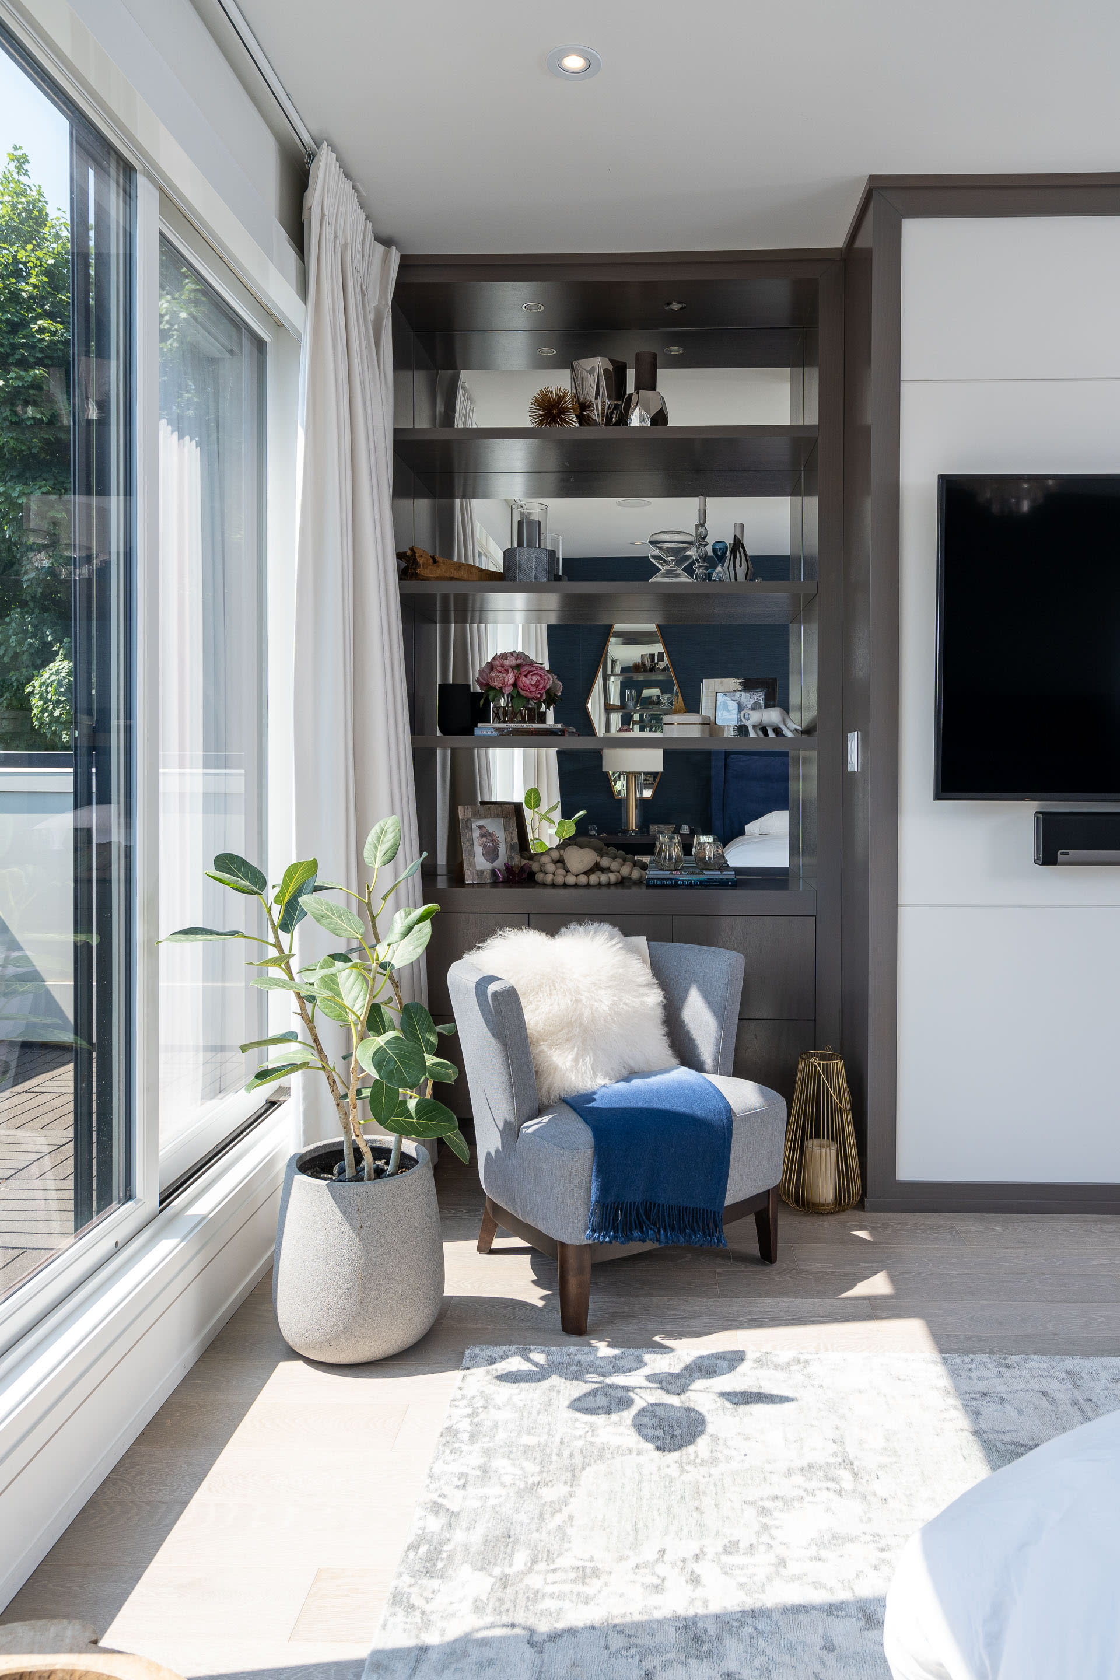
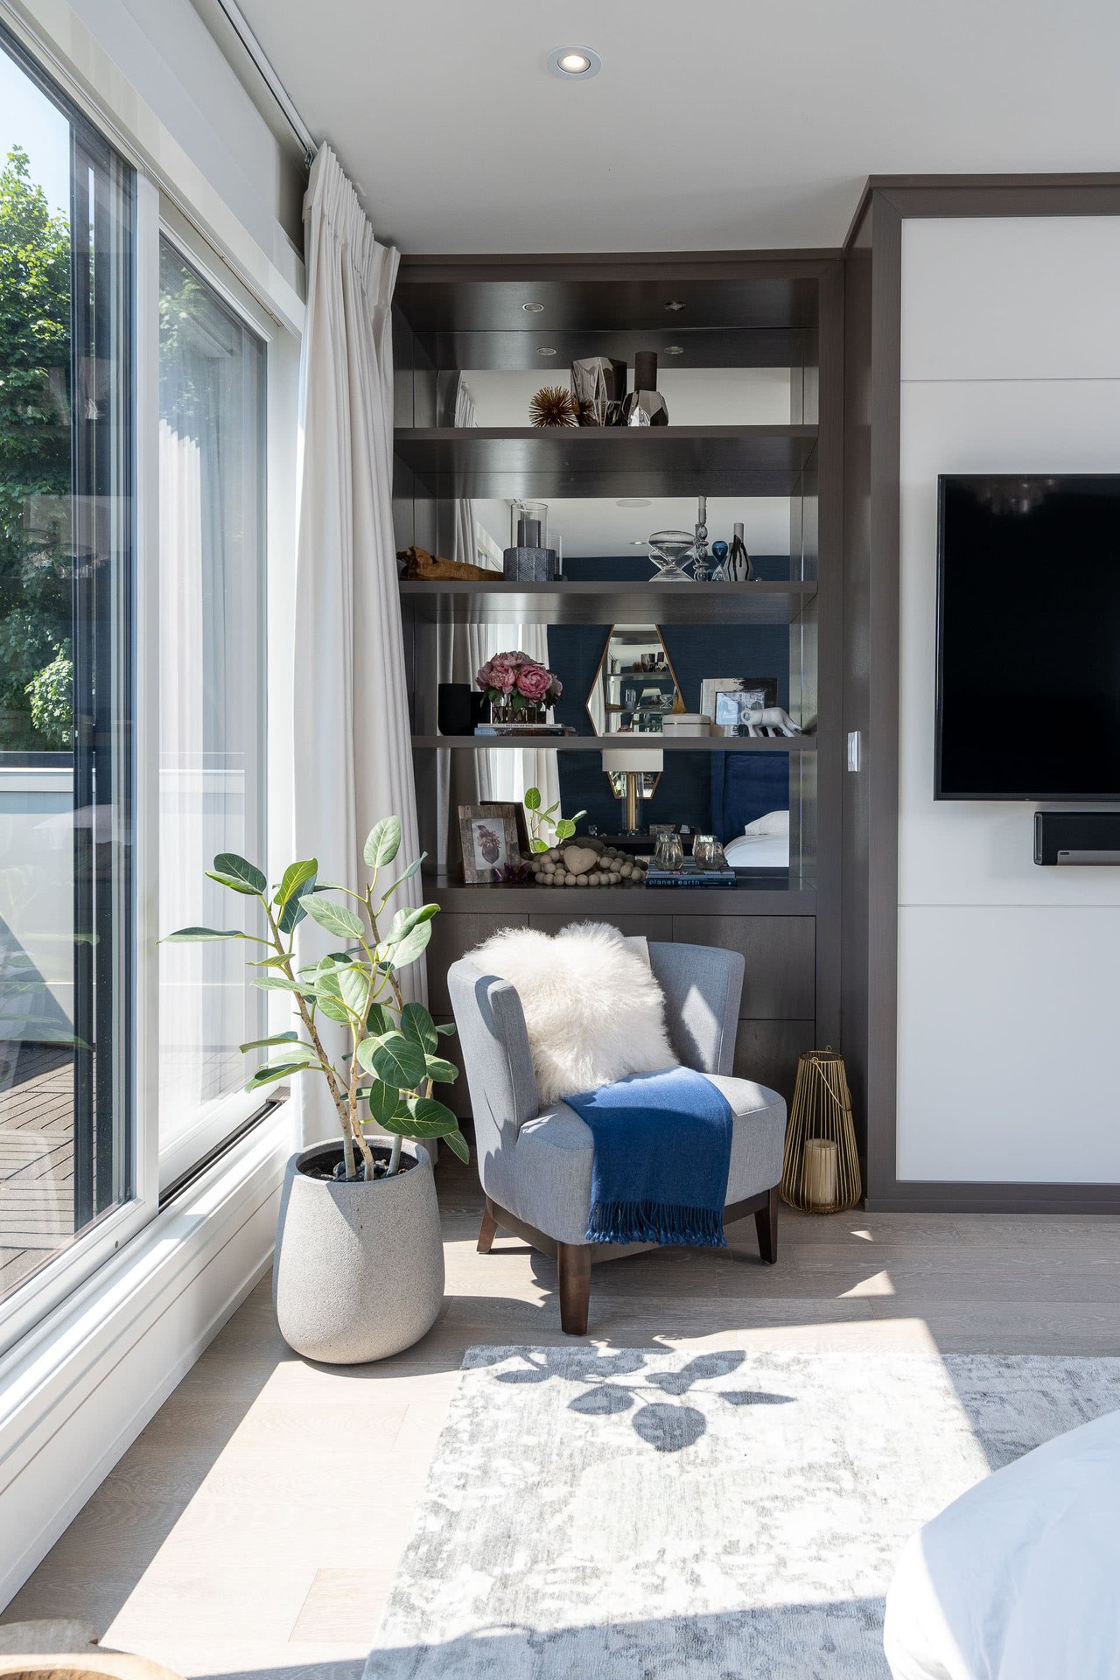
Bedroom sitting area with a gray chair, blue throw, dark display shelves, and tall window.
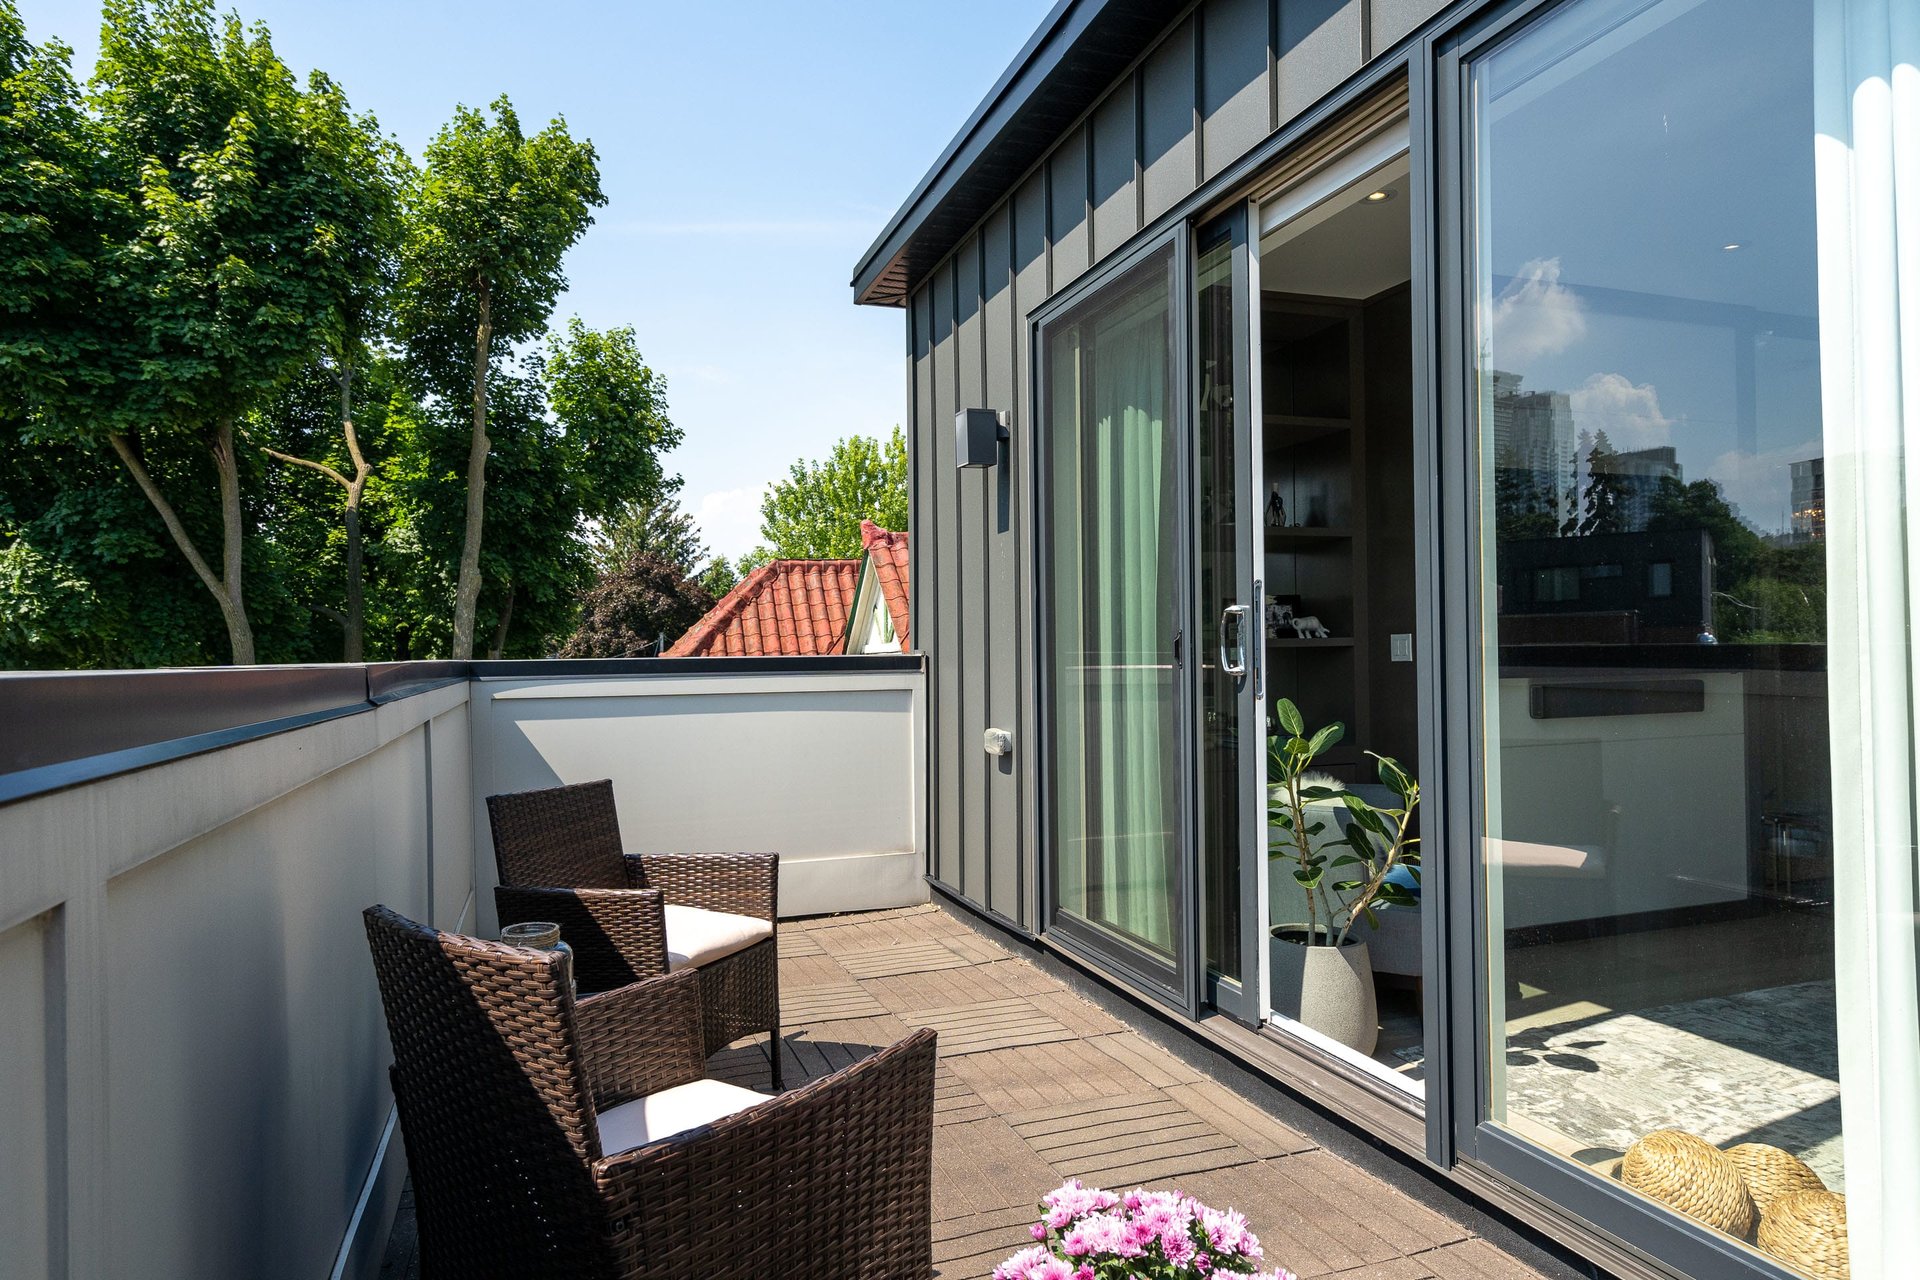
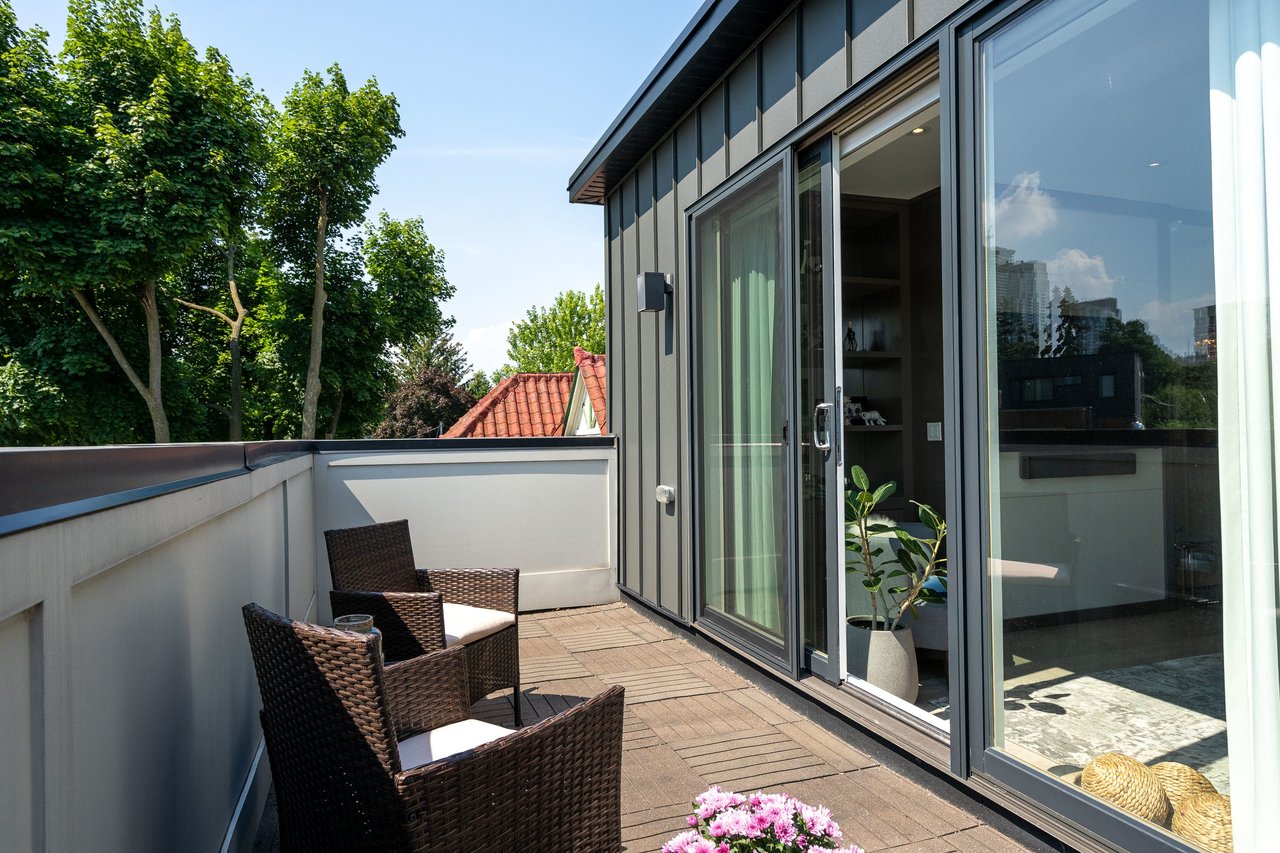
Rooftop terrace with wicker chairs and planters beside large sliding glass doors.
Home gym with treadmill, weight bench, dumbbell rack, and gray sofa by a large window.
Modern kitchen with a white island, gray bar stools, dark cabinetry, and glass-front display cabinets.
Modern entryway with a wood staircase, glass railing, and dark console table.
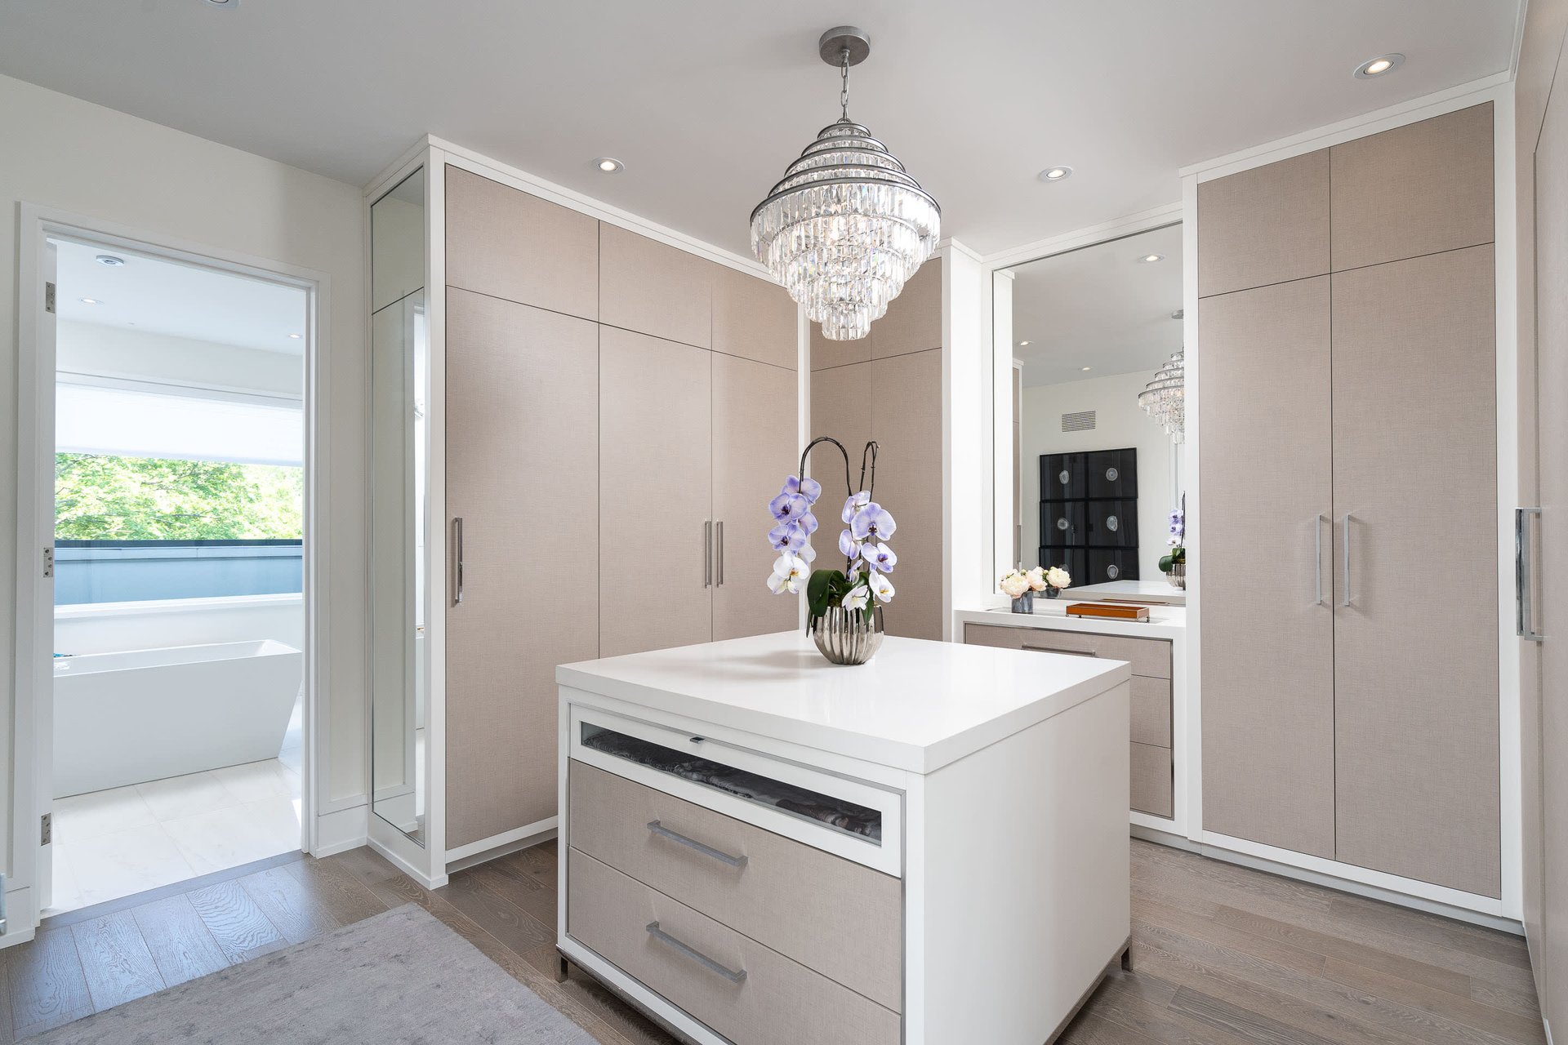
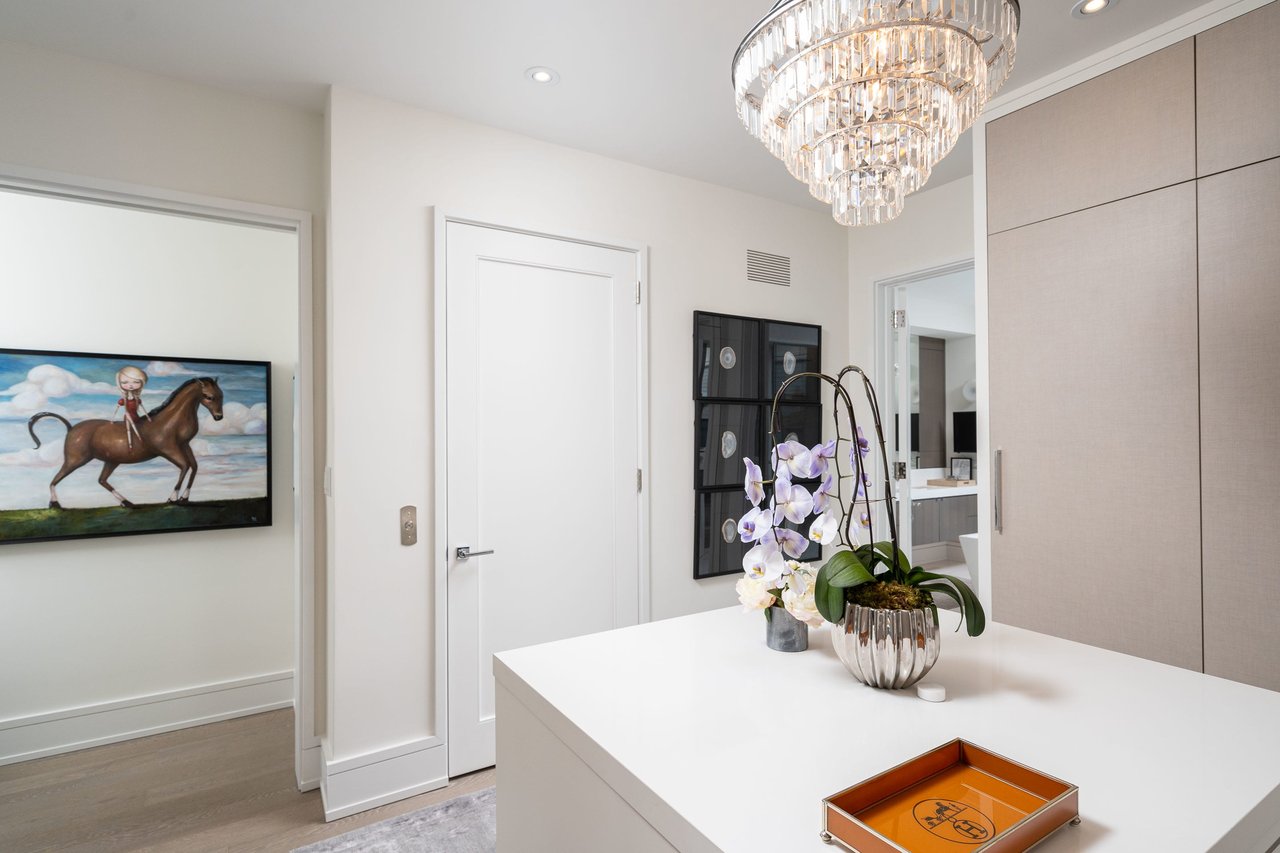
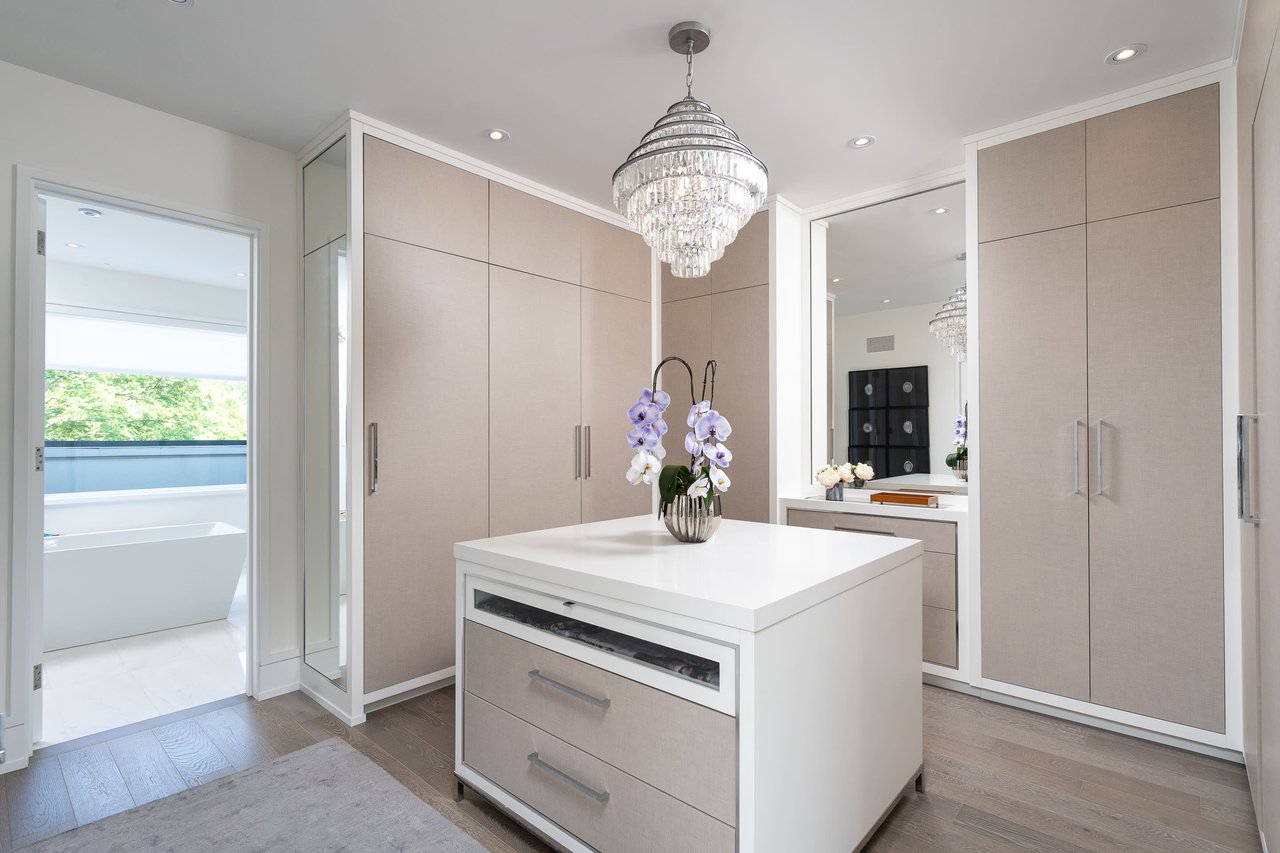
Dressing room with taupe built-in cabinets, a white island, and a crystal chandelier.
SEE ALL PHOTOS
Modern red-brick home with large windows, a stone entry, and a landscaped garden along a curved brick path.
Landscaped backyard with brick patio, glass railing, green lawn and flowering hydrangeas.
Entryway with a dark console table, gold-framed mirror, and white orchids.
Dining room with a dark wood table, upholstered chairs, patterned accent wall, and sculptural chandelier.
Open-concept dining room and kitchen with a white island, gray dining chairs, and a sculptural chandelier.
Modern kitchen with a waterfall island, dark bar stools, patterned backsplash, and glass-front cabinets.
Modern kitchen with a large island, three black stools, glass-front cabinets, and a stainless-steel range hood.
Modern white kitchen with a large island, stainless steel double ovens, and gas cooktop.
Modern foyer with a glass-railed staircase, console table, and built-in elevator.
Modern bathroom with a white vanity countertop, dark wood cabinets, and a wine refrigerator in the adjoining room.
Built-in wine refrigerator in a white kitchen pantry with stainless-steel drawers and wood flooring.
Living room with a television above a fireplace, leather armchair, and contemporary furnishings.
Living room with a wood feature wall, fireplace, and glass doors opening to a patio.
Furnished brick patio with white wicker seating, a dining table, and dark privacy fencing.
Brick-paved patio with wicker lounge seating, a dining table, and sliding doors to the home.
Modern interior with a floating wood staircase, glass railing, and pink flowers on a white table.
Contemporary bedroom with a geometric accent wall, walnut dresser, large window, and dark fur throw on the bed.
Modern bathroom with a glass walk-in shower and dark wood vanity.
Modern hallway with light wood floors and a glass-railed staircase beneath a skylight.
Modern laundry room with stacked washer and dryer, white cabinetry, and a counter with sink.
Home gym with mirrored walls, weight equipment, an exercise bike, and a gray sofa.
Modern bathroom with a gray-tiled tub surround, white vanity, and large mirror.
Home gym with mirrored walls, weight equipment, dumbbells, exercise bike and workout bench.
Laundry room with white built-in cabinets, gray tile backsplash, and a doorway to a glass-railed staircase.
Bedroom with a navy upholstered bed, dark accent wall, chandelier, and sliding doors to a tree-lined balcony.
Bedroom with a built-in television divider, balcony doors, and a second sleeping area with a blue bed.
Bright bathroom with a freestanding tub, glass shower, and gray veined stone walls.
Contemporary bathroom with a freestanding tub and double vanity with dark wood cabinetry.
Modern stone-and-brick home with curved windows, glass balconies, and a wide driveway.
Underground parking garage with exposed ceiling pipes, parked cars, and a green exit door.
Modern entry hall with white built-in cabinets, gray rug, and a view of a glass-railed staircase.
Custom mudroom with white built-in cabinets, a mirrored counter, and a bench with shoe storage.
Modern hallway with abstract paintings, gray wood-look flooring, and a wood console beside a glass-railed staircase.
Contemporary red-brick Davisville home with pale stone accents, dark upper level, and mature street trees.
Modern red-brick home with large windows, landscaped lawn, and mature trees.
Dining room with a modern chandelier, upholstered chairs, and a dark decorative feature wall.
Modern dining room with a black table, gray chairs, crystal chandelier, and stairs beside a dark accent wall.
Modern dining room with a dark dining table, gray chairs, crystal chandelier, and patterned accent wall.
Modern dining room with a crystal chandelier, charcoal patterned wall, and gray upholstered chairs.
Living room with a dark sectional and coffee table, looking toward sliding doors and a patio.
Living room with a blue sectional, large floral painting, and tall curtained windows.
Backyard patio with wicker lounge seating, brick pavers, and dark privacy fencing.
Furnished brick patio with wicker lounge seating, a dining table, and sliding glass doors.
Furnished bedroom with a white bed, geometric accent wall, dark armchairs, and a wide window.
Staged bedroom with a gray upholstered bed, dark throw, geometric wallpaper, and bedside lamp.
Staged bedroom with a white bed, patterned TV wall, wooden dresser, and open doors to adjoining rooms.
Bright hallway with a crystal chandelier, built-in cabinetry, and a view into a sitting area.
Custom closet with glass-front display shelves and open drawers of colorful storage boxes.
Modern home entryway with a white island, orchids, and a tiered crystal chandelier.
Modern bathroom with a freestanding tub and glass shower featuring veined stone-look walls.
Modern walk-in shower with frameless glass, veined stone walls, and a square rainfall showerhead.
Bedroom with a navy upholstered bed, dark blue accent wall, crystal chandelier, and colorful landscape artwork.
Bedroom sitting area with a gray chair, blue throw, dark display shelves, and tall window.
Rooftop terrace with wicker chairs and planters beside large sliding glass doors.
Home gym with treadmill, weight bench, dumbbell rack, and gray sofa by a large window.
Modern kitchen with a white island, gray bar stools, dark cabinetry, and glass-front display cabinets.
Modern entryway with a wood staircase, glass railing, and dark console table.
Dressing room with taupe built-in cabinets, a white island, and a crystal chandelier.
Sold

Davisville Bespoke Home

11 Thurloe Avenue, Toronto, Ontario, Canada
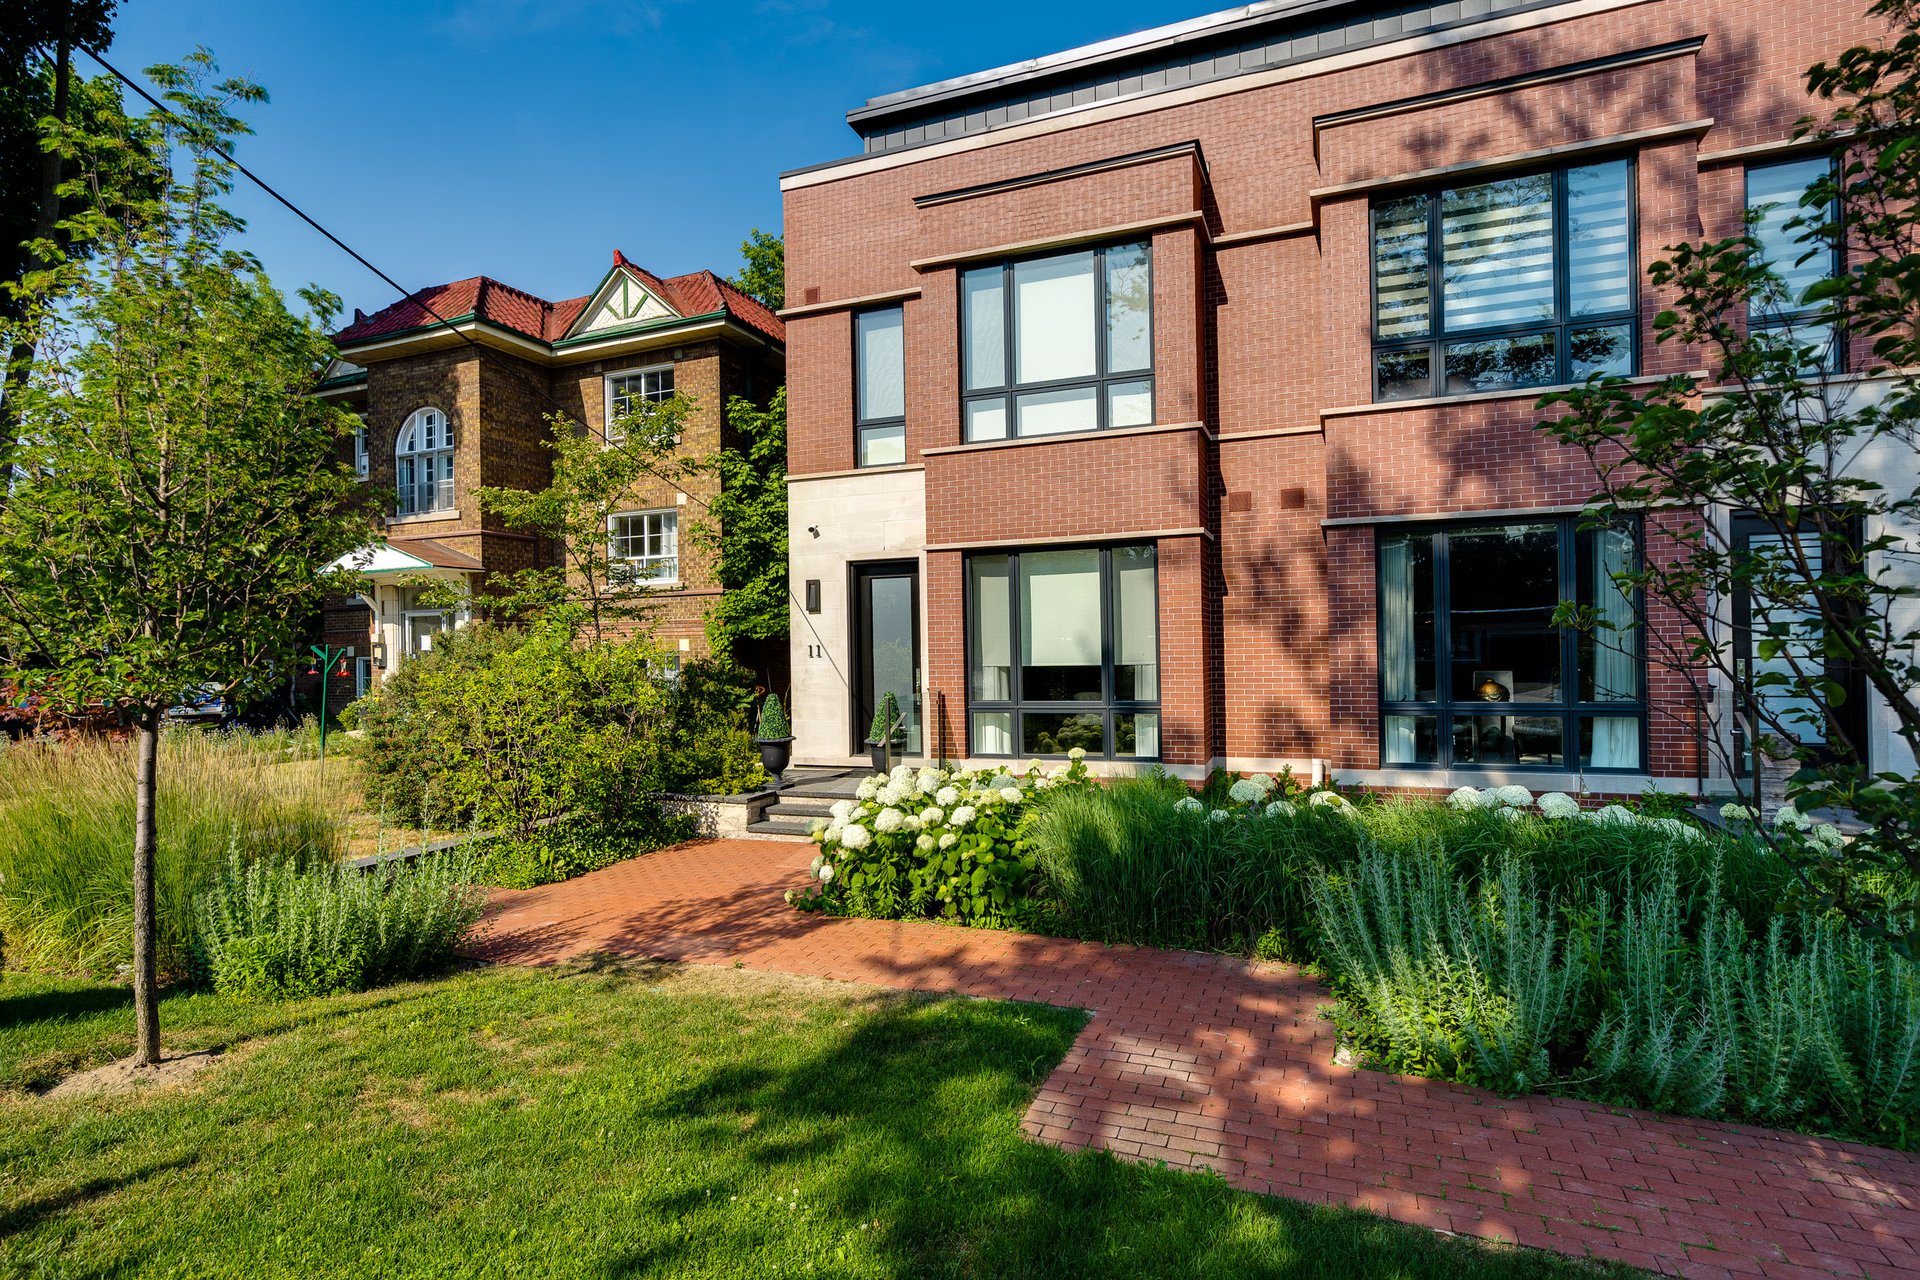
Art, Bespoke, Contemporary, Details, Elegance, Freedom, Garage, Thurloe…a designer’s alphabet of everything you want in a home is carefully crafted within the walls of 11 Thurloe Avenue.
 
On a quiet corner in midtown Toronto, bespoke builders Shram Homes (known for refined Toronto mansions) paired with architect Richard Wengle and interior designer Robin Nadel to build 6 luxury houses that share professionally landscaped irrigated gardens and a rare underground garage. Say goodbye to shovelling snow in this rare luxury hybrid home that also provides the convenience of condominium living. And yes, 11 Thurloe Avenue has its own private elevator! Simply arrive home to one of your three parking spots, tune into your C4 automated system to dim the lights, cue the music, flick on the gas fireplace, then relax… so sophisticated.
 
The kitchen is truly beautiful. A ten foot Corian waterfall dining island, two striking nine-foot chrome glass display armoires, custom walnut, white and stainless steel cabinetry, marble herringbone backsplash, top-tier Miele 5-burner appliances and an adjacent pantry with a Sub-Zero wine fridge will satisfy any appetite.
 
A mahogany stained decorative arch was with stainless steel pot lights for added finesse and picks up on the recessed LED accent lights on the architecturally magnificent glass, chrome and oak staircase.
 
Ten foot ceilings in the refined living and dining areas, plus numerous custom built-in shelving units, provide a great canvas for your art and family treasures. The living room wall of windows opens to the terrace with outdoor speakers, a remote-controlled retractable awing, and gas BBQ hook up for easy entertaining.
 
Three bedrooms upstairs, each with walk-in closets plus ensuites with heated floors, provide bright multipurpose lifestyle options. The 18 by 17 foot second bedroom has the scale to serve as an alternative master or family room. The third bedroom is currently used as a well-equipped fitness centre. These second floor bedrooms are on opposite sides of the laundry room and mechanical room creates great privacy for your family and guests.
 
One of the most divine experiences is entering the Master Retreat on the third floor into a finely textured celebrity-calibre closet equipped with dressing island, glass display drawers, shoe closets, discreet mirrored cabinets (for jewelry, ties, scarves) under the glow of your favourite chandelier. The bedroom features a built-in audio visual cabinet with shelves, a custom mirrored wall, and romantic private balcony.
 
Rare dual showers with white marble benches and product niches, a soaker tub with a Kohler ceiling-mount tub filler, a separate water closet with Duravit toilet and seat system, a skylight, and an 11 foot floating vanity with two sinks make every day a spa experience.
 
Six-inch oak wood plank engineer floors on all living areas are skillfully matched in tile replicas on the lower level to accommodate your sports gear.
 
The lower level has access to a well light underground garage, your three parking spots and a locker. Welcoming radiant heated floors warm the sports dressing room /mudroom and hallway to the elevator. Whether you use the elevator for mobility or sending your dry-cleaning to a bedroom, this special feature adds value and versatility to your life for decades to come. An added bonus is the custom sideboard with fridge to store water or wine for your next outing.
 
11 Thurloe is walking distance to Yonge, Mount Pleasant and Bayview shops, Yonge subway, the future LRT Eglington Line that will take you to Toronto Pearson Airport, great schools, tennis courts, bike / hike trails and June Rowlands park with its splash pool and wonderful Farmer’s Market.
 
This is truly a unique luxury home with the freedom to live hassle free with the simple turn of a key.

3
beds

4
baths

Features & Amenities

Interior

  • total bedrooms3
  • Total bathrooms4
  • full bathrooms4

Area & Lot

  • Status Sold
  • MLS® IDC4829812
  • YEAR BUILT2017

Exterior

  • Garage Space3

Work With Us

Follow Doorey Chu Team on Instagram