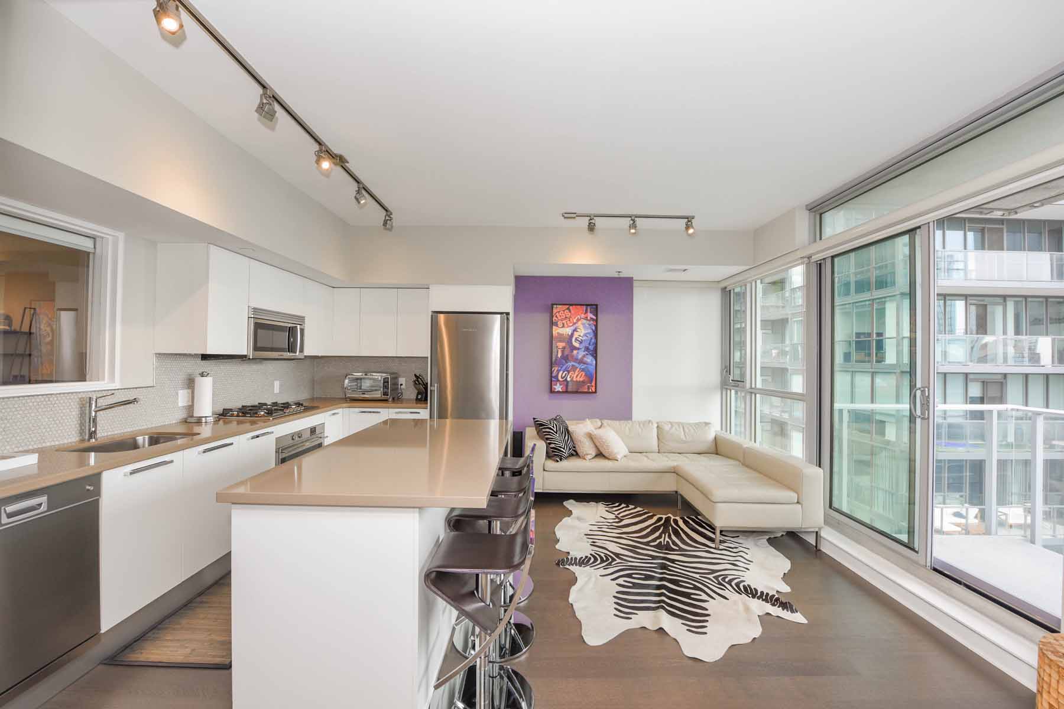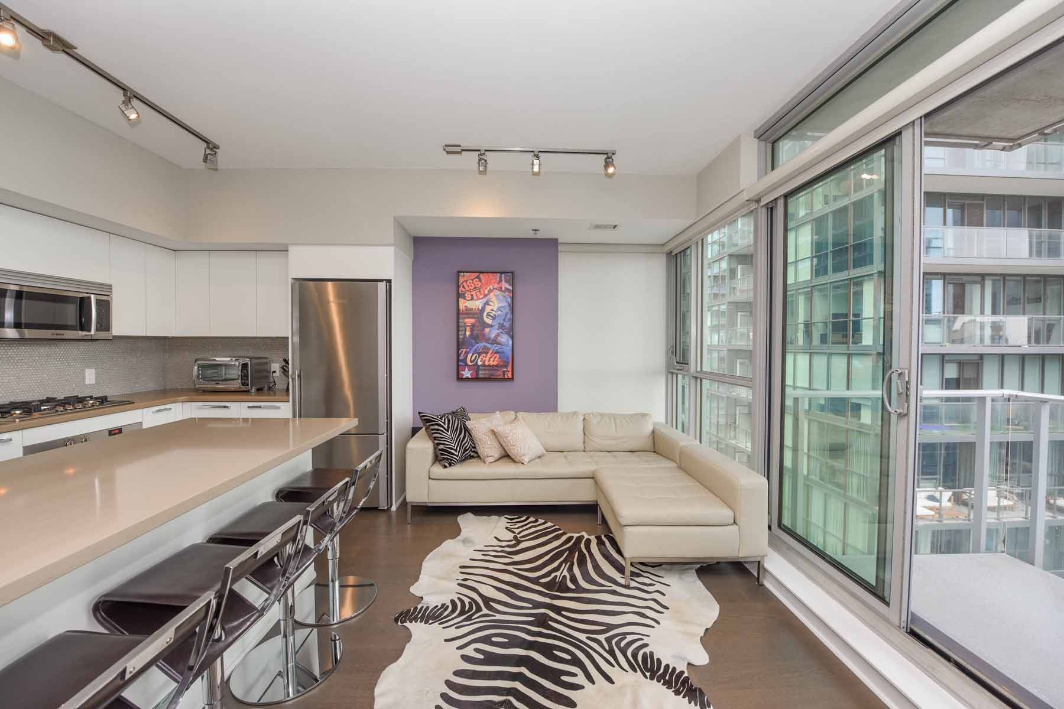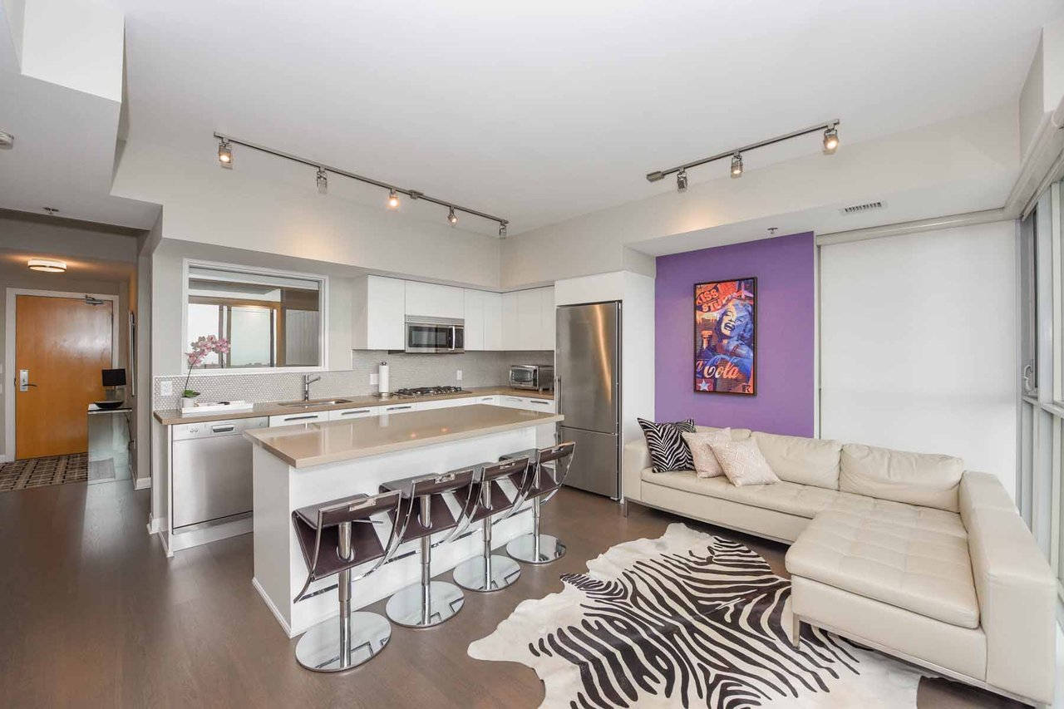
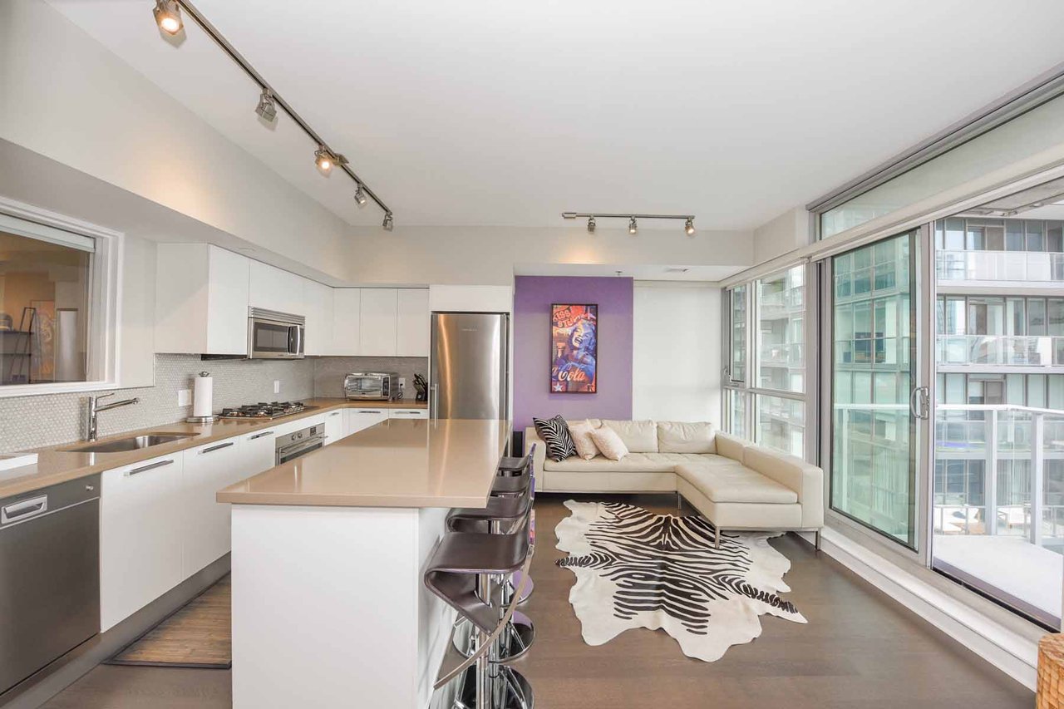
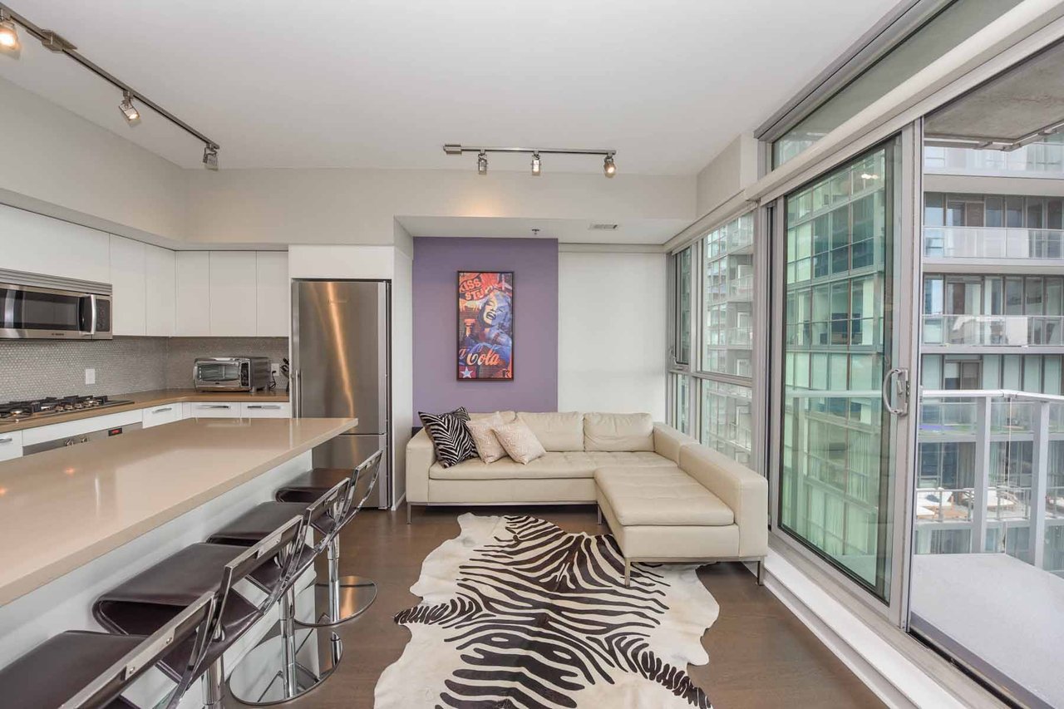
Open-concept condo kitchen and living room with a white sectional, island stools, and purple accent wall.
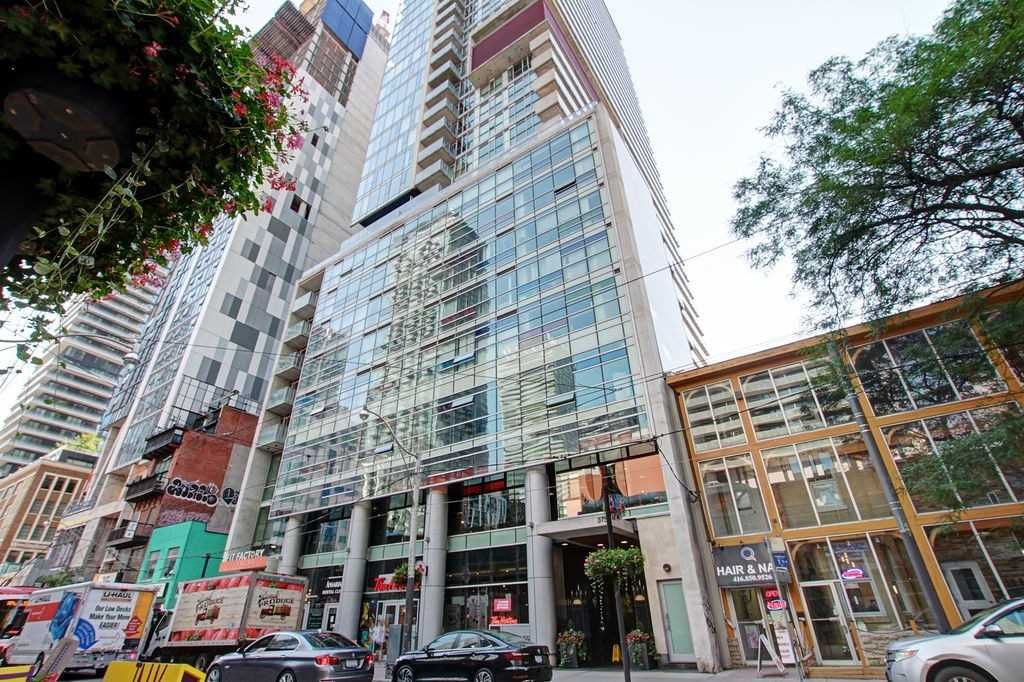
Modern glass-fronted high-rise condo with ground-floor shops and mature trees along the street.
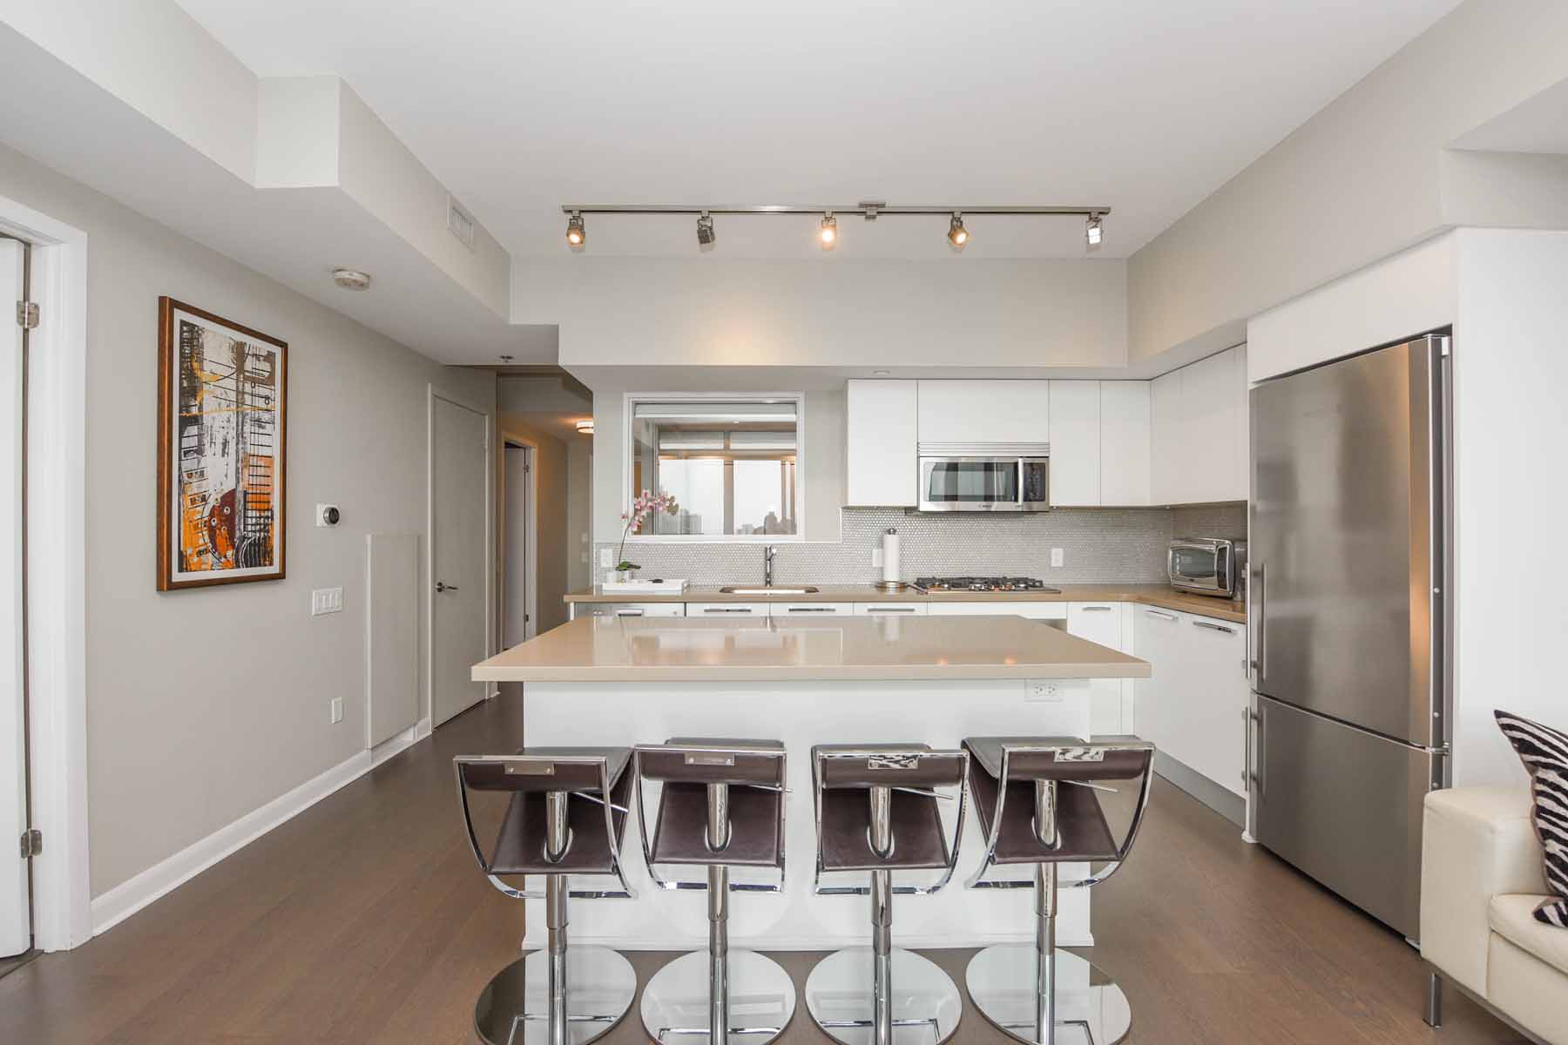
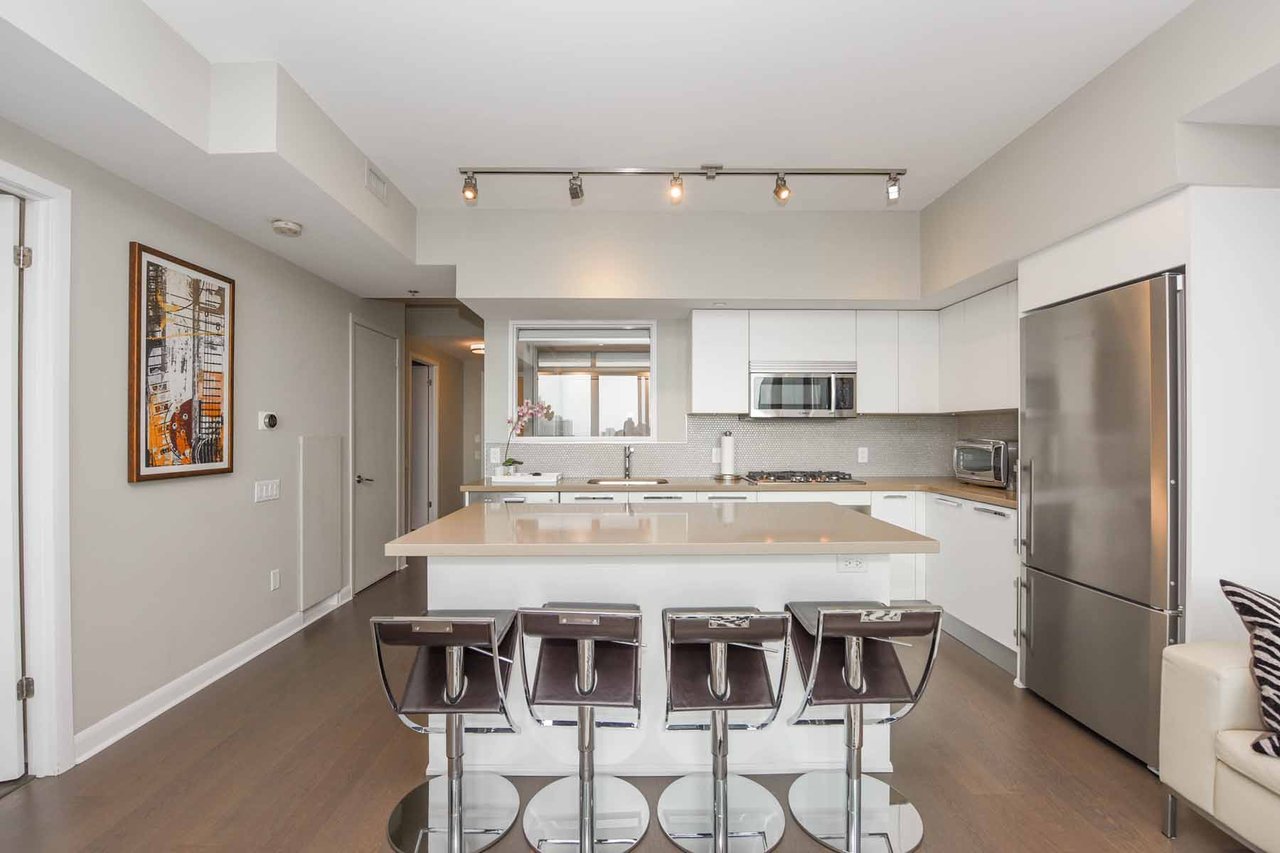
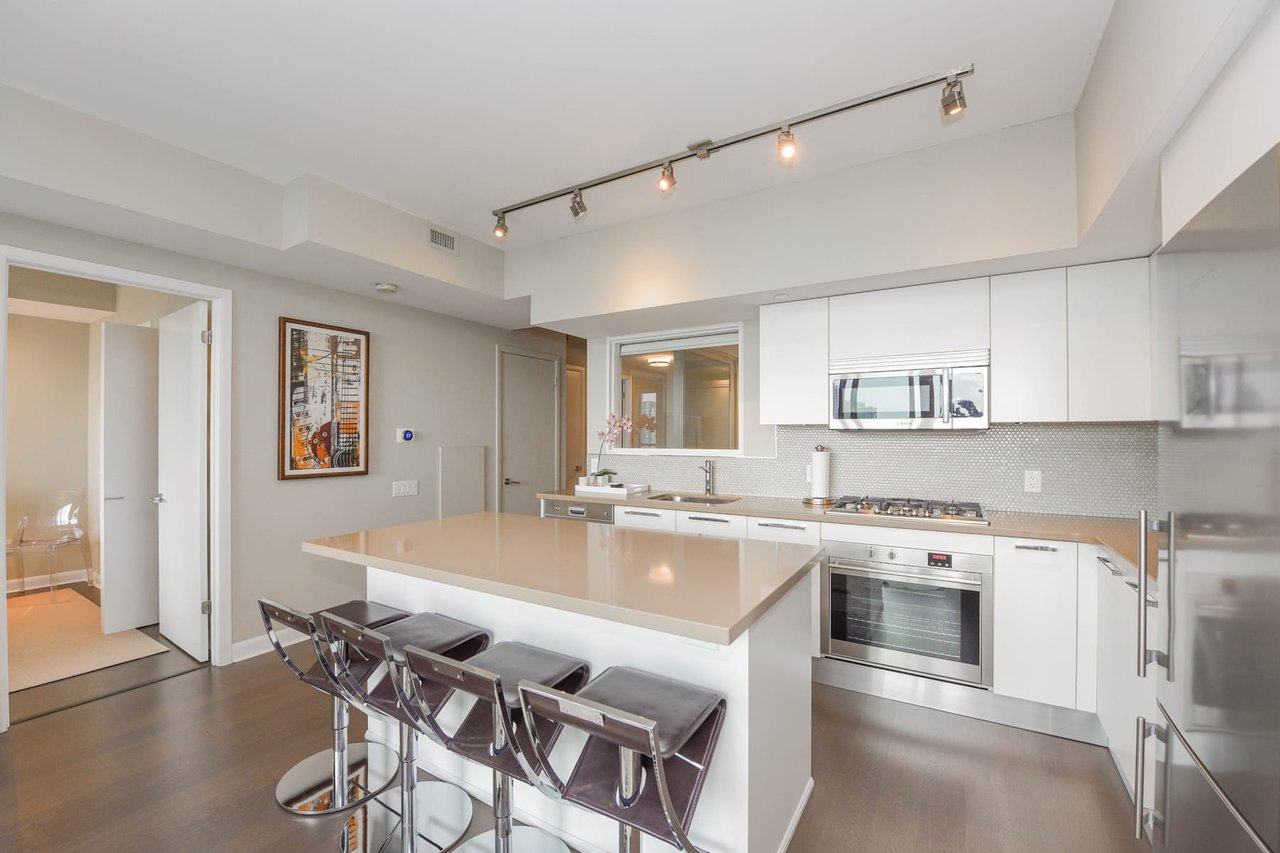
Modern condo kitchen with a large island, four bar stools, and stainless steel appliances.
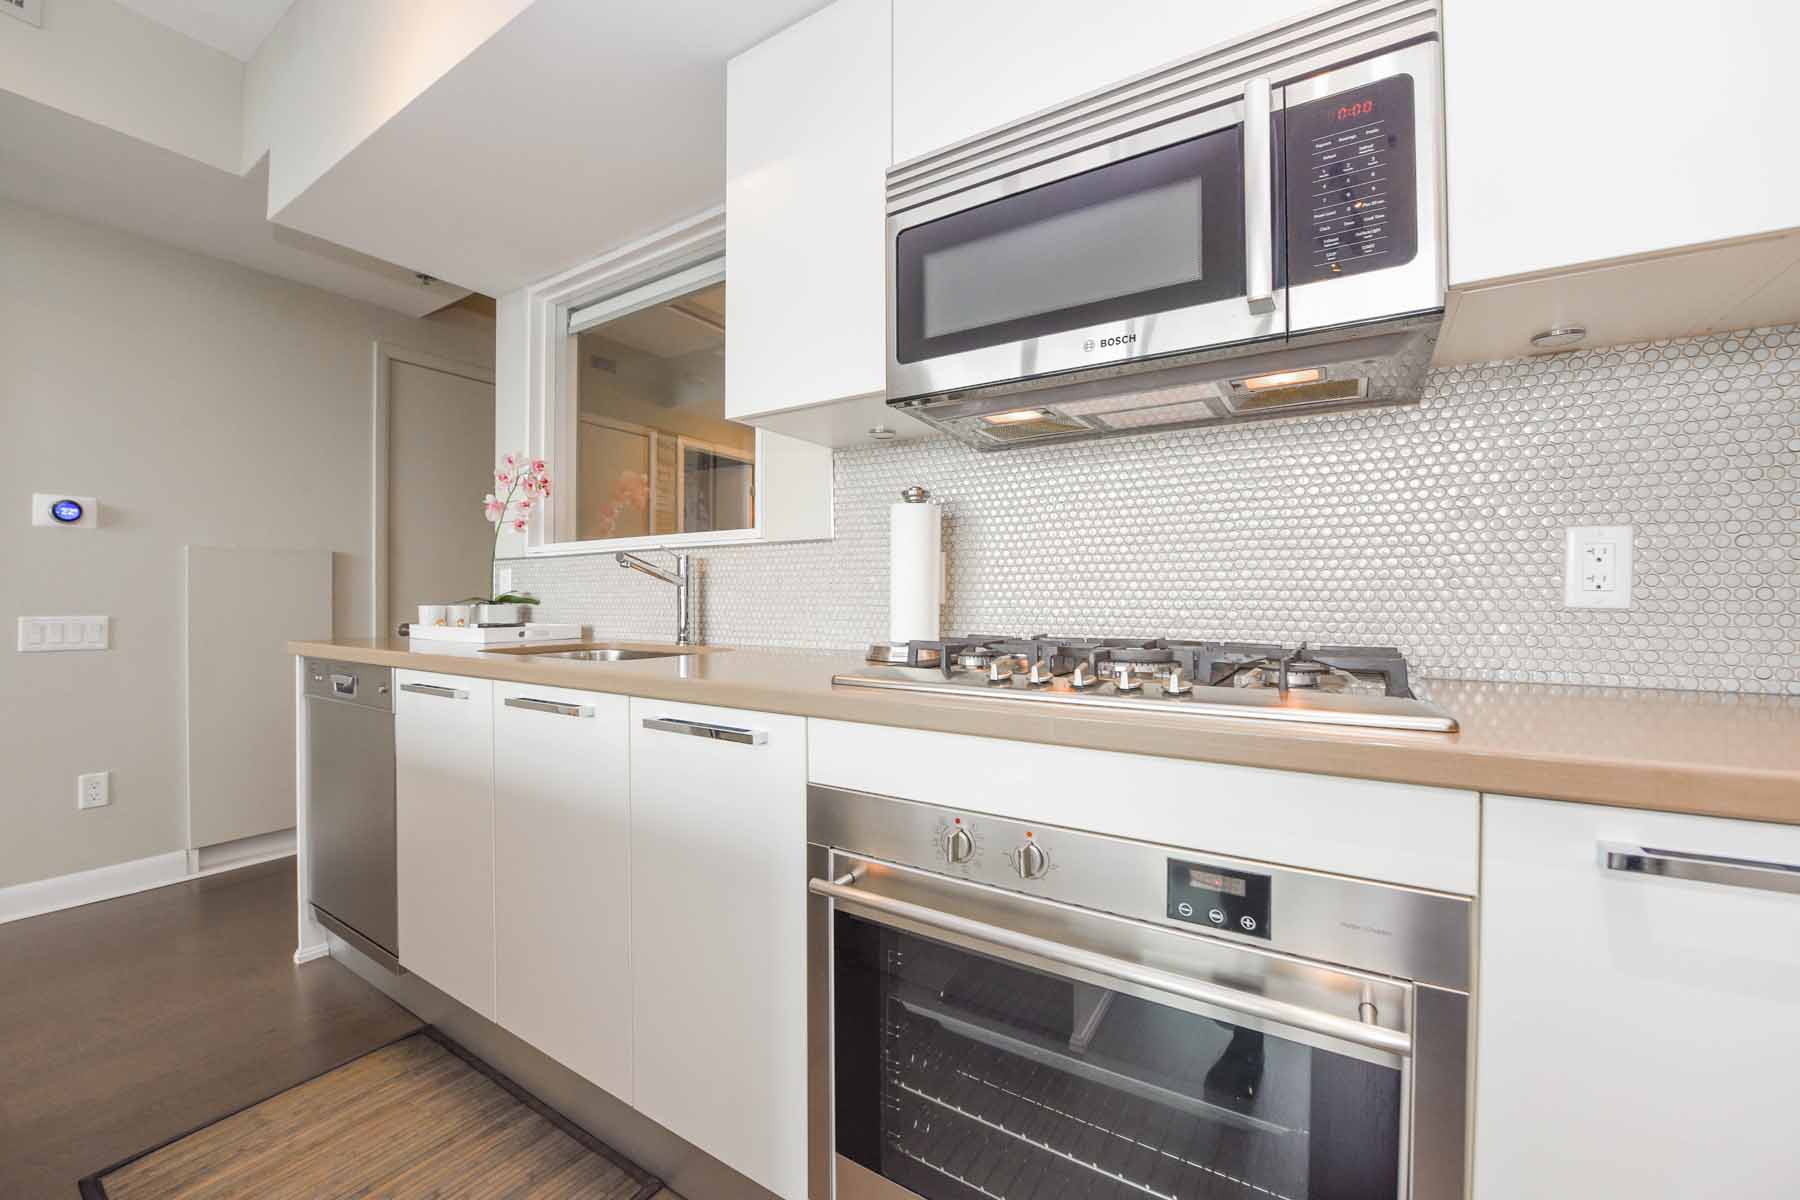
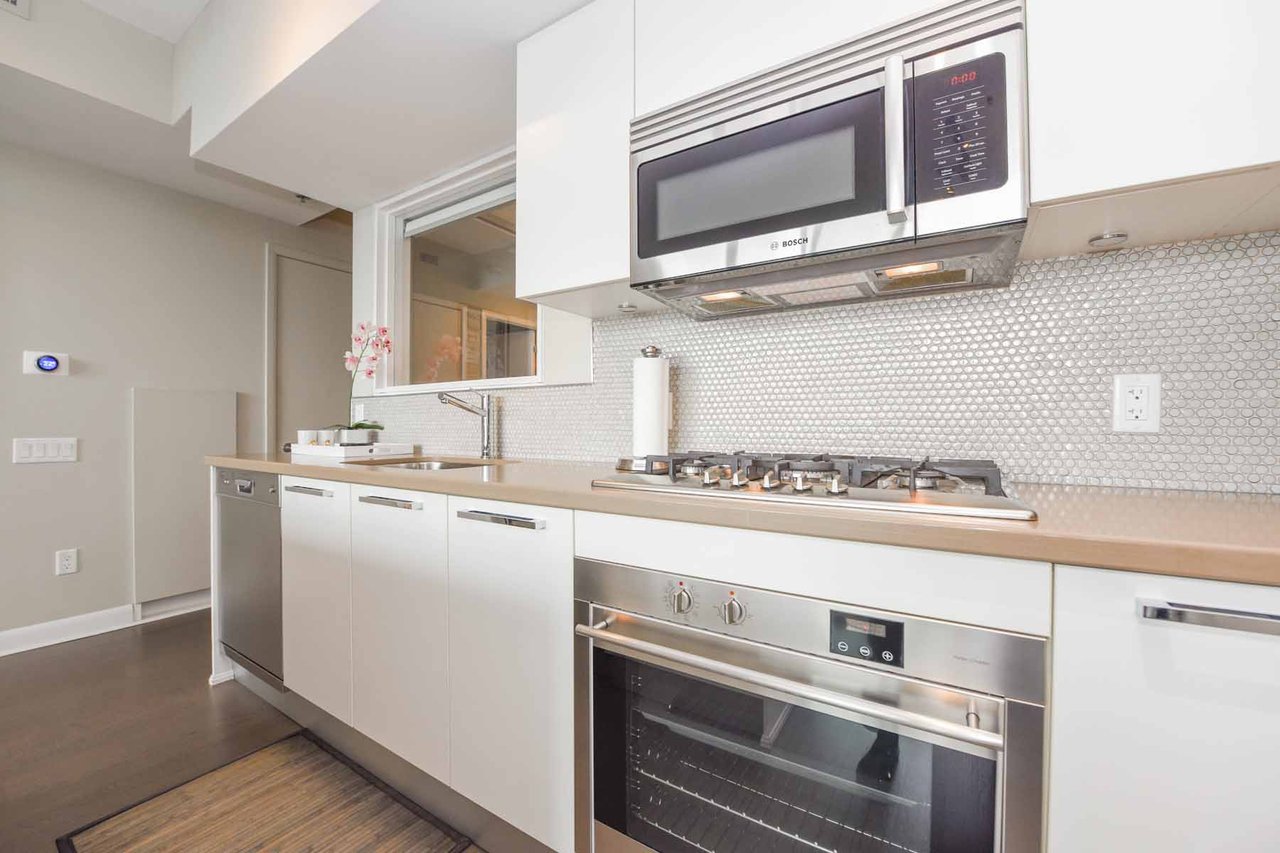
Modern condo kitchen with stainless steel appliances, a gas cooktop, and reflective mosaic backsplash.
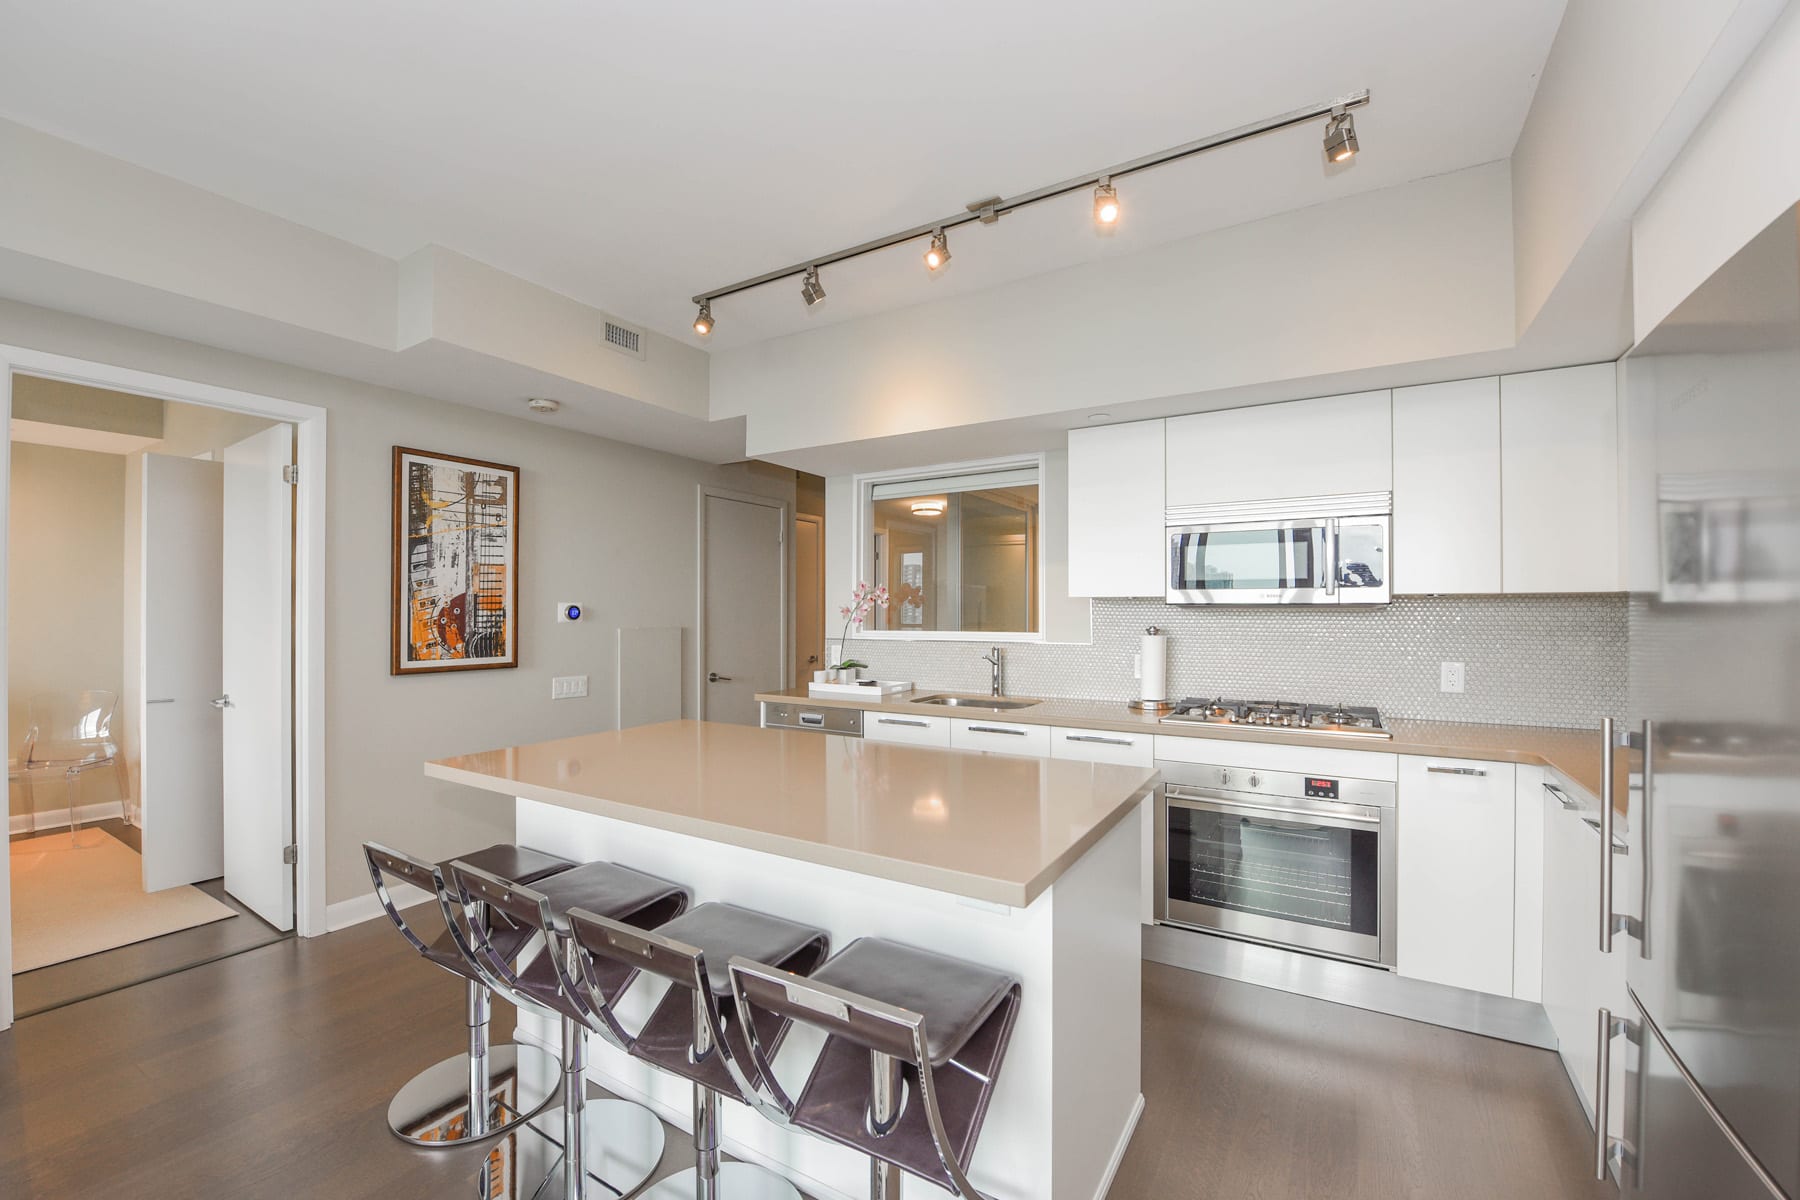
Modern kitchen with white cabinets, stainless steel appliances, and a large island with bar stools.
Open-plan condo kitchen and living area with a large island and floor-to-ceiling windows.
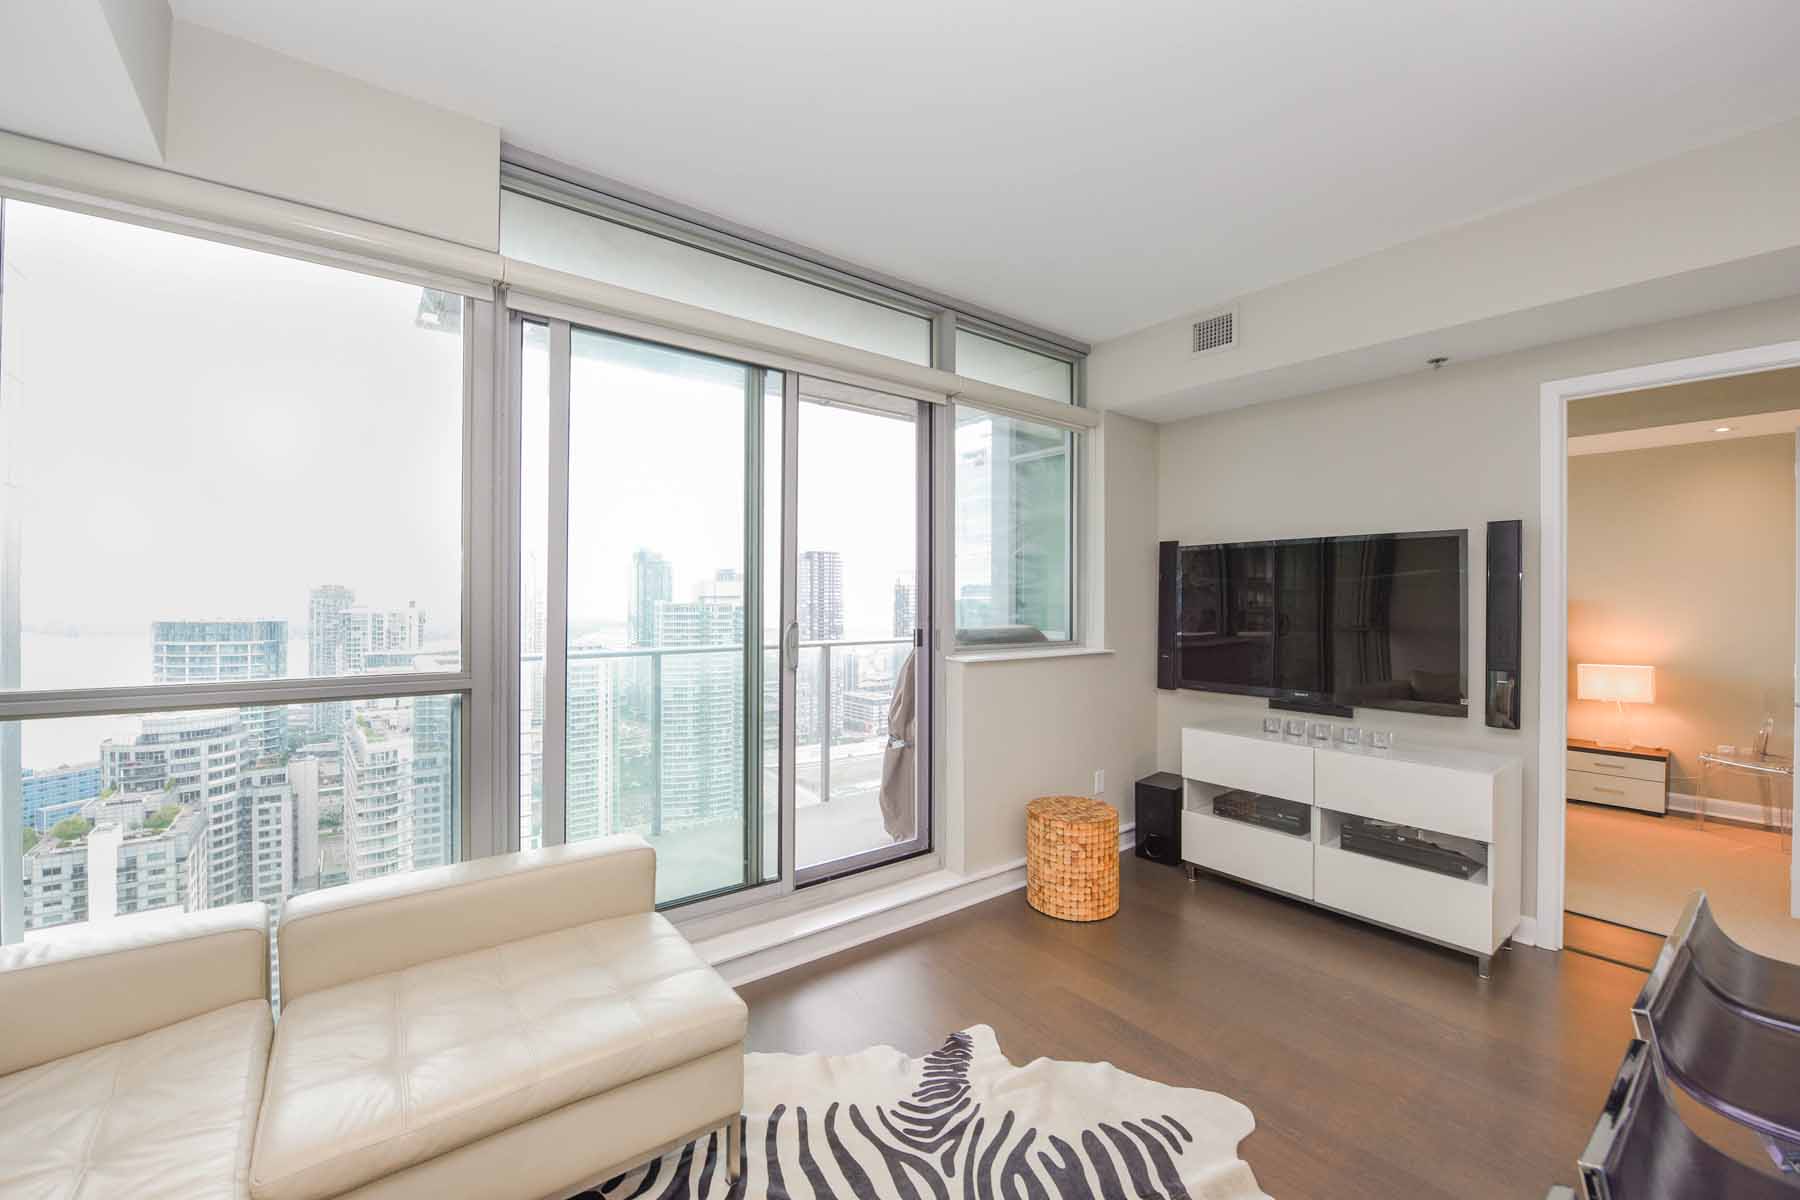
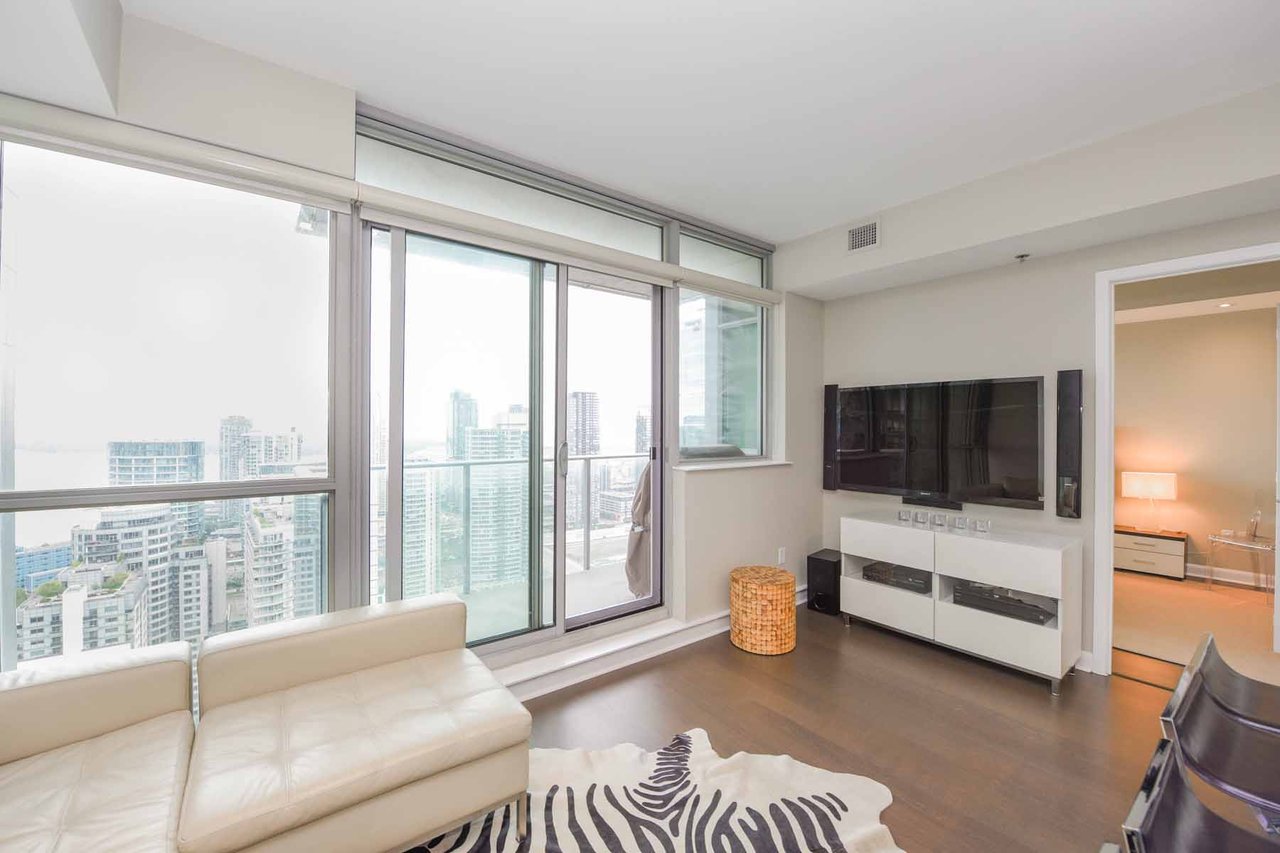
Condo living room with floor-to-ceiling windows overlooking downtown Toronto buildings.
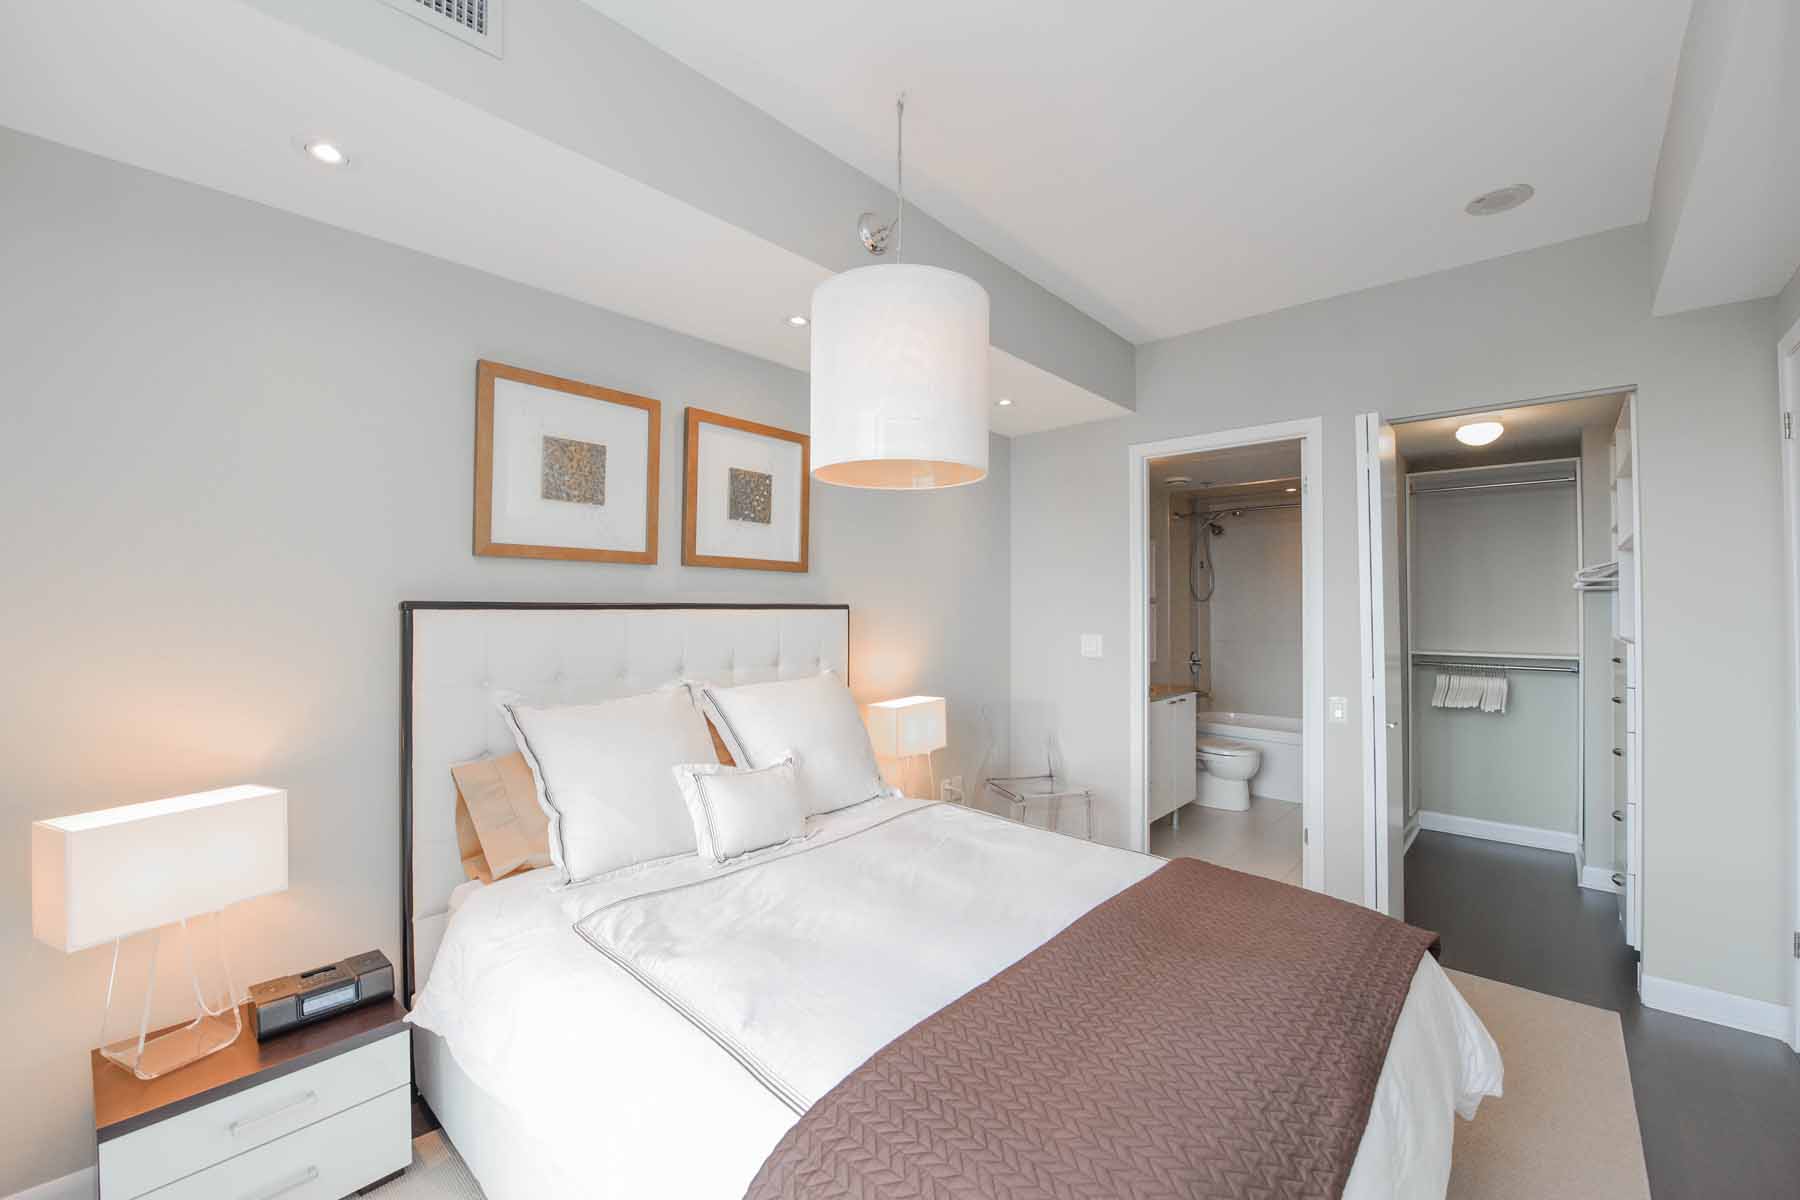
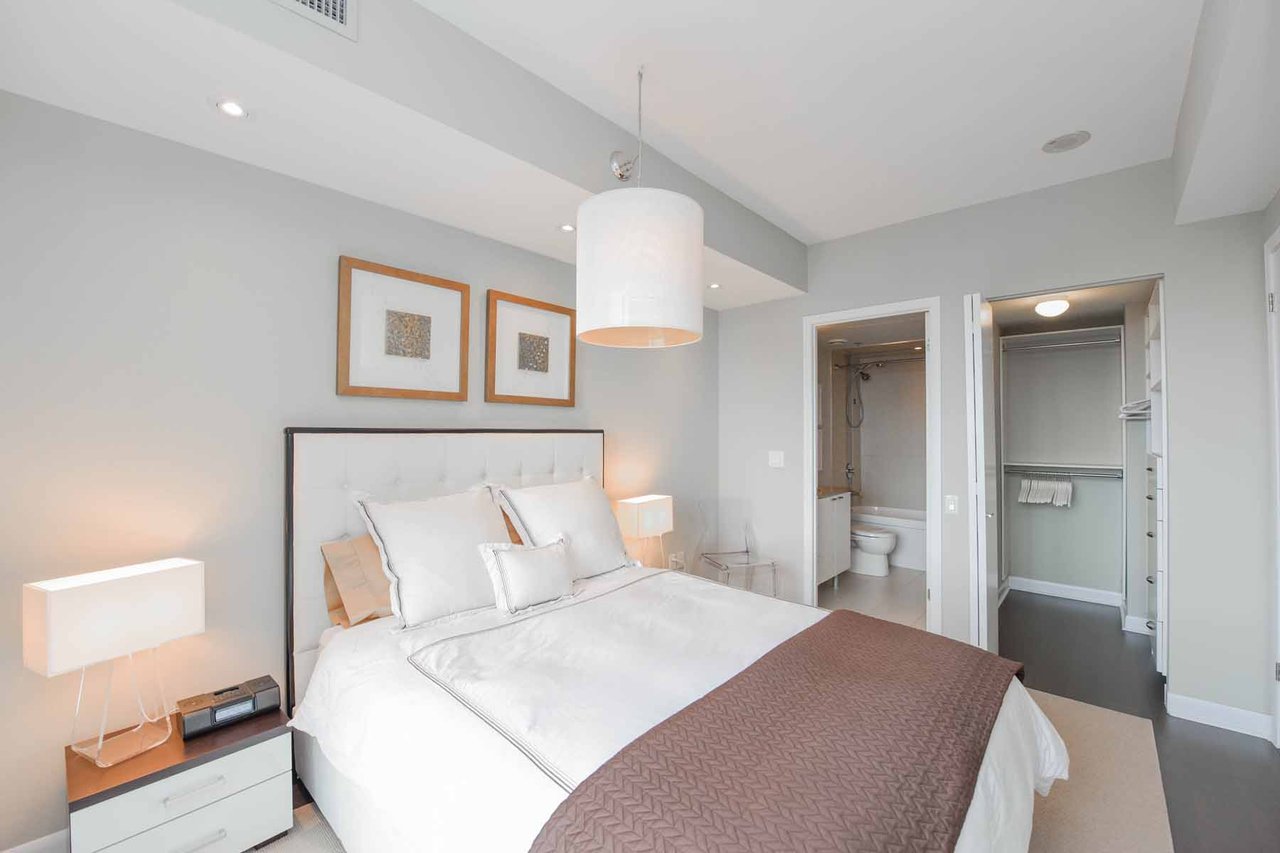
Furnished bedroom with a white bed and open doors to an ensuite bathroom and walk-in closet.
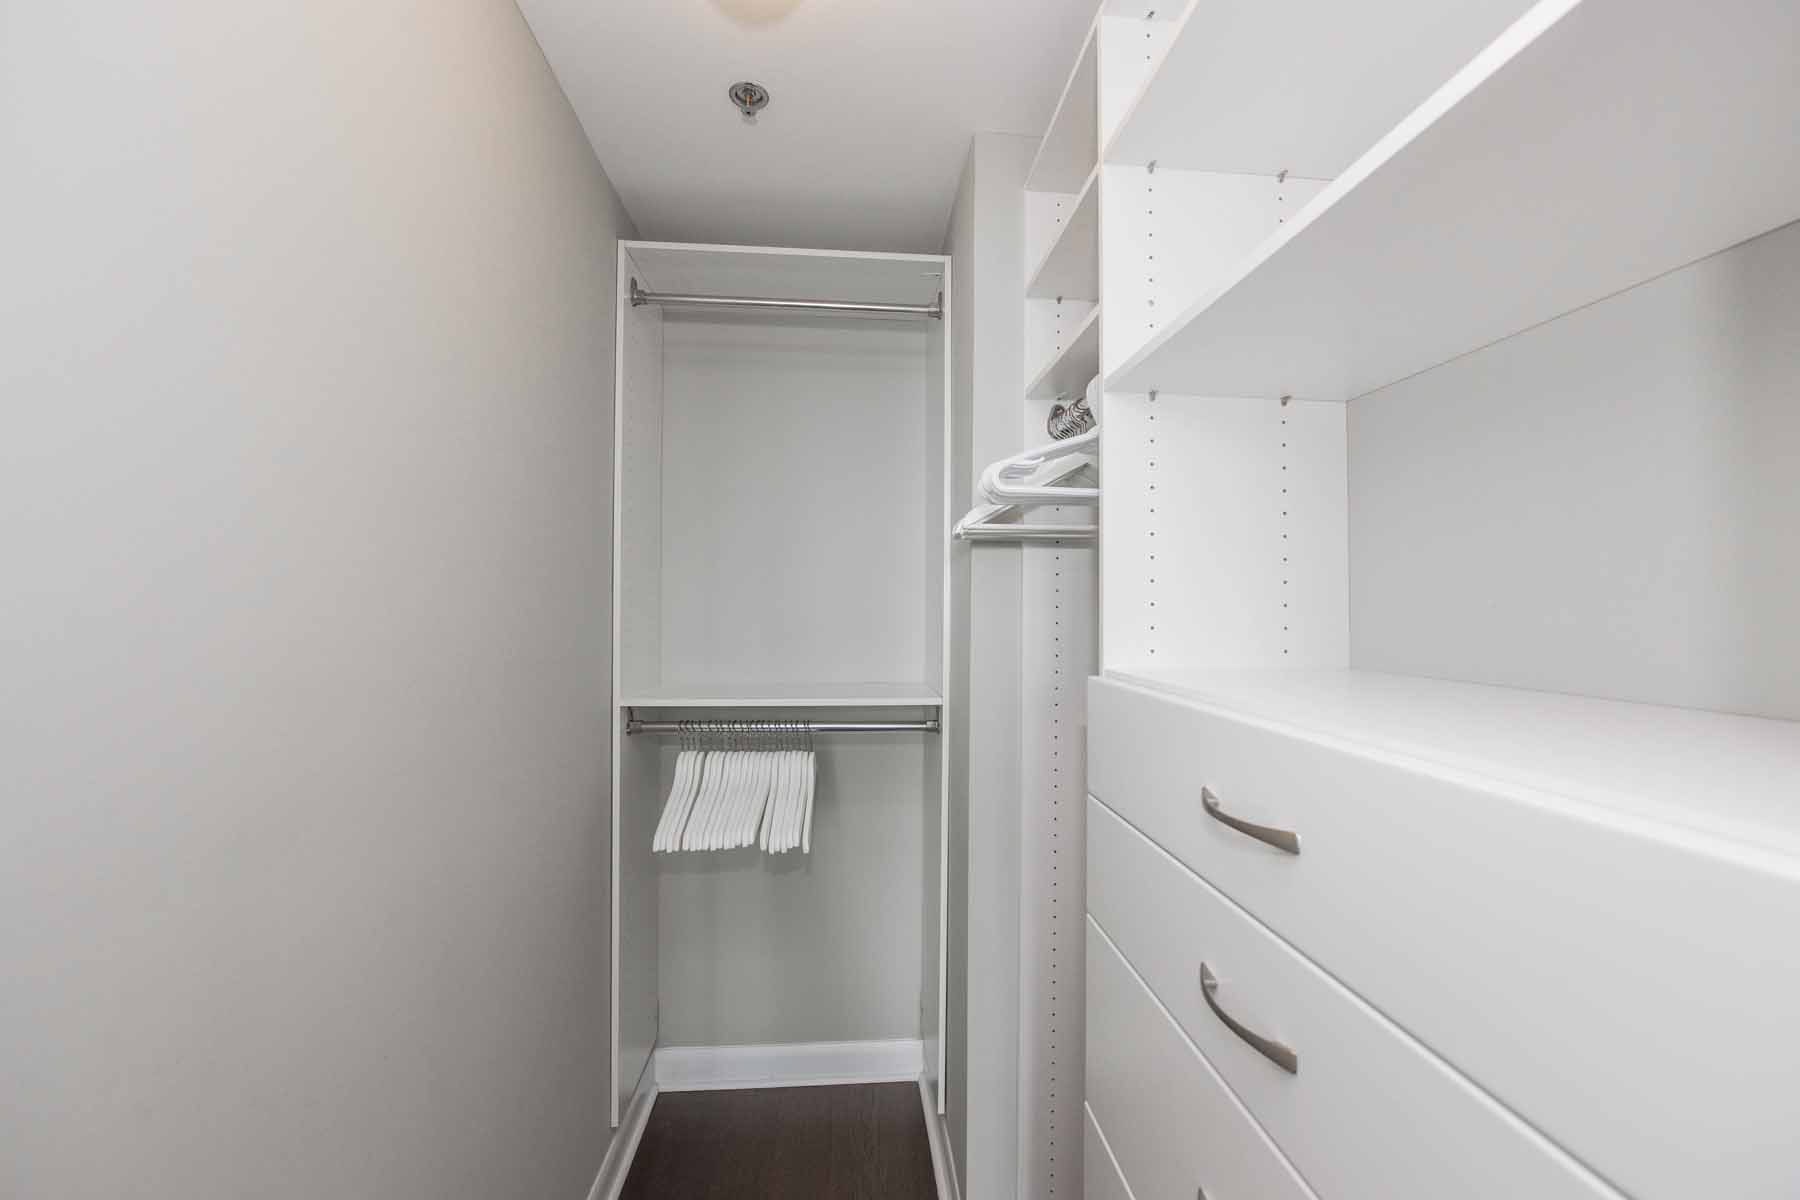
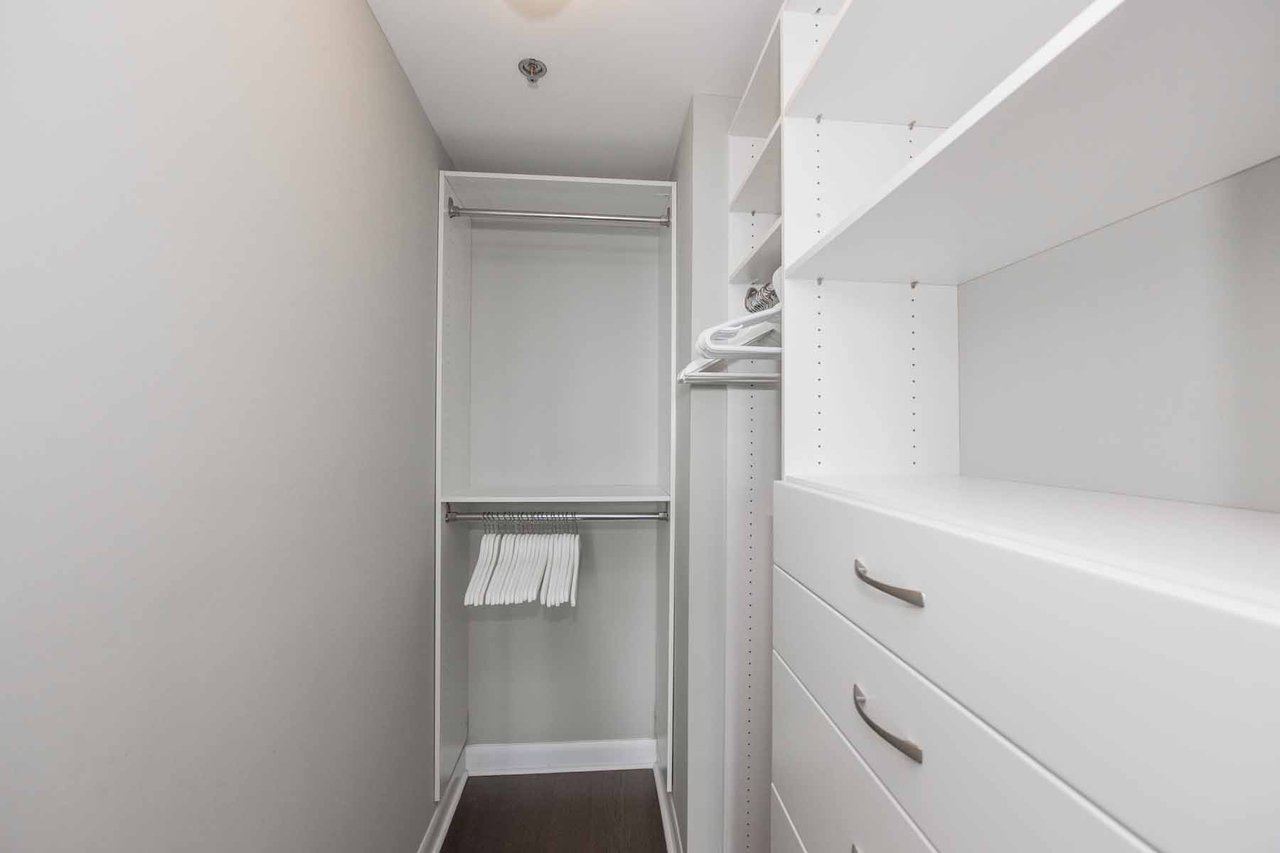
Walk-in closet with white built-in shelves, drawers, hanging rods, and dark wood flooring.
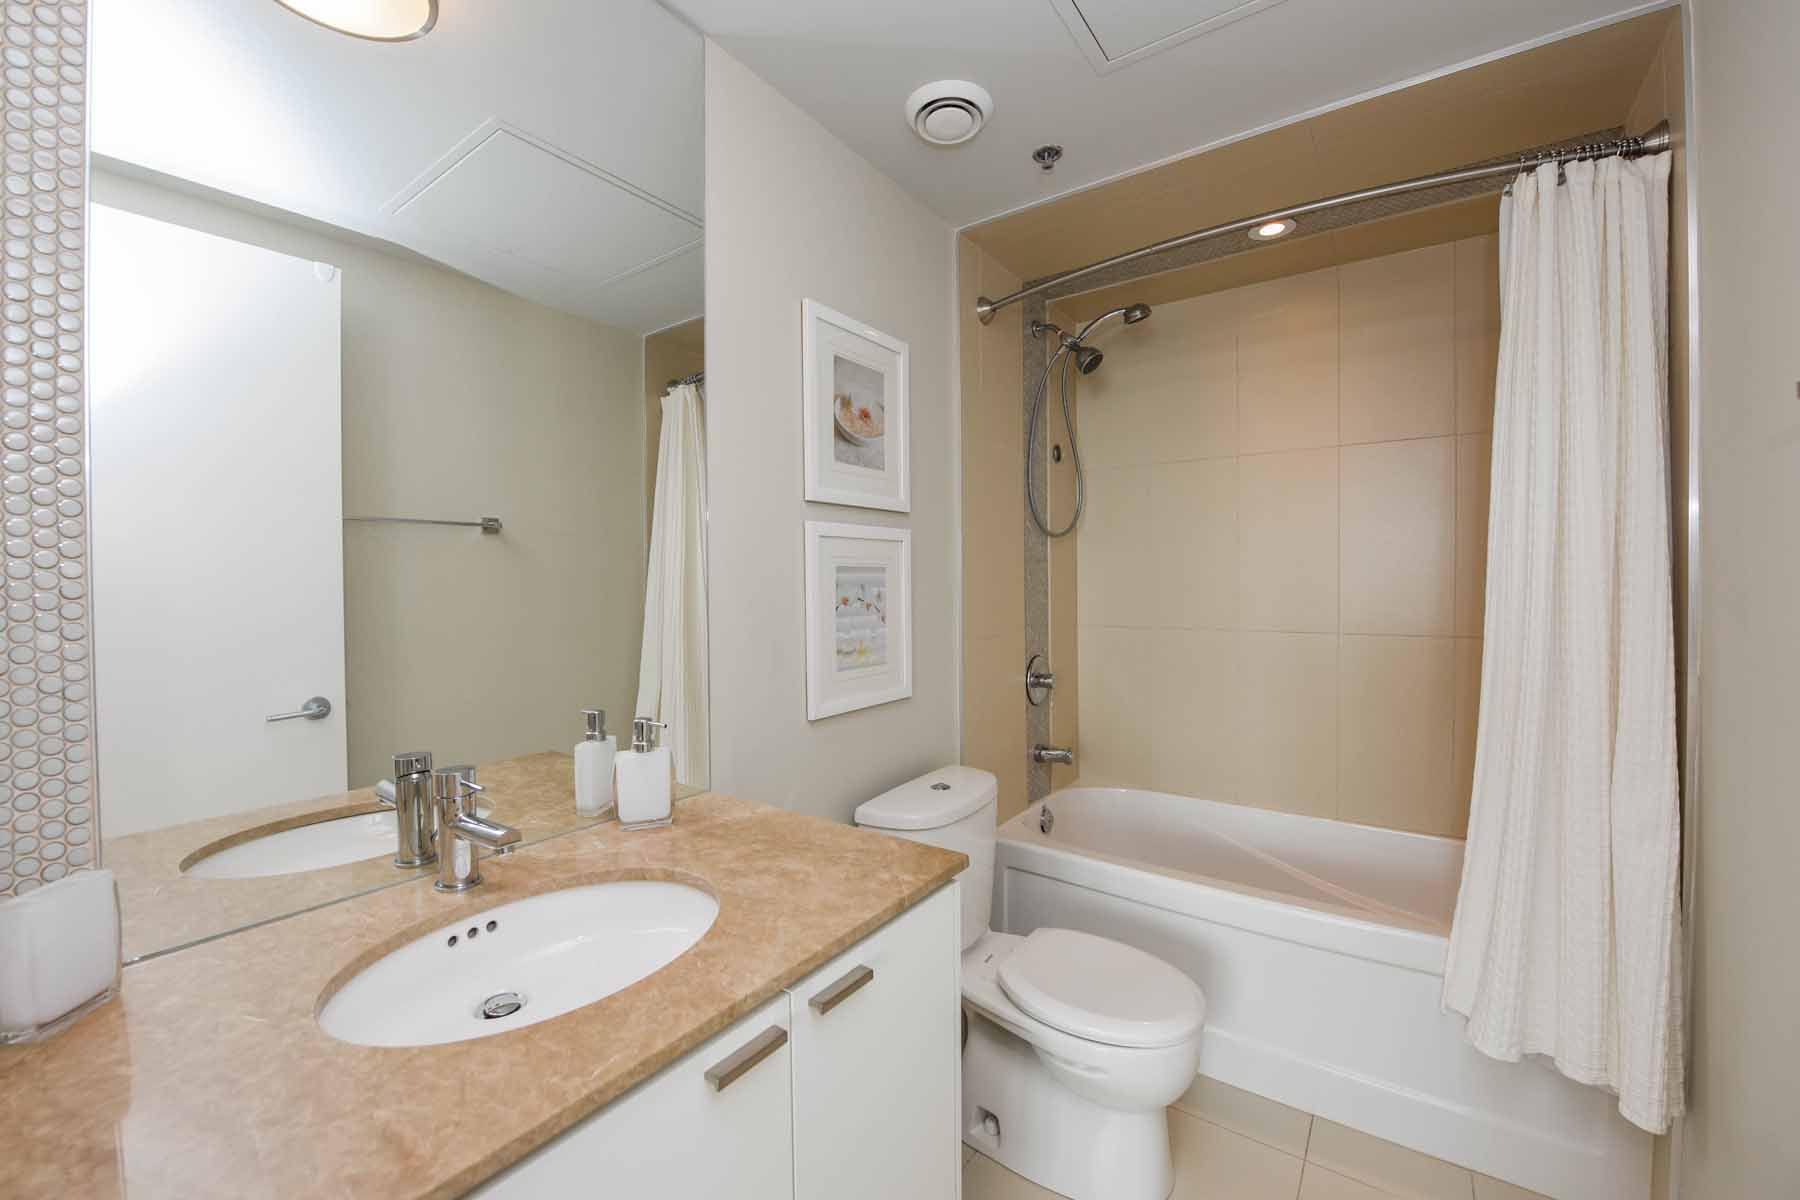
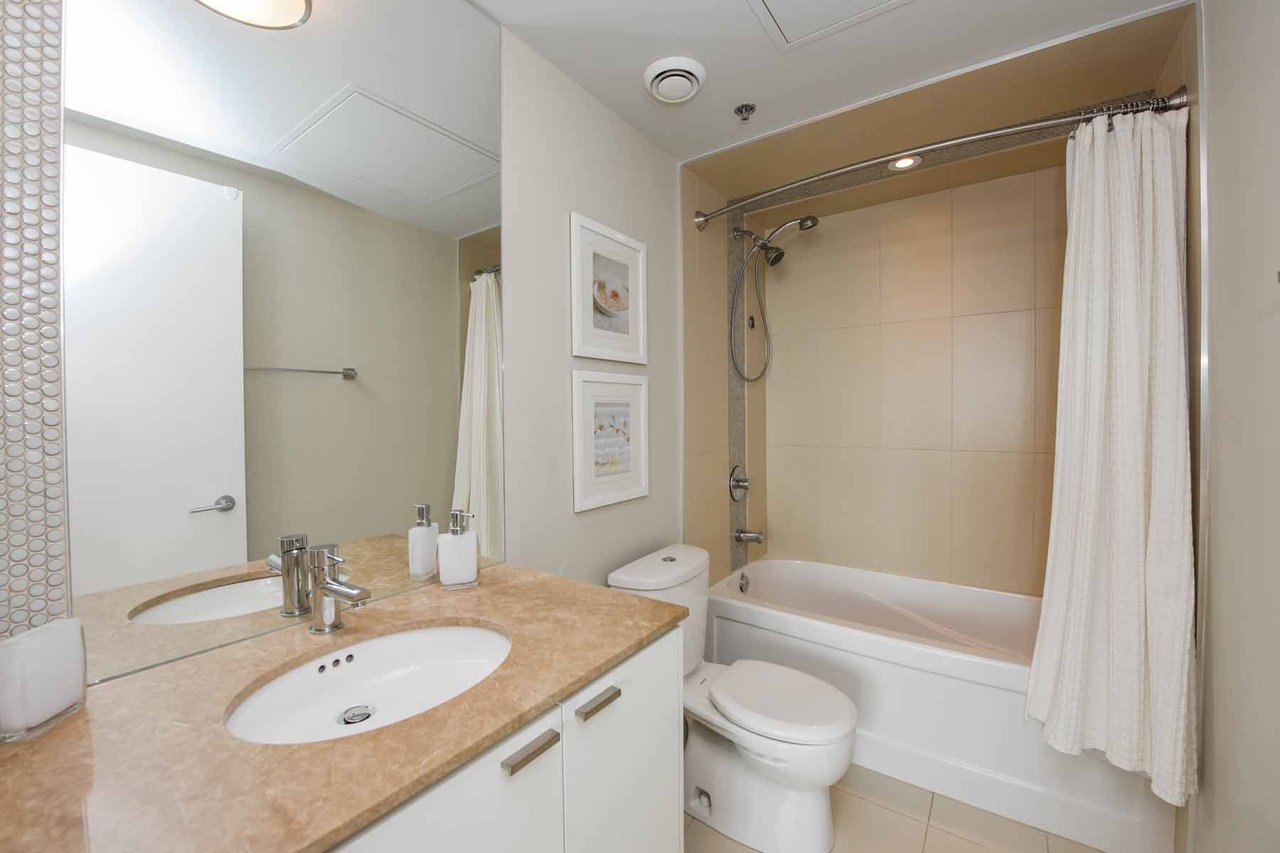
Bathroom with a tan stone vanity, oval sink, and tiled tub-shower.
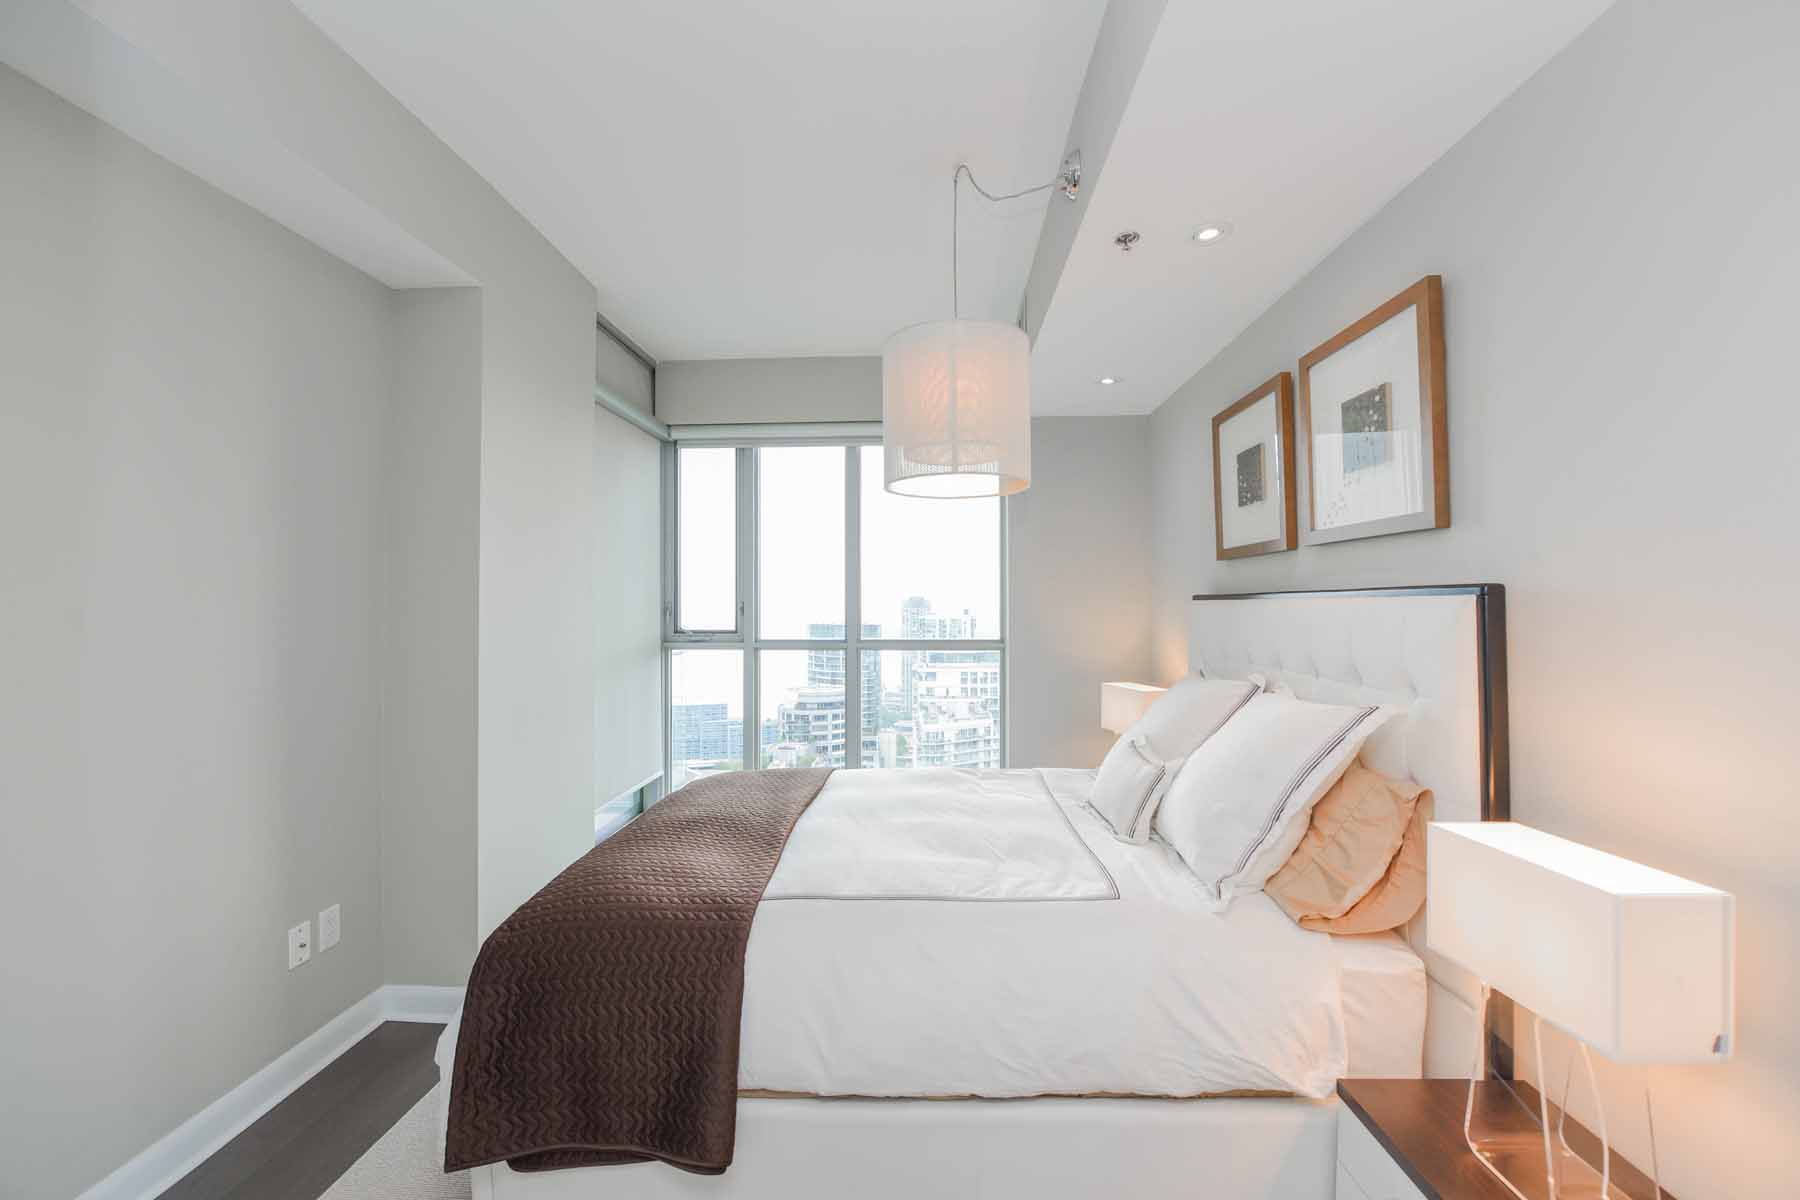
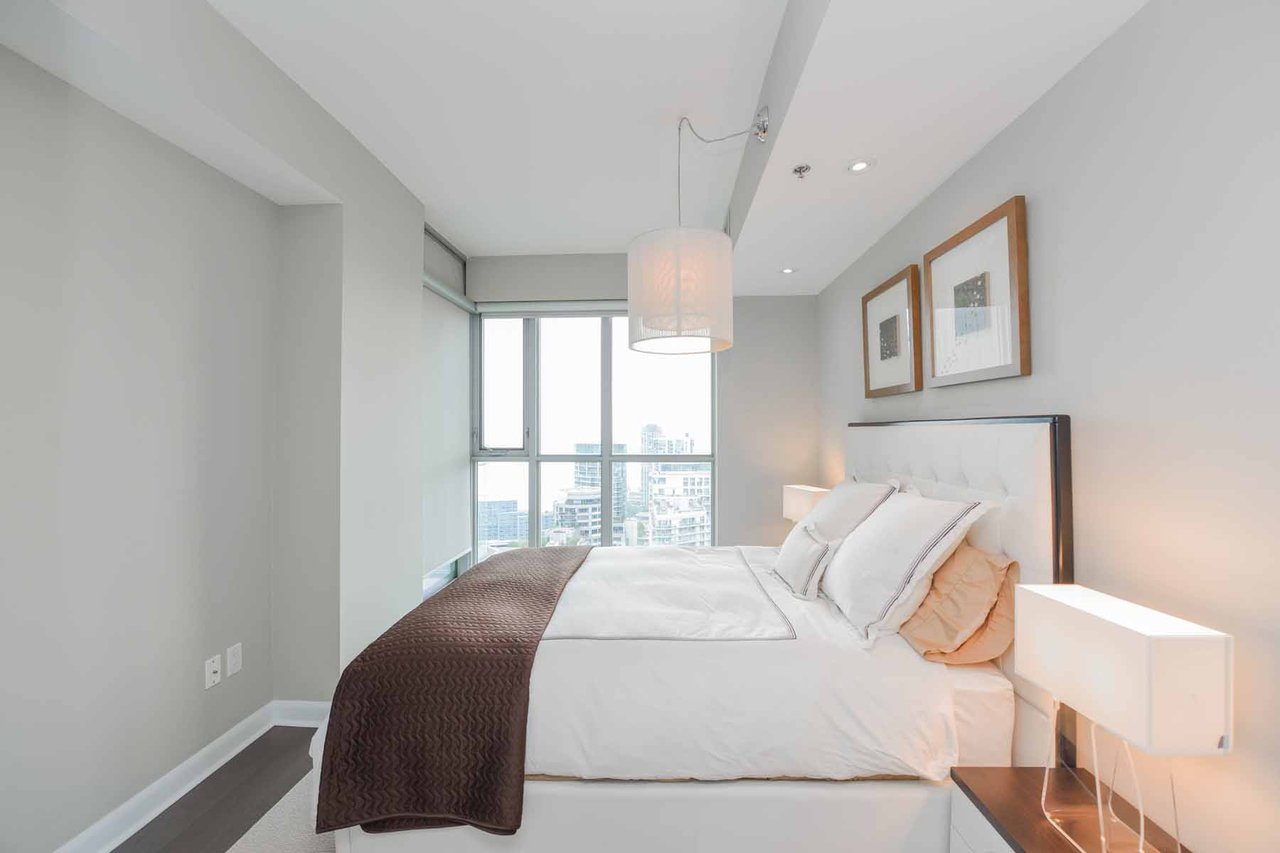
Bedroom with a white bed, brown throw, and floor-to-ceiling windows overlooking the city.
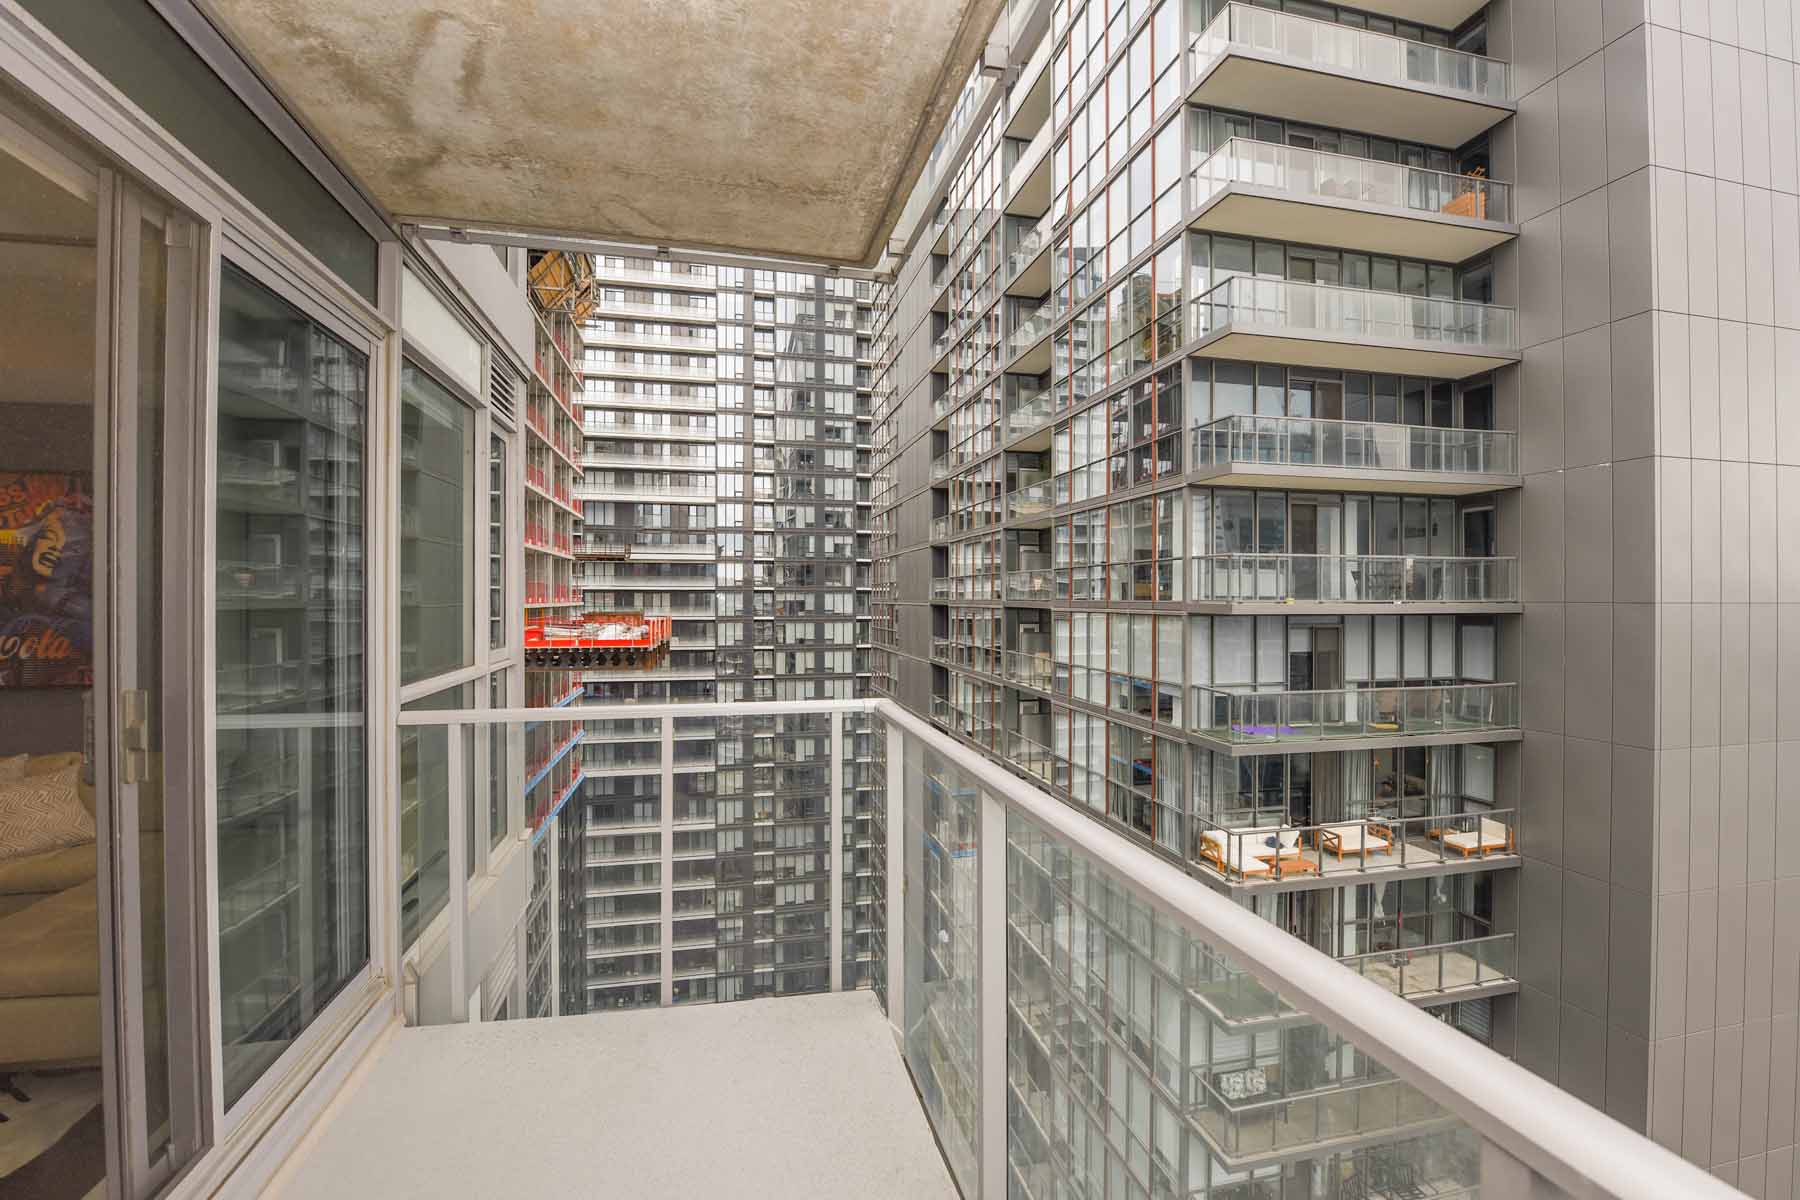
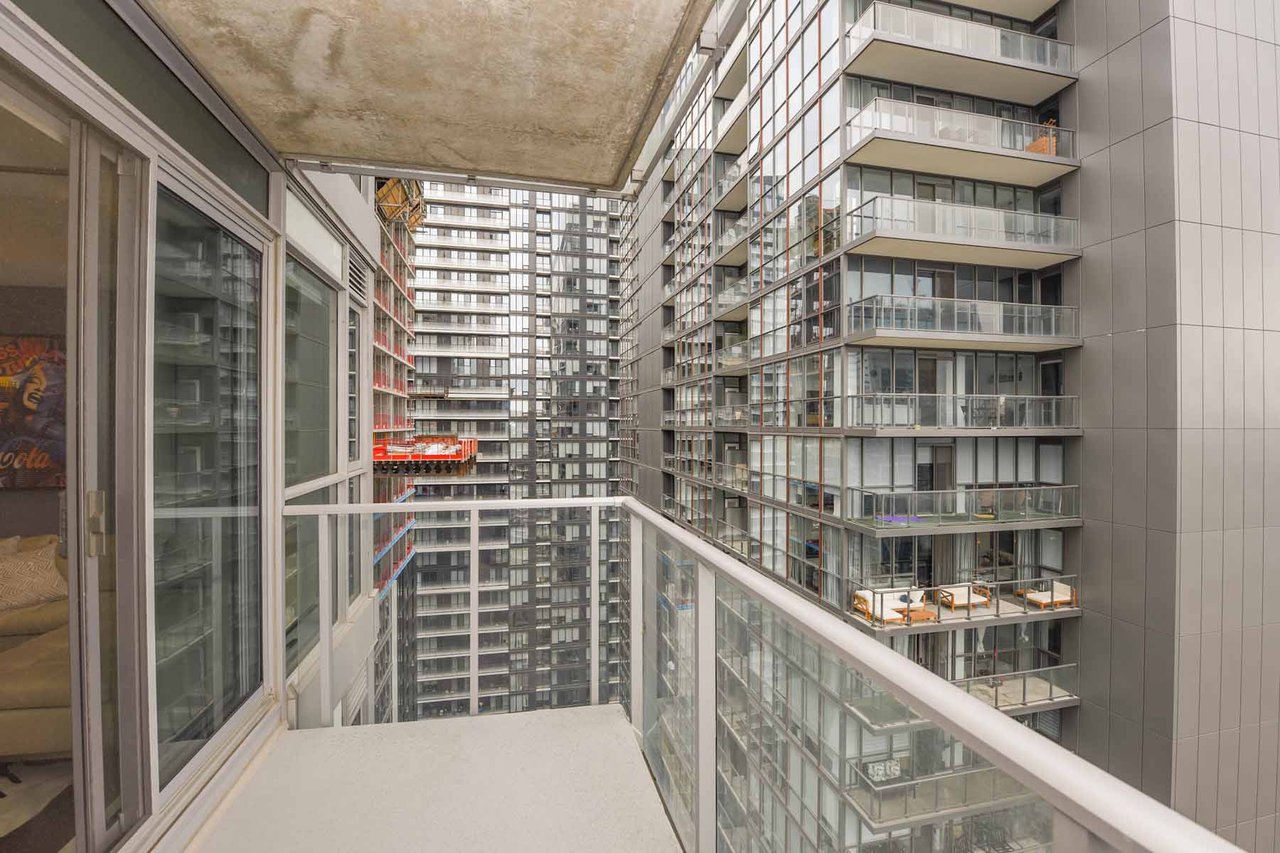
Condo balcony overlooking a courtyard of glass high-rise buildings.
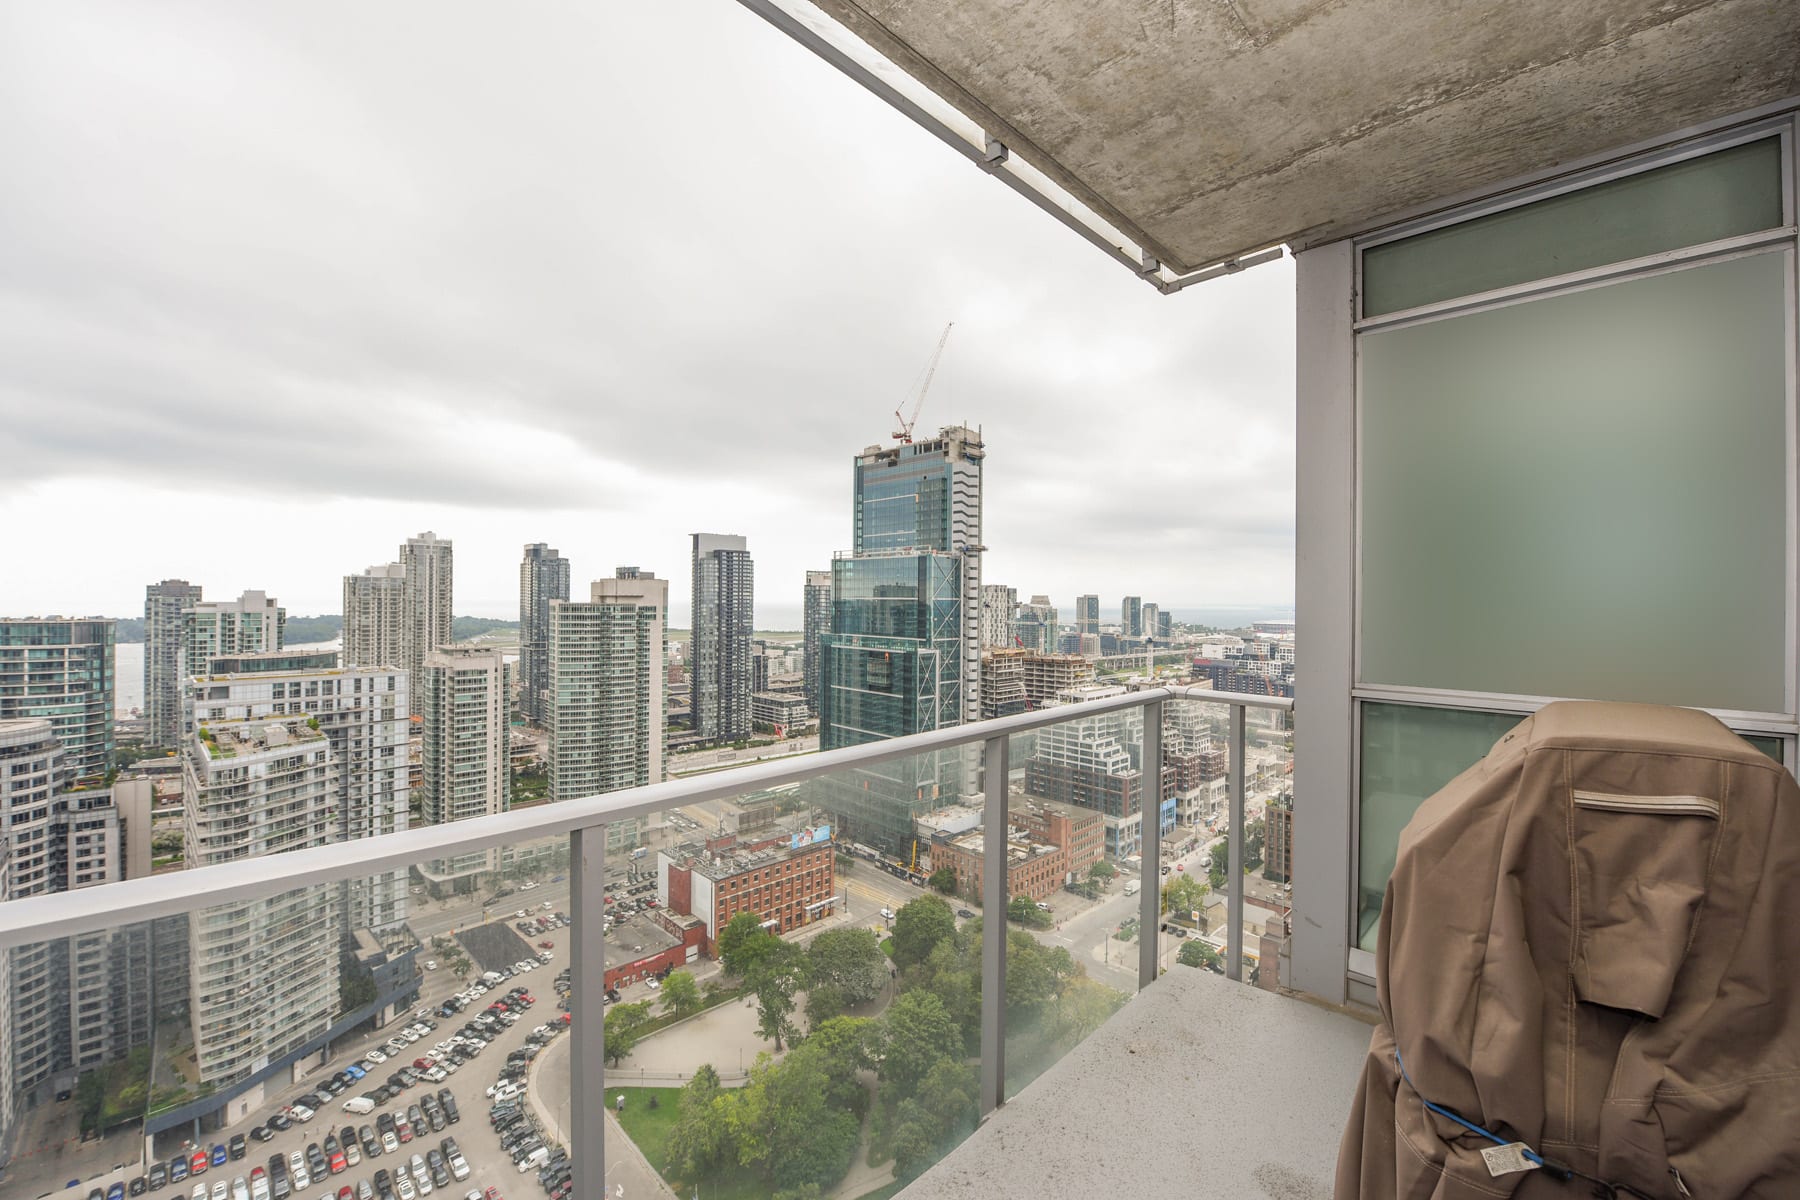
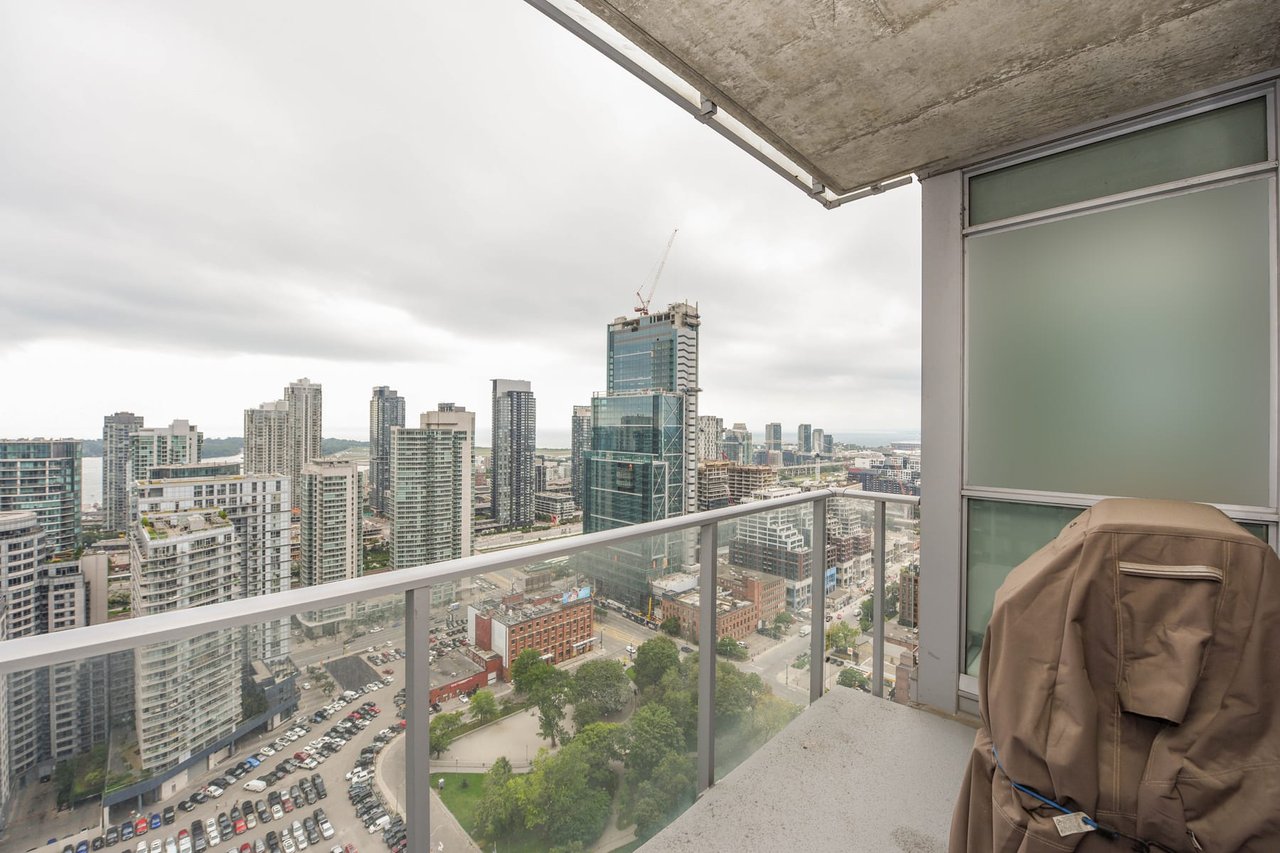
Condo balcony overlooking Toronto towers, framed by a concrete overhang and a chair draped with a tan jacket.
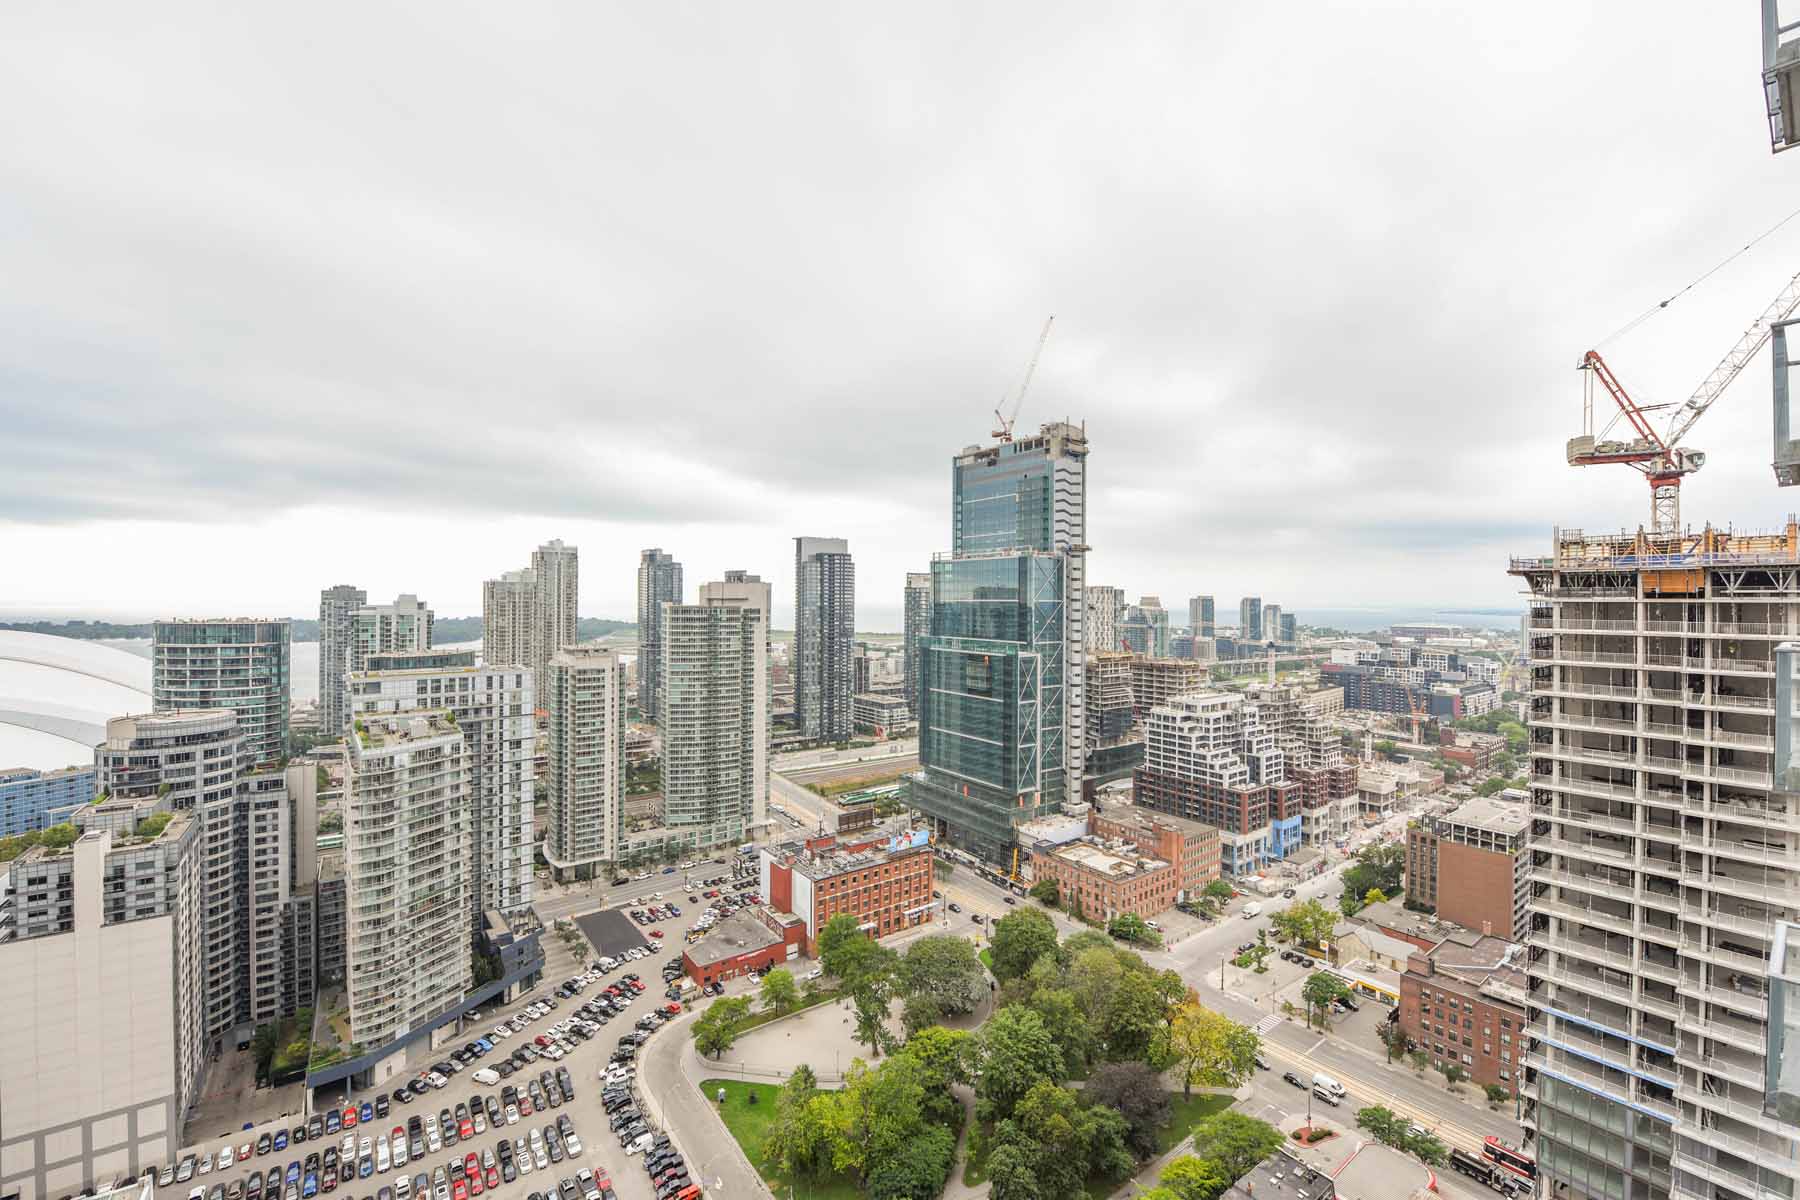
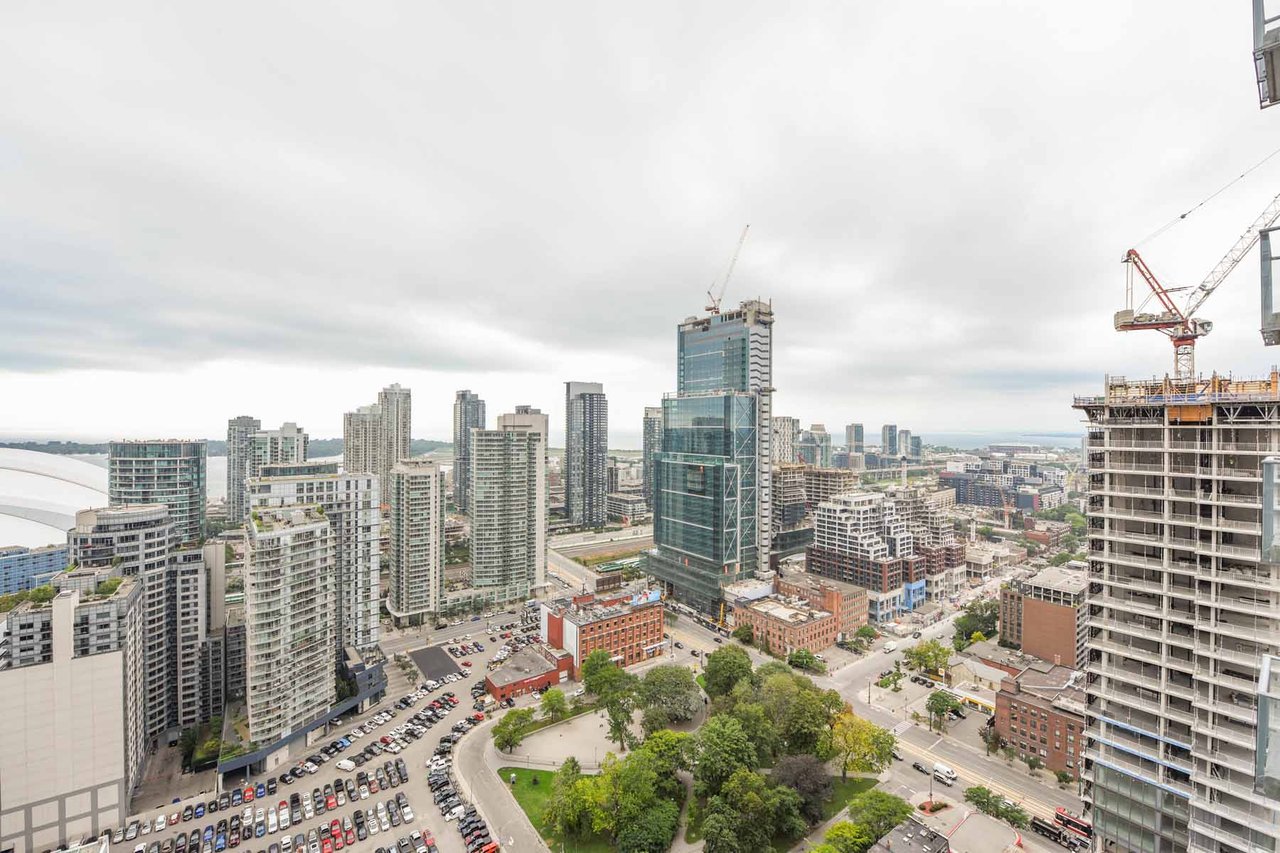
City skyline with high-rise buildings, construction cranes, and a green park below.
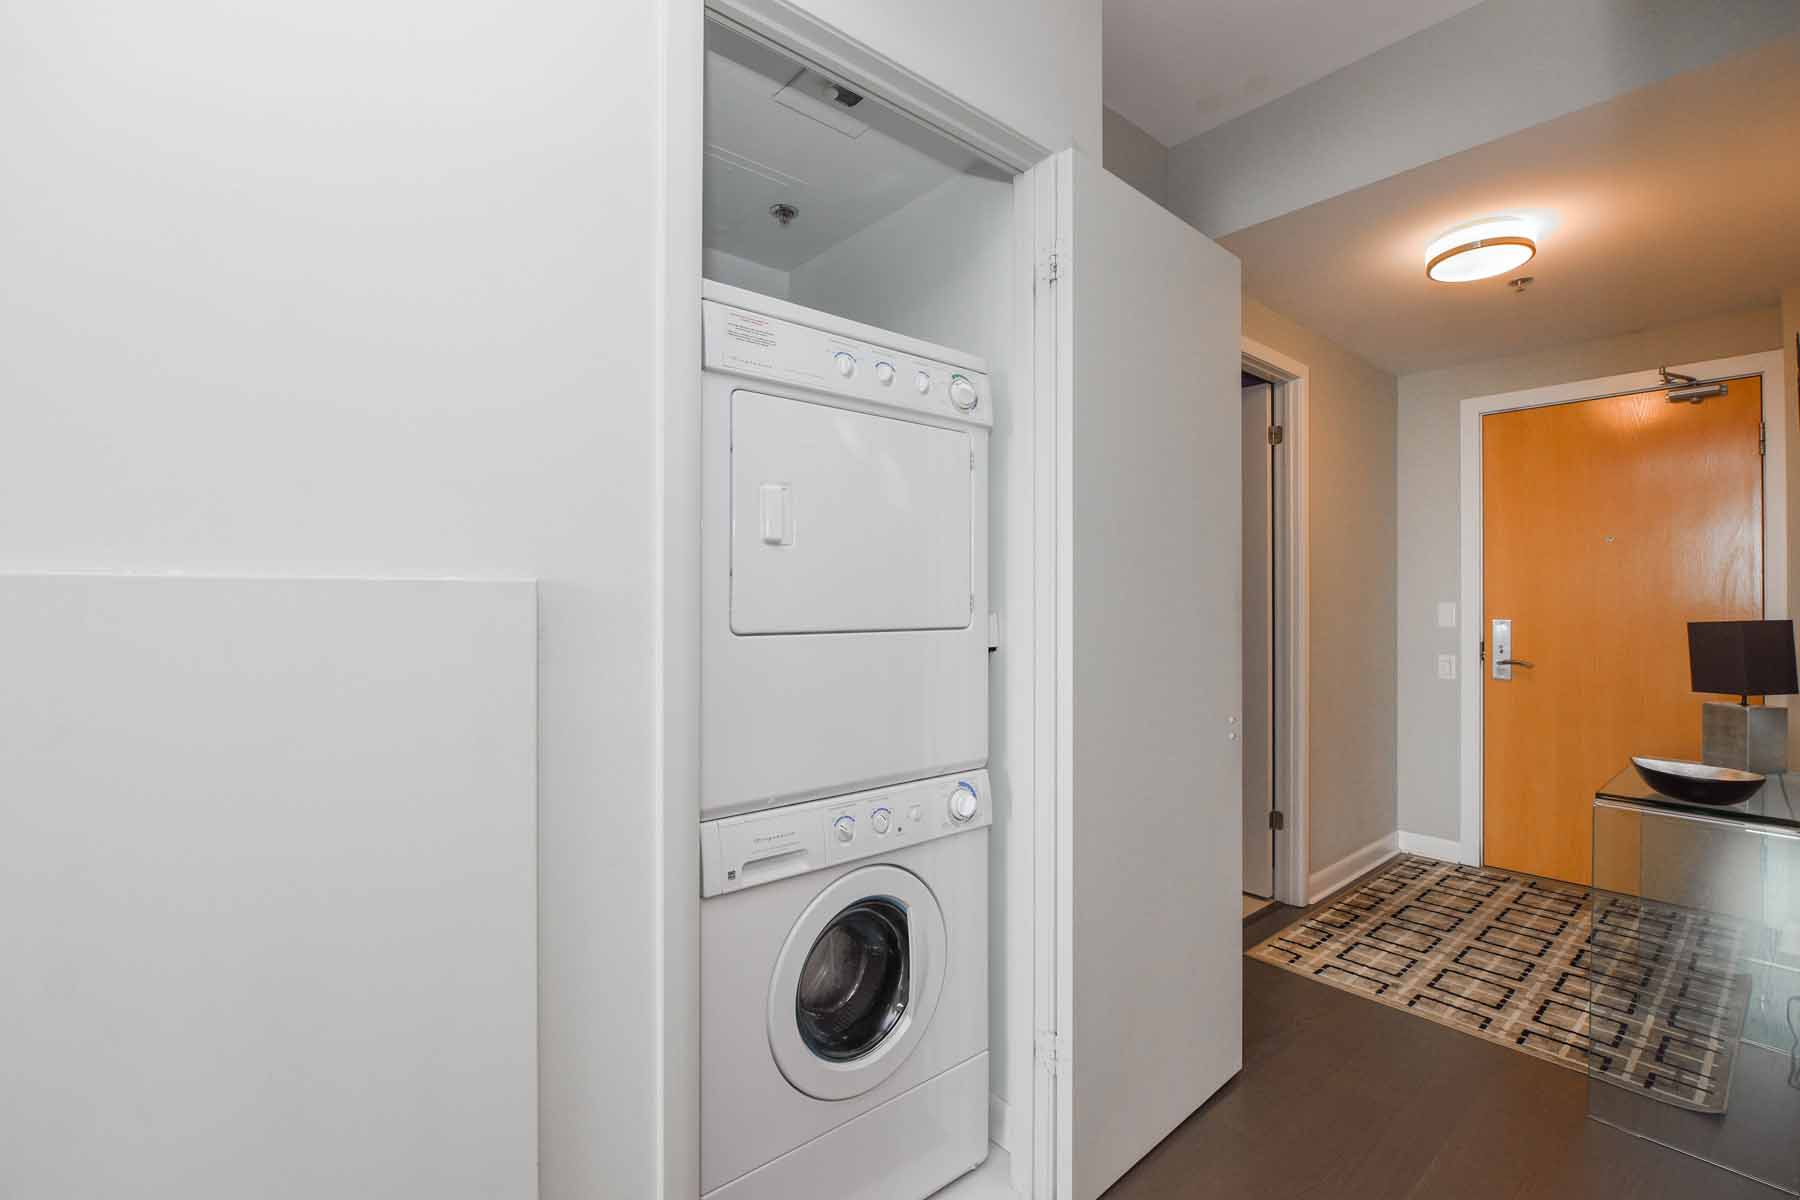
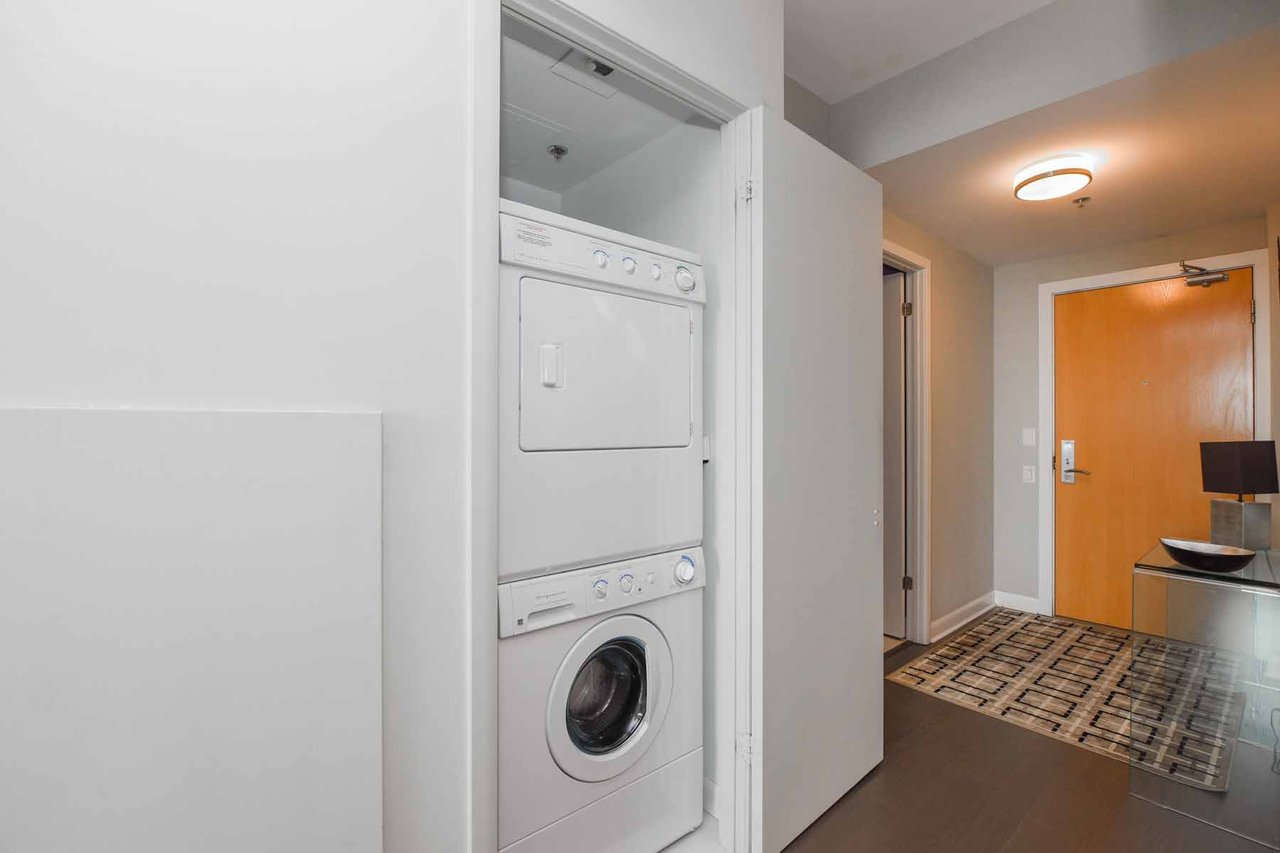
Stacked washer and dryer in an open laundry closet beside the condo entry hall.
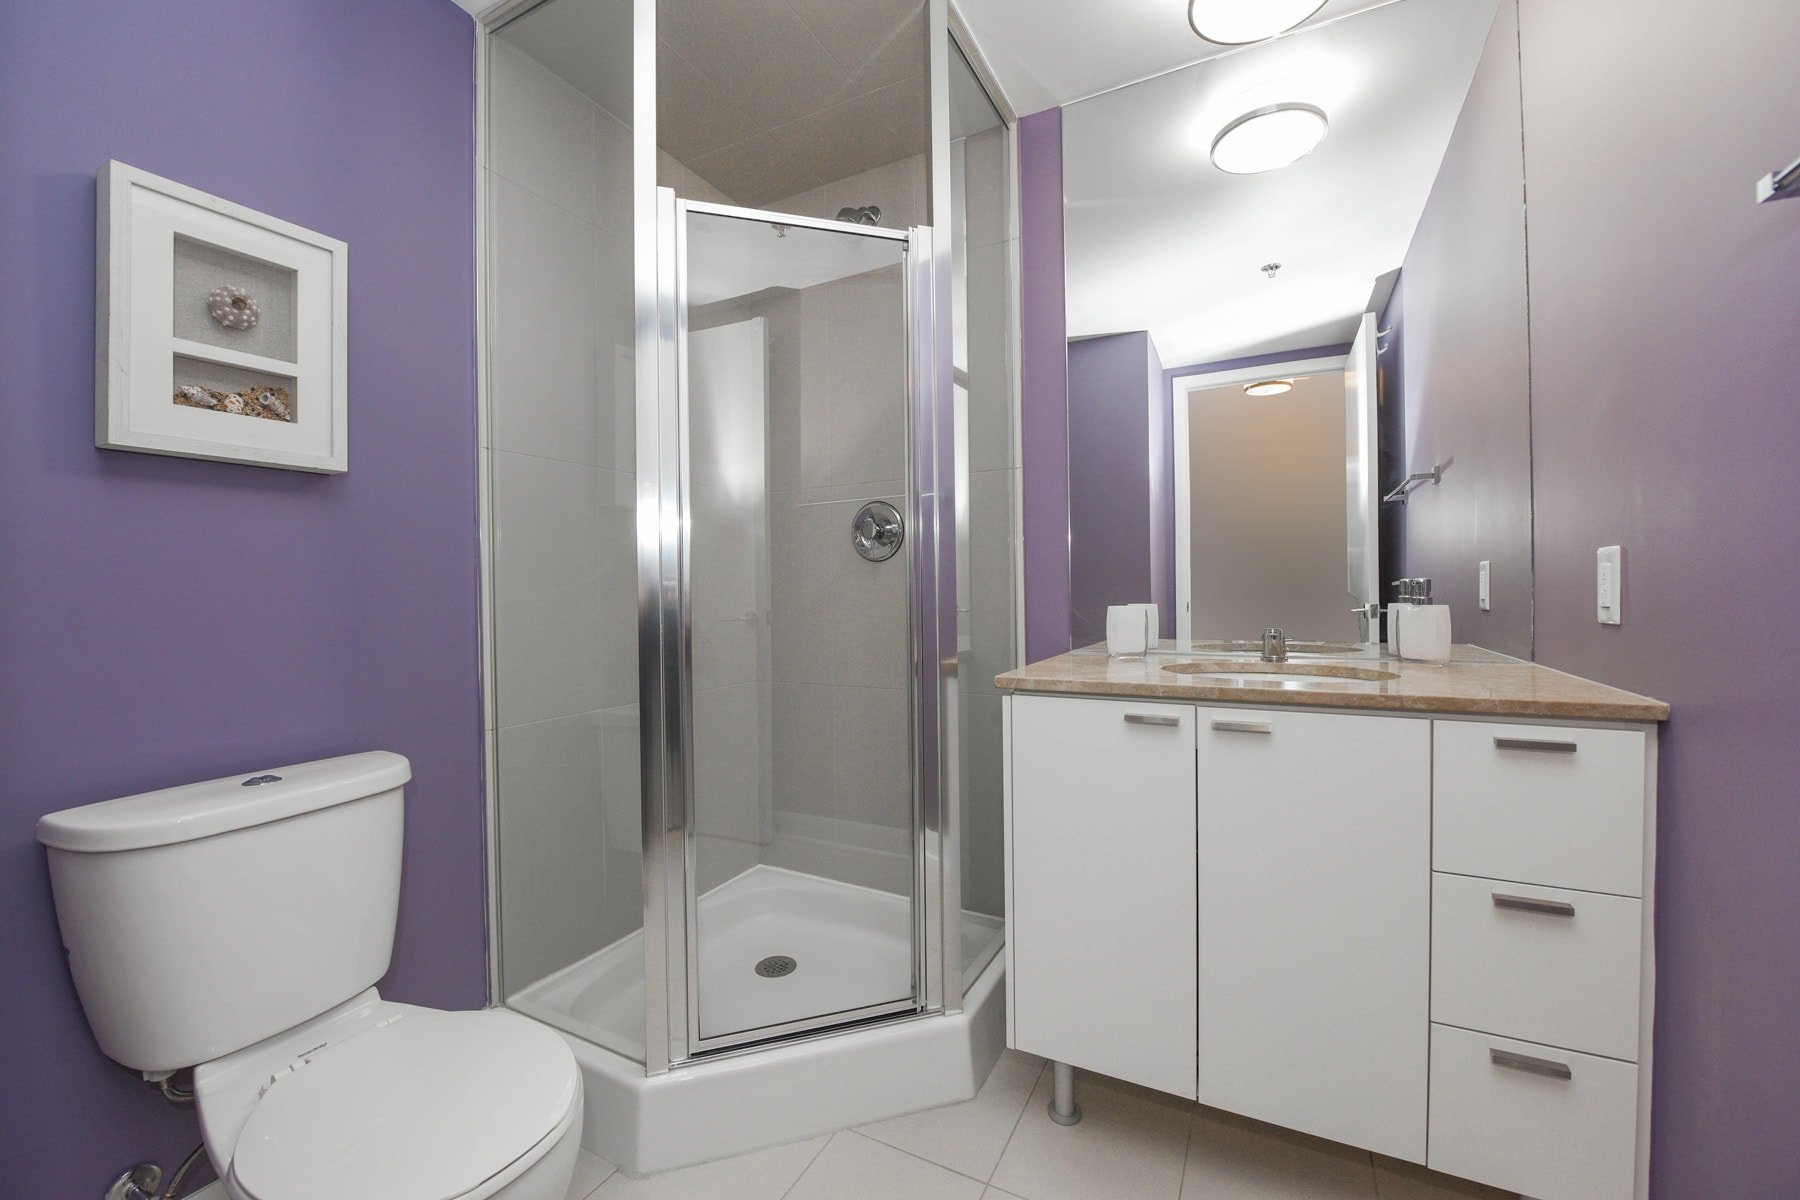
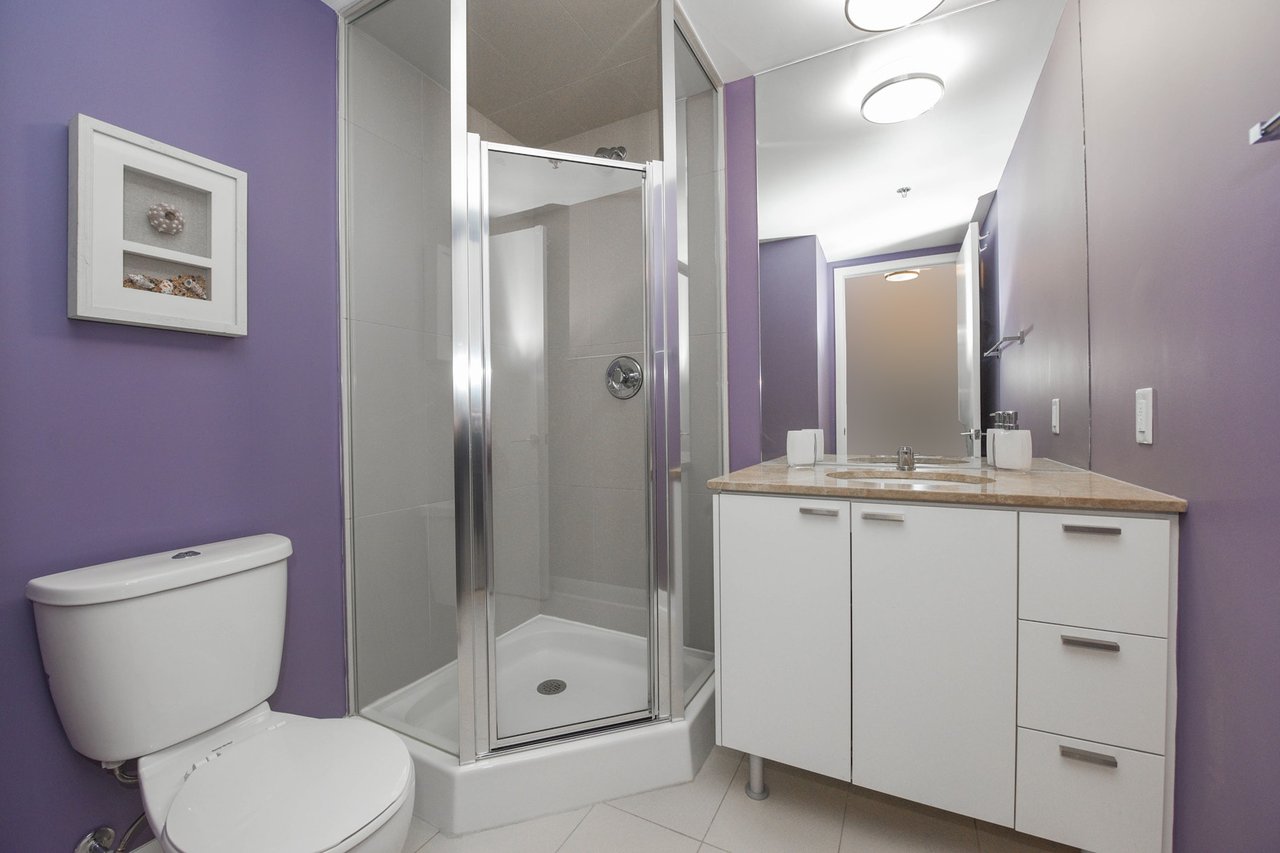
Bathroom with purple walls, a glass shower, and a white vanity.
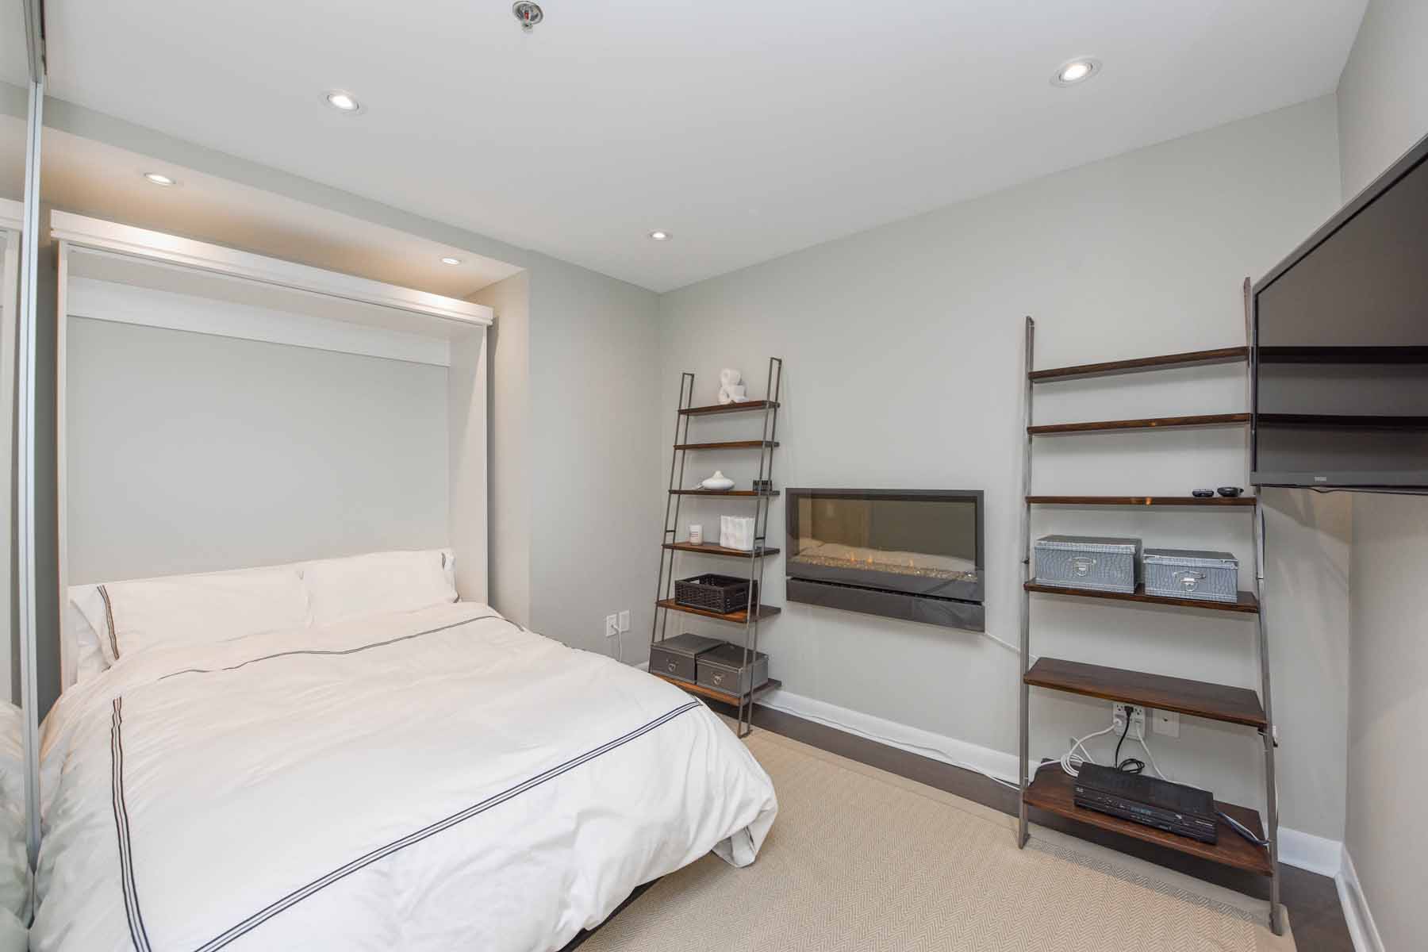
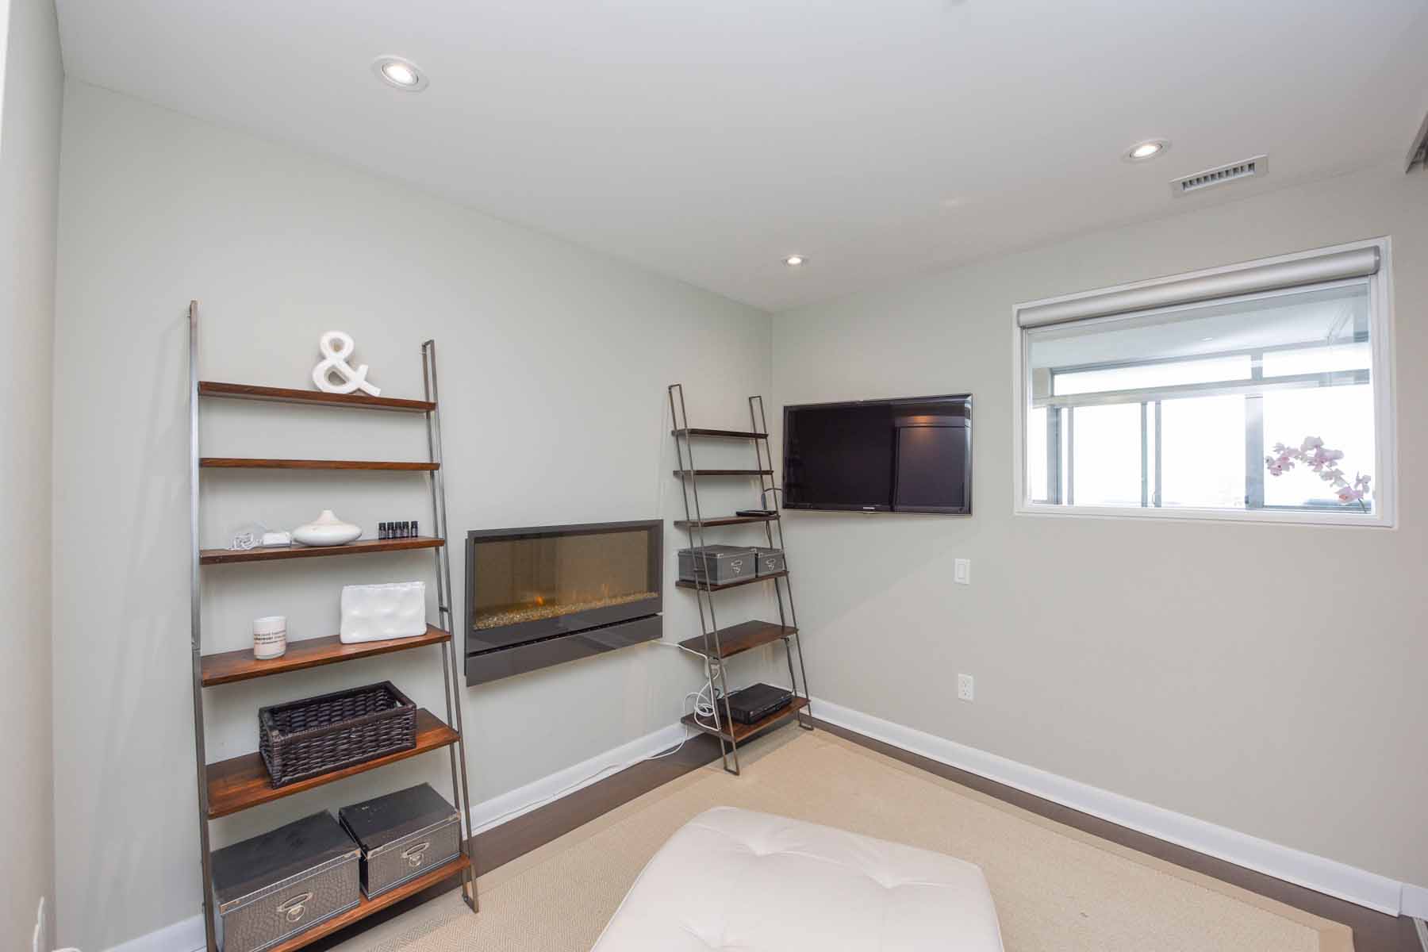
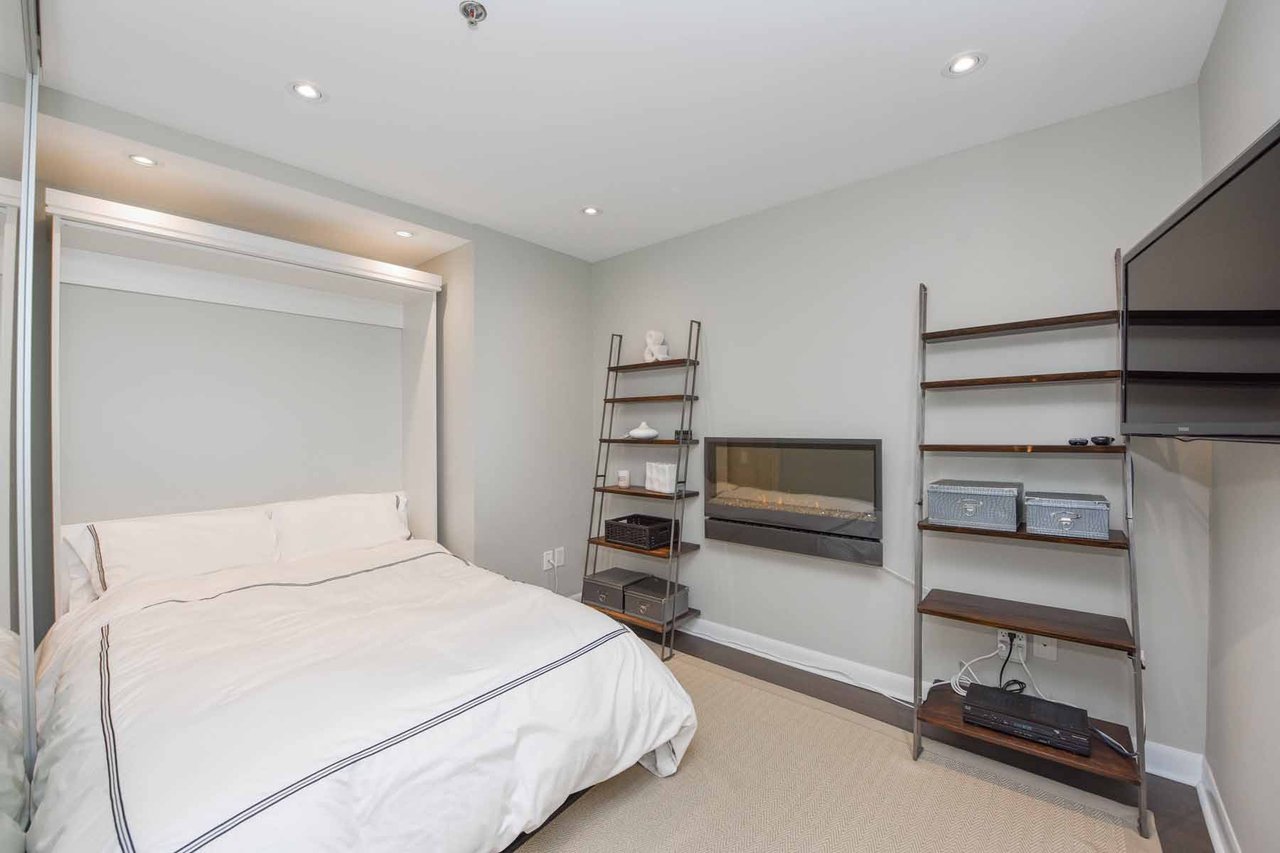
Staged bedroom with a white bed, wall-mounted fireplace, open shelving, and television.
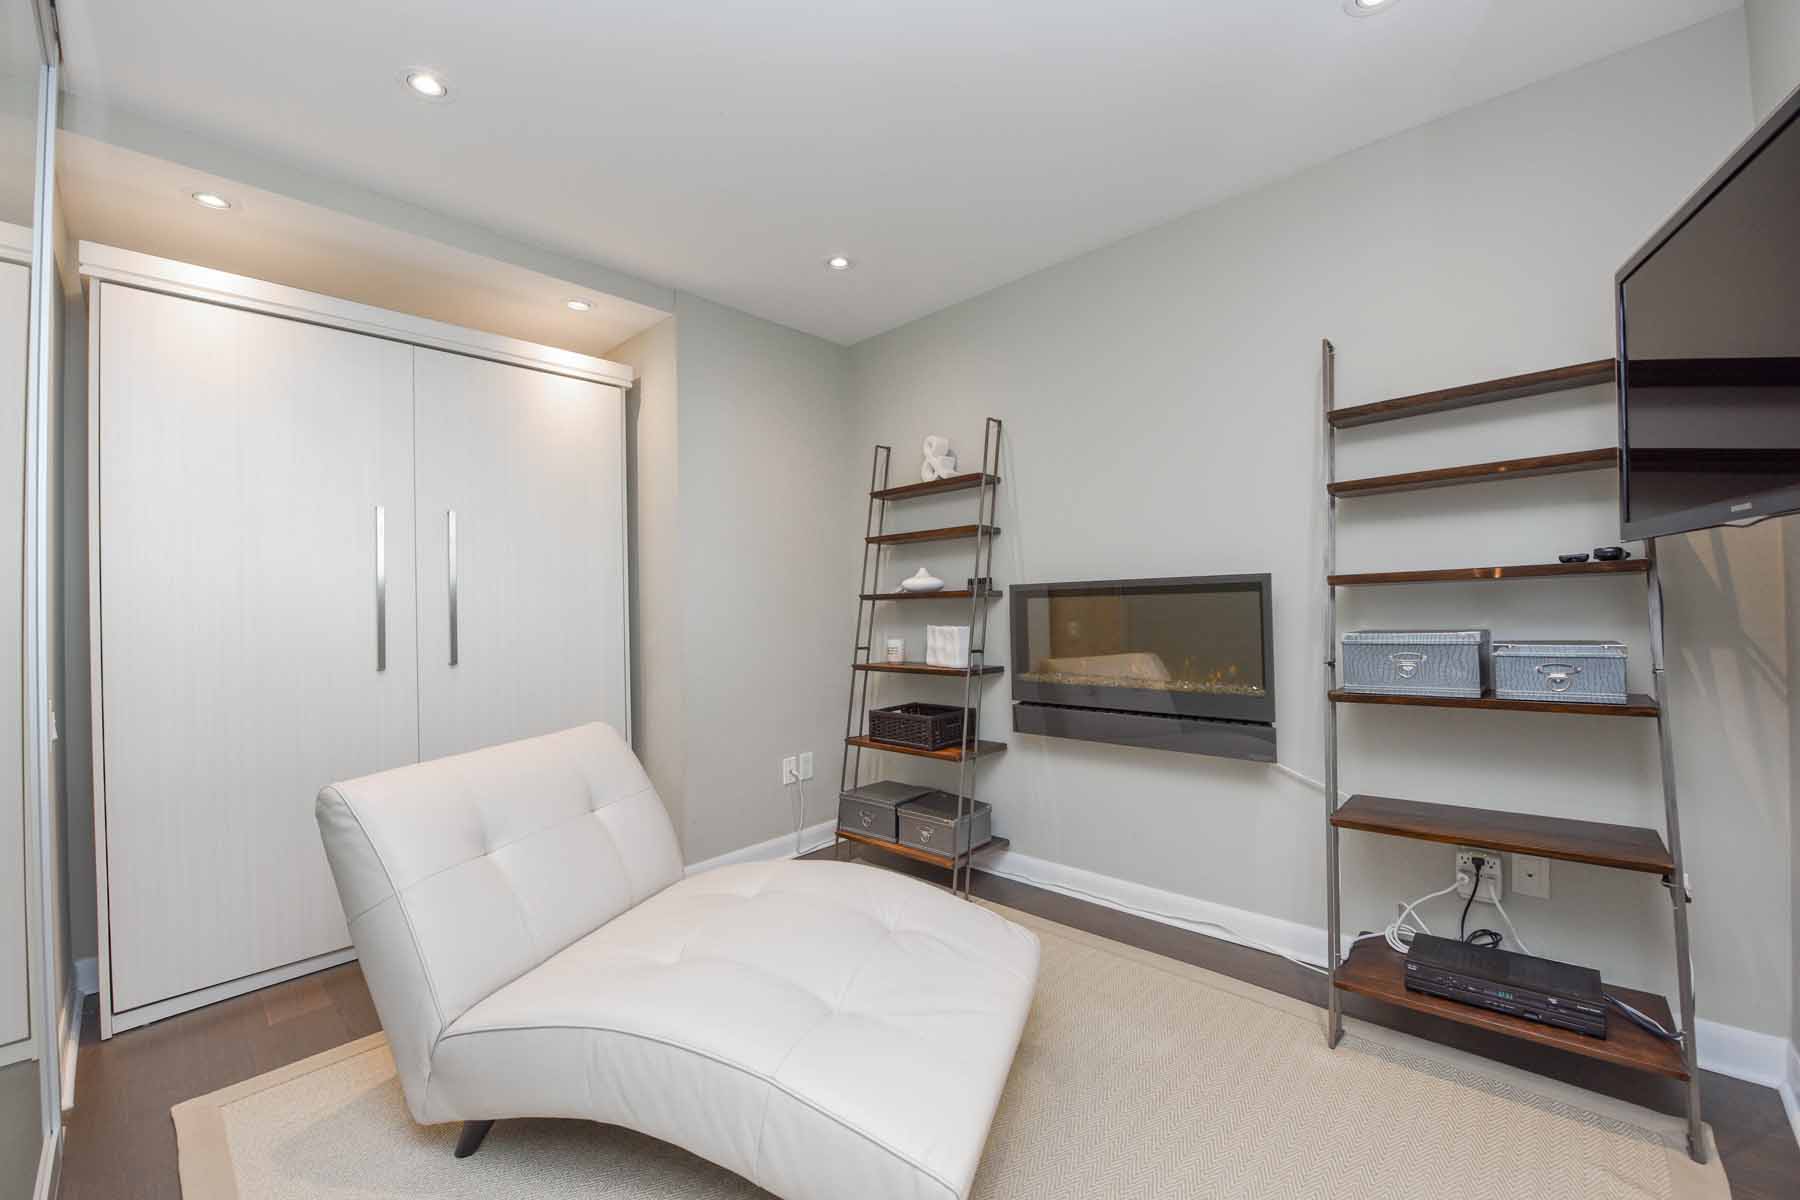
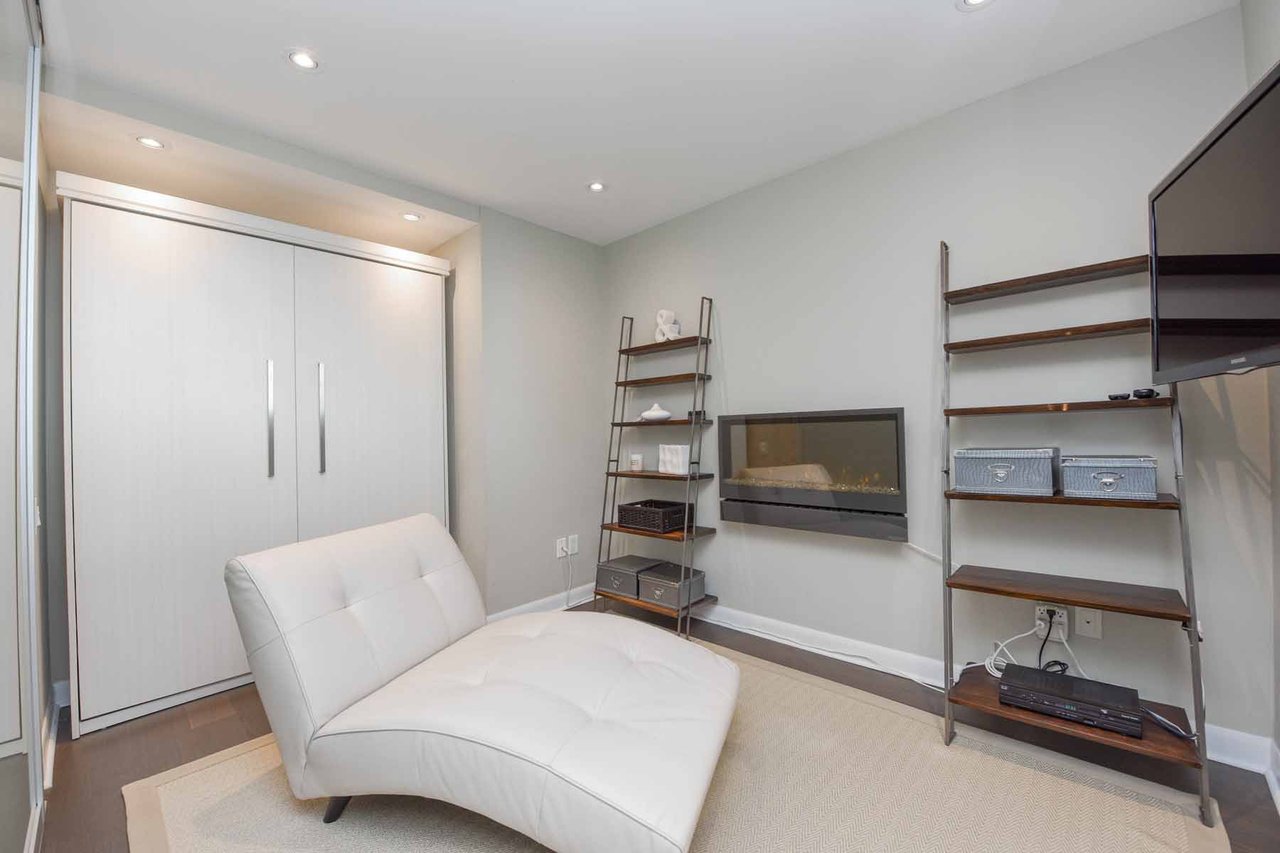
Furnished living room with a white chaise, wall-mounted fireplace, and shelving.
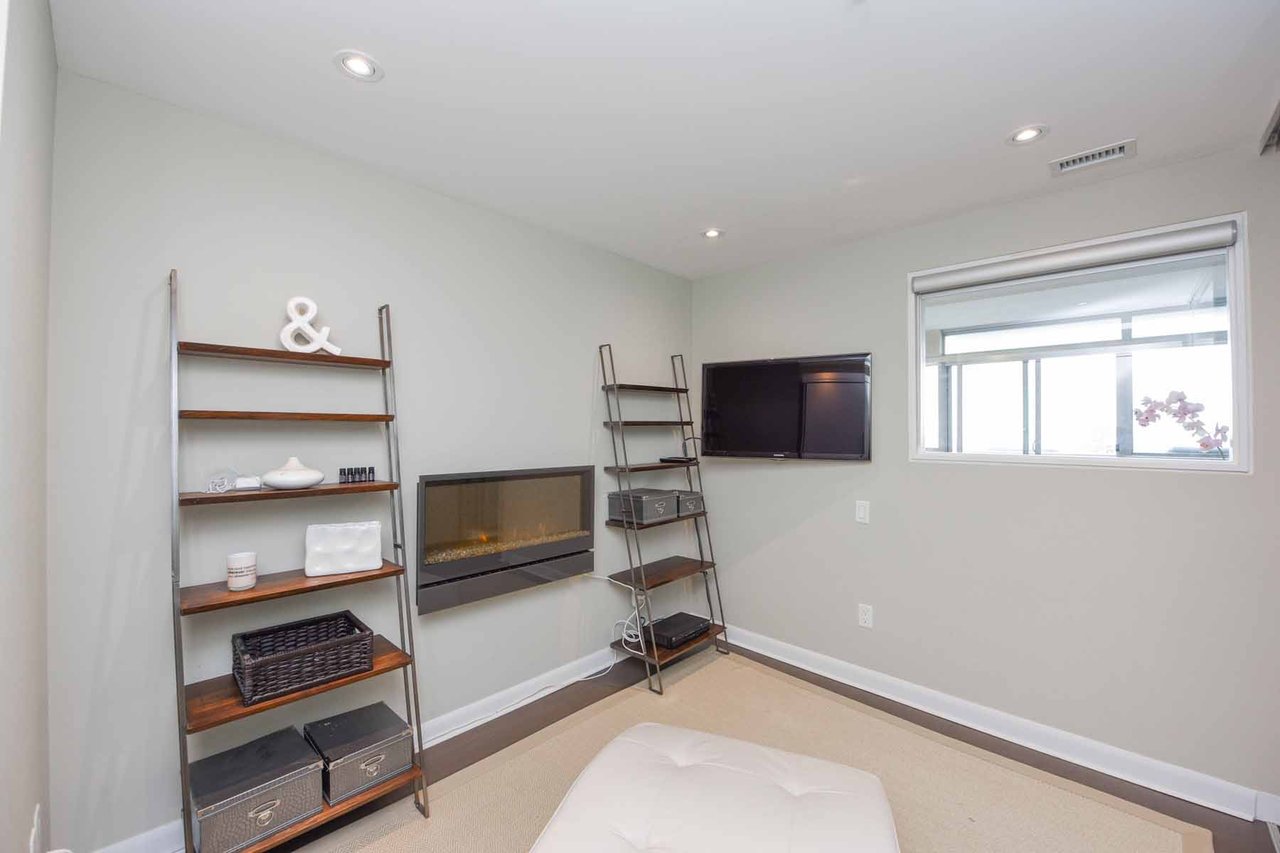
Staged bedroom with a wall-mounted television, linear fireplace, and open shelving.
Open-plan condo living room and kitchen with a white sectional sofa, breakfast bar, and floor-to-ceiling windows.
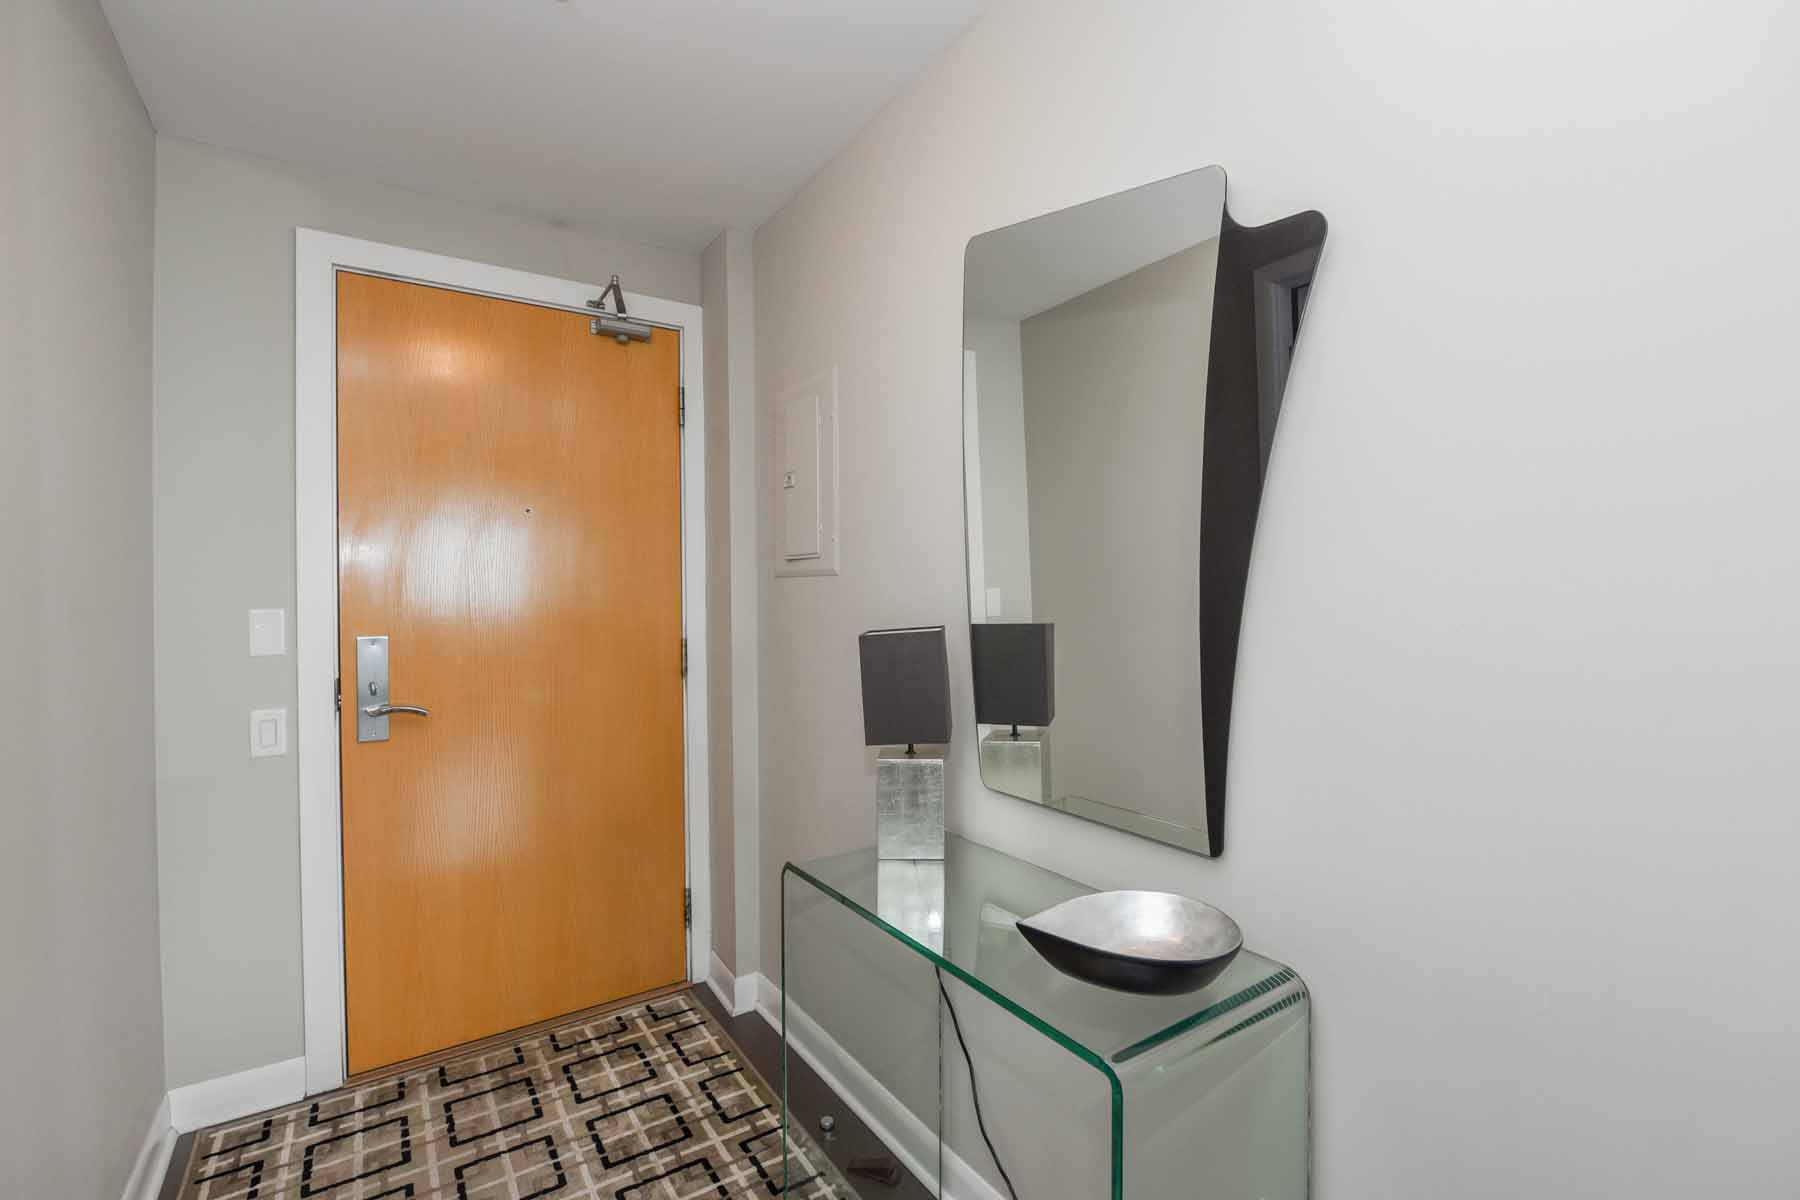
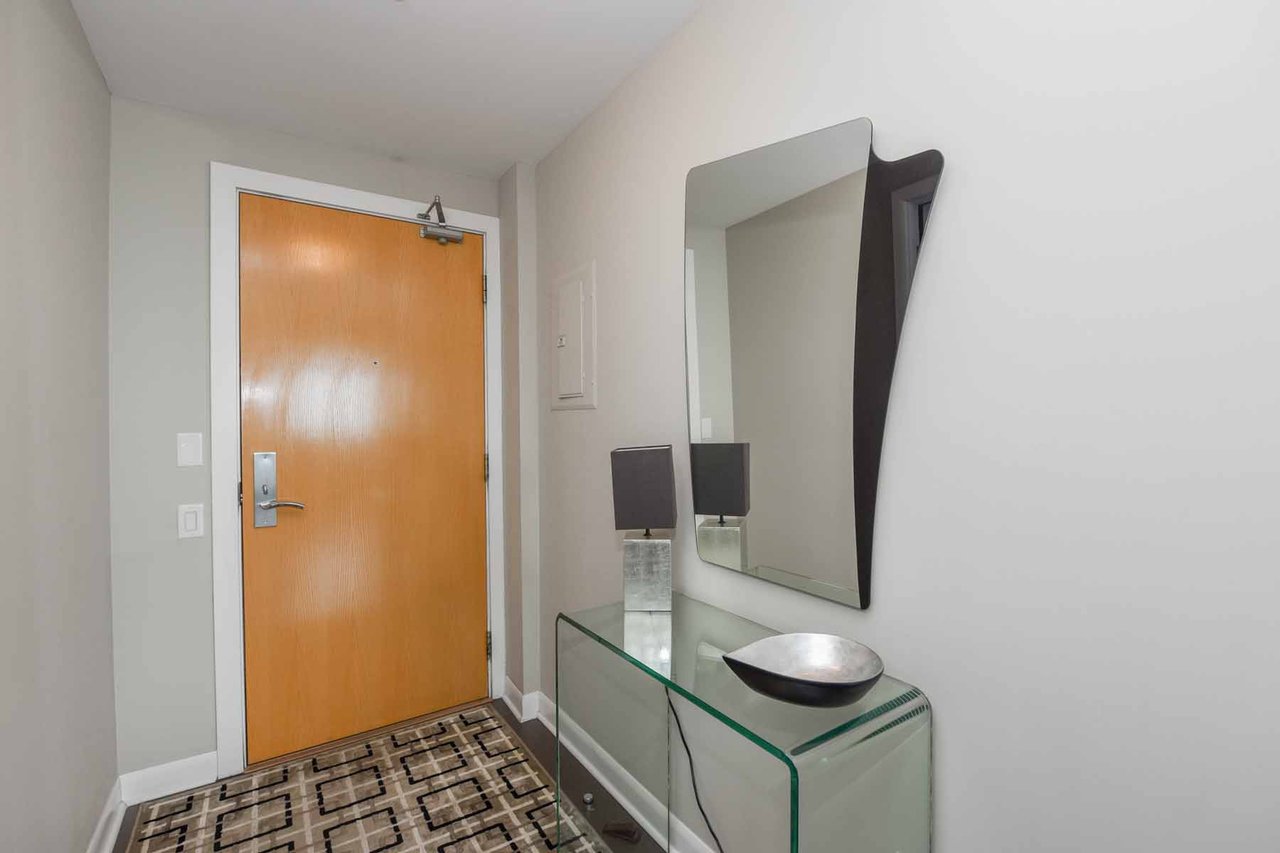
Condo entry foyer with a wooden front door, patterned tile floor, and glass console table beneath a large mirror.
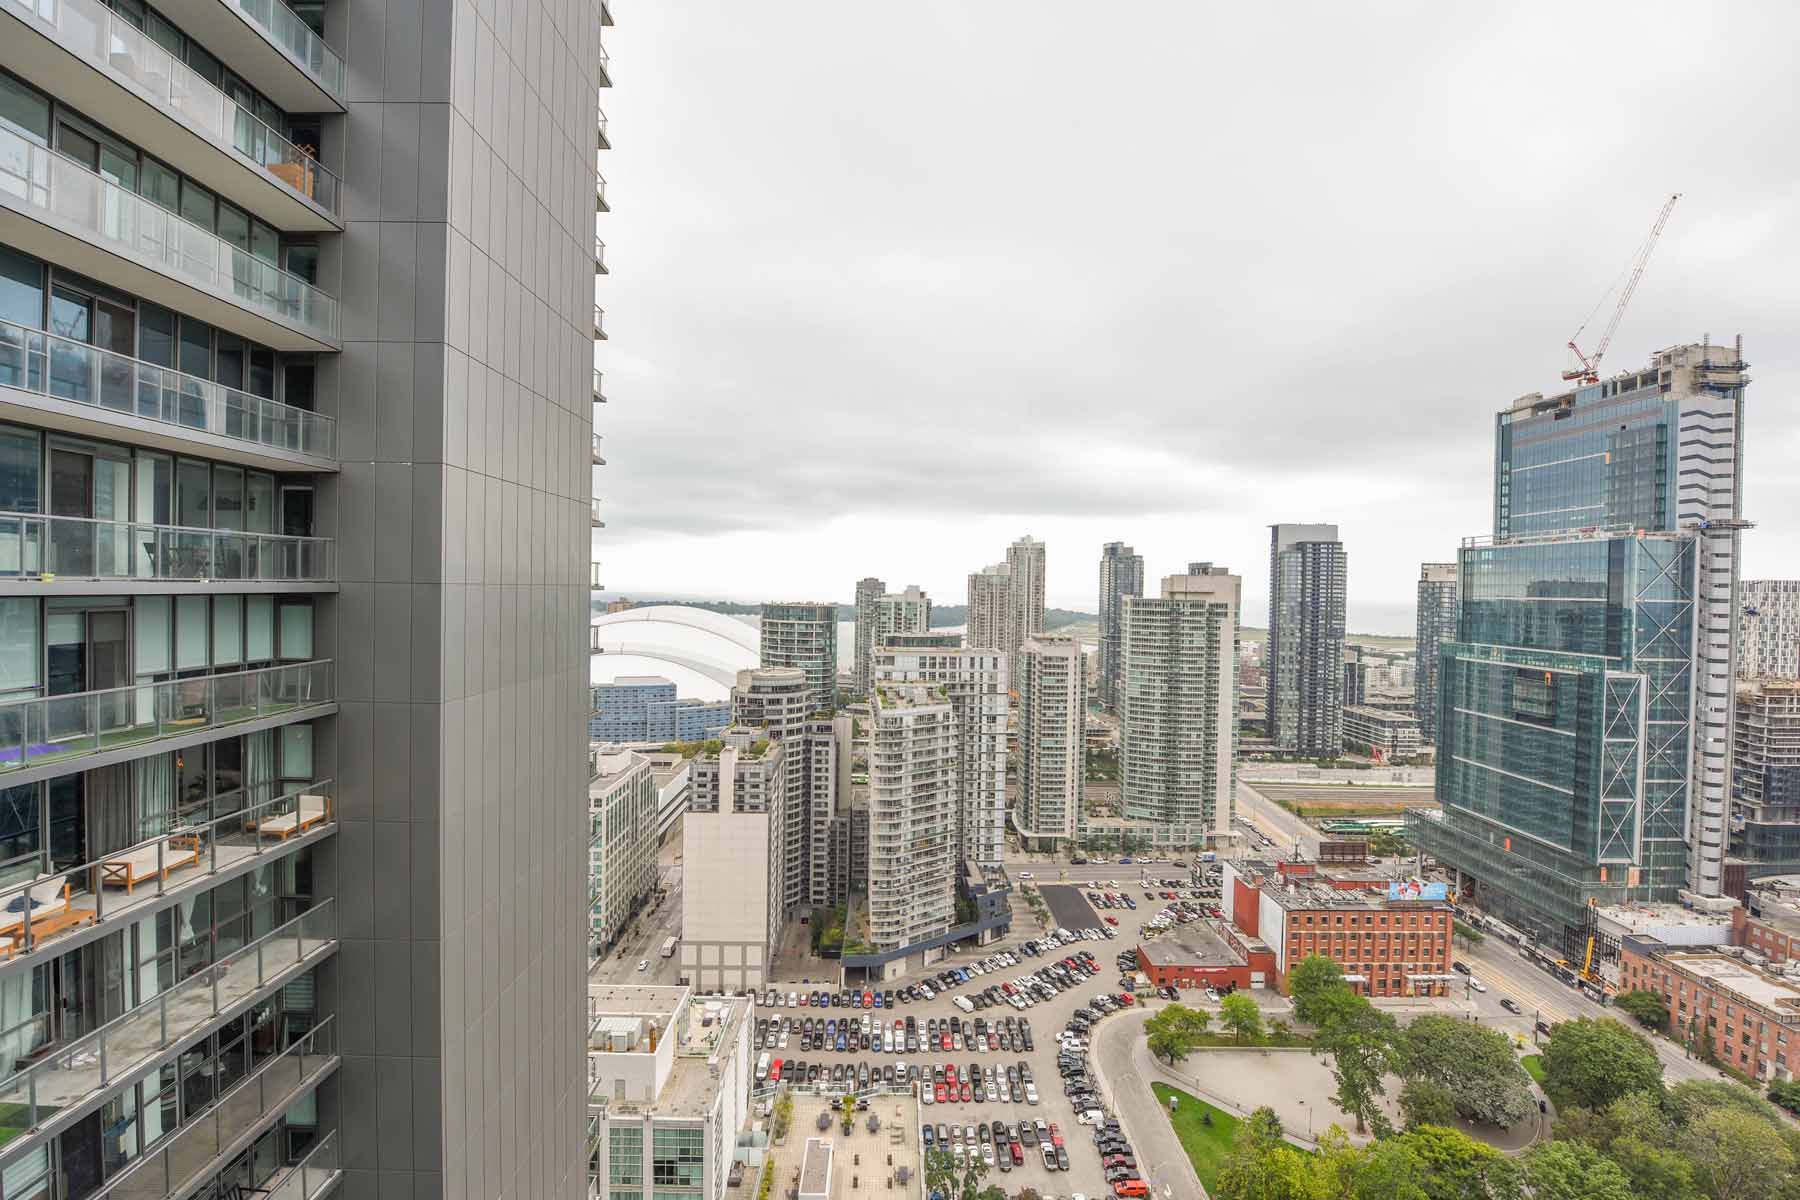
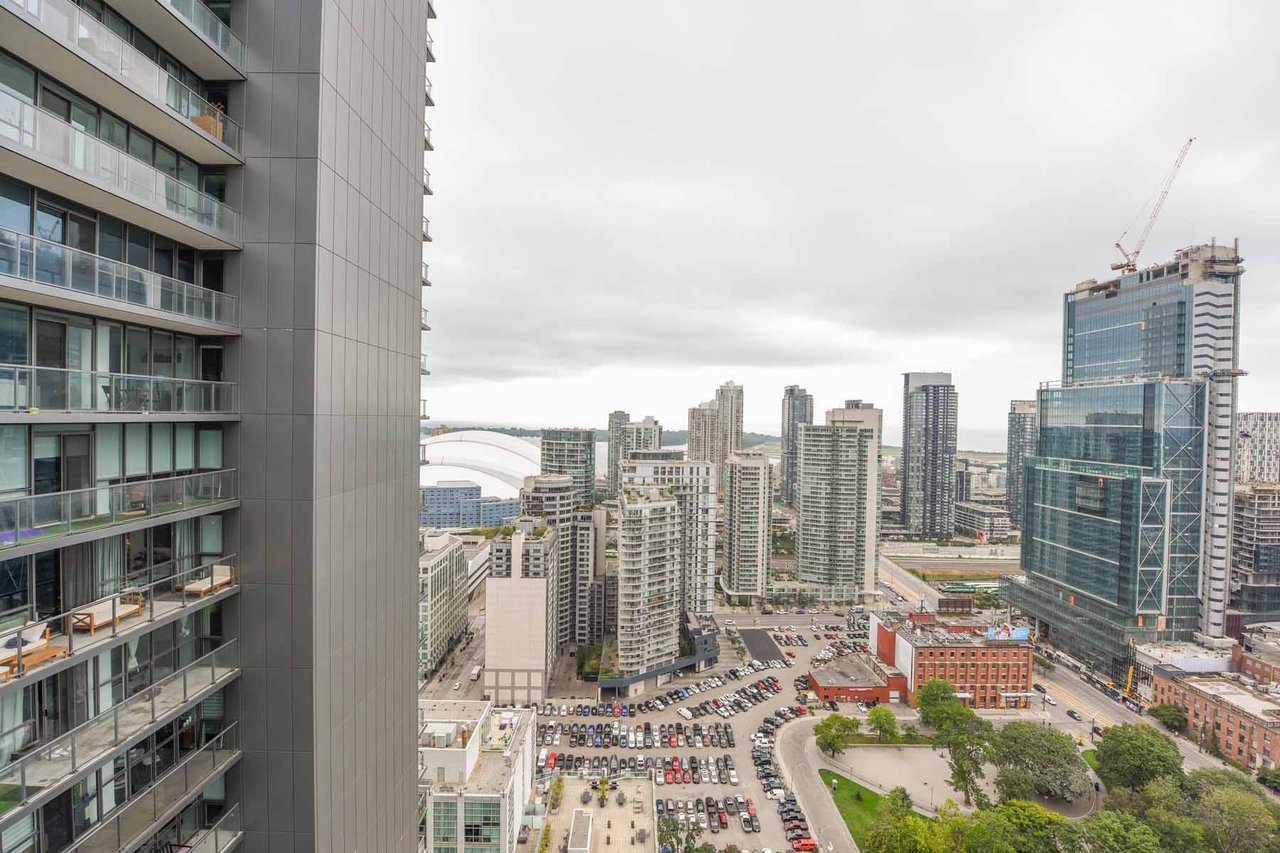
Downtown high-rises viewed beside a condo tower, with a construction crane and green plaza below.
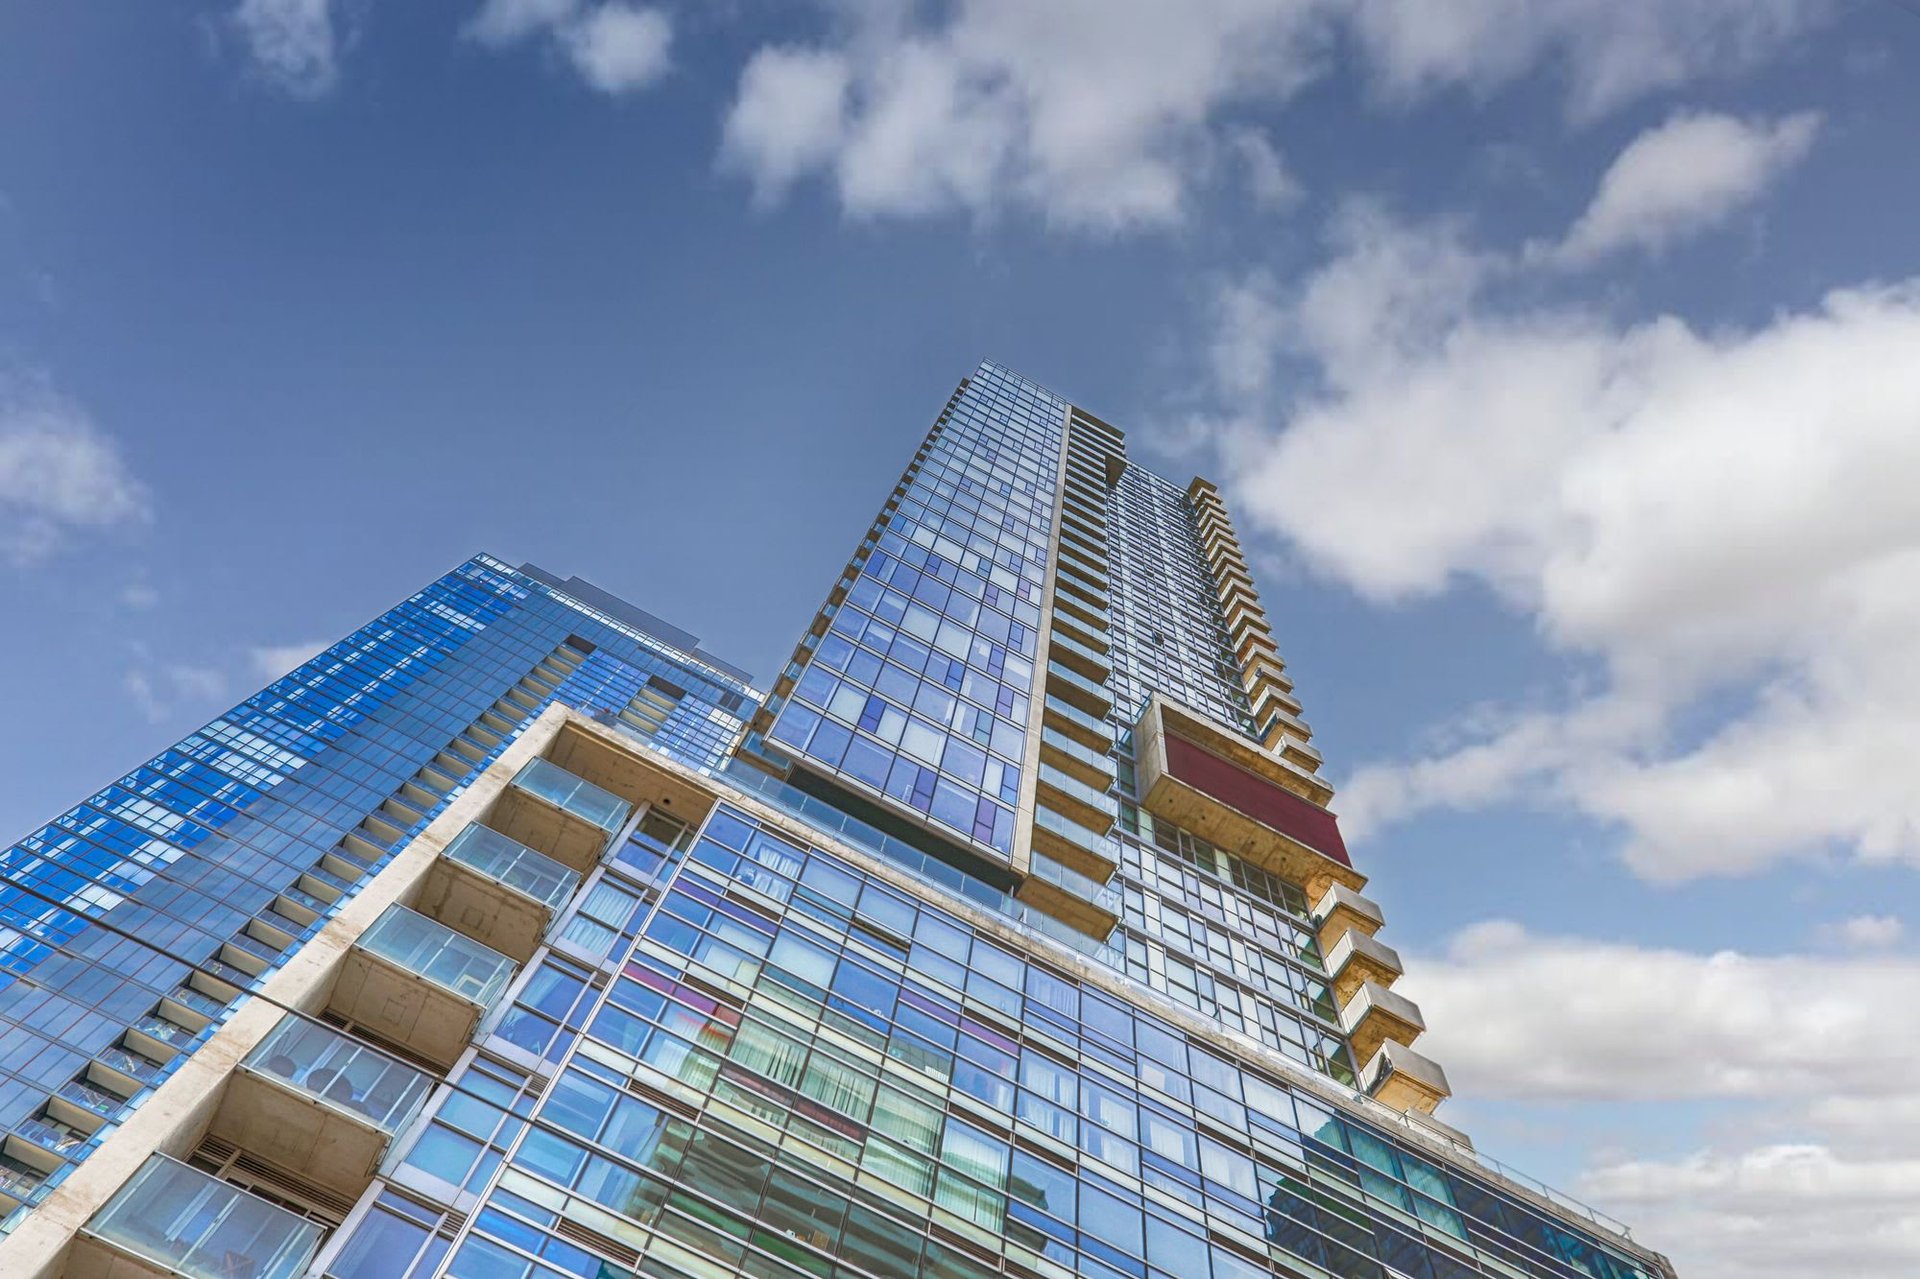
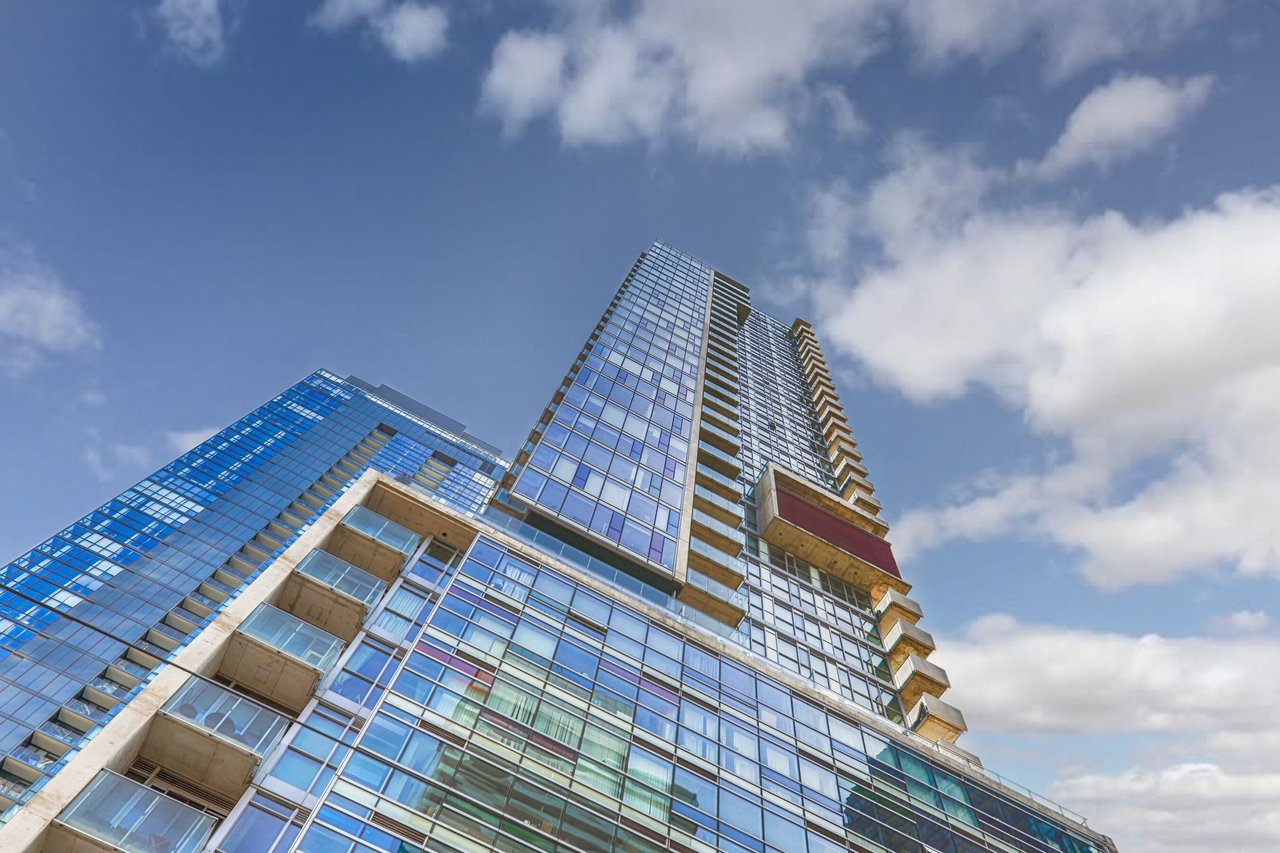
Modern glass condominium tower with projecting balconies, viewed from below against a partly cloudy sky.
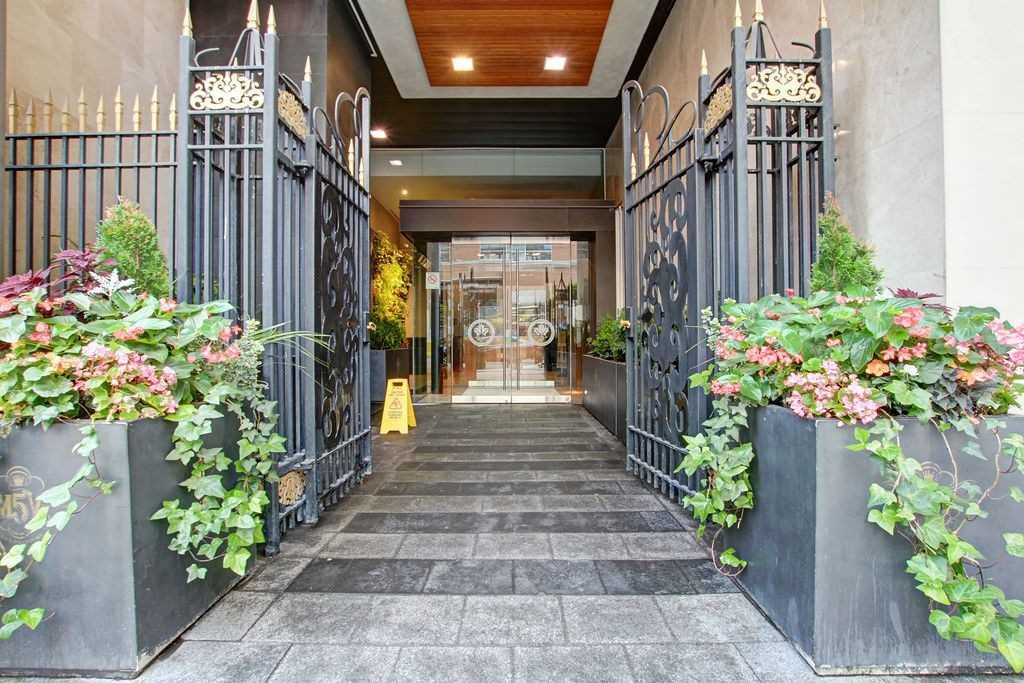
Residential building entrance with ornate iron gates, planted containers, and glass doors.
SEE ALL PHOTOS
Open-concept condo kitchen and living room with a white sectional, island stools, and purple accent wall.
Modern glass-fronted high-rise condo with ground-floor shops and mature trees along the street.
Modern condo kitchen with a large island, four bar stools, and stainless steel appliances.
Modern condo kitchen with stainless steel appliances, a gas cooktop, and reflective mosaic backsplash.
Modern kitchen with white cabinets, stainless steel appliances, and a large island with bar stools.
Open-plan condo kitchen and living area with a large island and floor-to-ceiling windows.
Condo living room with floor-to-ceiling windows overlooking downtown Toronto buildings.
Furnished bedroom with a white bed and open doors to an ensuite bathroom and walk-in closet.
Walk-in closet with white built-in shelves, drawers, hanging rods, and dark wood flooring.
Bathroom with a tan stone vanity, oval sink, and tiled tub-shower.
Bedroom with a white bed, brown throw, and floor-to-ceiling windows overlooking the city.
Condo balcony overlooking a courtyard of glass high-rise buildings.
Condo balcony overlooking Toronto towers, framed by a concrete overhang and a chair draped with a tan jacket.
City skyline with high-rise buildings, construction cranes, and a green park below.
Stacked washer and dryer in an open laundry closet beside the condo entry hall.
Bathroom with purple walls, a glass shower, and a white vanity.
Staged bedroom with a white bed, wall-mounted fireplace, open shelving, and television.
Furnished living room with a white chaise, wall-mounted fireplace, and shelving.
Staged bedroom with a wall-mounted television, linear fireplace, and open shelving.
Open-plan condo living room and kitchen with a white sectional sofa, breakfast bar, and floor-to-ceiling windows.
Condo entry foyer with a wooden front door, patterned tile floor, and glass console table beneath a large mirror.
Downtown high-rises viewed beside a condo tower, with a construction crane and green plaza below.
Modern glass condominium tower with projecting balconies, viewed from below against a partly cloudy sky.
Residential building entrance with ornate iron gates, planted containers, and glass doors.
For Lease

375 King Street West

375 King Street West, Suite 3303, Toronto, ON M5V 1K5, Canada

$3,575 CAD/month
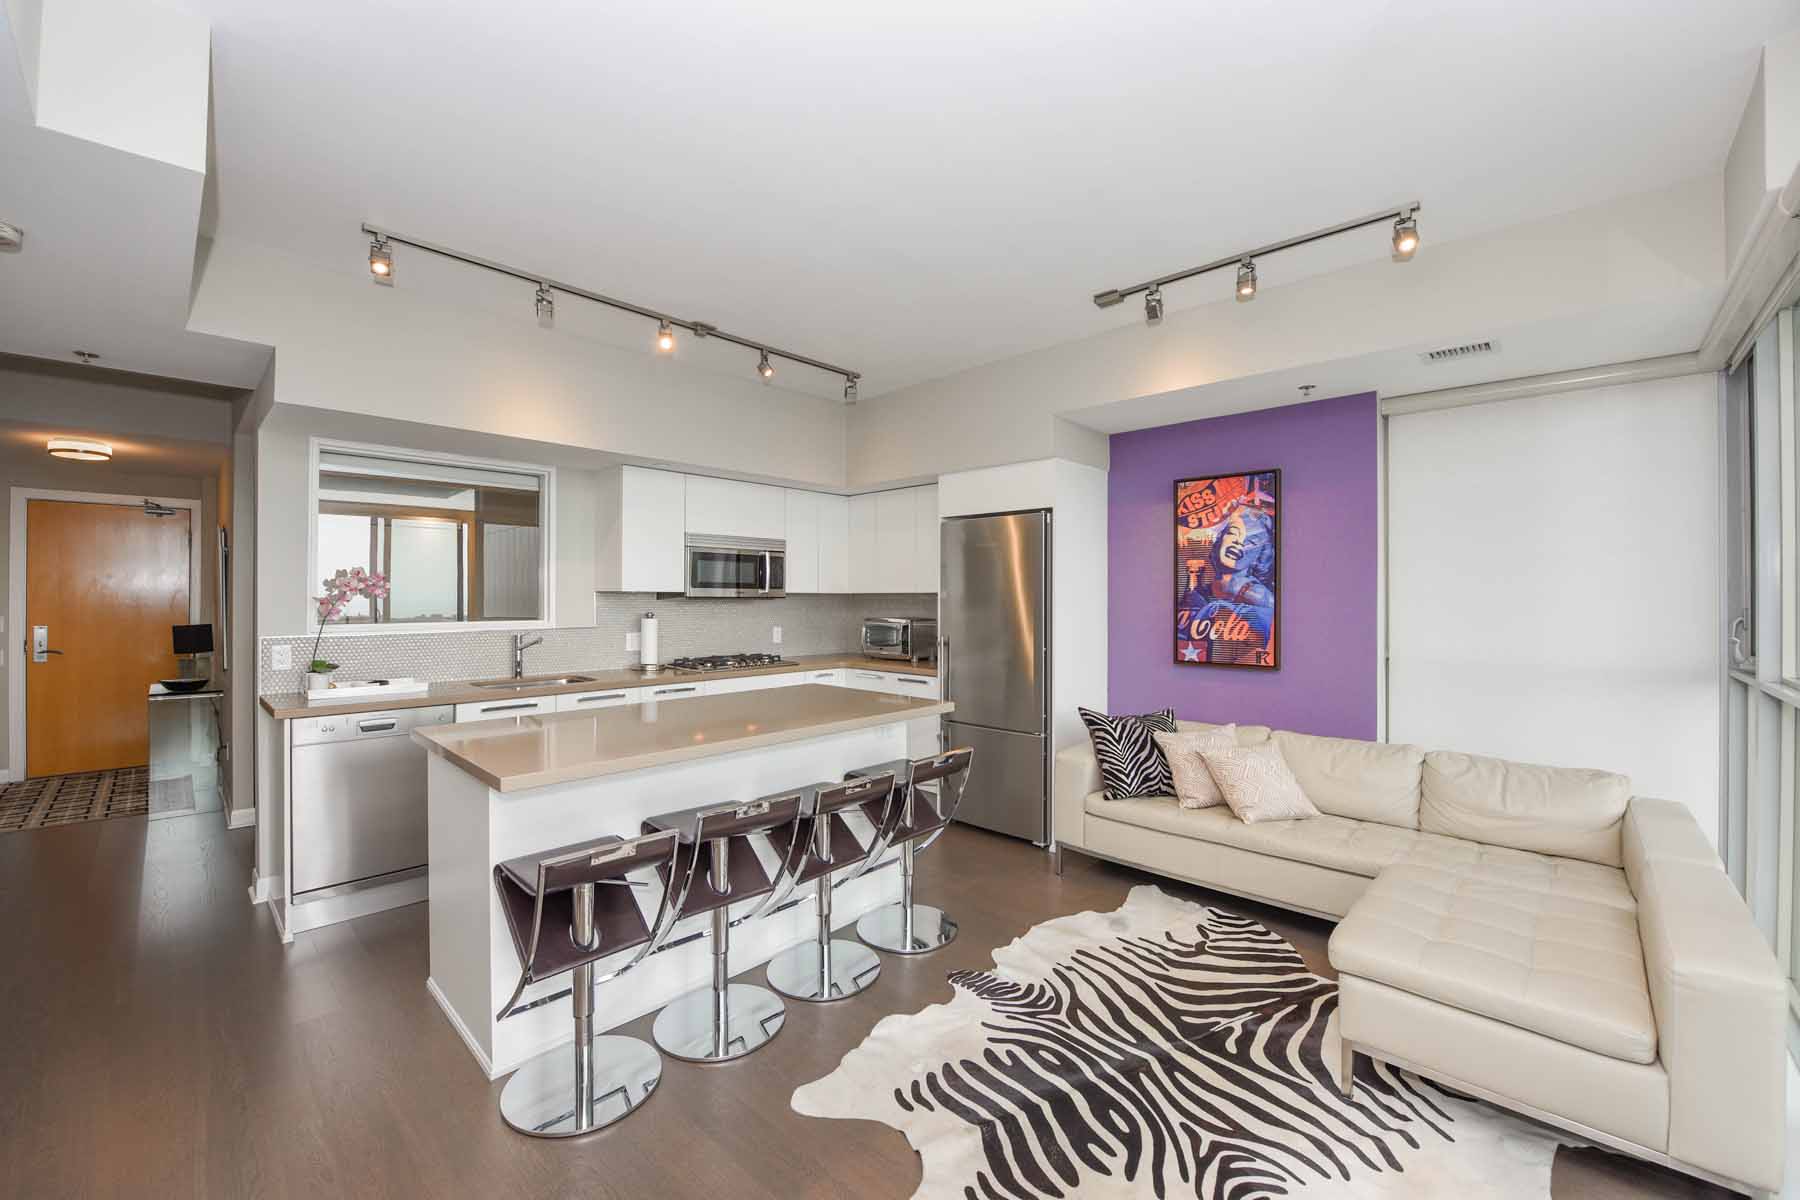
Glamourous Executive Furnished 2 Bedroom Suite in the Heart of the Downtown Toronto With An Amazing Unobstructed View of the Waterfront. Entertain With a Bbq On Your Private Balcony! Stainless Steel Appliances and Built in Wine Fridge are Highlighted in the Large Spacious Kitchen.  Luxurious Main Bedroom Includes a  Walk In Closet And 4 Piece Ensuite. The Second Bedroom Features a Fireplace with a Built In Murphy Bed that Can Also Be Used As a Home Office.

2
beds

2
baths

image

Schedule a Showing

We would love to show you our beautiful property. Please select your preferred date and time below. An agent will be in touch shortly to confirm your appointment.

Schedule a Showing

We would love to show you our beautiful property. Please select your preferred date and time below. An agent will be in touch shortly to confirm your appointment.

Thank you for your interest in 375 King Street West, Suite 3303, Toronto, ON M5V 1K5, Canada. We are reviewing your request and will be in touch shortly!

Features & Amenities

Interior

  • total bedrooms2
  • Total bathrooms2
  • full bathrooms2

Area & Lot

  • Status For Lease
  • NeighborhoodDOWNTOWN CORE

Financial

  • Lease Price$3,575 CAD/mo

DOWNTOWN CORE

Explore

Work With Us

Follow Doorey Chu Team on Instagram