
For Sale
Moore Park 5 Bedroom on Lush Lot
186 Rosedale Heights Drive, Toronto, ON M4T 1C9, Canada
$4,198,000 CAD

186 Rosedale Heights Drive, Toronto, ON M4T 1C9, Canada
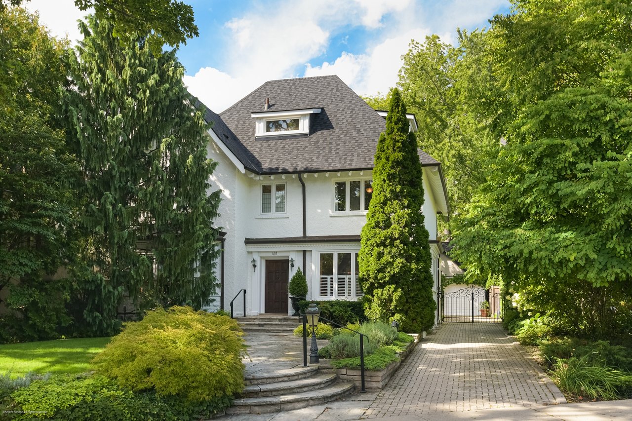
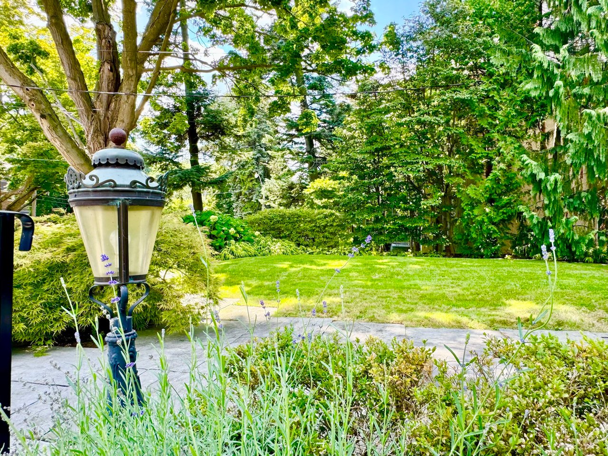
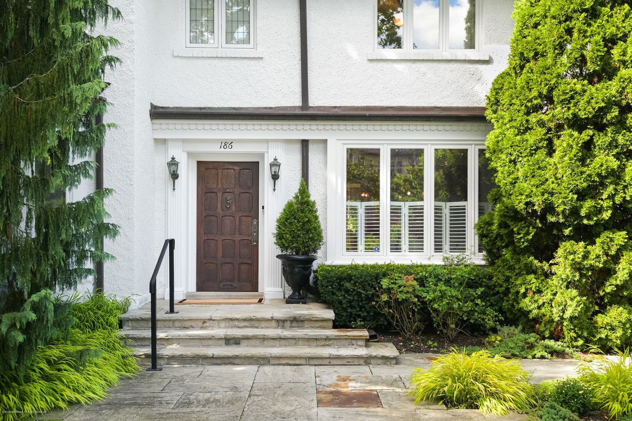
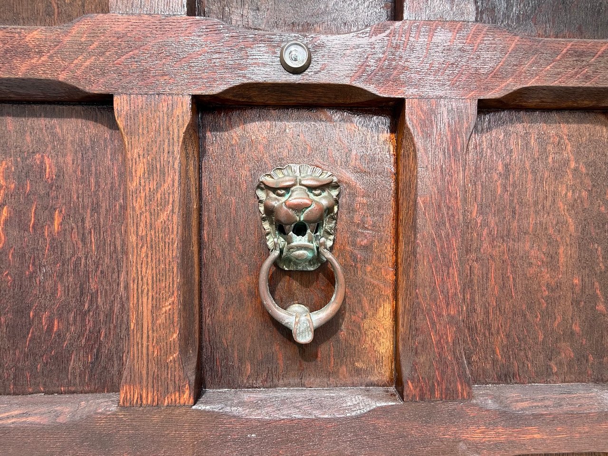
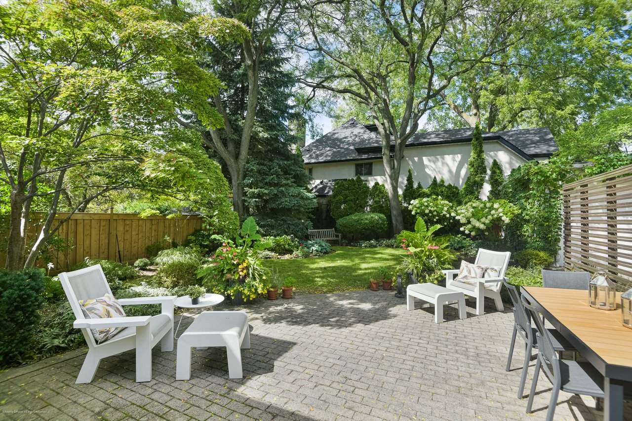

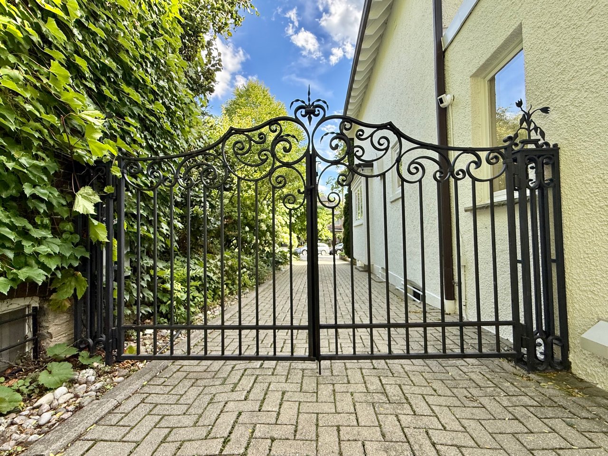
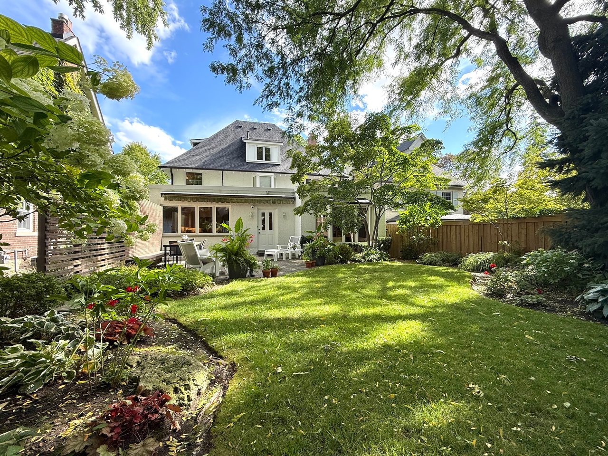
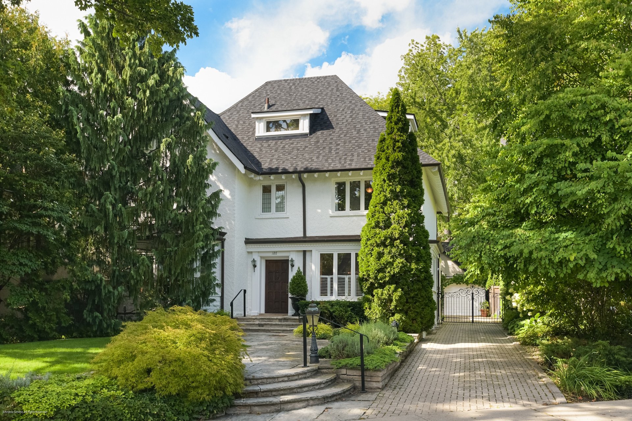
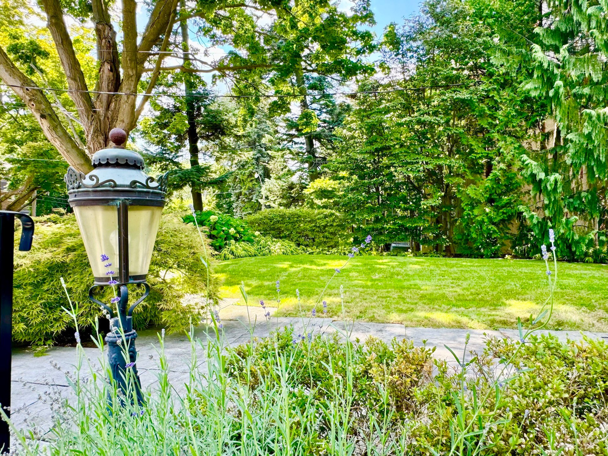
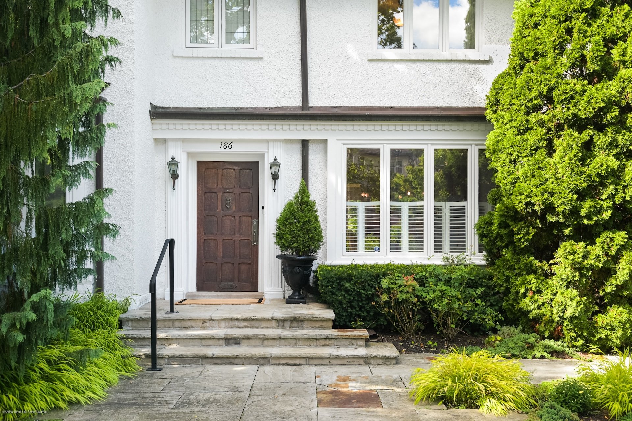
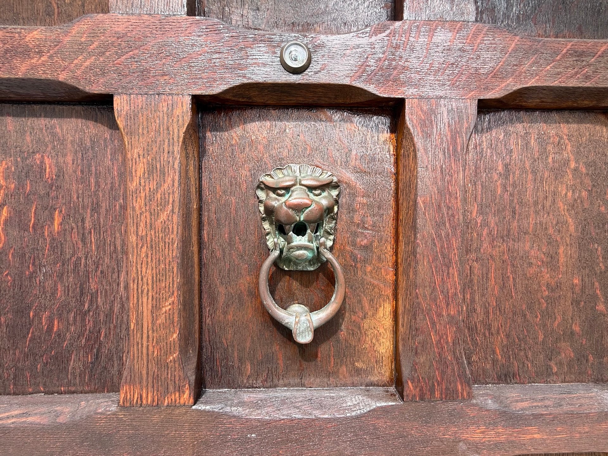
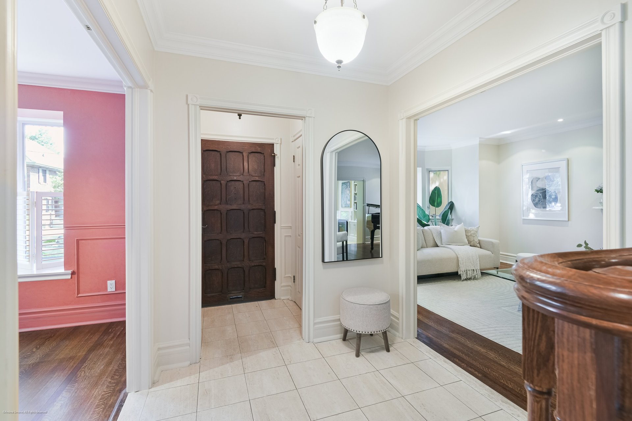
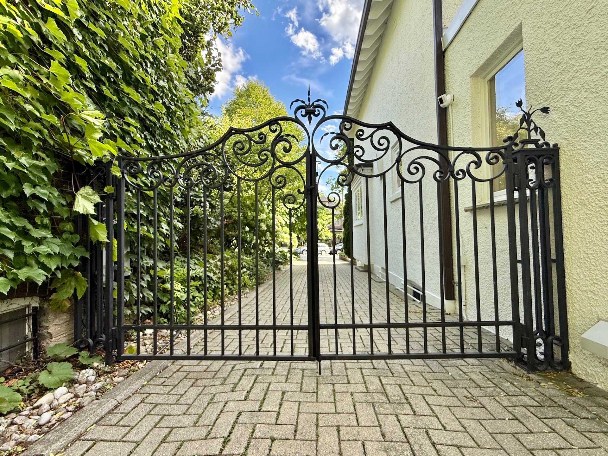
Set on a wide, beautifully landscaped lot, 186 Rosedale Heights Drive makes a memorable first impression. A flagstone walkway, Victorian wrought iron lamp posts and back gate, mature trees, manicured shrubs and flowing lavender leading to a Castle-esque front door with a lion's head knocker.
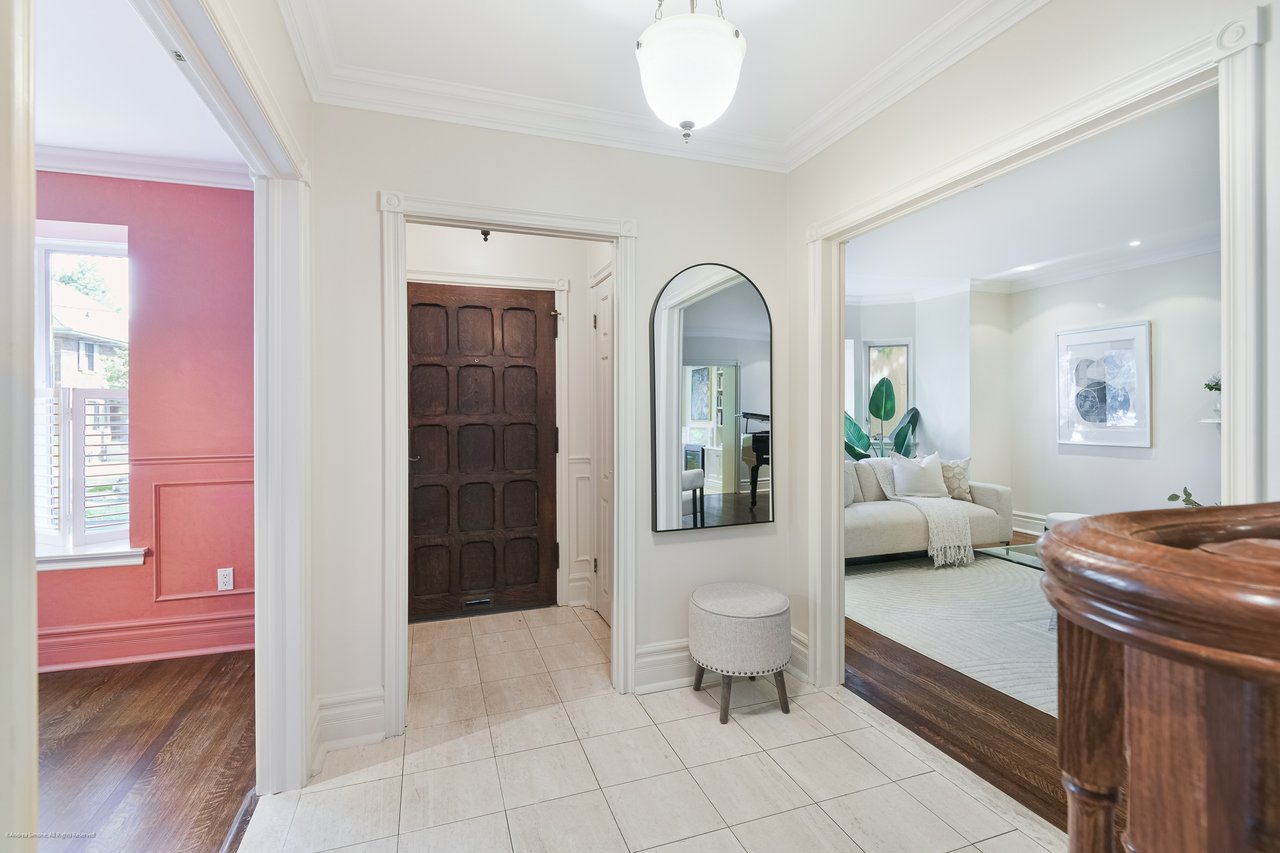
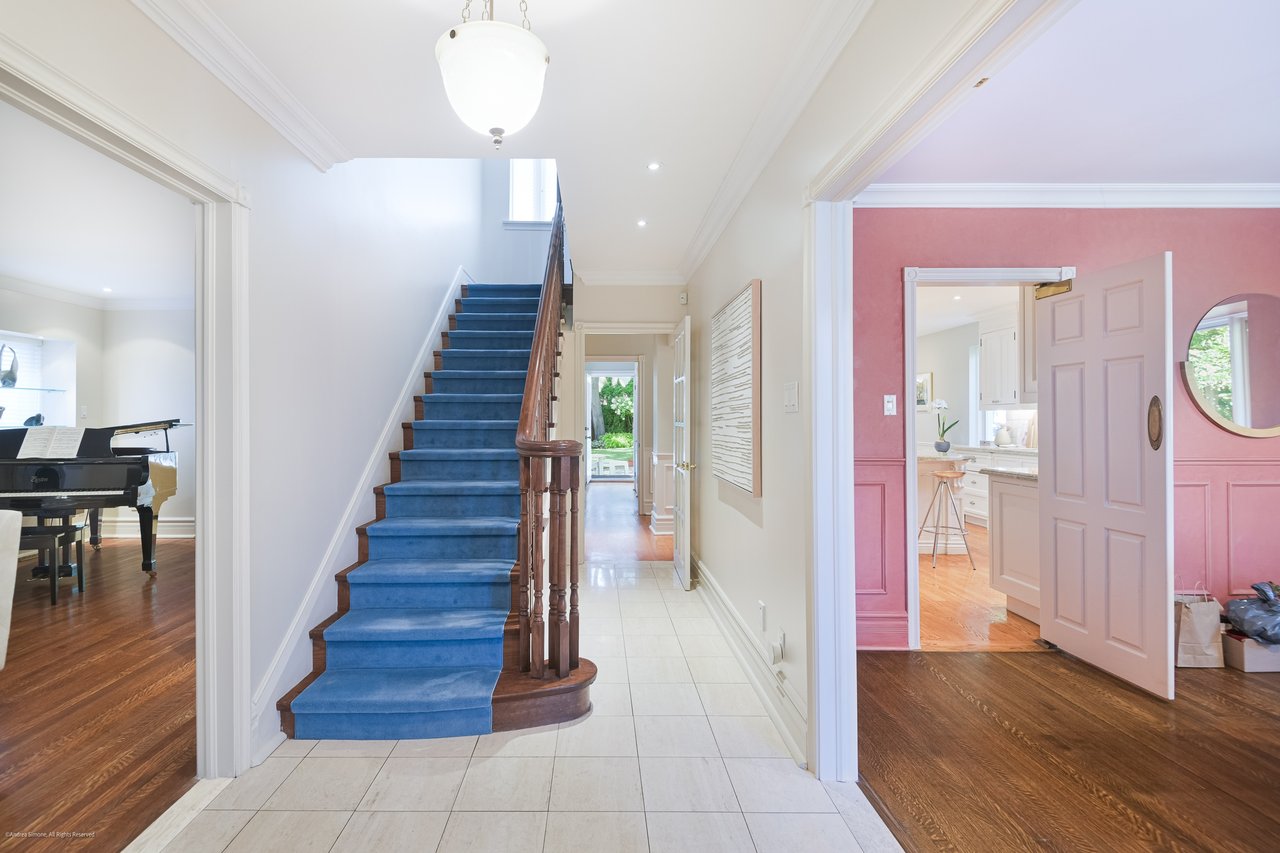
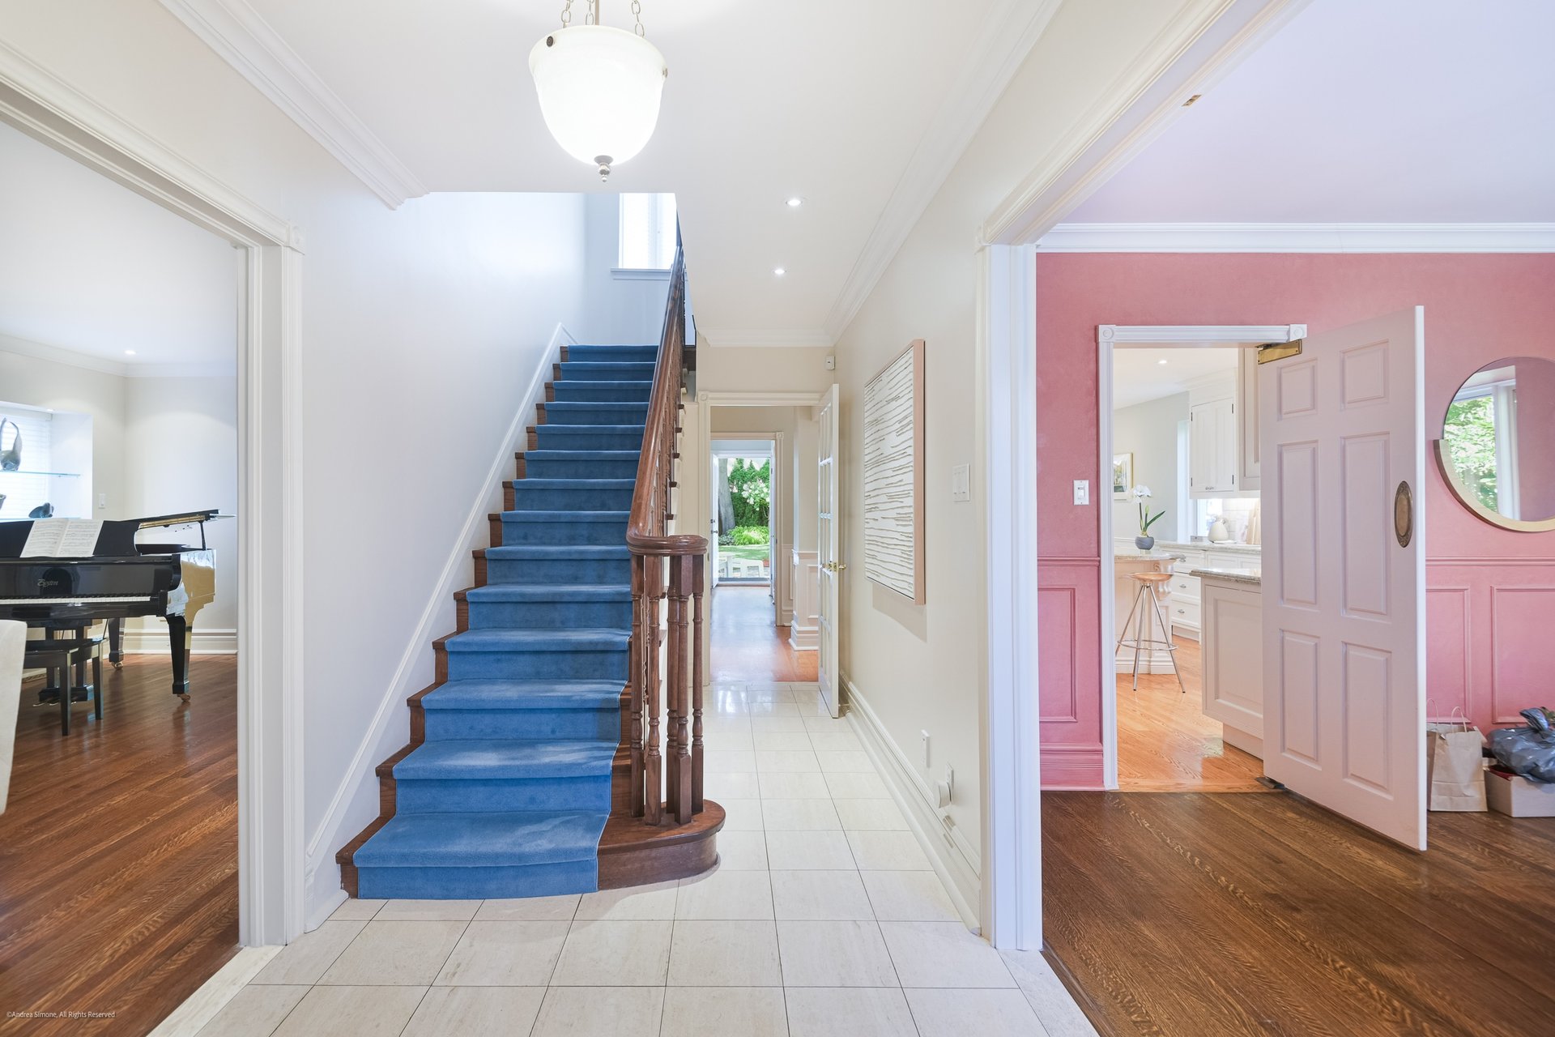
Gracious and welcoming, this 2 1/2-storey centre-hall home has been a place of family, friendship and creativity for decades. Its generous proportions, elegant principal rooms and views to the garden create an exceptional setting for both everyday living and entertaining.
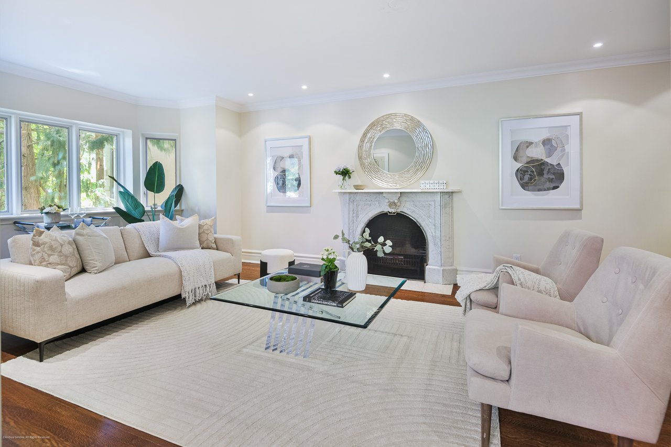
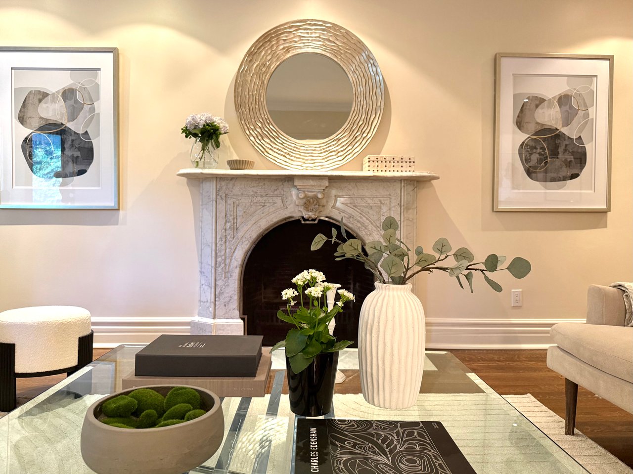
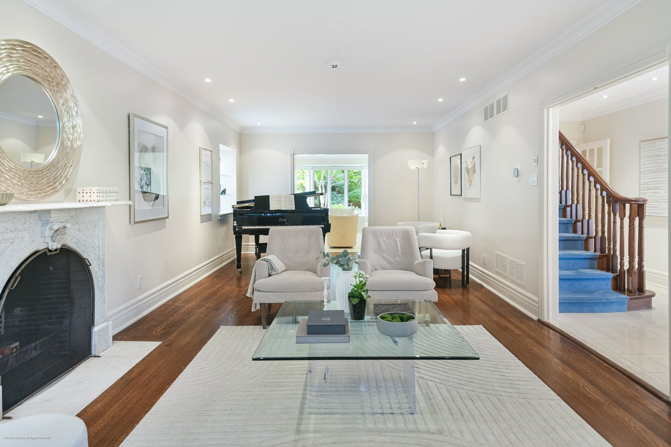
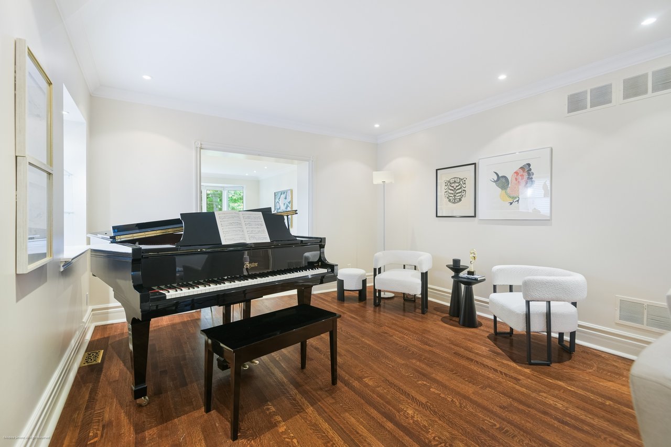
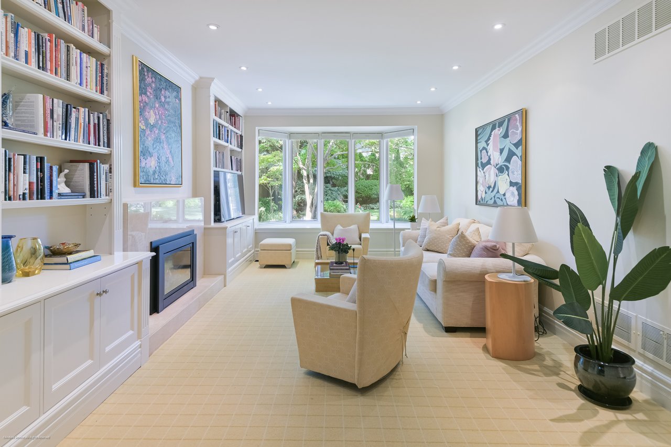
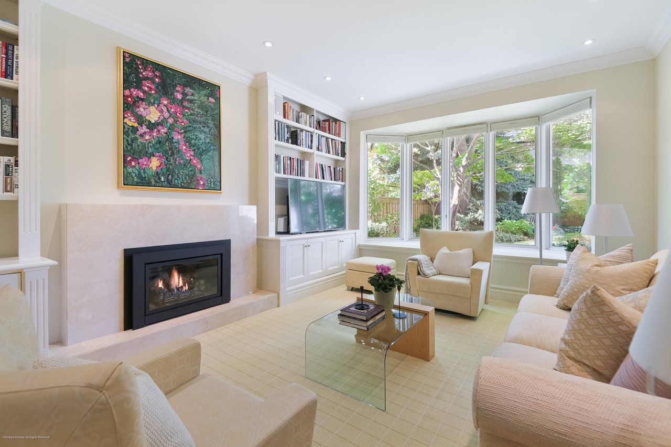
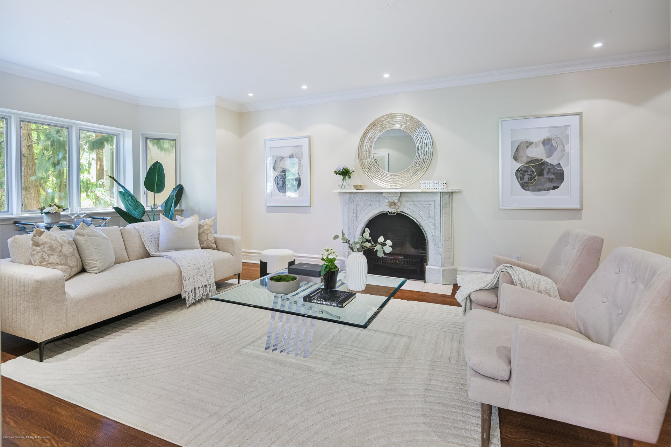
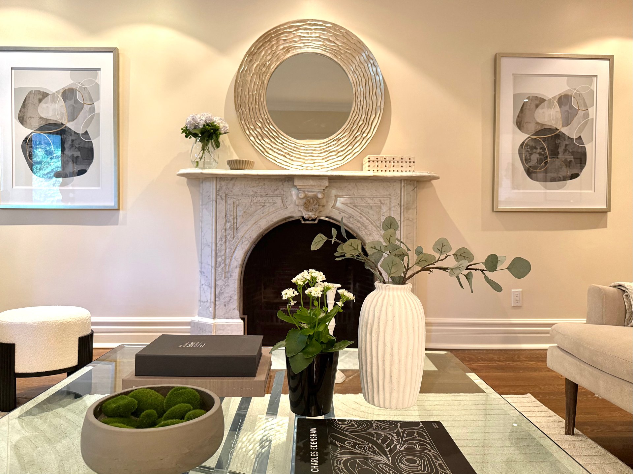
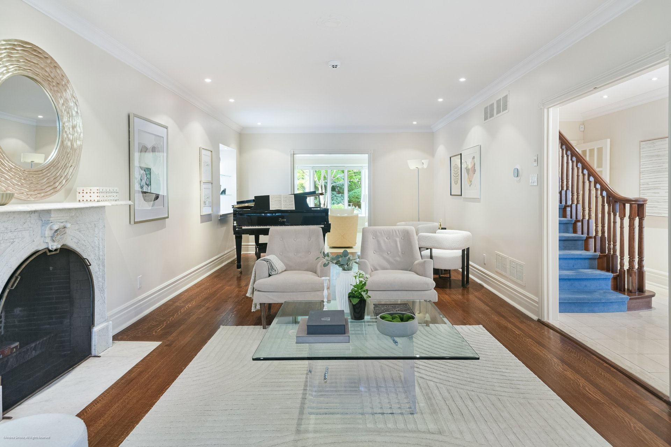
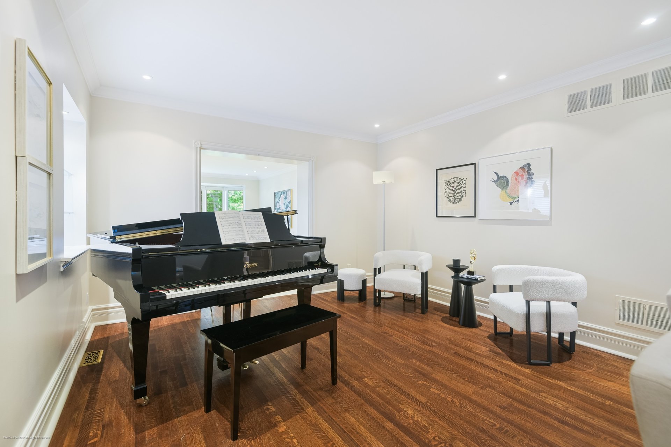
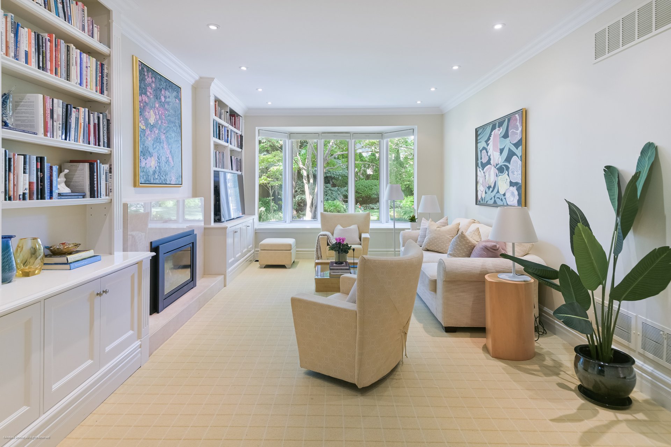
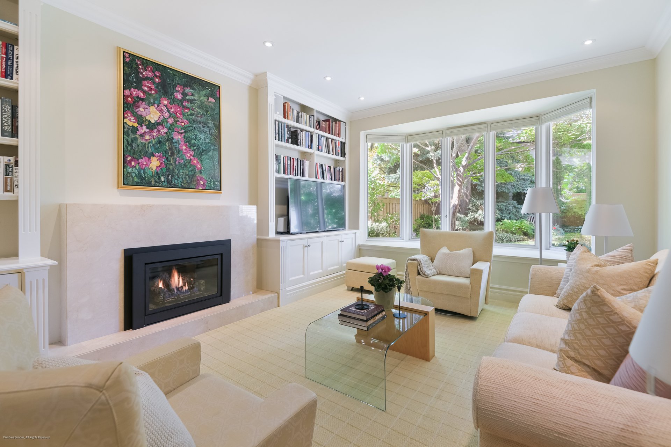
The adjoining living / music room and library/family room overlooking the garden are both grand in scale and enriched by fireplaces. Together, these rooms extend an impressive fifty feet providing space for quiet contemplation and room to roam for large celebrations, intimate dinners or piano recitals.
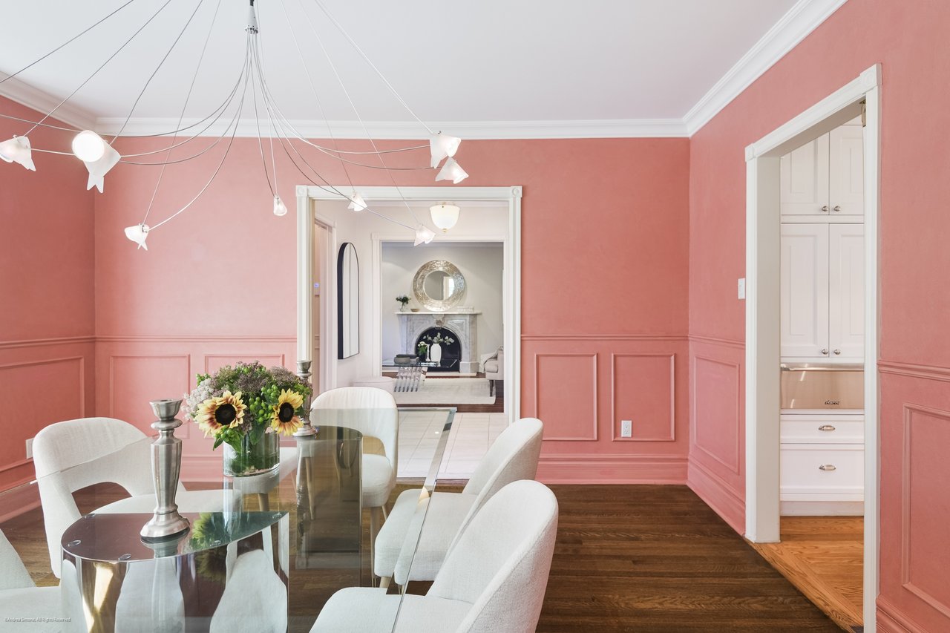
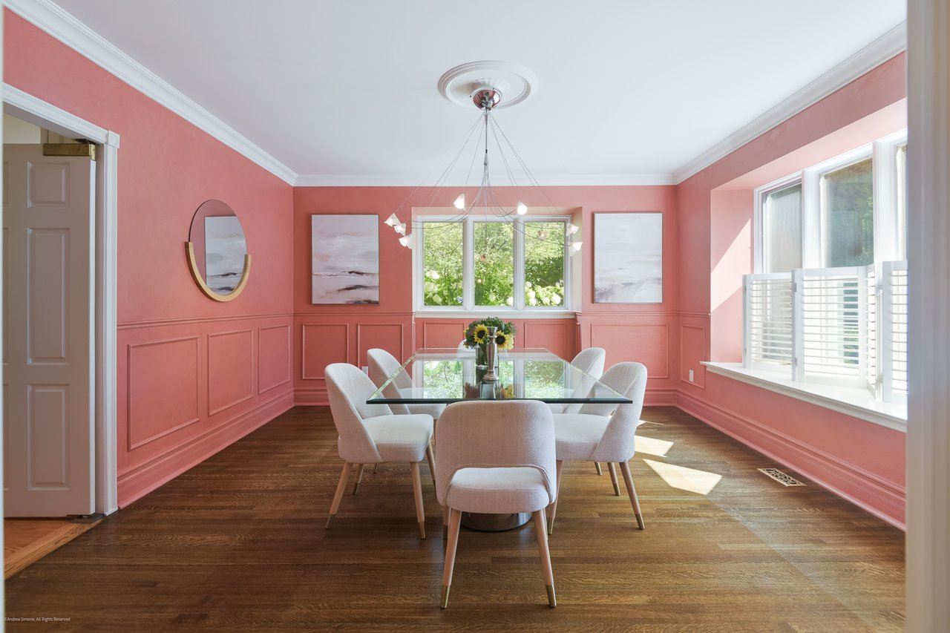
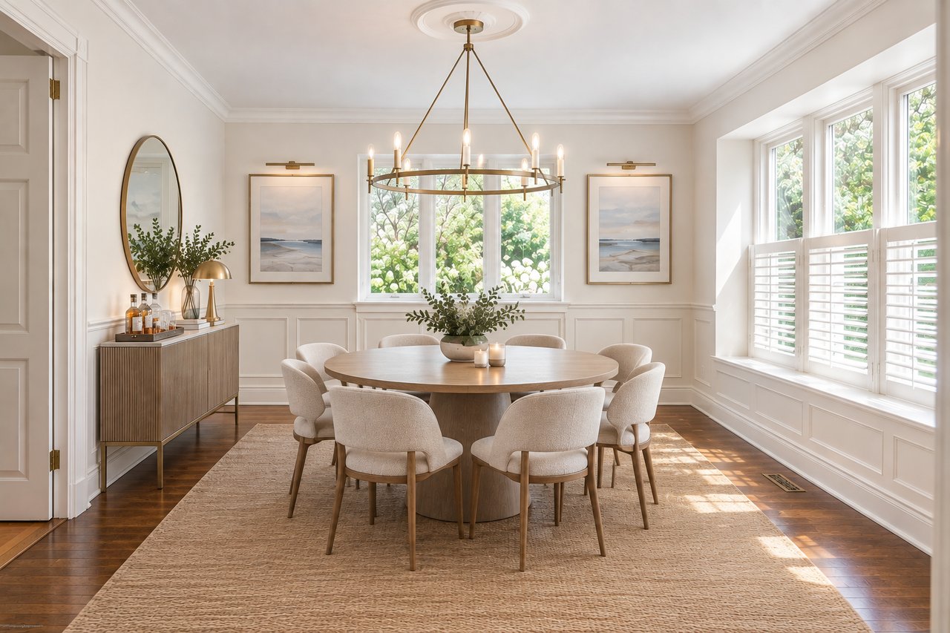
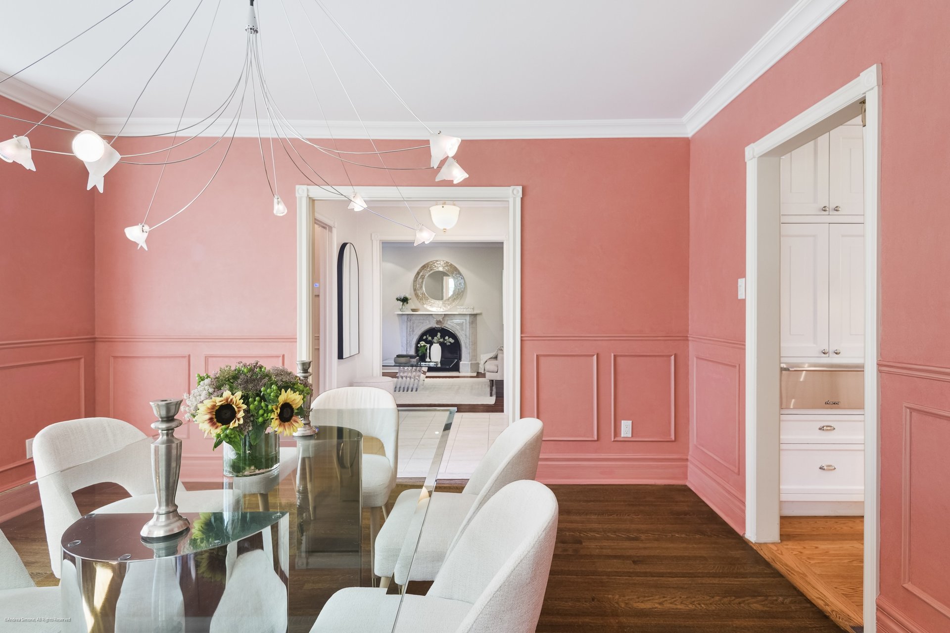
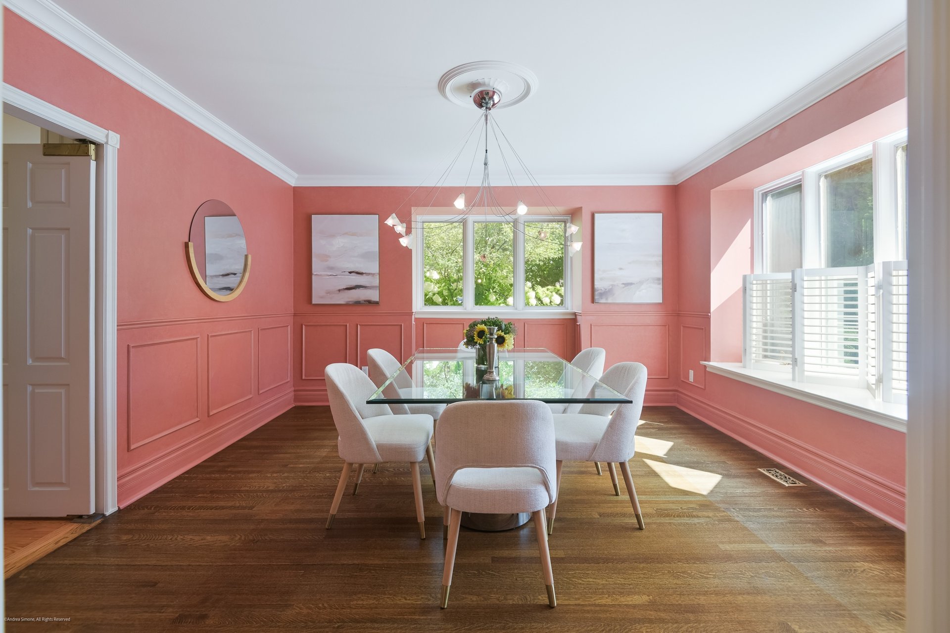
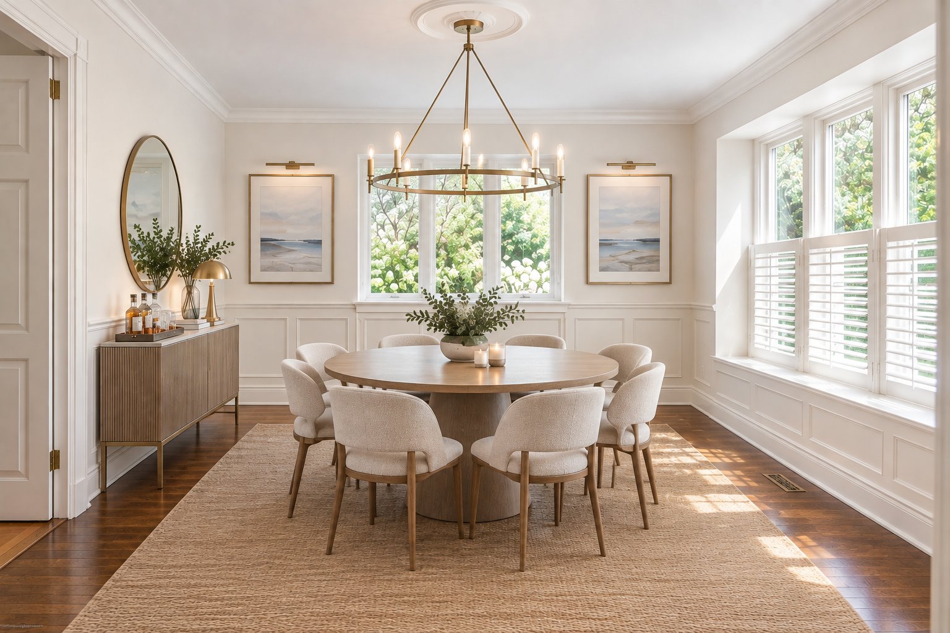
The exceptionally wide dining room, with its traditional judge’s panelling and two large windows, is wonderfully versatile—equally suited to a classic dining arrangement or a generous round table for memorable gatherings.
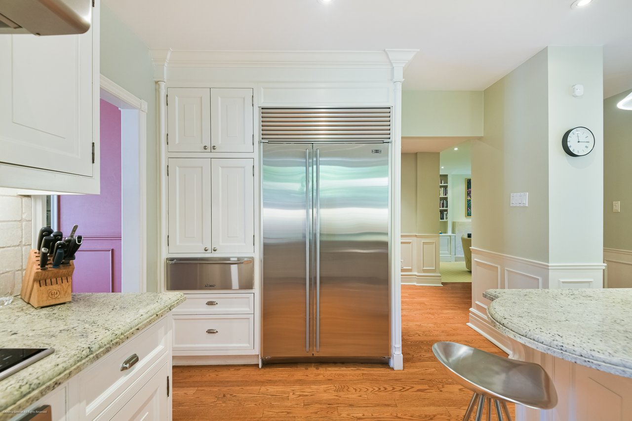
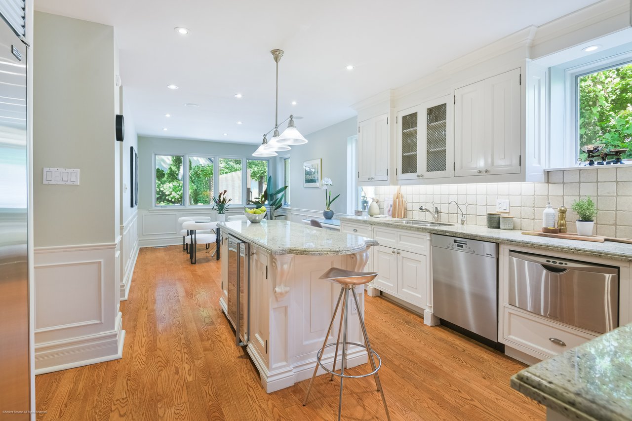
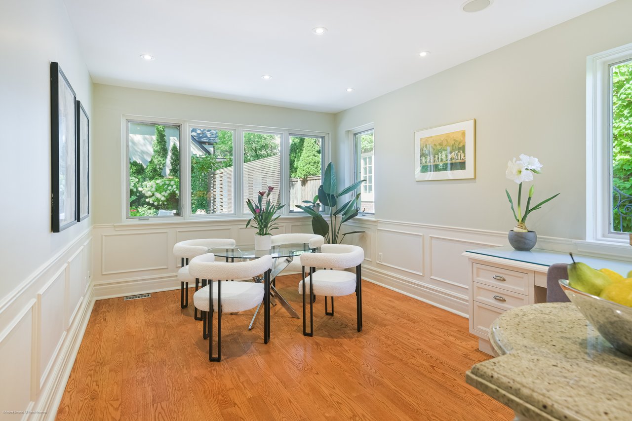
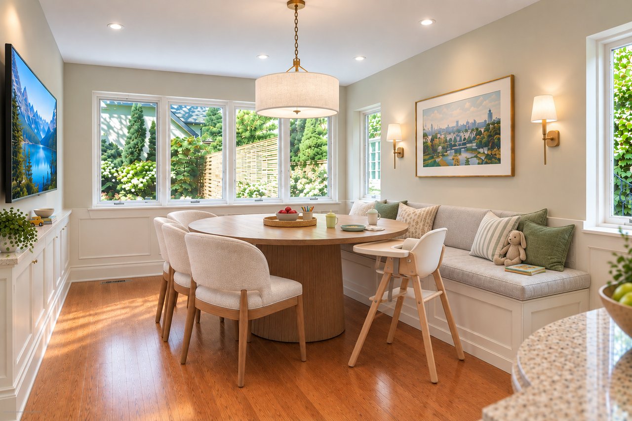
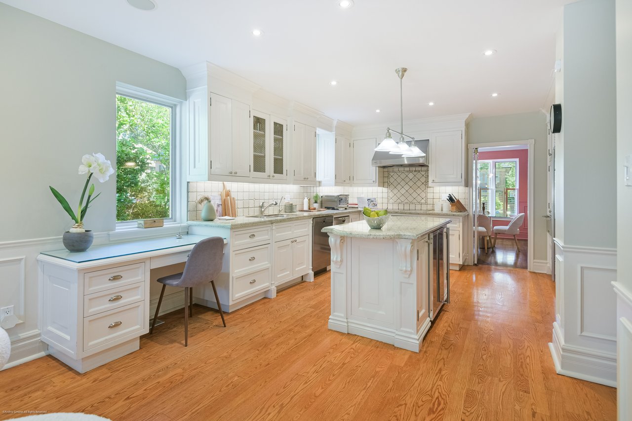
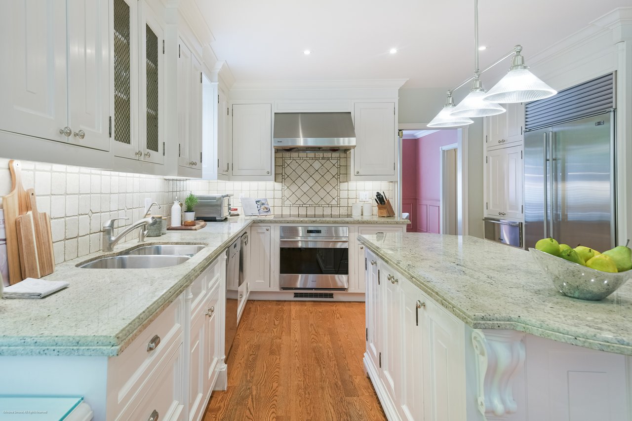
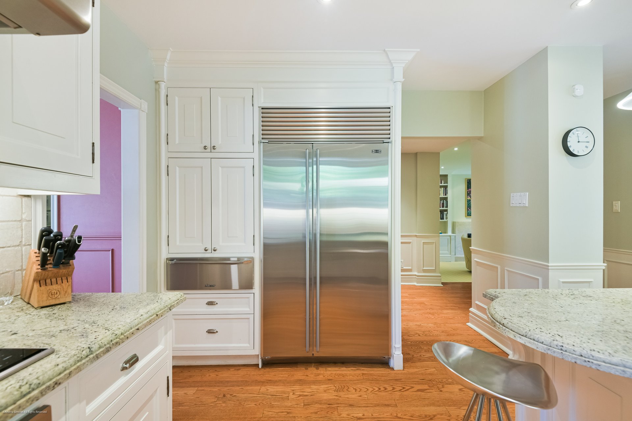
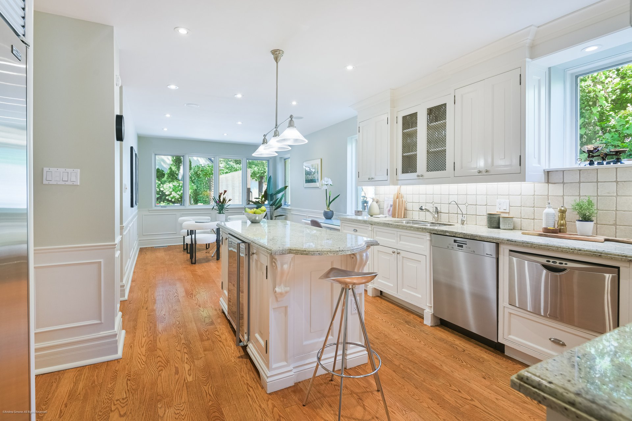
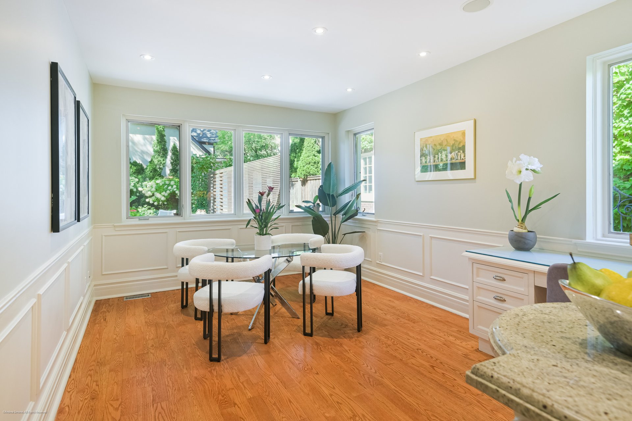
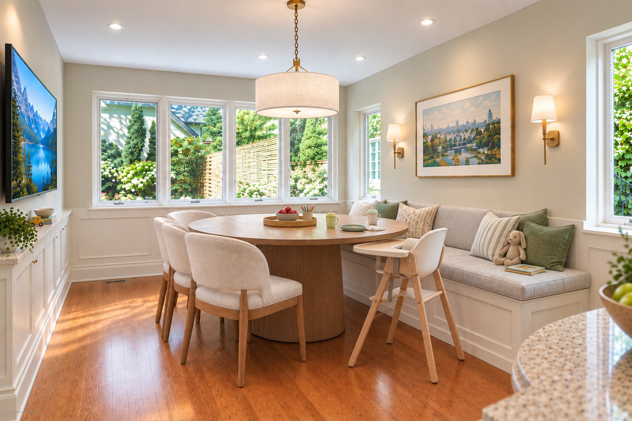
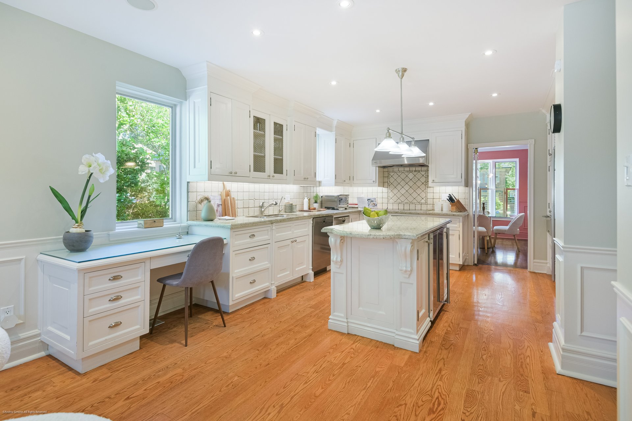
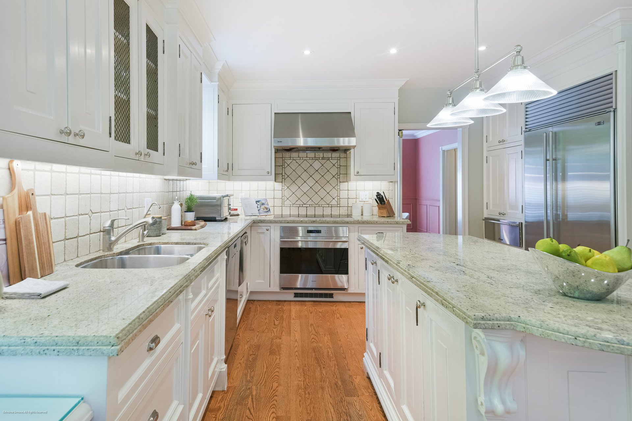
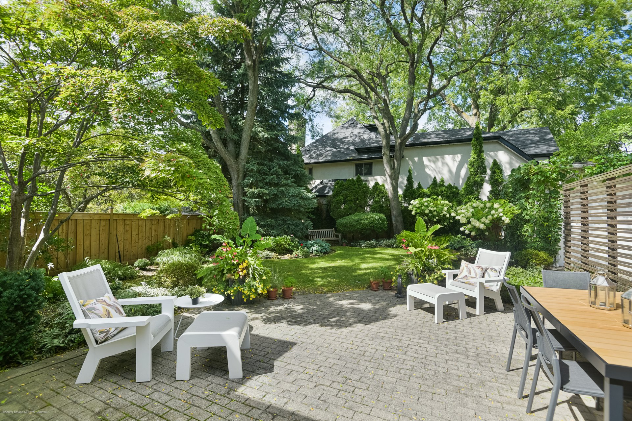
At the heart of the home, the bright eat-in kitchen with abundant windows overlooks the private back garden. Granite counters, display cabinetry for stemware and a well-appointed suite of appliances—including an electric range, warming drawer, two dishwashers, Sub-Zero refrigerator and wine fridge—make it as practical as it is inviting. The generous island offers room to work or dine, complemented by a built-in desk.
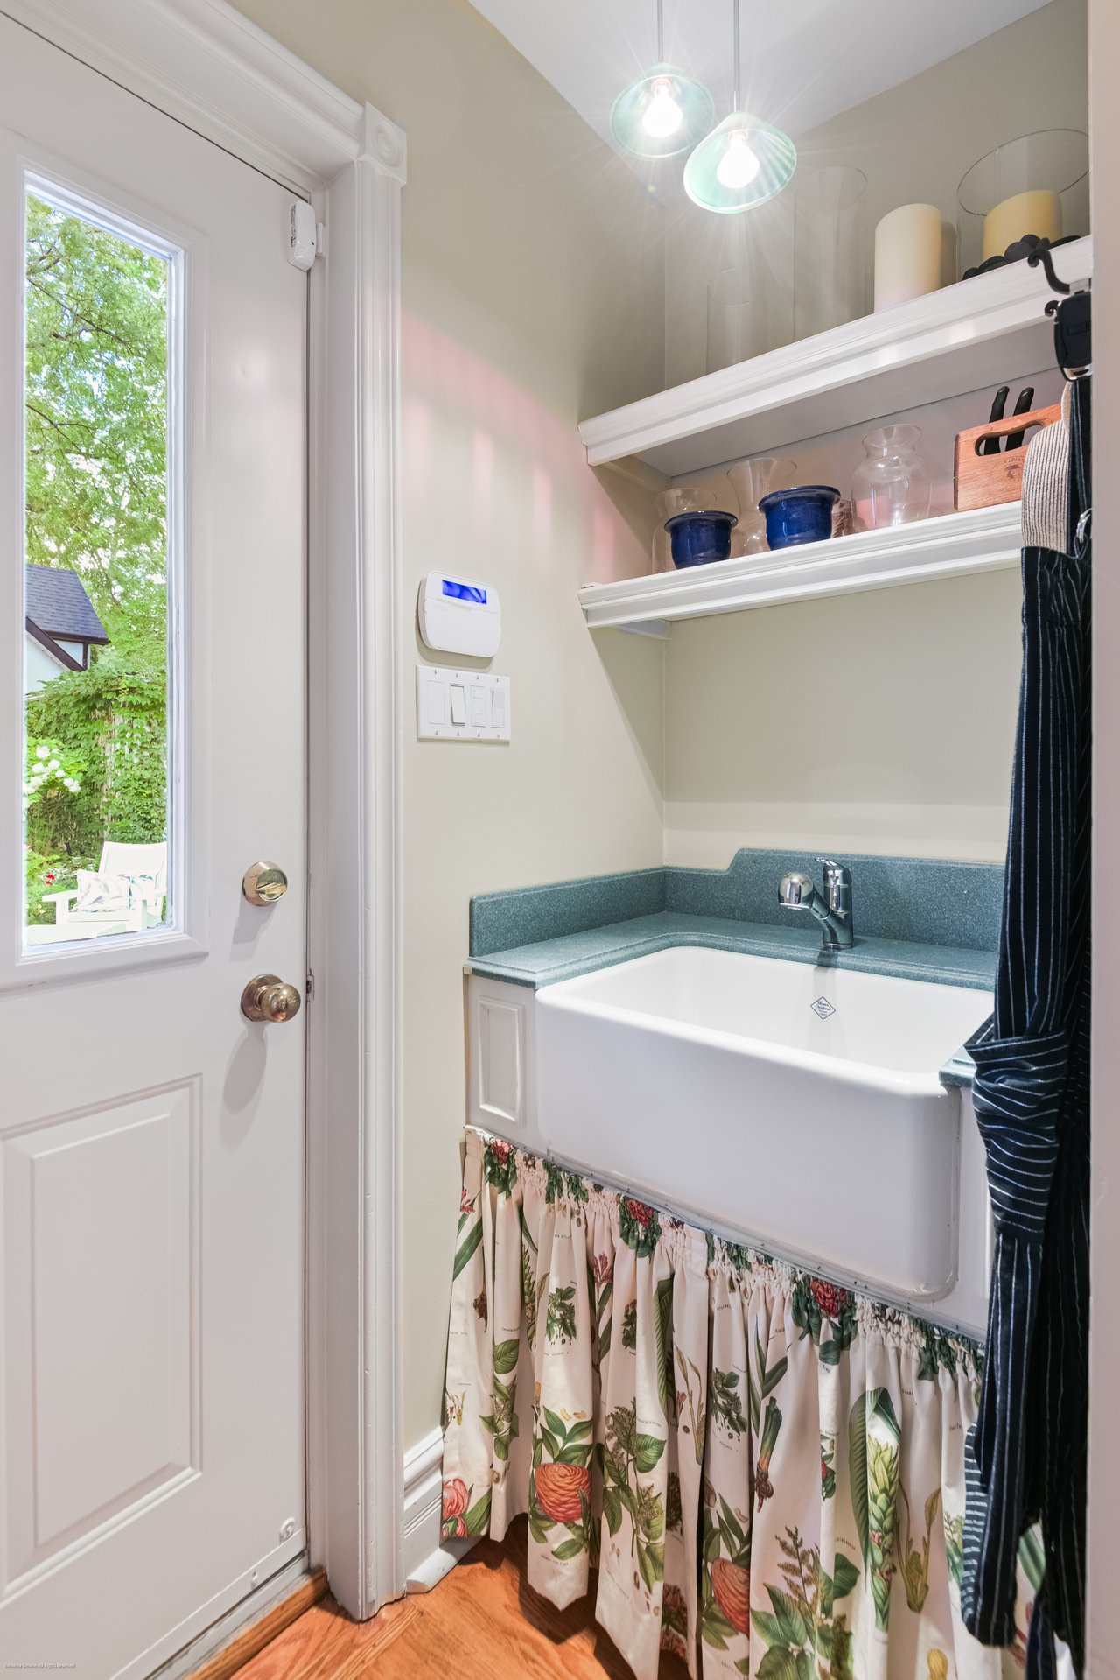
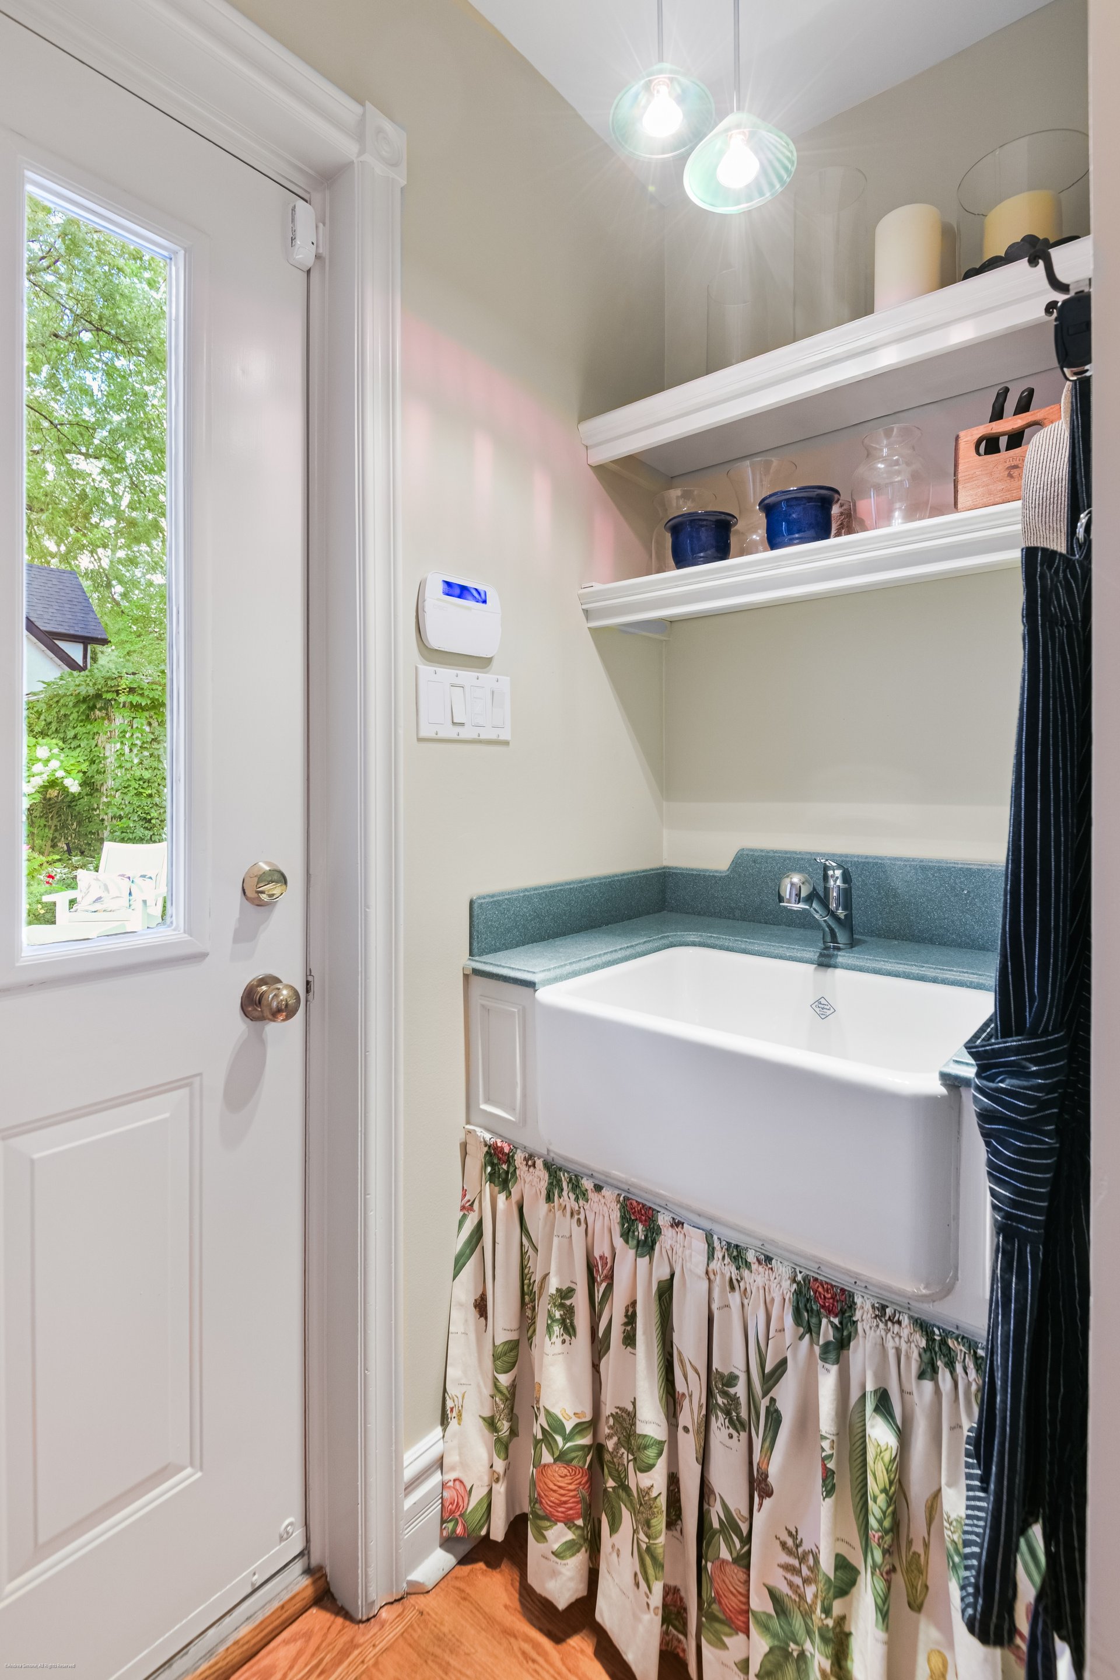
A pantry and convenient sink station beside the back door make outdoor entertaining, gardening and everyday family life wonderfully easy—even providing the perfect spot for washing muddy paws.
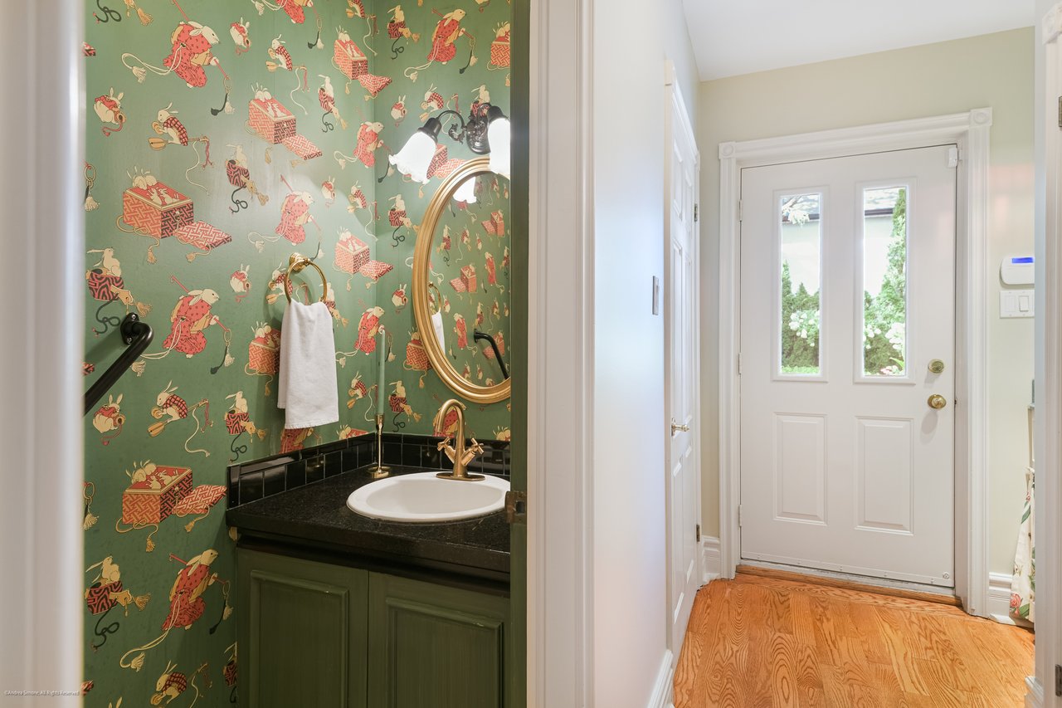
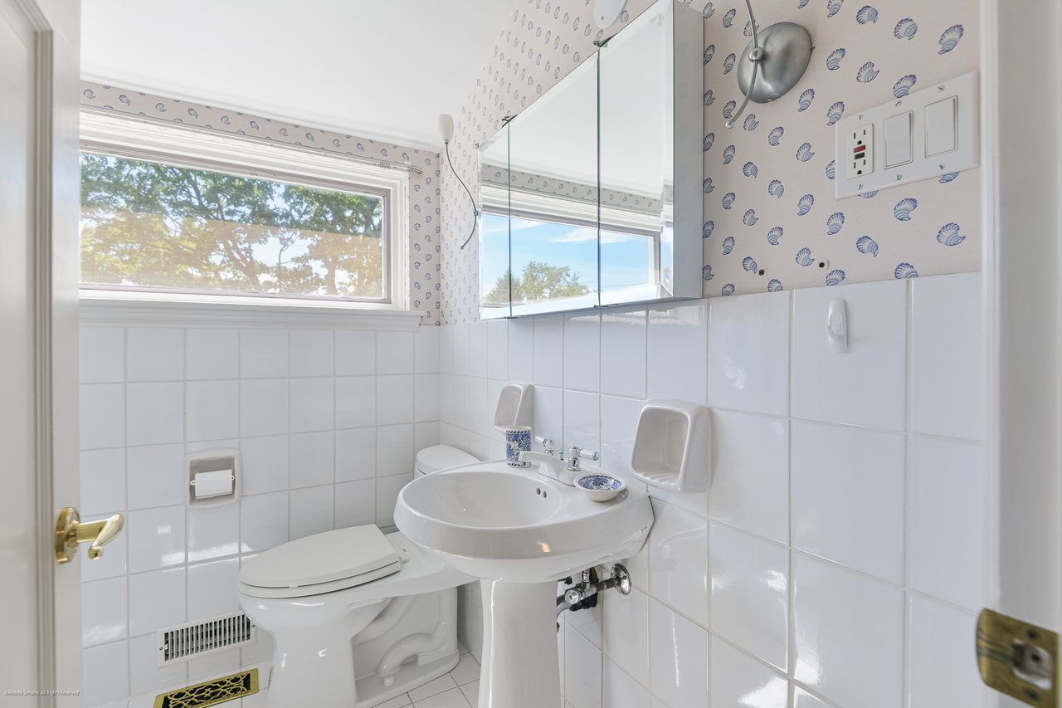
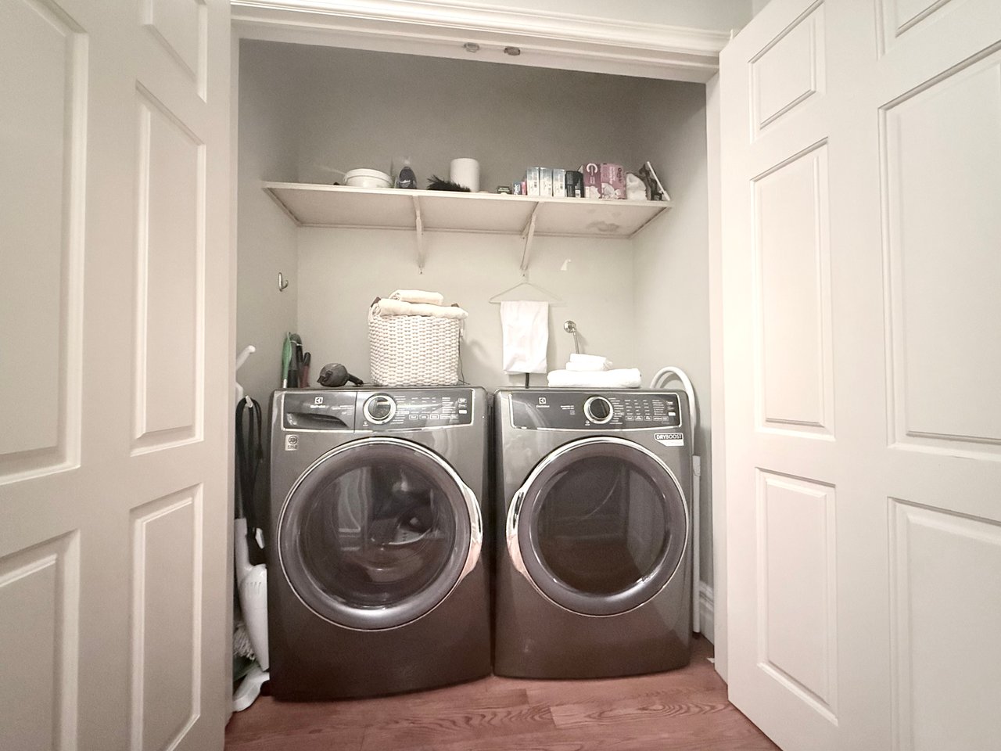
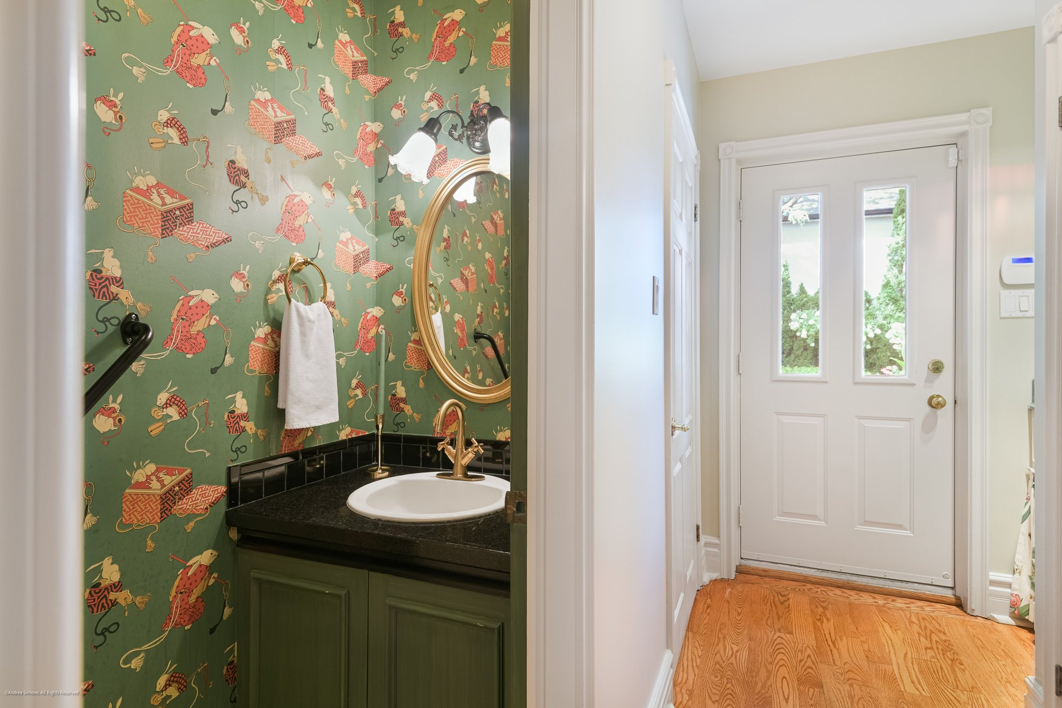
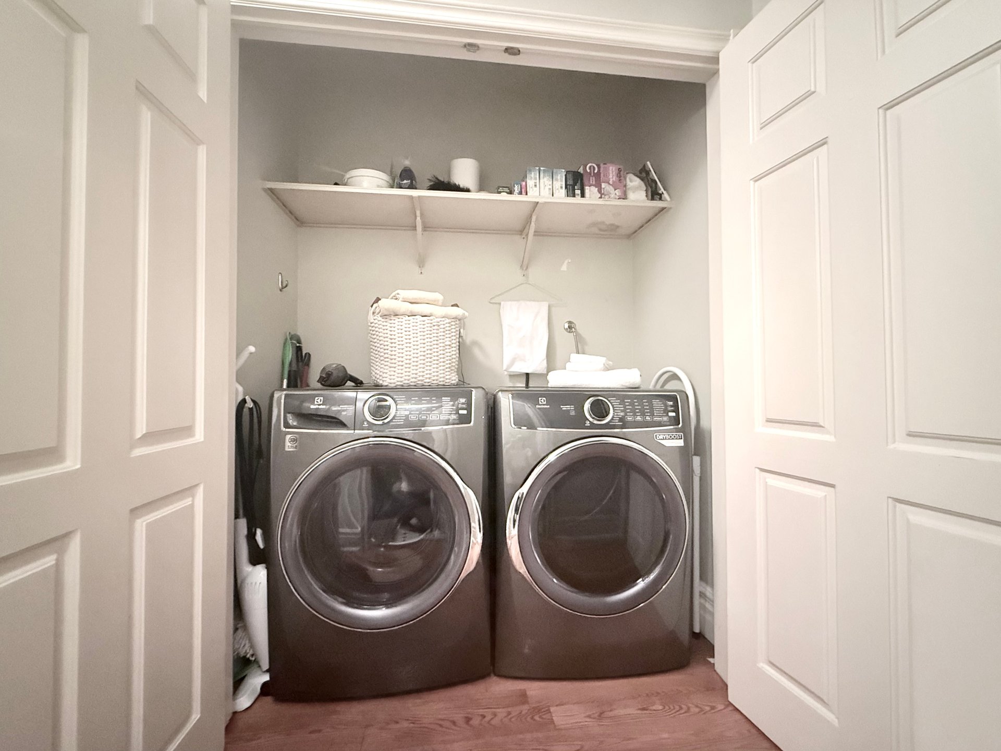
A powder room, laundry, and coat closet complete the main level.
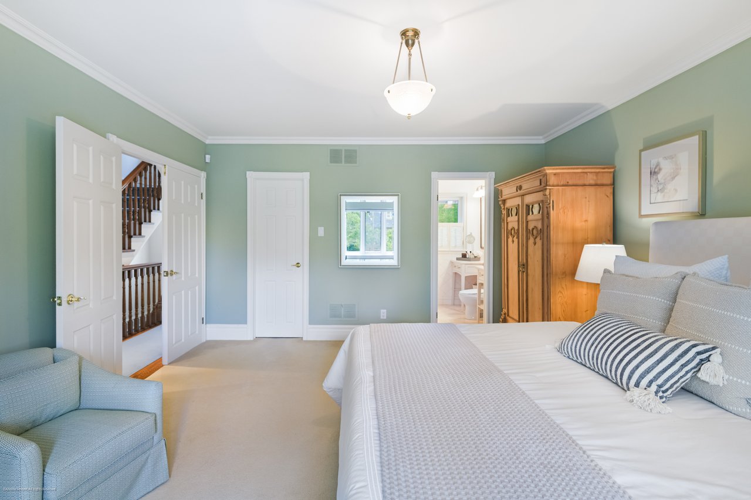
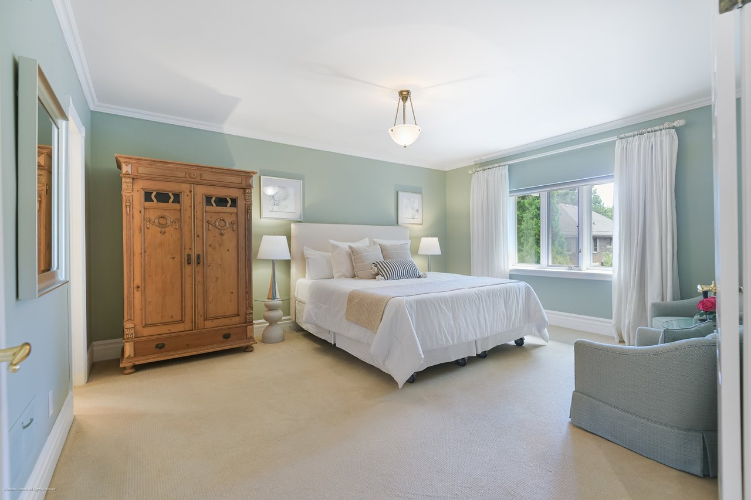
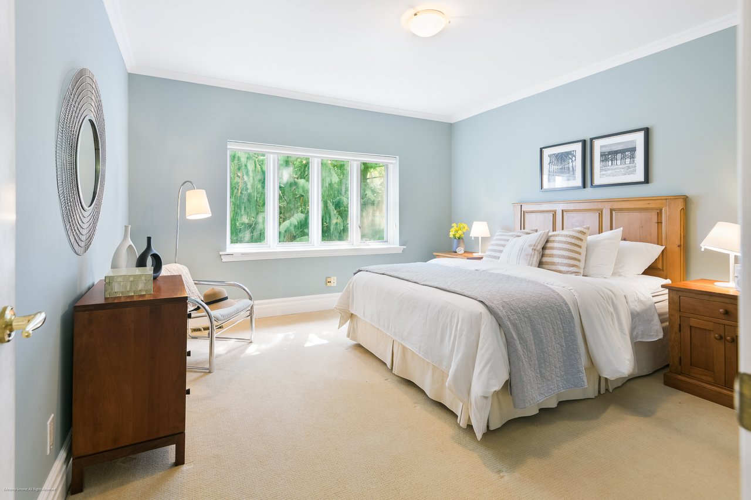
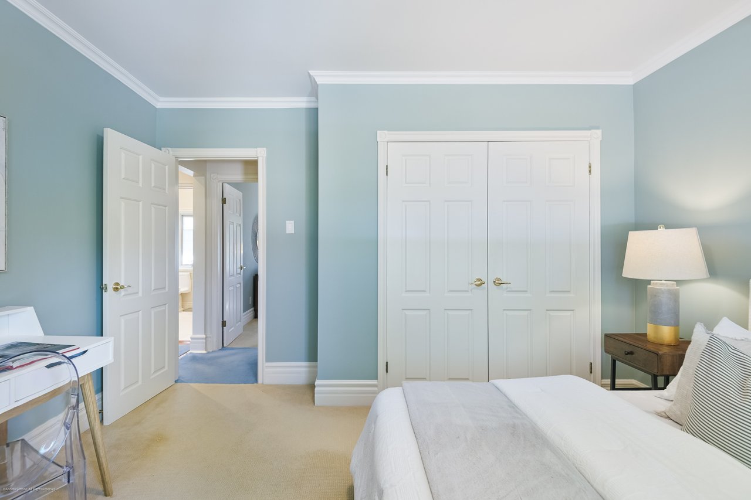
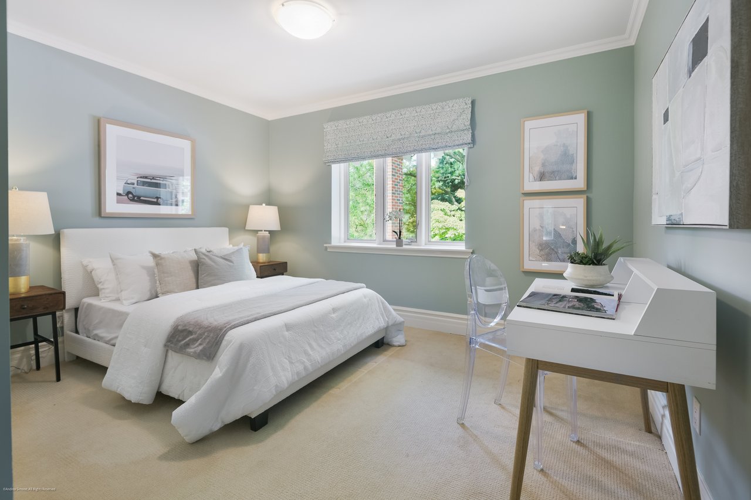
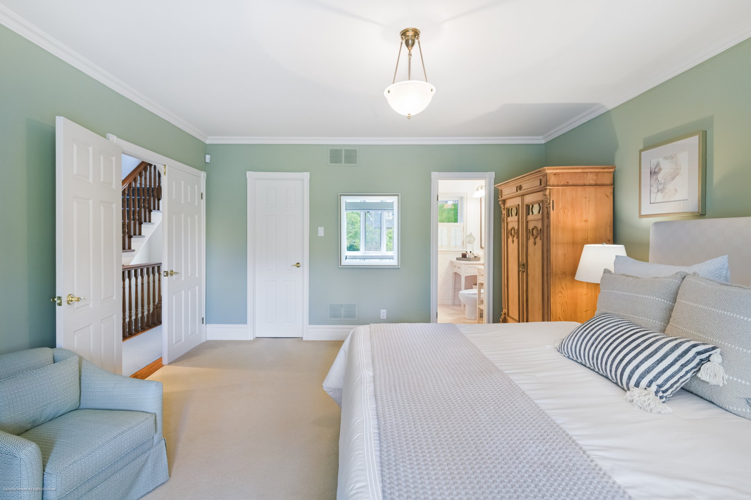
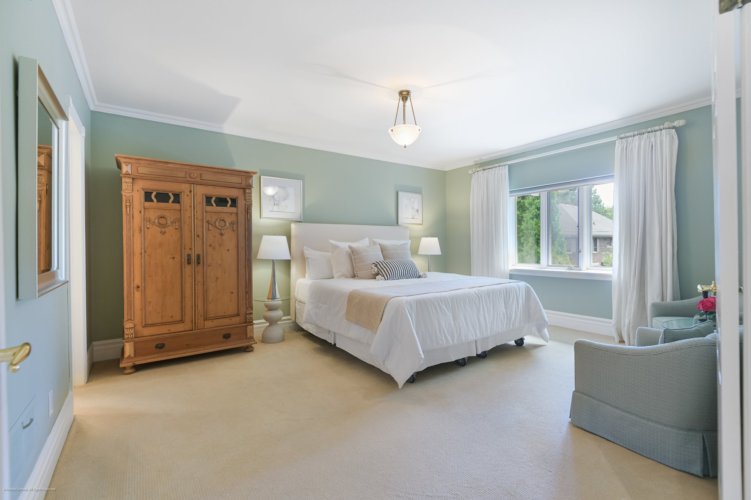
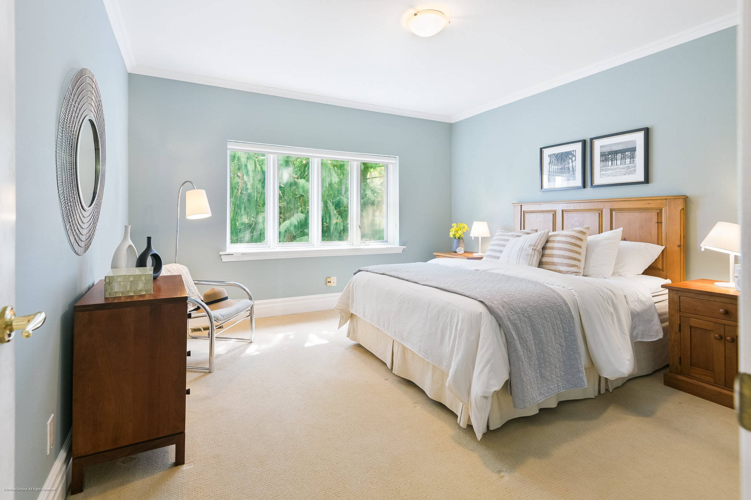
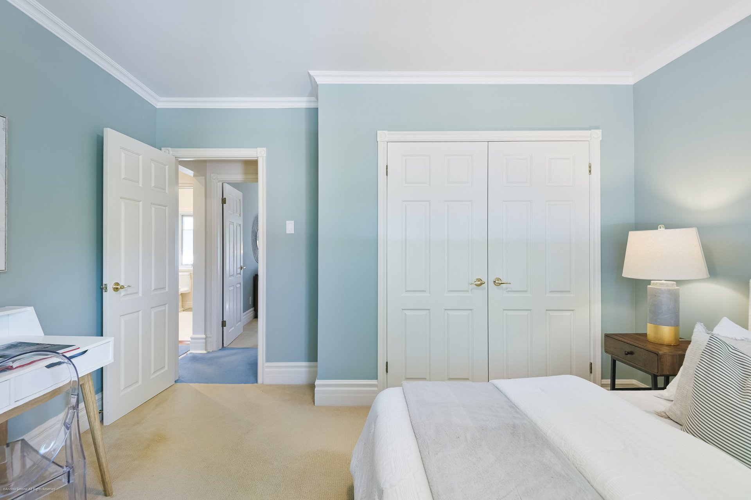
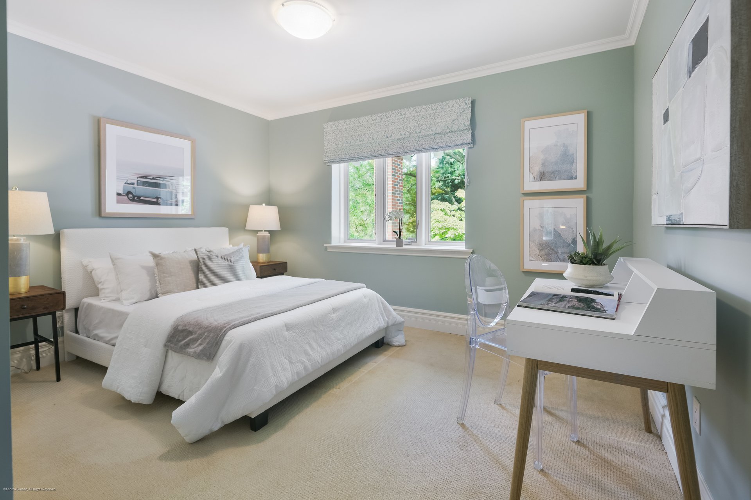
Upstairs, the spacious primary bedroom is entered through double doors and features a walk-in closet and ensuite bathroom. Two additional generously sized bedrooms, each with double closets and large windows, share a three-piece bathroom.
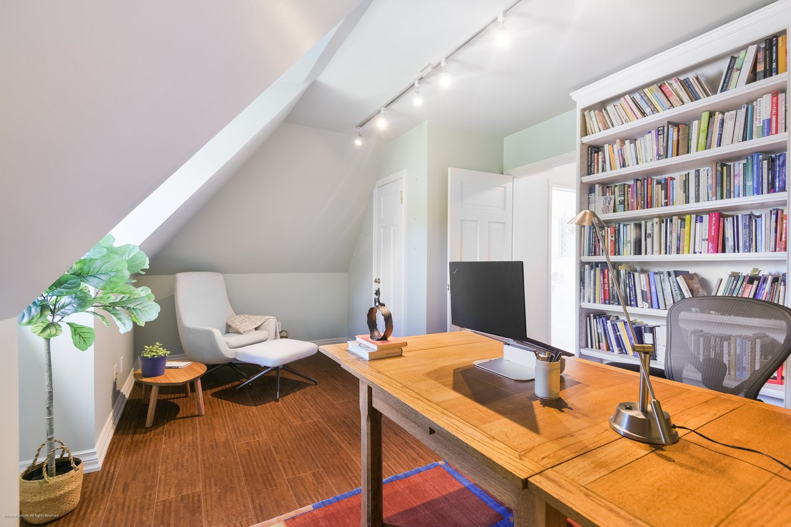
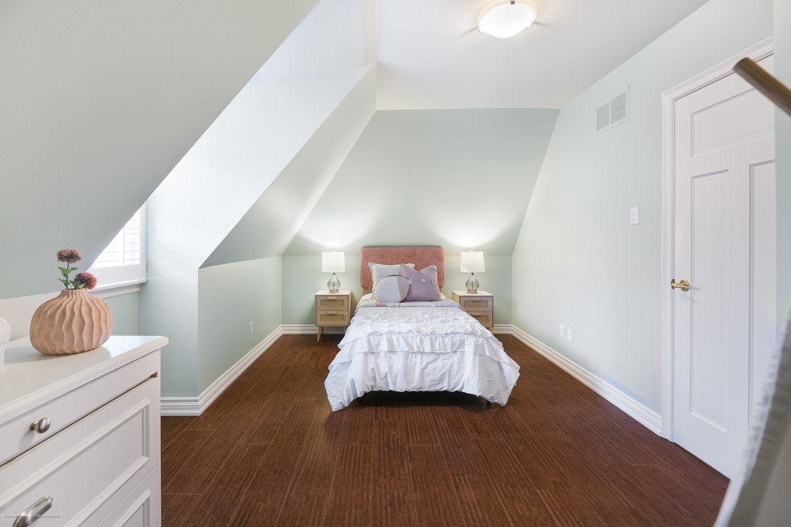
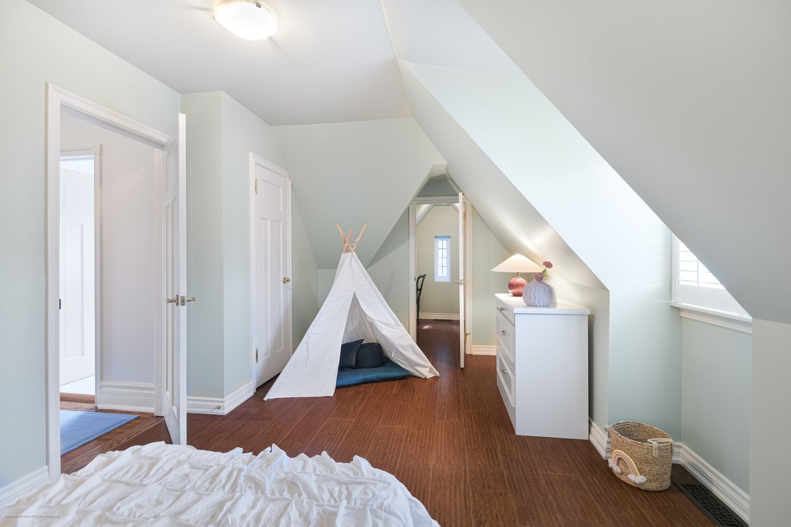
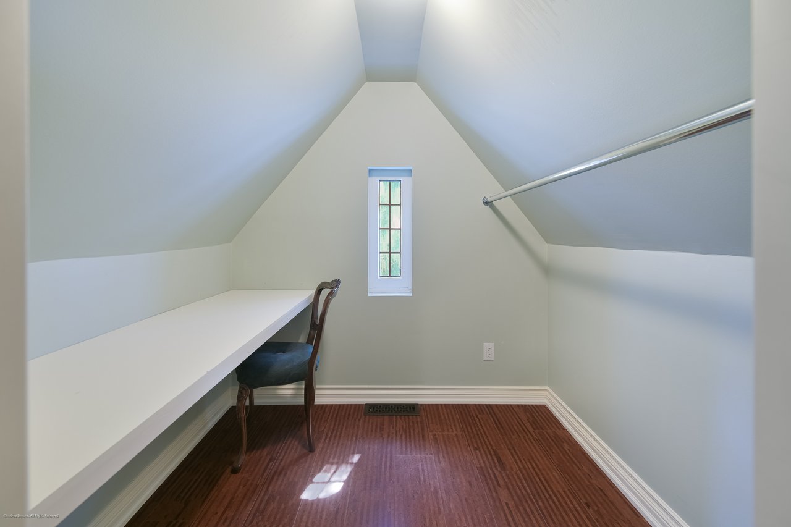
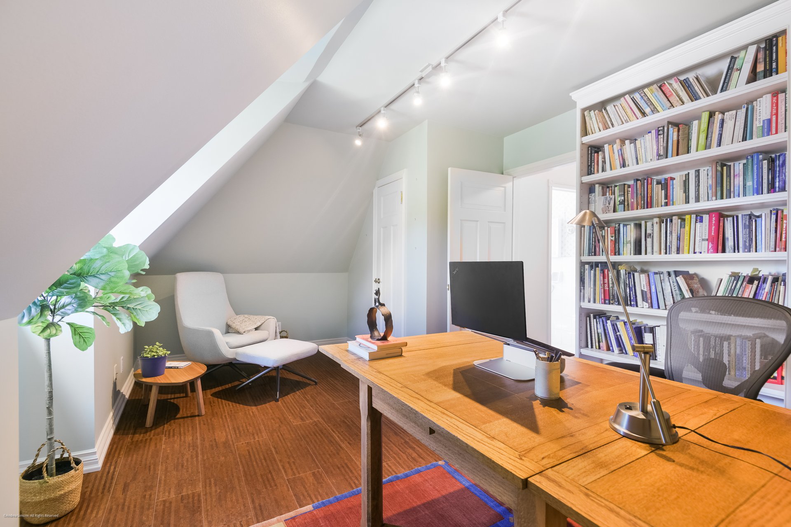
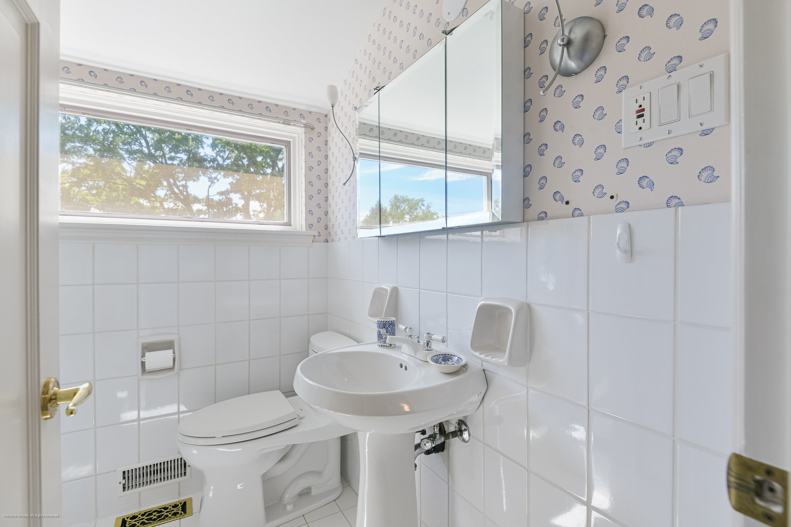
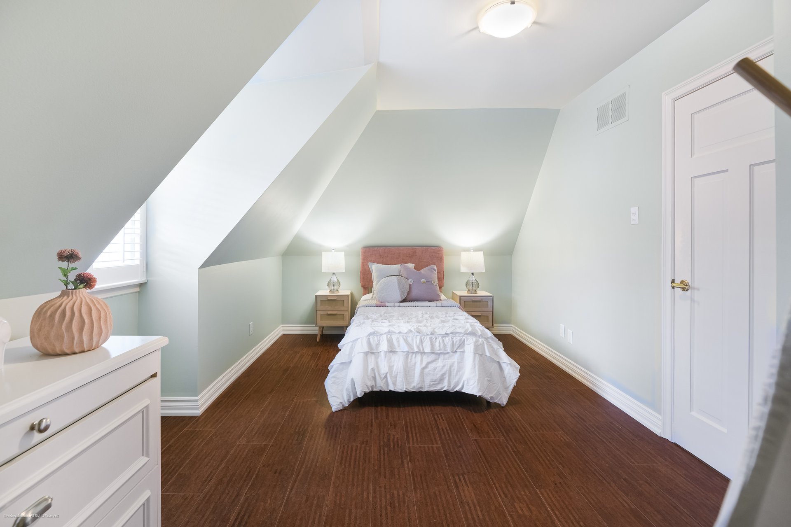
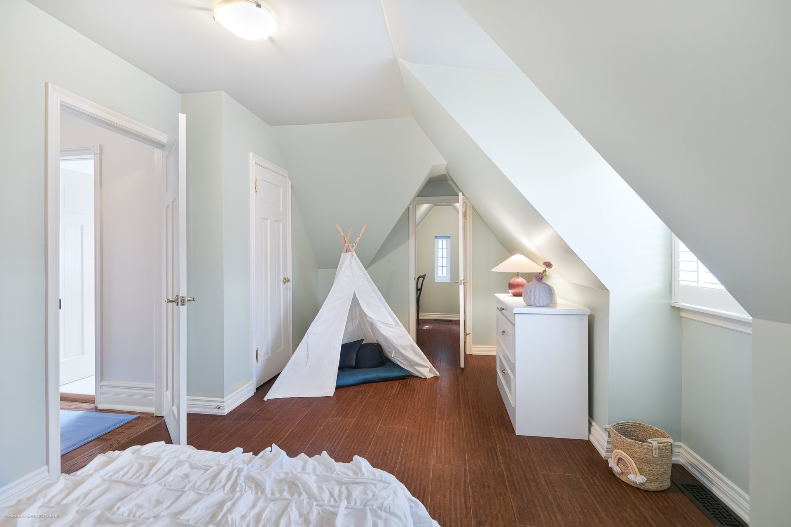
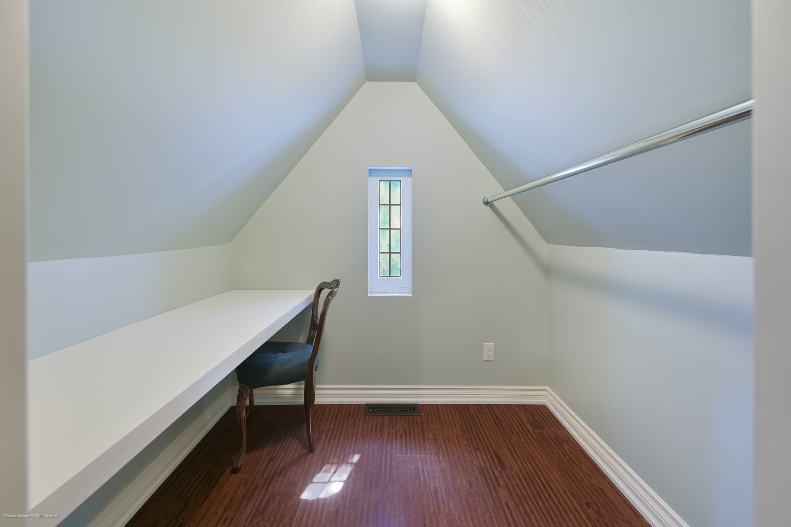
The third floor offers two versatile rooms that can adapt beautifully to the needs of a growing family—additional bedrooms, offices, a gym or creative spaces—along with a second three-piece bathroom.
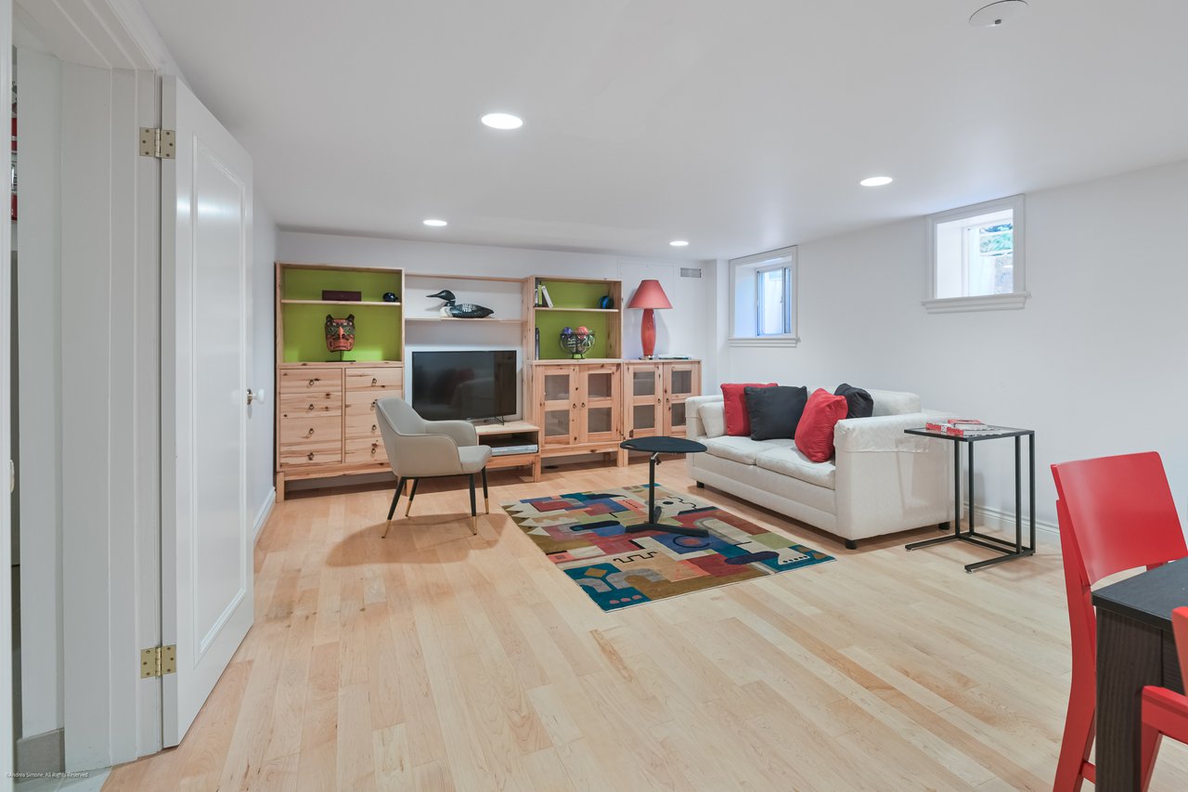
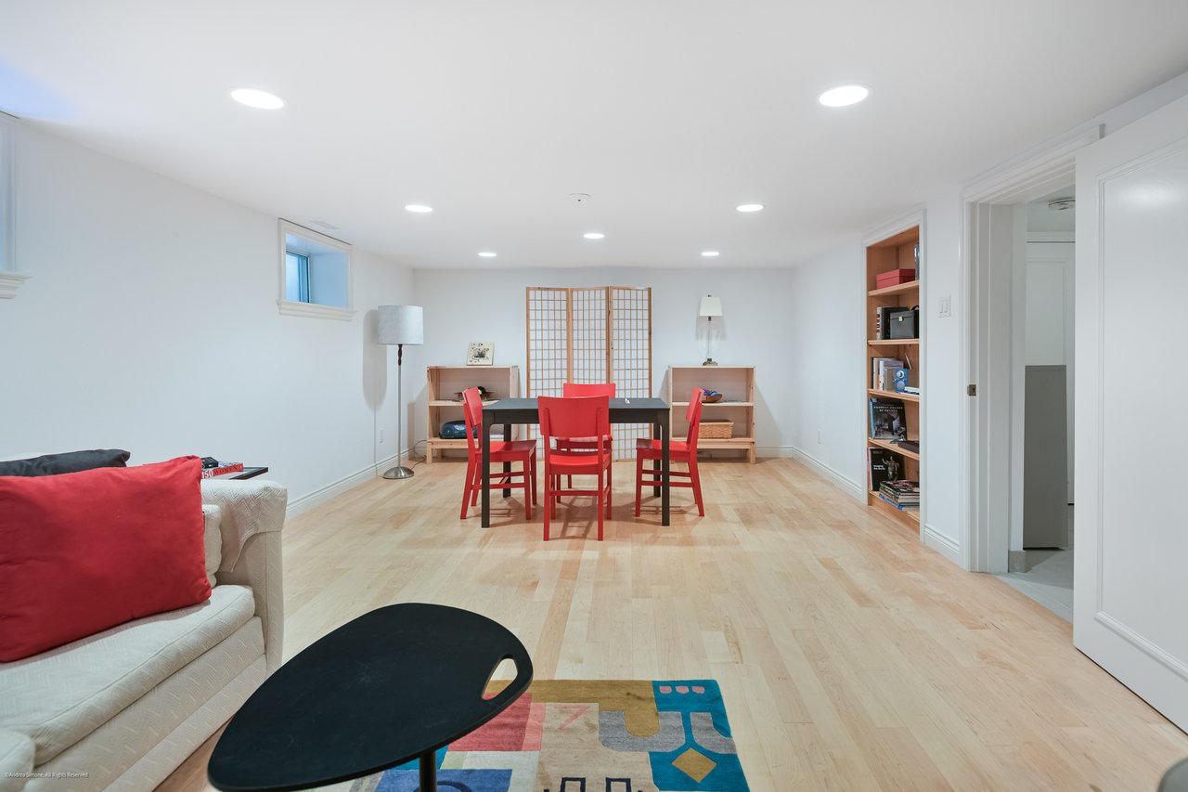
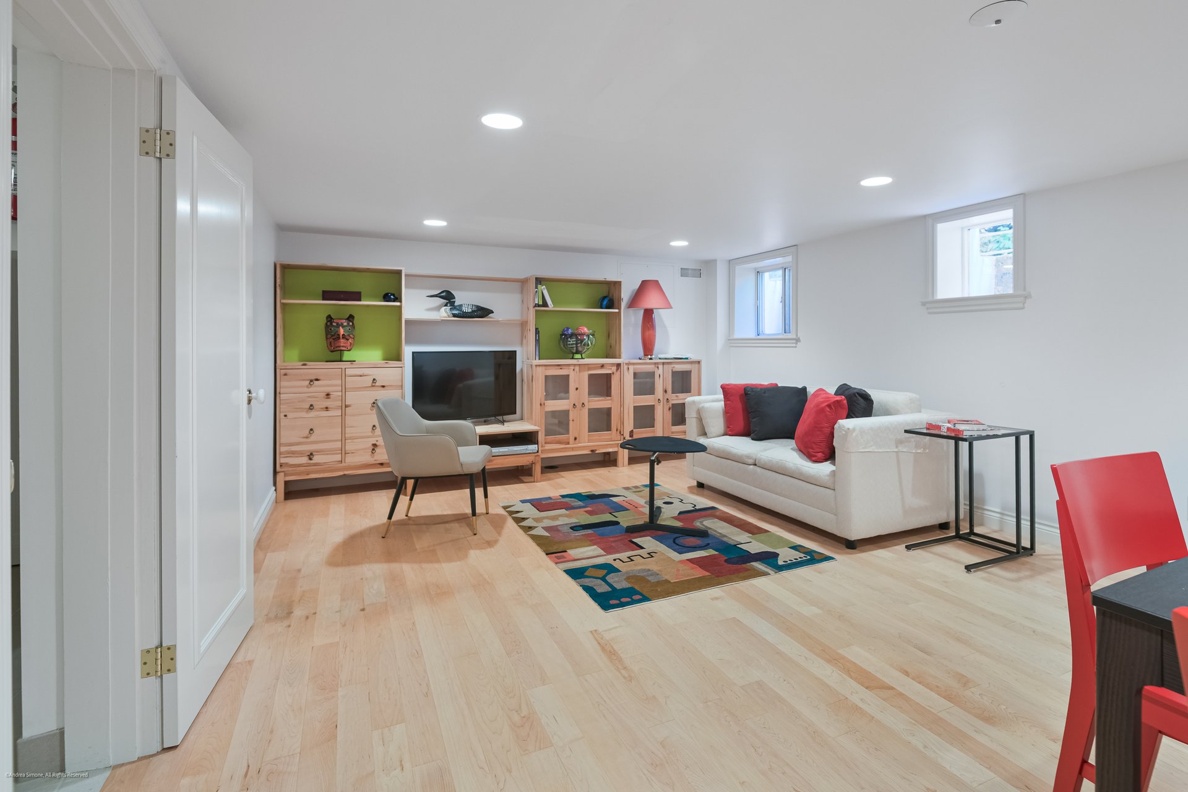
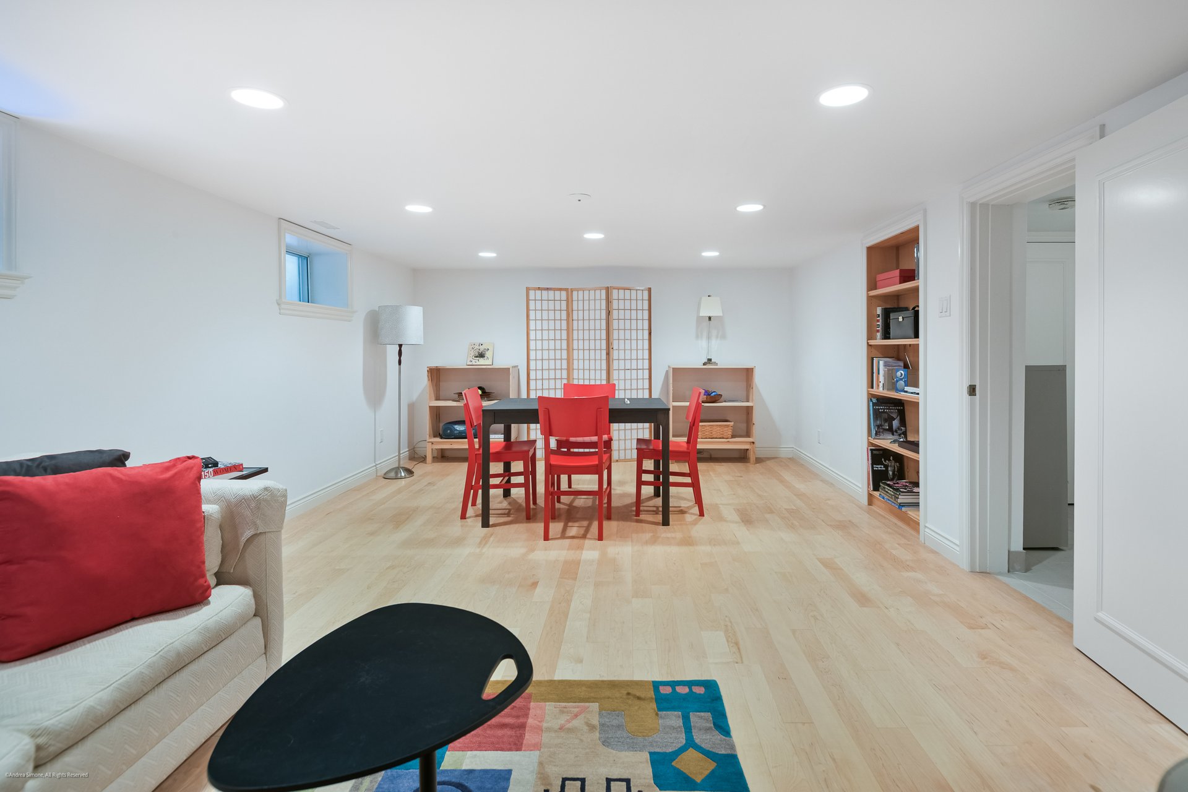
Lower level has a large playroom that could easily be a gym, theatre or billiards room and equally large utility storage room with sink. Two walk-in closets offer additional storage space.
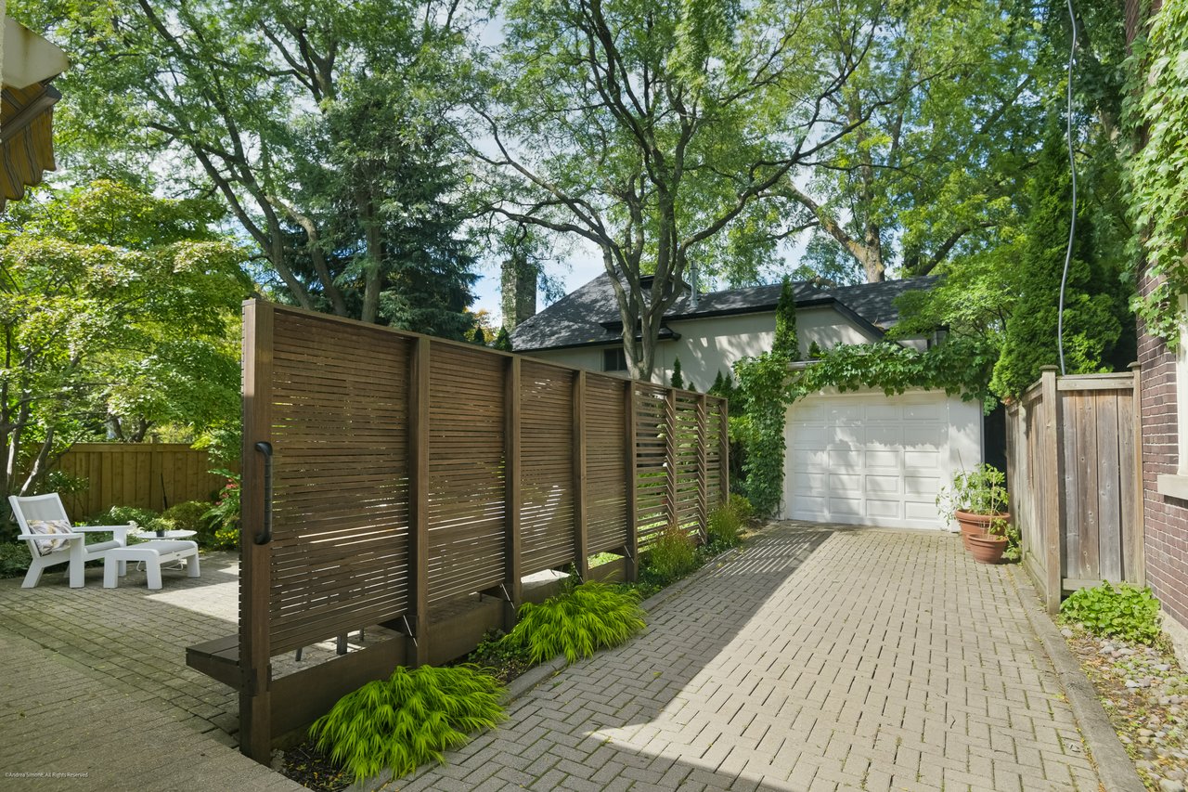
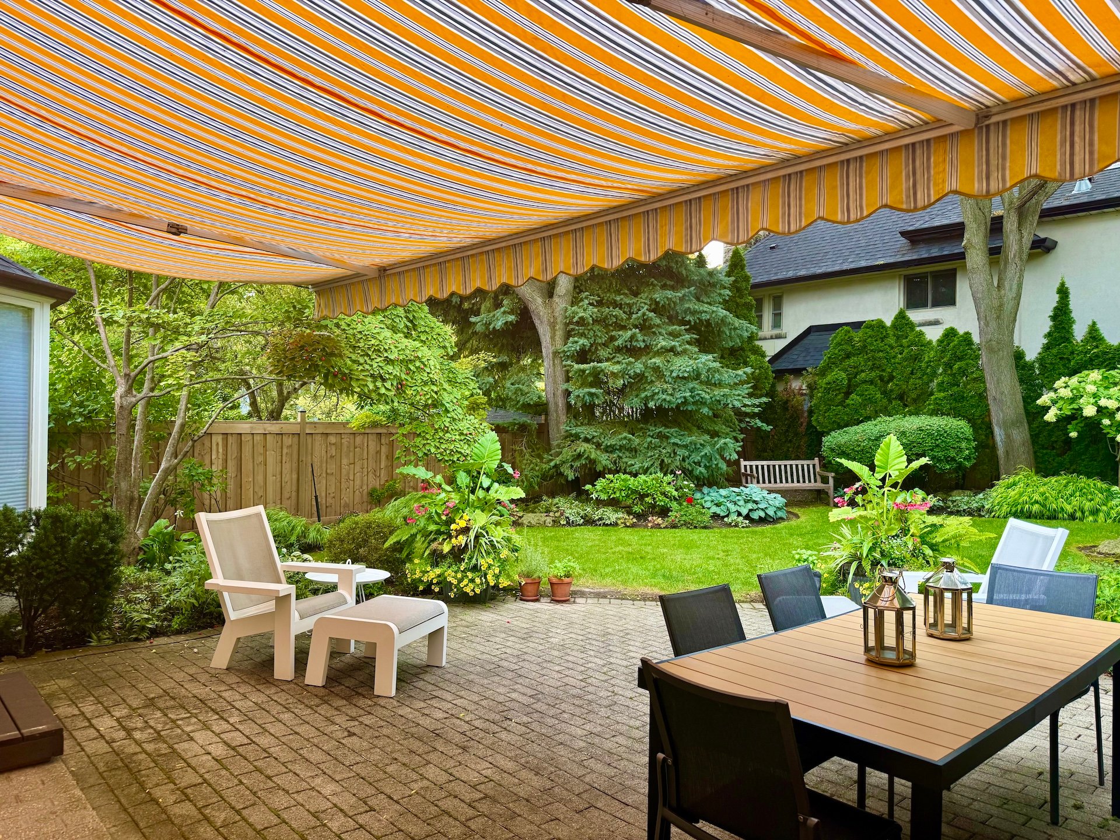
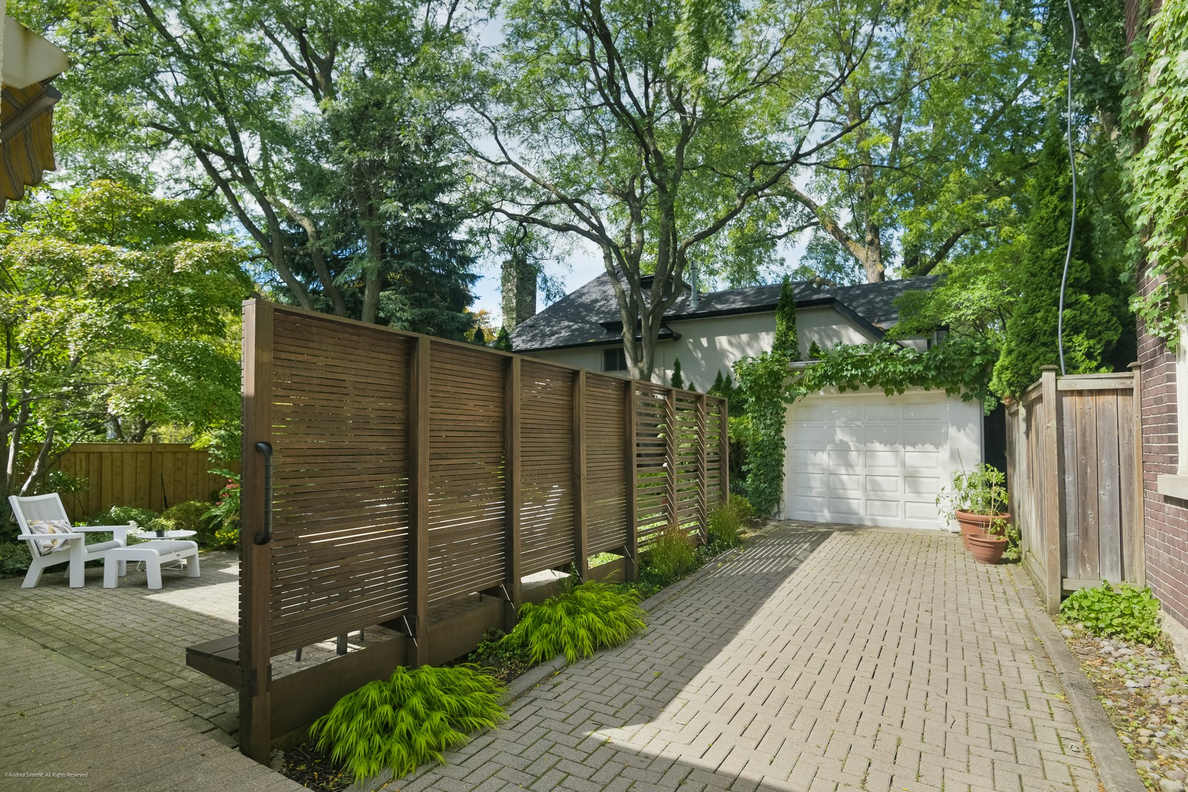
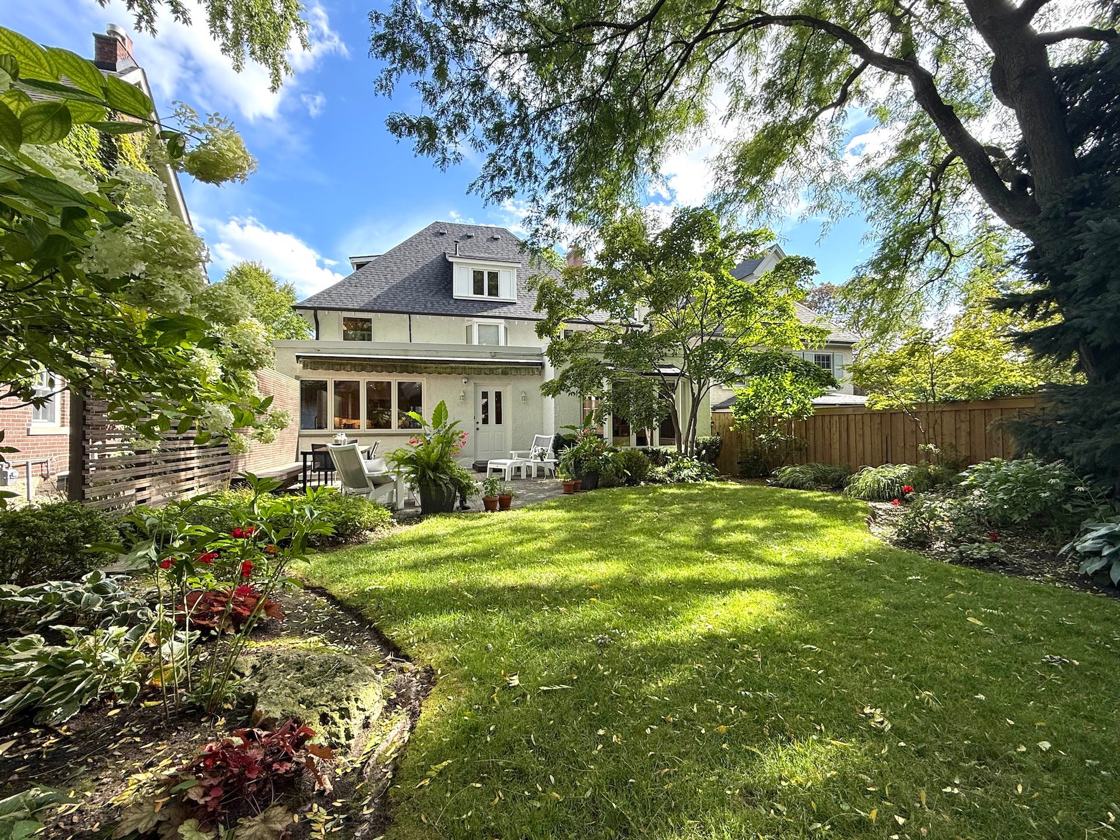
A custom Japanese inspired privacy seating bench separates the ivy cloaked one car garage from the professional landscaped irrigated gardens planted to be uniquely gorgeous in every season.
A home of character, scale and warmth with a blend of Arts and Crafts architecture blended with English country estate allure, 186 Rosedale Heights Drive is equally at ease welcoming a quiet morning, a growing family or a house full of friends.
FEATURED ON BLOG TO : https://tinyurl.com/3a9tas8m
5
beds
4
baths
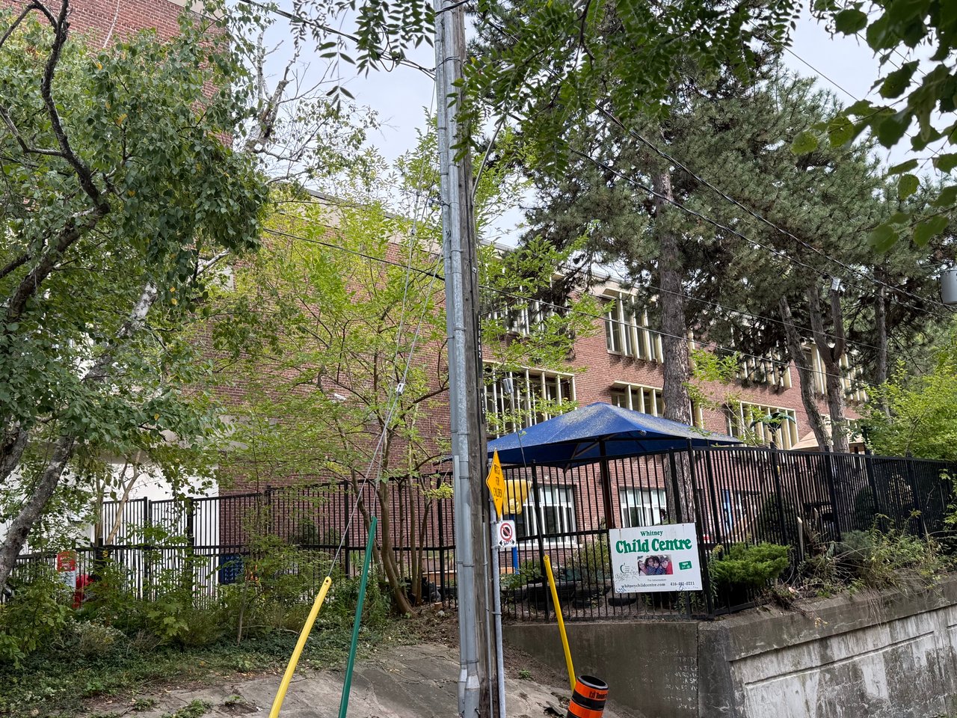
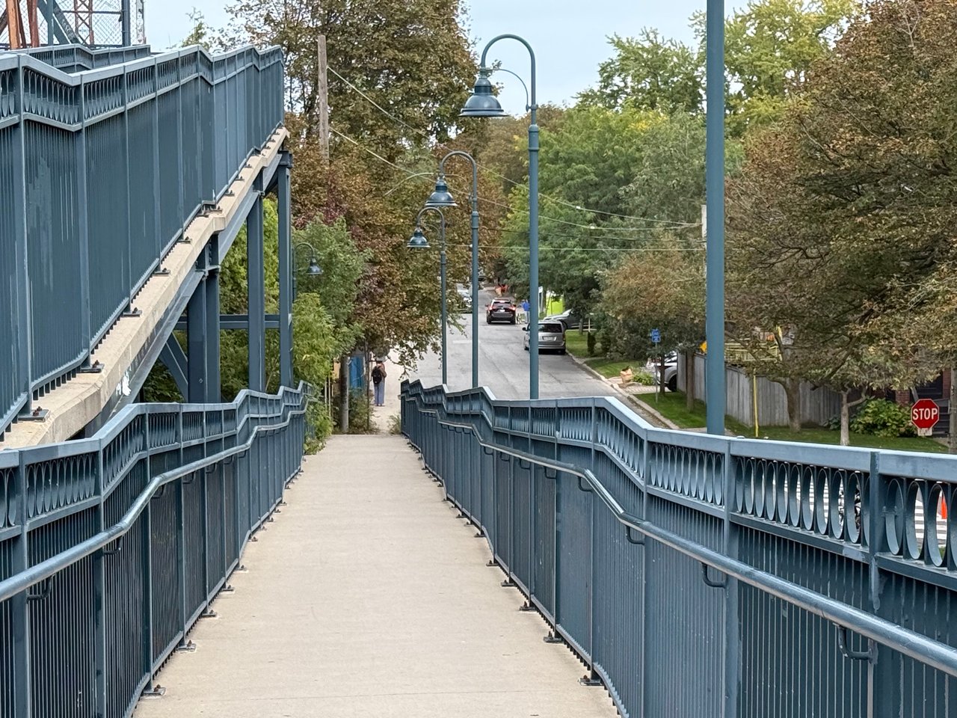
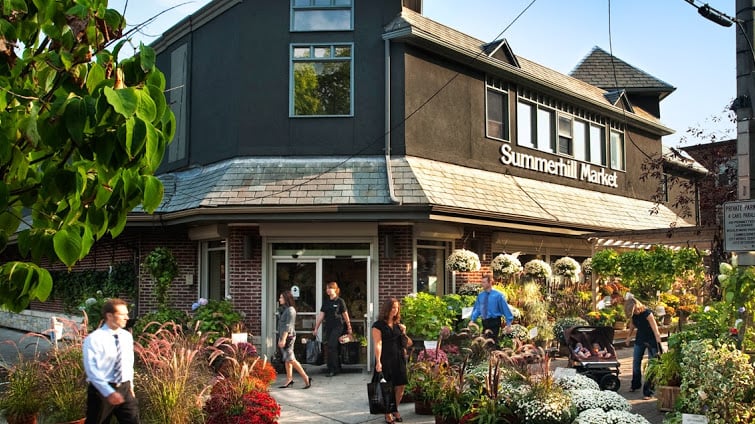
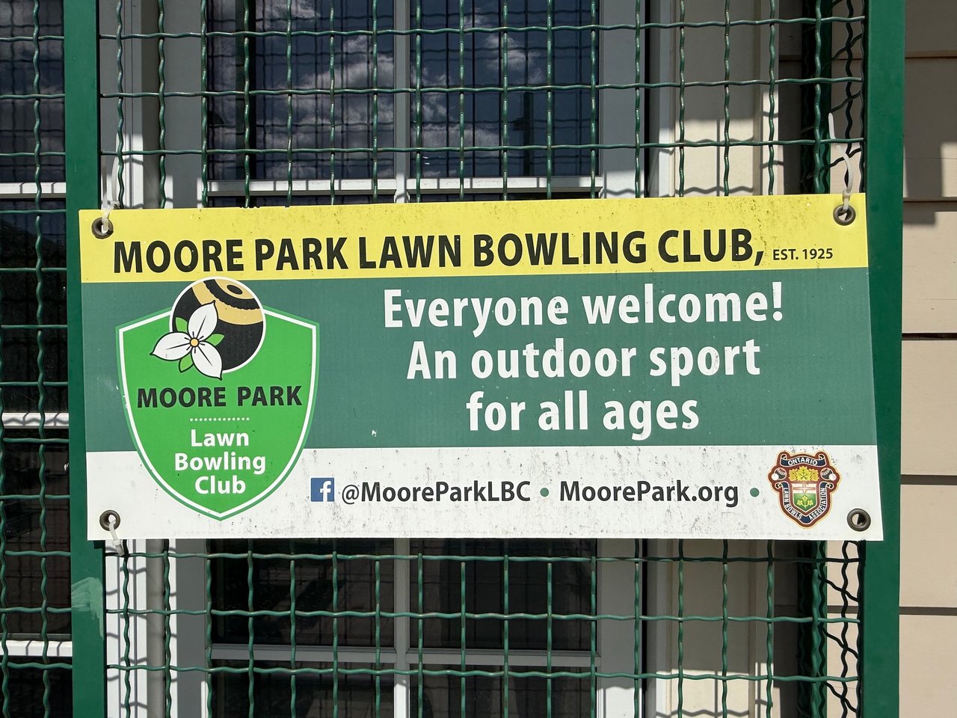
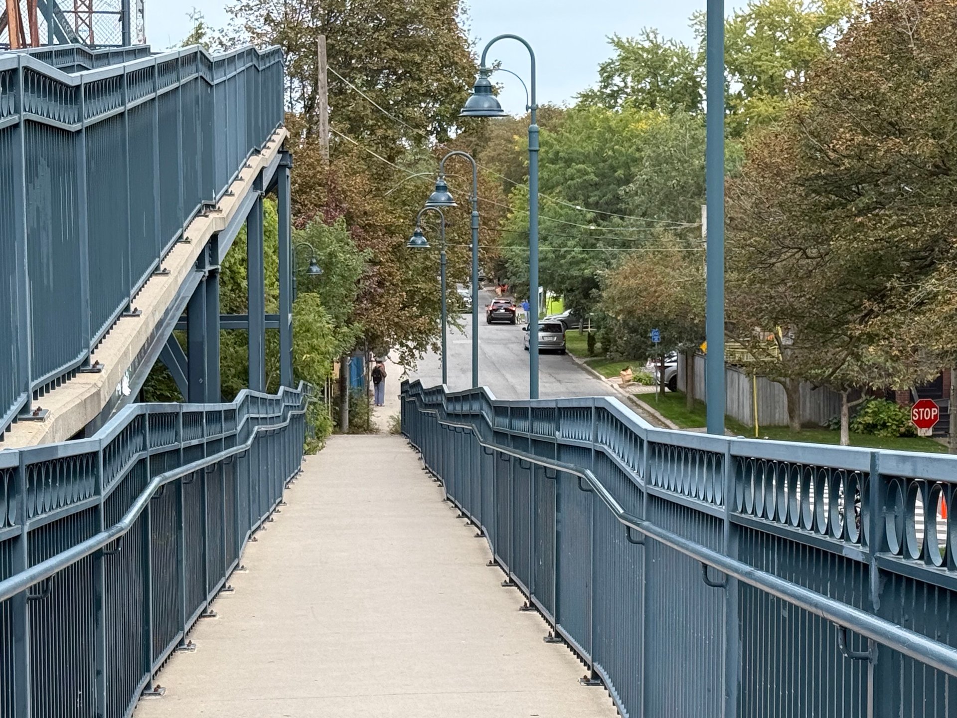
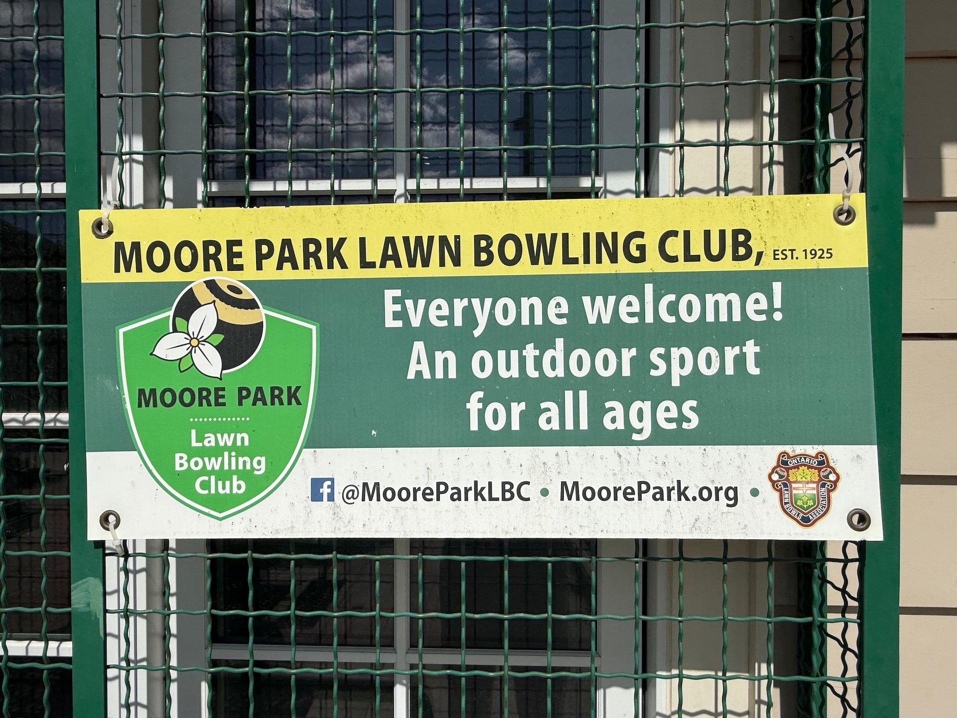
Moore Park, a highly coveted neighbourhood in midtown Toronto, is uniquely nestled amid natural surroundings. It’s bordered by Mount Pleasant Cemetery to the north, Moore Park Ravine to the east, and Vale of Avoca Ravine to the west. This proximity to nature makes Moore Park one of Toronto’s most desirable areas, offering residents an escape into serene landscapes right at their doorstep.
Explore