114 Westmount Avenue, Toronto
SEE ALL PHOTOS
114 Westmount Avenue, Toronto
For Lease

114 Westmount Avenue, Toronto

114 Westmount Avenue, Toronto, Toronto W03, ON M6H 3K4, CA

$5,650 CAD/month
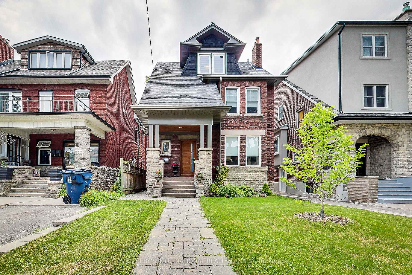
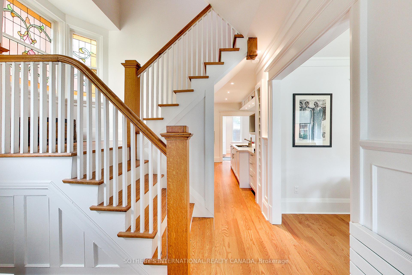
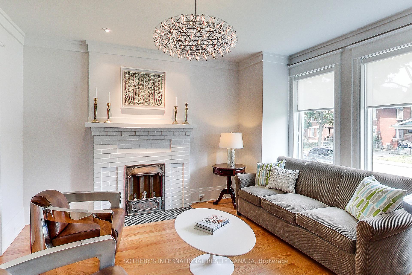
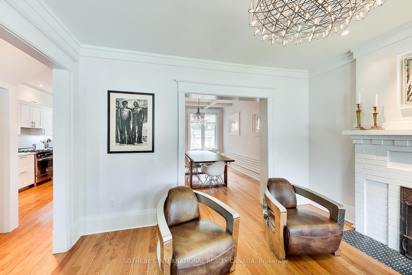
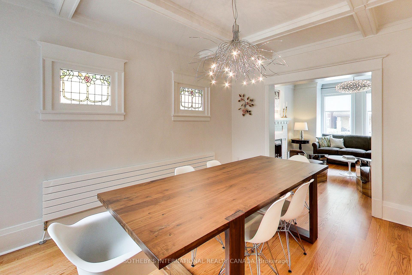
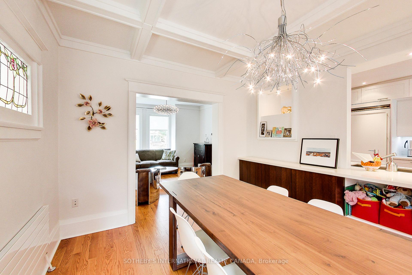
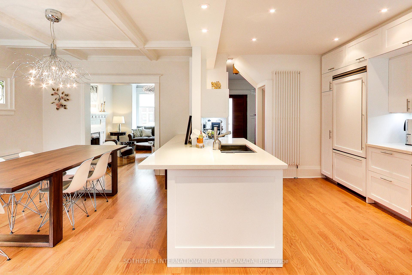
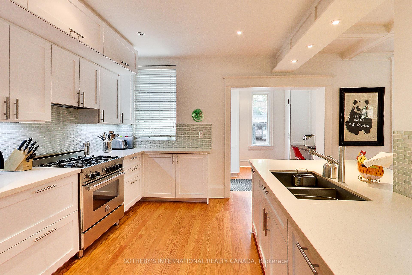
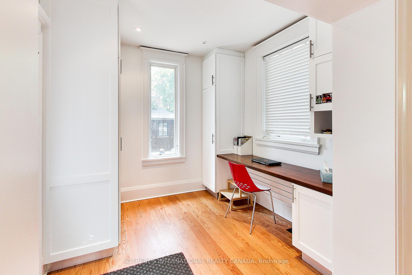
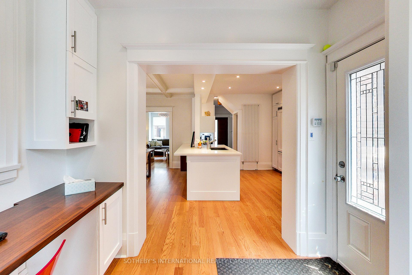
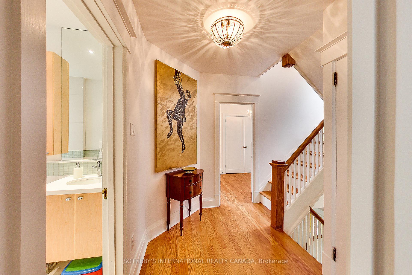
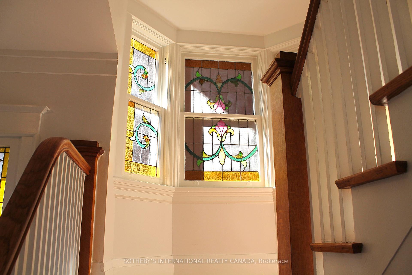
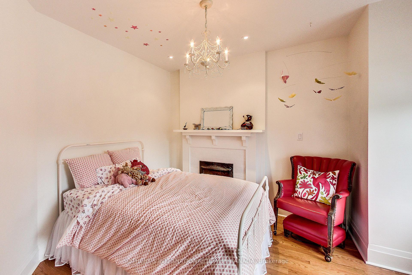
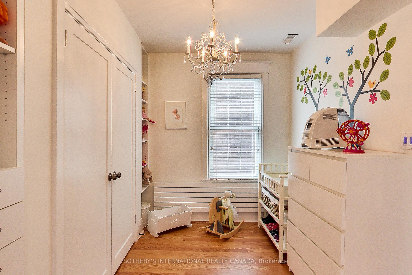
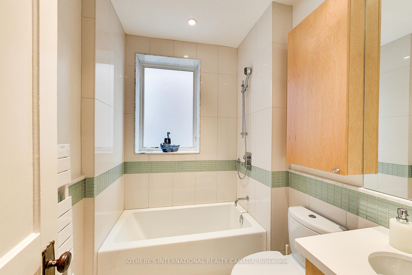
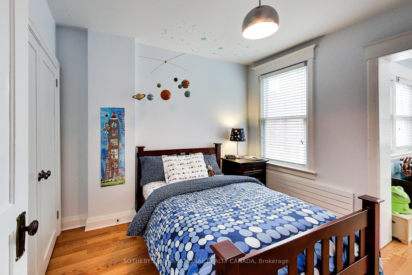
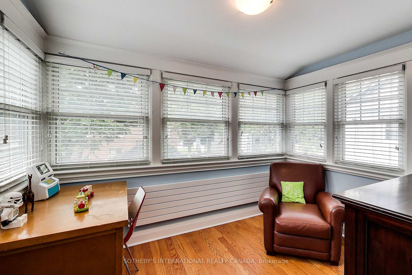
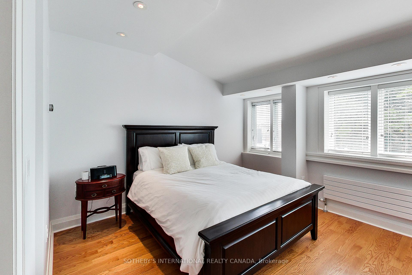
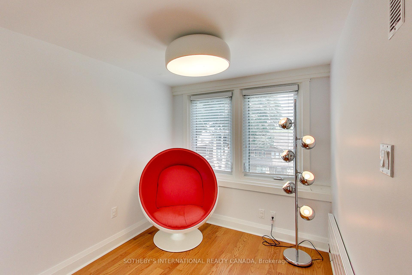
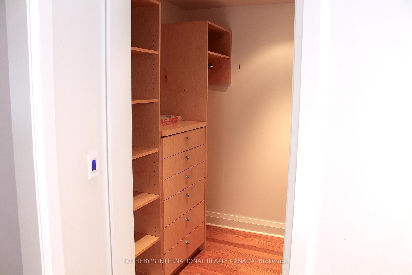
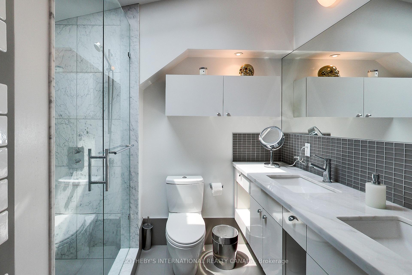
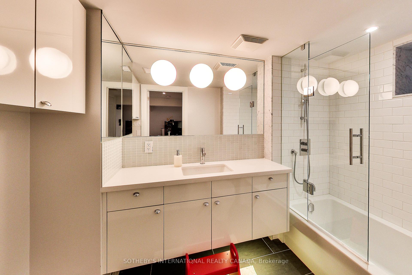
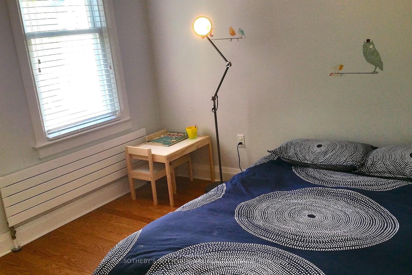
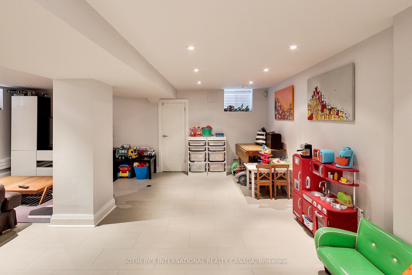
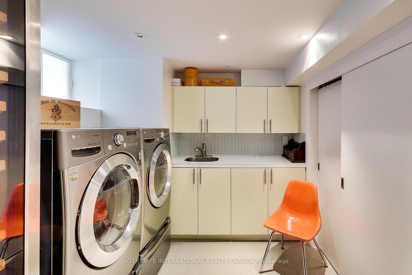
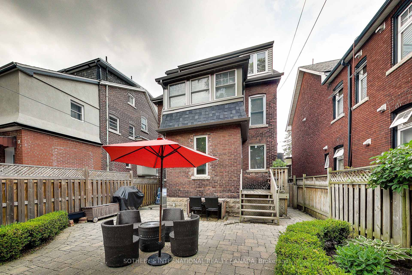
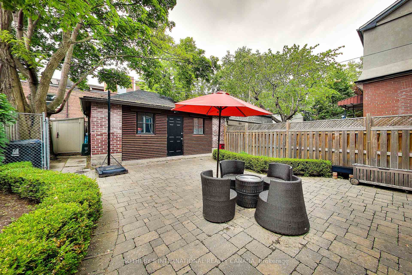
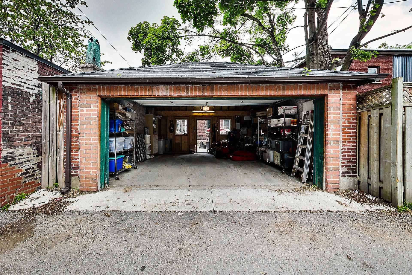
One-Of-A-Kind Detached 3-Story Home Rebuilt Back To Brick. Finished Basement With Separate Entrance, 3Pc+Heated Floor, Rare Two Car Garage! Chic Comfortable Style, Living Room With Decorative Fireplace, Chef's Kitchen Overlooking Pretty Backyard, Third Floor Primary Bedroom Suite With a Walk In Closet And Luxurious Ensuite Bathroom. Spacious Second Floor with 3 Bedrooms and Extra Sitting and Sunroom. Photos from previous listing. Prime Regal Heights, Walking Distance To Regal Rd Jr Public School, Restaurants, Shops, TTC, Wychwood Barns.

5
beds

3
baths

image

Schedule a Showing

We would love to show you our beautiful property. Please select your preferred date and time below. An agent will be in touch shortly to confirm your appointment.

Schedule a Showing

We would love to show you our beautiful property. Please select your preferred date and time below. An agent will be in touch shortly to confirm your appointment.

Thank you for your interest in 114 Westmount Avenue, Toronto, Toronto W03, ON M6H 3K4, CA. We are reviewing your request and will be in touch shortly!

Features & Amenities

Interior

  • total bedrooms5
  • Total bathrooms3
  • Laundry room Ensuite
  • other interior Features Carpet Free

Area & Lot

  • Status For Lease
  • MLS® IDW13533962
  • TypeResidential
  • Architecture Styles3-Storey

Exterior

  • PoolNone
  • roofAsphalt Shingle
  • parkingLane
  • HEAT TYPEWater
  • AIR CONDITIONINGCentral Air
  • sewerSewer
  • SubstructureBlock

Financial

  • Lease Price$5,650 CAD/mo

Work With Us

Follow Doorey Chu Team on Instagram